Button CopyPathCircle CloseCircle Left ArrowArrow Down Icon GreyClosecirclecircleBurger
  • Advertising

163-6915 Ranchview Drive NW, Calgary, AB, T3G 1B3

MLS® # A2281907
Townhouse For Sale In Ranchlands, Calgary, Alberta
$309,000 QuickQuoteTM: $335K - $407K

3+0 Beds

2 Baths

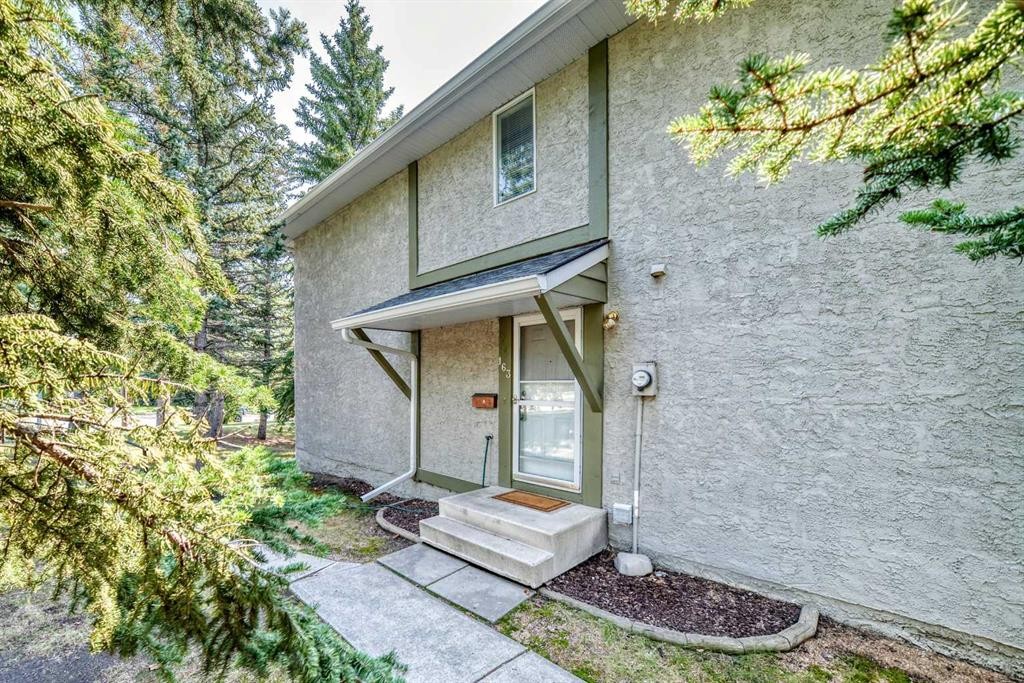
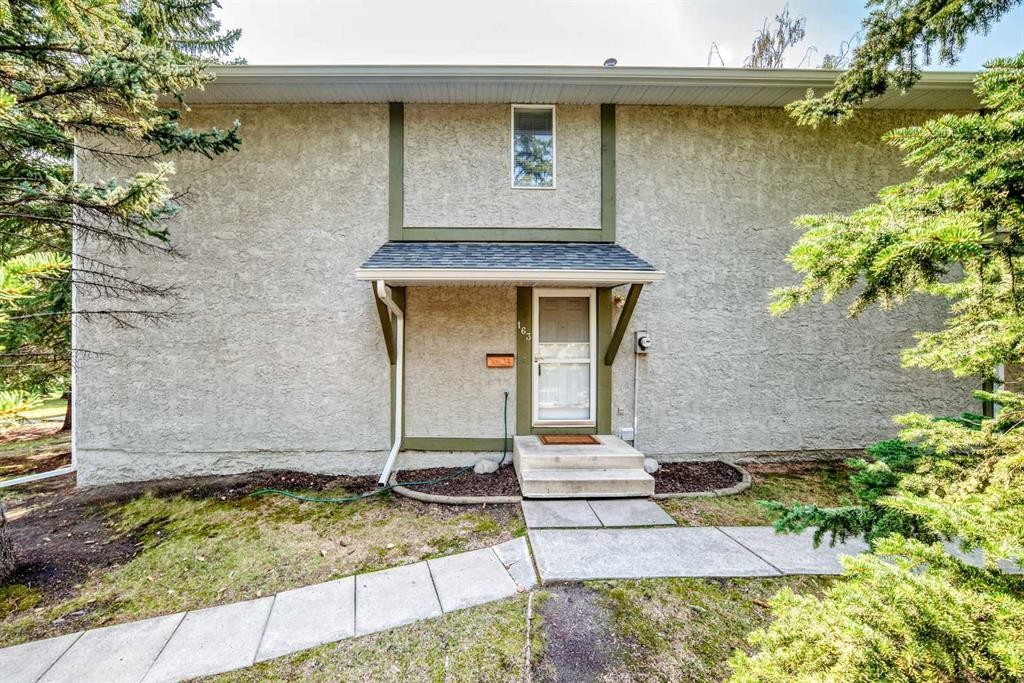
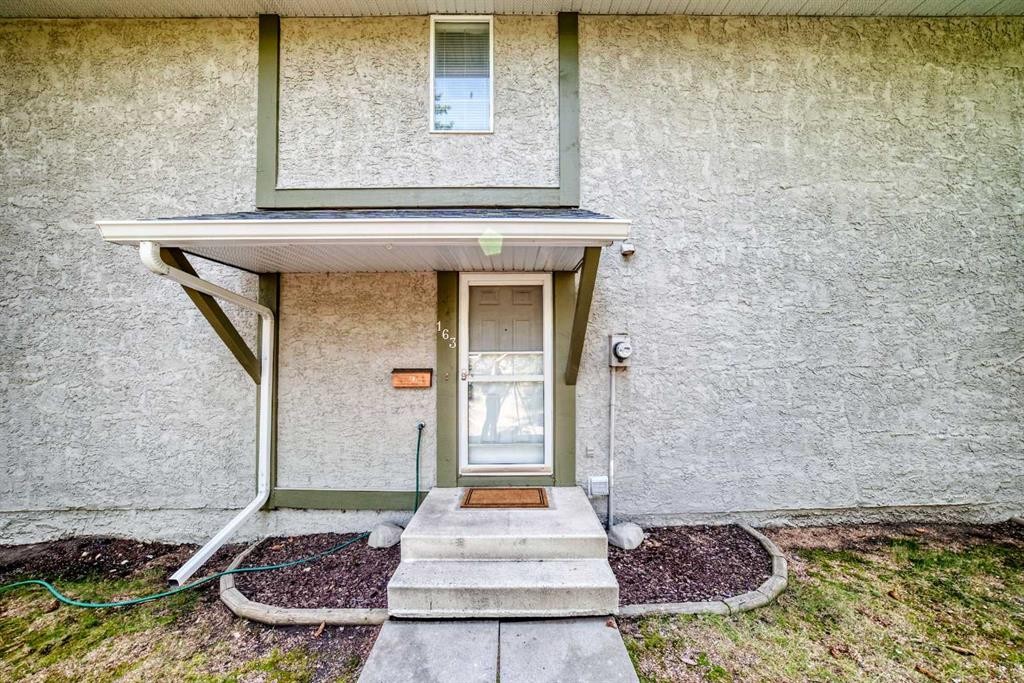
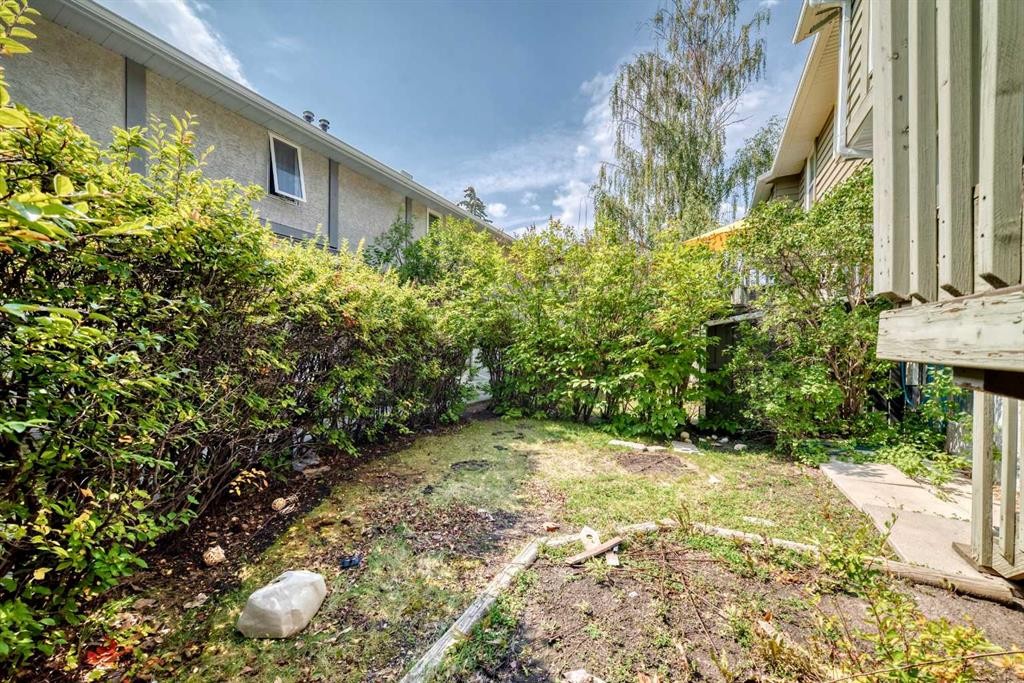
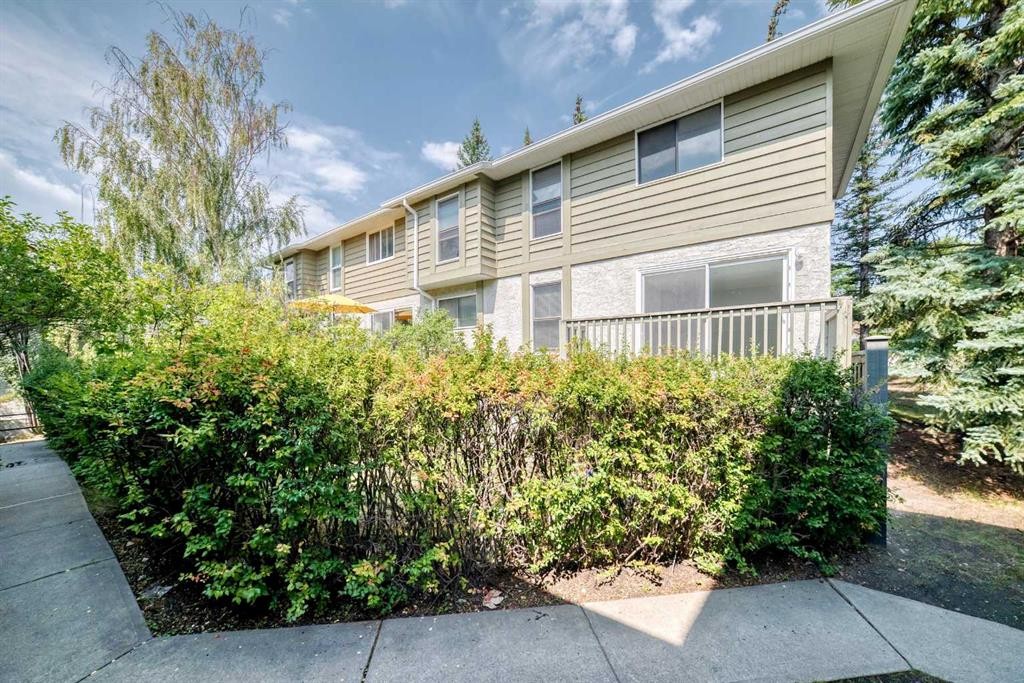
163-6915 Ranchview Drive Nw, Calgary, AB - Outdoor
163-6915 Ranchview Drive Nw, Calgary, AB -  Photo Showing Other Room
163-6915 Ranchview Drive Nw, Calgary, AB - Indoor
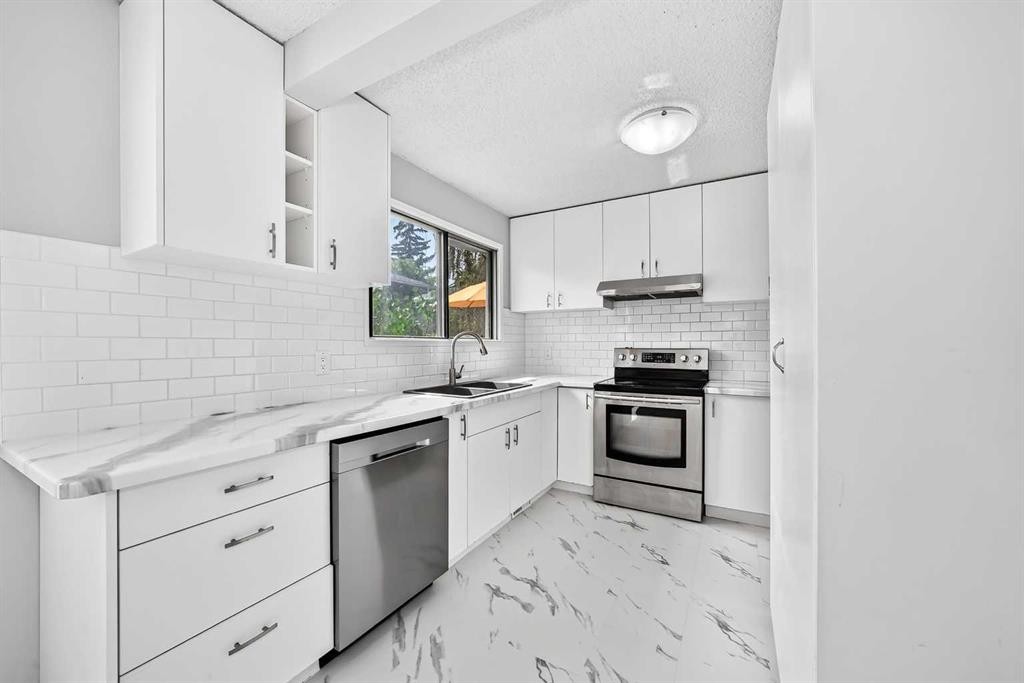
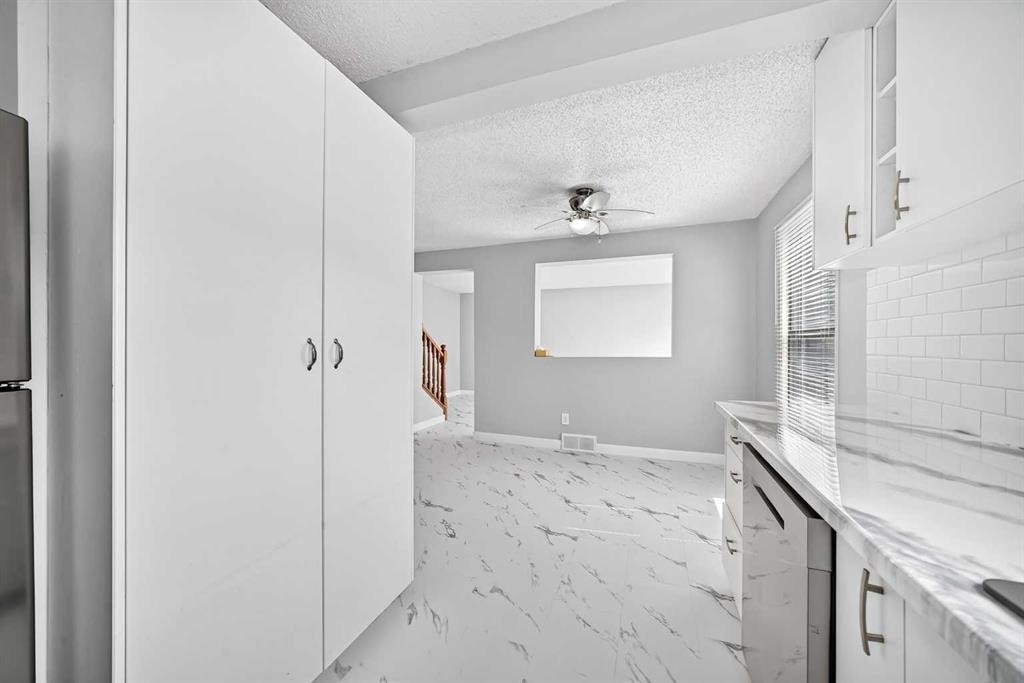
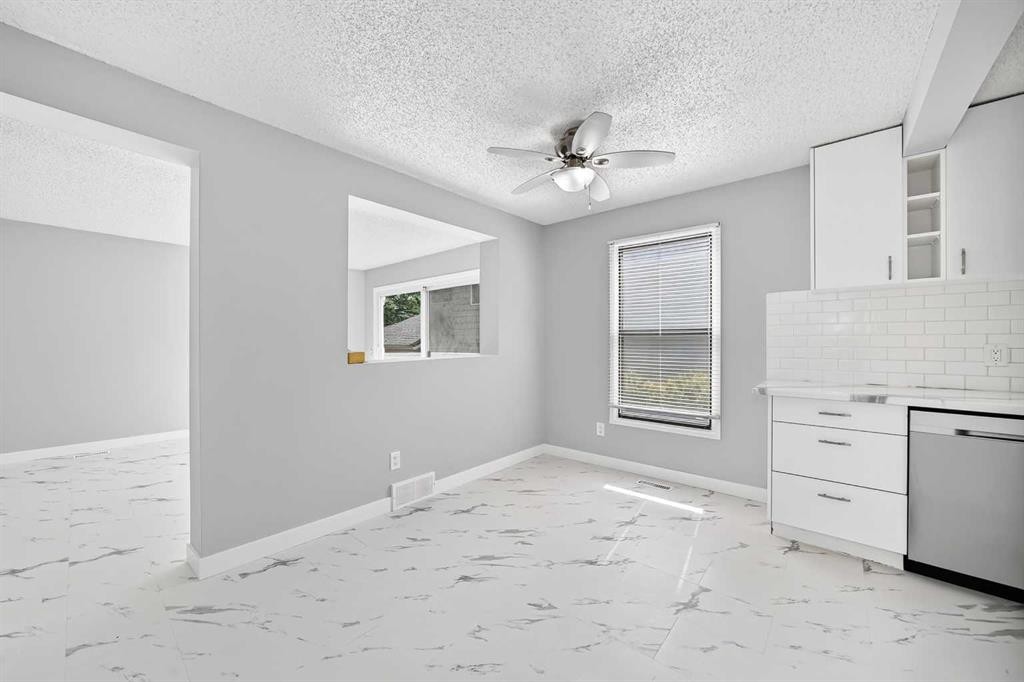
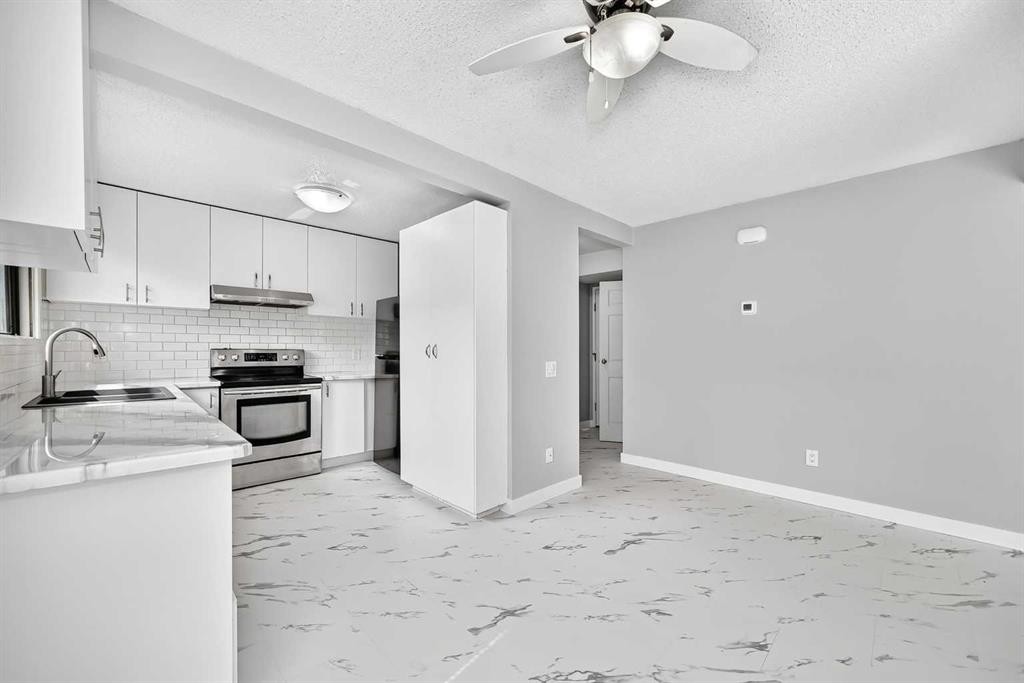
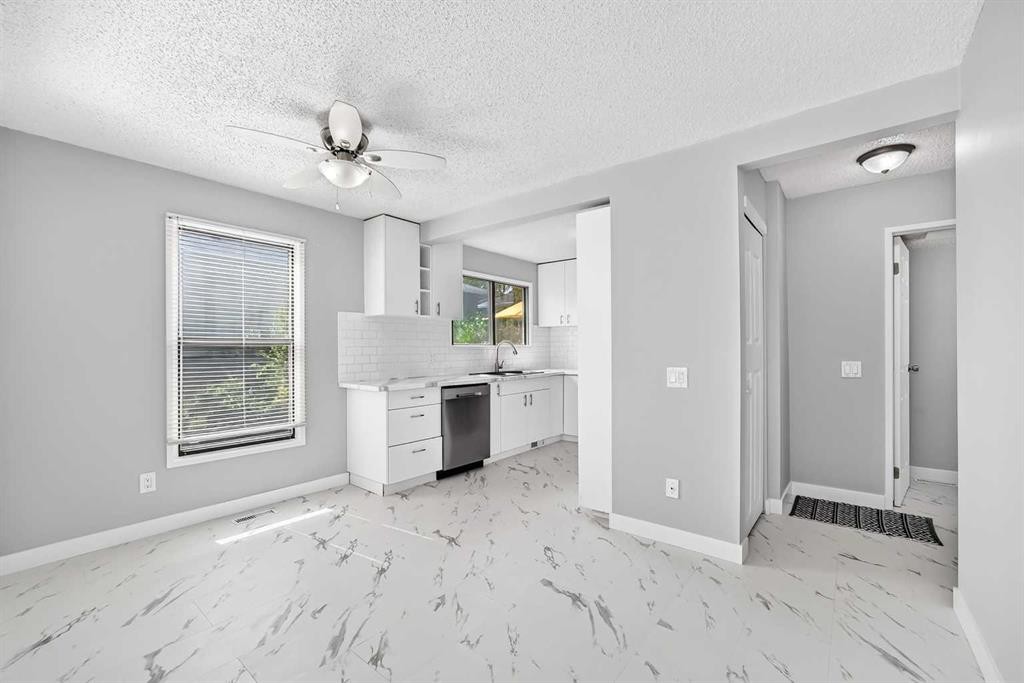
163-6915 Ranchview Drive Nw, Calgary, AB - Indoor Photo Showing Kitchen With Upgraded Kitchen
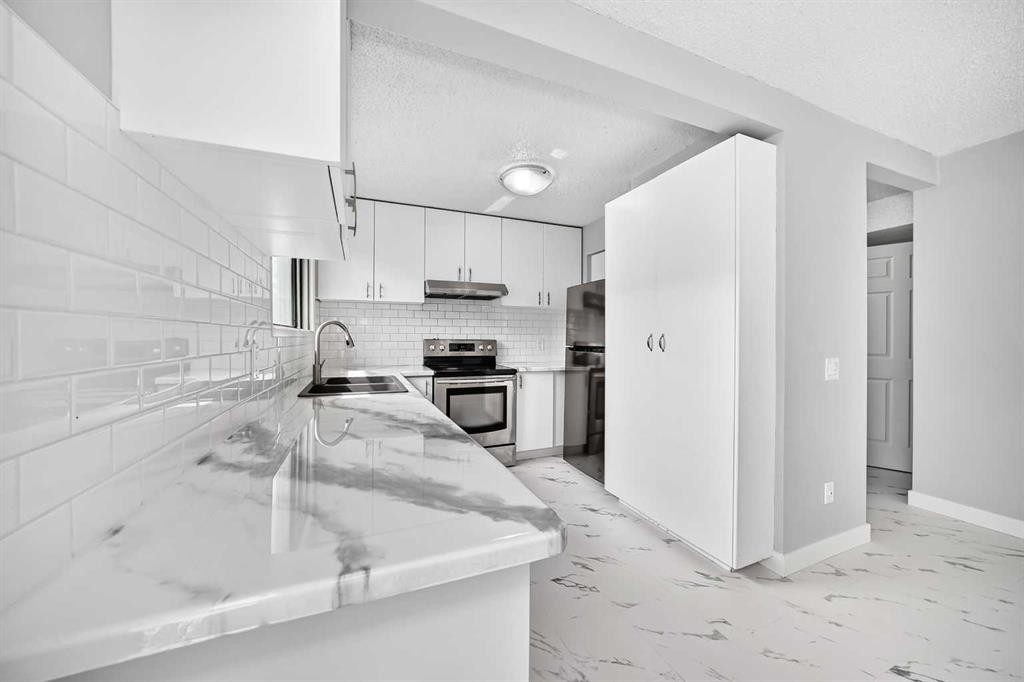
163-6915 Ranchview Drive Nw, Calgary, AB - Indoor Photo Showing Kitchen
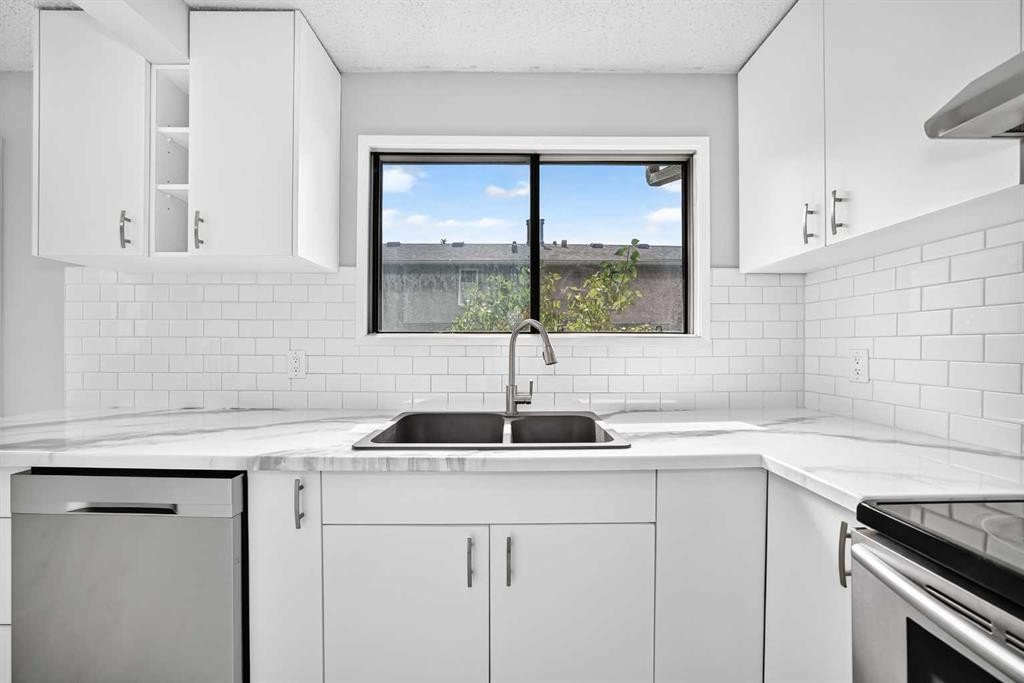
163-6915 Ranchview Drive Nw, Calgary, AB - Indoor Photo Showing Kitchen With Double Sink
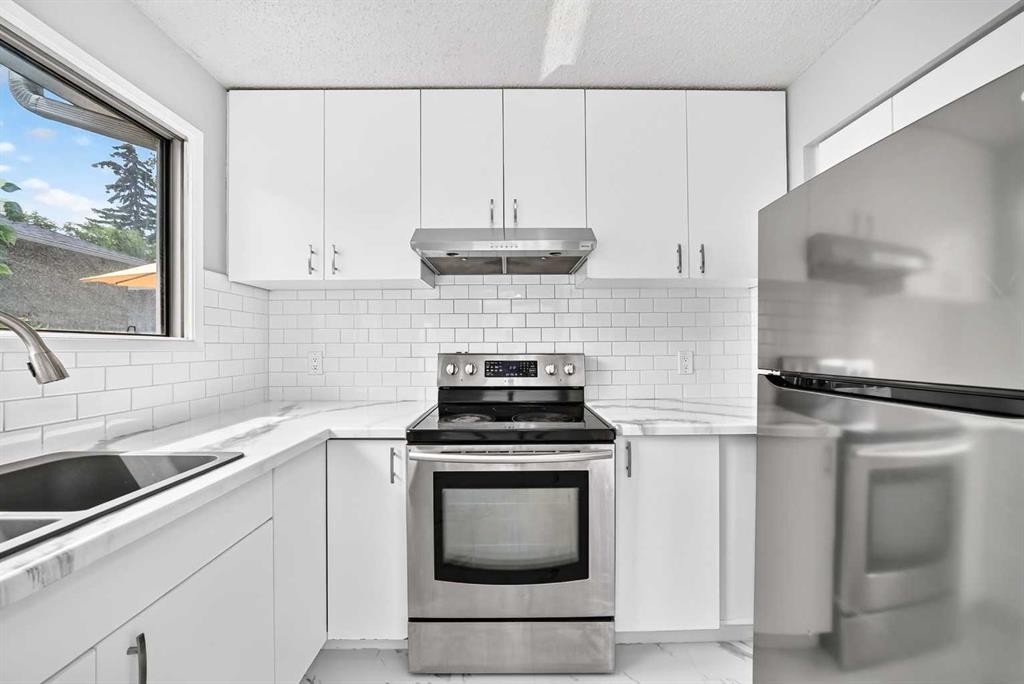
163-6915 Ranchview Drive Nw, Calgary, AB - Indoor Photo Showing Kitchen
163-6915 Ranchview Drive Nw, Calgary, AB - Indoor Photo Showing Other Room
163-6915 Ranchview Drive Nw, Calgary, AB - Indoor Photo Showing Kitchen
163-6915 Ranchview Drive Nw, Calgary, AB - Indoor
163-6915 Ranchview Drive Nw, Calgary, AB - Indoor Photo Showing Other Room
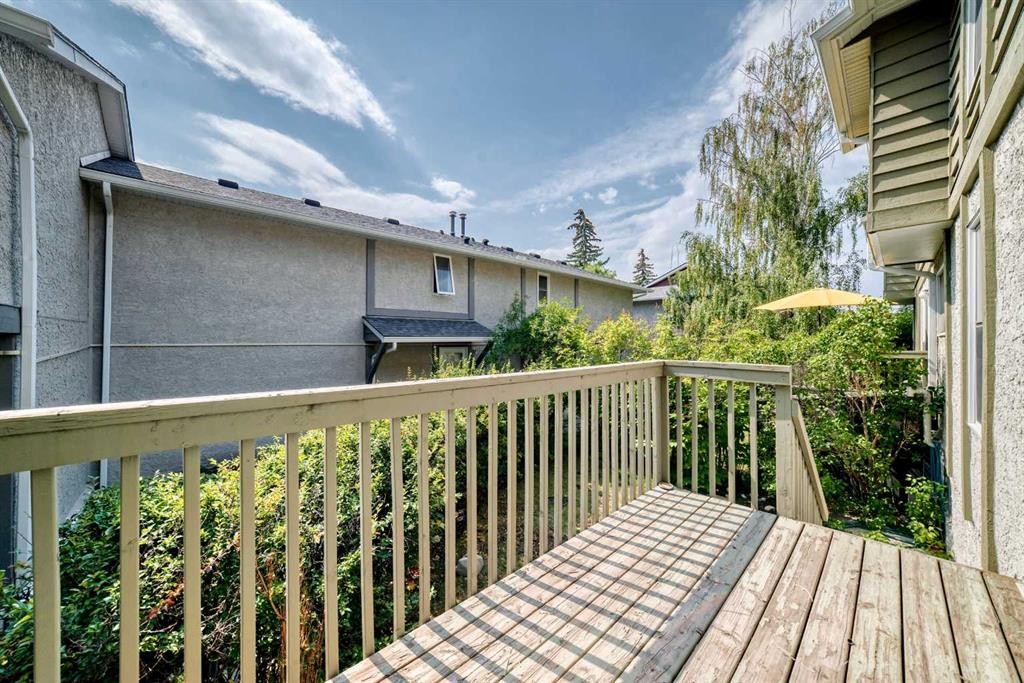
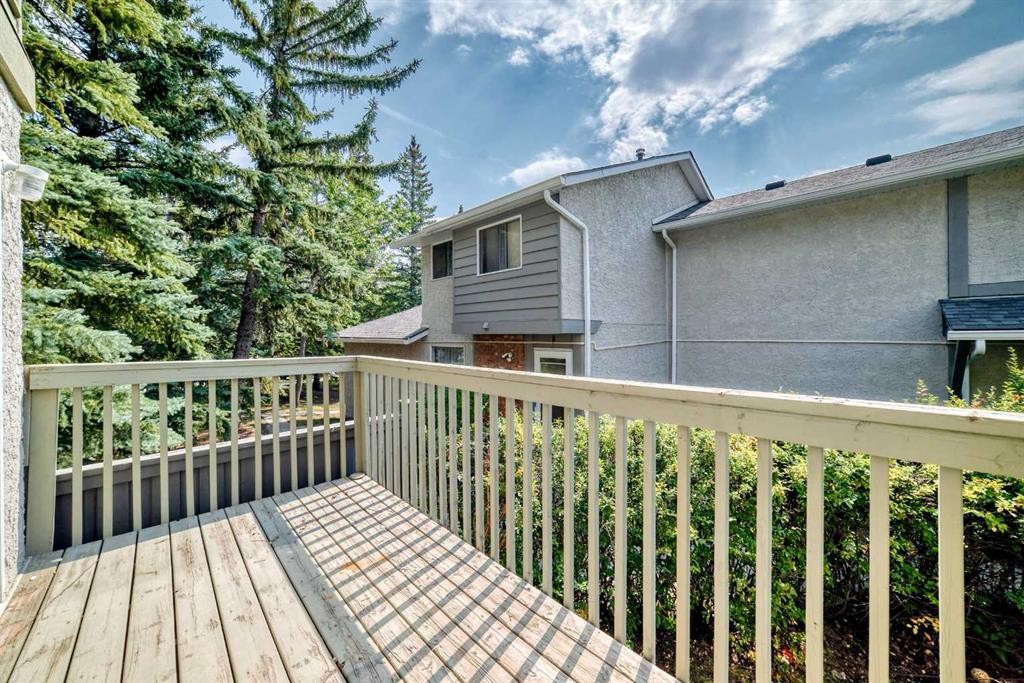
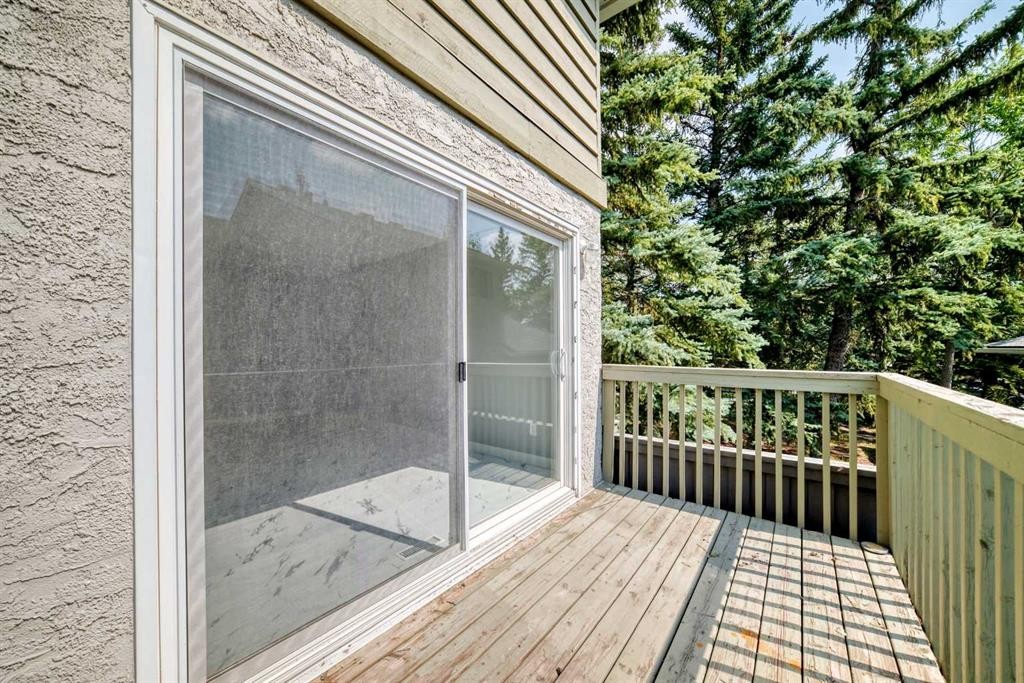
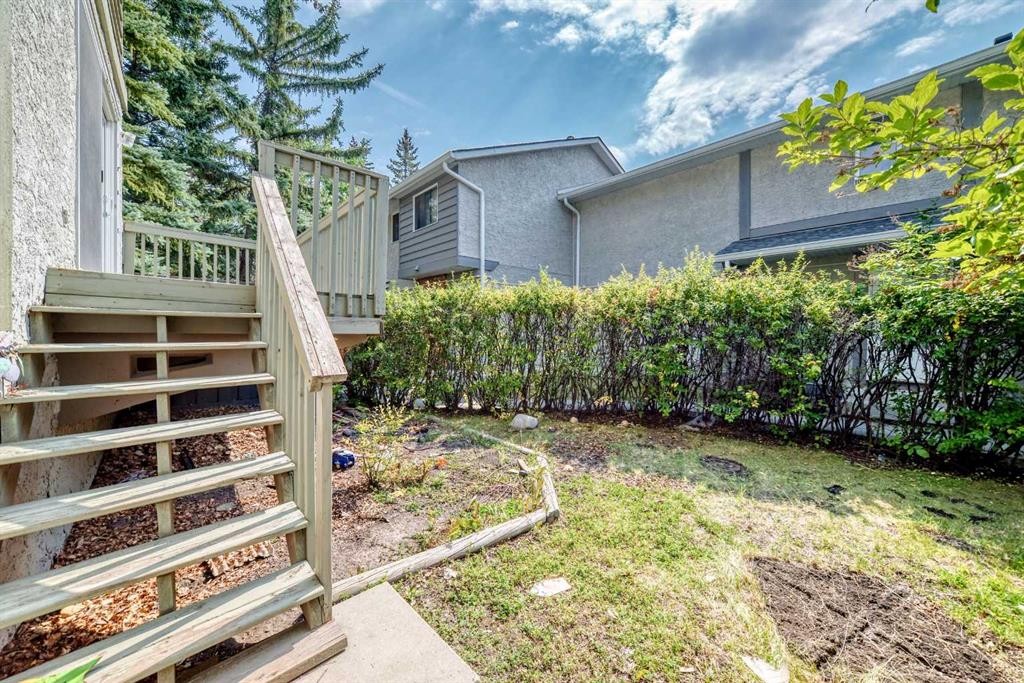
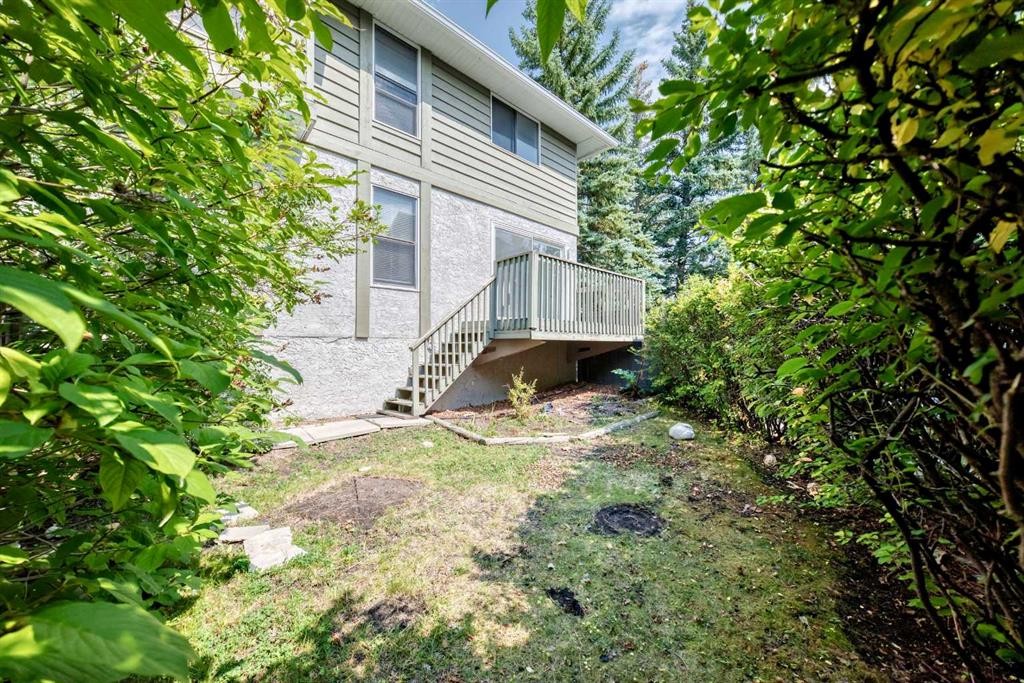
163-6915 Ranchview Drive Nw, Calgary, AB - Outdoor With Deck Patio Veranda With Exterior
163-6915 Ranchview Drive Nw, Calgary, AB - Indoor Photo Showing Other Room
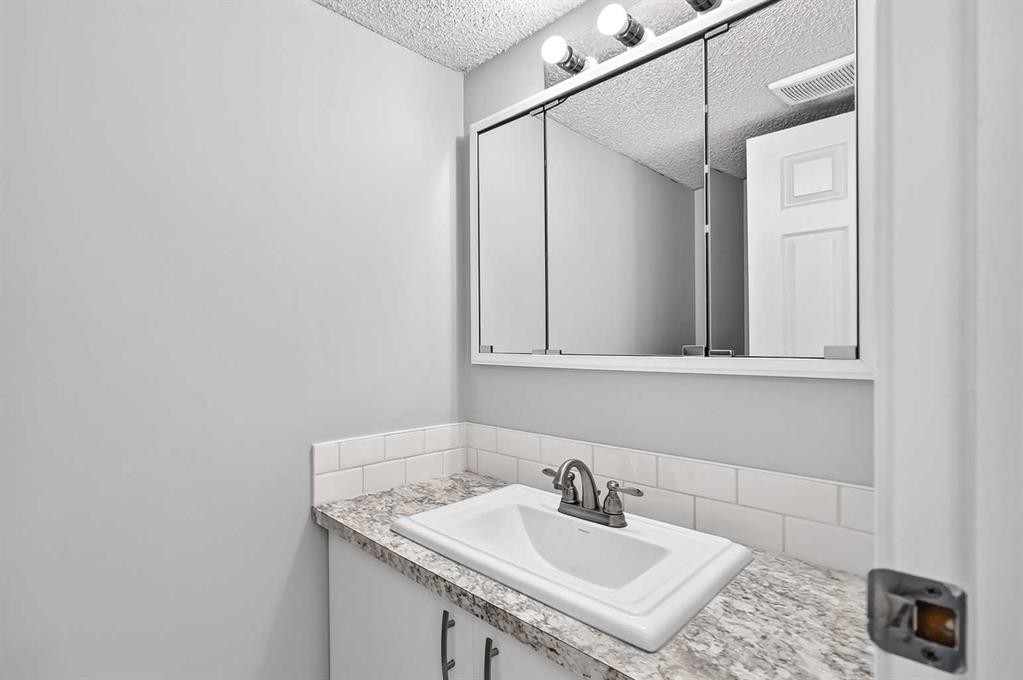
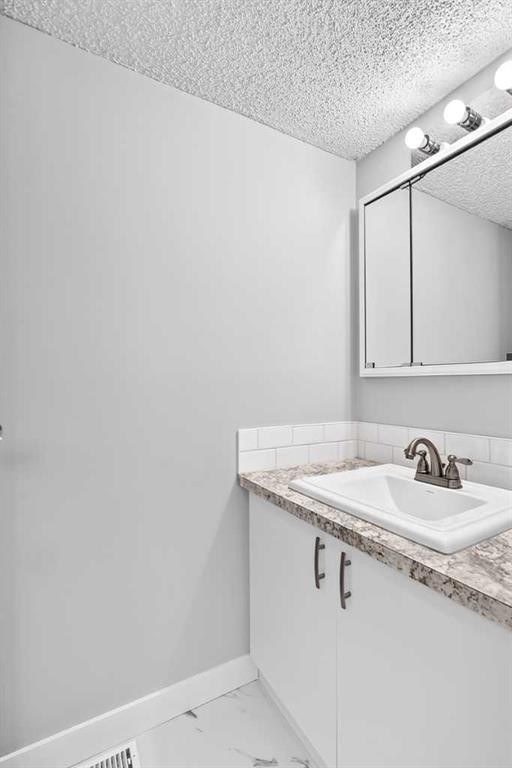
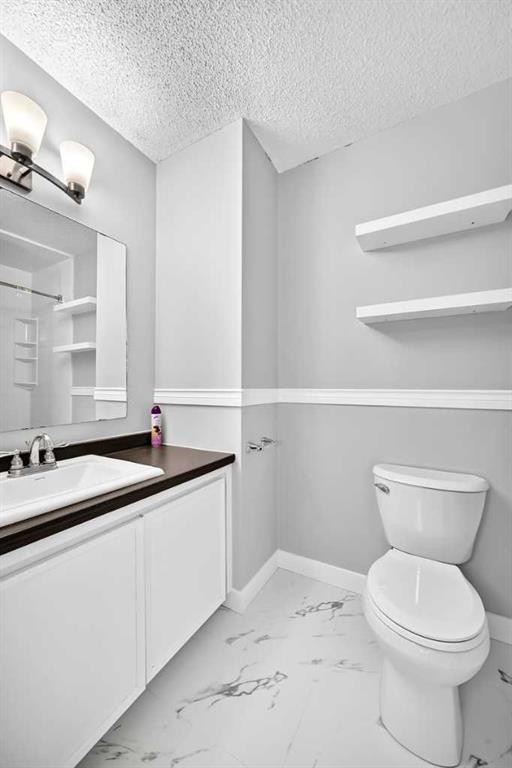
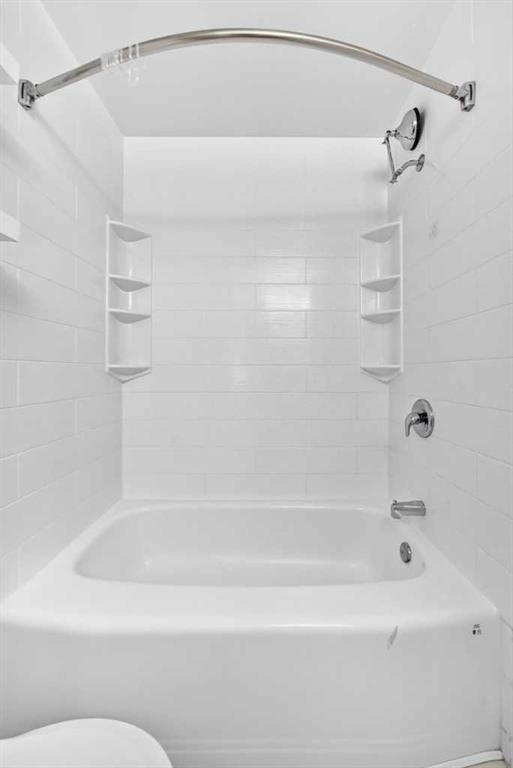
163-6915 Ranchview Drive Nw, Calgary, AB - Indoor Photo Showing Bathroom
163-6915 Ranchview Drive Nw, Calgary, AB - Indoor Photo Showing Other Room
163-6915 Ranchview Drive Nw, Calgary, AB - Indoor
163-6915 Ranchview Drive Nw, Calgary, AB - Indoor Photo Showing Other Room
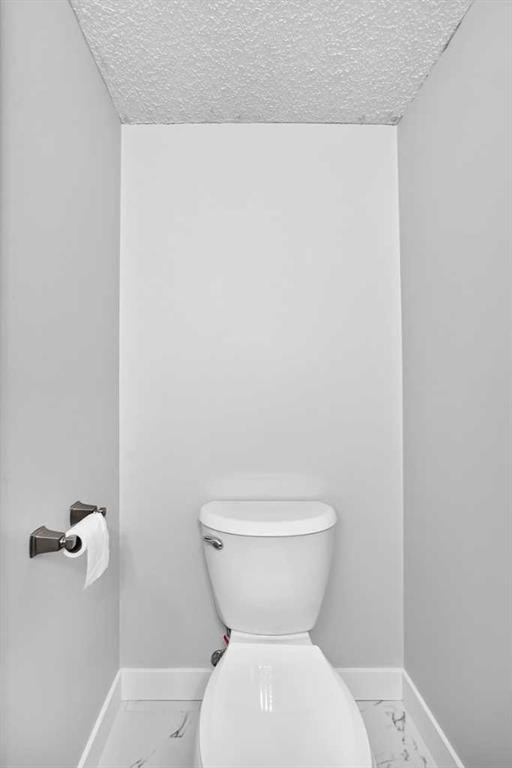
163-6915 Ranchview Drive Nw, Calgary, AB - Indoor Photo Showing Bathroom
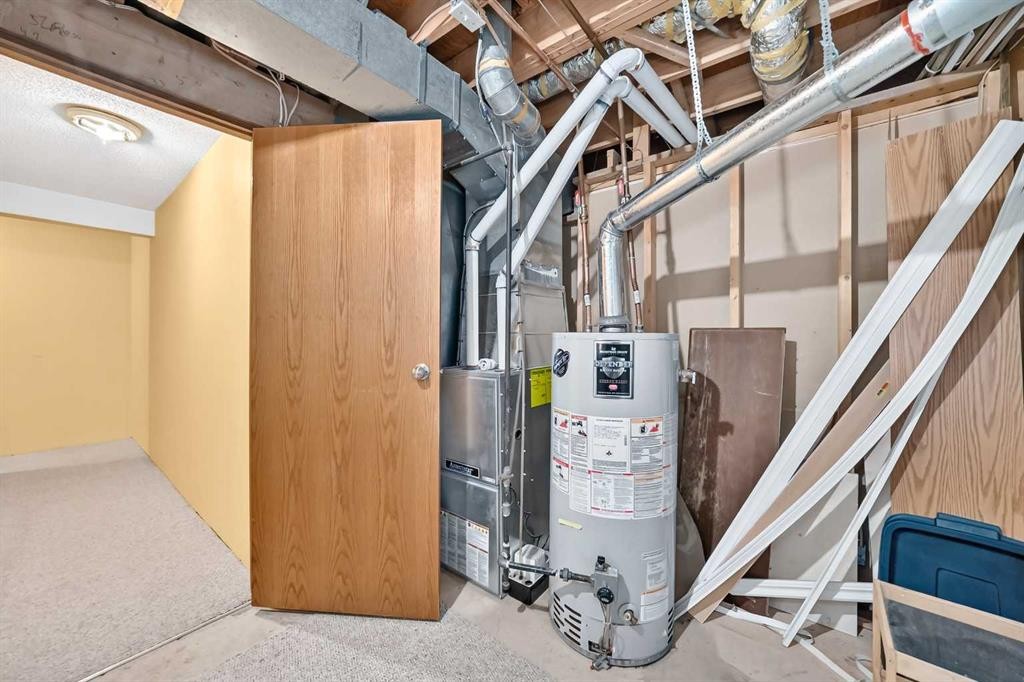
163-6915 Ranchview Drive Nw, Calgary, AB - Indoor Photo Showing Other Room
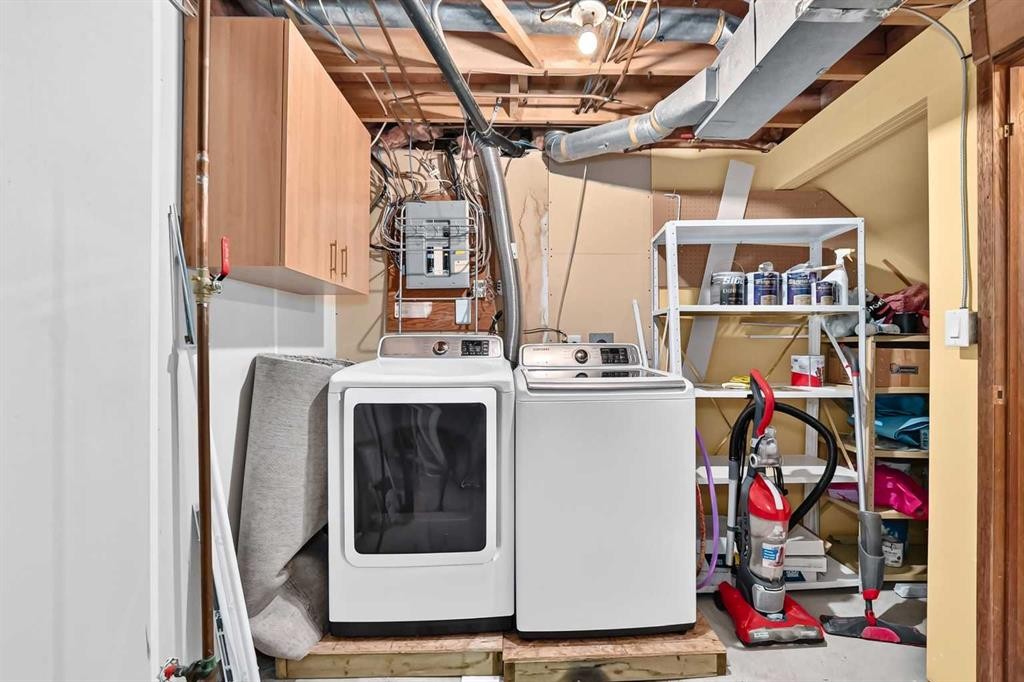
163-6915 Ranchview Drive Nw, Calgary, AB - Indoor Photo Showing Laundry Room
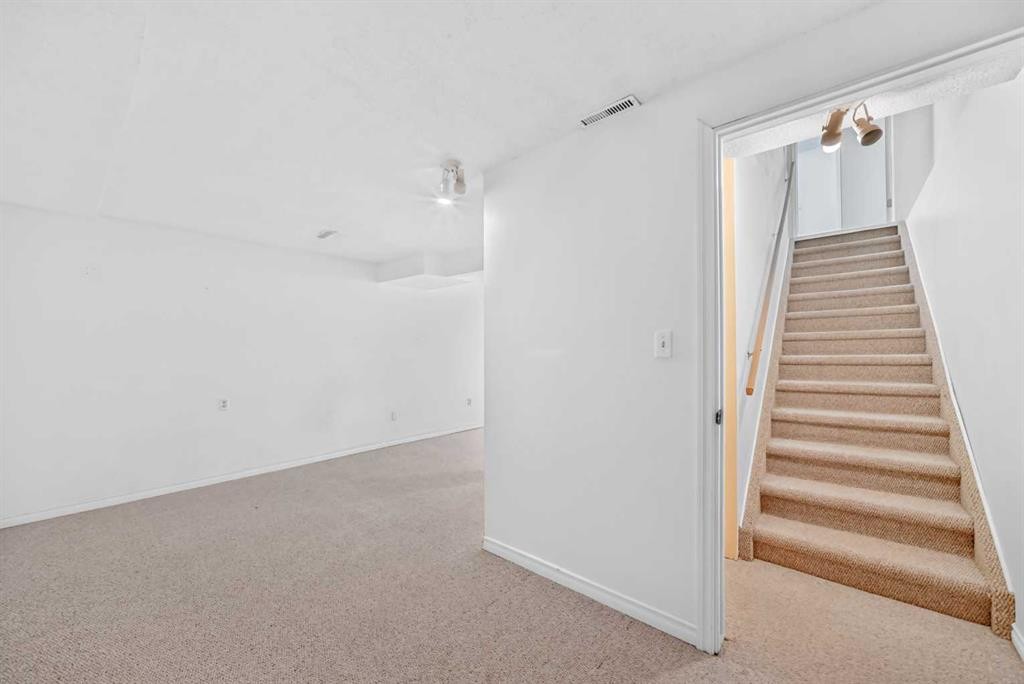
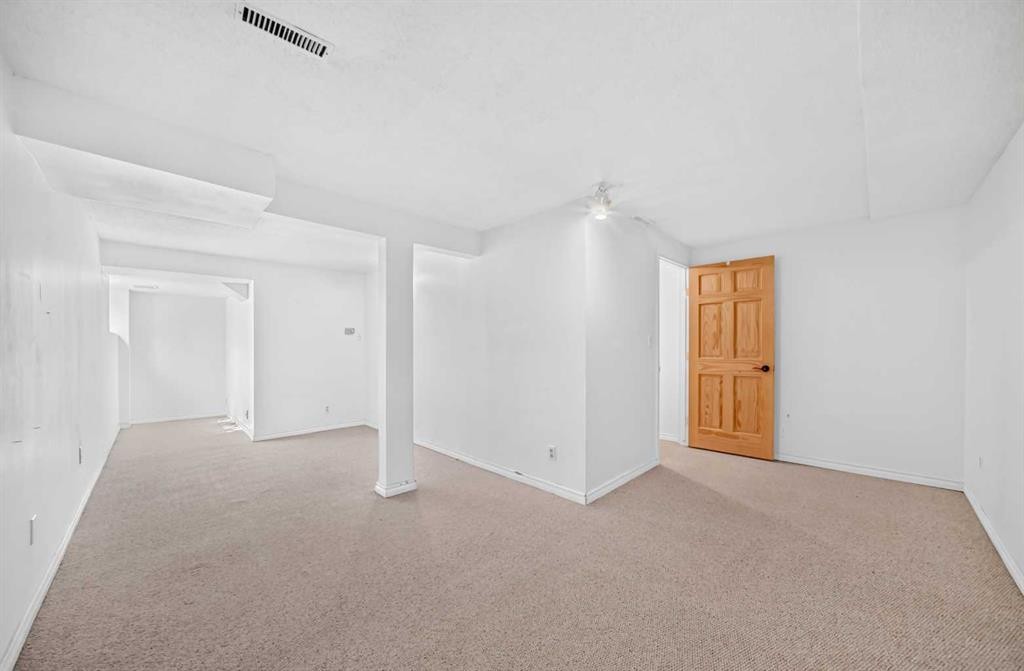
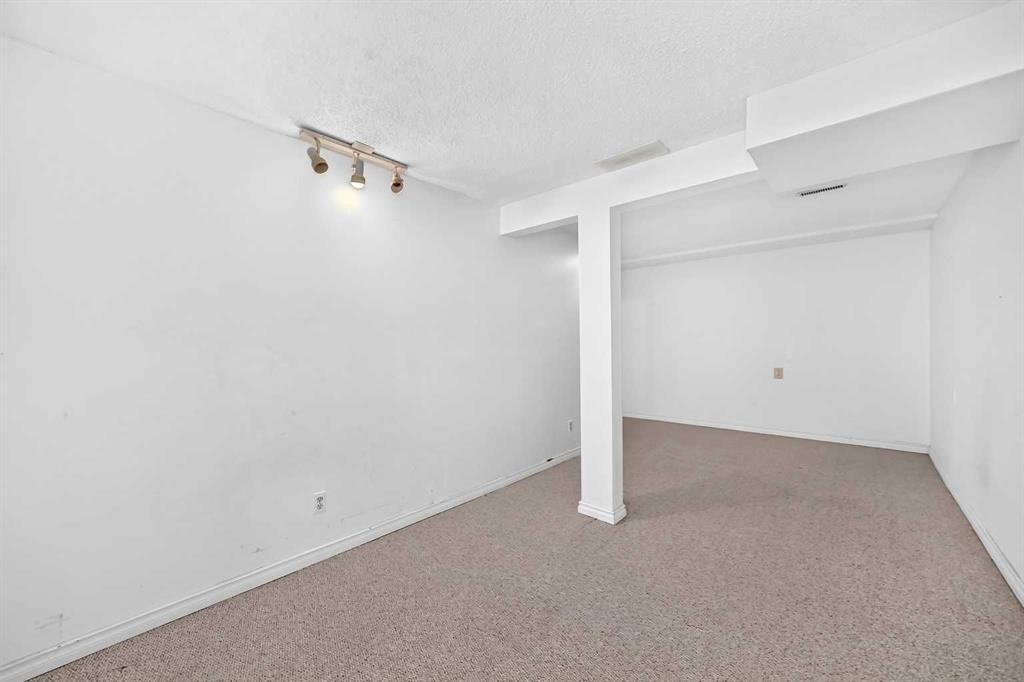
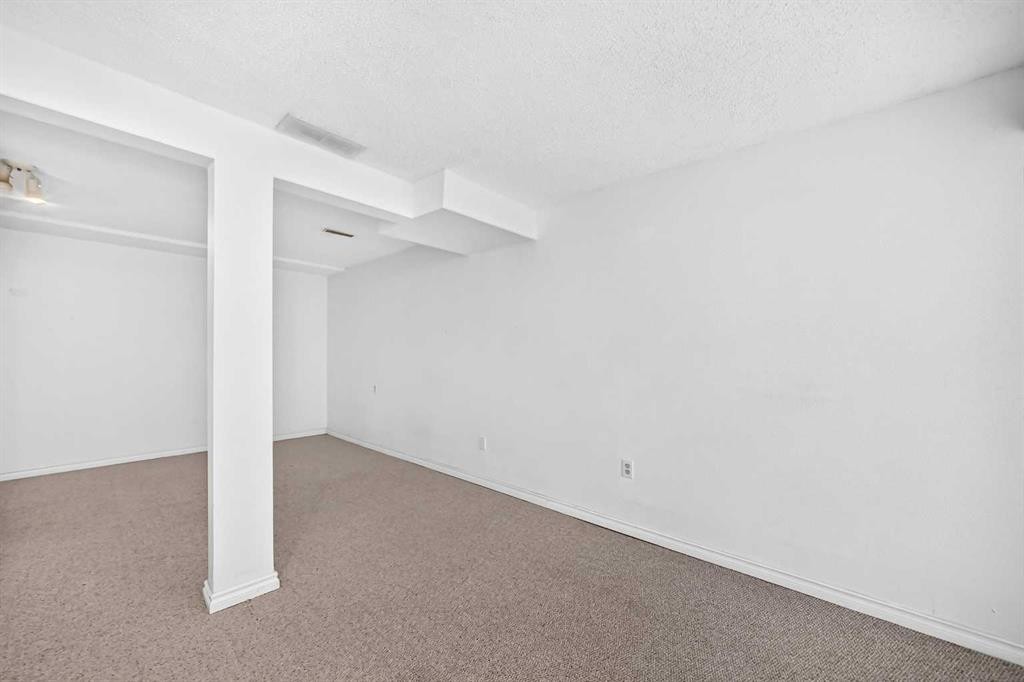
163-6915 Ranchview Drive Nw, Calgary, AB - Indoor Photo Showing Basement
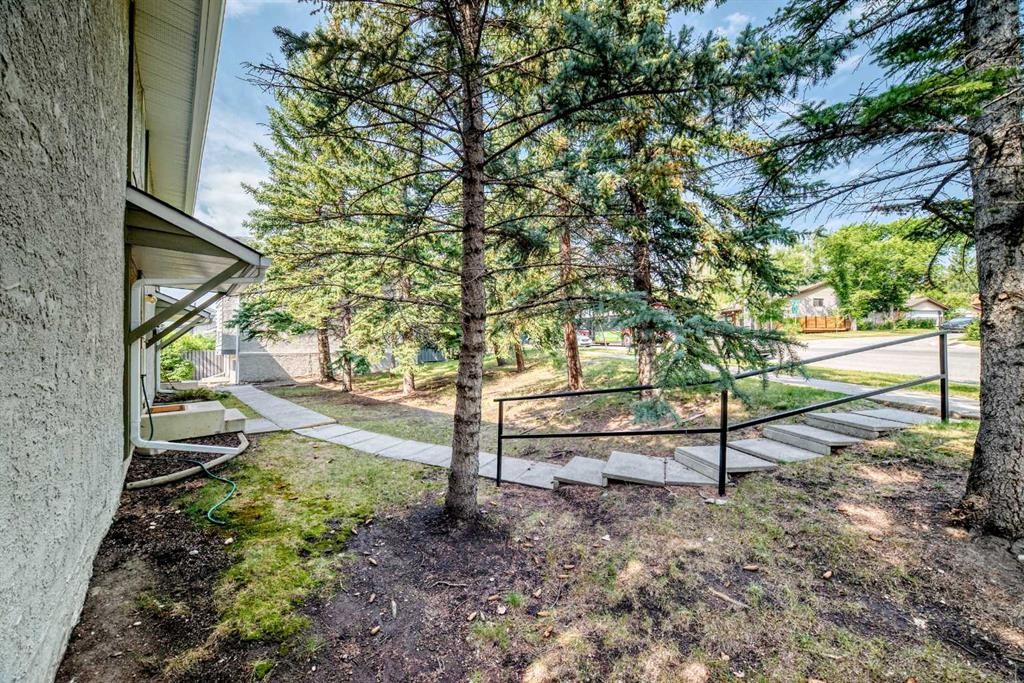
163-6915 Ranchview Drive Nw, Calgary, AB - Outdoor
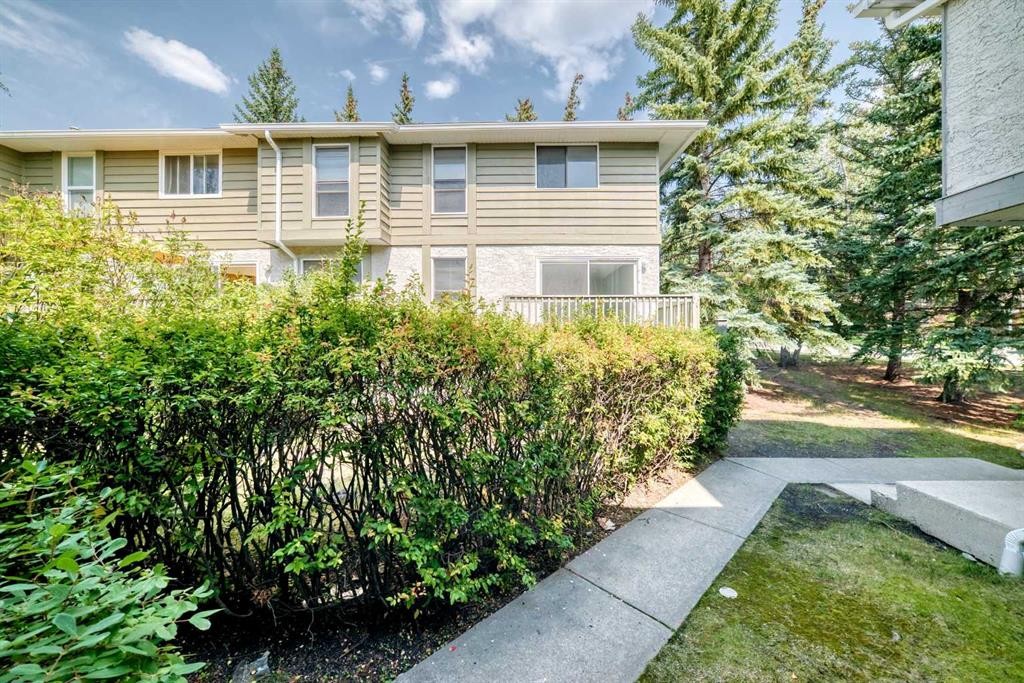
163-6915 Ranchview Drive Nw, Calgary, AB  - Outdoor
163-6915 Ranchview Drive Nw, Calgary, AB  -  Photo Showing Other Room
163-6915 Ranchview Drive Nw, Calgary, AB  - Indoor
163-6915 Ranchview Drive Nw, Calgary, AB - Indoor Photo Showing Kitchen With Upgraded Kitchen
163-6915 Ranchview Drive Nw, Calgary, AB - Indoor Photo Showing Kitchen
163-6915 Ranchview Drive Nw, Calgary, AB - Indoor Photo Showing Kitchen With Double Sink
163-6915 Ranchview Drive Nw, Calgary, AB - Indoor Photo Showing Kitchen
163-6915 Ranchview Drive Nw, Calgary, AB - Indoor Photo Showing Other Room
163-6915 Ranchview Drive Nw, Calgary, AB - Indoor Photo Showing Kitchen
163-6915 Ranchview Drive Nw, Calgary, AB - Indoor
163-6915 Ranchview Drive Nw, Calgary, AB - Indoor Photo Showing Other Room
163-6915 Ranchview Drive Nw, Calgary, AB - Outdoor With Deck Patio Veranda With Exterior
163-6915 Ranchview Drive Nw, Calgary, AB - Indoor Photo Showing Other Room
163-6915 Ranchview Drive Nw, Calgary, AB - Indoor Photo Showing Bathroom
163-6915 Ranchview Drive Nw, Calgary, AB - Indoor Photo Showing Other Room
163-6915 Ranchview Drive Nw, Calgary, AB - Indoor
163-6915 Ranchview Drive Nw, Calgary, AB - Indoor Photo Showing Other Room
163-6915 Ranchview Drive Nw, Calgary, AB - Indoor Photo Showing Bathroom
163-6915 Ranchview Drive Nw, Calgary, AB - Indoor Photo Showing Other Room
163-6915 Ranchview Drive Nw, Calgary, AB - Indoor Photo Showing Laundry Room
163-6915 Ranchview Drive Nw, Calgary, AB - Indoor Photo Showing Basement
163-6915 Ranchview Drive Nw, Calgary, AB - Outdoor
  • Advertising
Are you a real estate investor?
163-6915 Ranchview Drive NW, Calgary, AB, T3G 1B3
$309,000

3 Beds

2 Baths

Property Information:

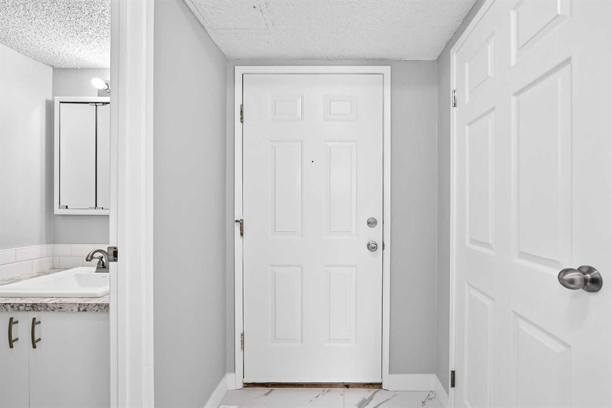
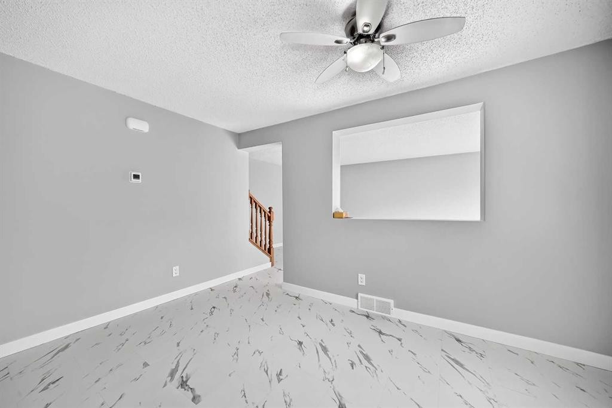
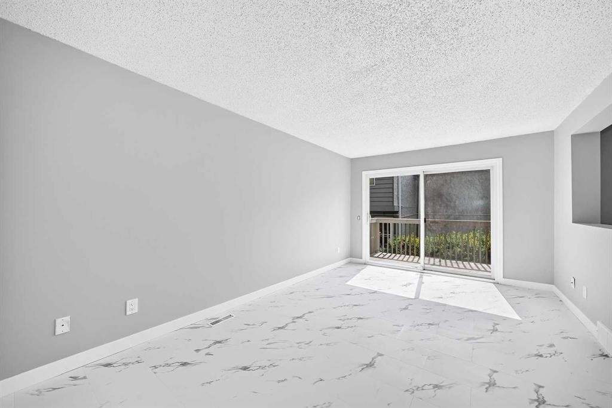
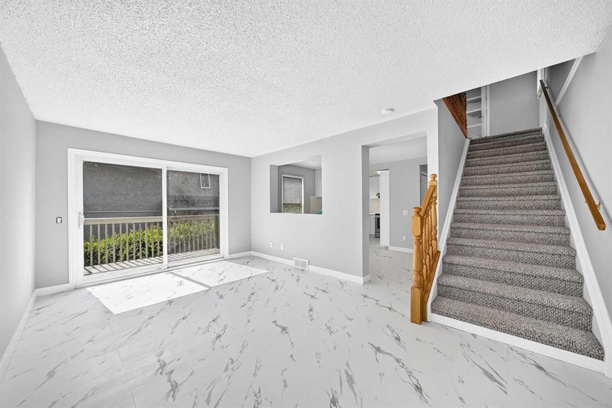
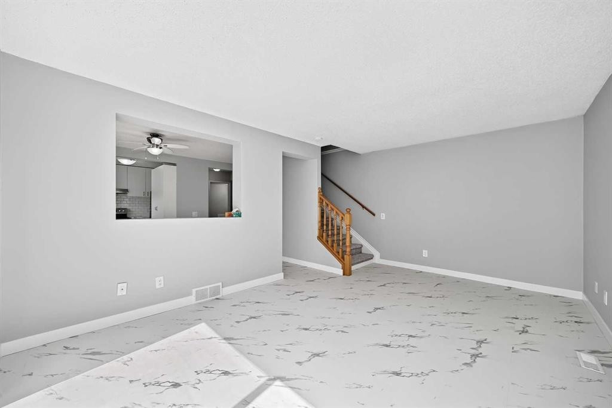
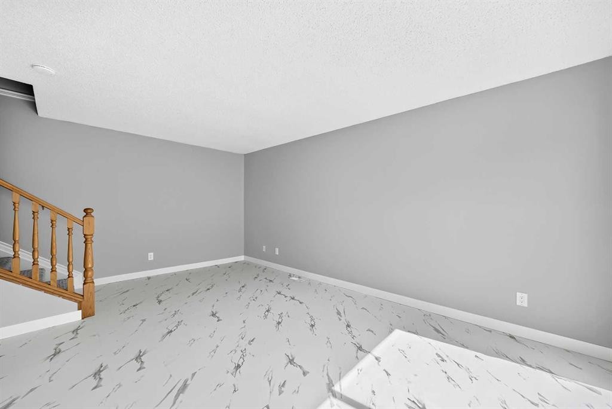
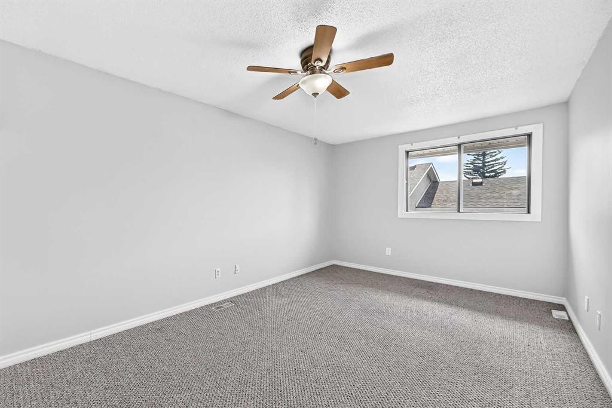
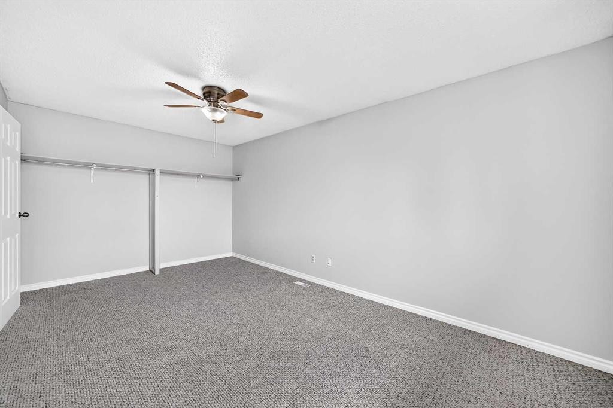
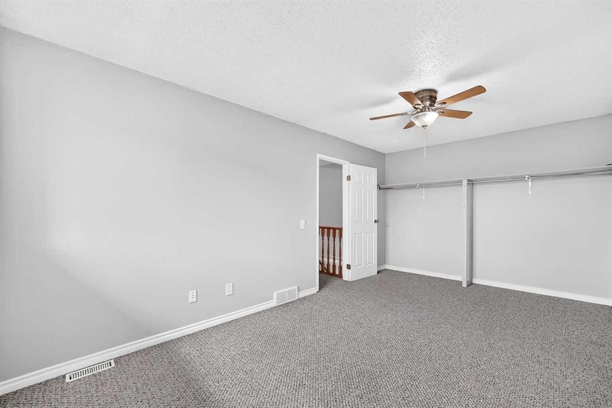
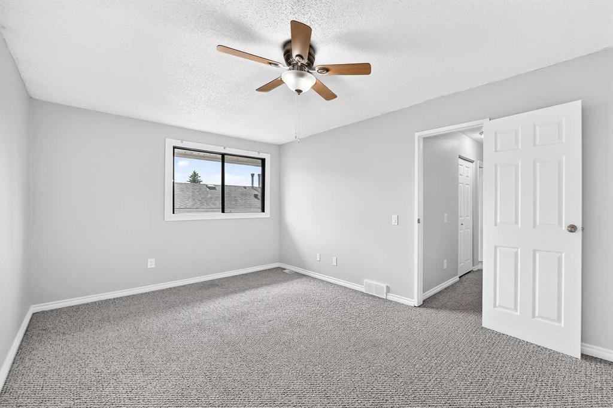
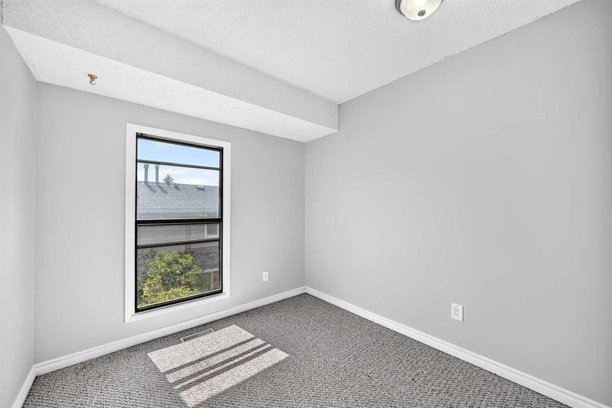
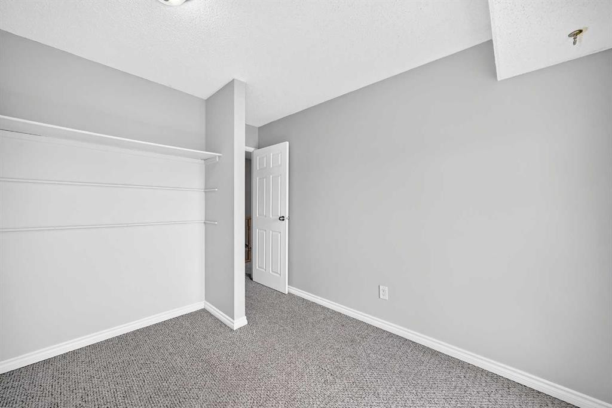
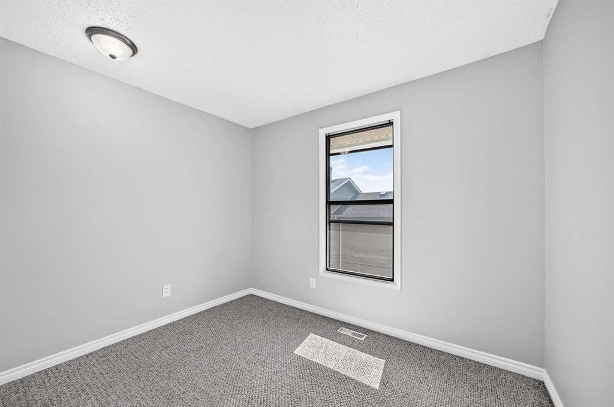
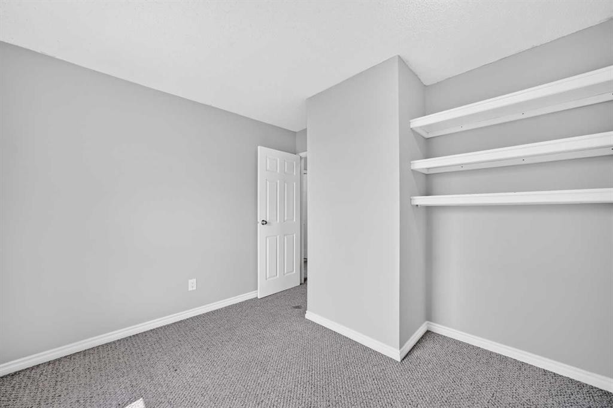
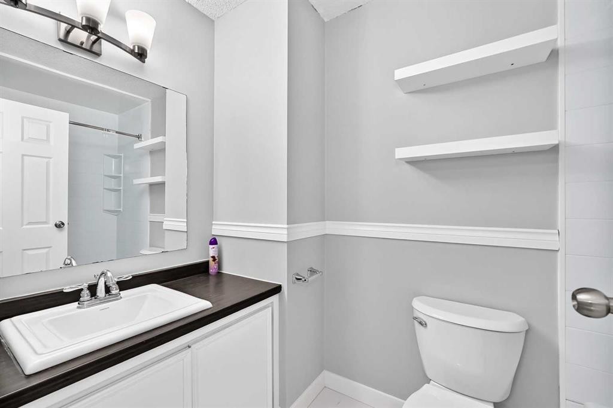
Your search ends here with this beautifully maintained and recently renovated two-story Ranchlands townhouse, bathed in natural light. Step inside to discover a fresh, modern aesthetic featuring new paint, stylish new flooring, crisp new doors, and updated light fixtures throughout.The inviting living room is highlighted by a new, oversized set of patio doors that open onto a rear deck and a private yard, perfect for outdoor relaxation. The bright eat-in kitchen has been upgraded with sleek new countertops, offering a functional layout with plenty of cabinetry and workspace.The upper level hosts three sunlit bedrooms and a stylishly updated four-piece bathroom, while the fully finished basement provides a versatile family recreation area and a dedicated laundry room.Located in a quiet, meticulously maintained complex, residents enjoy access to a newly renovated recreation centre, RV parking, and immediate proximity to bus routes 37 and 43. Situated in the heart of the established Ranchlands community, this turn-key home is steps away from schools, parks, and walking paths, with the amenities of Crowfoot Crossing, the YMCA, and Crowfoot Library just minutes from your door.

Inclusions: none

Building Features:

  • Total Finished Area: 1104.50 Square Feet

Property Features:

  • Architectural Style: 2 Storey
  • Association Fee Includes: Common Area Maintenance, Professional Management, Snow Removal
  • Built in: 1979
  • Condo Fees: $436 Monthly
  • Construction Materials: Stucco, Wood Frame
  • Cooling: None
  • Exterior Features: Playground, Private Entrance
  • Floor Space (approx): 1104.50 Square Feet
  • Flooring: Carpet, Ceramic Tile
  • Foundation Details: Poured Concrete
  • Heating: Forced Air, Natural Gas
  • Interior Features: No Animal Home, No Smoking Home, See Remarks, Storage
  • Levels: Two
  • Parking Features: Assigned, Stall
  • Roof: Asphalt Shingle
  • Zoning: M-C1 d43
  • No. of Parking Spaces: 1

Courtesy of: RE/MAX Real Estate (Mountain View)

Data provided by: Calgary Real Estate Board 300 Manning Rd. NE, Calgary, Alberta T2E 8K4
All information displayed is believed to be accurate but is not guaranteed and should be independently verified. No warranties or representations are made of any kind. Copyright© 2021 All Rights Reserved

QuickQuoteTM Powered by RPS

Location of 163-6915 Ranchview Drive NW, Calgary, AB, T3G 1B3

Demographic Information of 163-6915 Ranchview Drive NW, Calgary, AB, T3G 1B3

Life Stage

Young Singles

Employment Type

Service Sector

Average Household Income

$108,128.88

Average Number of Children

1.67

Household Population

Household Structure

Age of Population

Education

Education Level

No certificate/diploma/degree

10.67 %

High school certificate or equivalent

28.32 %

Apprenticeship trade certificate/diploma

6.1 %

College/non-university certificate

19.23 %

University certificate (below bachelor)

2.27 %

University Degree

33.42 %

Commuter

Travel To Work

By Car

88.01 %

By Public Transit

5.57 %

By Walking

1.34 %

By Bicycle

0.0 %

By Other Methods

5.08 %

Cultural Diversity

Knowledge of Official Language

Mother Tongue

Building Information

Building Type

Apartments (Low and High Rise)

31.98 %

Houses

68.02 %

Own Vs. Rent