Button CopyPathCircle CloseCircle Left ArrowArrow Down Icon GreyClosecirclecircleBurger
  • Publicité

163-6915 Ranchview Drive NW, Calgary, AB, T3G 1B3

No. MLS® A2281907
Maison en rangée À vendre à Ranchlands, Calgary, Alberta
309 000 $ ÉvaluationExpressMC: 335K $ - 407K $

3+0 Chambres

2 Salles de bain

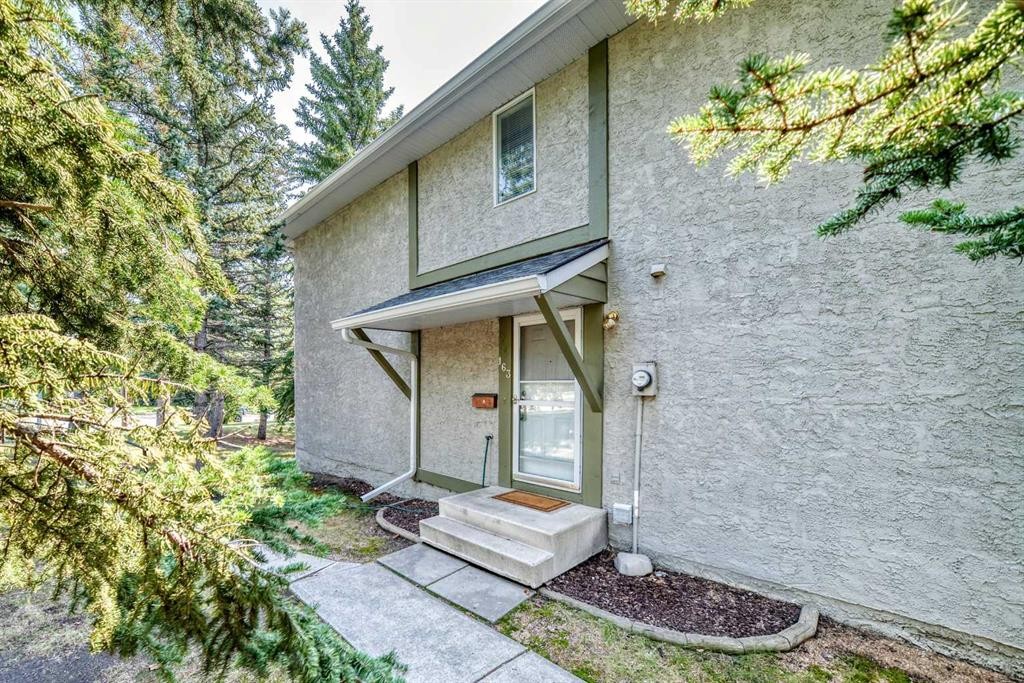
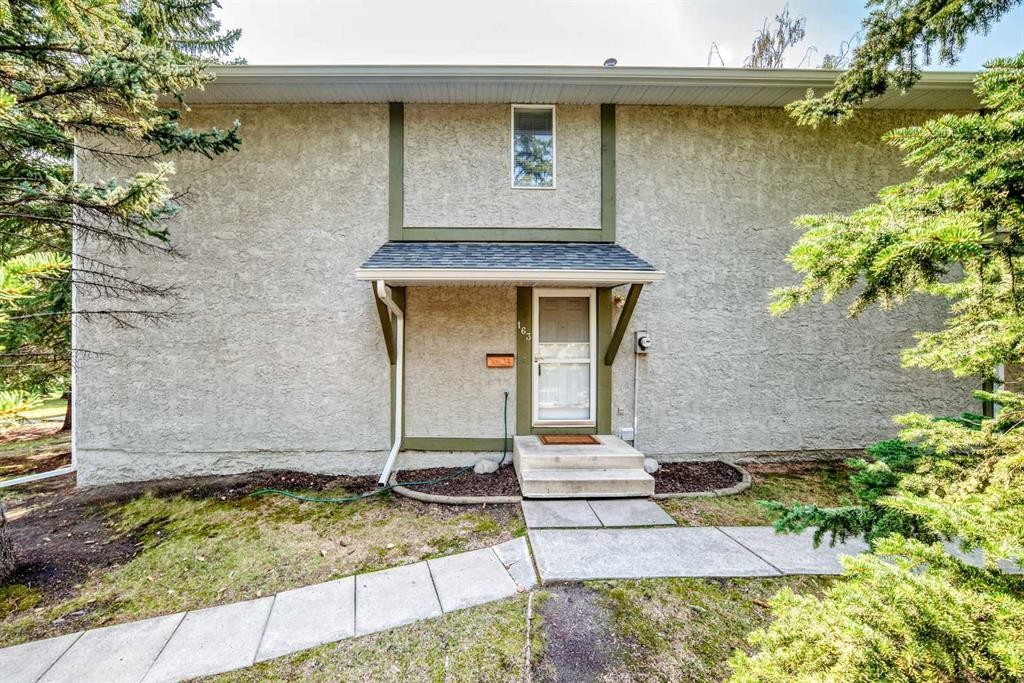
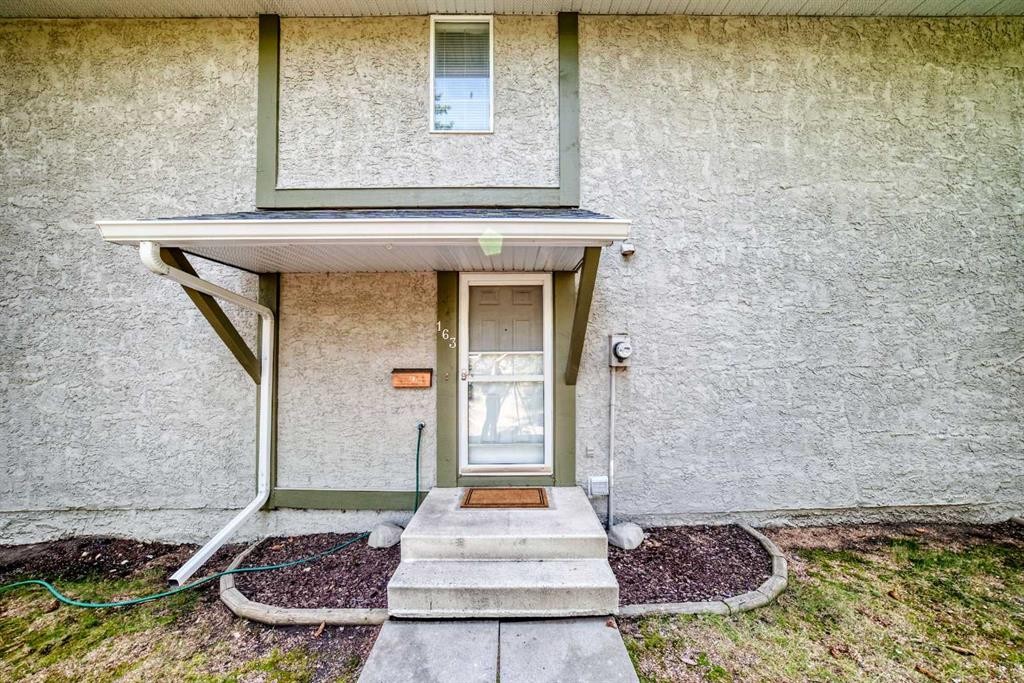
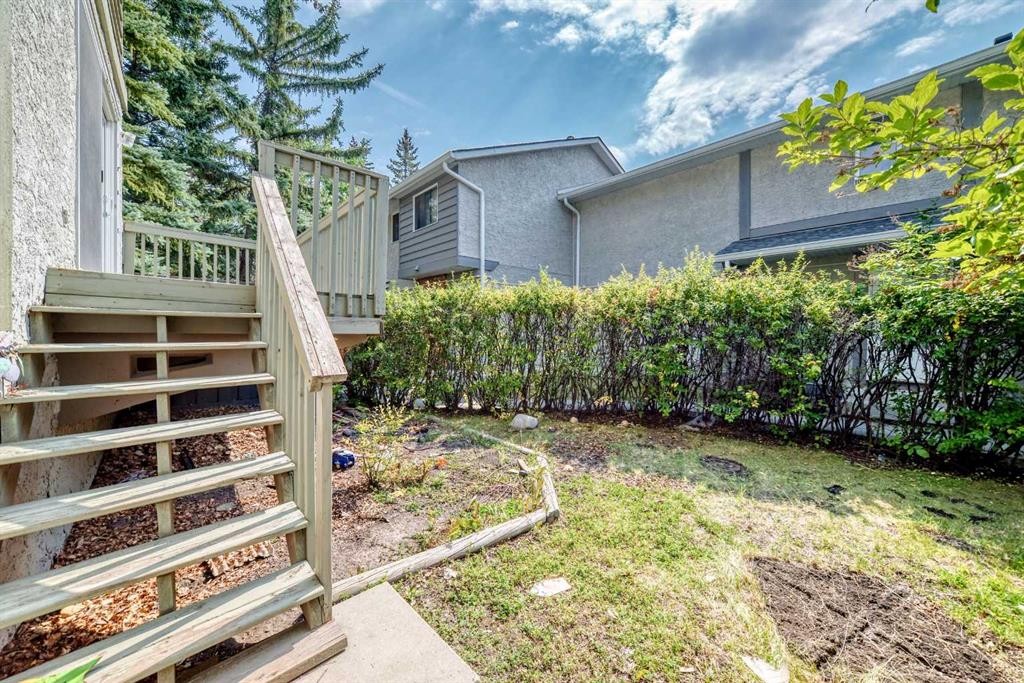
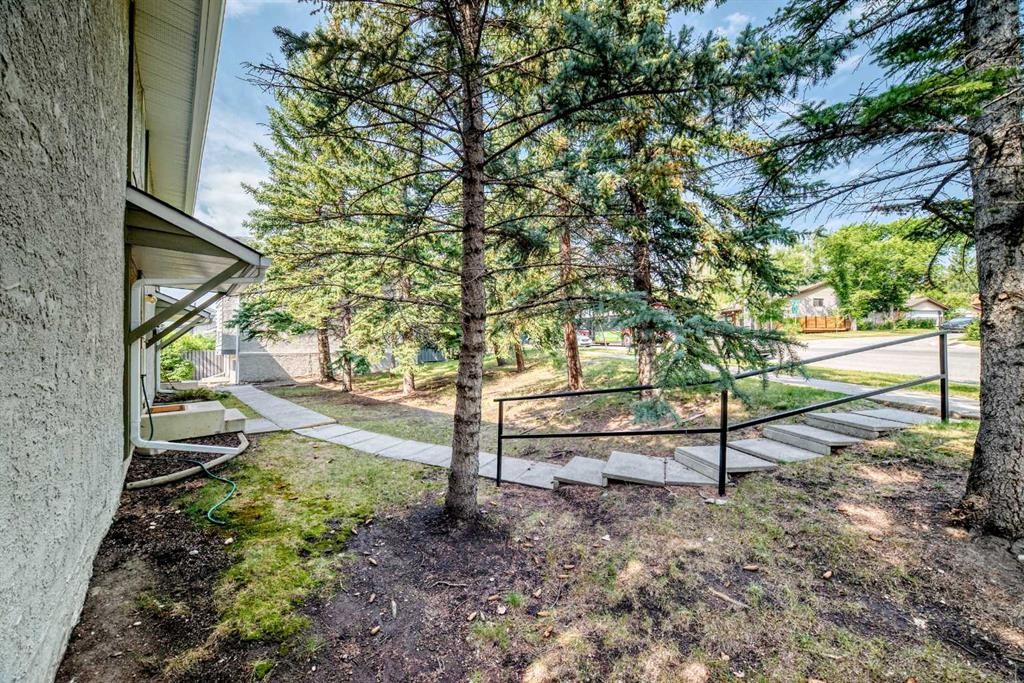
163-6915 Ranchview Drive Nw, Calgary, AB - Outdoor
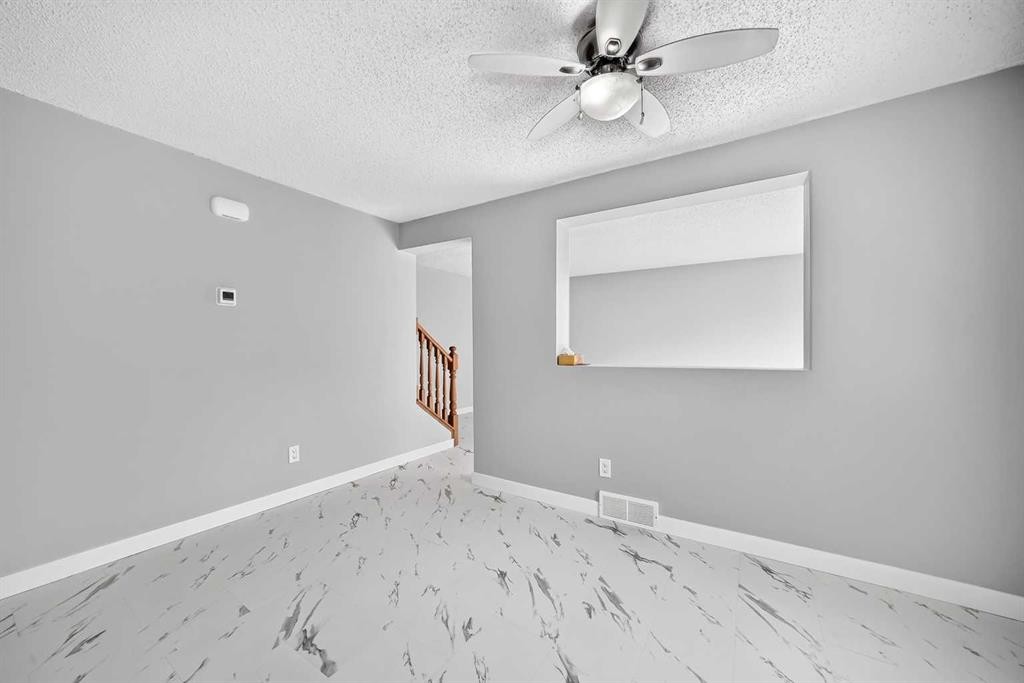
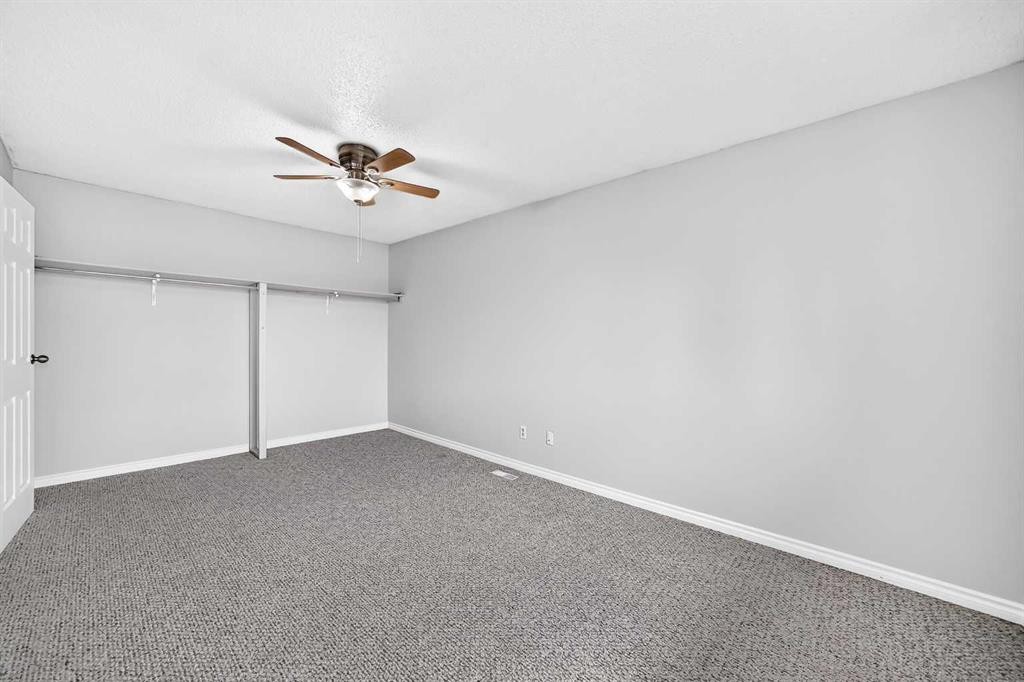
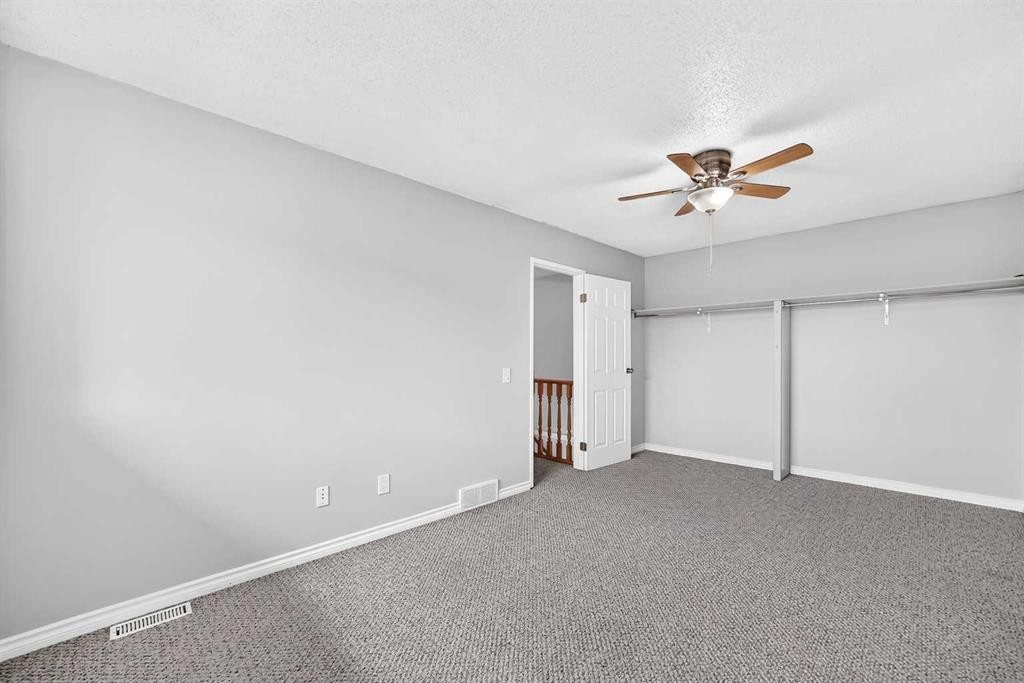
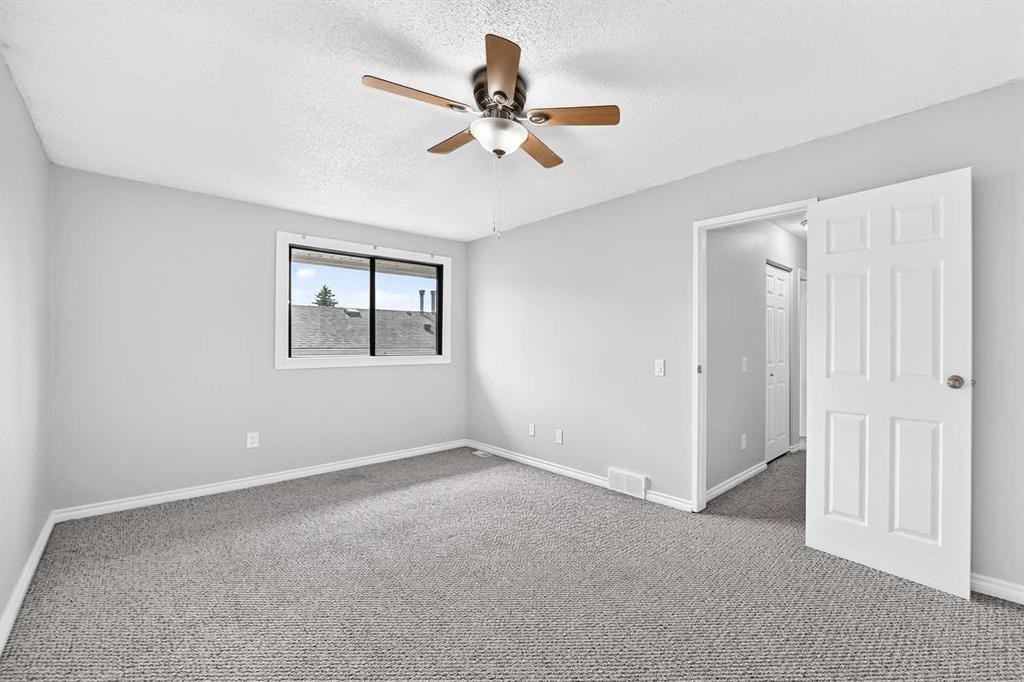
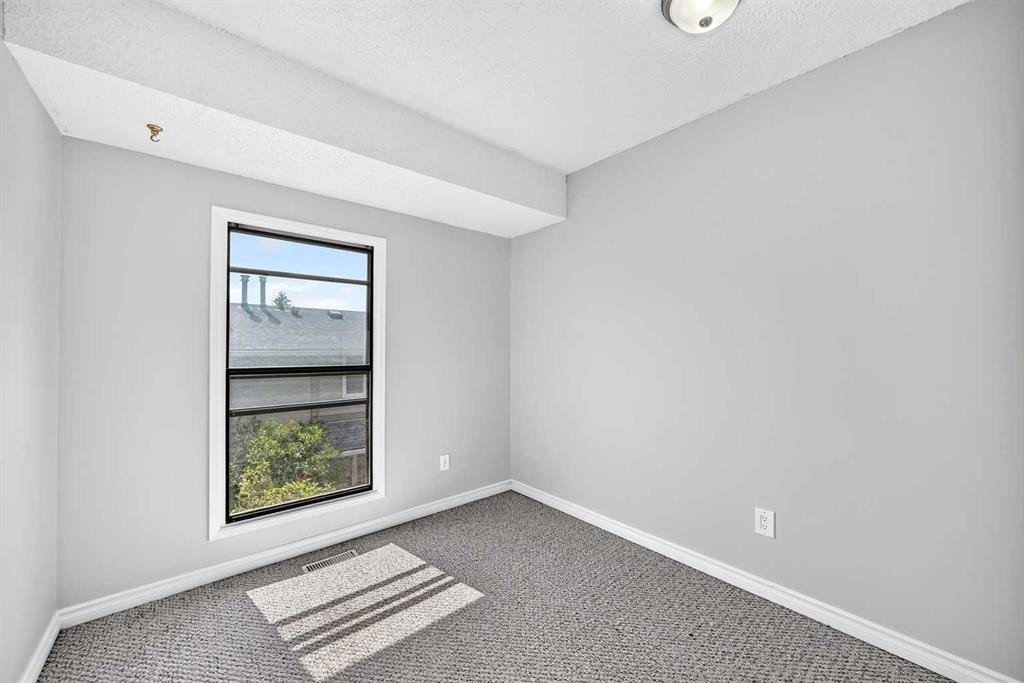
163-6915 Ranchview Drive Nw, Calgary, AB -  Photo Showing Other Room
163-6915 Ranchview Drive Nw, Calgary, AB - Indoor
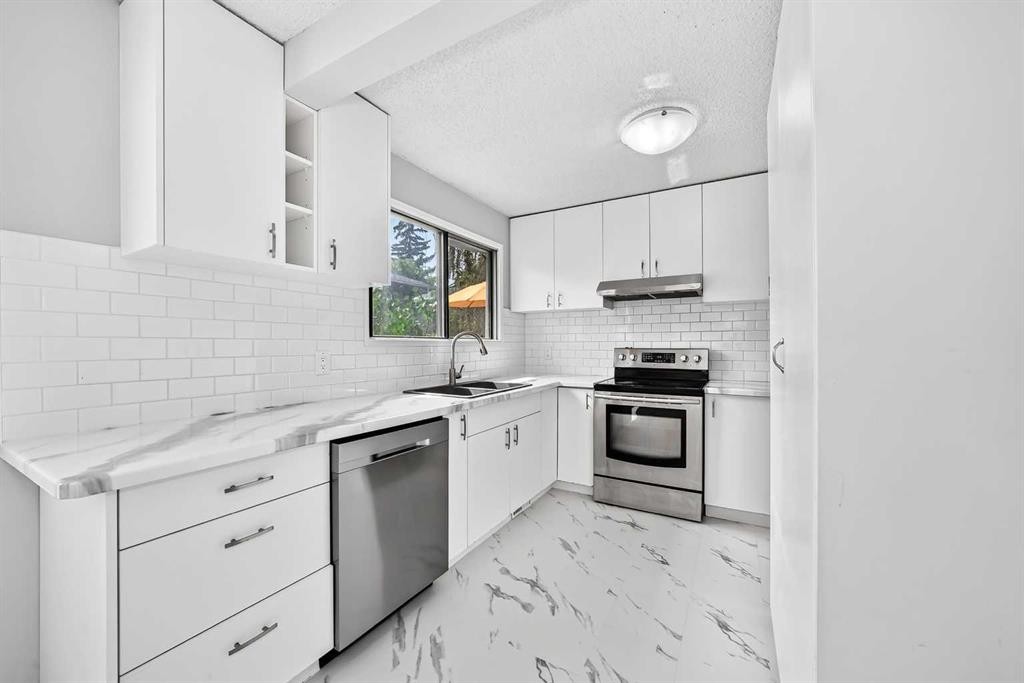
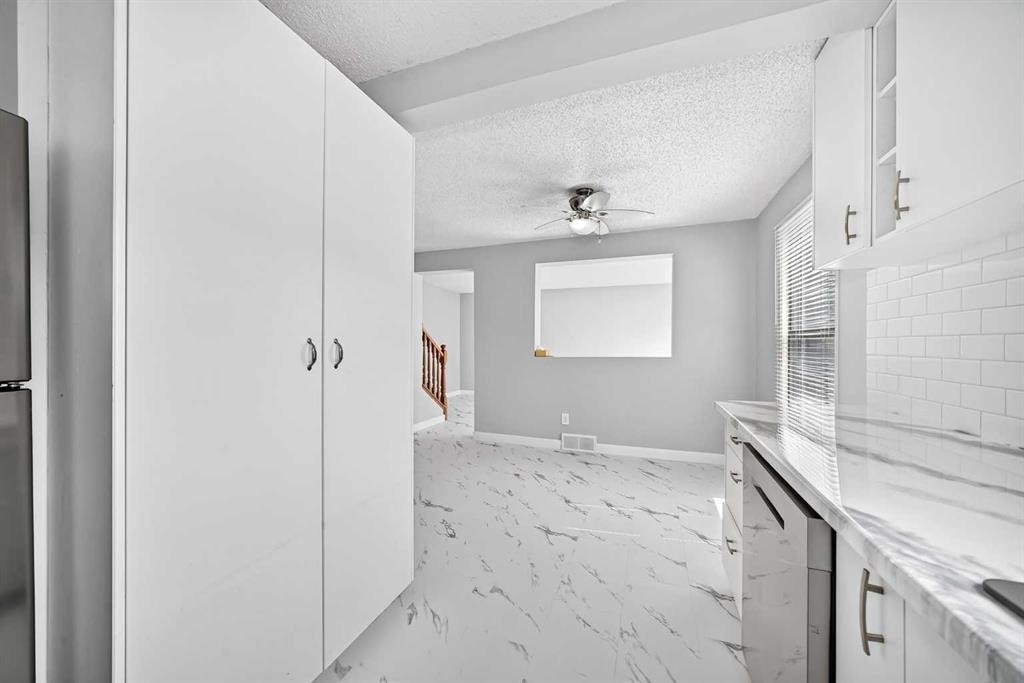
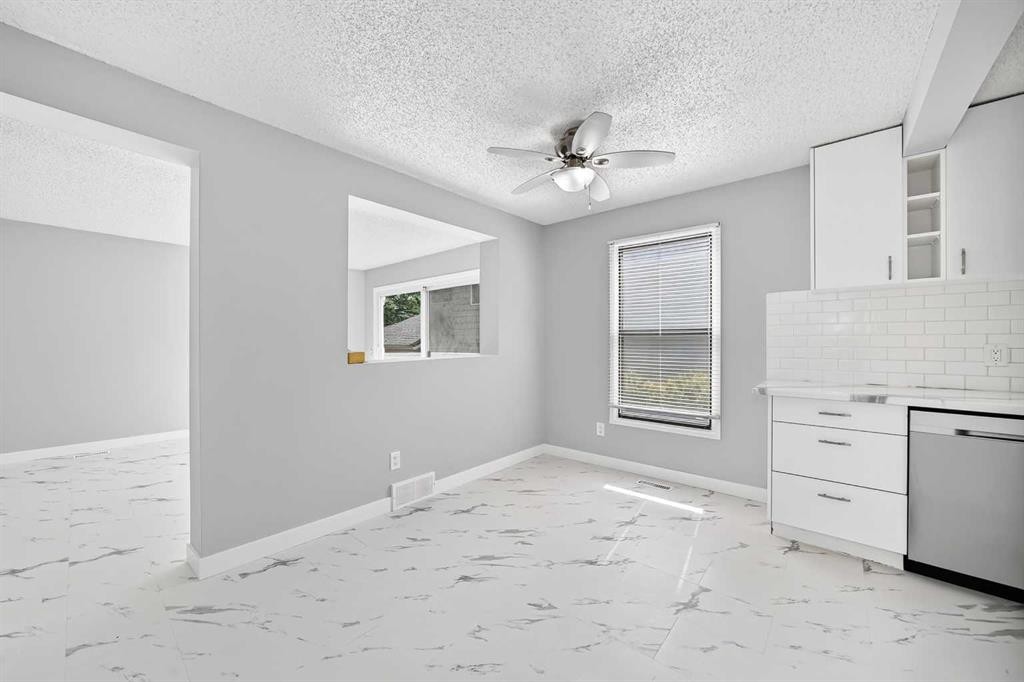
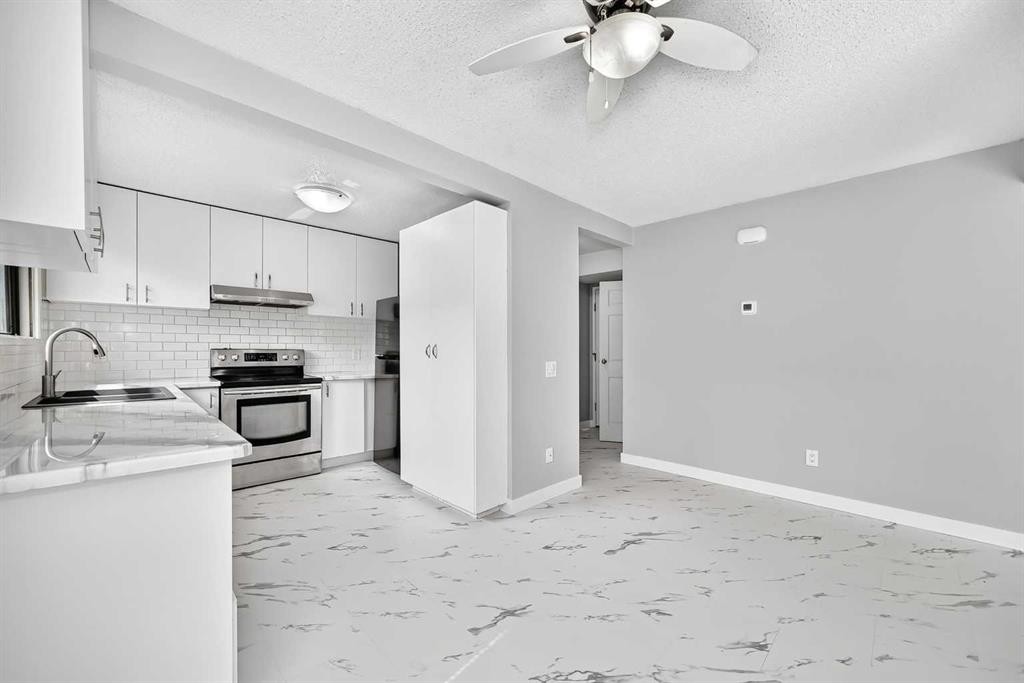
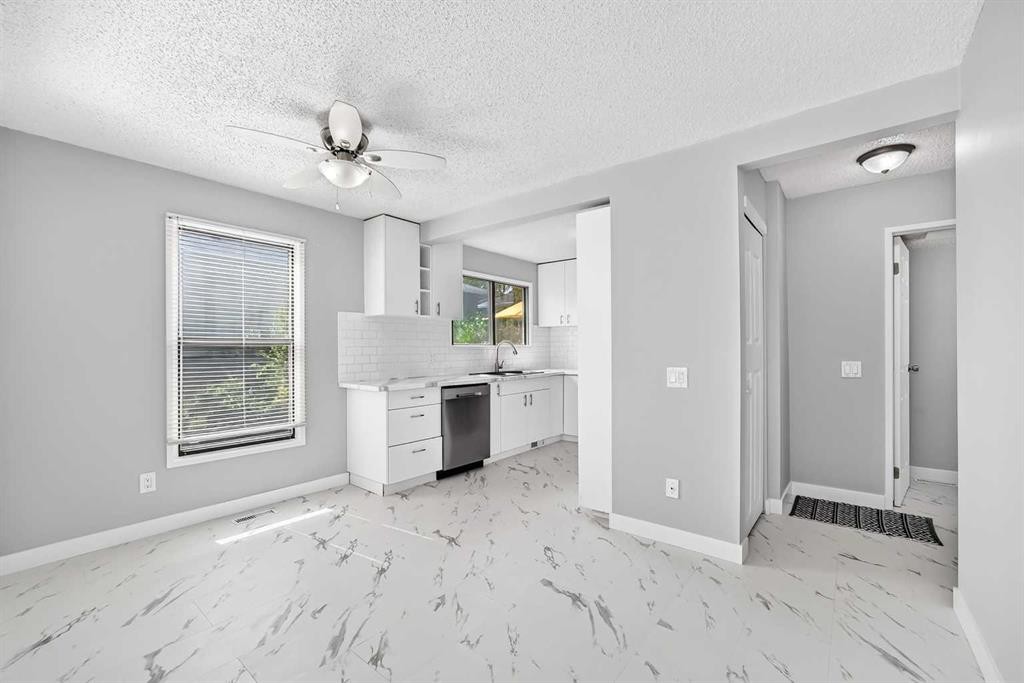
163-6915 Ranchview Drive Nw, Calgary, AB - Indoor Photo Showing Kitchen With Upgraded Kitchen
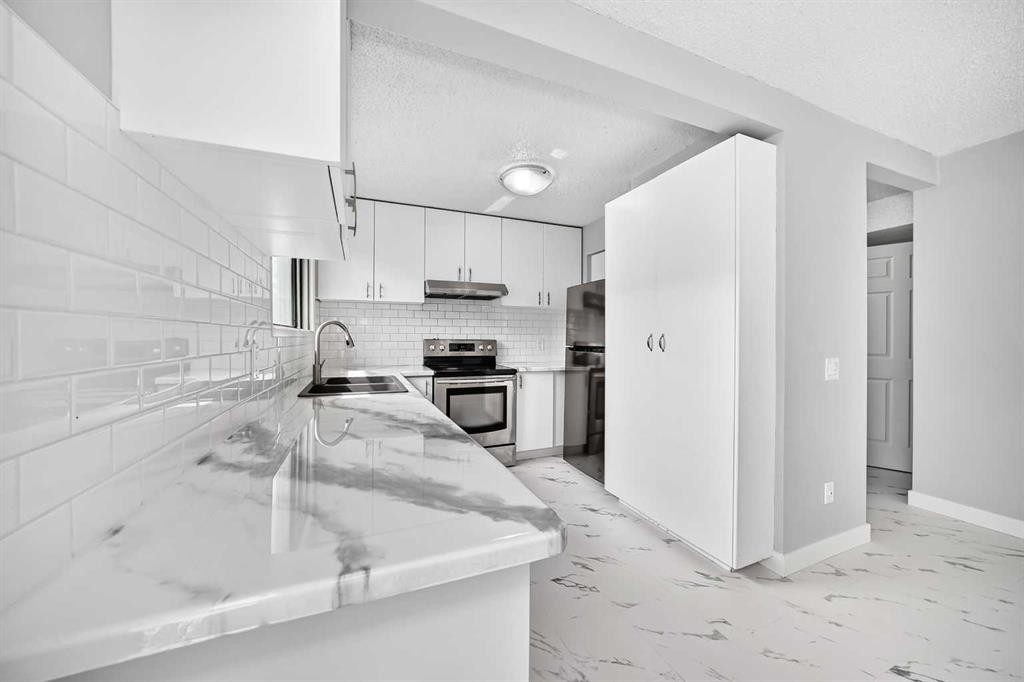
163-6915 Ranchview Drive Nw, Calgary, AB - Indoor Photo Showing Kitchen
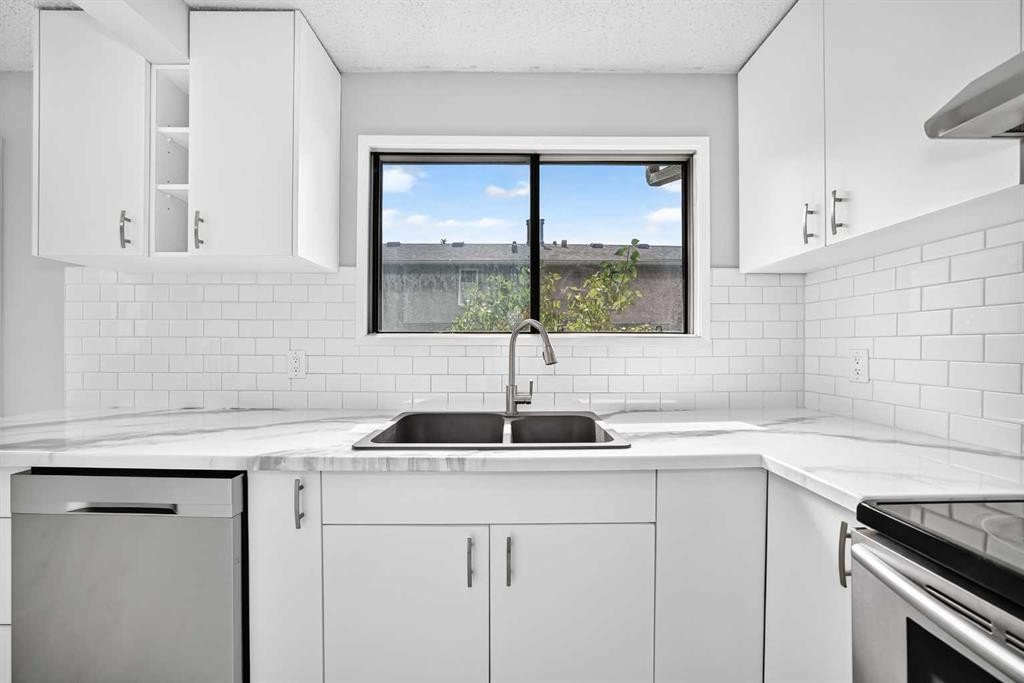
163-6915 Ranchview Drive Nw, Calgary, AB - Indoor Photo Showing Kitchen With Double Sink
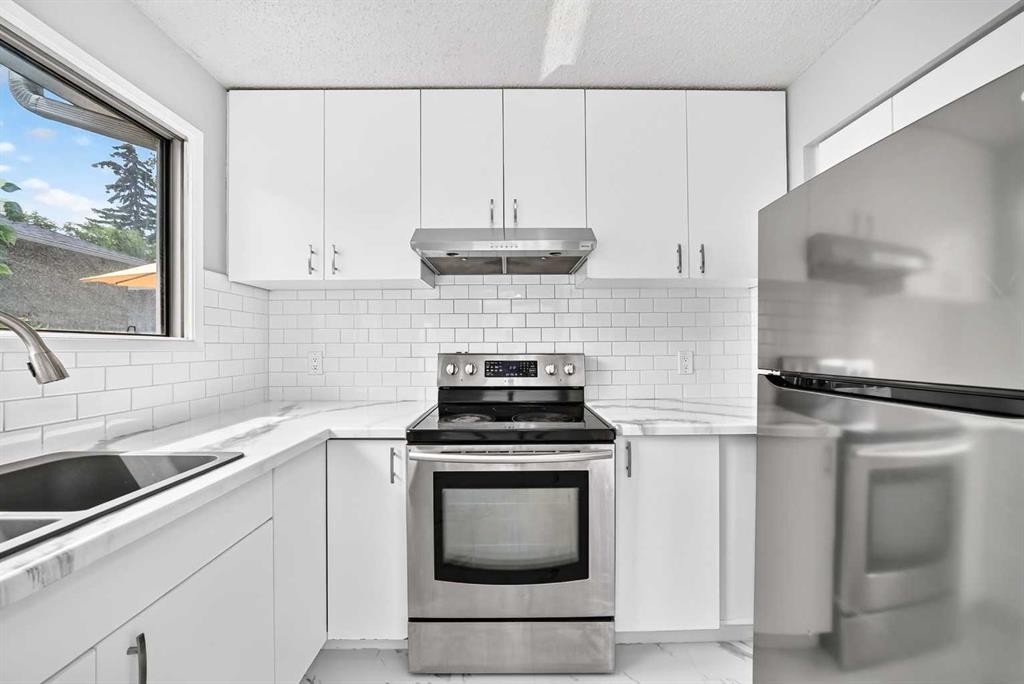
163-6915 Ranchview Drive Nw, Calgary, AB - Indoor Photo Showing Kitchen
163-6915 Ranchview Drive Nw, Calgary, AB - Indoor Photo Showing Other Room
163-6915 Ranchview Drive Nw, Calgary, AB - Indoor Photo Showing Kitchen
163-6915 Ranchview Drive Nw, Calgary, AB - Indoor
163-6915 Ranchview Drive Nw, Calgary, AB - Indoor Photo Showing Other Room
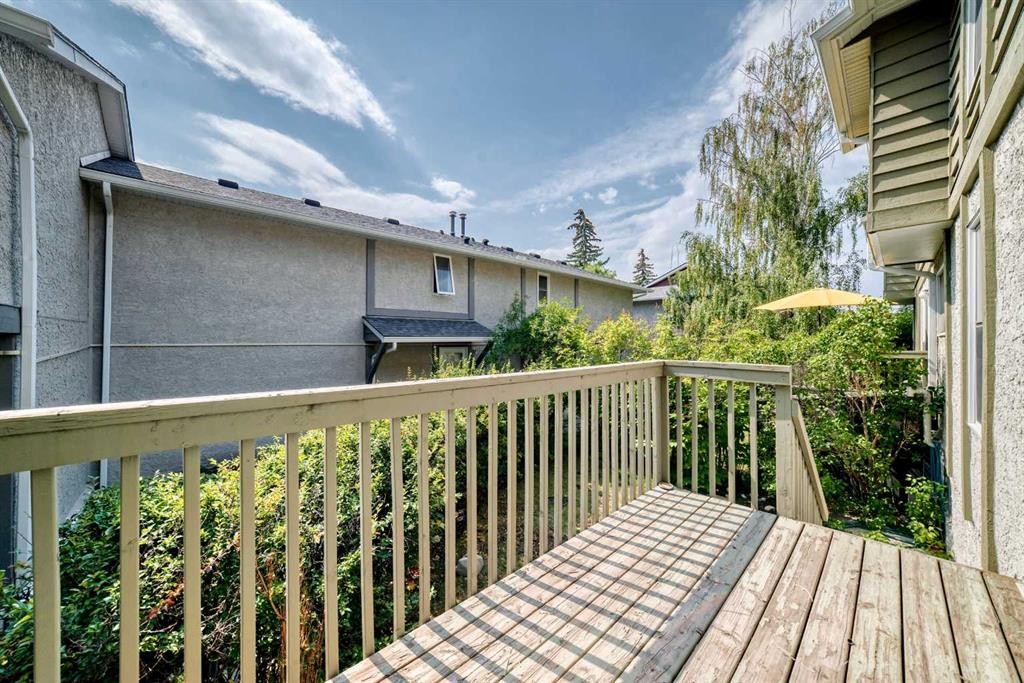
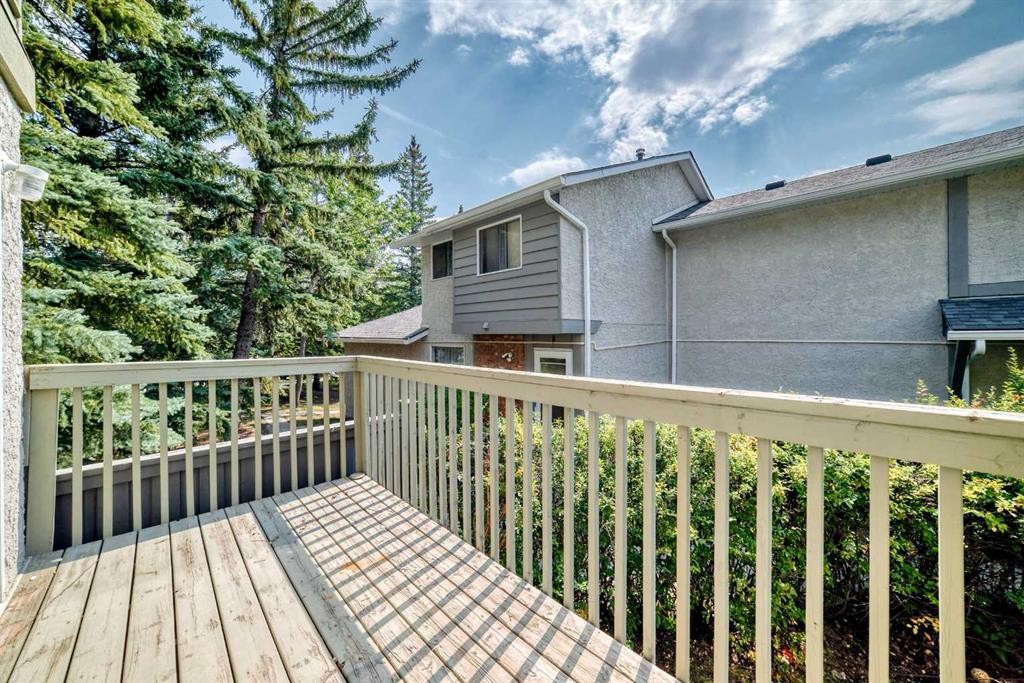
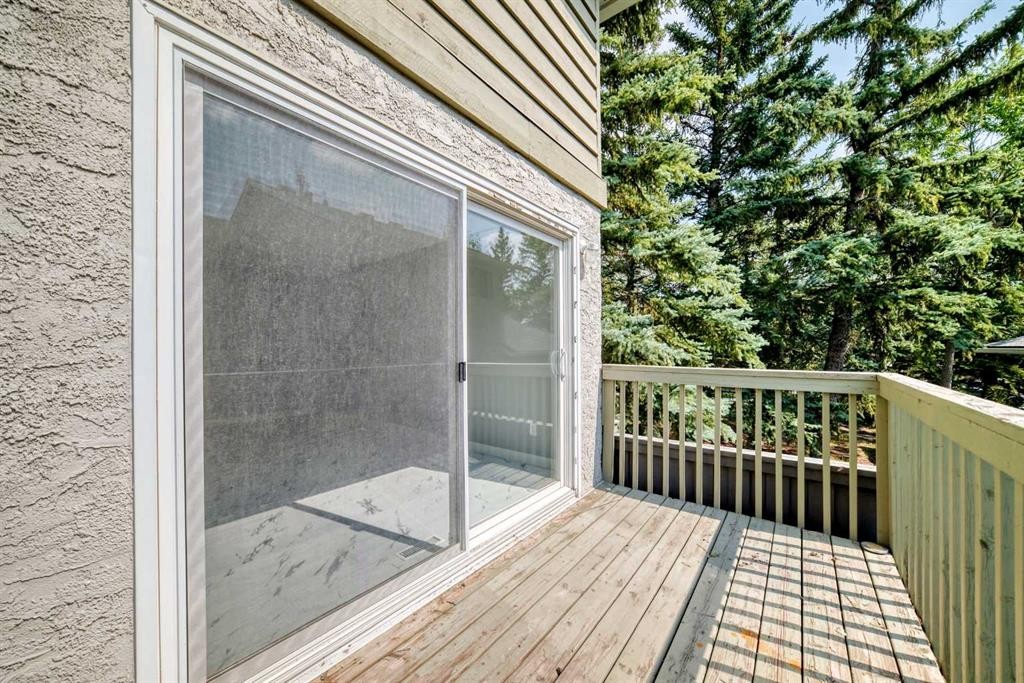
163-6915 Ranchview Drive Nw, Calgary, AB - Outdoor With Deck Patio Veranda With Exterior
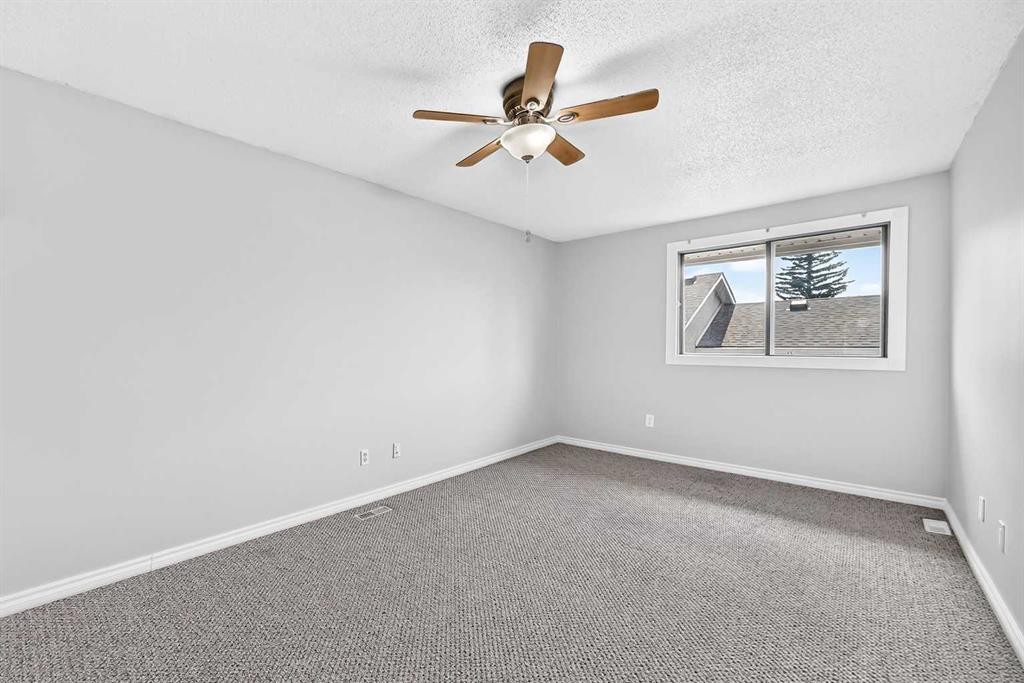
163-6915 Ranchview Drive Nw, Calgary, AB - Indoor Photo Showing Other Room
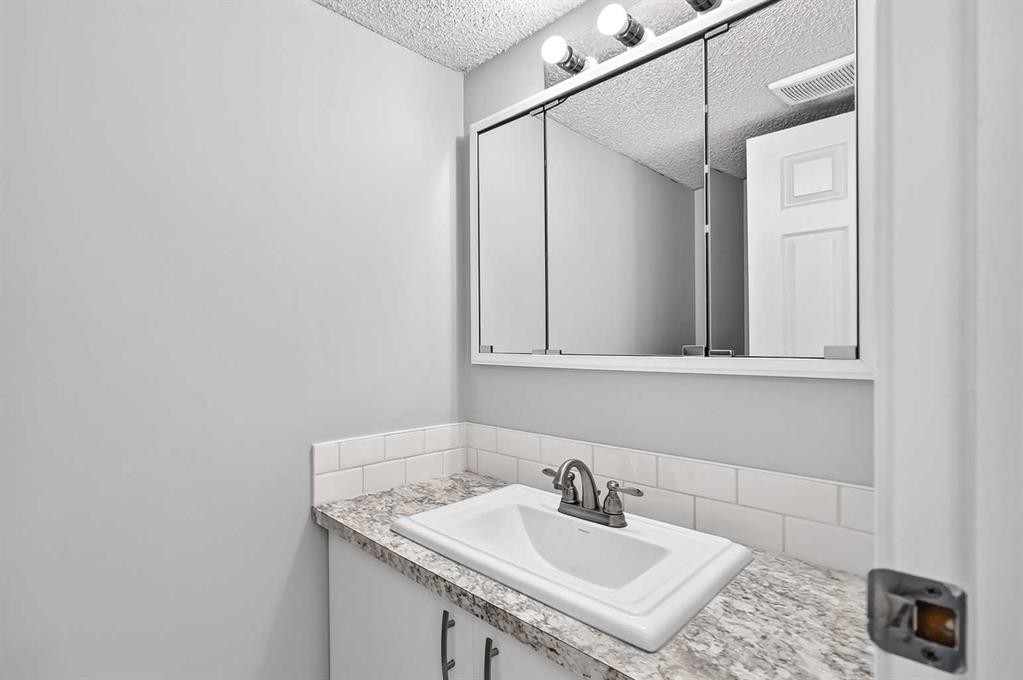
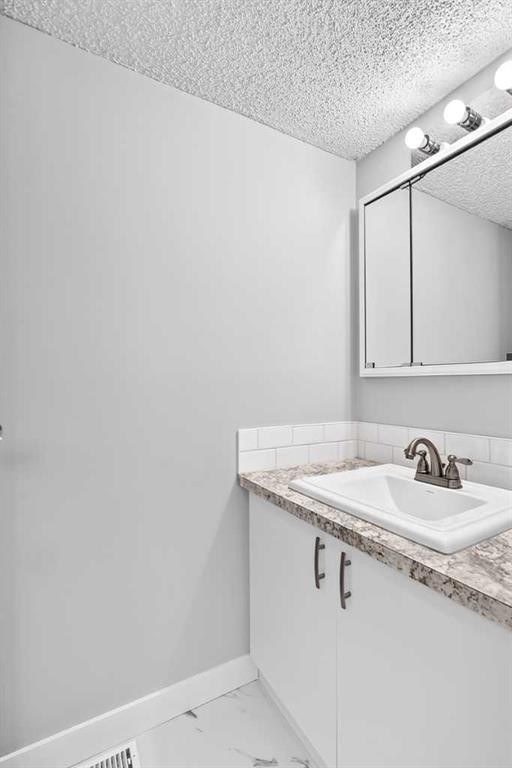
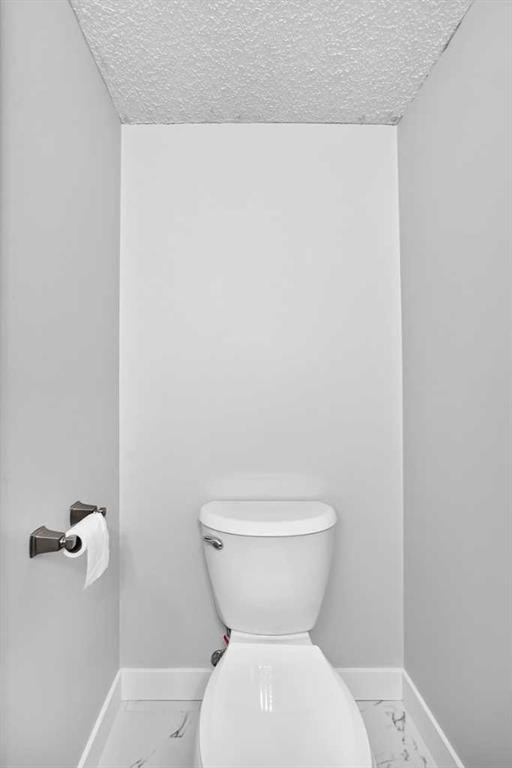
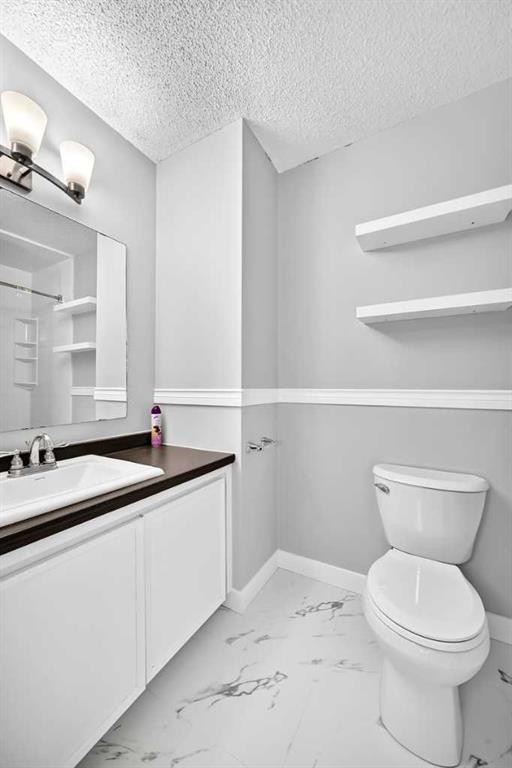
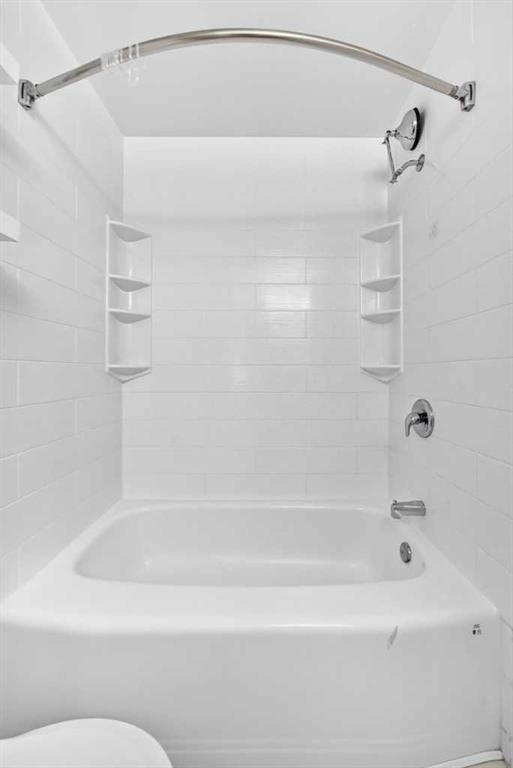
163-6915 Ranchview Drive Nw, Calgary, AB - Indoor Photo Showing Bathroom
163-6915 Ranchview Drive Nw, Calgary, AB - Indoor Photo Showing Other Room
163-6915 Ranchview Drive Nw, Calgary, AB - Indoor
163-6915 Ranchview Drive Nw, Calgary, AB - Indoor Photo Showing Other Room
163-6915 Ranchview Drive Nw, Calgary, AB - Indoor Photo Showing Bathroom
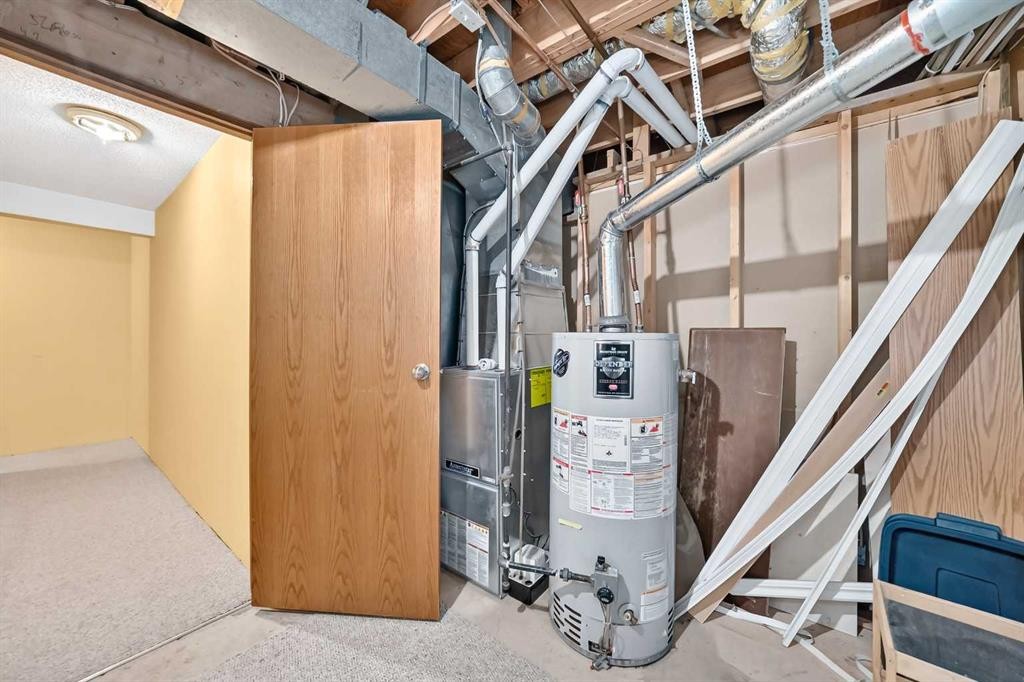
163-6915 Ranchview Drive Nw, Calgary, AB - Indoor Photo Showing Other Room
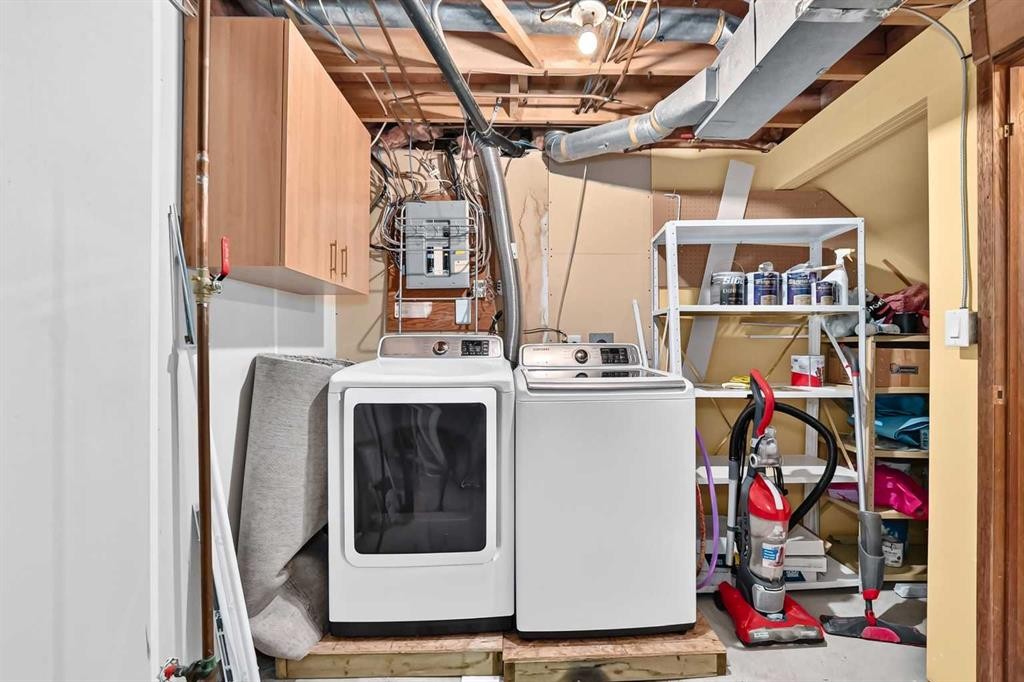
163-6915 Ranchview Drive Nw, Calgary, AB - Indoor Photo Showing Laundry Room
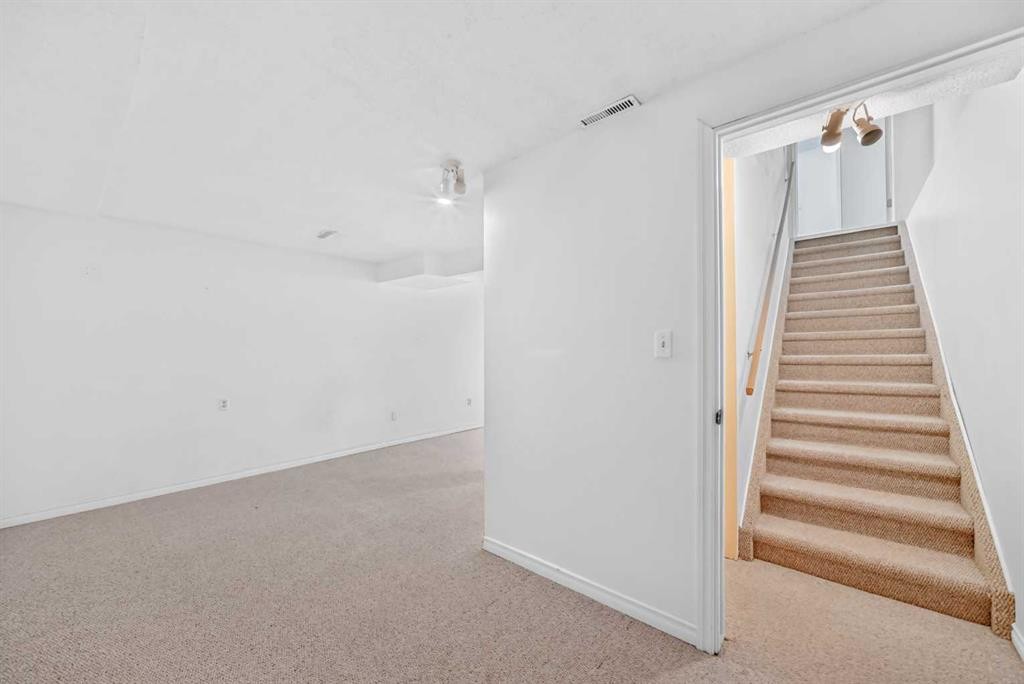
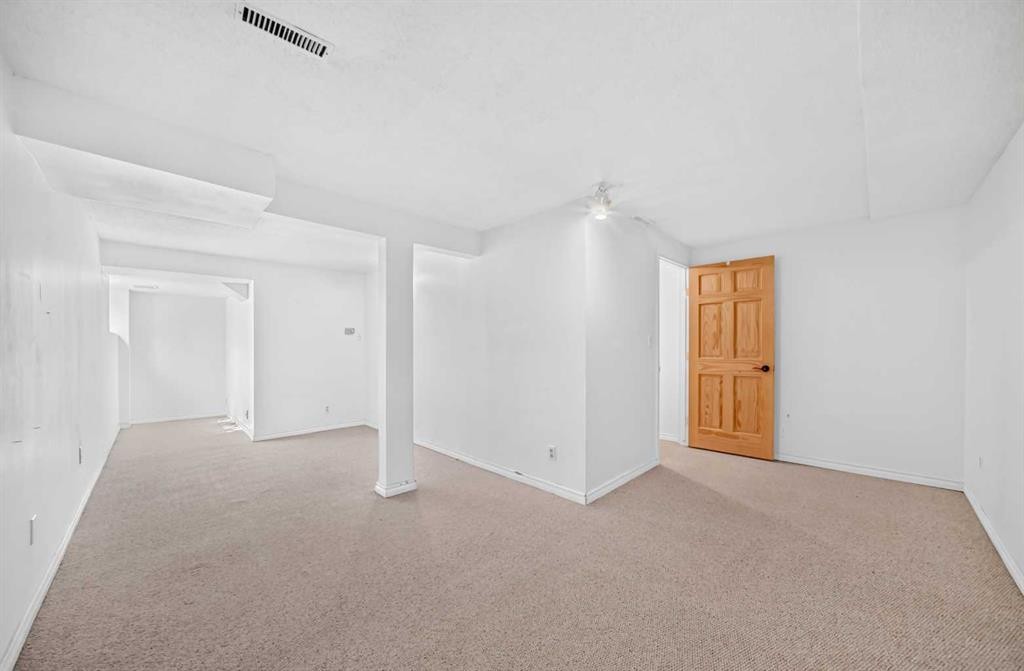
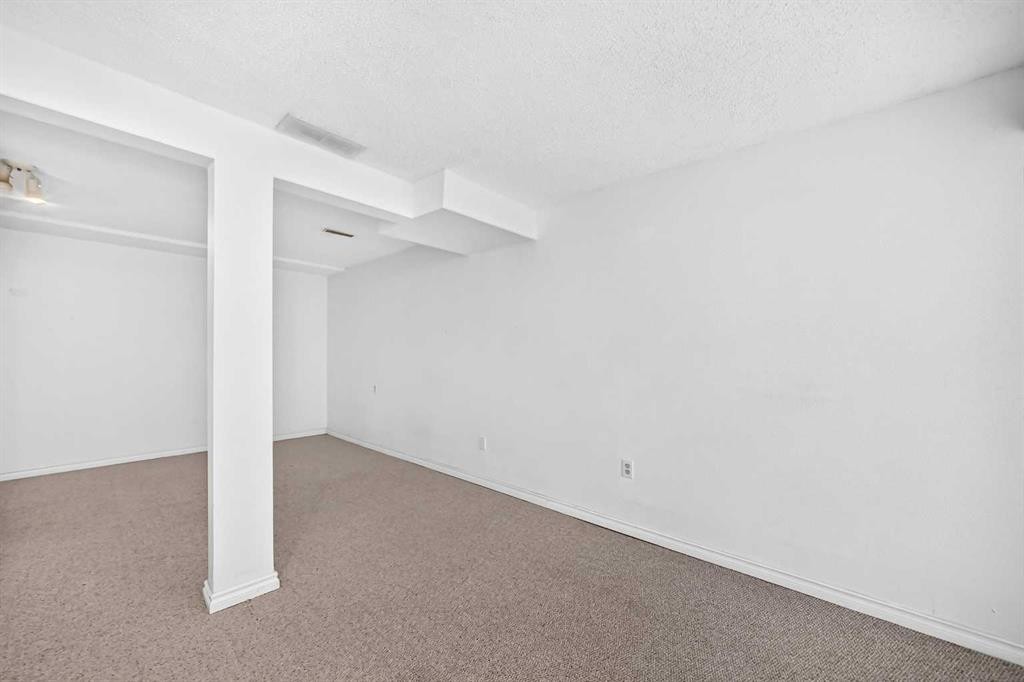
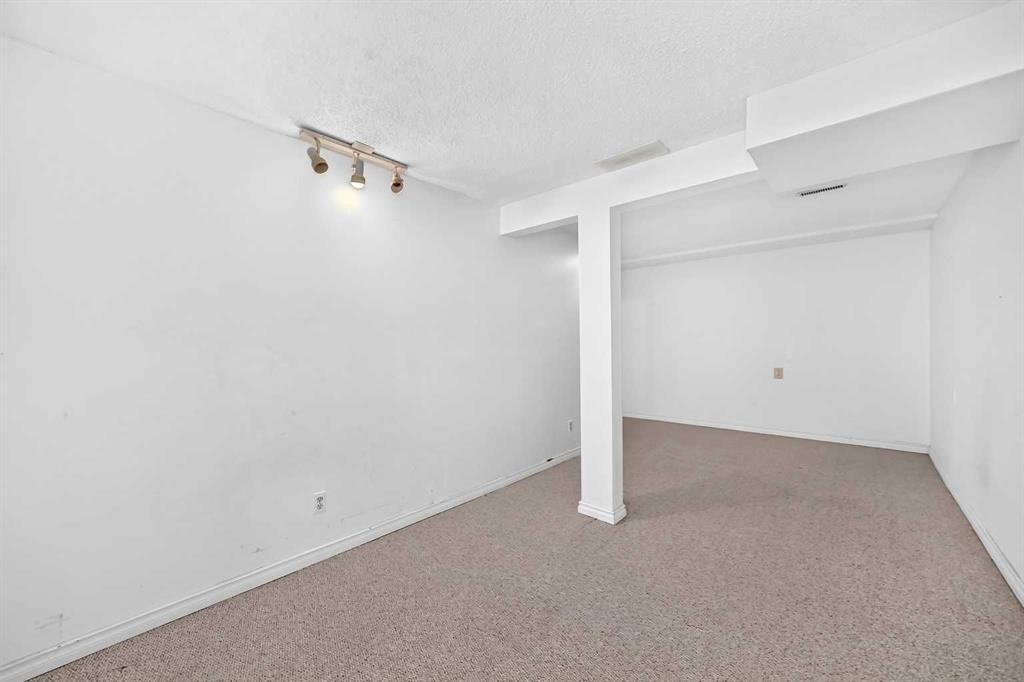
163-6915 Ranchview Drive Nw, Calgary, AB - Indoor Photo Showing Basement
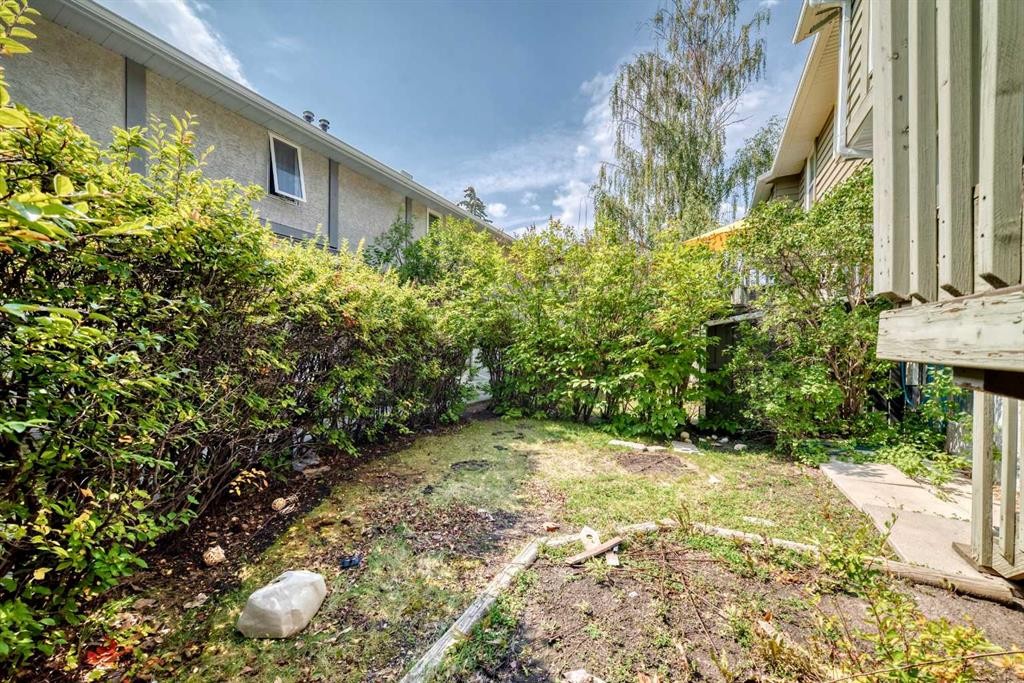
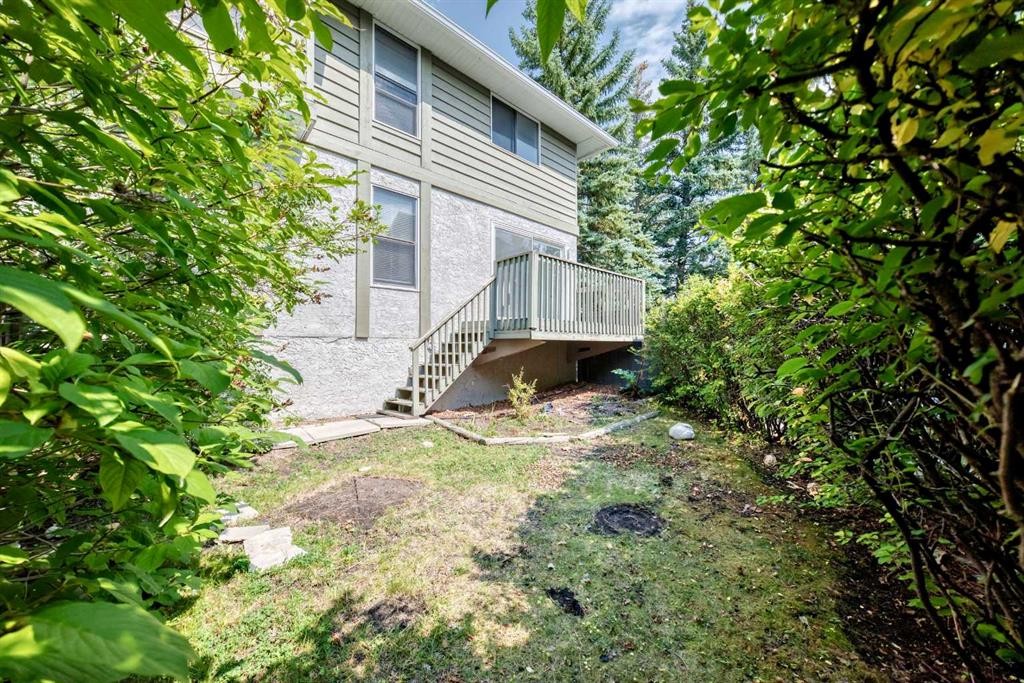
163-6915 Ranchview Drive Nw, Calgary, AB - Outdoor
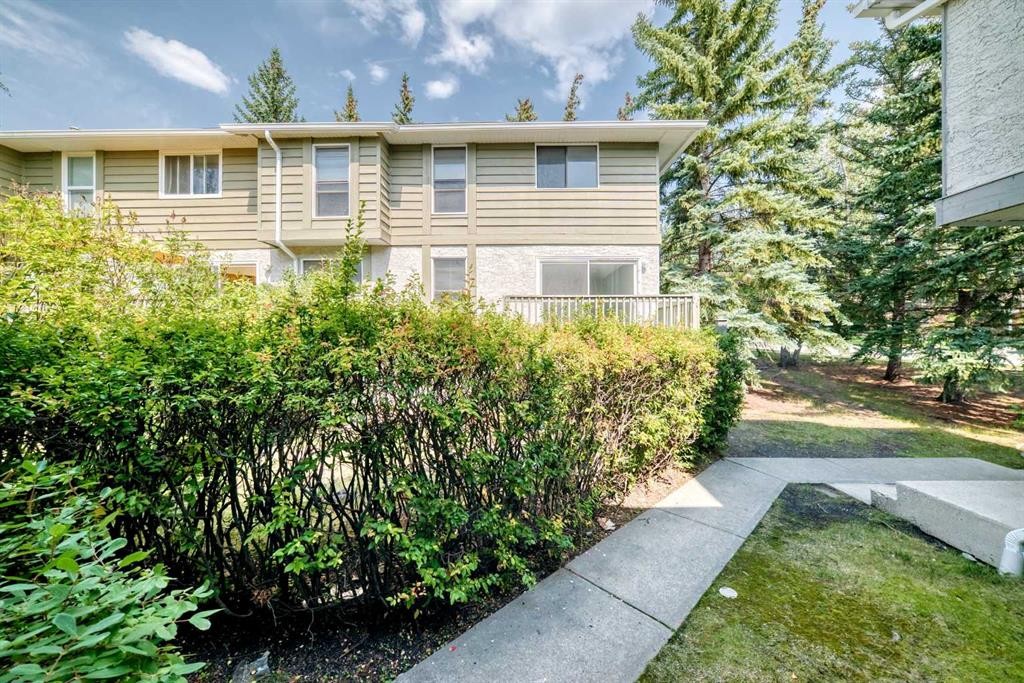
163-6915 Ranchview Drive Nw, Calgary, AB  - Outdoor
163-6915 Ranchview Drive Nw, Calgary, AB  -  Photo Showing Other Room
163-6915 Ranchview Drive Nw, Calgary, AB  - Indoor
163-6915 Ranchview Drive Nw, Calgary, AB - Indoor Photo Showing Kitchen With Upgraded Kitchen
163-6915 Ranchview Drive Nw, Calgary, AB - Indoor Photo Showing Kitchen
163-6915 Ranchview Drive Nw, Calgary, AB - Indoor Photo Showing Kitchen With Double Sink
163-6915 Ranchview Drive Nw, Calgary, AB - Indoor Photo Showing Kitchen
163-6915 Ranchview Drive Nw, Calgary, AB - Indoor Photo Showing Other Room
163-6915 Ranchview Drive Nw, Calgary, AB - Indoor Photo Showing Kitchen
163-6915 Ranchview Drive Nw, Calgary, AB - Indoor
163-6915 Ranchview Drive Nw, Calgary, AB - Indoor Photo Showing Other Room
163-6915 Ranchview Drive Nw, Calgary, AB - Outdoor With Deck Patio Veranda With Exterior
163-6915 Ranchview Drive Nw, Calgary, AB - Indoor Photo Showing Other Room
163-6915 Ranchview Drive Nw, Calgary, AB - Indoor Photo Showing Bathroom
163-6915 Ranchview Drive Nw, Calgary, AB - Indoor Photo Showing Other Room
163-6915 Ranchview Drive Nw, Calgary, AB - Indoor
163-6915 Ranchview Drive Nw, Calgary, AB - Indoor Photo Showing Other Room
163-6915 Ranchview Drive Nw, Calgary, AB - Indoor Photo Showing Bathroom
163-6915 Ranchview Drive Nw, Calgary, AB - Indoor Photo Showing Other Room
163-6915 Ranchview Drive Nw, Calgary, AB - Indoor Photo Showing Laundry Room
163-6915 Ranchview Drive Nw, Calgary, AB - Indoor Photo Showing Basement
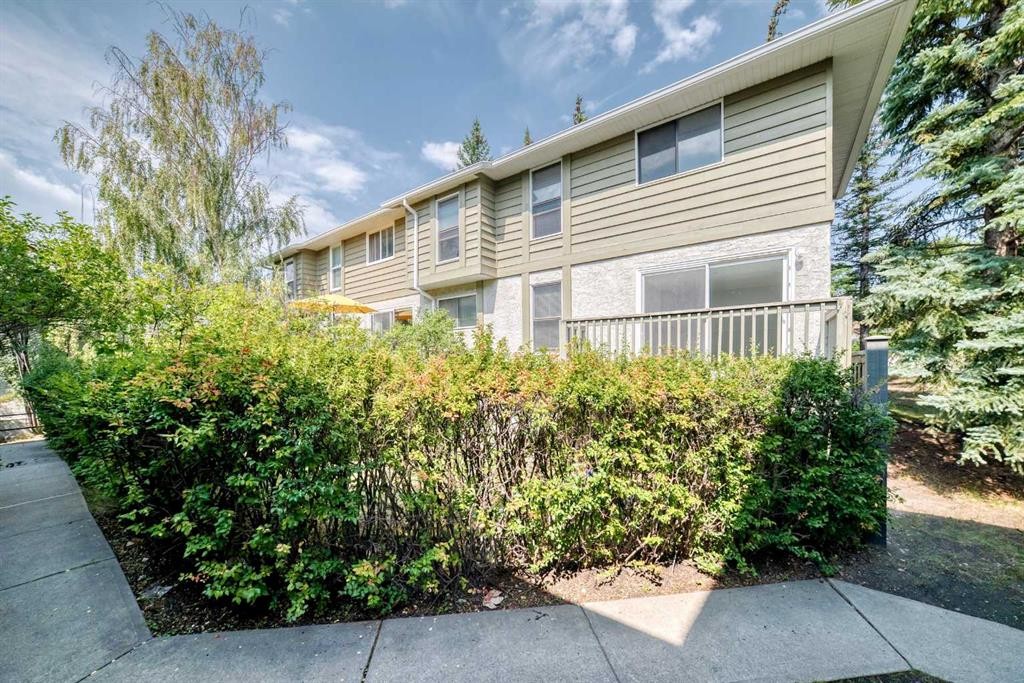
163-6915 Ranchview Drive Nw, Calgary, AB - Outdoor
  • Publicité
Êtes-vous un investisseur immobilier
163-6915 Ranchview Drive NW, Calgary, AB, T3G 1B3
309 000 $

3 Chambres

2 Salles de bain

Informations sur la propriété

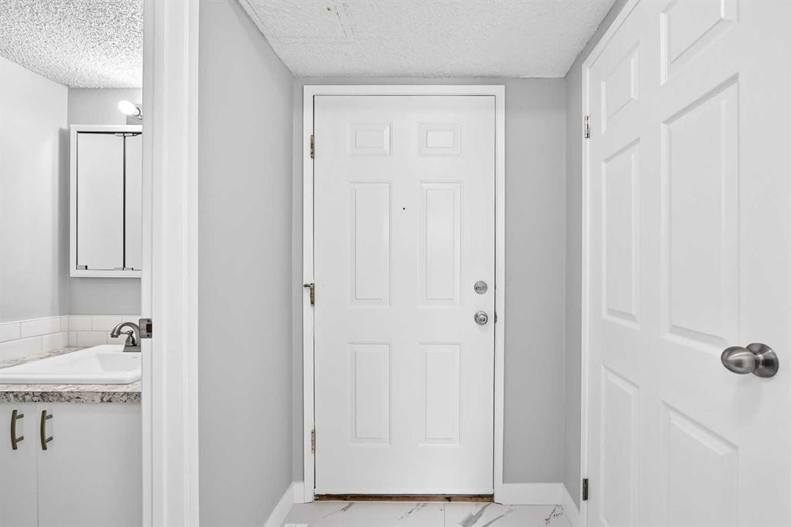
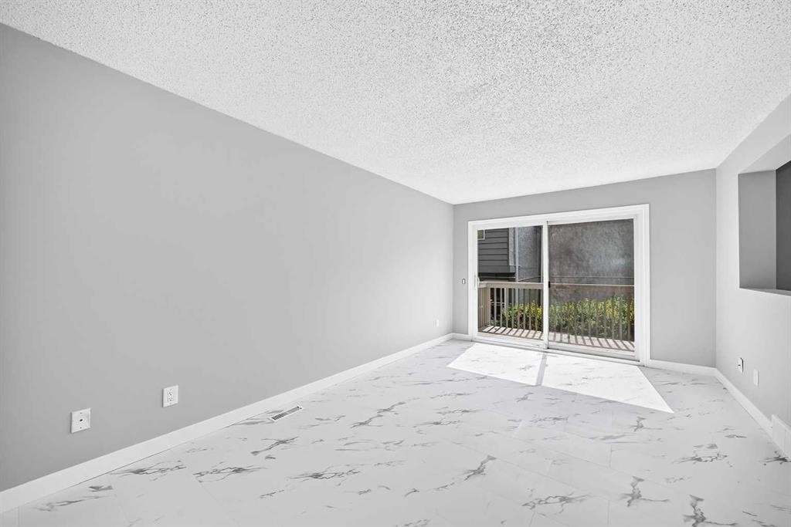
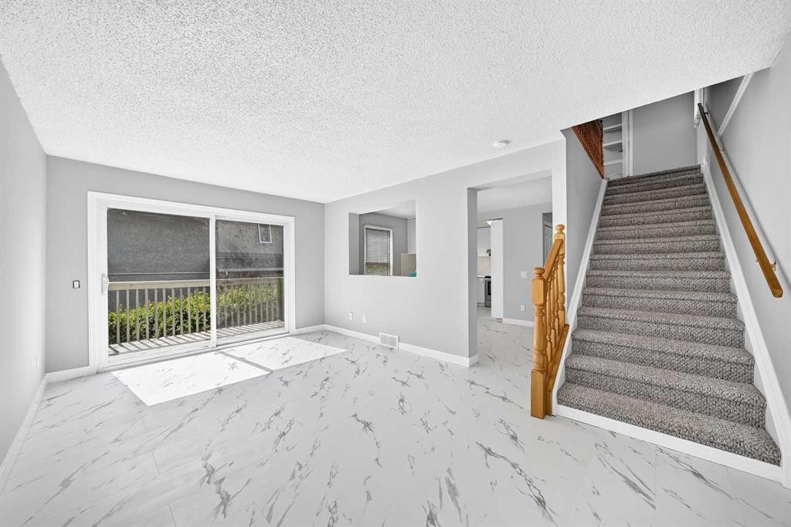
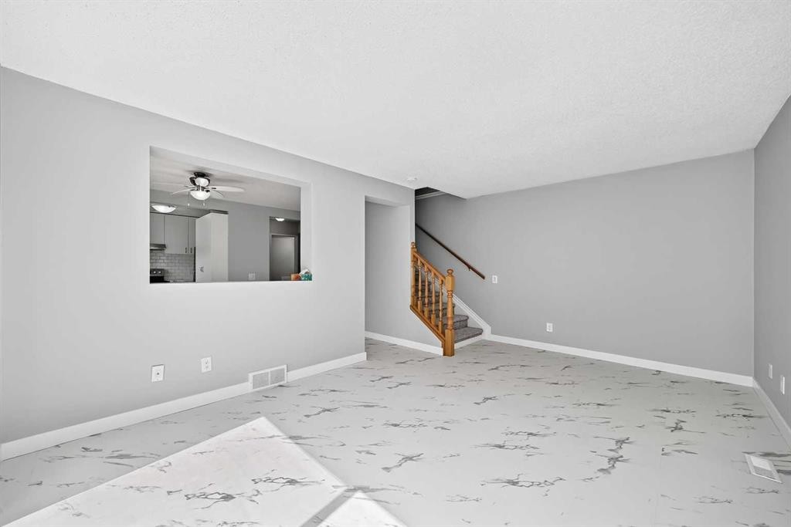
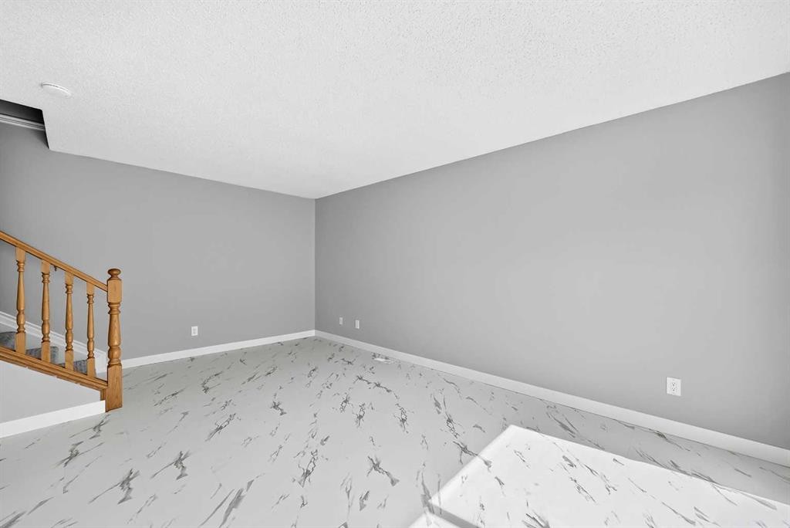
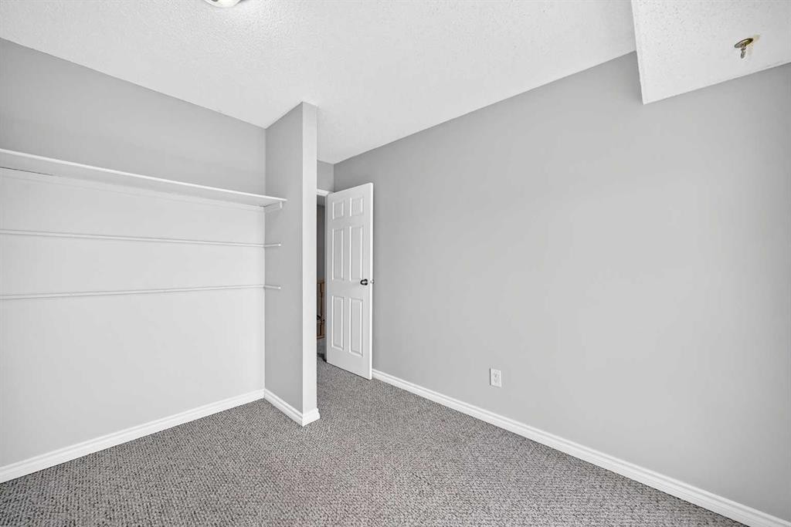
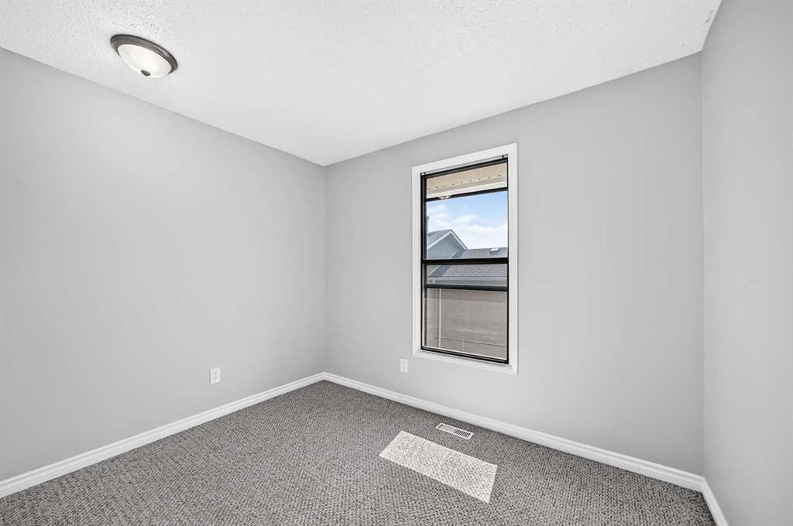
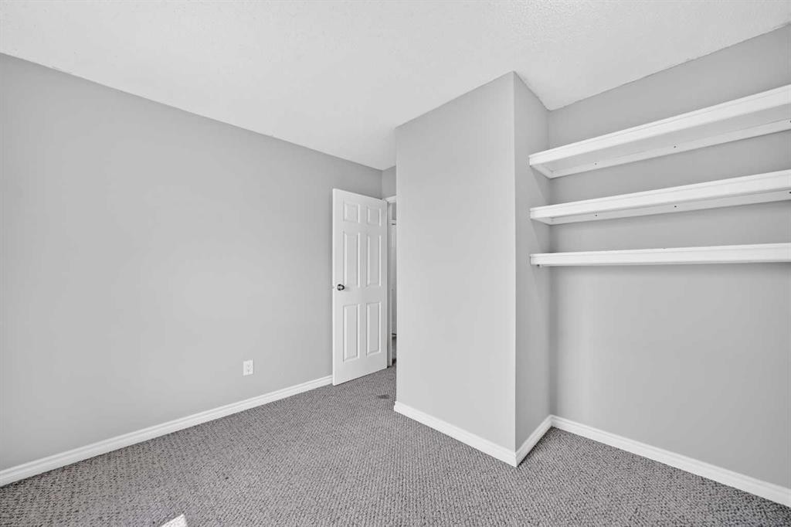
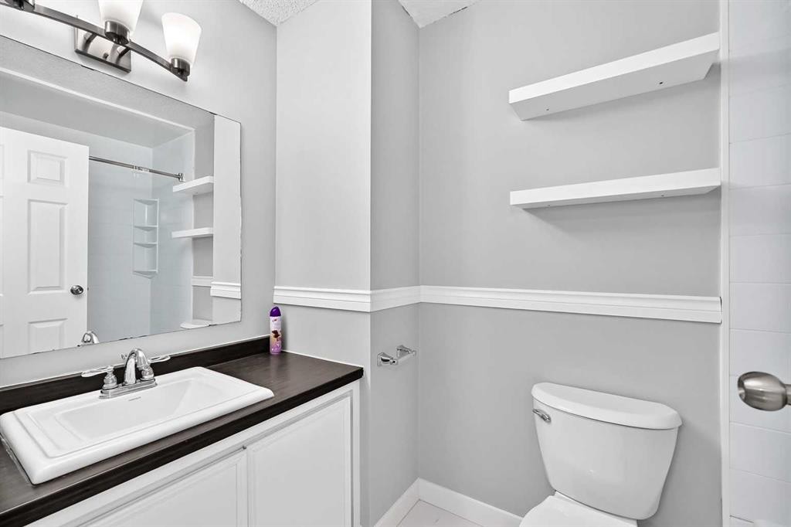
Your search ends here with this beautifully maintained and recently renovated two-story Ranchlands townhouse, bathed in natural light. Step inside to discover a fresh, modern aesthetic featuring new paint, stylish new flooring, crisp new doors, and updated light fixtures throughout.The inviting living room is highlighted by a new, oversized set of patio doors that open onto a rear deck and a private yard, perfect for outdoor relaxation. The bright eat-in kitchen has been upgraded with sleek new countertops, offering a functional layout with plenty of cabinetry and workspace.The upper level hosts three sunlit bedrooms and a stylishly updated four-piece bathroom, while the fully finished basement provides a versatile family recreation area and a dedicated laundry room.Located in a quiet, meticulously maintained complex, residents enjoy access to a newly renovated recreation centre, RV parking, and immediate proximity to bus routes 37 and 43. Situated in the heart of the established Ranchlands community, this turn-key home is steps away from schools, parks, and walking paths, with the amenities of Crowfoot Crossing, the YMCA, and Crowfoot Library just minutes from your door.

Inclusions: none

Particularités du bâtiment :

  • Stationnement: Oui
  • Superficie totale aménagée: 1104.50 Pieds carrés

Caractéristiques :

  • Bâti en: 1979
  • Caractéristiques du stationnement: Assigné, Stationnement
  • Caractéristiques extérieures: Terrain de jeux, Entrée privée
  • Caractéristiques intérieures: Maison sans animaux, Maison sans fumée, Voir remarques, Espace de rangement
  • Chambres : 3+0
  • Chauffage: Air pulsé, Gaz naturel
  • Détails de la fondation: Béton coulé
  • Frais de copropriété : 436 $ Mensuel
  • Les frais d'association comprennent: Entretien des espaces communs, Gestion professionnelle, Déneigement
  • Matériaux de construction: Stuc, Charpente en bois
  • Niveaux: Deux
  • Refroidissement: Aucun
  • Revêtements de sol: Moquette, Carreaux de céramique
  • Salle(s) de bains : 1+1
  • Style architectural: 2 étages
  • Superficie habitable (approx): 1104.50 Pieds carrés
  • Toiture: Bardeaux d'asphalte
  • Zonage: M-C1 d43
  • Nbre d'espaces de stationnement: 1

Gracieuseté de : RE/MAX Real Estate (Mountain View)

Données fournies par : Calgary Real Estate Board 300 Manning Rd. NE, Calgary, Alberta T2E 8K4
Nous croyons que tous les renseignements affichés sont exacts, mais nous ne le garantissons pas; les renseignements devraient être vérifiés de façon indépendante. Aucune garantie ou représentation de quelque nature que ce soit n’est offerte. Droits © 2021 Tous les droits sont réservés.
ÉvaluationExpressMC Powered by RPS

Emplacement de 163-6915 Ranchview Drive NW, Calgary, AB, T3G 1B3

Données démographiques de 163-6915 Ranchview Drive NW, Calgary, AB, T3G 1B3

Étape de vie

Jeunes célibataires

Type d'emploi

Industrie des services

Revenu moyen du ménage

108 128.88 $

Nombre moyen d'enfants

1.67

Population à domicile

Structure à domicile

Âge de la population

Éducation

Niveau d'éducation

No certificate/diploma/degree

10.67 %

Diplôme d'études secondaires ou équivalent

28.32 %

Certificat ou diplôme d'apprentissage ou d'une école de métiers

6.1 %

Diplôme d'études collégiales ou d'études postsecondaires (non universitaires)

19.23 %

Certificat d'études universitaires

2.27 %

Diplômes d'études universitaires

33.42 %

Navetteur

Se rendre au travail

En auto

88.01 %

En transport en commun

5.57 %

À pied

1.34 %

À bicyclette

0.0 %

Par tout autre moyen

5.08 %

Diversité Culturelle

Connaissance des langues officielles

Langue maternelle

Données Sur Le Bâtiment

Type de bâtiment

Appartements (faible hauteur et à étages multiples)

31.98 %

Maisons

68.02 %

Achat ou location