Button CopyPathCircle CloseCircle Left ArrowArrow Down Icon GreyClosecirclecircleBurger
  • Advertising

16 Amblefield View NW, Calgary, AB, T3P 2B9

MLS® # A2326199
House For Sale In Calgary, Alberta
$634,900 QuickQuoteTM: Not Available

3+0 Beds

3 Baths

16 Amblefield View Nw, Calgary, AB - Indoor
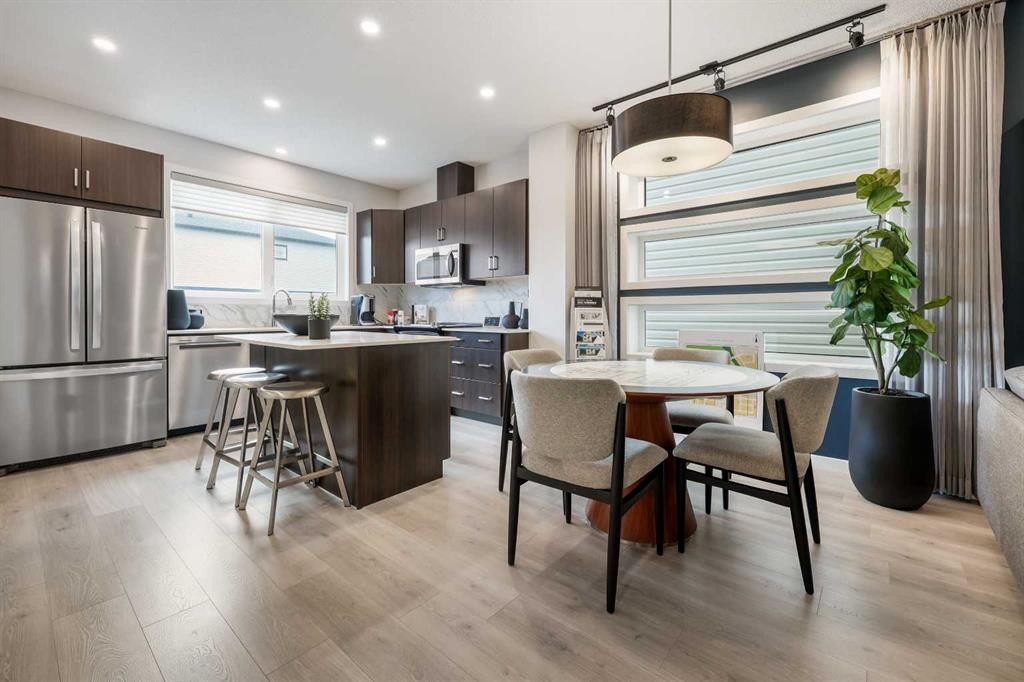
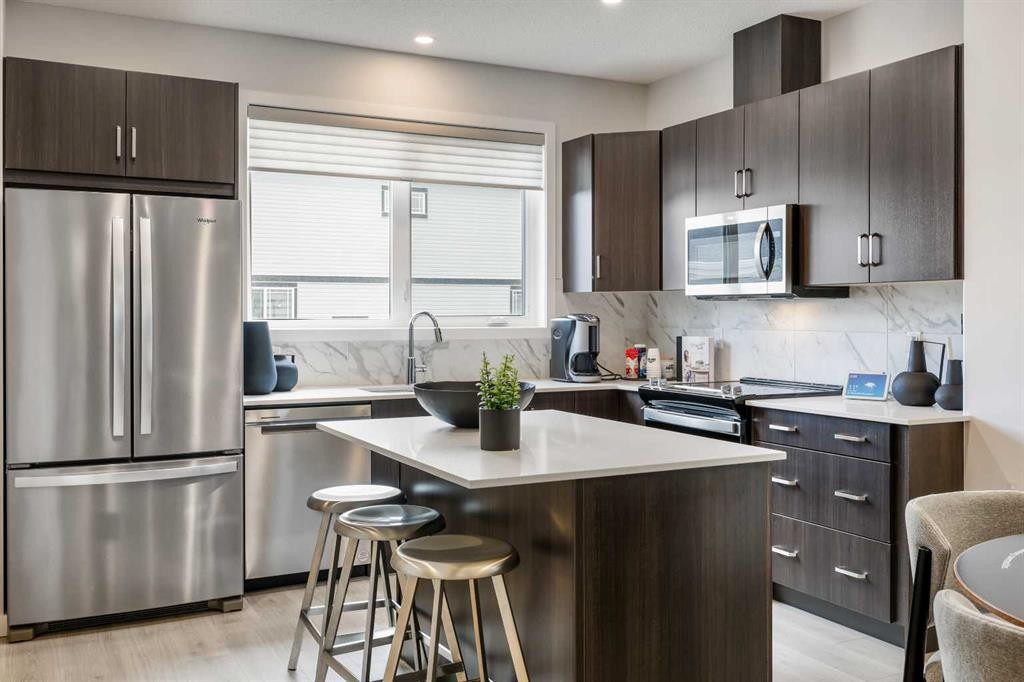
16 Amblefield View Nw, Calgary, AB - Indoor Photo Showing Kitchen With Upgraded Kitchen
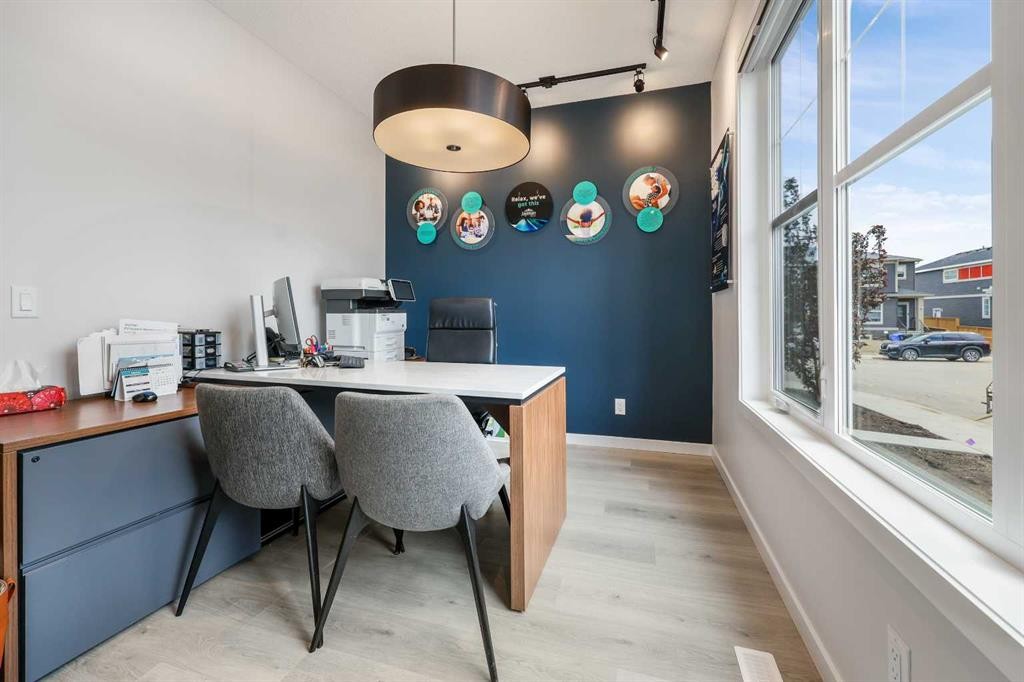
16 Amblefield View Nw, Calgary, AB - Indoor Photo Showing Office
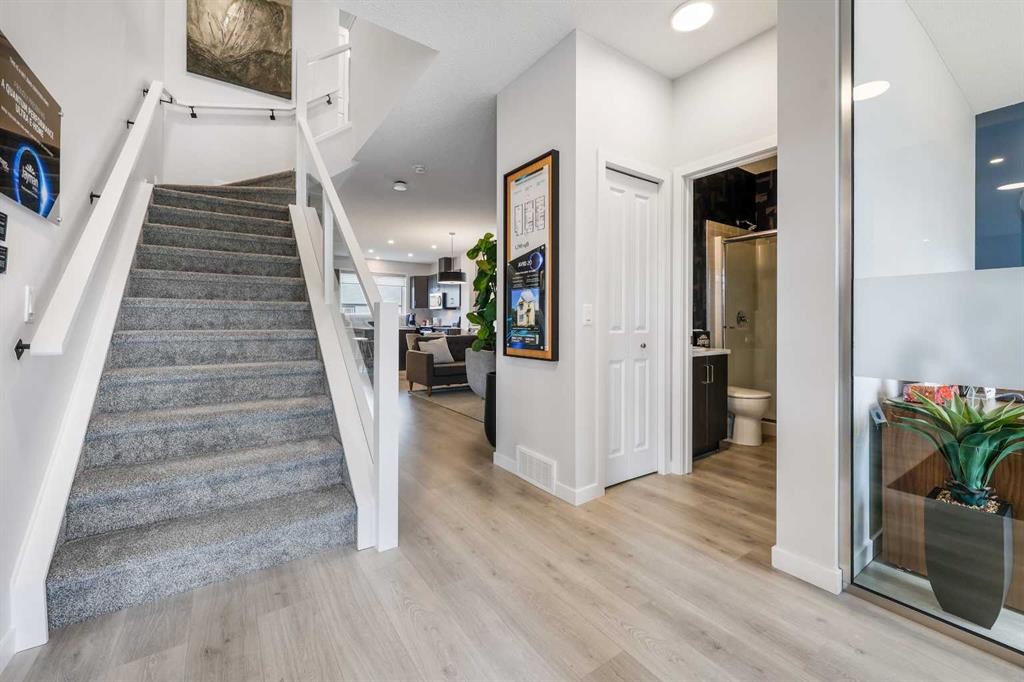

16 Amblefield View Nw, Calgary, AB - Indoor Photo Showing Other Room
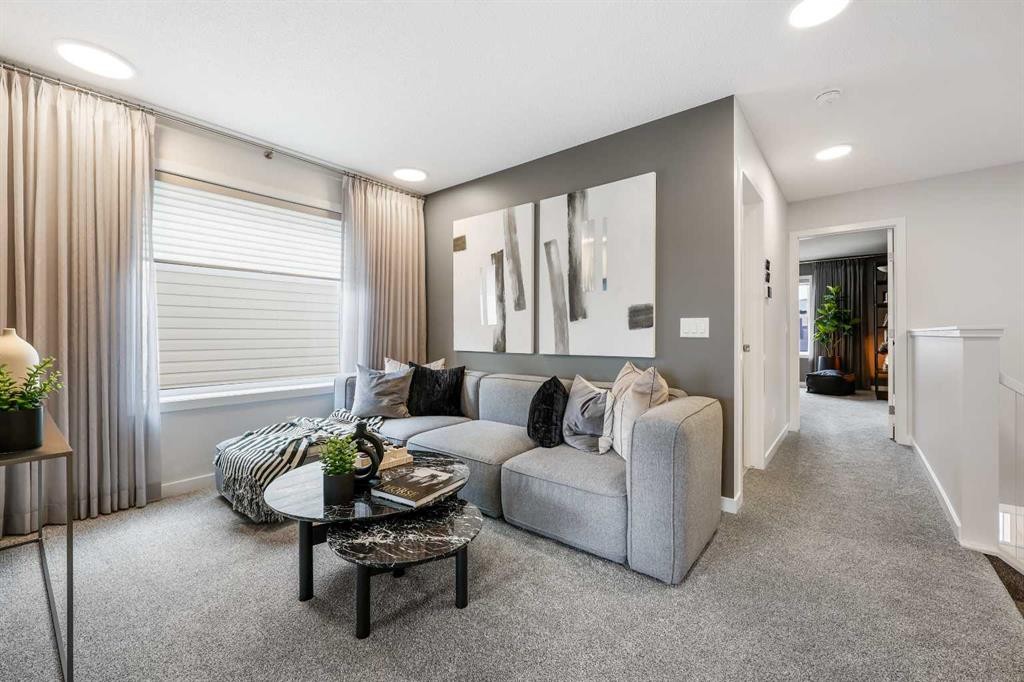
16 Amblefield View Nw, Calgary, AB - Indoor Photo Showing Living Room
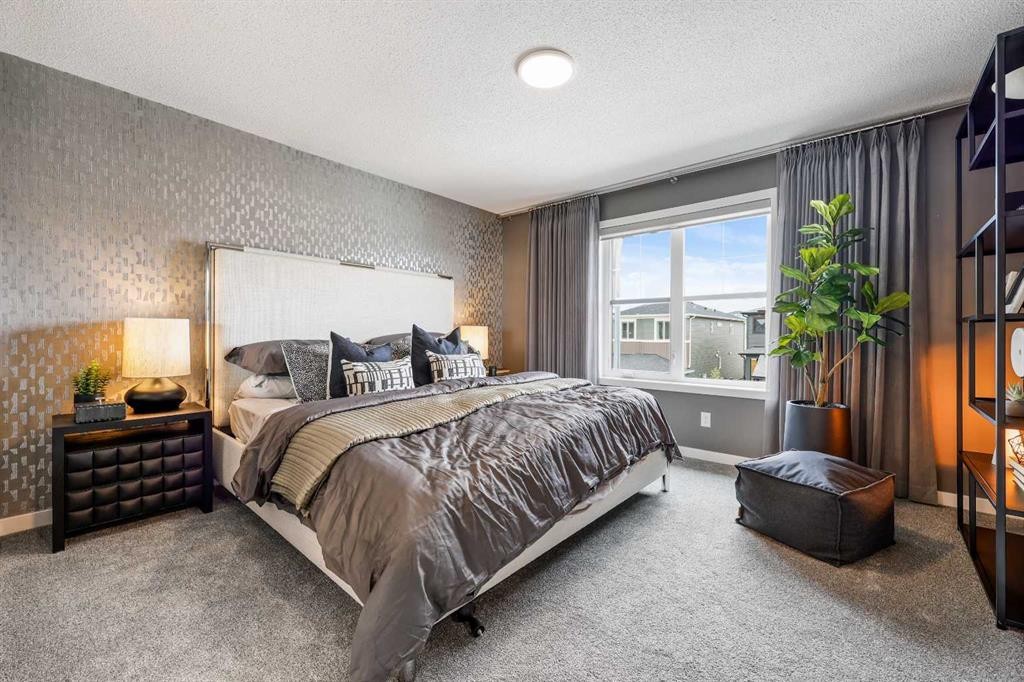
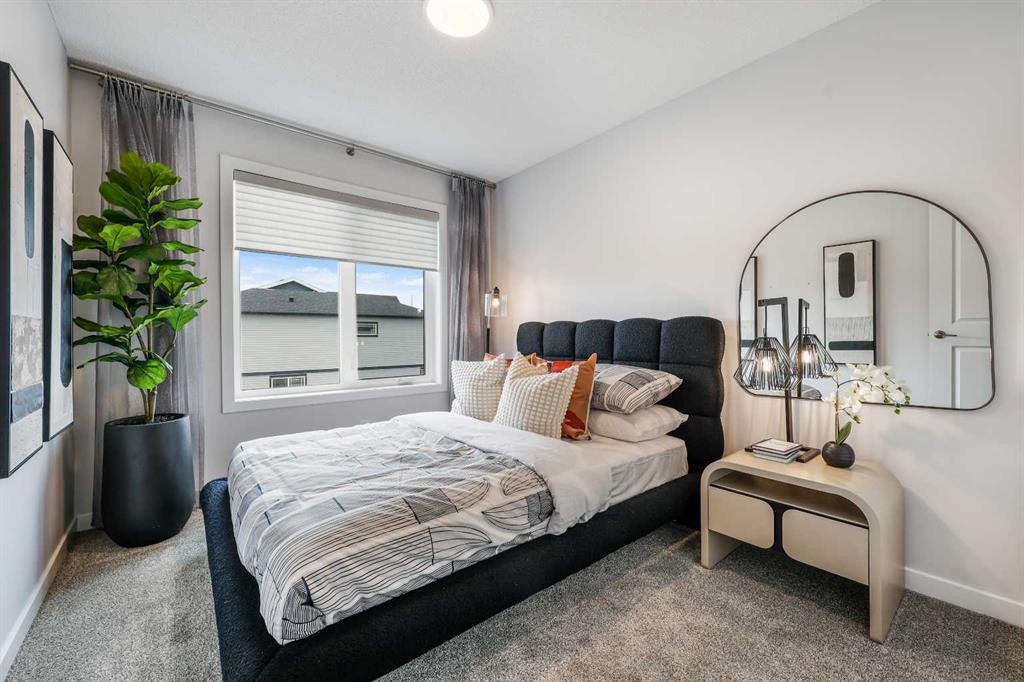
16 Amblefield View Nw, Calgary, AB - Indoor Photo Showing Bedroom
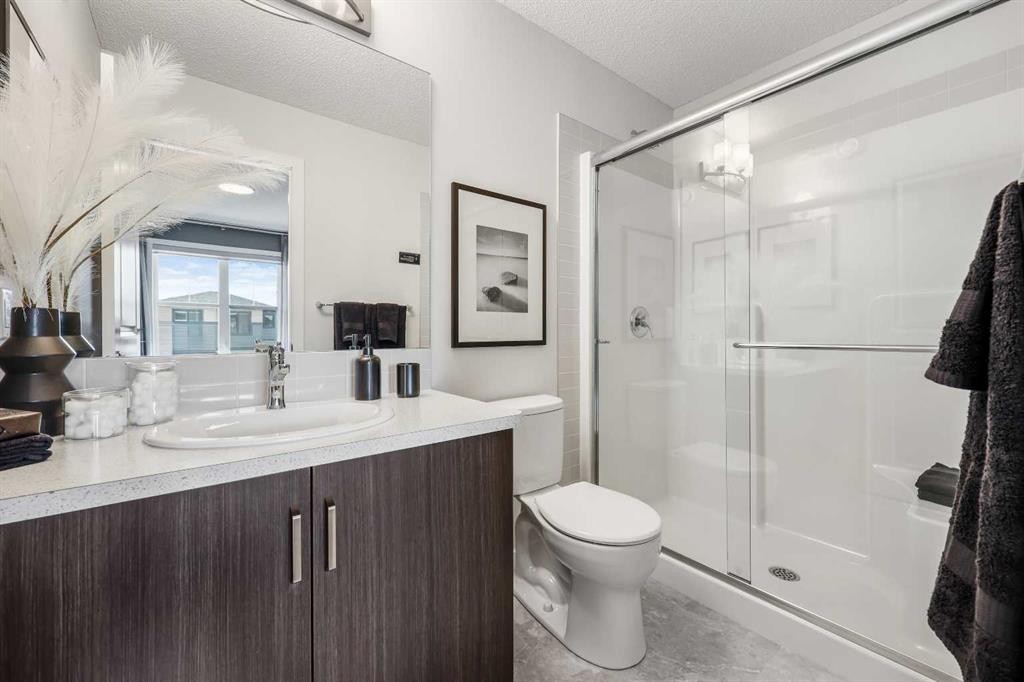
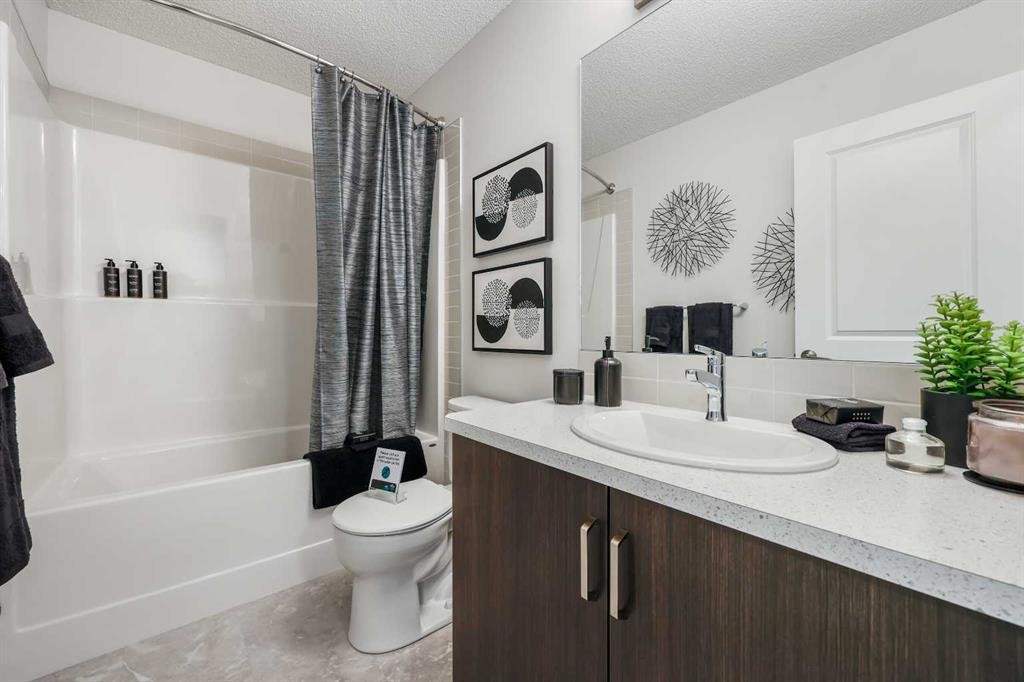
16 Amblefield View Nw, Calgary, AB - Indoor Photo Showing Bathroom
16 Amblefield View Nw, Calgary, AB - Indoor Photo Showing Other Room
16 Amblefield View Nw, Calgary, AB - Indoor Photo Showing Bedroom
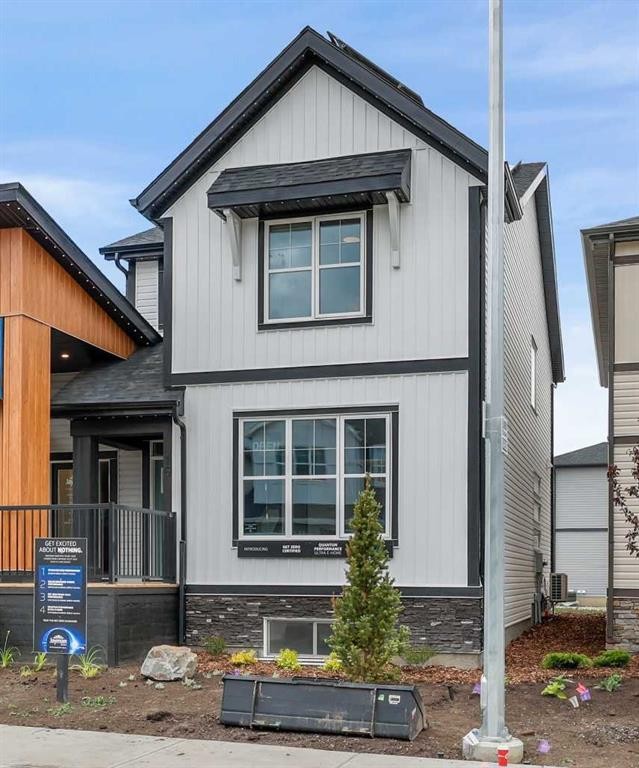
16 Amblefield View Nw, Calgary, AB - Outdoor With Exterior
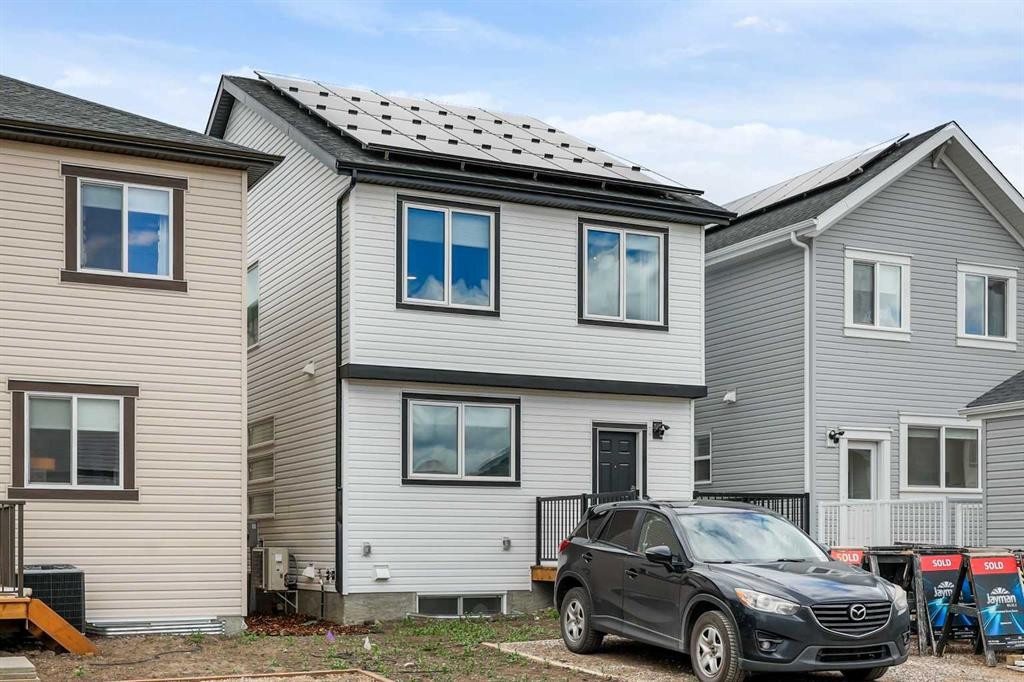
16 Amblefield View Nw, Calgary, AB - Outdoor
16 Amblefield View Nw, Calgary, AB  - Indoor
16 Amblefield View Nw, Calgary, AB  - Indoor Photo Showing Kitchen With Upgraded Kitchen
16 Amblefield View Nw, Calgary, AB  - Indoor Photo Showing Office
16 Amblefield View Nw, Calgary, AB  - Indoor Photo Showing Other Room
16 Amblefield View Nw, Calgary, AB - Indoor Photo Showing Living Room
16 Amblefield View Nw, Calgary, AB - Indoor Photo Showing Bedroom
16 Amblefield View Nw, Calgary, AB - Indoor Photo Showing Bathroom
16 Amblefield View Nw, Calgary, AB - Indoor Photo Showing Other Room
16 Amblefield View Nw, Calgary, AB - Indoor Photo Showing Bedroom
16 Amblefield View Nw, Calgary, AB - Outdoor With Exterior
16 Amblefield View Nw, Calgary, AB - Outdoor
  • Advertising
Are you a real estate investor?
16 Amblefield View NW, Calgary, AB, T3P 2B9
$634,900

3 Beds

3 Baths

Property Information:

BRAND-NEW NET ZERO SHOW HOME! Eligible first-time home buyers may qualify for the Government of Canada’s First-Time Home Buyers’ GST/HST Rebate, potentially providing significant tax savings. Eligibility requirements and purchase conditions apply; buyers should obtain independent tax advice.Welcome to Jayman BUILT’s professionally decorated AVID 20 Show Home, located in the growing community of Moraine in Ambleton. Offering more than 1,700 sq. ft. of thoughtfully designed above-grade living space, this impressive Quantum Performance Ultra E-Home combines energy-efficient technology, exceptional craftsmanship, and contemporary style.The open-concept main floor features a stunning gourmet kitchen centred around a generous island with a flush eating bar. Elegant Polaire quartz countertops, soft-close slab cabinetry, a stainless-steel undermount sink, and a spacious walk-in pantry create a polished and practical workspace. Sleek Whirlpool stainless-steel appliances include a French-door refrigerator with ice maker, electric convection smooth-top range, and microwave hood fan.The dining area overlooks the spacious Great Room, creating an inviting setting for everyday living and entertaining. At the front of the home, the versatile flex room can serve as a bright home office, den, or optional fourth bedroom. A full main-floor bathroom provides added convenience for extended family members and overnight guests who prefer to avoid stairs.Upstairs, the well-planned layout offers three generously sized bedrooms, a conveniently located laundry room, and a central bonus room. The bonus room separates the secondary bedrooms from the primary suite, providing additional privacy. The primary retreat includes a spacious walk-in closet and a private three-piece ensuite with an upgraded walk-in shower.The lower level includes a three-piece bathroom rough-in and is ready for your future development plans. Outside, the backyard provides space to build a double detached garage.Designed to produce as much energy as it consumes, this verified Net Zero home features Jayman’s Quantum Performance inclusions:32 solar panelsNet Zero certificationProprietary wall systemTriple-pane R-8 windows with argon fillDaikin FIT electric air-source heat pumpUltraviolet air-purification system with a MERV 15 filterSmart-home technology solutionsEnjoy the comfort, efficiency, and elevated design of a professionally decorated Jayman BUILT show home in a vibrant new community. Contact your REALTOR® today to arrange a private viewing.

Inclusions: N/A

Building Features:

  • Total Finished Area: 1732.94 Square Feet

Property Features:

  • Architectural Style: 2 Storey
  • Built in: 2023
  • Construction Materials: Vinyl Siding, Wood Frame
  • Cooling: None
  • Exterior Features: None
  • Floor Space (approx): 1732.94 Square Feet
  • Flooring: Carpet, Laminate, Vinyl
  • Foundation Details: Poured Concrete
  • Heating: Electric, Forced Air
  • Interior Features: High Ceilings, Kitchen Island, No Animal Home, No Smoking Home, Open Floorplan, Pantry, Smart Home, Tankless Hot Water, Walk-In Closet(s)
  • Levels: Two
  • Lot Size: 2540.00 Square Feet
  • Parking Features: Alley Access, Gravel Driveway, Off Street
  • Roof: Asphalt Shingle
  • Water Source: Public
  • Zoning: R-G
  • No. of Parking Spaces: 2

Courtesy of: Jayman Realty Inc.

Data provided by: Calgary Real Estate Board 300 Manning Rd. NE, Calgary, Alberta T2E 8K4
All information displayed is believed to be accurate but is not guaranteed and should be independently verified. No warranties or representations are made of any kind. Copyright© 2021 All Rights Reserved

QuickQuoteTM Powered by RPS
Thinking of Selling?

Start by finding out what your home might be worth in today's market.

Location of 16 Amblefield View NW, Calgary, AB, T3P 2B9

Demographic Information of 16 Amblefield View NW, Calgary, AB, T3P 2B9

Life Stage

Young Families

Employment Type

Mixed

Average Household Income

$129,600.00

Average Number of Children

1.70

Household Population

Household Structure

Age of Population

Education

Education Level

No certificate/diploma/degree

11.81 %

High school certificate or equivalent

20.93 %

Apprenticeship trade certificate/diploma

5.9 %

College/non-university certificate

16.82 %

University certificate (below bachelor)

2.15 %

University Degree

42.39 %

Commuter

Travel To Work

By Car

92.47 %

By Public Transit

4.45 %

By Walking

0.0 %

By Bicycle

0.0 %

By Other Methods

3.08 %

Cultural Diversity

Knowledge of Official Language

Mother Tongue

Building Information

Building Type

Apartments (Low and High Rise)

1.15 %

Houses

98.85 %

Own Vs. Rent