Button CopyPathCircle CloseCircle Left ArrowArrow Down Icon GreyClosecirclecircleBurger
  • Publicité

16 Amblefield View NW, Calgary, AB, T3P 2B9

No. MLS® A2326199
Maison À vendre à Calgary, Alberta
634 900 $ ÉvaluationExpressMC: Non disponible

3+0 Chambres

3 Salles de bain

16 Amblefield View Nw, Calgary, AB - Indoor
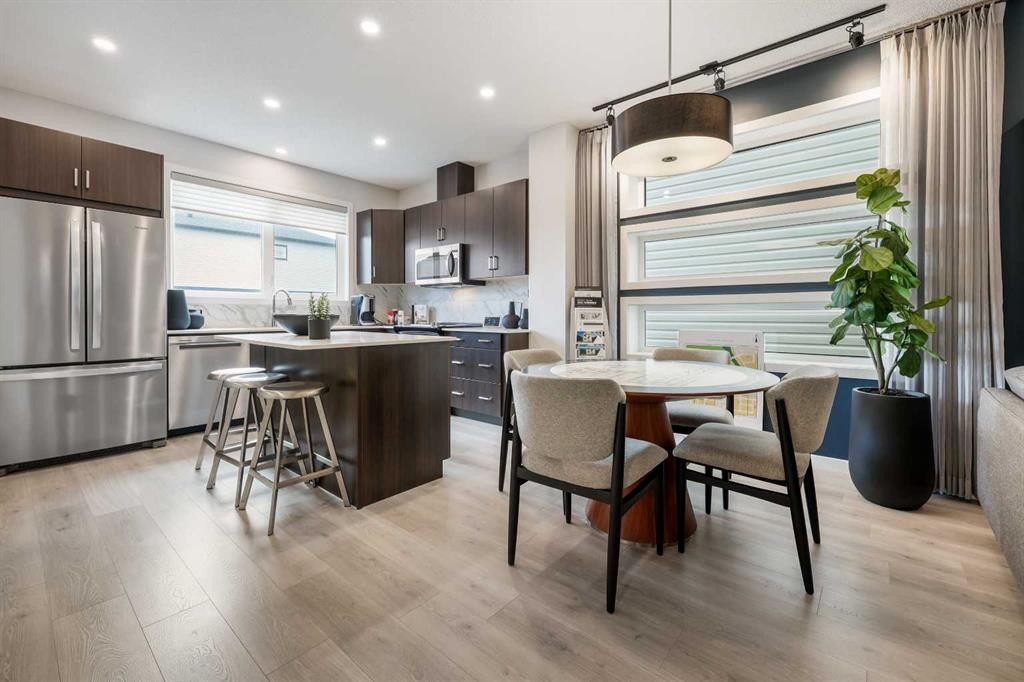
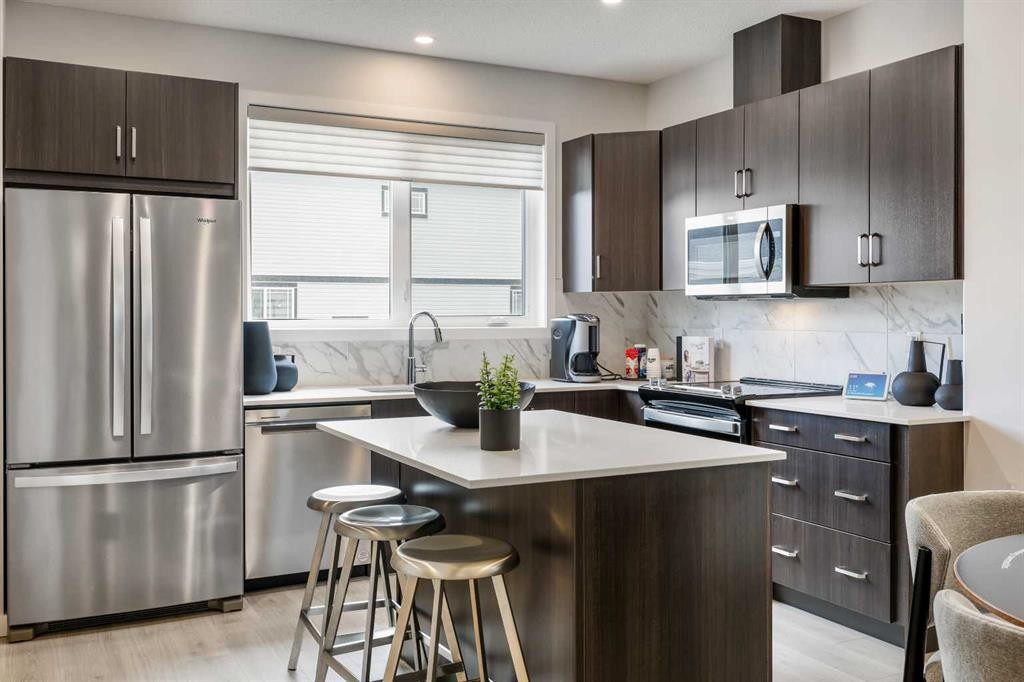
16 Amblefield View Nw, Calgary, AB - Indoor Photo Showing Kitchen With Upgraded Kitchen
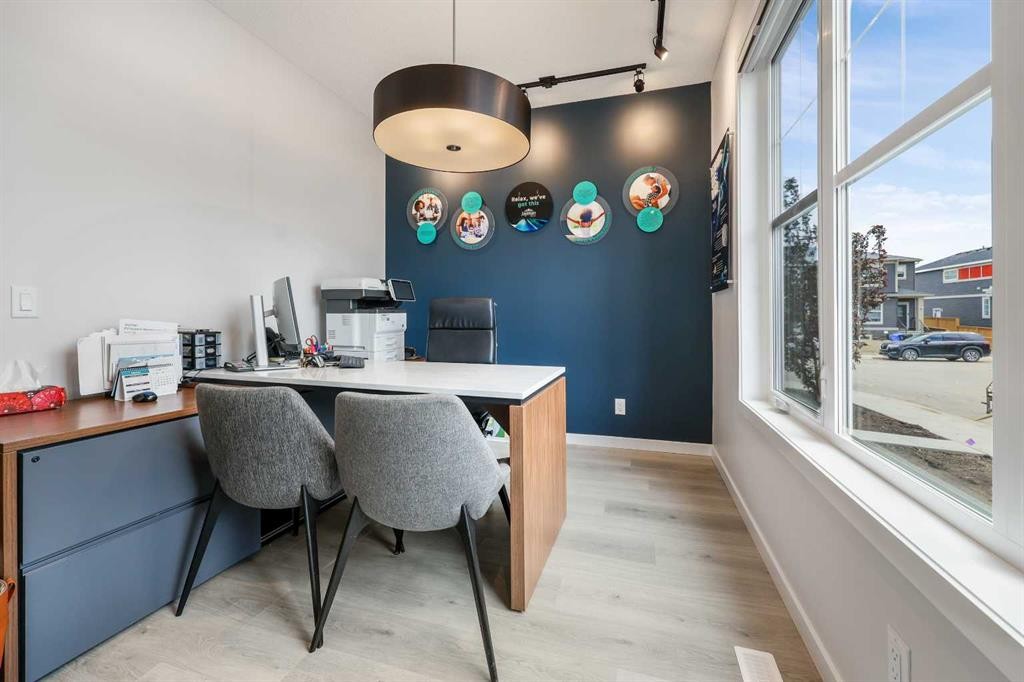
16 Amblefield View Nw, Calgary, AB - Indoor Photo Showing Office
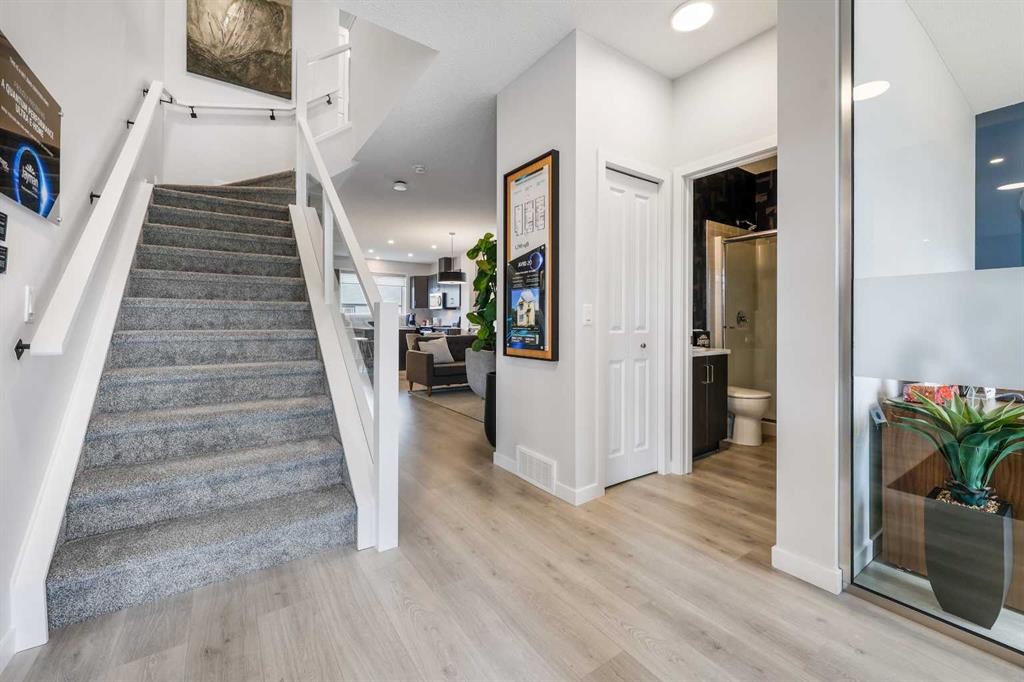
16 Amblefield View Nw, Calgary, AB - Indoor Photo Showing Other Room
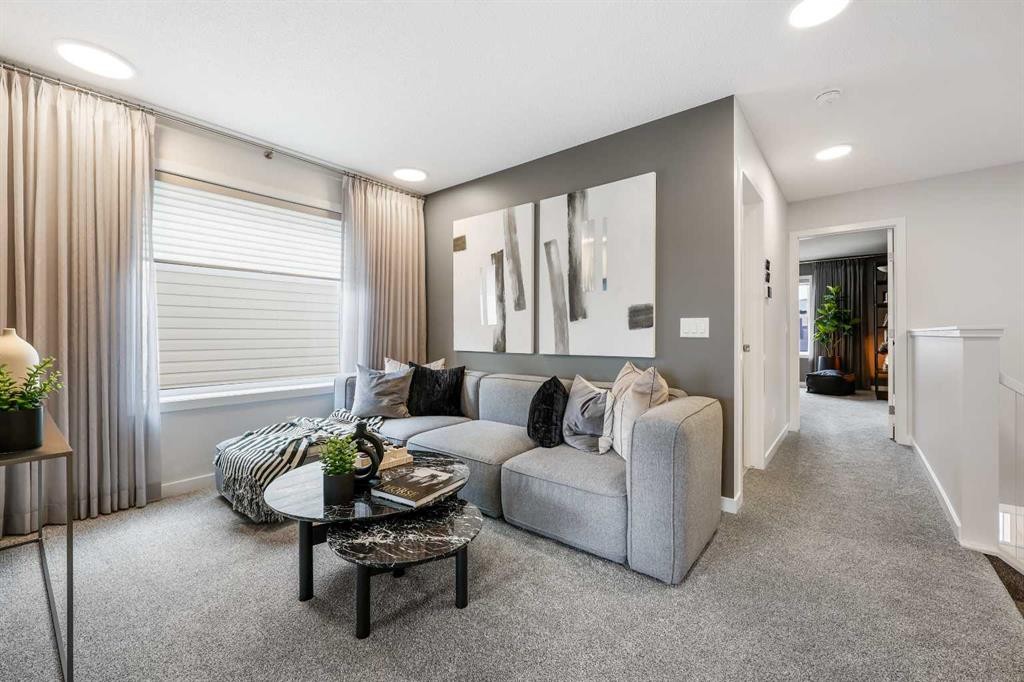
16 Amblefield View Nw, Calgary, AB - Indoor Photo Showing Living Room
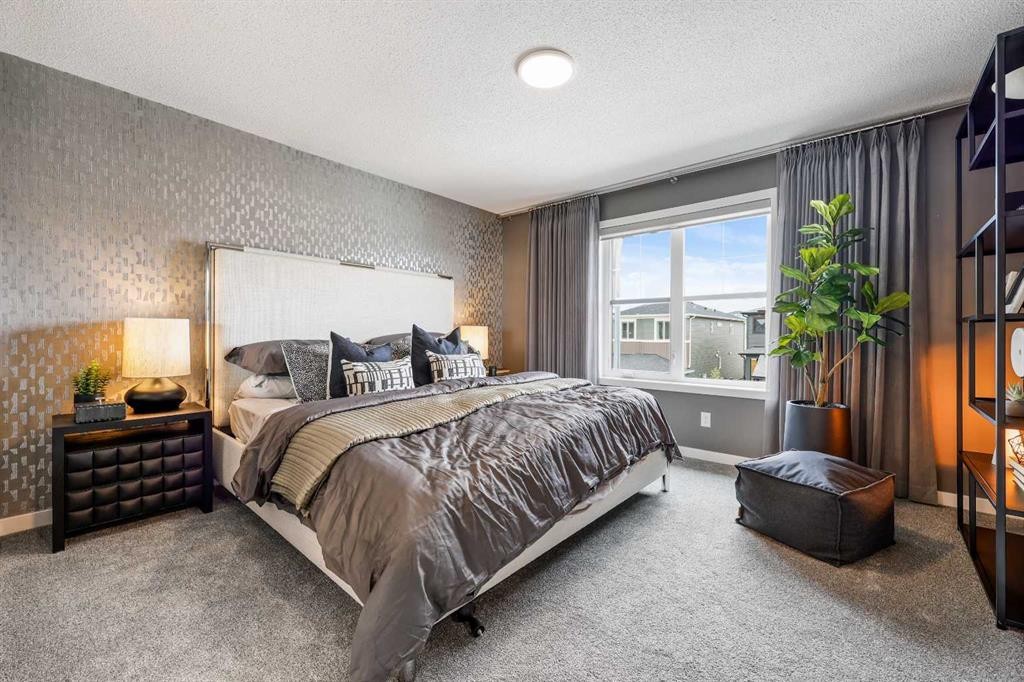

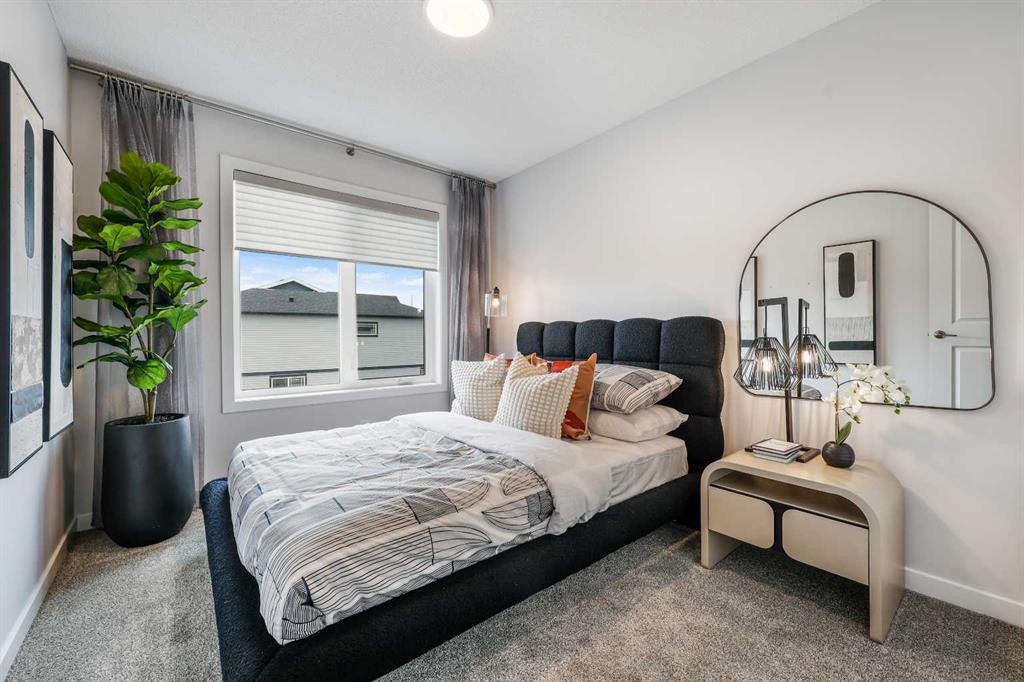
16 Amblefield View Nw, Calgary, AB - Indoor Photo Showing Bedroom
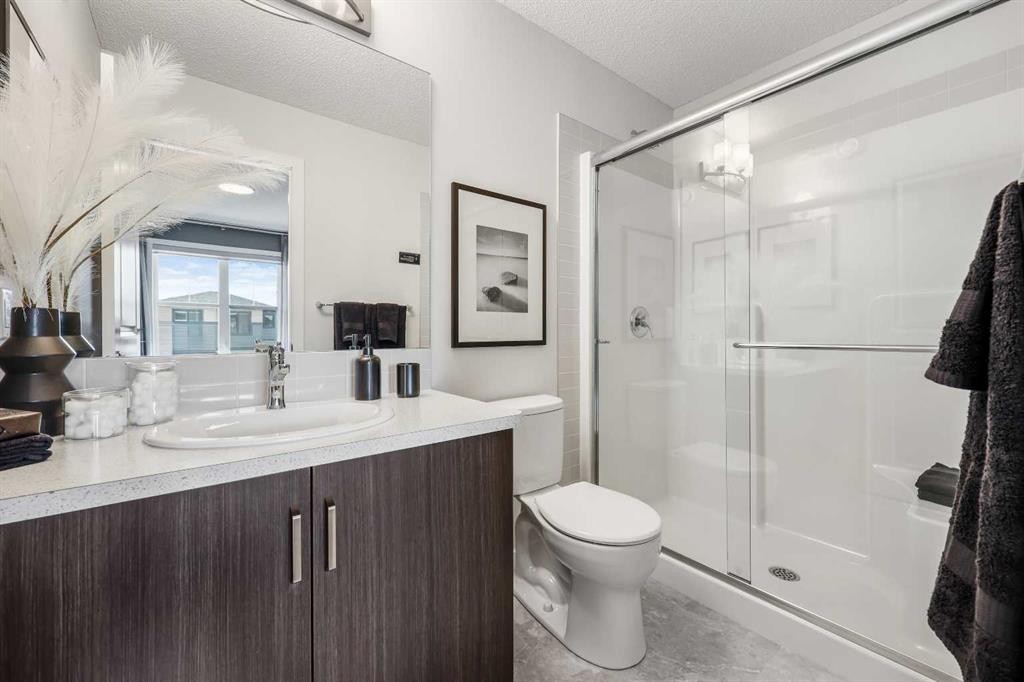
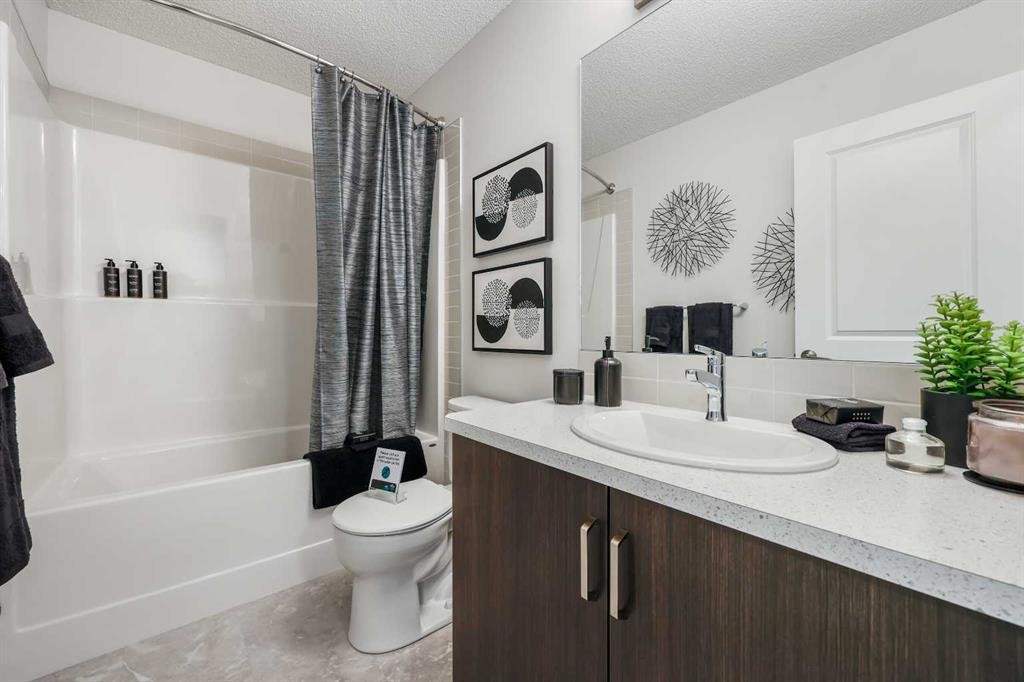
16 Amblefield View Nw, Calgary, AB - Indoor Photo Showing Bathroom
16 Amblefield View Nw, Calgary, AB - Indoor Photo Showing Other Room
16 Amblefield View Nw, Calgary, AB - Indoor Photo Showing Bedroom
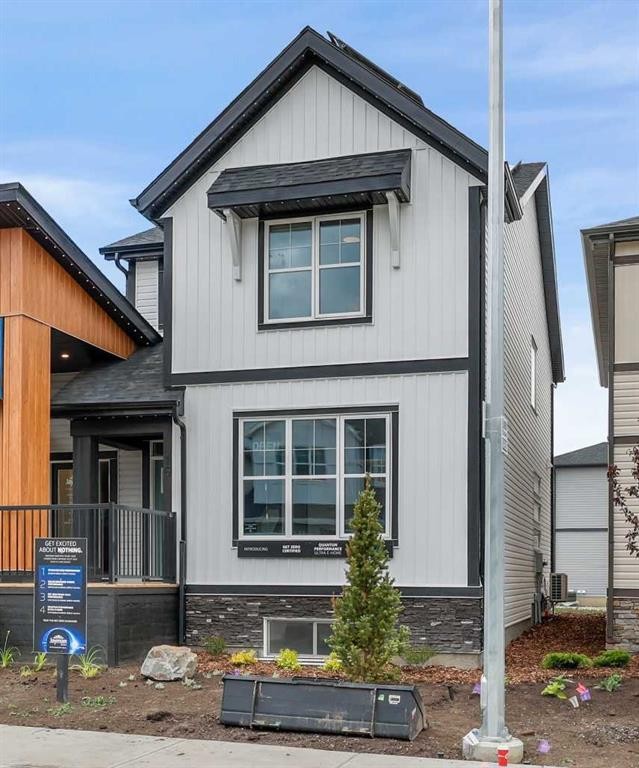
16 Amblefield View Nw, Calgary, AB - Outdoor With Exterior
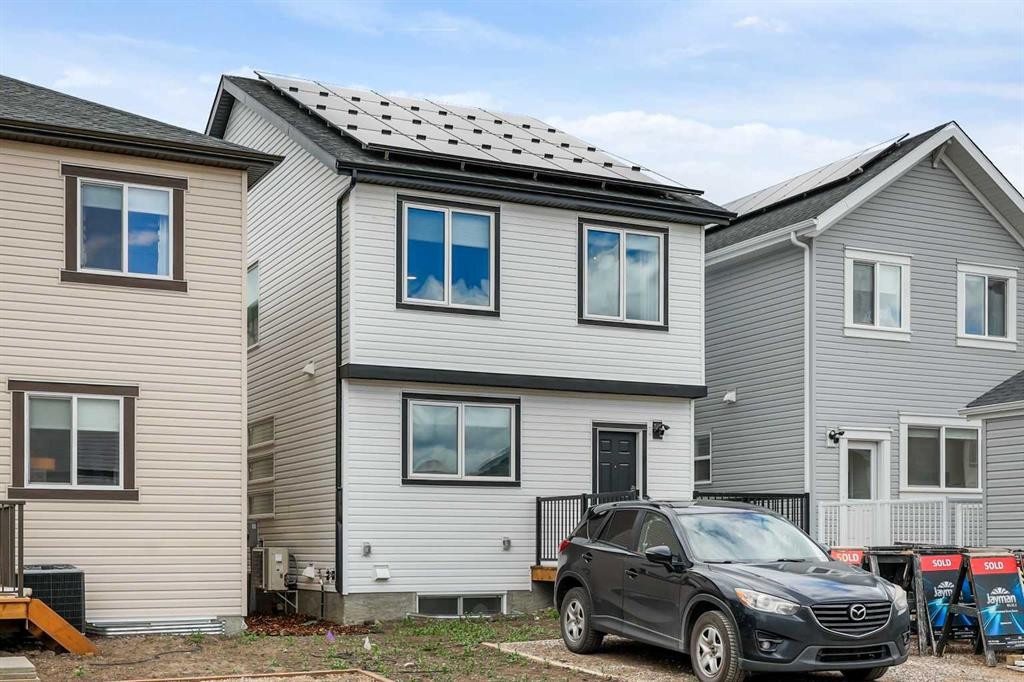
16 Amblefield View Nw, Calgary, AB - Outdoor
16 Amblefield View Nw, Calgary, AB  - Indoor
16 Amblefield View Nw, Calgary, AB  - Indoor Photo Showing Kitchen With Upgraded Kitchen
16 Amblefield View Nw, Calgary, AB  - Indoor Photo Showing Office
16 Amblefield View Nw, Calgary, AB  - Indoor Photo Showing Other Room
16 Amblefield View Nw, Calgary, AB - Indoor Photo Showing Living Room
16 Amblefield View Nw, Calgary, AB - Indoor Photo Showing Bedroom
16 Amblefield View Nw, Calgary, AB - Indoor Photo Showing Bathroom
16 Amblefield View Nw, Calgary, AB - Indoor Photo Showing Other Room
16 Amblefield View Nw, Calgary, AB - Indoor Photo Showing Bedroom
16 Amblefield View Nw, Calgary, AB - Outdoor With Exterior
16 Amblefield View Nw, Calgary, AB - Outdoor
  • Publicité
Êtes-vous un investisseur immobilier
16 Amblefield View NW, Calgary, AB, T3P 2B9
634 900 $

3 Chambres

3 Salles de bain

Informations sur la propriété

BRAND-NEW NET ZERO SHOW HOME! Eligible first-time home buyers may qualify for the Government of Canada’s First-Time Home Buyers’ GST/HST Rebate, potentially providing significant tax savings. Eligibility requirements and purchase conditions apply; buyers should obtain independent tax advice.Welcome to Jayman BUILT’s professionally decorated AVID 20 Show Home, located in the growing community of Moraine in Ambleton. Offering more than 1,700 sq. ft. of thoughtfully designed above-grade living space, this impressive Quantum Performance Ultra E-Home combines energy-efficient technology, exceptional craftsmanship, and contemporary style.The open-concept main floor features a stunning gourmet kitchen centred around a generous island with a flush eating bar. Elegant Polaire quartz countertops, soft-close slab cabinetry, a stainless-steel undermount sink, and a spacious walk-in pantry create a polished and practical workspace. Sleek Whirlpool stainless-steel appliances include a French-door refrigerator with ice maker, electric convection smooth-top range, and microwave hood fan.The dining area overlooks the spacious Great Room, creating an inviting setting for everyday living and entertaining. At the front of the home, the versatile flex room can serve as a bright home office, den, or optional fourth bedroom. A full main-floor bathroom provides added convenience for extended family members and overnight guests who prefer to avoid stairs.Upstairs, the well-planned layout offers three generously sized bedrooms, a conveniently located laundry room, and a central bonus room. The bonus room separates the secondary bedrooms from the primary suite, providing additional privacy. The primary retreat includes a spacious walk-in closet and a private three-piece ensuite with an upgraded walk-in shower.The lower level includes a three-piece bathroom rough-in and is ready for your future development plans. Outside, the backyard provides space to build a double detached garage.Designed to produce as much energy as it consumes, this verified Net Zero home features Jayman’s Quantum Performance inclusions:32 solar panelsNet Zero certificationProprietary wall systemTriple-pane R-8 windows with argon fillDaikin FIT electric air-source heat pumpUltraviolet air-purification system with a MERV 15 filterSmart-home technology solutionsEnjoy the comfort, efficiency, and elevated design of a professionally decorated Jayman BUILT show home in a vibrant new community. Contact your REALTOR® today to arrange a private viewing.

Inclusions: N/A

Particularités du bâtiment :

  • Stationnement: Oui
  • Superficie totale aménagée: 1732.94 Pieds carrés

Caractéristiques :

  • Bâti en: 2023
  • Caractéristiques du stationnement: Accès à une allée, Entrée en gravier, Hors rue
  • Caractéristiques extérieures: Aucun
  • Caractéristiques intérieures: Plafonds hauts, Îlot de cuisine, Maison sans animaux, Maison sans fumée, Plan de masse ouvert, Garde-manger, Maison intelligente, Chauffe-eau sans réservoir, Placard(s) praticable(s)
  • Chambres : 3+0
  • Chauffage: Électrique, Air pulsé
  • Détails de la fondation: Béton coulé
  • Dimensions du terrain : 2540.00 Pieds carrés
  • Matériaux de construction: Parement de vinyle, Charpente en bois
  • Niveaux: Deux
  • Refroidissement: Aucun
  • Revêtements de sol: Moquette, Stratifié, Vinyle
  • Salle(s) de bains : 3+0
  • Source d'eau: Public
  • Style architectural: 2 étages
  • Superficie habitable (approx): 1732.94 Pieds carrés
  • Toiture: Bardeaux d'asphalte
  • Zonage: R-G
  • Nbre d'espaces de stationnement: 2

Gracieuseté de : Jayman Realty Inc.

Données fournies par : Calgary Real Estate Board 300 Manning Rd. NE, Calgary, Alberta T2E 8K4
Nous croyons que tous les renseignements affichés sont exacts, mais nous ne le garantissons pas; les renseignements devraient être vérifiés de façon indépendante. Aucune garantie ou représentation de quelque nature que ce soit n’est offerte. Droits © 2021 Tous les droits sont réservés.

ÉvaluationExpressMC Powered by RPS
Vous songez à vendre?

Commencez par découvrir ce que votre maison pourrait valoir sur le marché actuel.

Emplacement de 16 Amblefield View NW, Calgary, AB, T3P 2B9

Données démographiques de 16 Amblefield View NW, Calgary, AB, T3P 2B9

Étape de vie

Jeunes familles

Type d'emploi

Mixte

Revenu moyen du ménage

129 600.00 $

Nombre moyen d'enfants

1.70

Population à domicile

Structure à domicile

Âge de la population

Éducation

Niveau d'éducation

No certificate/diploma/degree

11.81 %

Diplôme d'études secondaires ou équivalent

20.93 %

Certificat ou diplôme d'apprentissage ou d'une école de métiers

5.9 %

Diplôme d'études collégiales ou d'études postsecondaires (non universitaires)

16.82 %

Certificat d'études universitaires

2.15 %

Diplômes d'études universitaires

42.39 %

Navetteur

Se rendre au travail

En auto

92.47 %

En transport en commun

4.45 %

À pied

0.0 %

À bicyclette

0.0 %

Par tout autre moyen

3.08 %

Diversité Culturelle

Connaissance des langues officielles

Langue maternelle

Données Sur Le Bâtiment

Type de bâtiment

Appartements (faible hauteur et à étages multiples)

1.15 %

Maisons

98.85 %

Achat ou location