Button CopyPathCircle CloseCircle Left ArrowArrow Down Icon GreyClosecirclecircleBurger
  • Advertising

15230 Prestwick Boulevard SE, Calgary, AB, T2Z 3L4

MLS® # A2340048
House For Sale In McKenzie Towne, Calgary, Alberta
$749,900 QuickQuoteTM: $692K - $875K

3+1 Beds

5 Baths

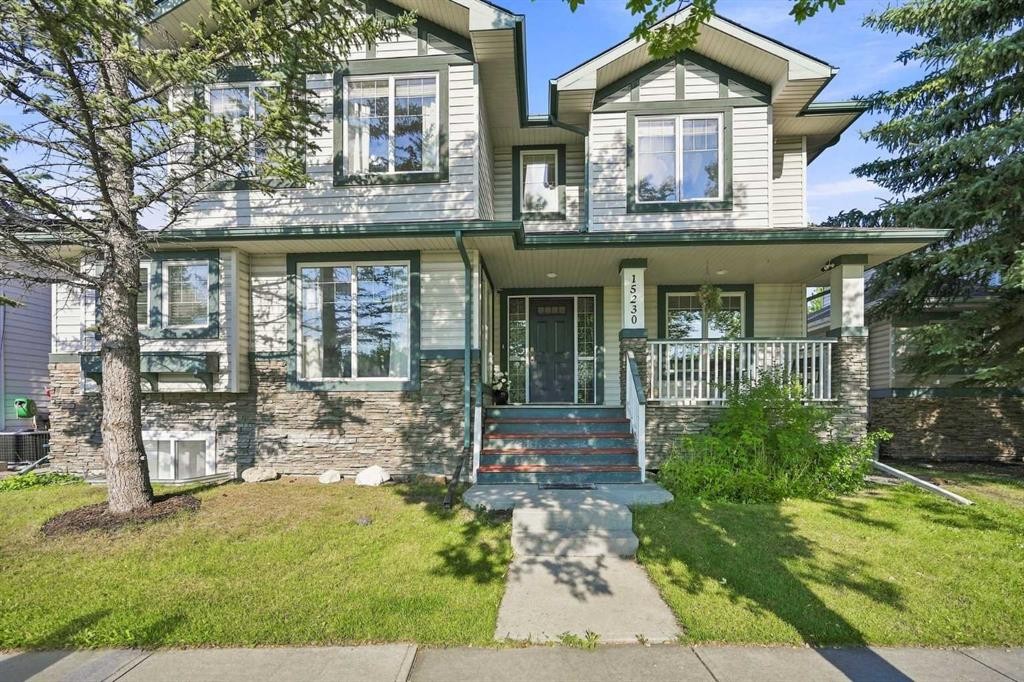
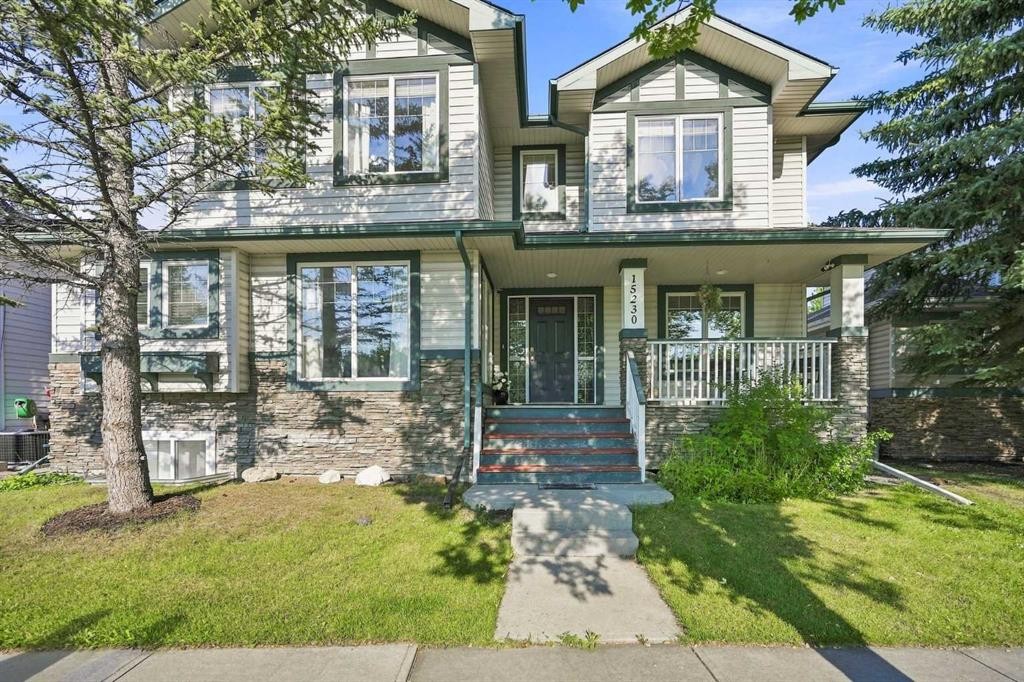
15230 Prestwick Boulevard Se, Calgary, AB - Outdoor
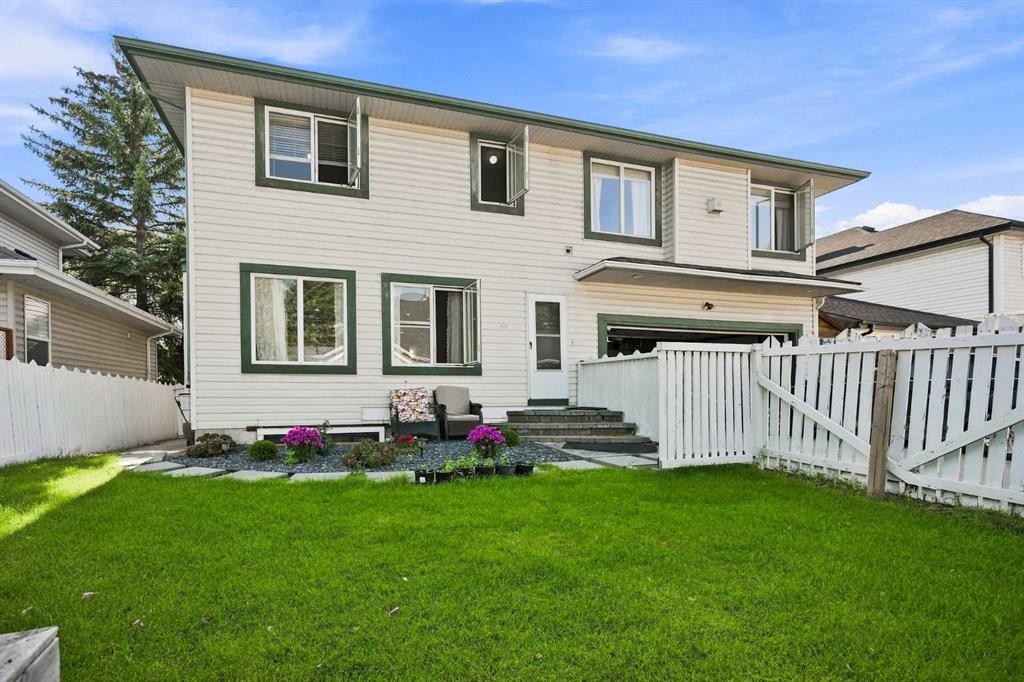
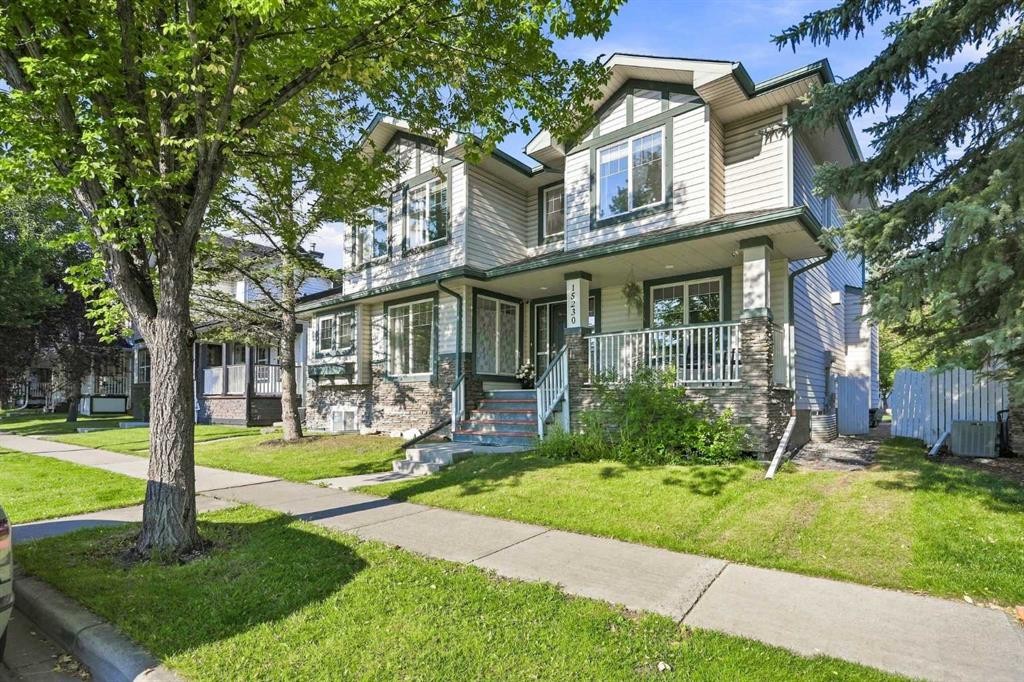
15230 Prestwick Boulevard Se, Calgary, AB - Outdoor With Exterior
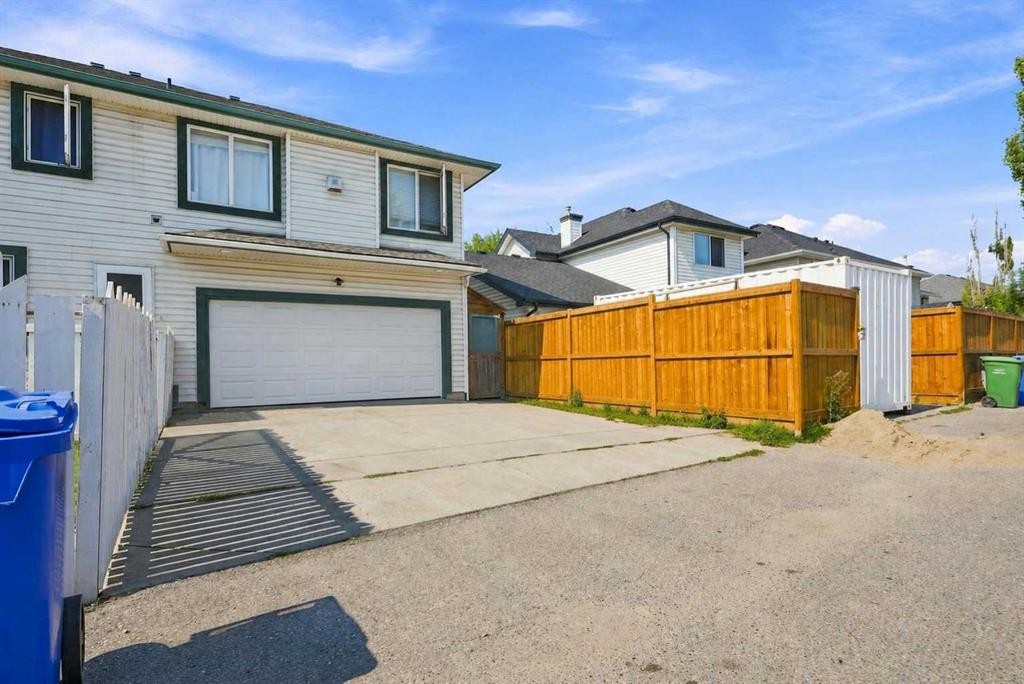
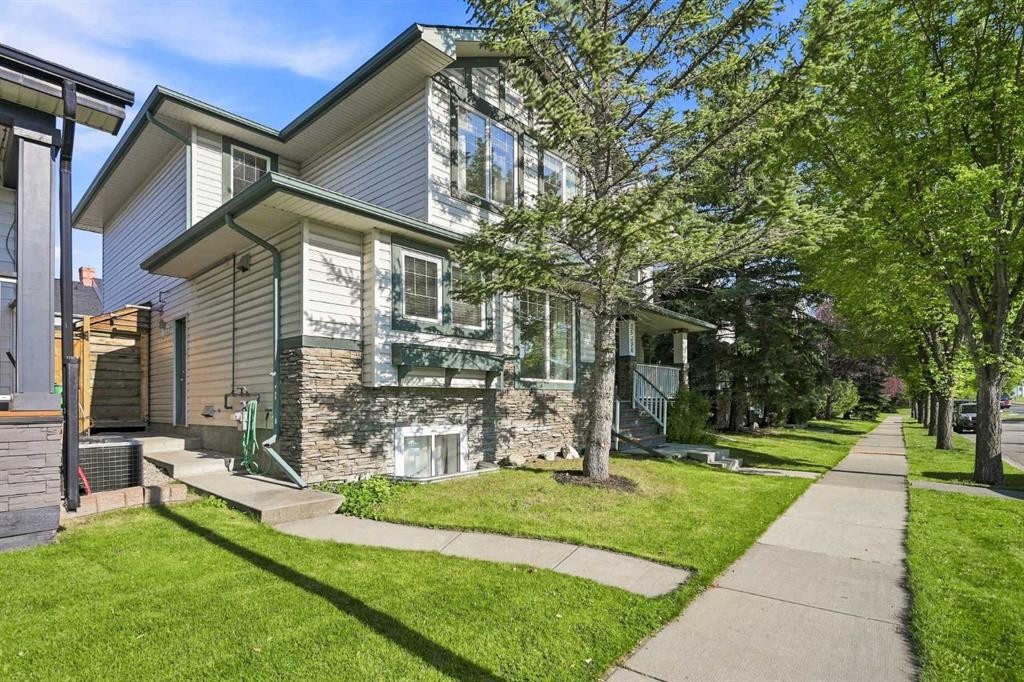
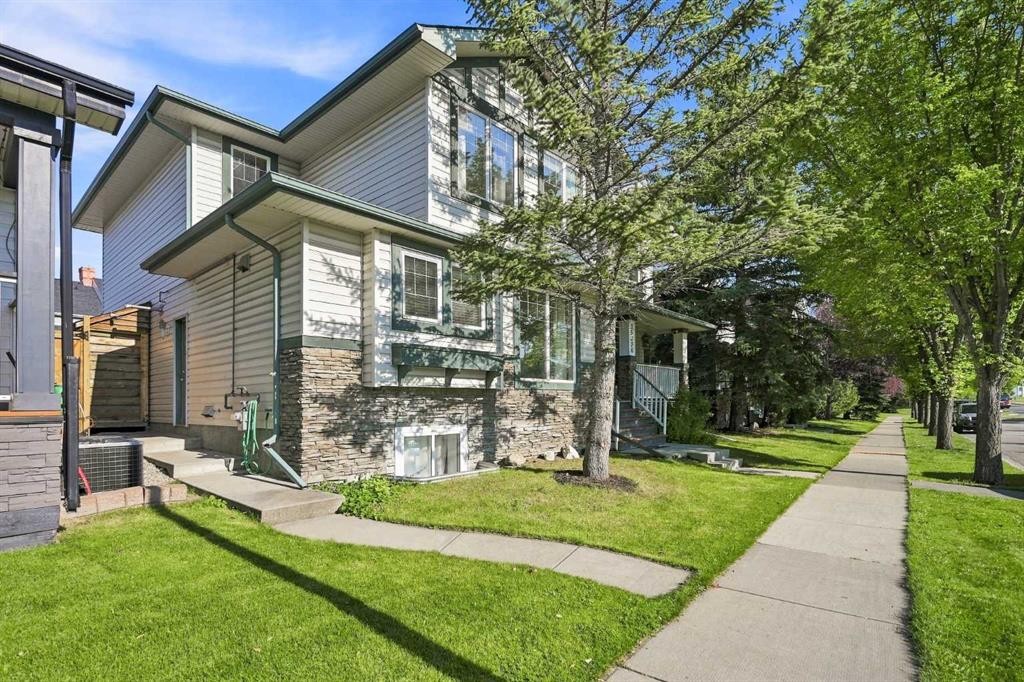
15230 Prestwick Boulevard Se, Calgary, AB - Outdoor
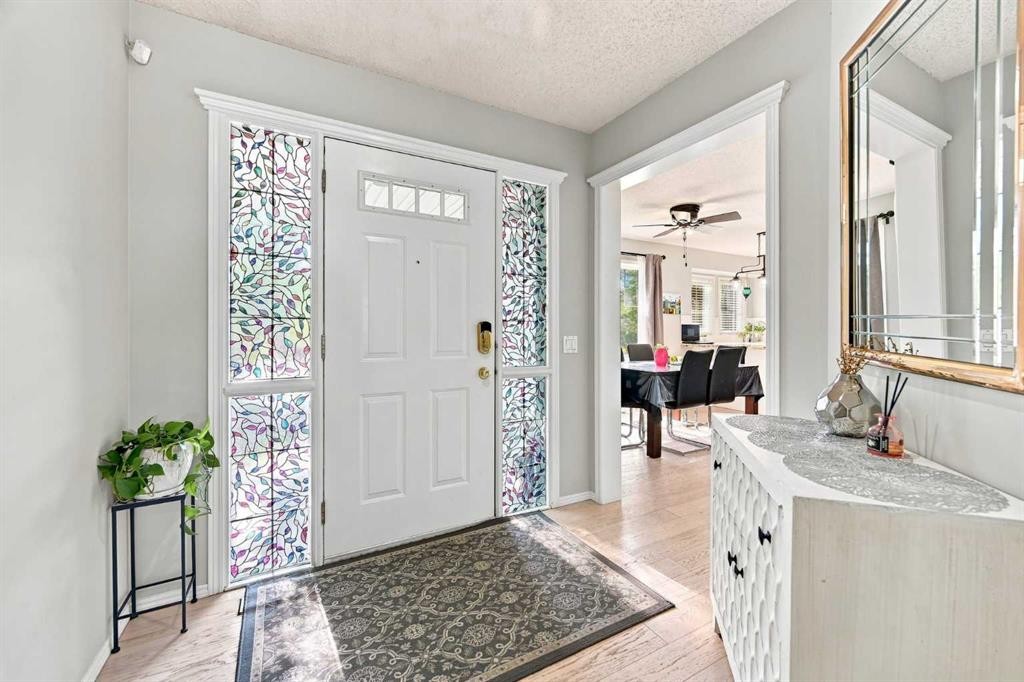
15230 Prestwick Boulevard Se, Calgary, AB - Indoor Photo Showing Other Room
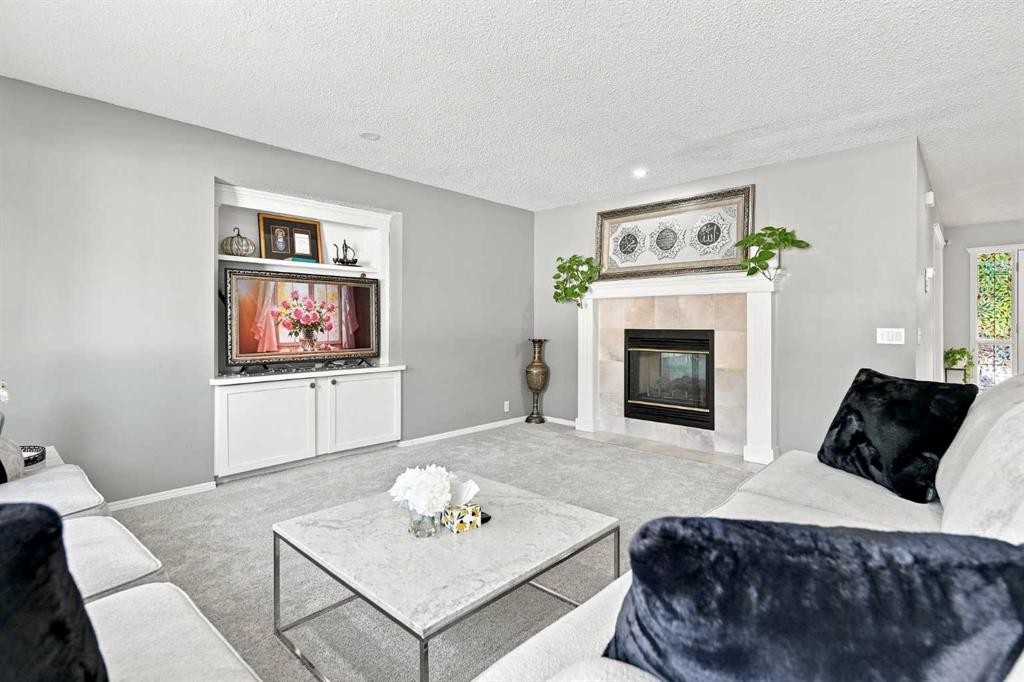
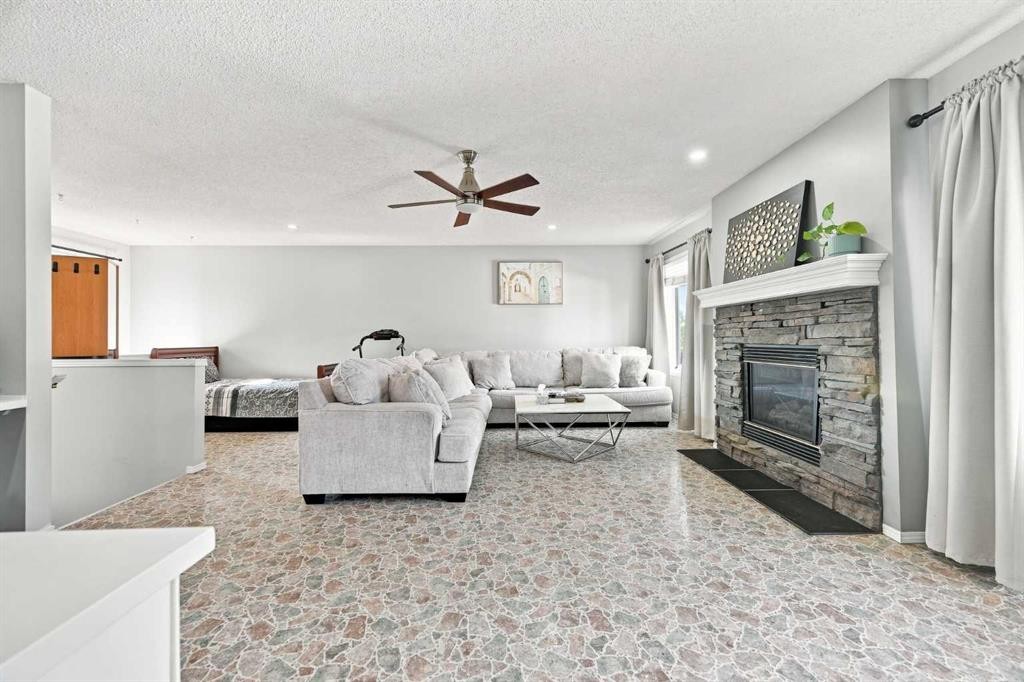
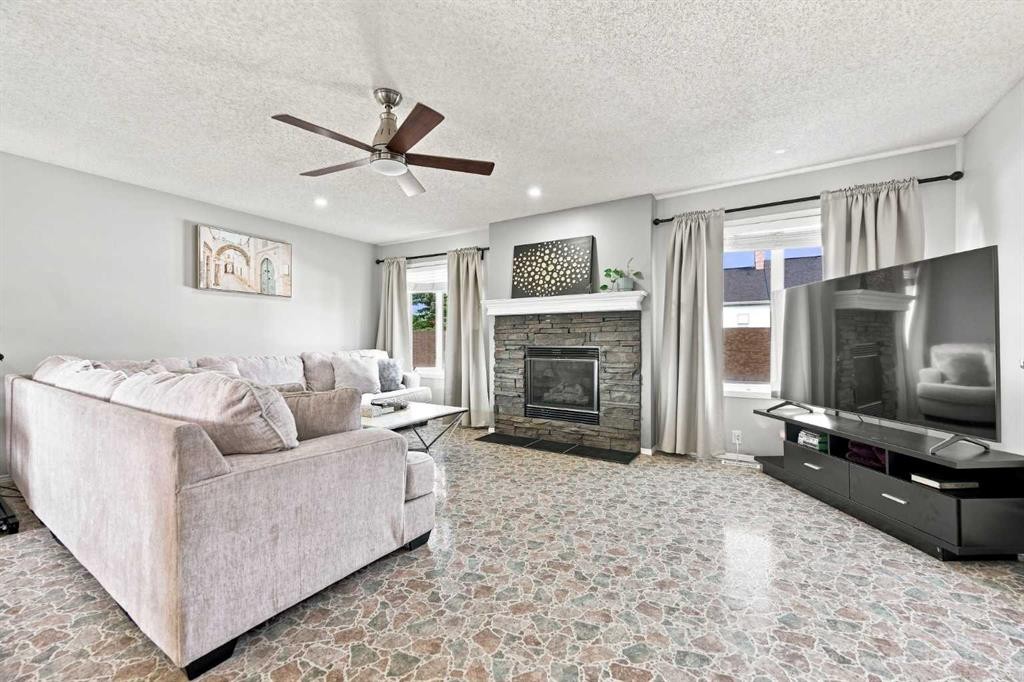
15230 Prestwick Boulevard Se, Calgary, AB - Indoor Photo Showing Living Room With Fireplace
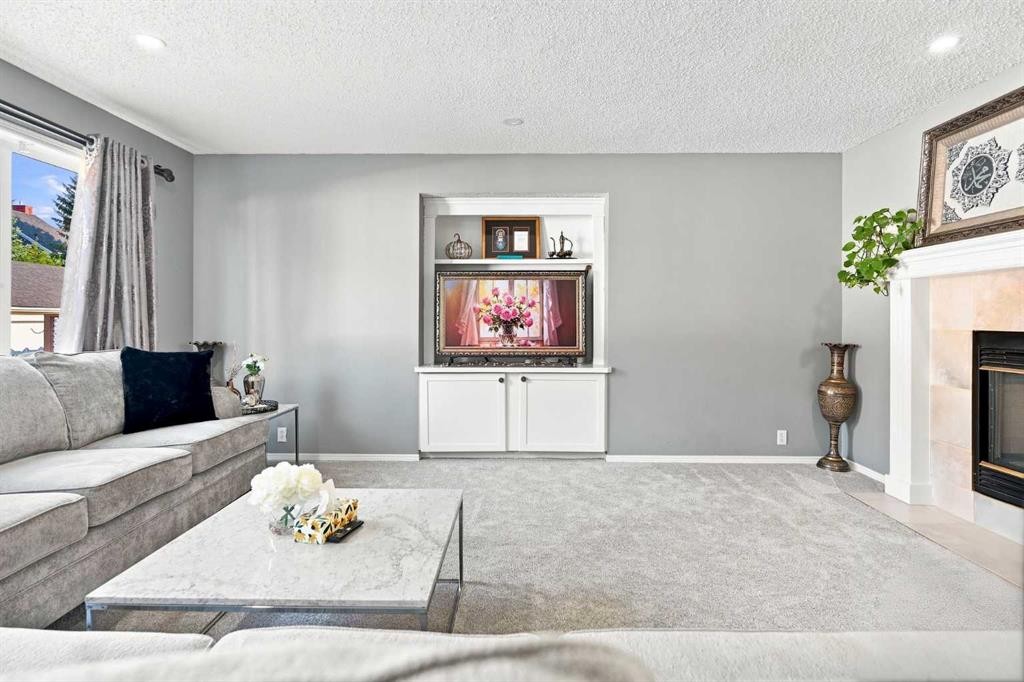
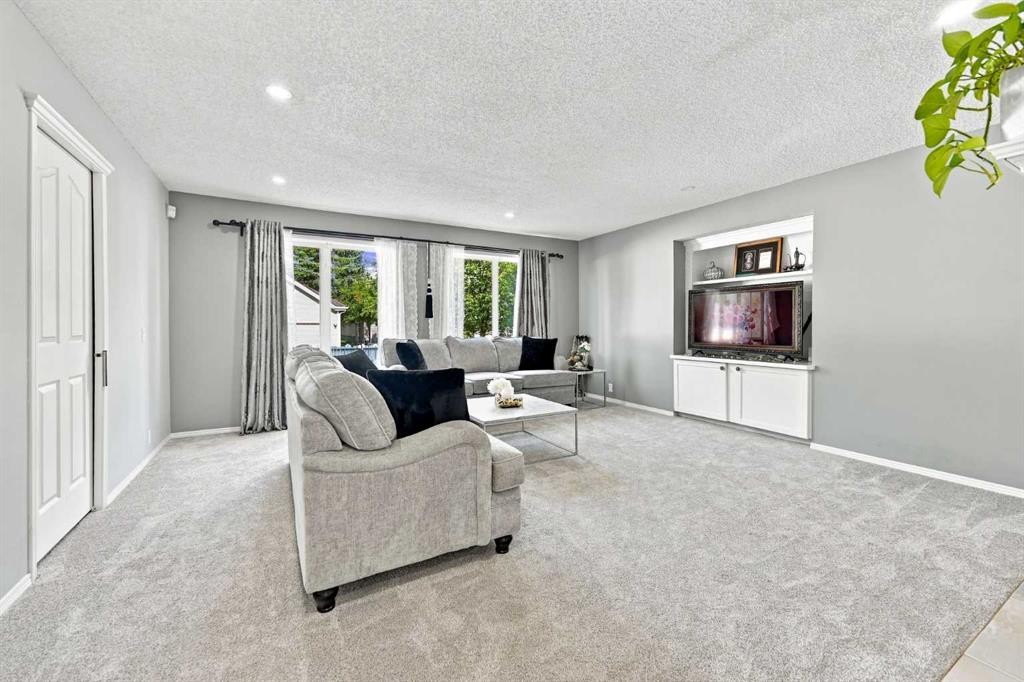
15230 Prestwick Boulevard Se, Calgary, AB - Indoor Photo Showing Living Room
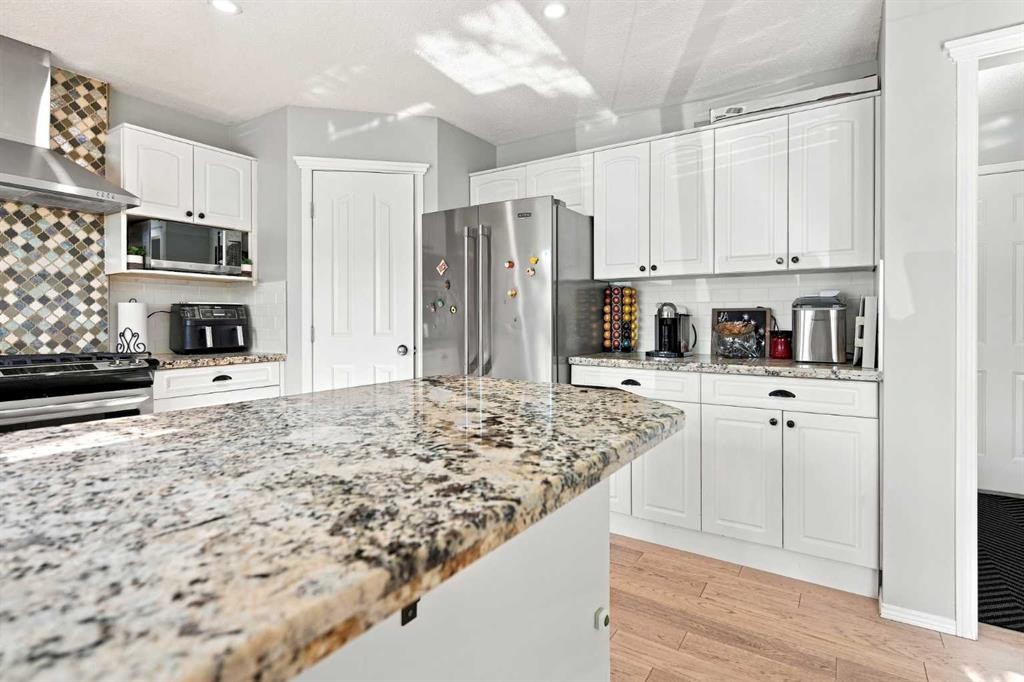
15230 Prestwick Boulevard Se, Calgary, AB - Indoor Photo Showing Kitchen With Upgraded Kitchen
15230 Prestwick Boulevard Se, Calgary, AB - Indoor
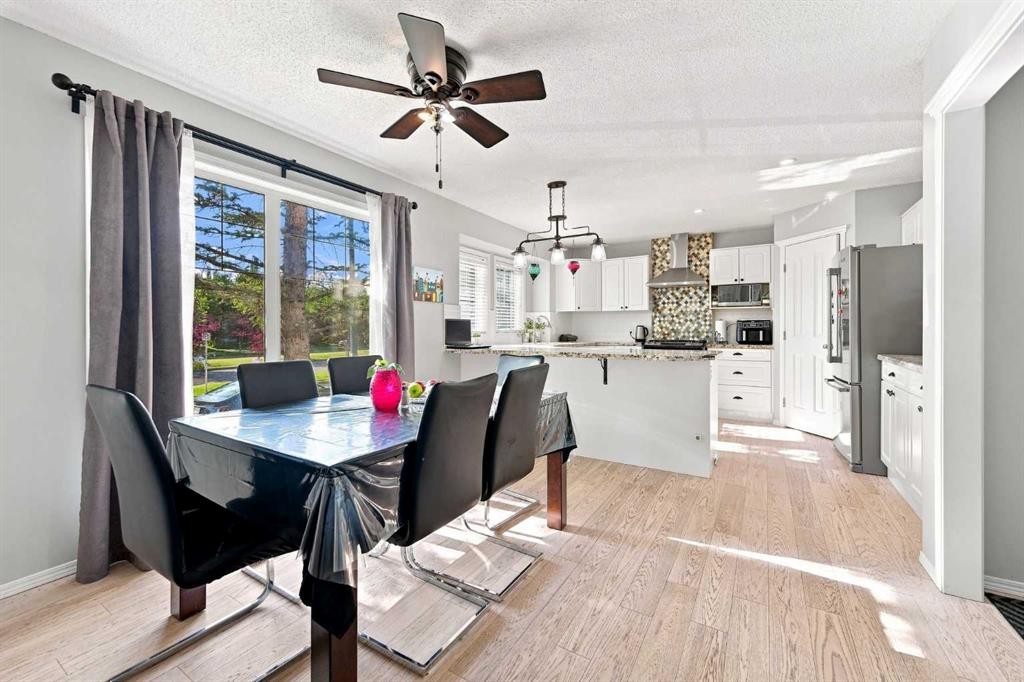
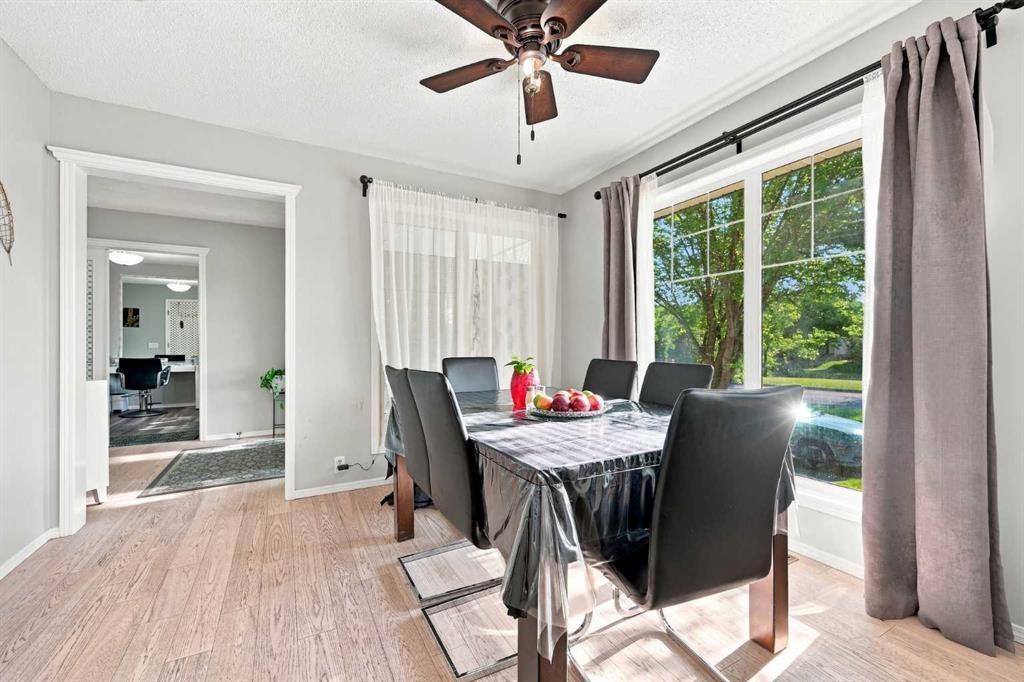
15230 Prestwick Boulevard Se, Calgary, AB - Indoor Photo Showing Dining Room
15230 Prestwick Boulevard Se, Calgary, AB - Indoor Photo Showing Other Room
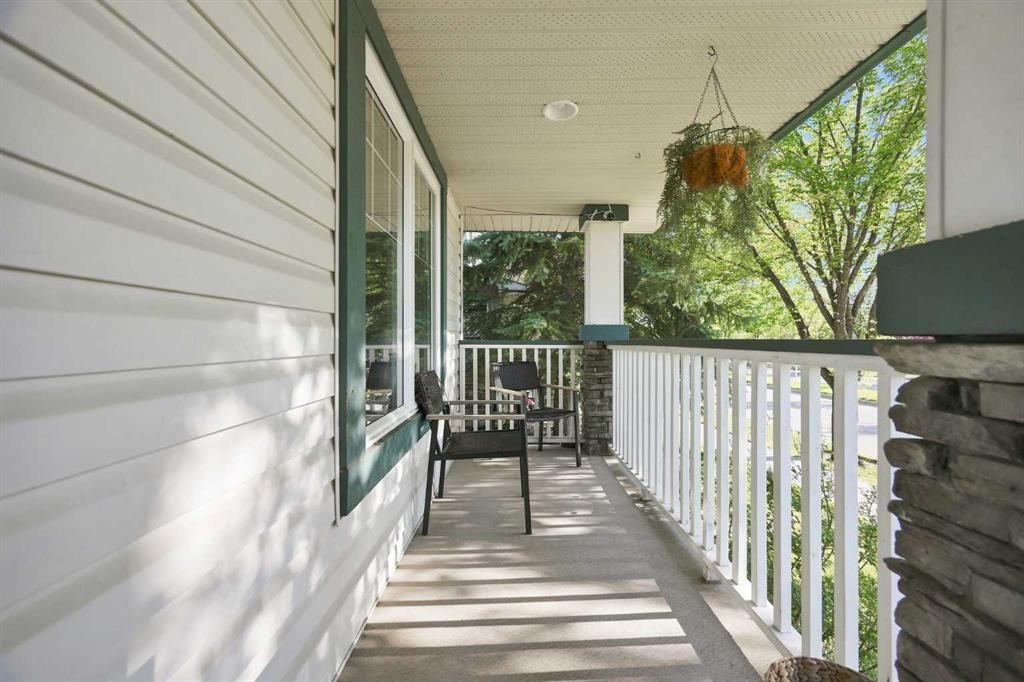
15230 Prestwick Boulevard Se, Calgary, AB -  With Deck Patio Veranda With Exterior
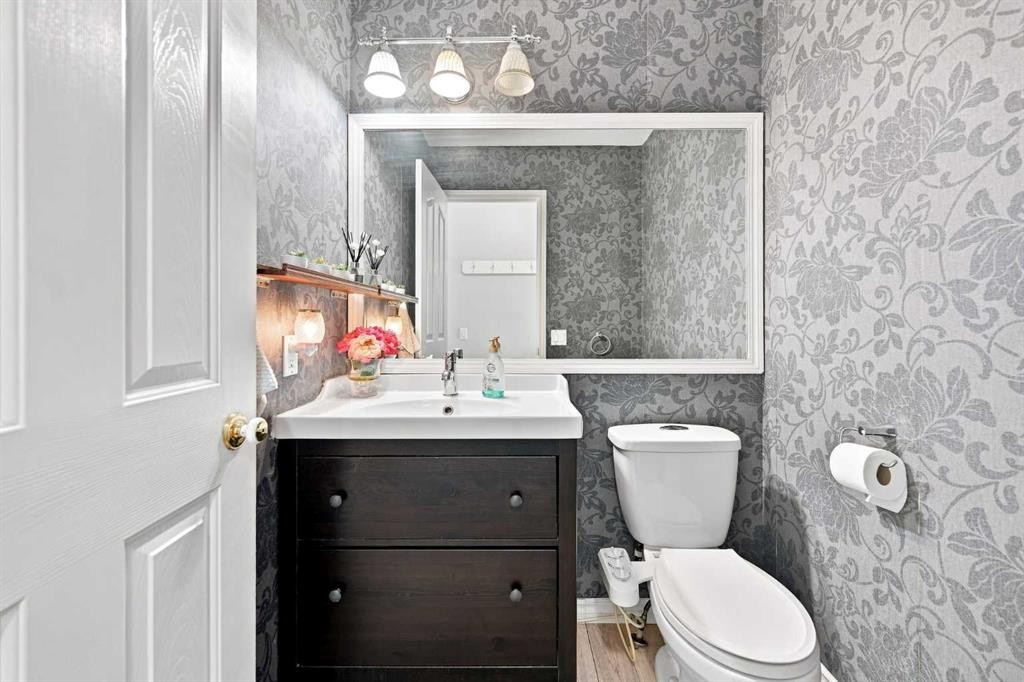
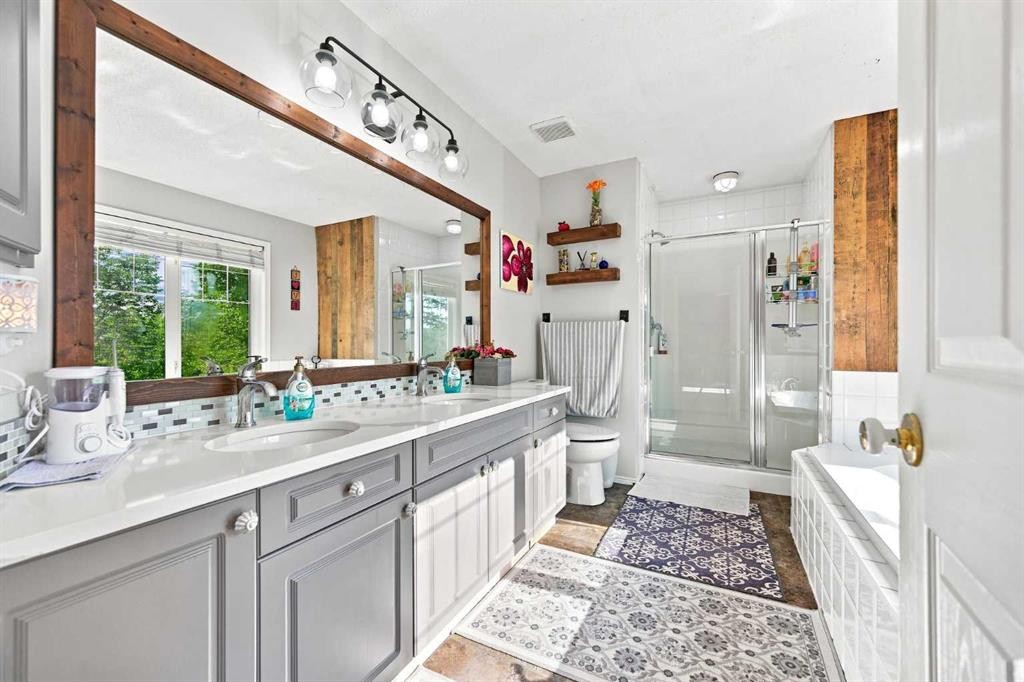
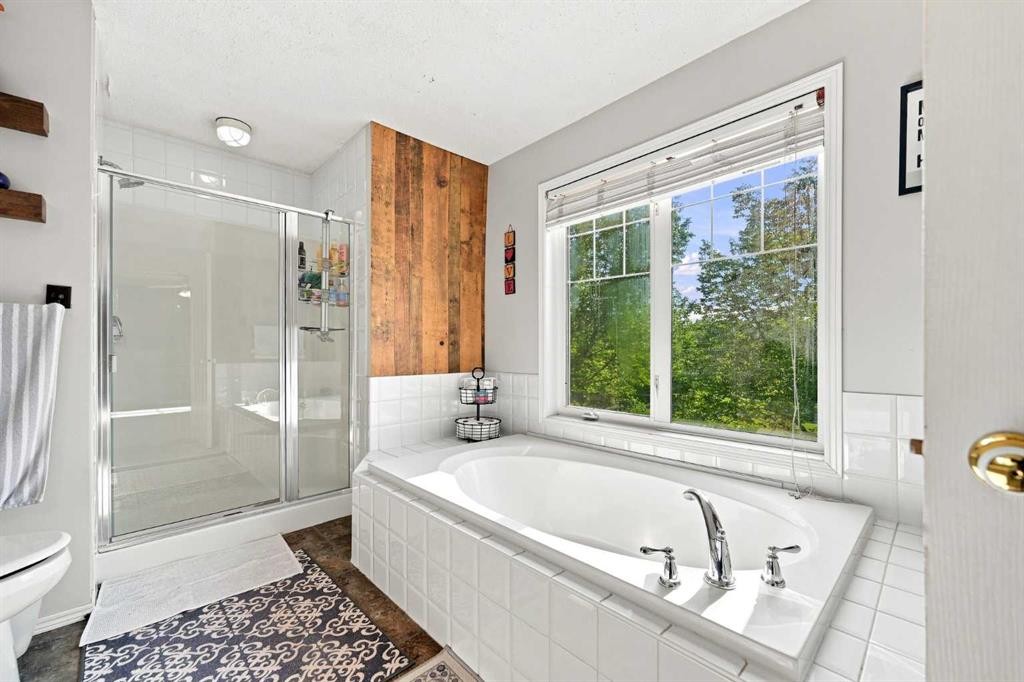
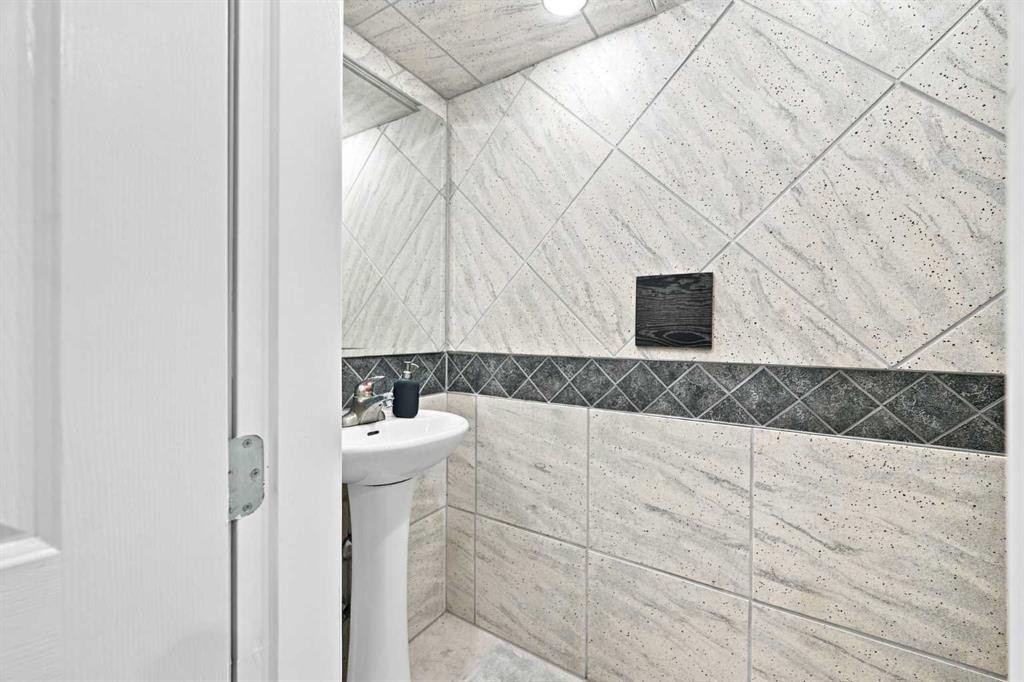
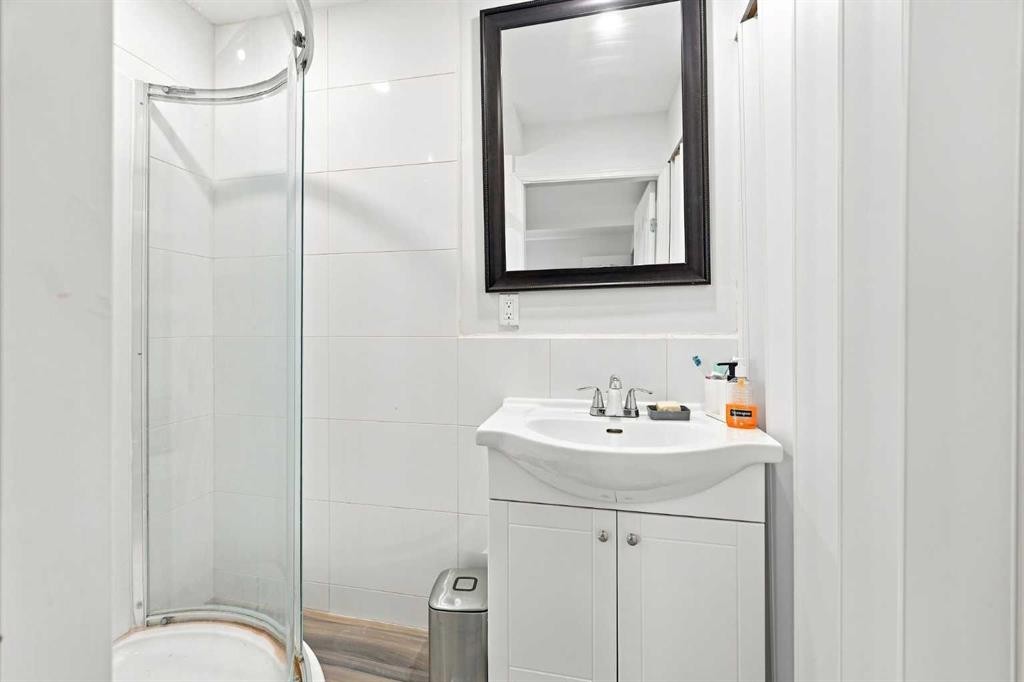
15230 Prestwick Boulevard Se, Calgary, AB - Indoor Photo Showing Bathroom
15230 Prestwick Boulevard Se, Calgary, AB - Indoor Photo Showing Living Room With Fireplace
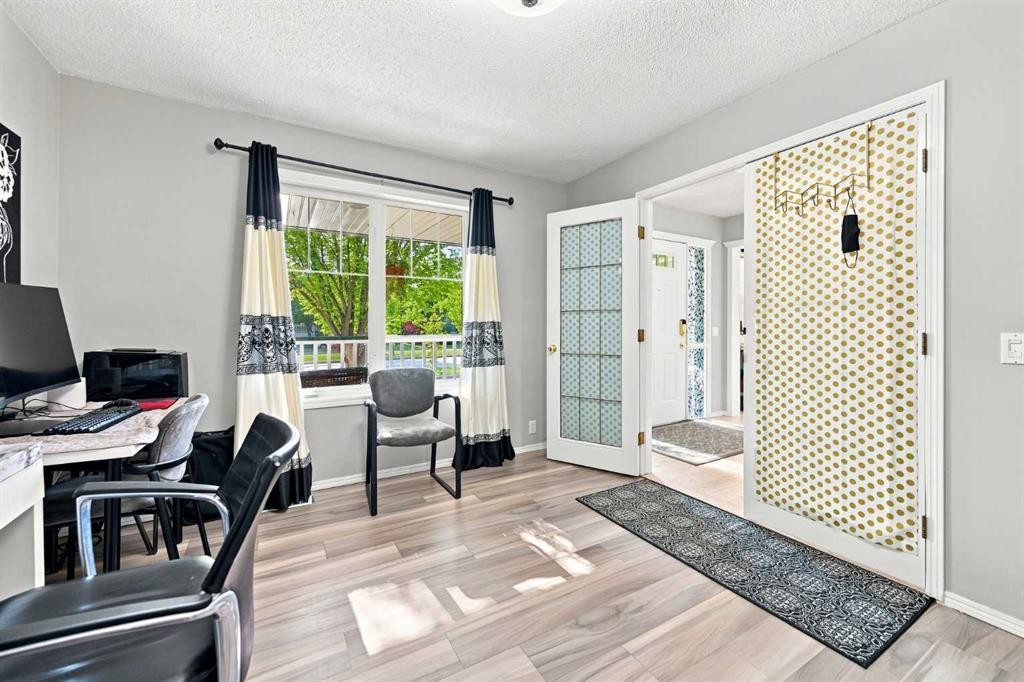
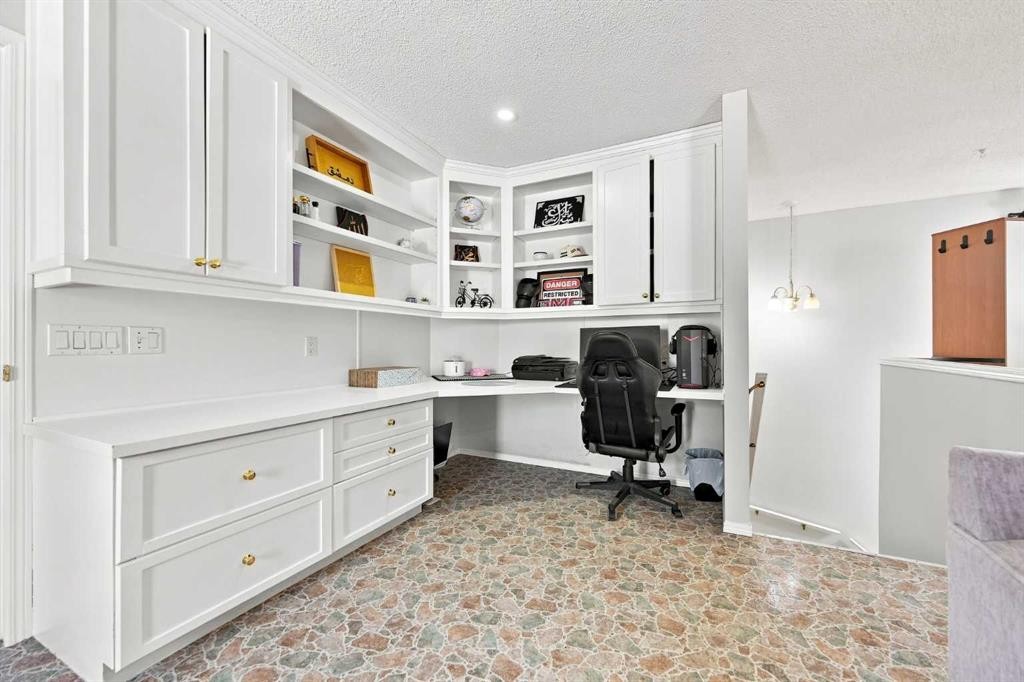
15230 Prestwick Boulevard Se, Calgary, AB - Indoor Photo Showing Office
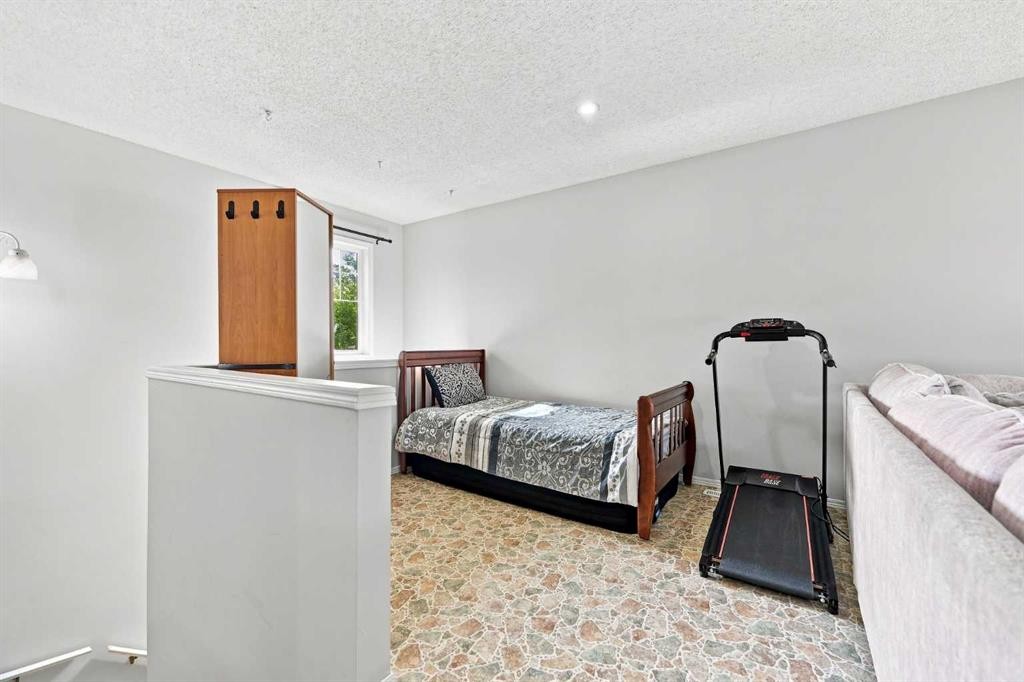
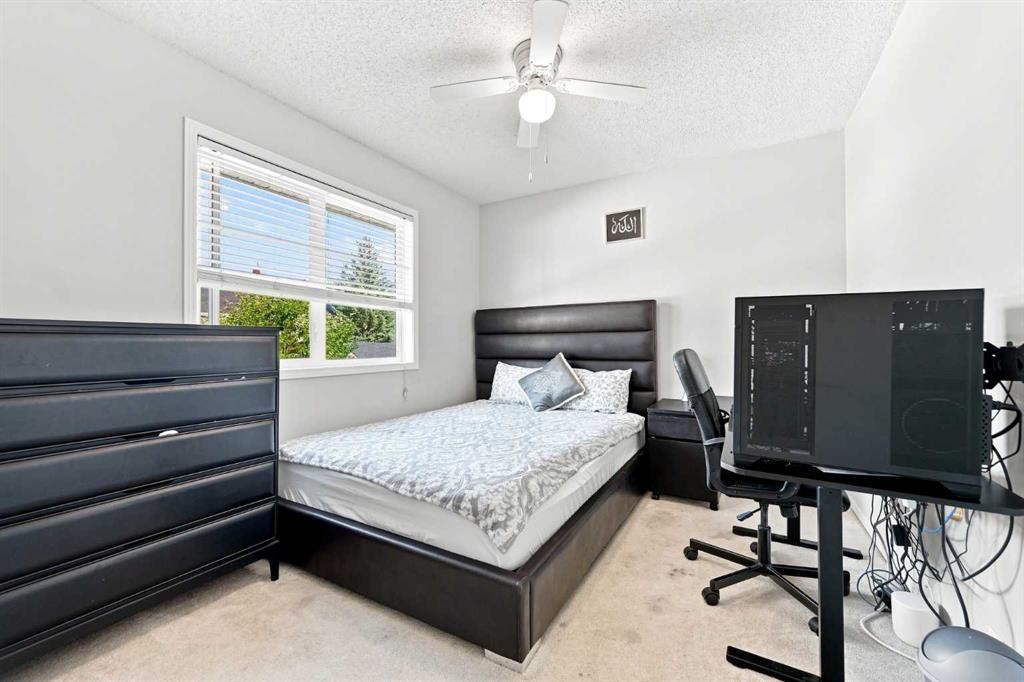
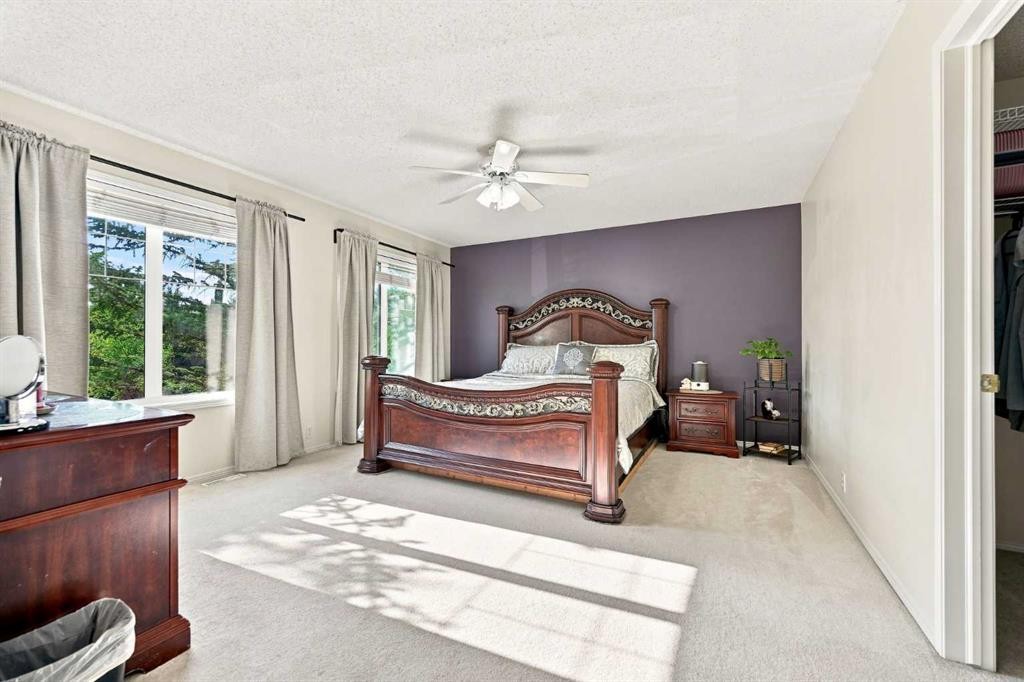
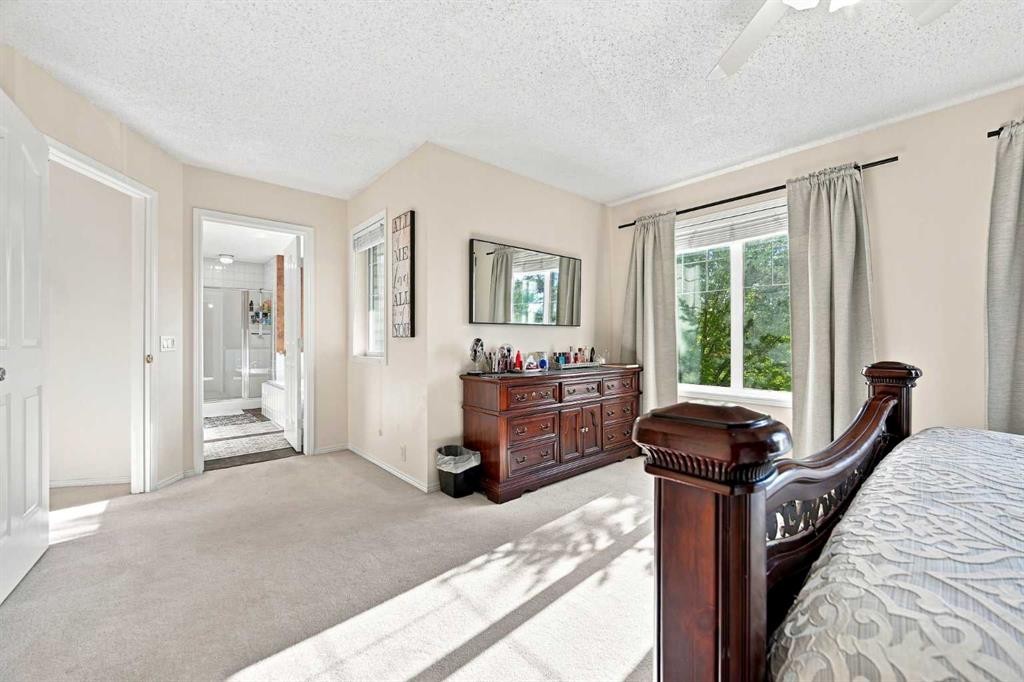
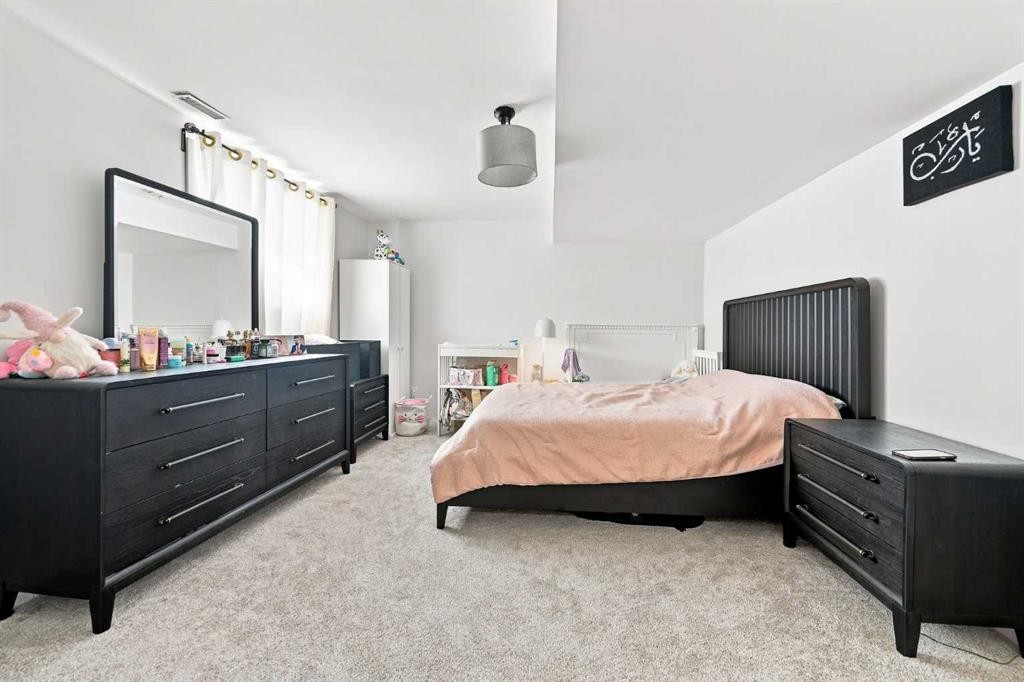
15230 Prestwick Boulevard Se, Calgary, AB - Indoor Photo Showing Bedroom
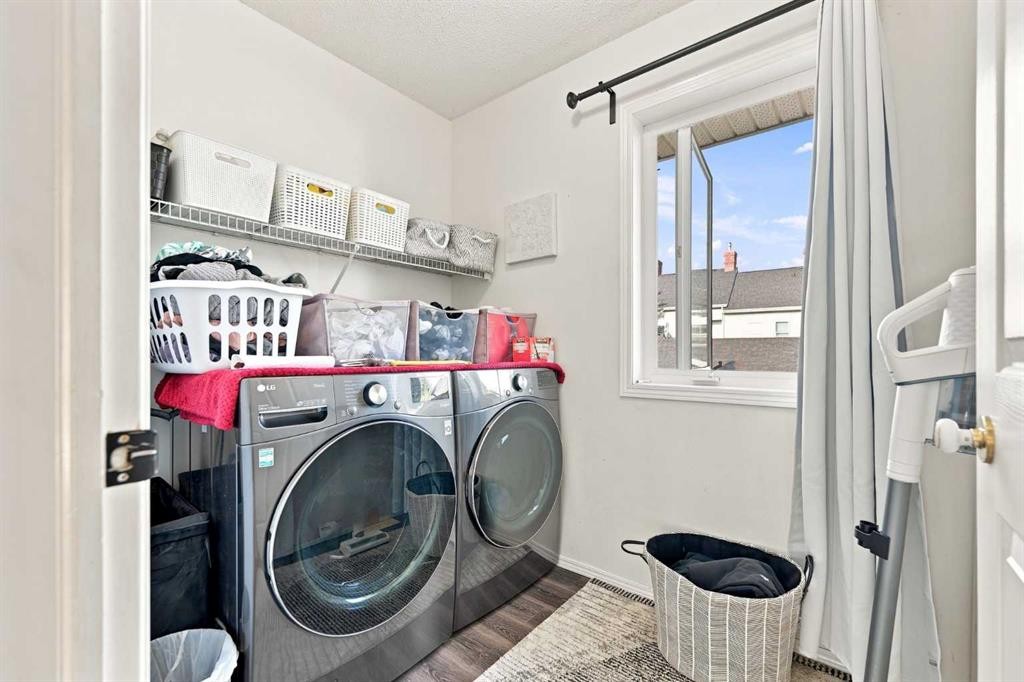
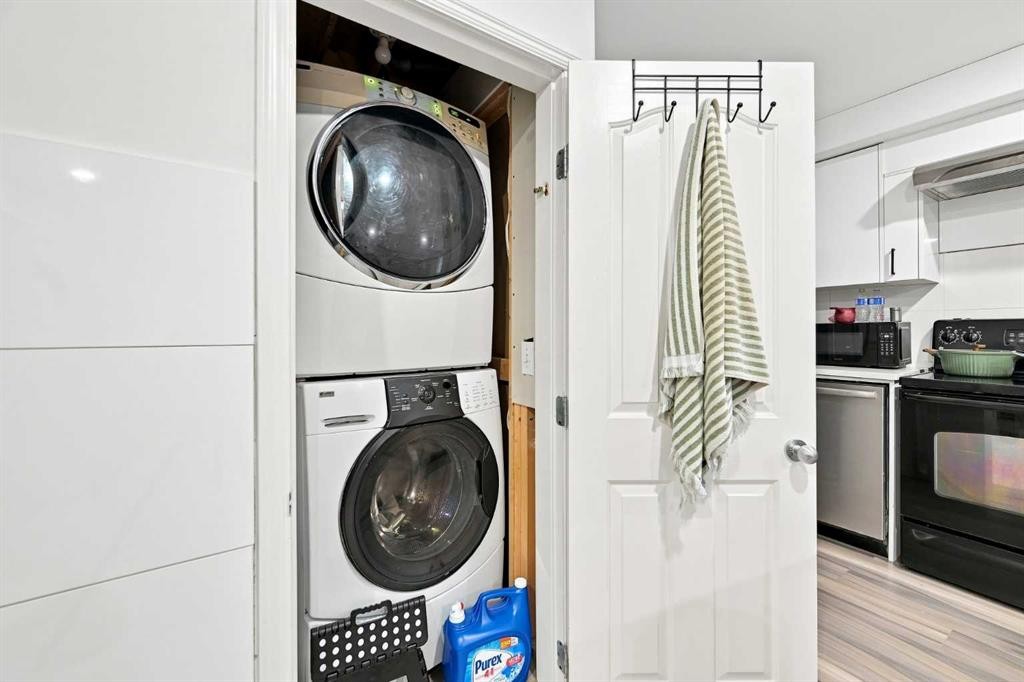
15230 Prestwick Boulevard Se, Calgary, AB - Indoor Photo Showing Laundry Room
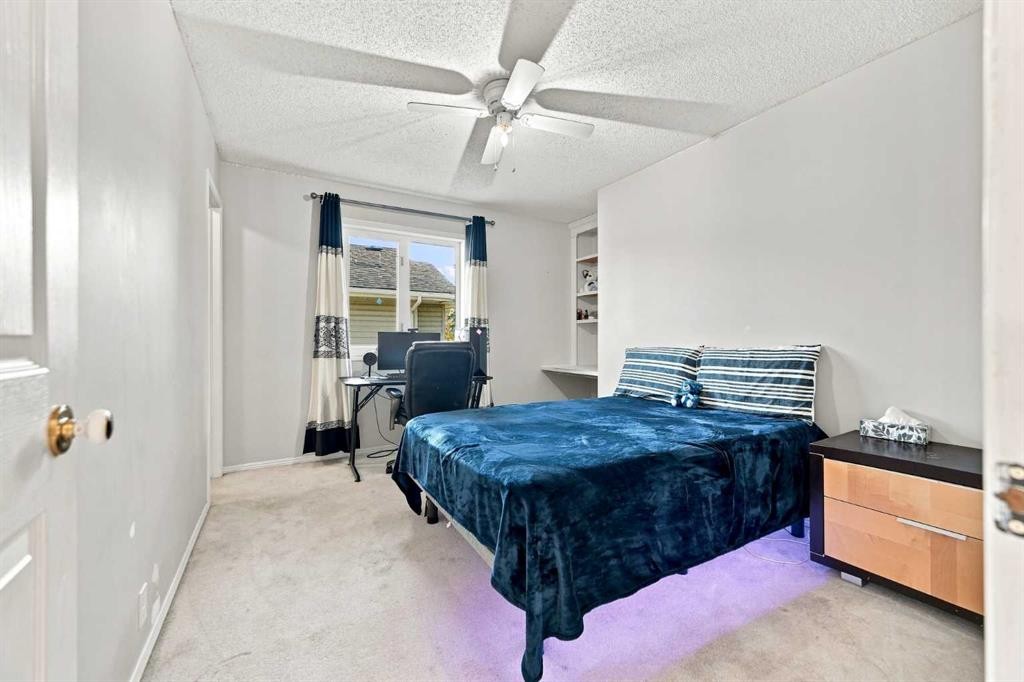
15230 Prestwick Boulevard Se, Calgary, AB - Indoor Photo Showing Bedroom
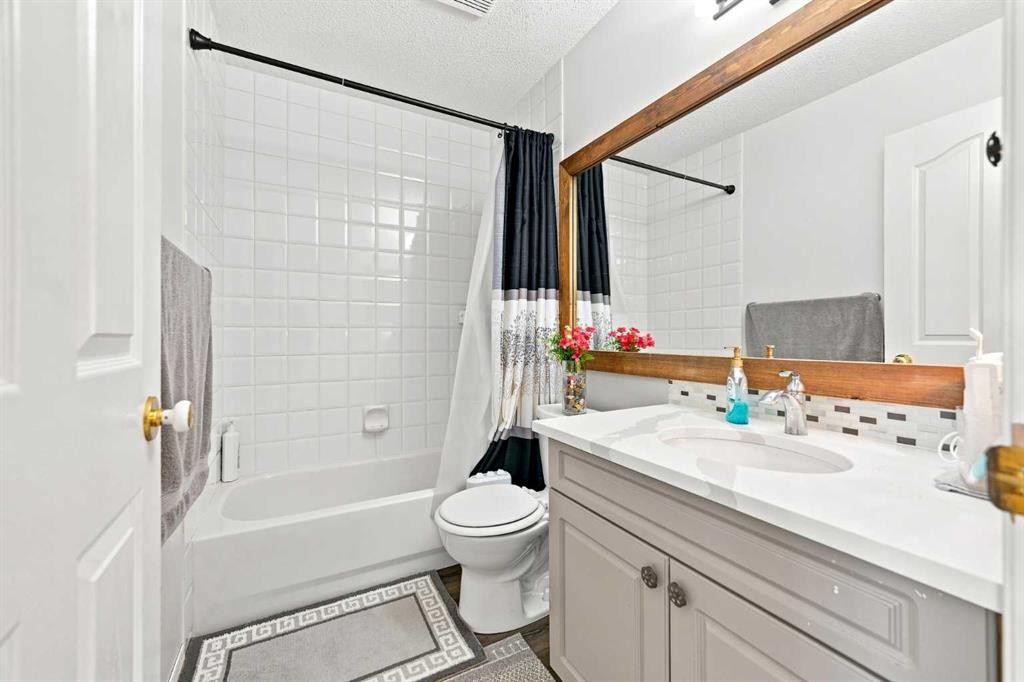
15230 Prestwick Boulevard Se, Calgary, AB - Indoor Photo Showing Bathroom
15230 Prestwick Boulevard Se, Calgary, AB - Indoor Photo Showing Bedroom
15230 Prestwick Boulevard Se, Calgary, AB - Indoor Photo Showing Bathroom
15230 Prestwick Boulevard Se, Calgary, AB - Outdoor
15230 Prestwick Boulevard Se, Calgary, AB - Outdoor With Deck Patio Veranda With Exterior
15230 Prestwick Boulevard Se, Calgary, AB - Indoor Photo Showing Other Room
15230 Prestwick Boulevard Se, Calgary, AB - Indoor Photo Showing Living Room
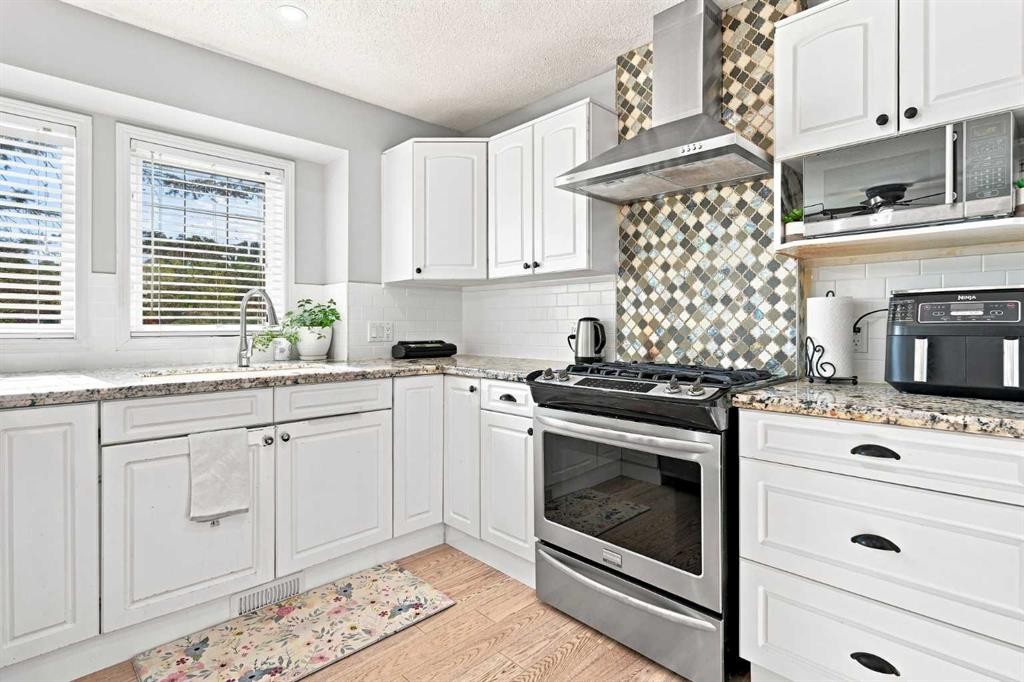
15230 Prestwick Boulevard Se, Calgary, AB - Indoor Photo Showing Kitchen With Stainless Steel Kitchen
15230 Prestwick Boulevard Se, Calgary, AB - Indoor
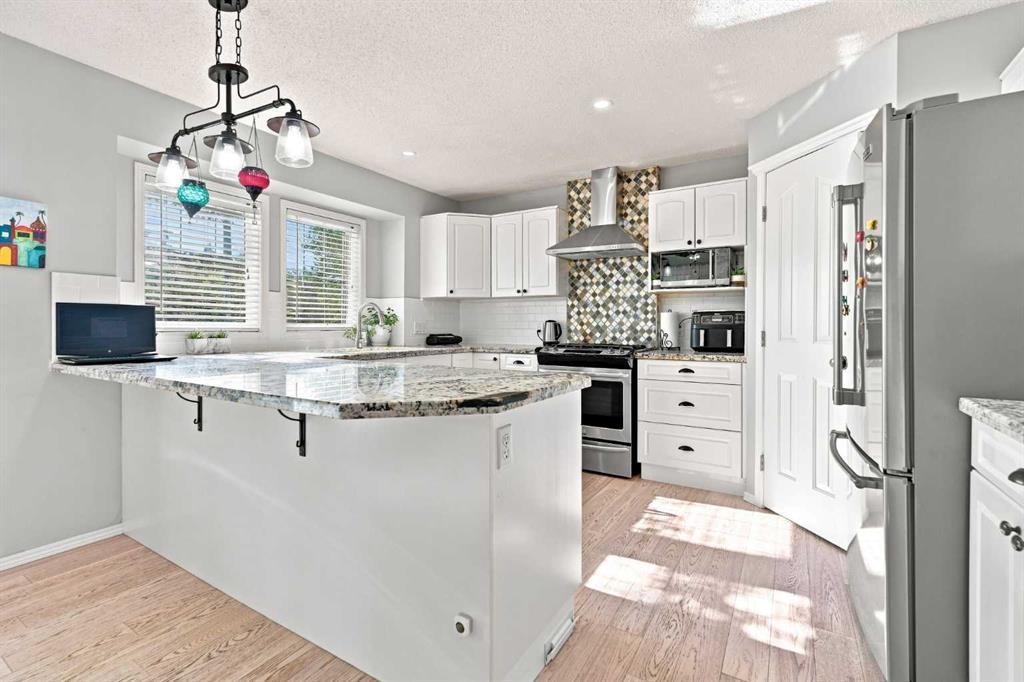
15230 Prestwick Boulevard Se, Calgary, AB - Indoor Photo Showing Kitchen
15230 Prestwick Boulevard Se, Calgary, AB - Indoor Photo Showing Laundry Room
15230 Prestwick Boulevard Se, Calgary, AB - Indoor Photo Showing Bedroom
15230 Prestwick Boulevard Se, Calgary, AB - Indoor Photo Showing Bathroom
15230 Prestwick Boulevard Se, Calgary, AB - Outdoor
15230 Prestwick Boulevard Se, Calgary, AB - Outdoor With Deck Patio Veranda
15230 Prestwick Boulevard Se, Calgary, AB - Outdoor
15230 Prestwick Boulevard Se, Calgary, AB - Outdoor With Deck Patio Veranda With Exterior
15230 Prestwick Boulevard Se, Calgary, AB - Other
15230 Prestwick Boulevard Se, Calgary, AB - Indoor Photo Showing Other Room
15230 Prestwick Boulevard Se, Calgary, AB  - Outdoor
15230 Prestwick Boulevard Se, Calgary, AB  - Outdoor With Exterior
15230 Prestwick Boulevard Se, Calgary, AB  - Outdoor
15230 Prestwick Boulevard Se, Calgary, AB  - Indoor Photo Showing Other Room
15230 Prestwick Boulevard Se, Calgary, AB - Indoor Photo Showing Living Room With Fireplace
15230 Prestwick Boulevard Se, Calgary, AB - Indoor Photo Showing Living Room
15230 Prestwick Boulevard Se, Calgary, AB - Indoor Photo Showing Kitchen With Upgraded Kitchen
15230 Prestwick Boulevard Se, Calgary, AB - Indoor
15230 Prestwick Boulevard Se, Calgary, AB - Indoor Photo Showing Dining Room
15230 Prestwick Boulevard Se, Calgary, AB - Indoor Photo Showing Other Room
15230 Prestwick Boulevard Se, Calgary, AB -  With Deck Patio Veranda With Exterior
15230 Prestwick Boulevard Se, Calgary, AB - Indoor Photo Showing Bathroom
15230 Prestwick Boulevard Se, Calgary, AB - Indoor Photo Showing Living Room With Fireplace
15230 Prestwick Boulevard Se, Calgary, AB - Indoor Photo Showing Office
15230 Prestwick Boulevard Se, Calgary, AB - Indoor Photo Showing Bedroom
15230 Prestwick Boulevard Se, Calgary, AB - Indoor Photo Showing Laundry Room
15230 Prestwick Boulevard Se, Calgary, AB - Indoor Photo Showing Bedroom
15230 Prestwick Boulevard Se, Calgary, AB - Indoor Photo Showing Bathroom
15230 Prestwick Boulevard Se, Calgary, AB - Indoor Photo Showing Bedroom
15230 Prestwick Boulevard Se, Calgary, AB - Indoor Photo Showing Bathroom
15230 Prestwick Boulevard Se, Calgary, AB - Outdoor
15230 Prestwick Boulevard Se, Calgary, AB - Outdoor With Deck Patio Veranda With Exterior
15230 Prestwick Boulevard Se, Calgary, AB - Indoor Photo Showing Other Room
15230 Prestwick Boulevard Se, Calgary, AB - Indoor Photo Showing Living Room
15230 Prestwick Boulevard Se, Calgary, AB - Indoor Photo Showing Kitchen With Stainless Steel Kitchen
15230 Prestwick Boulevard Se, Calgary, AB - Indoor
15230 Prestwick Boulevard Se, Calgary, AB - Indoor Photo Showing Kitchen
15230 Prestwick Boulevard Se, Calgary, AB - Indoor Photo Showing Laundry Room
15230 Prestwick Boulevard Se, Calgary, AB - Indoor Photo Showing Bedroom
15230 Prestwick Boulevard Se, Calgary, AB - Indoor Photo Showing Bathroom
15230 Prestwick Boulevard Se, Calgary, AB - Outdoor
15230 Prestwick Boulevard Se, Calgary, AB - Outdoor With Deck Patio Veranda
15230 Prestwick Boulevard Se, Calgary, AB - Outdoor
15230 Prestwick Boulevard Se, Calgary, AB - Outdoor With Deck Patio Veranda With Exterior
15230 Prestwick Boulevard Se, Calgary, AB - Other
15230 Prestwick Boulevard Se, Calgary, AB - Indoor Photo Showing Other Room
  • Advertising
Are you a real estate investor?
15230 Prestwick Boulevard SE, Calgary, AB, T2Z 3L4
$749,900

4 Beds

5 Baths

Property Information:

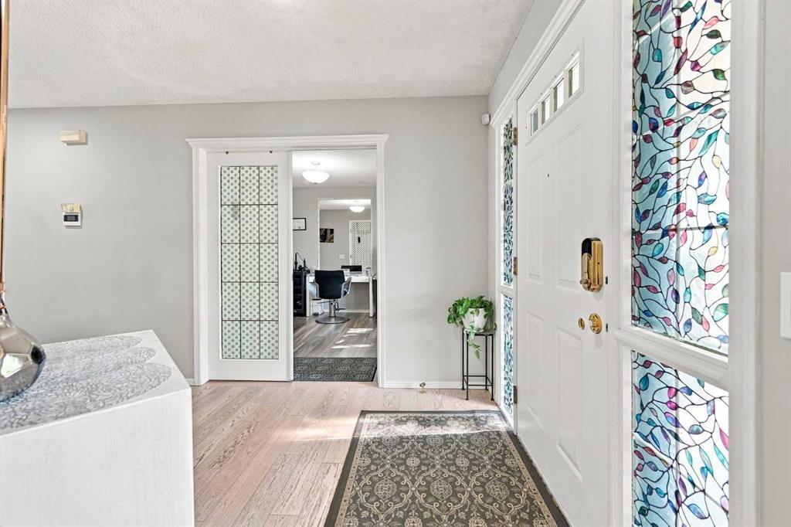
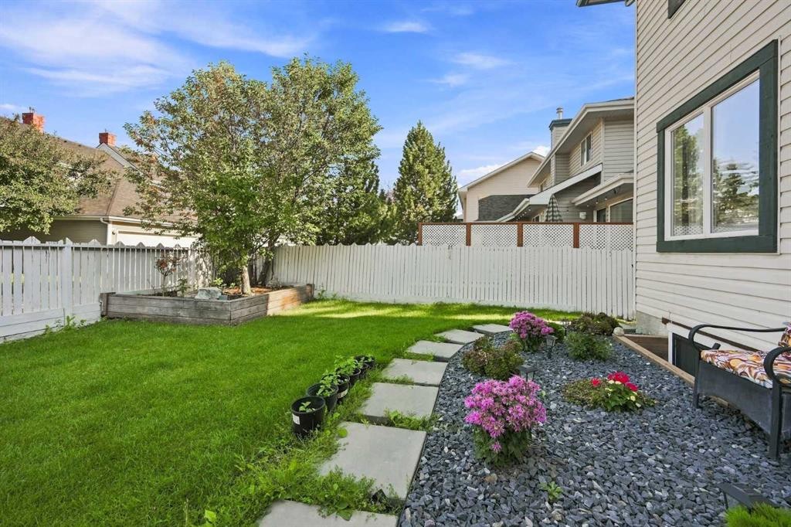
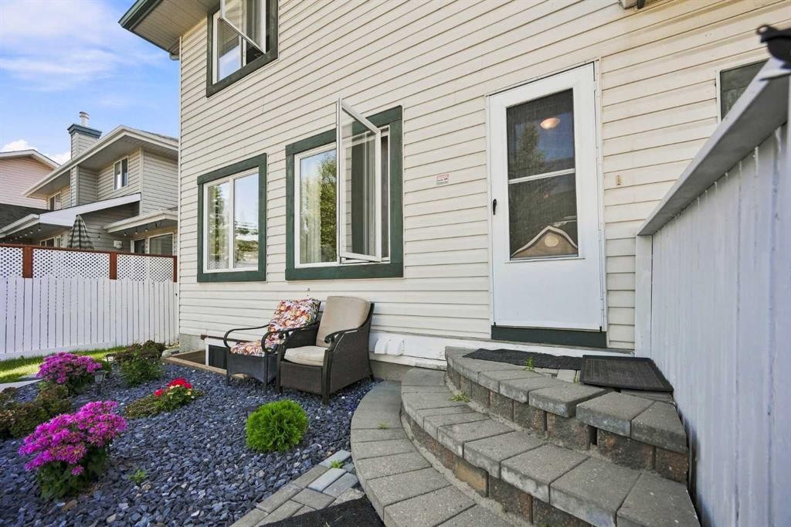
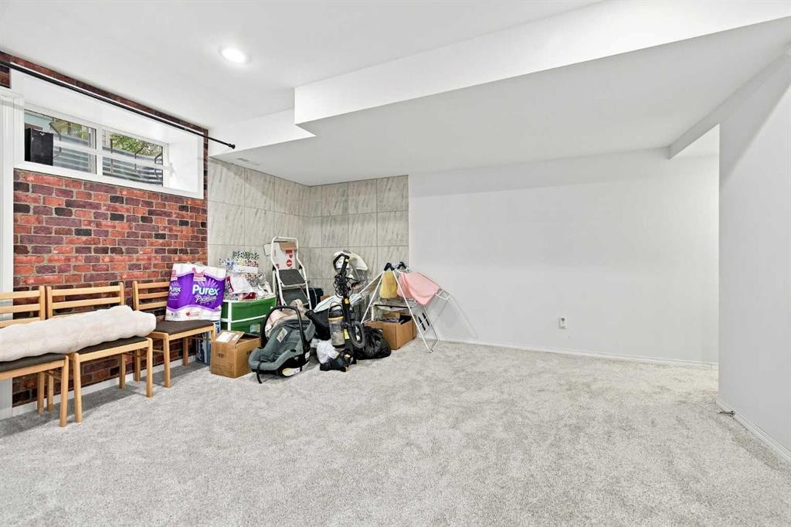
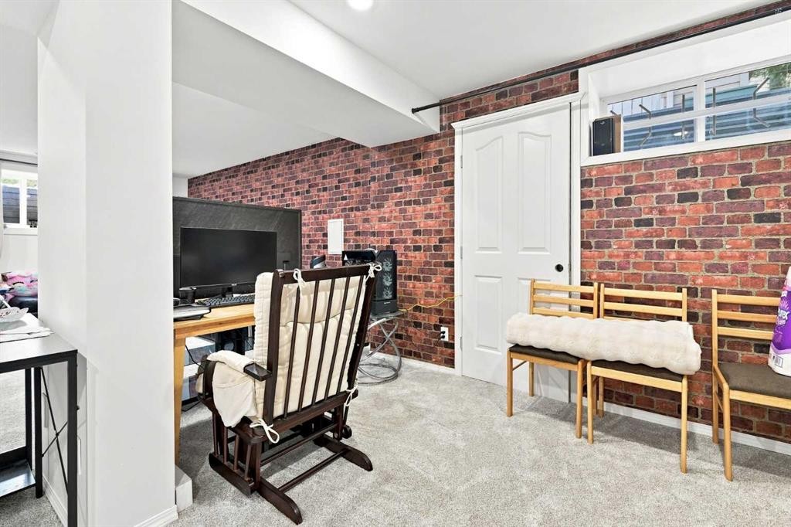
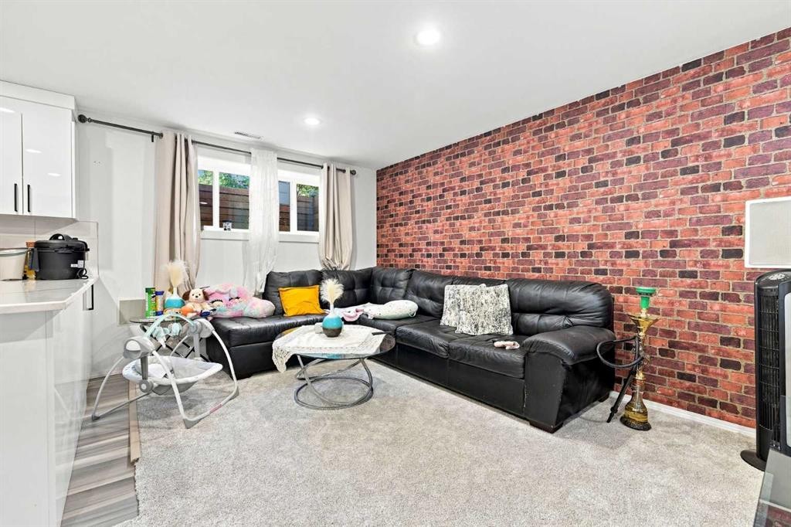
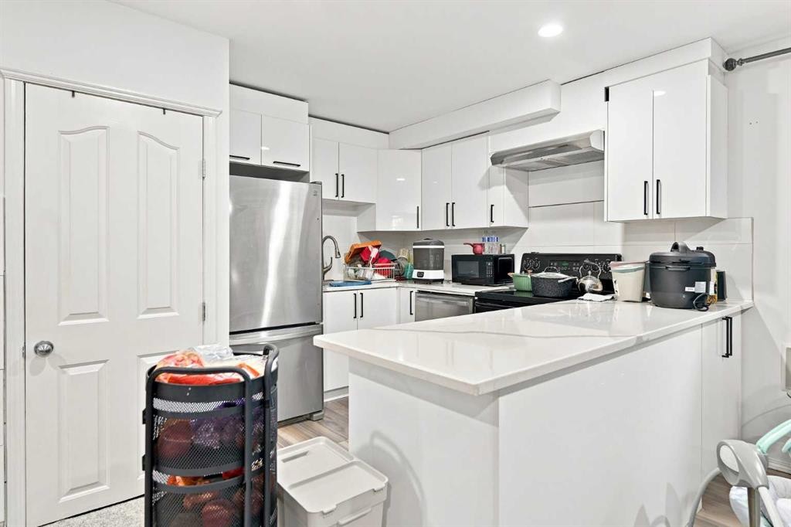
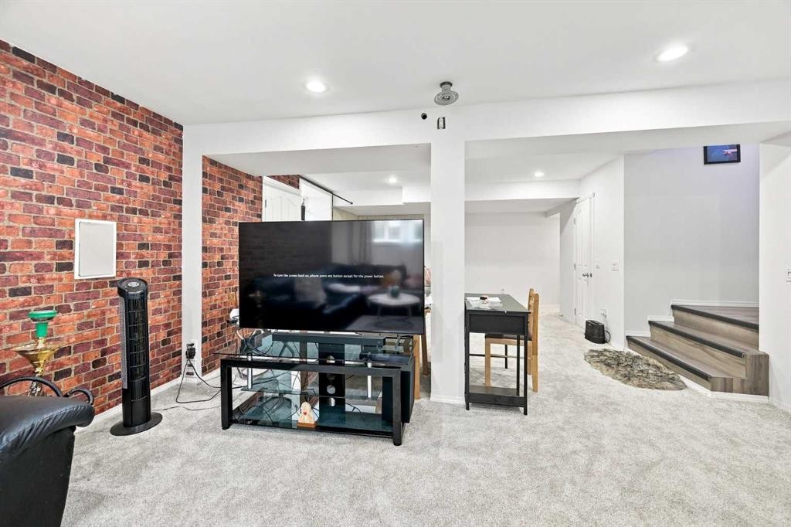
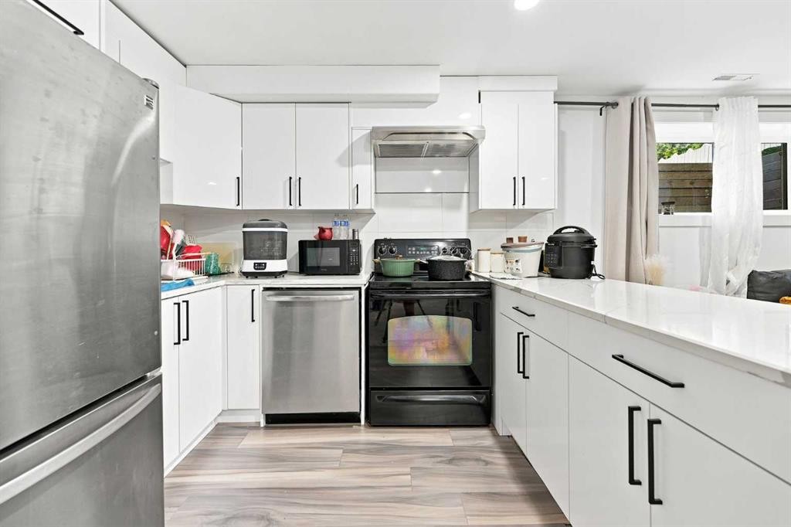
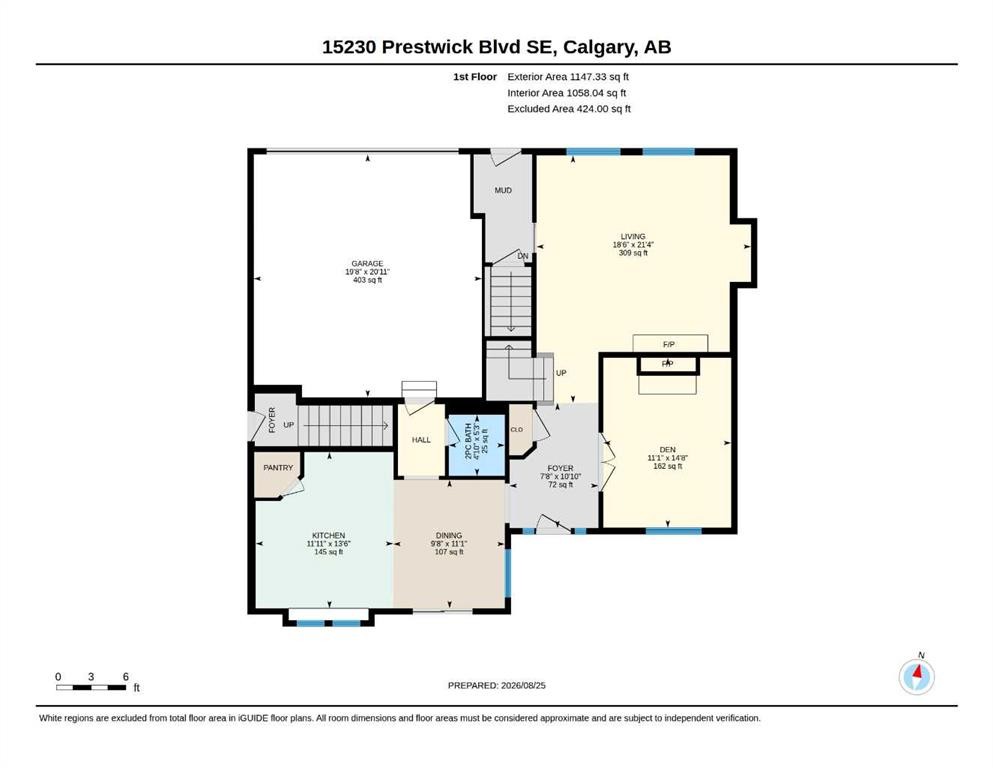
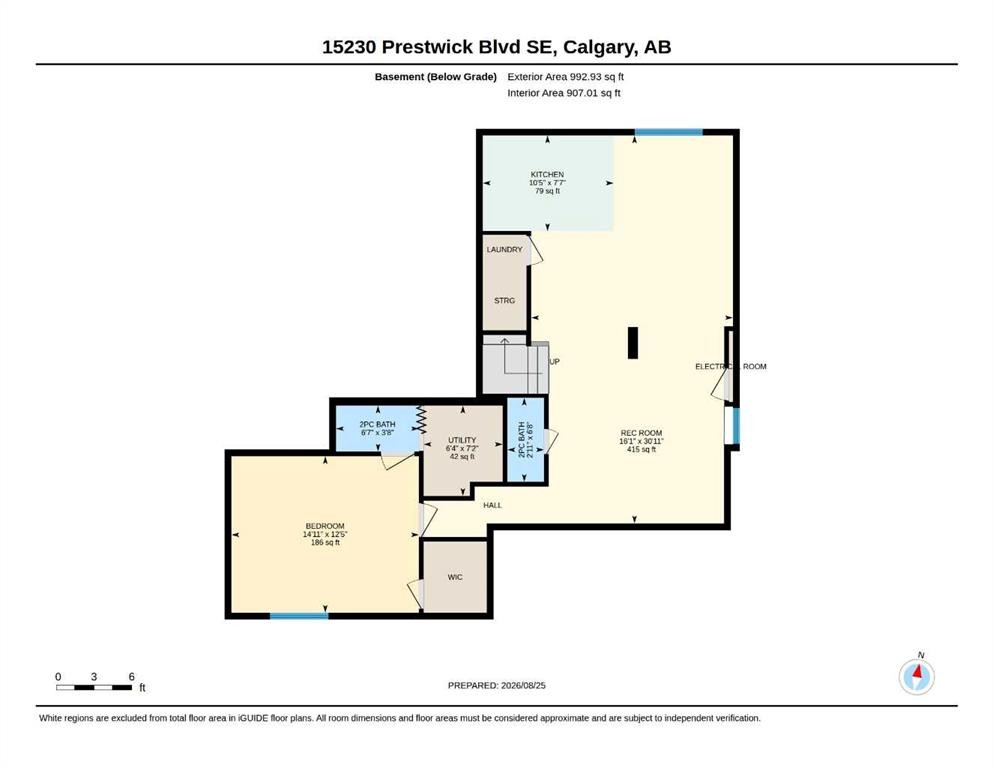
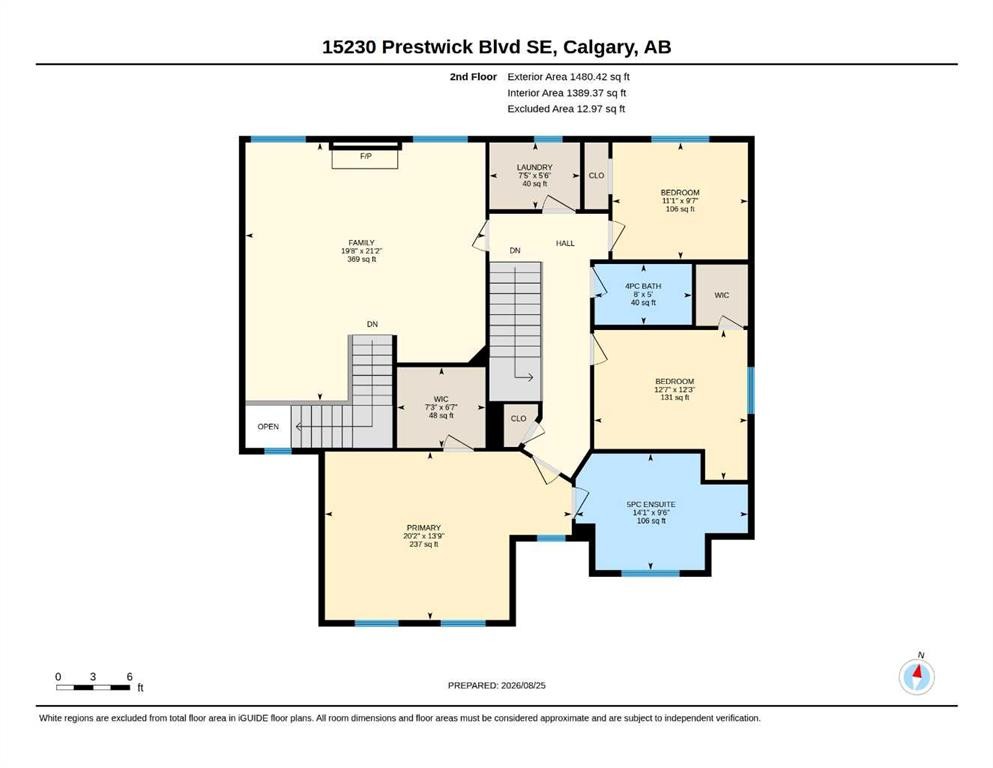
Welcome to Charming McKenzie Towne! This multi-faceted LARGE two-storey family home is perfectly situated on a beautiful tree-lined boulevard with a one-way frontage access lane. Fabulous curb appeal including maturing trees and tasteful landscaping. Walking up the sidewalk onto a covered front veranda is picture perfect, where you can enjoy a cup of coffee on a lovely afternoon in your favorite rocking chair! This property is PERFECT FOR WORKING FROM HOME, with THREE WORK STATION areas! Features include over 3,620 square feet of developed living space, a large front entrance, NEW hardwood flooring, a dining area with large windows, an adjoining classic white farm-style kitchen with NEW Granite countertops, highlighted by modern subway tile backsplash, an abundance of counter space, matching stainless steel appliances that include a NEW gas stove, NEW dishwasher, and a roomy full-size corner pantry. The balance of the main floor is a front Flex Room that can be used as a Formal Dining Room, Den or a Home Office. This magical space is warmed by a two-sided Gas Fireplace that is shared with very large Bonus/Living Room that also features built-in cabinets. The Back Entry features a sitting bench that opens out to the fenced back yard. The Upper Level features a Giant Bonus Room boasting a stone-faced gas fireplace plus a built-in maple corner unit. A unique feature of this property is the additional separate entrance from the side yard to the second level. The Master Bedroom features a large walk-in closet and a four-piece NEWLY updated ensuite, a soaker tub, a NEW Granite-top vanity with two specialty-made sinks, and a 4’ x 3’ shower. The upper level also features two children’s bedrooms, a four-piece bathroom with a large NEW marble top vanity, and the added convenience of a separate laundry room. The fully developed basement includes , a recreation room, bedroom, washroom, and kitchen with separate entrance from the back. The Backyard Oasis features fully fenced and maintained yard. The paved rear lane accesses a large concrete parking pad/driveway and a heated double attached garage. Minutes to the McKenzie Town Centre, South Trail Shopping and the New South Hospital. Superb Location and Superb Living at an INCREDIBLE PRICE!

Inclusions: N/A

Building Features:

  • Total Finished Area: 2628.00 Square Feet

Property Features:

  • Architectural Style: 2 Storey
  • Built in: 1998
  • Construction Materials: Stone, Vinyl Siding, Wood Frame
  • Cooling: None
  • Exterior Features: Private Entrance, Private Yard
  • Fireplace Features: Gas
  • Floor Space (approx): 2628.00 Square Feet
  • Flooring: Carpet, Ceramic Tile
  • Foundation Details: Poured Concrete
  • Heating: Central, Natural Gas
  • Interior Features: Bidet, Breakfast Bar, Ceiling Fan(s), Double Vanity, Granite Counters, Kitchen Island
  • Levels: Two
  • Lot Size: 4187.00 Square Feet
  • Parking Features: Double Garage Attached
  • Roof: Asphalt Shingle
  • Zoning: DC (pre 1P2007)
  • No. of Parking Spaces: 4

Courtesy of: CIR Realty

Data provided by: Calgary Real Estate Board 300 Manning Rd. NE, Calgary, Alberta T2E 8K4
All information displayed is believed to be accurate but is not guaranteed and should be independently verified. No warranties or representations are made of any kind. Copyright© 2021 All Rights Reserved

QuickQuoteTM Powered by RPS

Location of 15230 Prestwick Boulevard SE, Calgary, AB, T2Z 3L4

Demographic Information of 15230 Prestwick Boulevard SE, Calgary, AB, T2Z 3L4

Life Stage

Young Families

Employment Type

Mixed

Average Household Income

$128,683.88

Average Number of Children

1.72

Household Population

Household Structure

Age of Population

Education

Education Level

No certificate/diploma/degree

12.02 %

High school certificate or equivalent

33.23 %

Apprenticeship trade certificate/diploma

9.16 %

College/non-university certificate

21.81 %

University certificate (below bachelor)

1.16 %

University Degree

22.62 %

Commuter

Travel To Work

By Car

90.81 %

By Public Transit

2.82 %

By Walking

1.0 %

By Bicycle

0.0 %

By Other Methods

5.37 %

Cultural Diversity

Knowledge of Official Language

Mother Tongue

Building Information

Building Type

Apartments (Low and High Rise)

17.52 %

Houses

82.48 %

Own Vs. Rent