Button CopyPathCircle CloseCircle Left ArrowArrow Down Icon GreyClosecirclecircleBurger
  • Publicité

15230 Prestwick Boulevard SE, Calgary, AB, T2Z 3L4

No. MLS® A2340048
Maison À vendre à McKenzie Towne, Calgary, Alberta
749 900 $ ÉvaluationExpressMC: 692K $ - 875K $

3+1 Chambres

5 Salles de bain

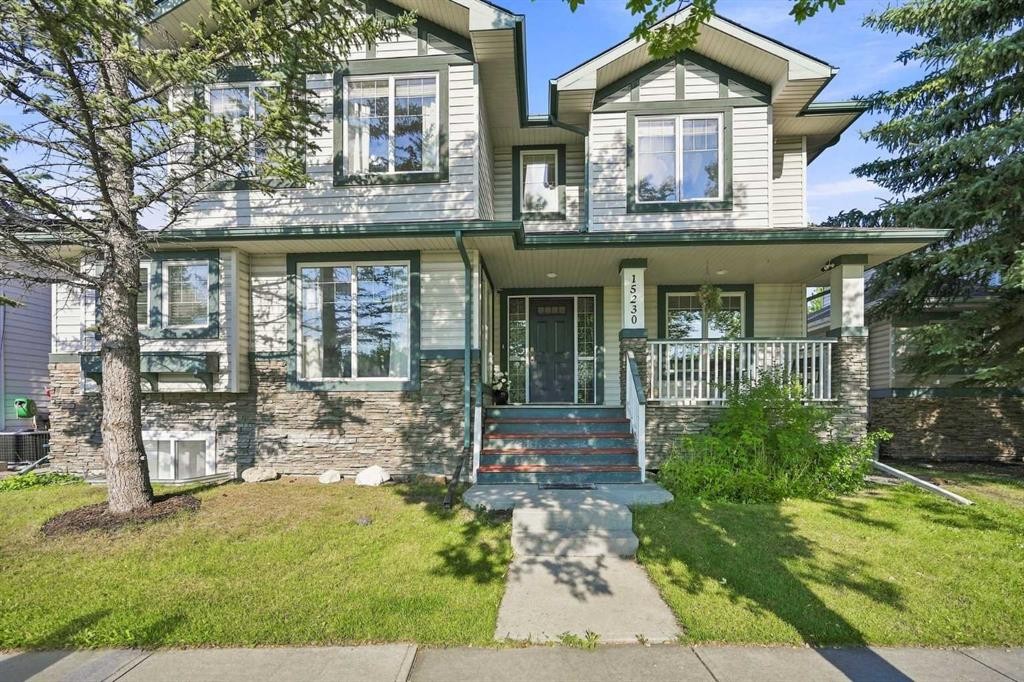
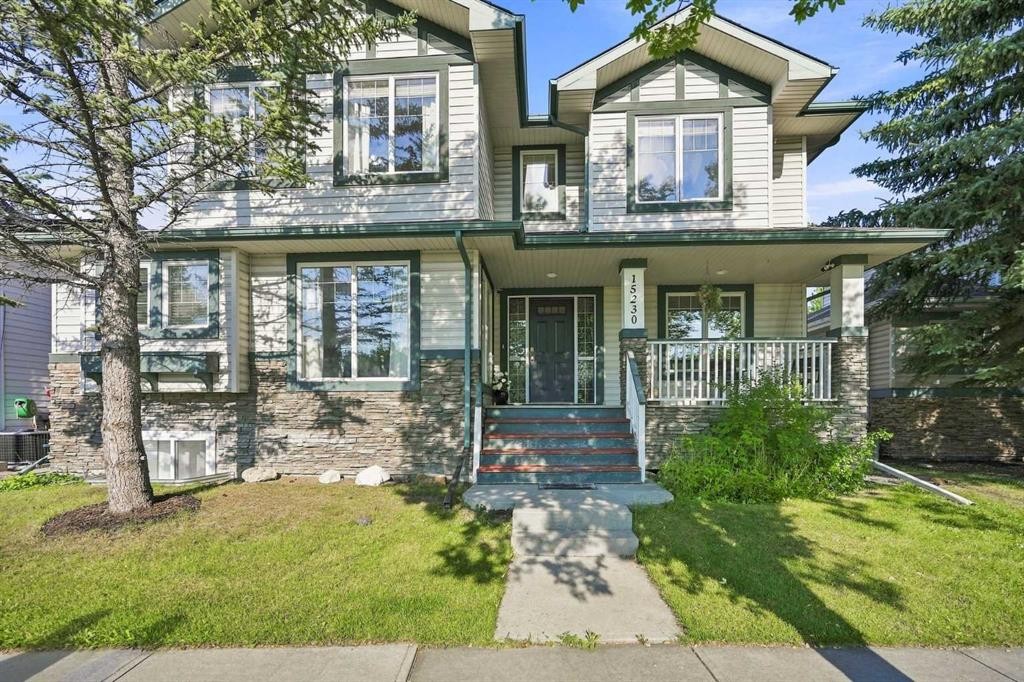
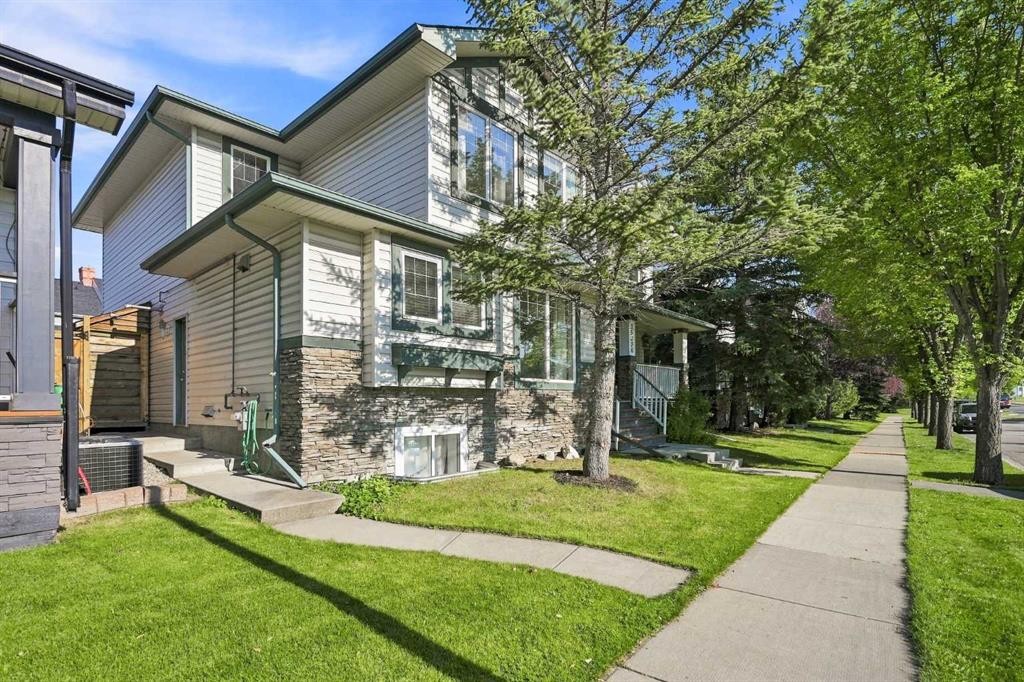
15230 Prestwick Boulevard Se, Calgary, AB - Outdoor
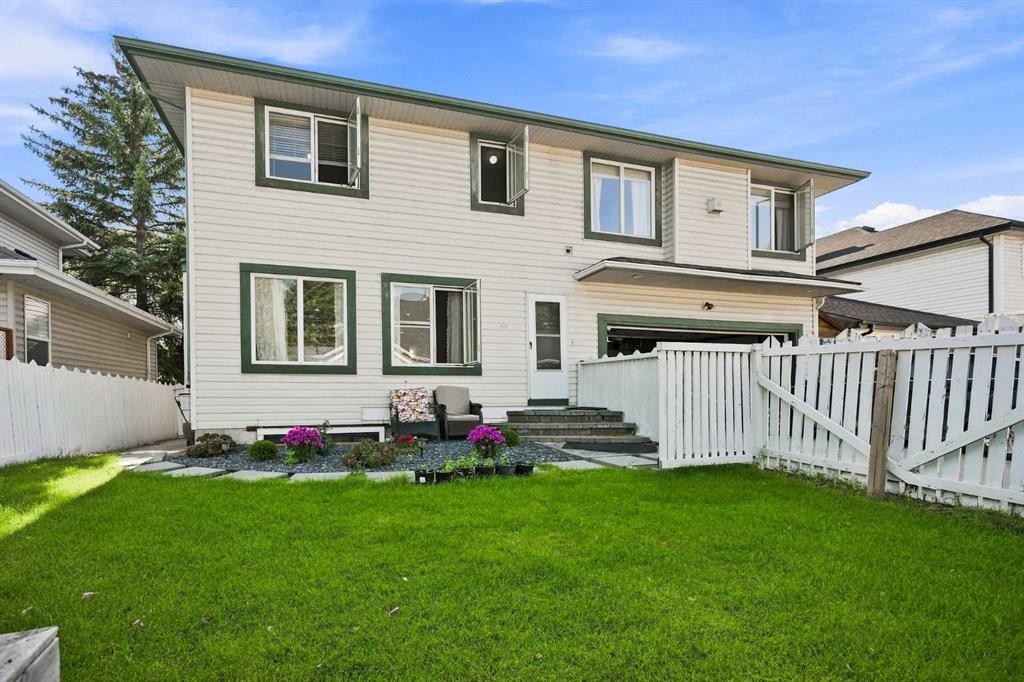
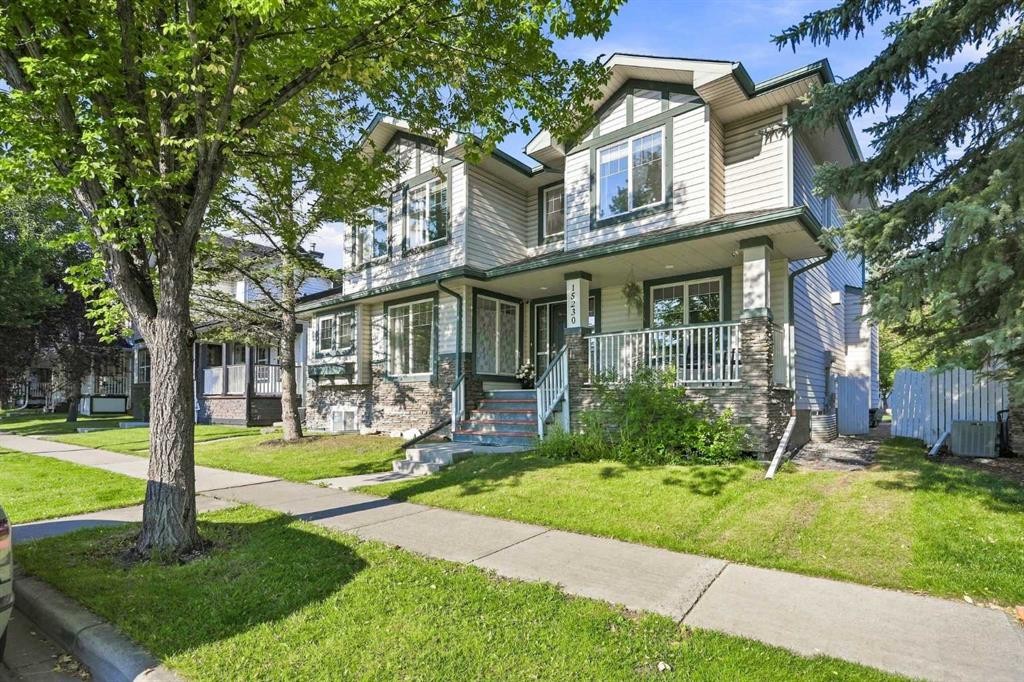
15230 Prestwick Boulevard Se, Calgary, AB - Outdoor With Exterior
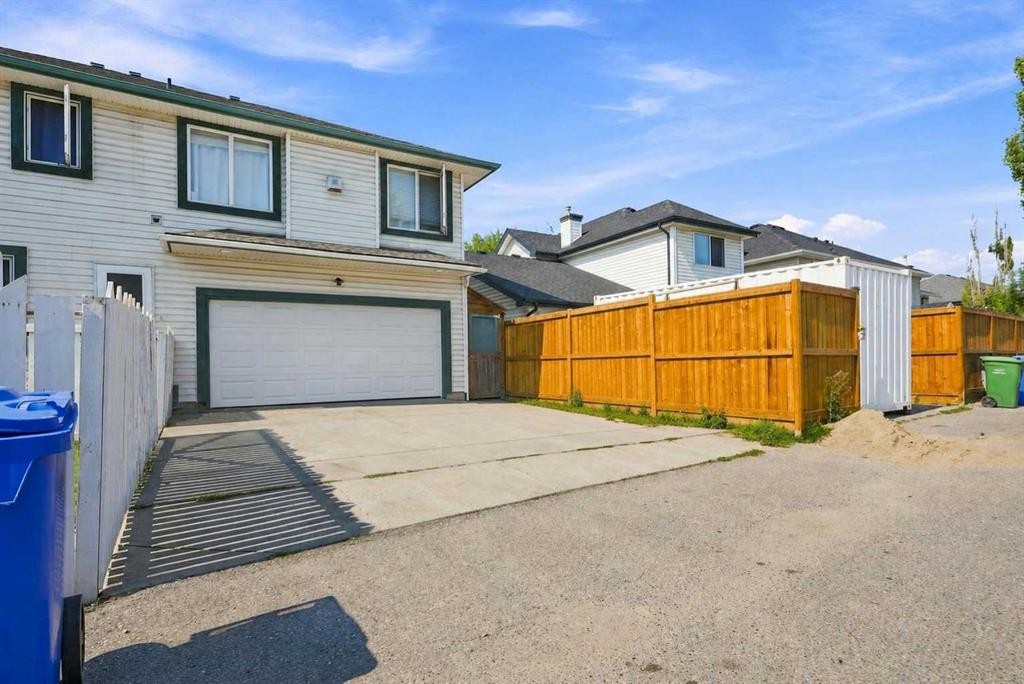
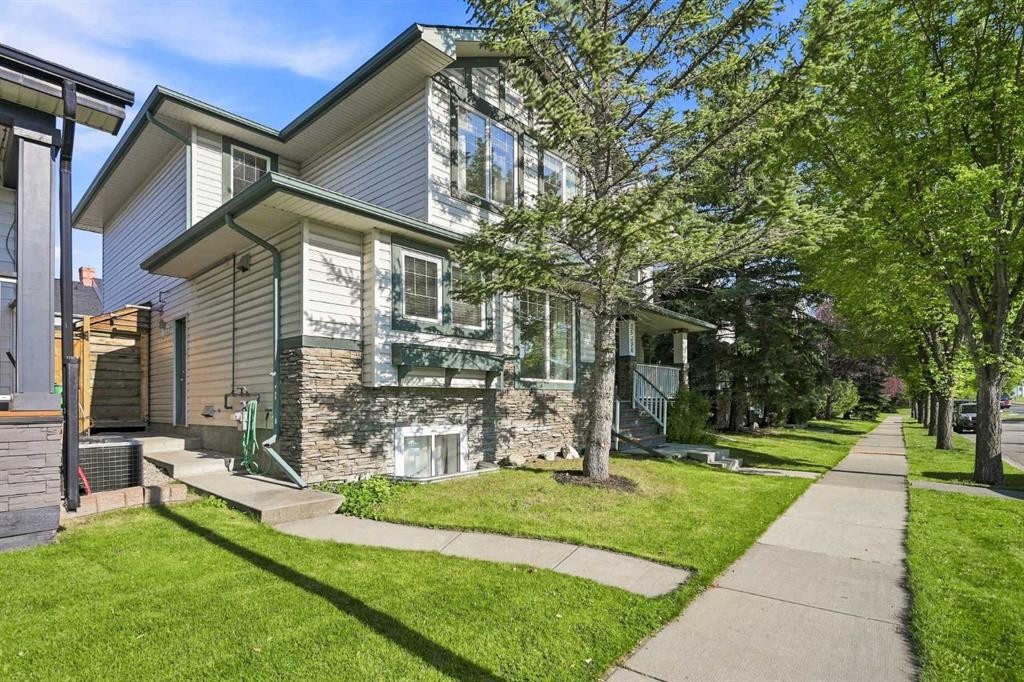
15230 Prestwick Boulevard Se, Calgary, AB - Outdoor
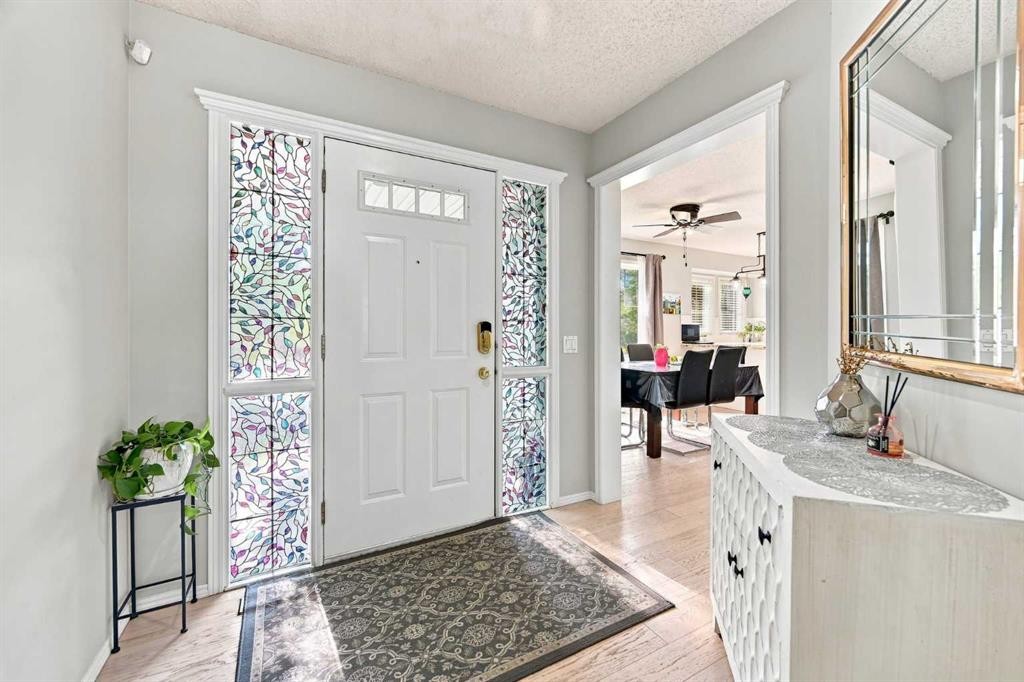
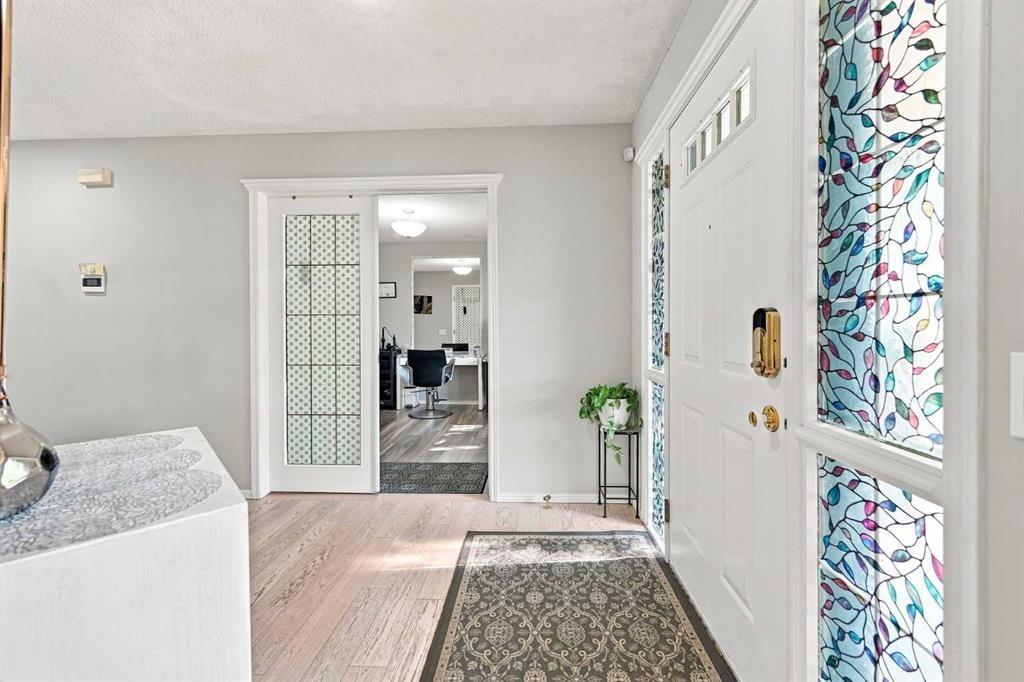
15230 Prestwick Boulevard Se, Calgary, AB - Indoor Photo Showing Other Room
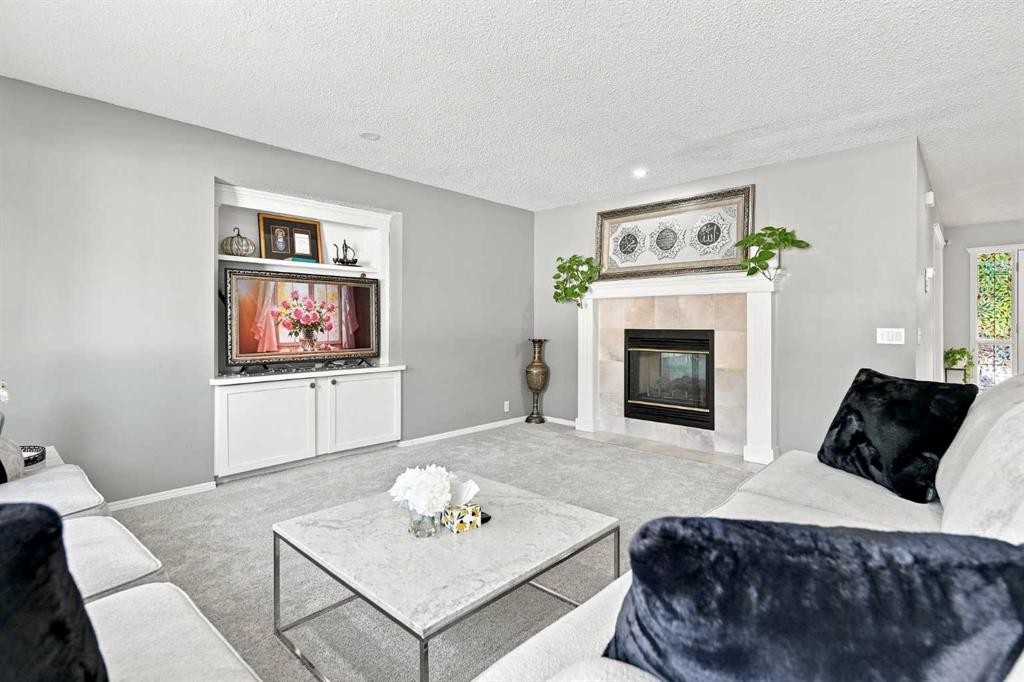
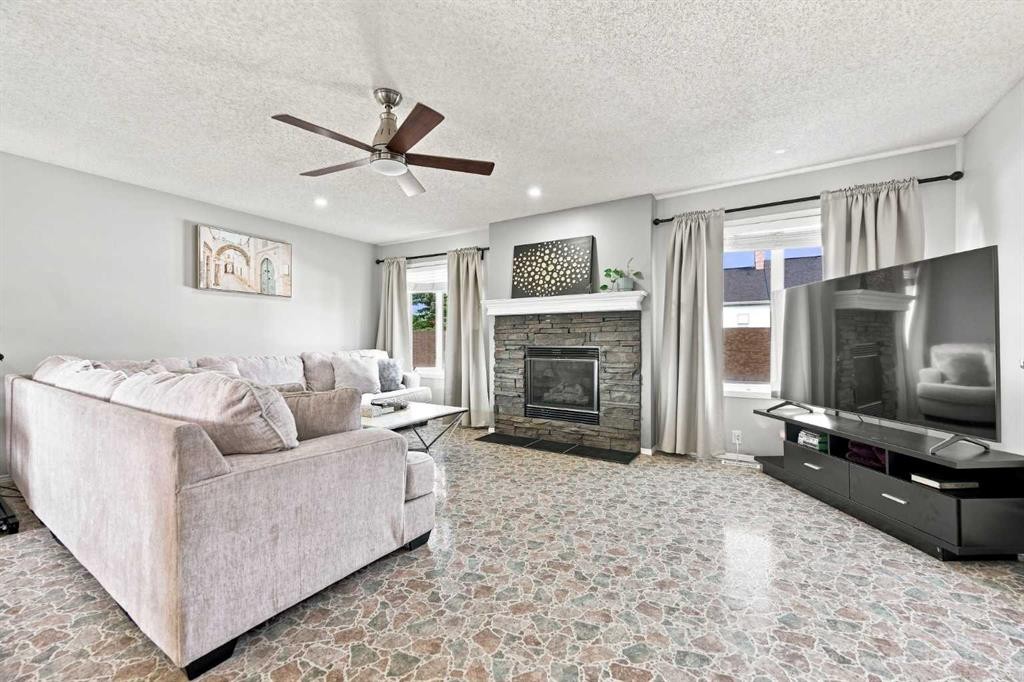
15230 Prestwick Boulevard Se, Calgary, AB - Indoor Photo Showing Living Room With Fireplace
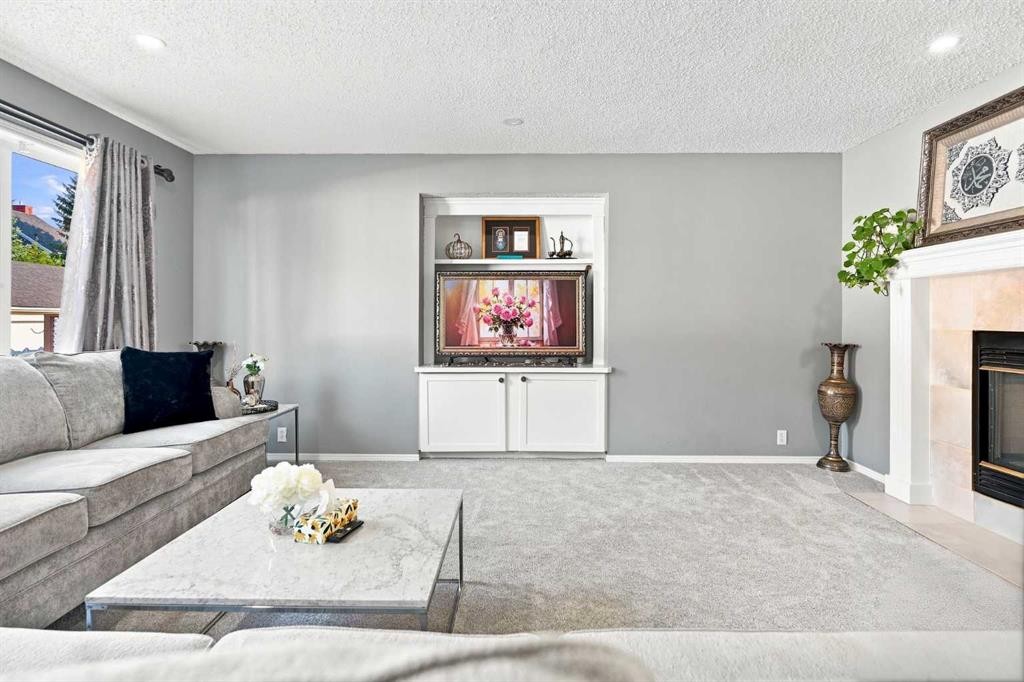
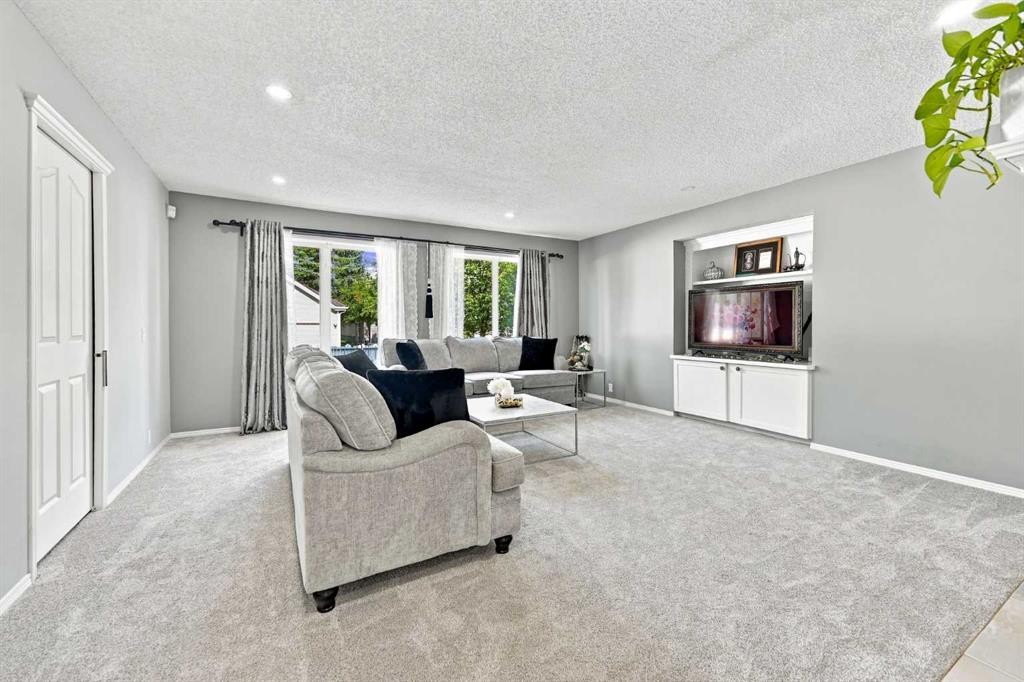
15230 Prestwick Boulevard Se, Calgary, AB - Indoor Photo Showing Living Room
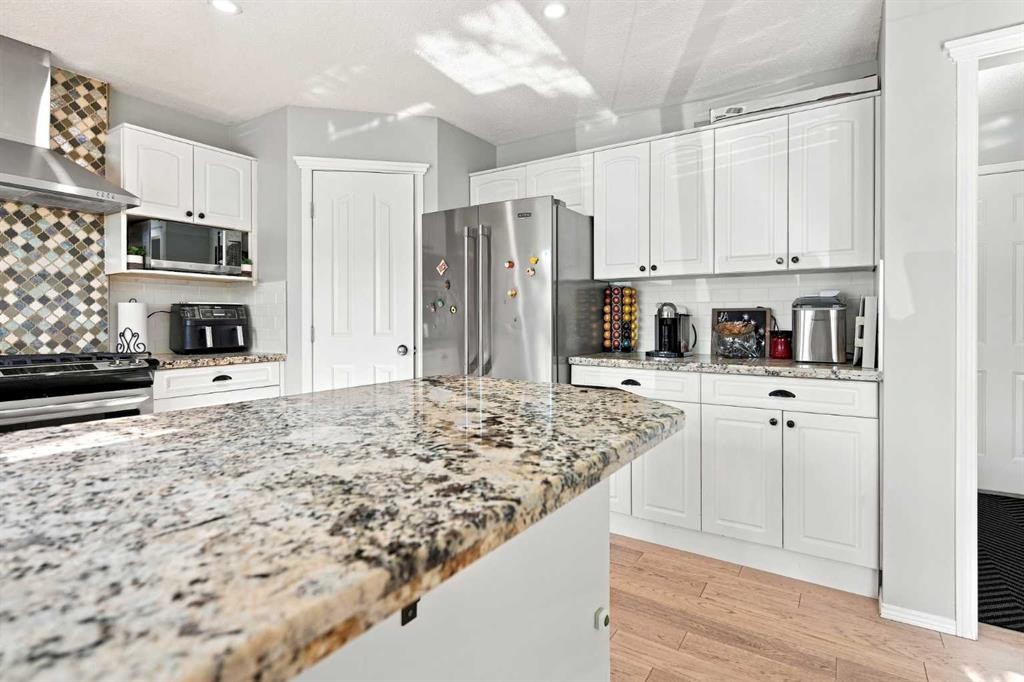
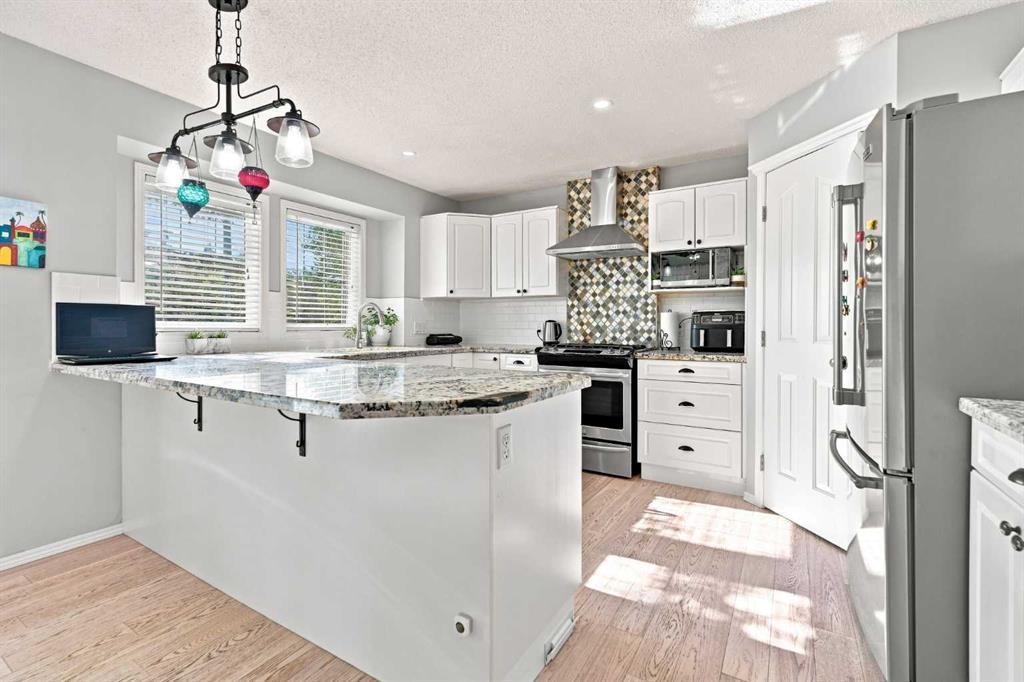
15230 Prestwick Boulevard Se, Calgary, AB - Indoor Photo Showing Kitchen With Upgraded Kitchen
15230 Prestwick Boulevard Se, Calgary, AB - Indoor
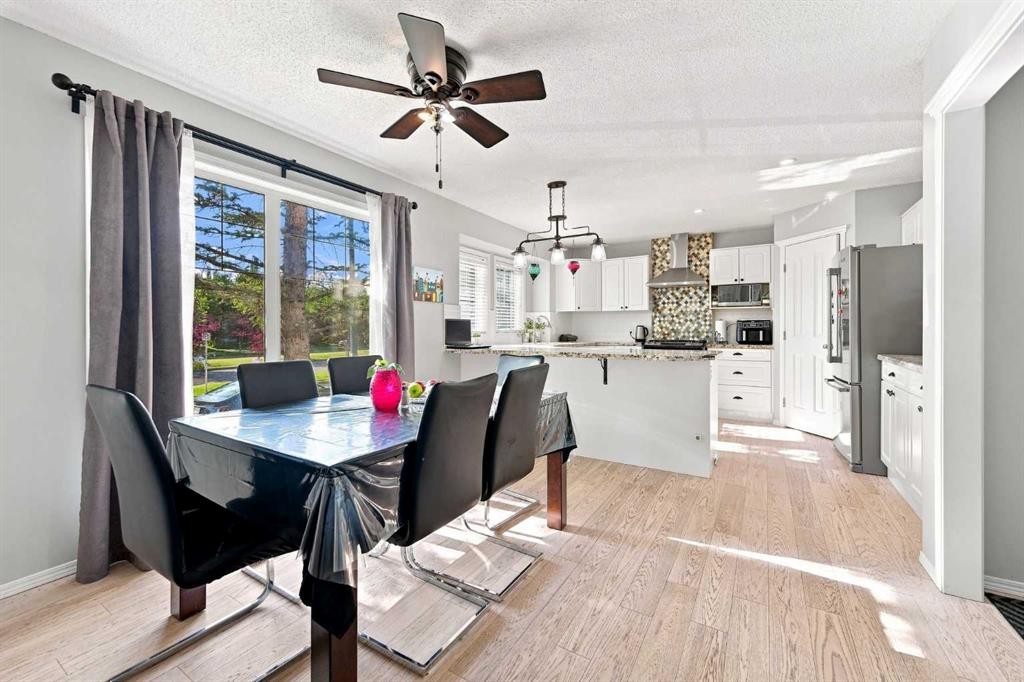
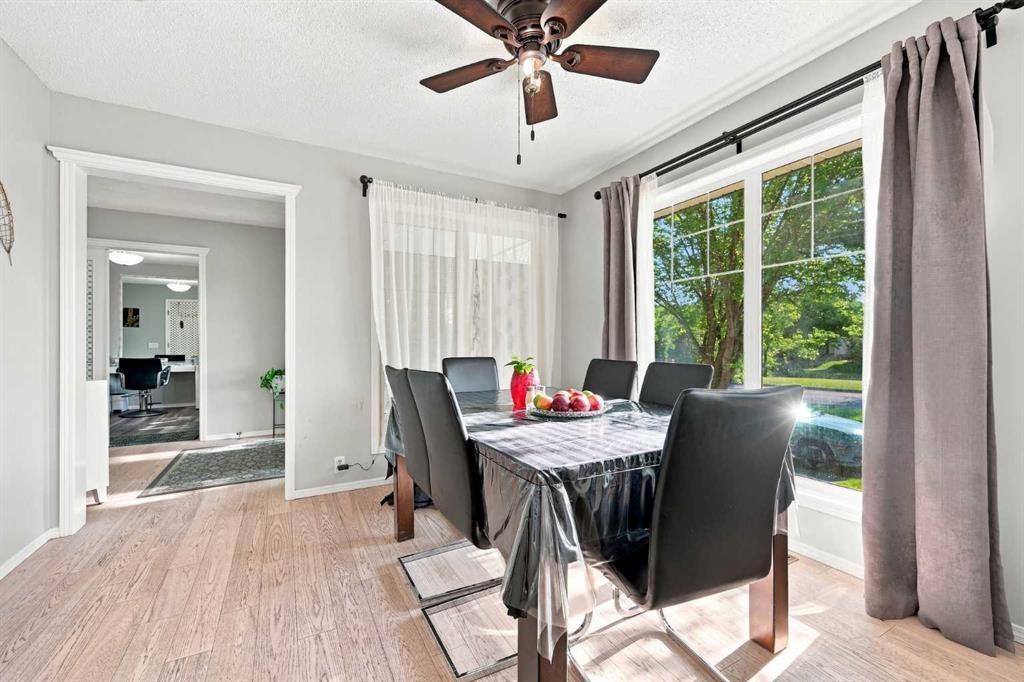
15230 Prestwick Boulevard Se, Calgary, AB - Indoor Photo Showing Dining Room
15230 Prestwick Boulevard Se, Calgary, AB - Indoor Photo Showing Other Room
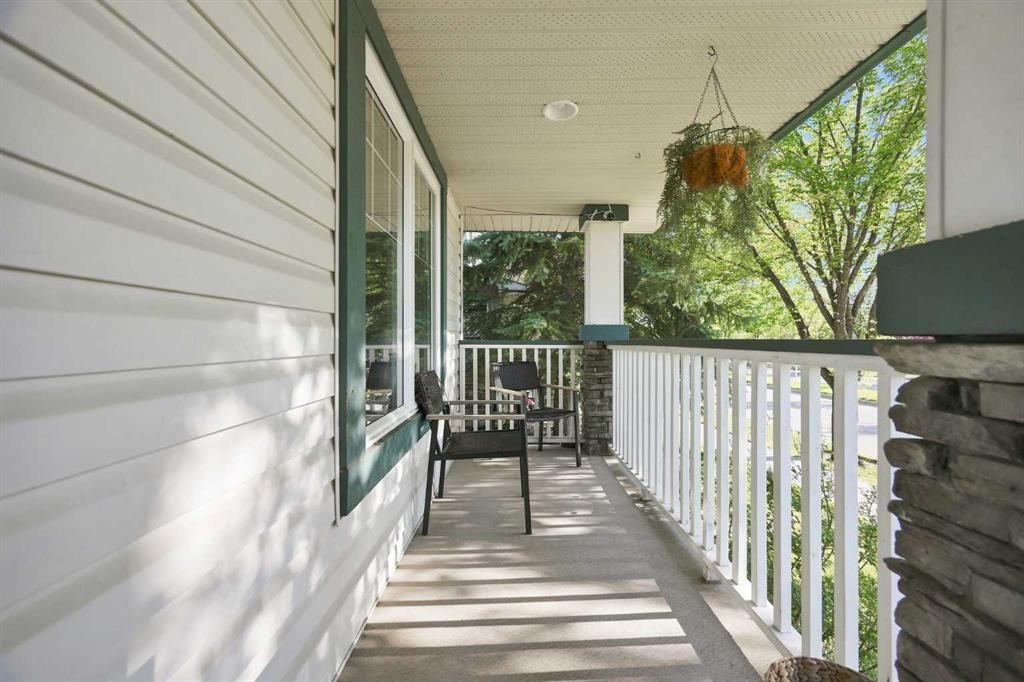
15230 Prestwick Boulevard Se, Calgary, AB -  With Deck Patio Veranda With Exterior
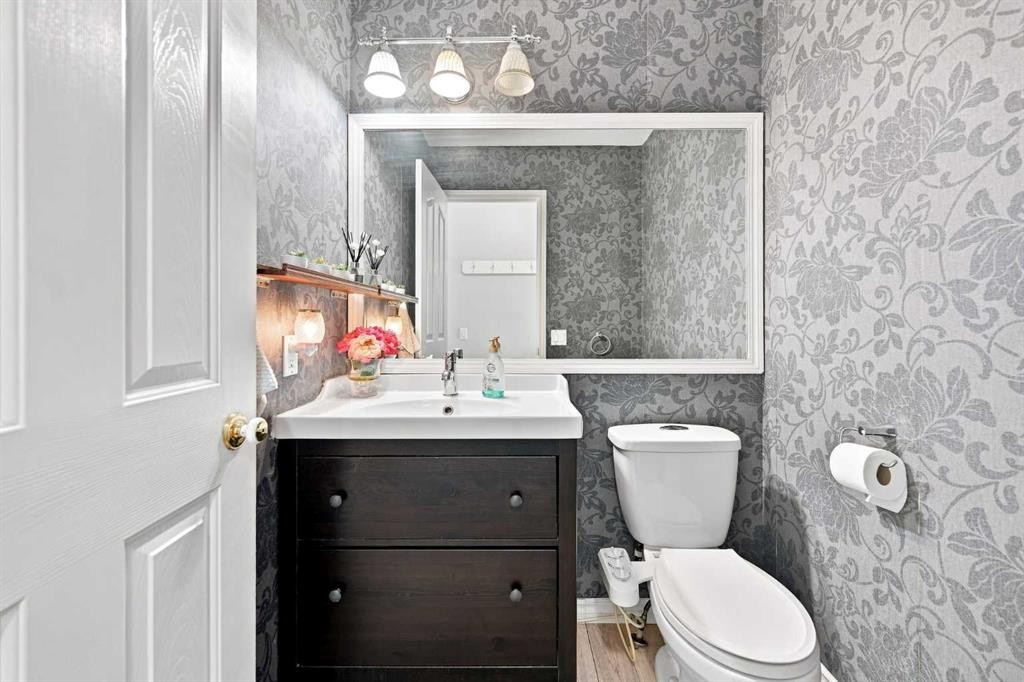
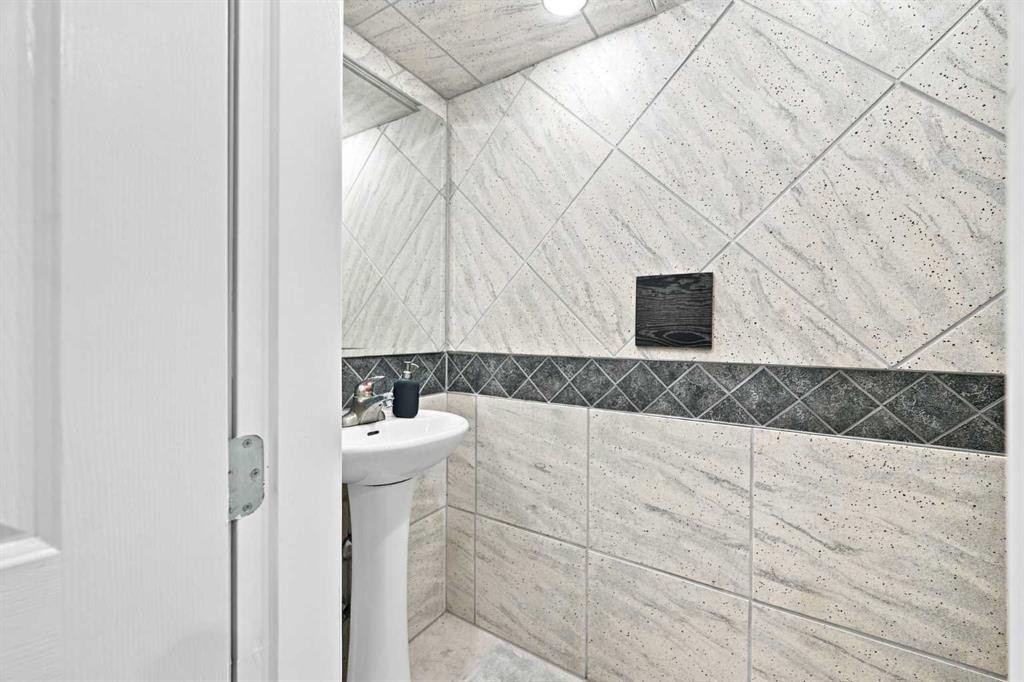
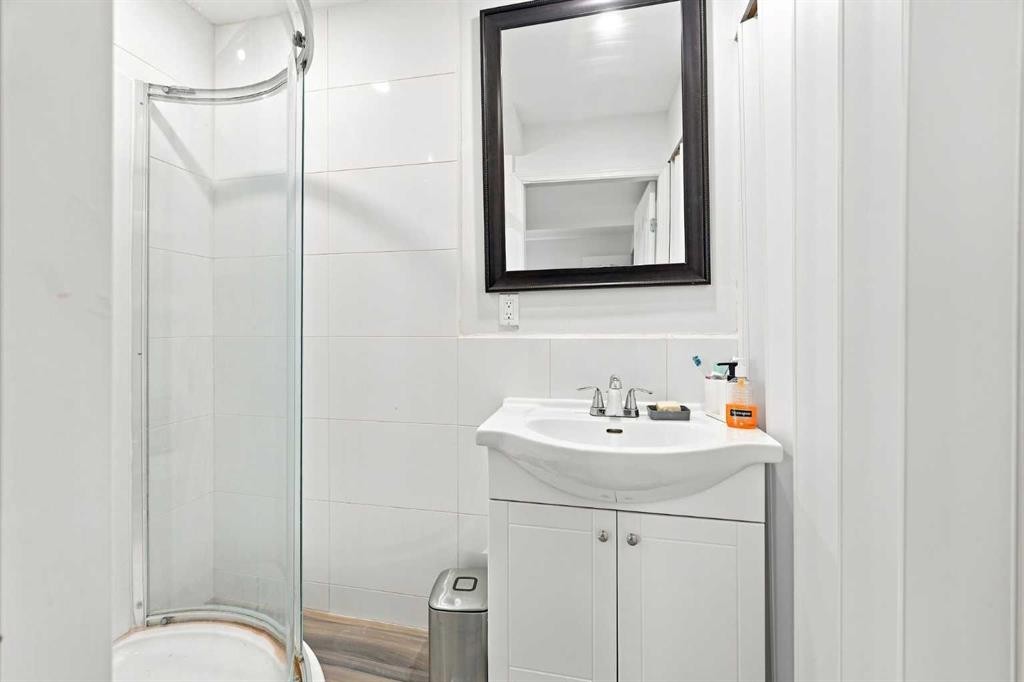
15230 Prestwick Boulevard Se, Calgary, AB - Indoor Photo Showing Bathroom
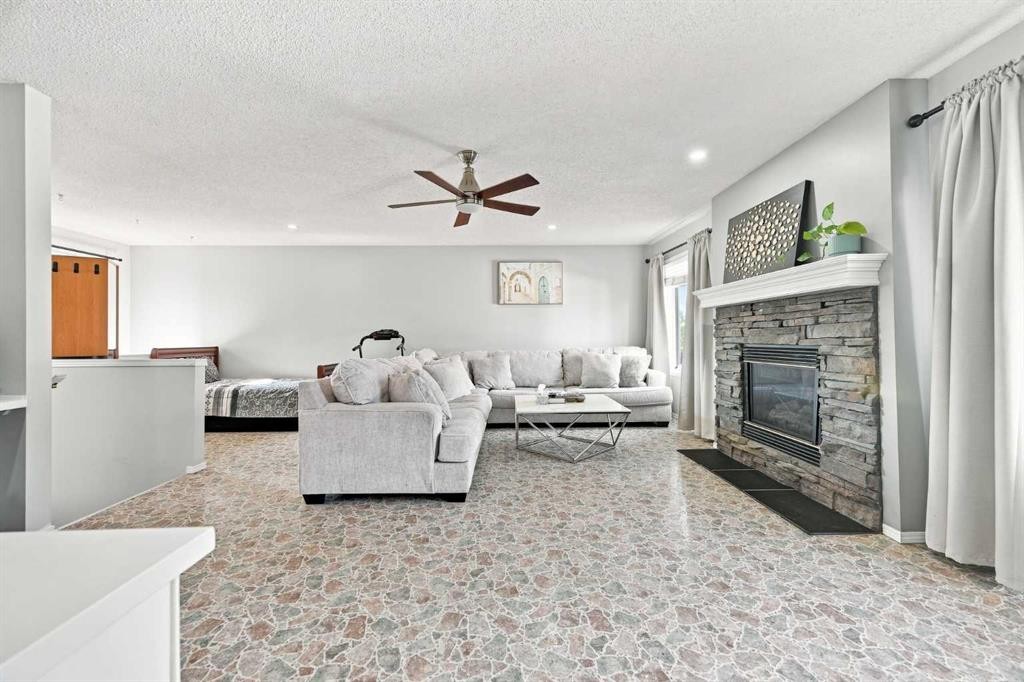
15230 Prestwick Boulevard Se, Calgary, AB - Indoor Photo Showing Living Room With Fireplace
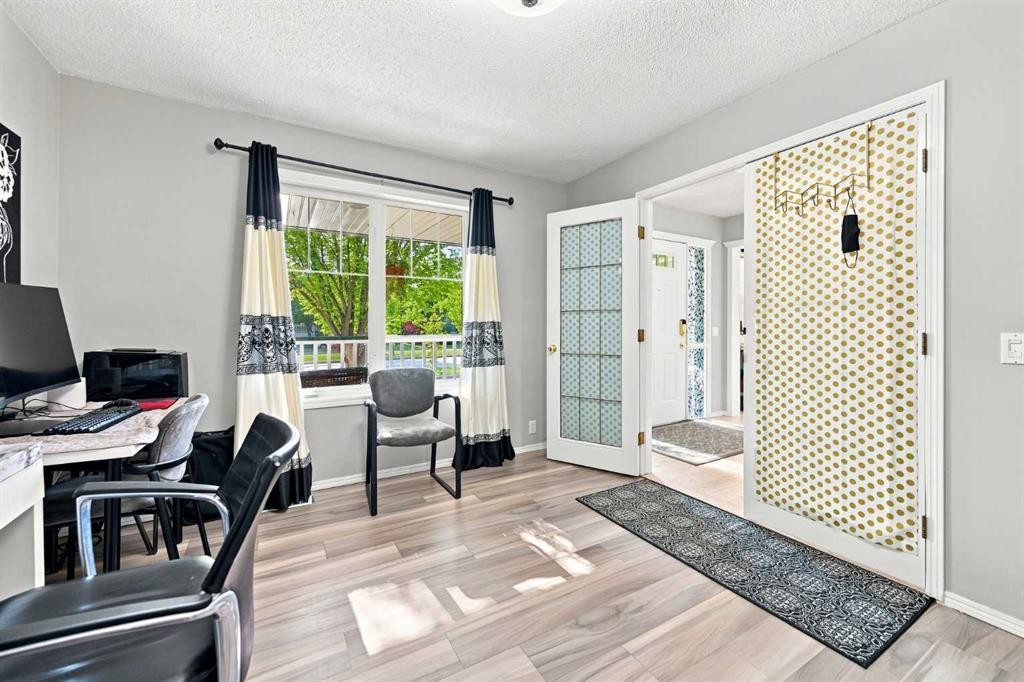
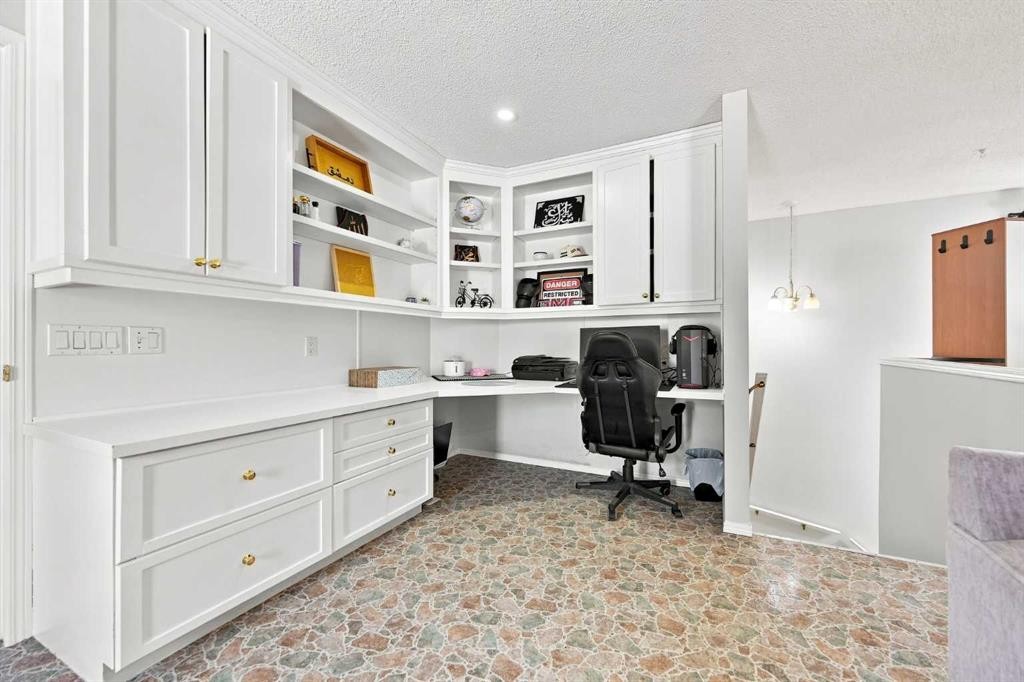
15230 Prestwick Boulevard Se, Calgary, AB - Indoor Photo Showing Office
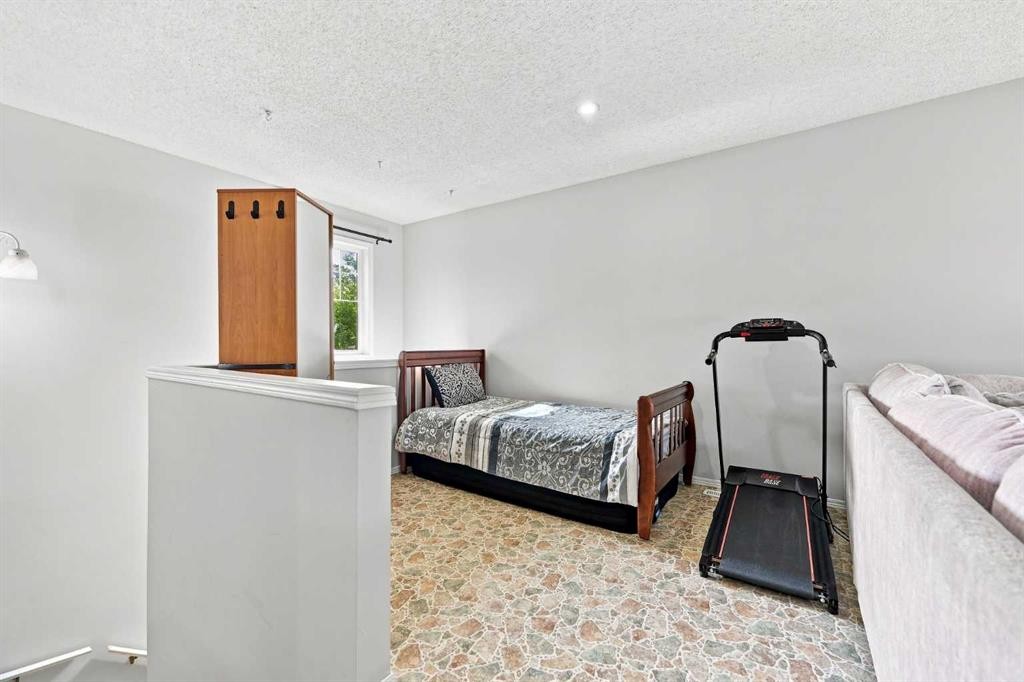
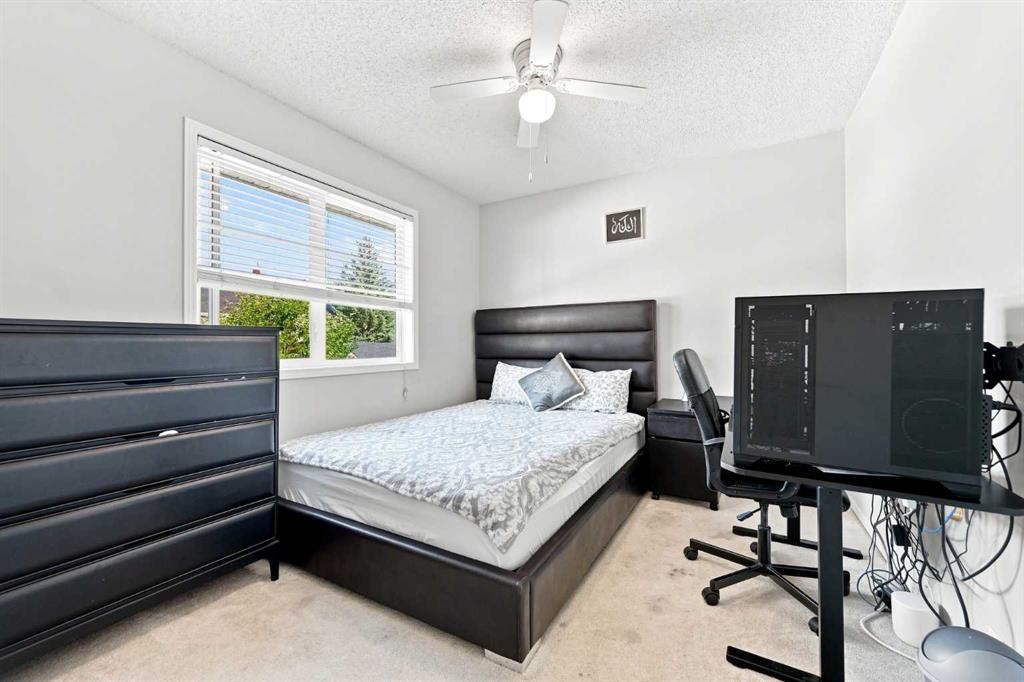
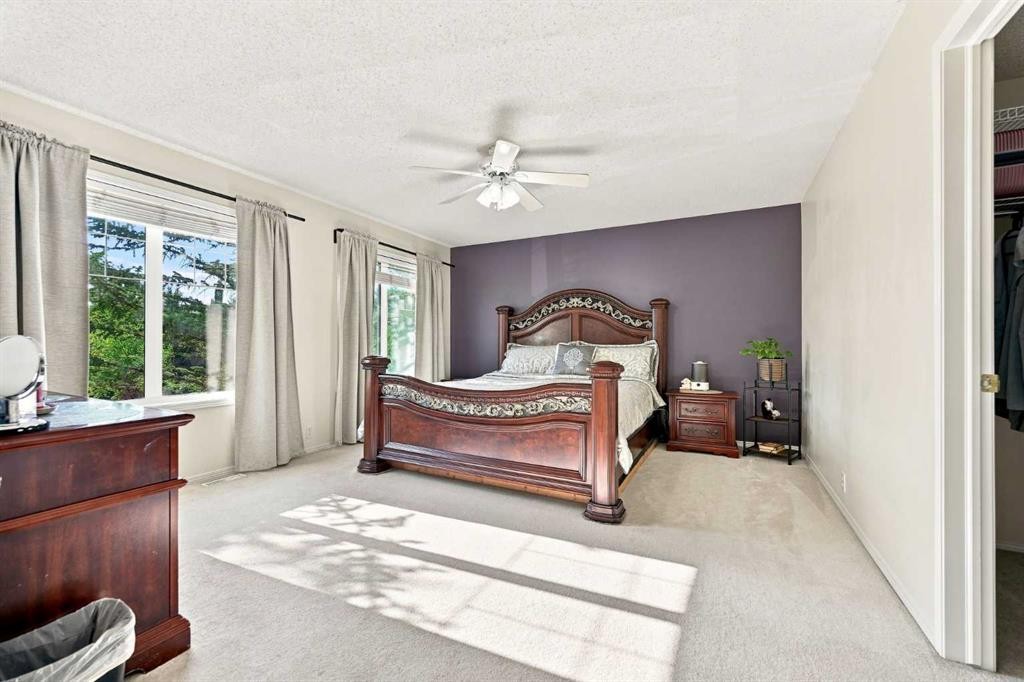
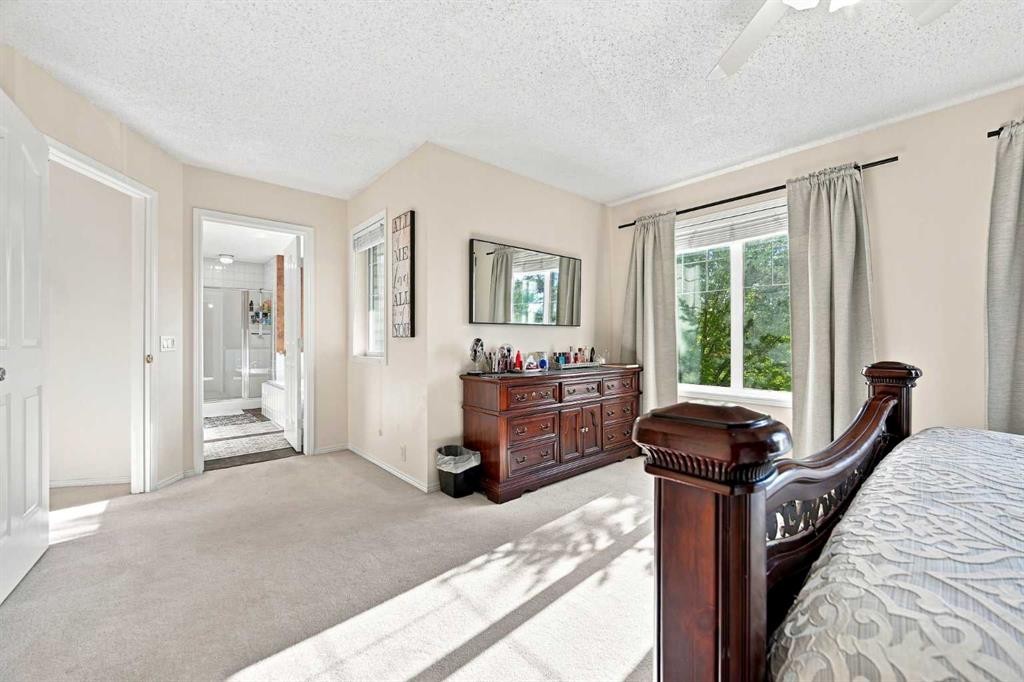
15230 Prestwick Boulevard Se, Calgary, AB - Indoor Photo Showing Bedroom
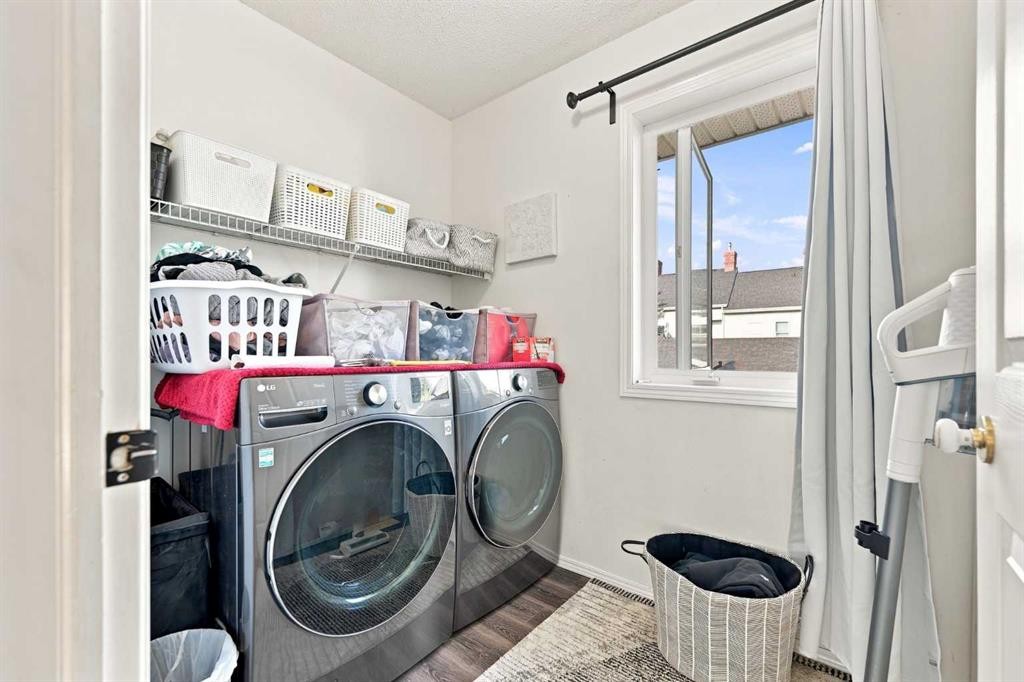
15230 Prestwick Boulevard Se, Calgary, AB - Indoor Photo Showing Laundry Room
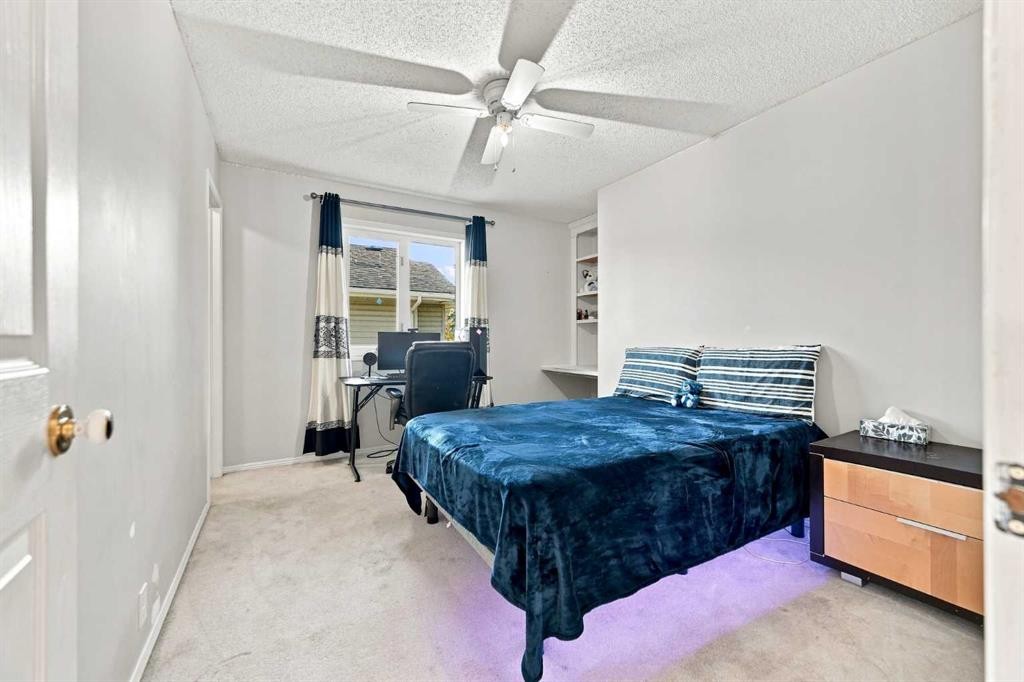
15230 Prestwick Boulevard Se, Calgary, AB - Indoor Photo Showing Bedroom
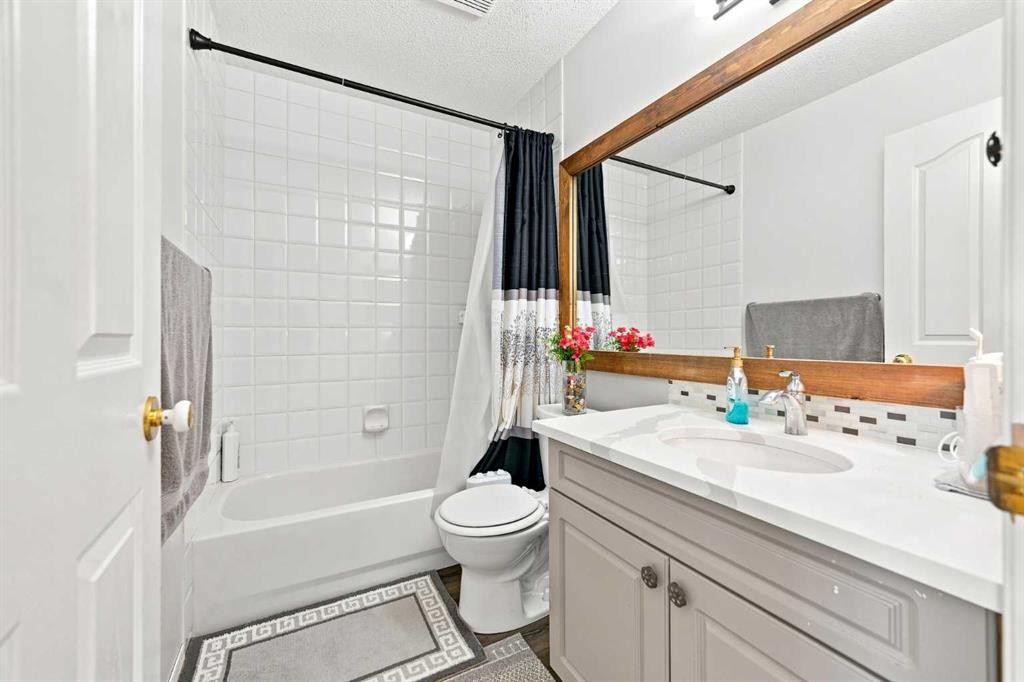
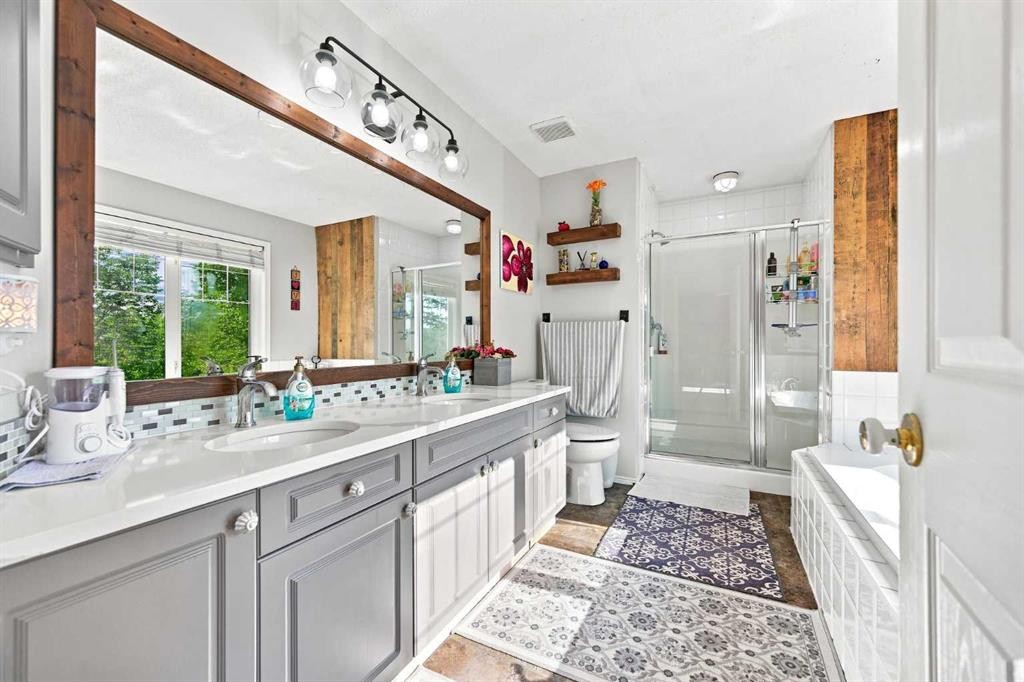
15230 Prestwick Boulevard Se, Calgary, AB - Indoor Photo Showing Bathroom
15230 Prestwick Boulevard Se, Calgary, AB - Indoor Photo Showing Bedroom
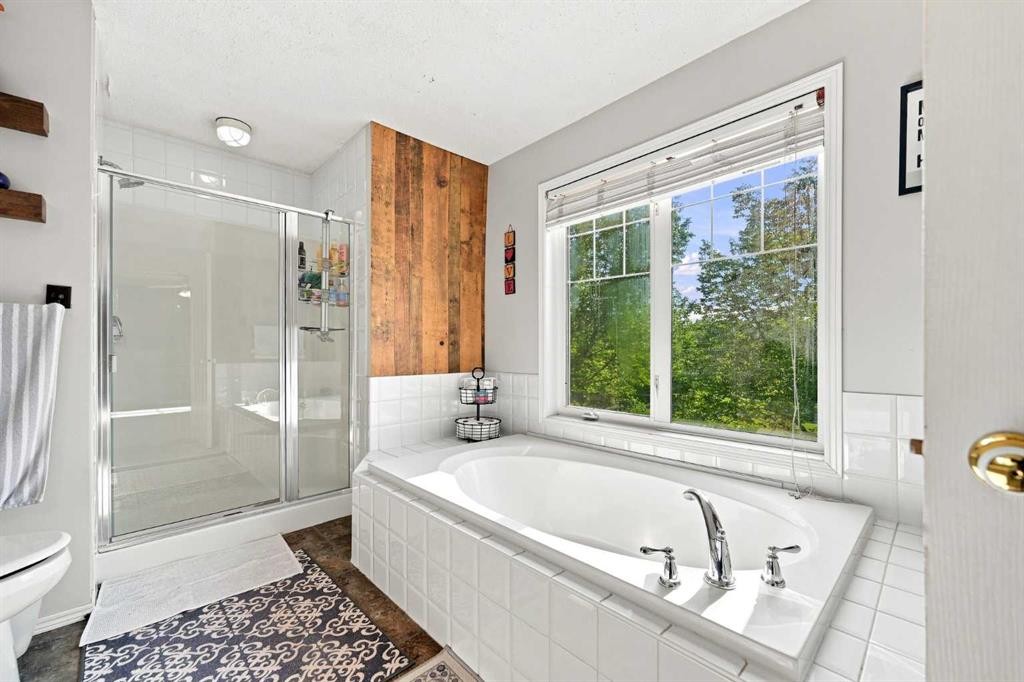
15230 Prestwick Boulevard Se, Calgary, AB - Indoor Photo Showing Bathroom
15230 Prestwick Boulevard Se, Calgary, AB - Outdoor
15230 Prestwick Boulevard Se, Calgary, AB - Outdoor With Deck Patio Veranda With Exterior
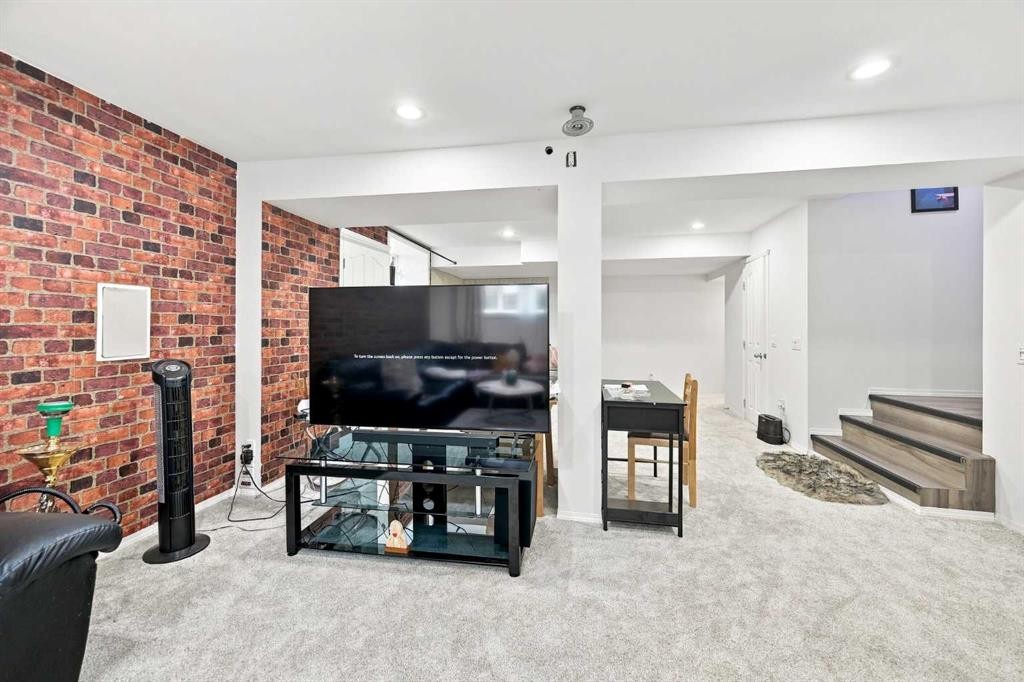
15230 Prestwick Boulevard Se, Calgary, AB - Indoor Photo Showing Other Room
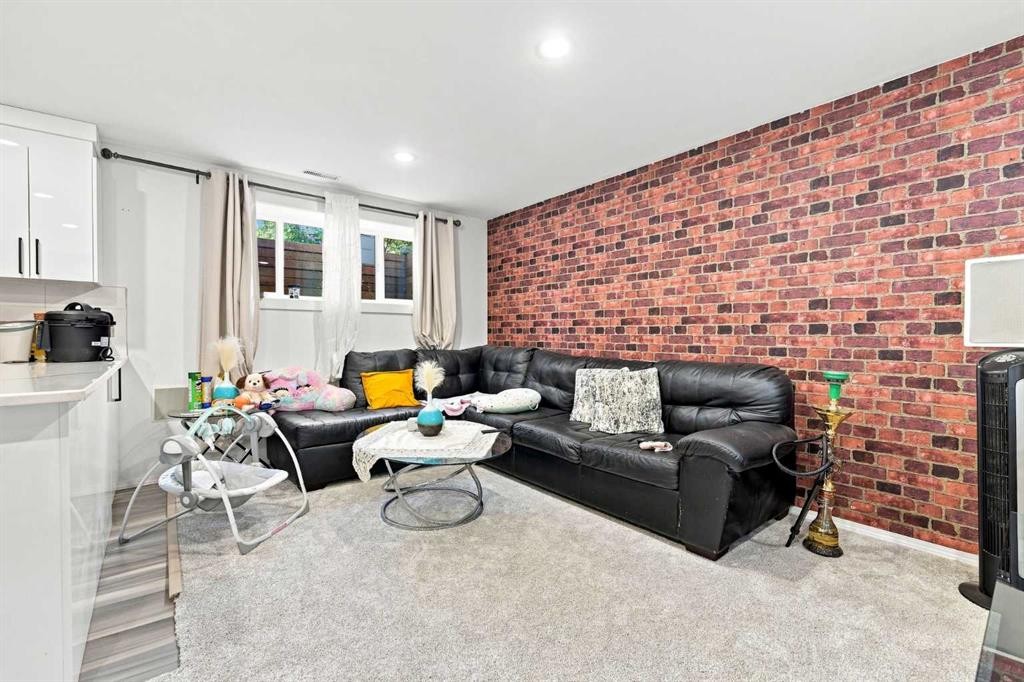
15230 Prestwick Boulevard Se, Calgary, AB - Indoor Photo Showing Living Room
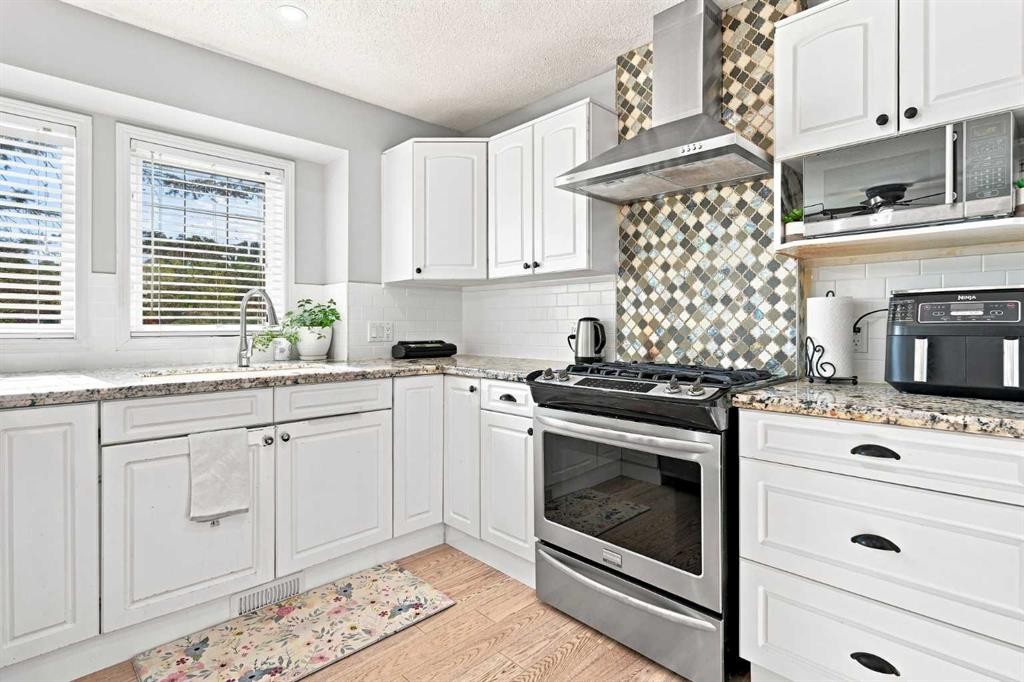
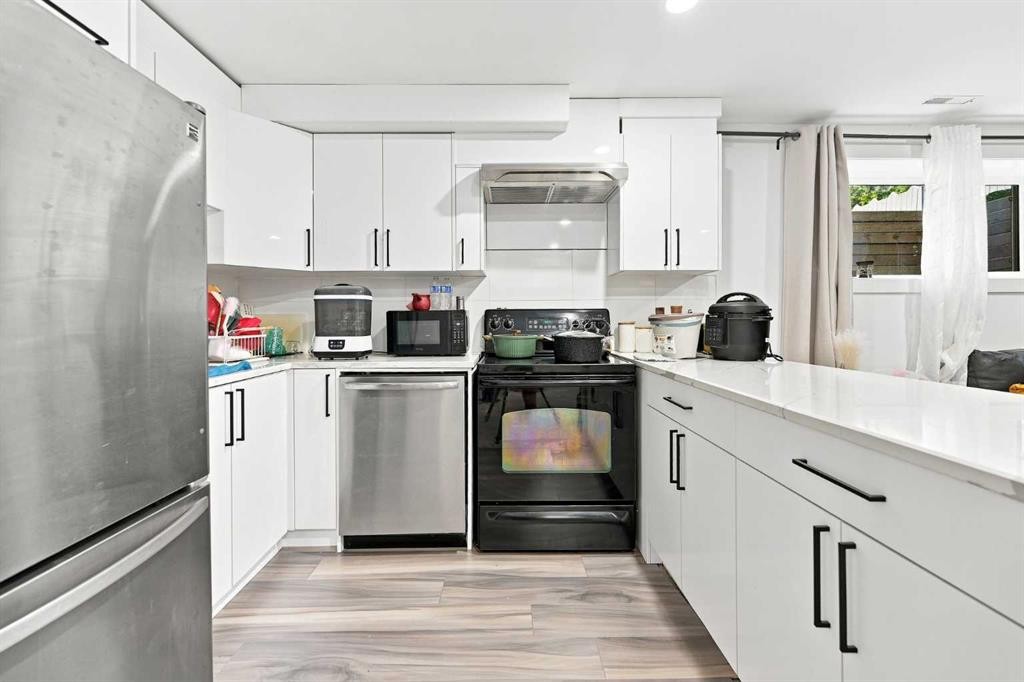
15230 Prestwick Boulevard Se, Calgary, AB - Indoor Photo Showing Kitchen With Stainless Steel Kitchen
15230 Prestwick Boulevard Se, Calgary, AB - Indoor
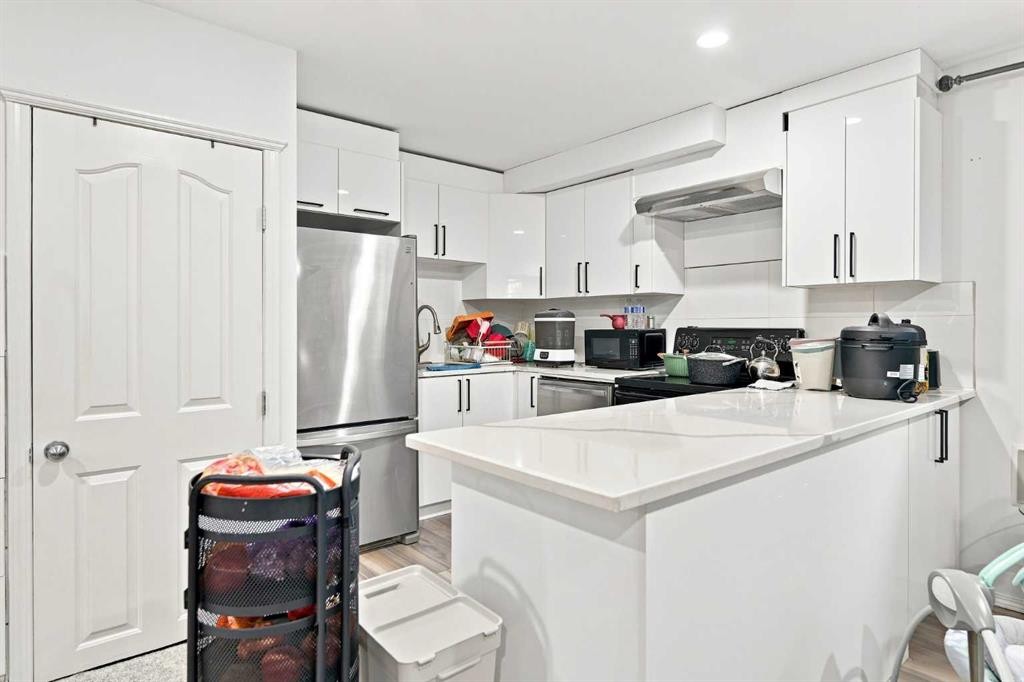
15230 Prestwick Boulevard Se, Calgary, AB - Indoor Photo Showing Kitchen
15230 Prestwick Boulevard Se, Calgary, AB - Indoor Photo Showing Laundry Room
15230 Prestwick Boulevard Se, Calgary, AB - Indoor Photo Showing Bedroom
15230 Prestwick Boulevard Se, Calgary, AB - Indoor Photo Showing Bathroom
15230 Prestwick Boulevard Se, Calgary, AB - Outdoor
15230 Prestwick Boulevard Se, Calgary, AB - Outdoor With Deck Patio Veranda
15230 Prestwick Boulevard Se, Calgary, AB - Outdoor
15230 Prestwick Boulevard Se, Calgary, AB - Outdoor With Deck Patio Veranda With Exterior
15230 Prestwick Boulevard Se, Calgary, AB - Other
15230 Prestwick Boulevard Se, Calgary, AB - Indoor Photo Showing Other Room
15230 Prestwick Boulevard Se, Calgary, AB  - Outdoor
15230 Prestwick Boulevard Se, Calgary, AB  - Outdoor With Exterior
15230 Prestwick Boulevard Se, Calgary, AB  - Outdoor
15230 Prestwick Boulevard Se, Calgary, AB  - Indoor Photo Showing Other Room
15230 Prestwick Boulevard Se, Calgary, AB - Indoor Photo Showing Living Room With Fireplace
15230 Prestwick Boulevard Se, Calgary, AB - Indoor Photo Showing Living Room
15230 Prestwick Boulevard Se, Calgary, AB - Indoor Photo Showing Kitchen With Upgraded Kitchen
15230 Prestwick Boulevard Se, Calgary, AB - Indoor
15230 Prestwick Boulevard Se, Calgary, AB - Indoor Photo Showing Dining Room
15230 Prestwick Boulevard Se, Calgary, AB - Indoor Photo Showing Other Room
15230 Prestwick Boulevard Se, Calgary, AB -  With Deck Patio Veranda With Exterior
15230 Prestwick Boulevard Se, Calgary, AB - Indoor Photo Showing Bathroom
15230 Prestwick Boulevard Se, Calgary, AB - Indoor Photo Showing Living Room With Fireplace
15230 Prestwick Boulevard Se, Calgary, AB - Indoor Photo Showing Office
15230 Prestwick Boulevard Se, Calgary, AB - Indoor Photo Showing Bedroom
15230 Prestwick Boulevard Se, Calgary, AB - Indoor Photo Showing Laundry Room
15230 Prestwick Boulevard Se, Calgary, AB - Indoor Photo Showing Bedroom
15230 Prestwick Boulevard Se, Calgary, AB - Indoor Photo Showing Bathroom
15230 Prestwick Boulevard Se, Calgary, AB - Indoor Photo Showing Bedroom
15230 Prestwick Boulevard Se, Calgary, AB - Indoor Photo Showing Bathroom
15230 Prestwick Boulevard Se, Calgary, AB - Outdoor
15230 Prestwick Boulevard Se, Calgary, AB - Outdoor With Deck Patio Veranda With Exterior
15230 Prestwick Boulevard Se, Calgary, AB - Indoor Photo Showing Other Room
15230 Prestwick Boulevard Se, Calgary, AB - Indoor Photo Showing Living Room
15230 Prestwick Boulevard Se, Calgary, AB - Indoor Photo Showing Kitchen With Stainless Steel Kitchen
15230 Prestwick Boulevard Se, Calgary, AB - Indoor
15230 Prestwick Boulevard Se, Calgary, AB - Indoor Photo Showing Kitchen
15230 Prestwick Boulevard Se, Calgary, AB - Indoor Photo Showing Laundry Room
15230 Prestwick Boulevard Se, Calgary, AB - Indoor Photo Showing Bedroom
15230 Prestwick Boulevard Se, Calgary, AB - Indoor Photo Showing Bathroom
15230 Prestwick Boulevard Se, Calgary, AB - Outdoor
15230 Prestwick Boulevard Se, Calgary, AB - Outdoor With Deck Patio Veranda
15230 Prestwick Boulevard Se, Calgary, AB - Outdoor
15230 Prestwick Boulevard Se, Calgary, AB - Outdoor With Deck Patio Veranda With Exterior
15230 Prestwick Boulevard Se, Calgary, AB - Other
15230 Prestwick Boulevard Se, Calgary, AB - Indoor Photo Showing Other Room
  • Publicité
Êtes-vous un investisseur immobilier
15230 Prestwick Boulevard SE, Calgary, AB, T2Z 3L4
749 900 $

4 Chambres

5 Salles de bain

Informations sur la propriété

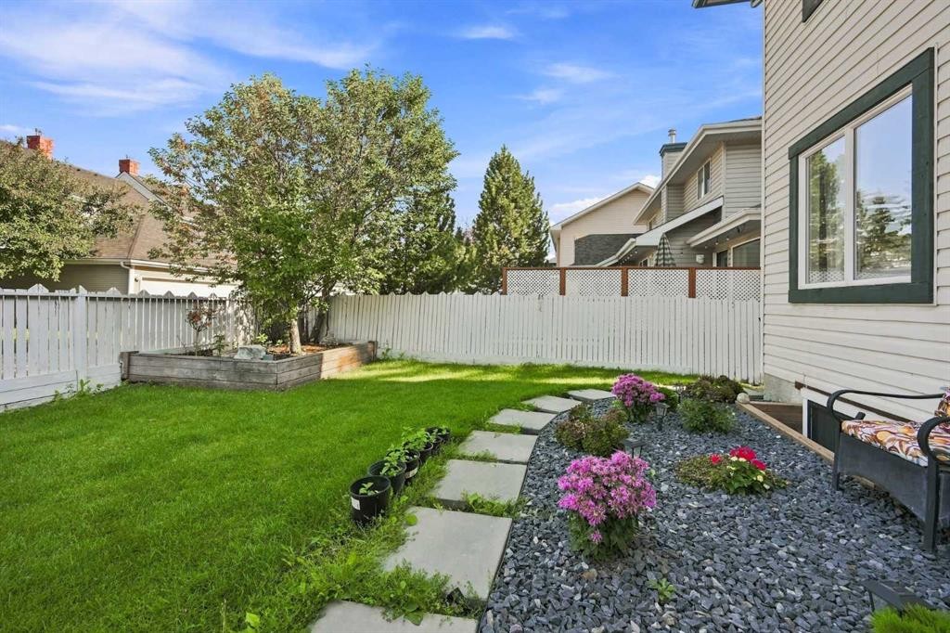
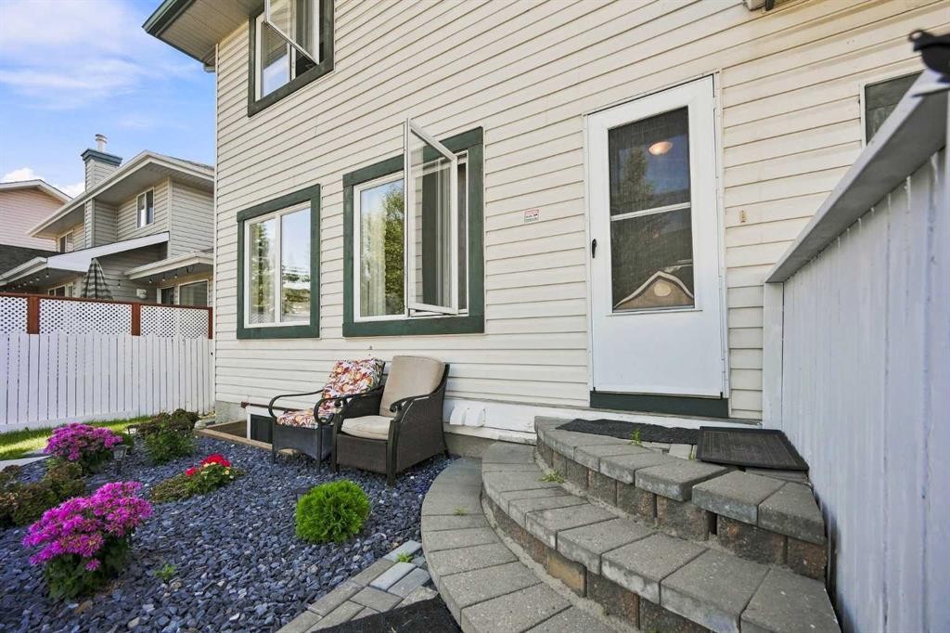
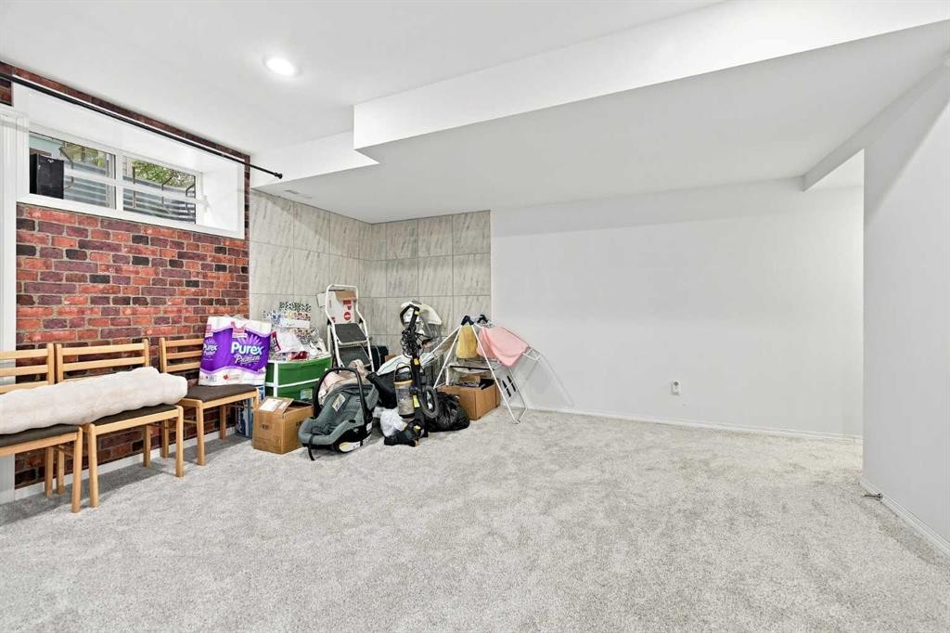
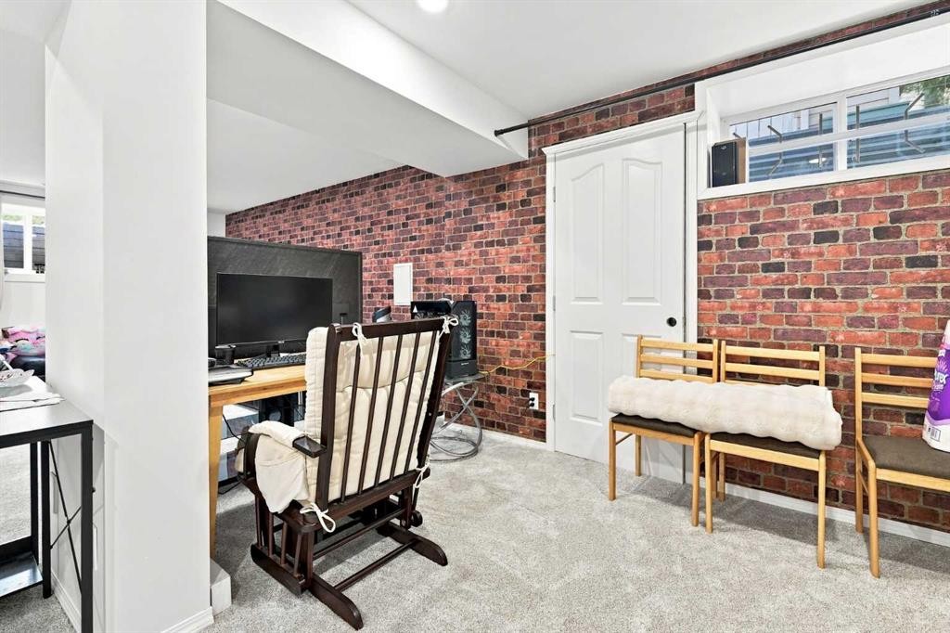
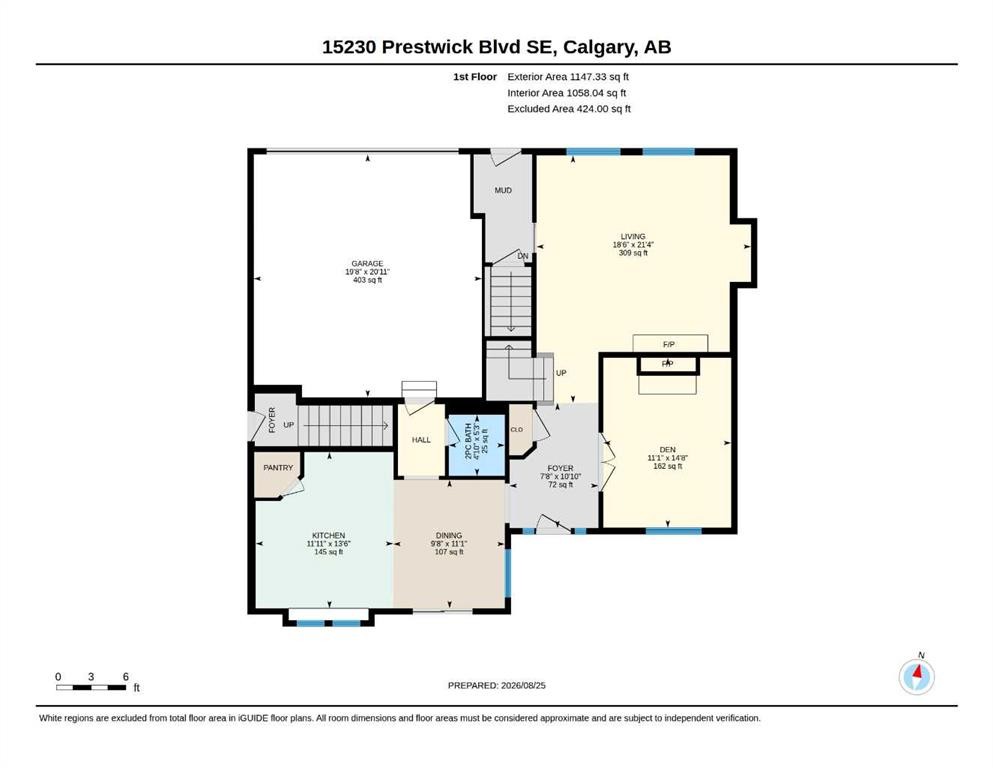
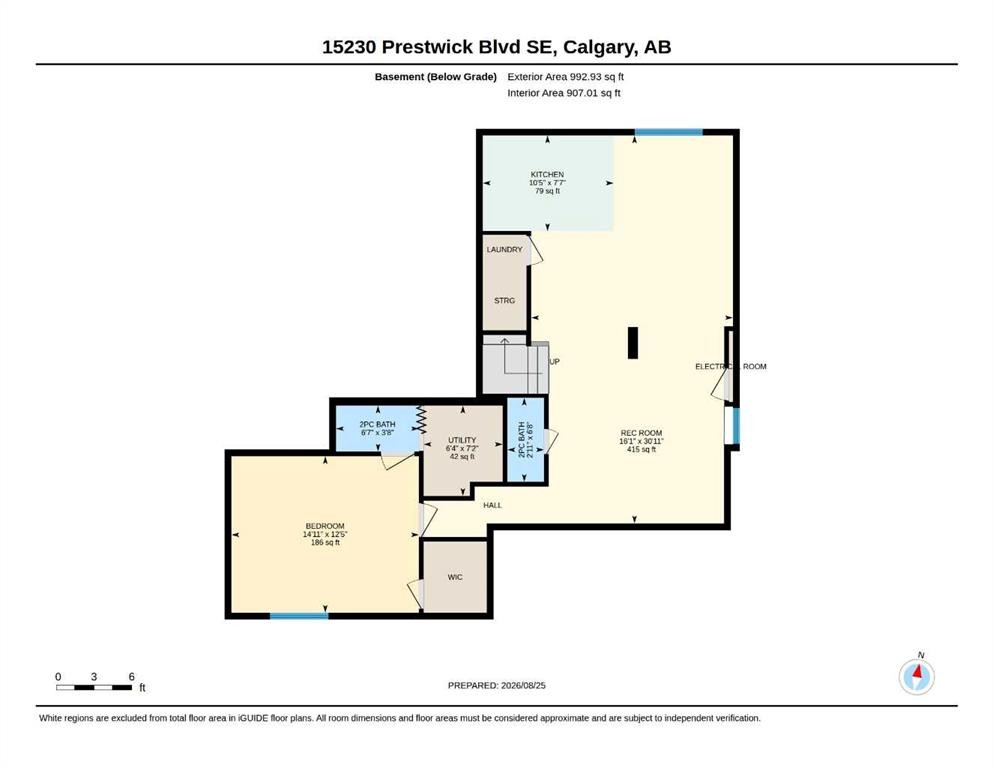
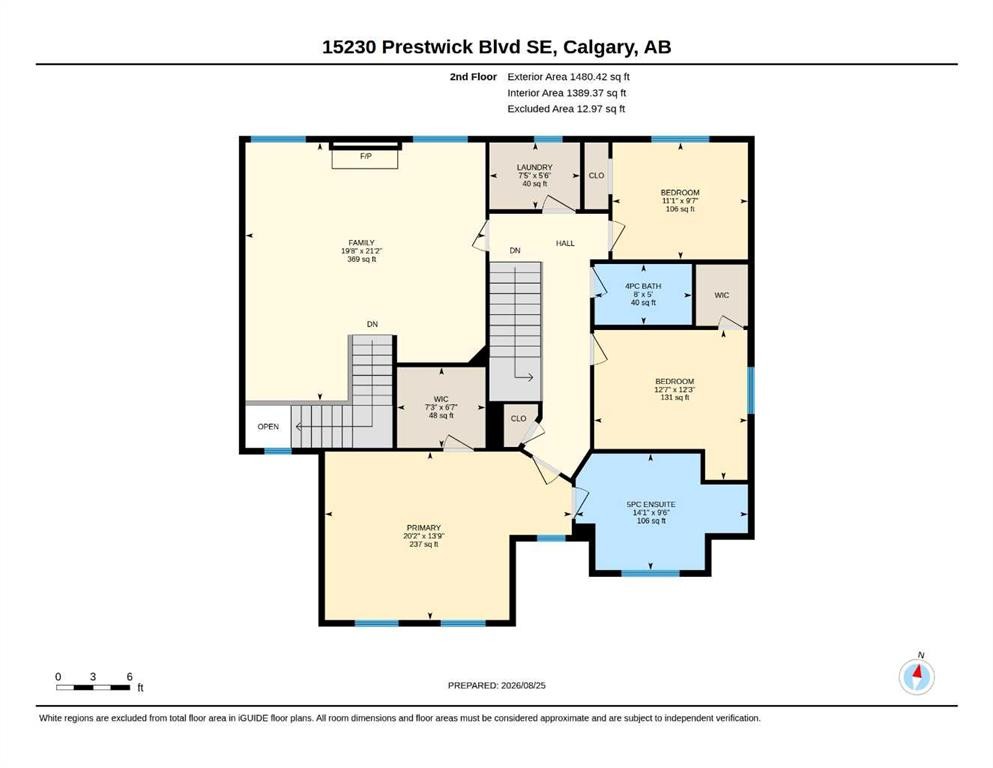
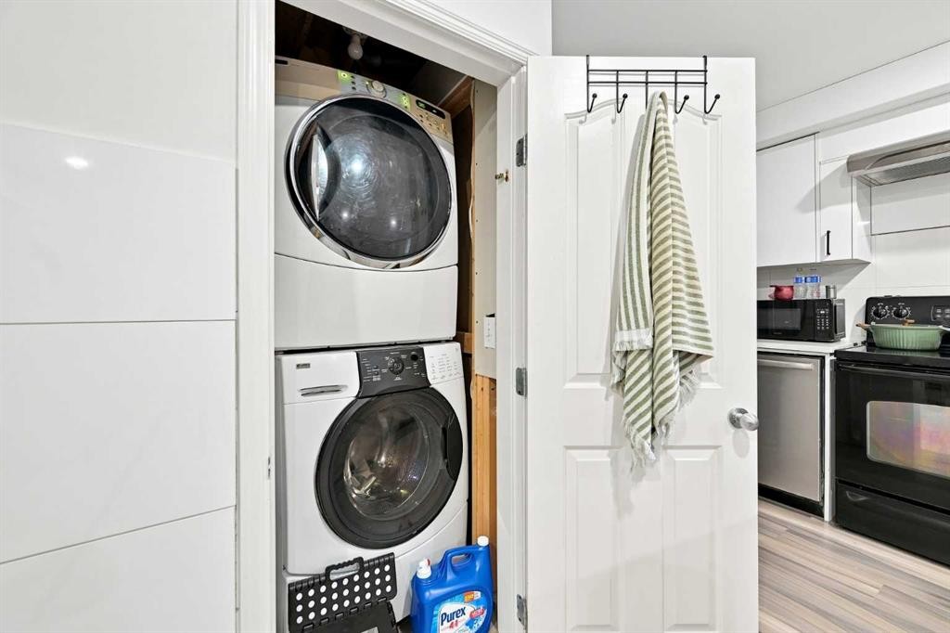
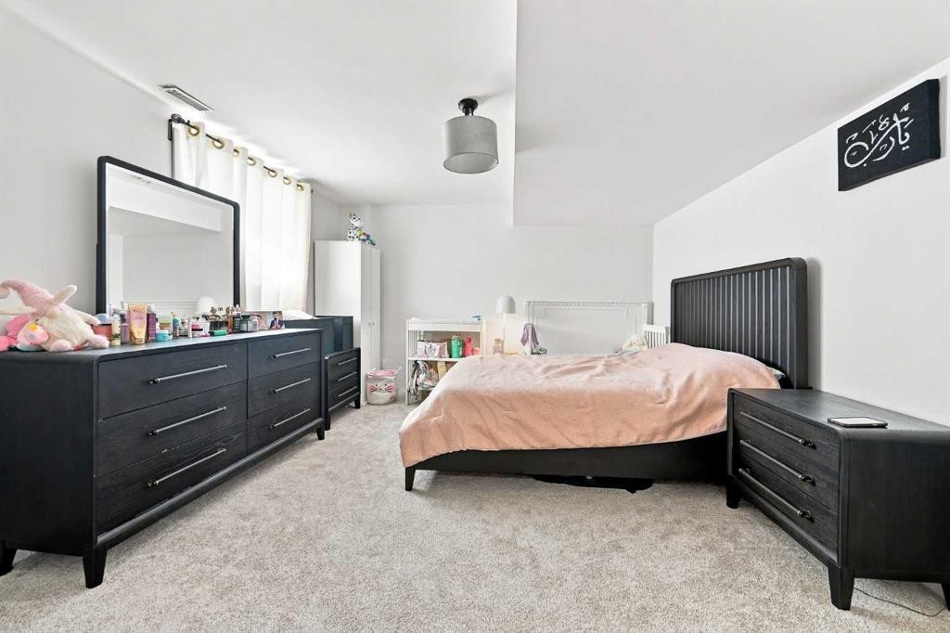
Welcome to Charming McKenzie Towne! This multi-faceted LARGE two-storey family home is perfectly situated on a beautiful tree-lined boulevard with a one-way frontage access lane. Fabulous curb appeal including maturing trees and tasteful landscaping. Walking up the sidewalk onto a covered front veranda is picture perfect, where you can enjoy a cup of coffee on a lovely afternoon in your favorite rocking chair! This property is PERFECT FOR WORKING FROM HOME, with THREE WORK STATION areas! Features include over 3,620 square feet of developed living space, a large front entrance, NEW hardwood flooring, a dining area with large windows, an adjoining classic white farm-style kitchen with NEW Granite countertops, highlighted by modern subway tile backsplash, an abundance of counter space, matching stainless steel appliances that include a NEW gas stove, NEW dishwasher, and a roomy full-size corner pantry. The balance of the main floor is a front Flex Room that can be used as a Formal Dining Room, Den or a Home Office. This magical space is warmed by a two-sided Gas Fireplace that is shared with very large Bonus/Living Room that also features built-in cabinets. The Back Entry features a sitting bench that opens out to the fenced back yard. The Upper Level features a Giant Bonus Room boasting a stone-faced gas fireplace plus a built-in maple corner unit. A unique feature of this property is the additional separate entrance from the side yard to the second level. The Master Bedroom features a large walk-in closet and a four-piece NEWLY updated ensuite, a soaker tub, a NEW Granite-top vanity with two specialty-made sinks, and a 4’ x 3’ shower. The upper level also features two children’s bedrooms, a four-piece bathroom with a large NEW marble top vanity, and the added convenience of a separate laundry room. The fully developed basement includes , a recreation room, bedroom, washroom, and kitchen with separate entrance from the back. The Backyard Oasis features fully fenced and maintained yard. The paved rear lane accesses a large concrete parking pad/driveway and a heated double attached garage. Minutes to the McKenzie Town Centre, South Trail Shopping and the New South Hospital. Superb Location and Superb Living at an INCREDIBLE PRICE!
Inclusions: N/A

Particularités du bâtiment :

  • Foyer: Oui
  • Stationnement: Oui
  • Superficie totale aménagée: 2628.00 Pieds carrés

Caractéristiques :

  • Bâti en: 1998
  • Caractéristiques du foyer: Gaz
  • Caractéristiques du stationnement: Garage double attenant
  • Caractéristiques extérieures: Entrée privée, Cour privée
  • Caractéristiques intérieures: Bidet, Bar déjeuner, Ventilateur(s) de plafond, Meuble-lavabo double, Comptoirs en granite, Îlot de cuisine
  • Chambres : 3+1
  • Chauffage: Central, Gaz naturel
  • Détails de la fondation: Béton coulé
  • Dimensions du terrain : 4187.00 Pieds carrés
  • Matériaux de construction: Pierre, Parement de vinyle, Charpente en bois
  • Niveaux: Deux
  • Refroidissement: Aucun
  • Revêtements de sol: Moquette, Carreaux de céramique
  • Salle(s) de bains : 2+3
  • Style architectural: 2 étages
  • Superficie habitable (approx): 2628.00 Pieds carrés
  • Toiture: Bardeaux d'asphalte
  • Zonage: DC (pre 1P2007)
  • Nbre d'espaces de stationnement: 4

Gracieuseté de : CIR Realty

Données fournies par : Calgary Real Estate Board 300 Manning Rd. NE, Calgary, Alberta T2E 8K4
Nous croyons que tous les renseignements affichés sont exacts, mais nous ne le garantissons pas; les renseignements devraient être vérifiés de façon indépendante. Aucune garantie ou représentation de quelque nature que ce soit n’est offerte. Droits © 2021 Tous les droits sont réservés.

ÉvaluationExpressMC Powered by RPS

Emplacement de 15230 Prestwick Boulevard SE, Calgary, AB, T2Z 3L4

Données démographiques de 15230 Prestwick Boulevard SE, Calgary, AB, T2Z 3L4

Étape de vie

Jeunes familles

Type d'emploi

Mixte

Revenu moyen du ménage

128 683.88 $

Nombre moyen d'enfants

1.72

Population à domicile

Structure à domicile

Âge de la population

Éducation

Niveau d'éducation

No certificate/diploma/degree

12.02 %

Diplôme d'études secondaires ou équivalent

33.23 %

Certificat ou diplôme d'apprentissage ou d'une école de métiers

9.16 %

Diplôme d'études collégiales ou d'études postsecondaires (non universitaires)

21.81 %

Certificat d'études universitaires

1.16 %

Diplômes d'études universitaires

22.62 %

Navetteur

Se rendre au travail

En auto

90.81 %

En transport en commun

2.82 %

À pied

1.0 %

À bicyclette

0.0 %

Par tout autre moyen

5.37 %

Diversité Culturelle

Connaissance des langues officielles

Langue maternelle

Données Sur Le Bâtiment

Type de bâtiment

Appartements (faible hauteur et à étages multiples)

17.52 %

Maisons

82.48 %

Achat ou location