Button CopyPathCircle CloseCircle Left ArrowArrow Down Icon GreyClosecirclecircleBurger
  • Advertising

1444 Legacy Circle SE, Calgary, AB, T2X 2J4

MLS® # A2329743
House For Sale In Legacy, Calgary, Alberta
$564,900 QuickQuoteTM: $505K - $615K

3+0 Beds

3 Baths

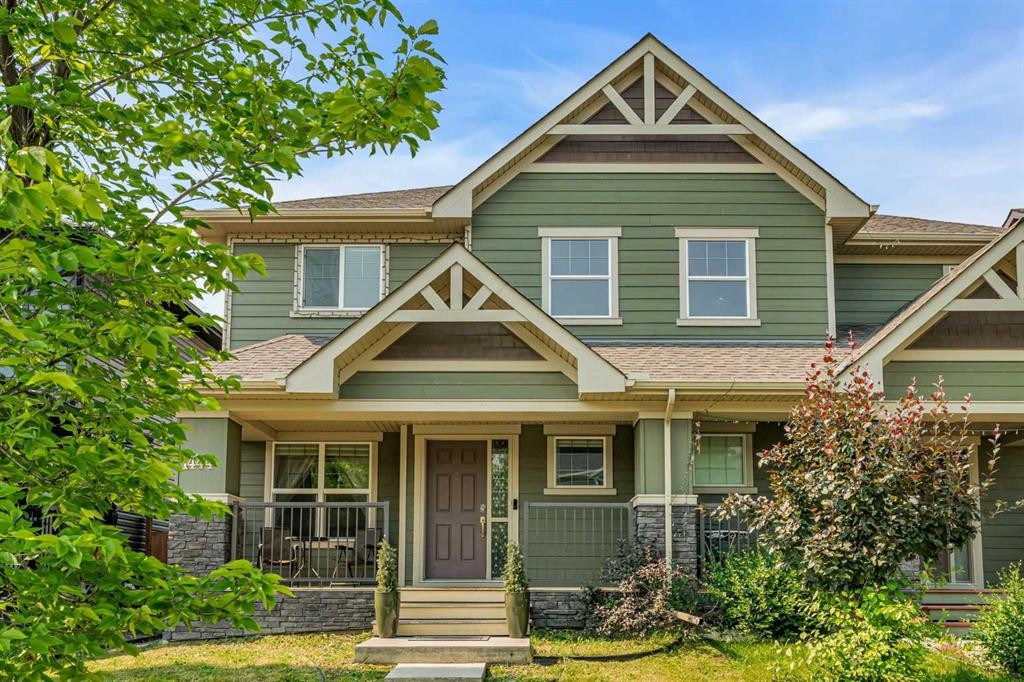
1444 Legacy Circle Se, Calgary, AB - Outdoor With Deck Patio Veranda With Facade
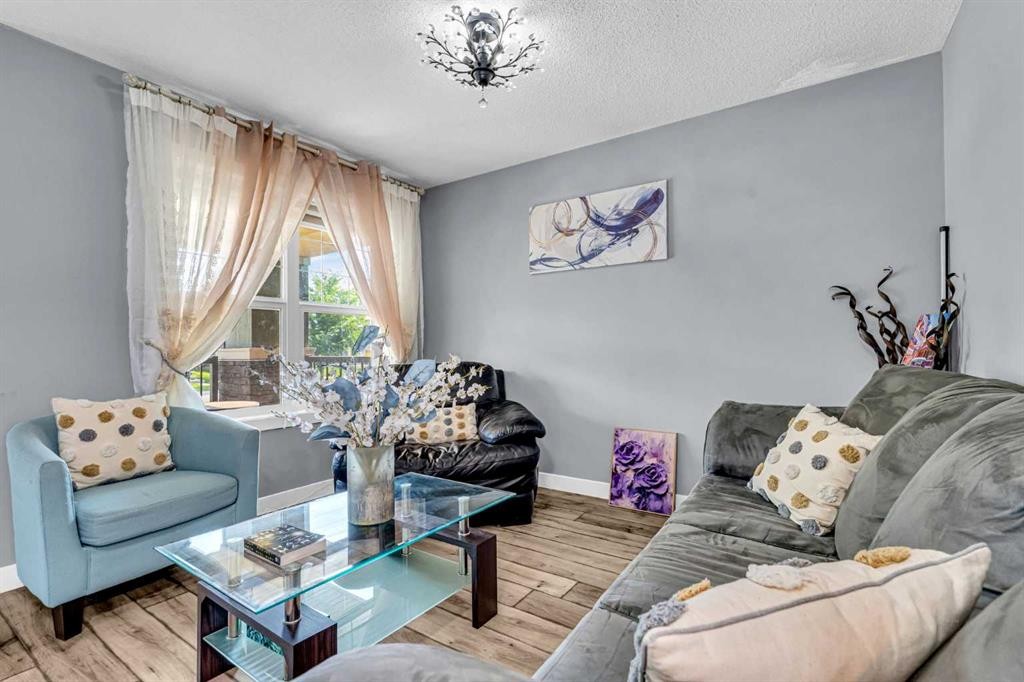
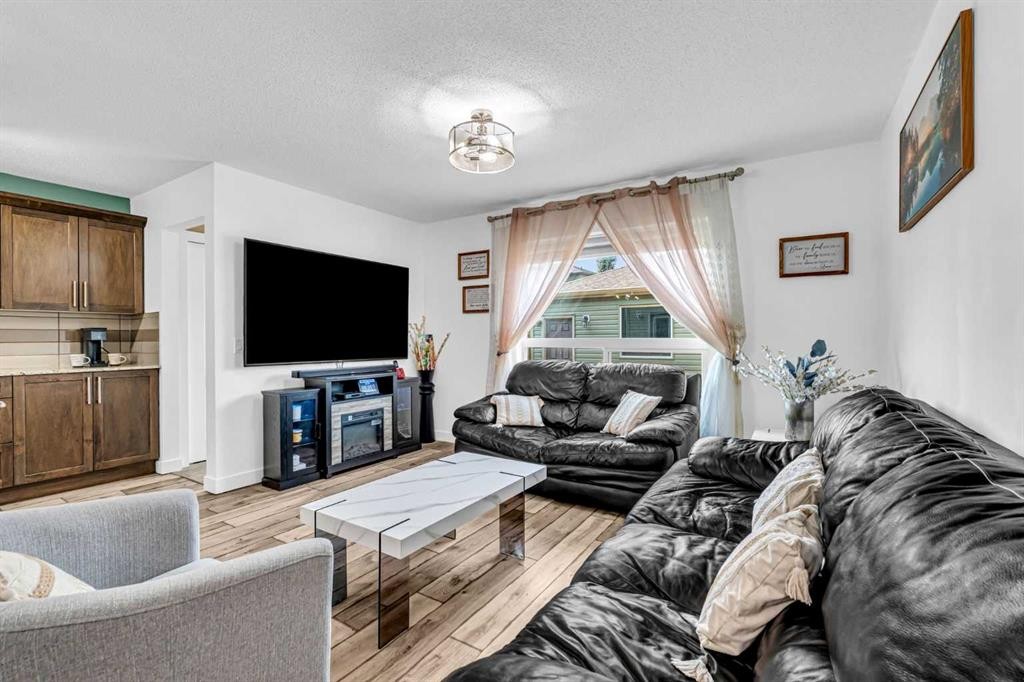
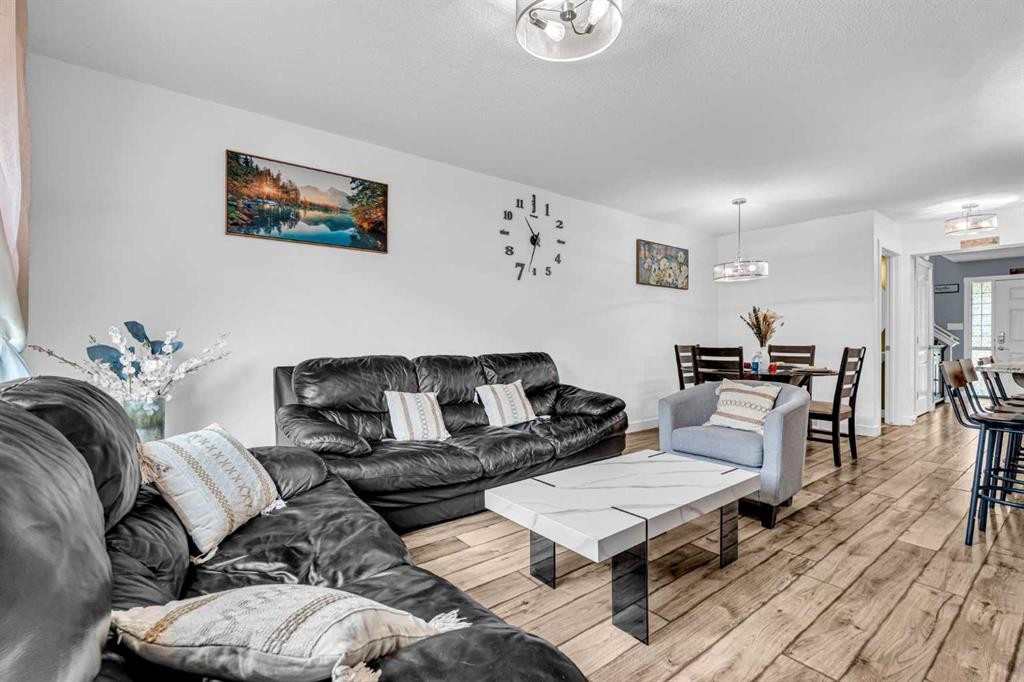
1444 Legacy Circle Se, Calgary, AB - Indoor Photo Showing Living Room
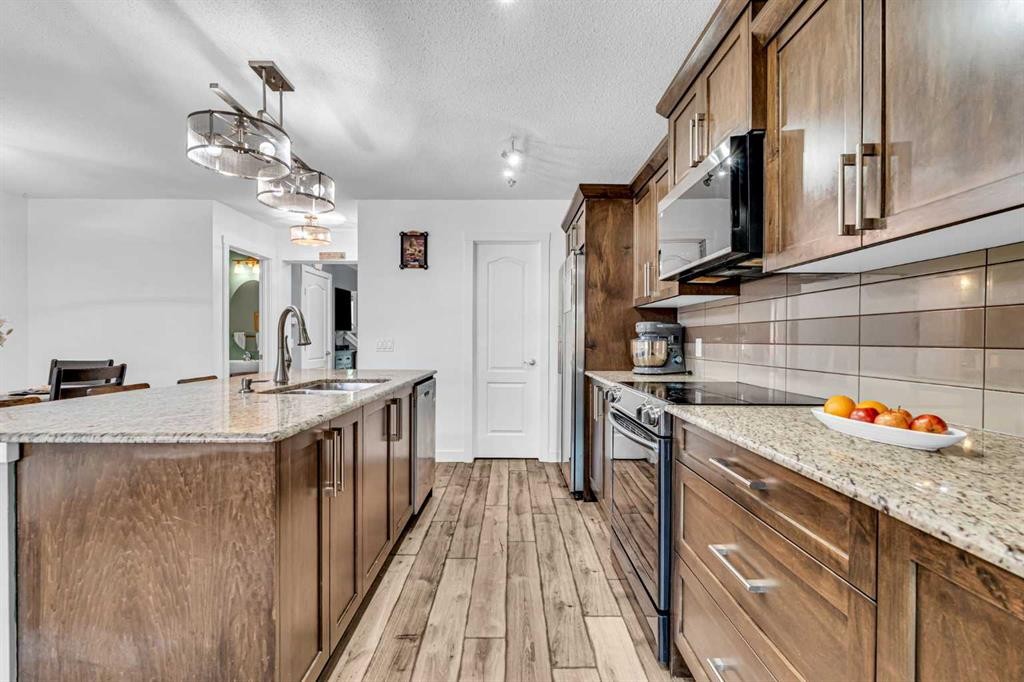
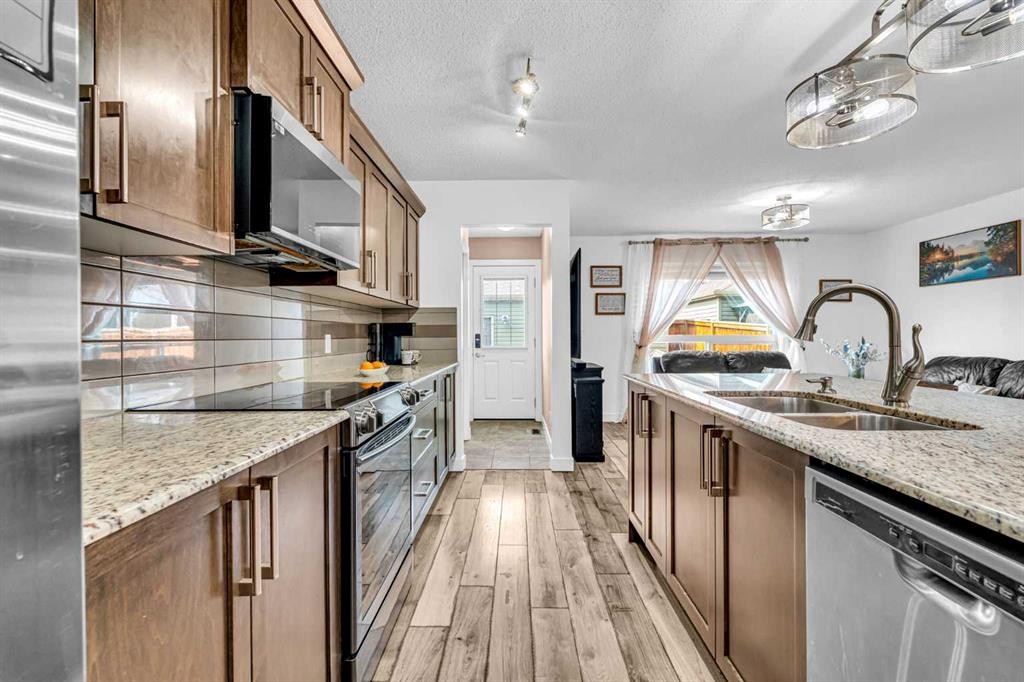
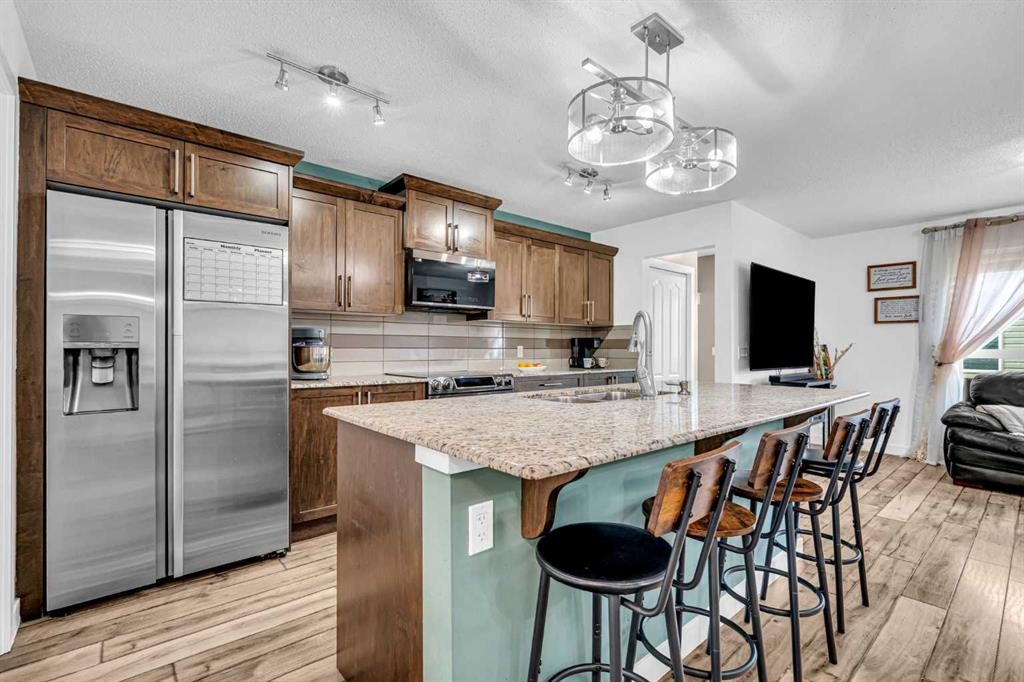
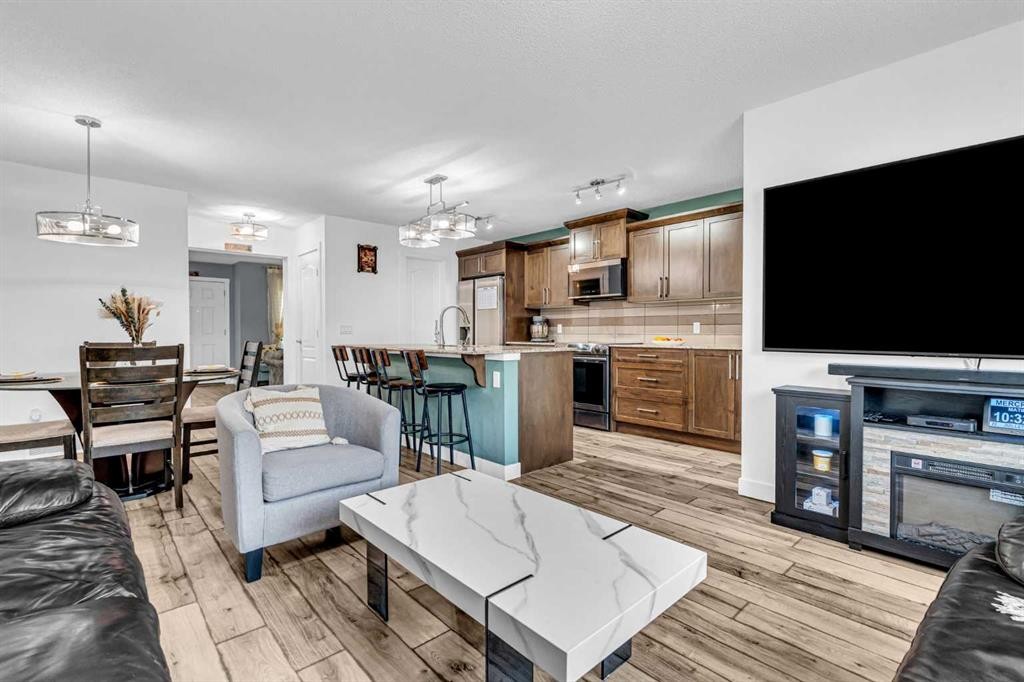
1444 Legacy Circle Se, Calgary, AB - Indoor Photo Showing Kitchen
1444 Legacy Circle Se, Calgary, AB - Indoor Photo Showing Kitchen With Stainless Steel Kitchen With Double Sink With Upgraded Kitchen
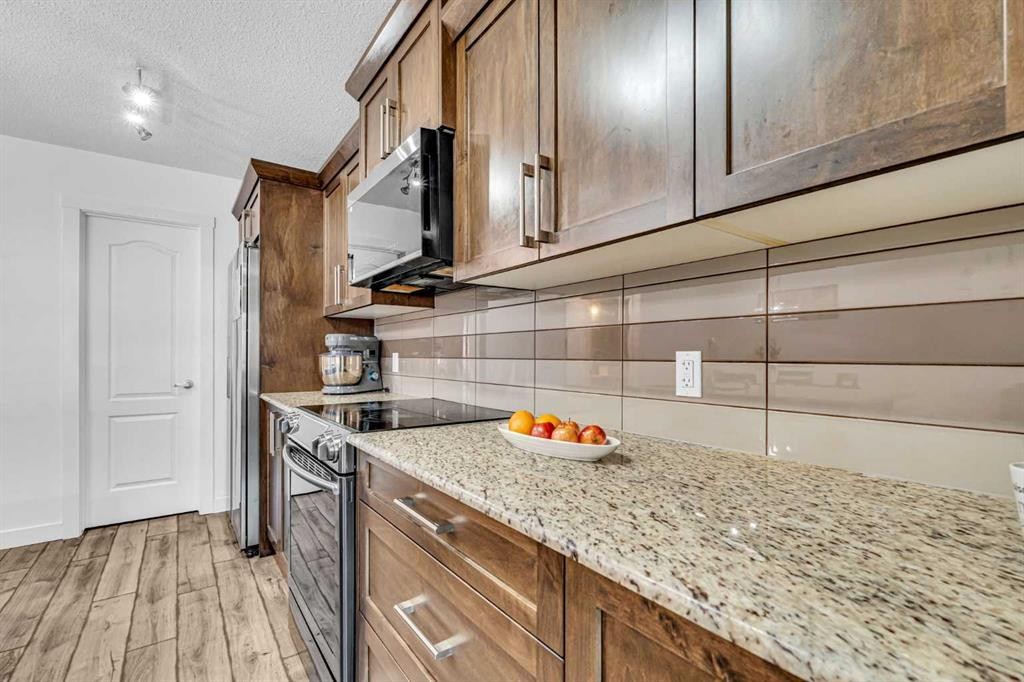
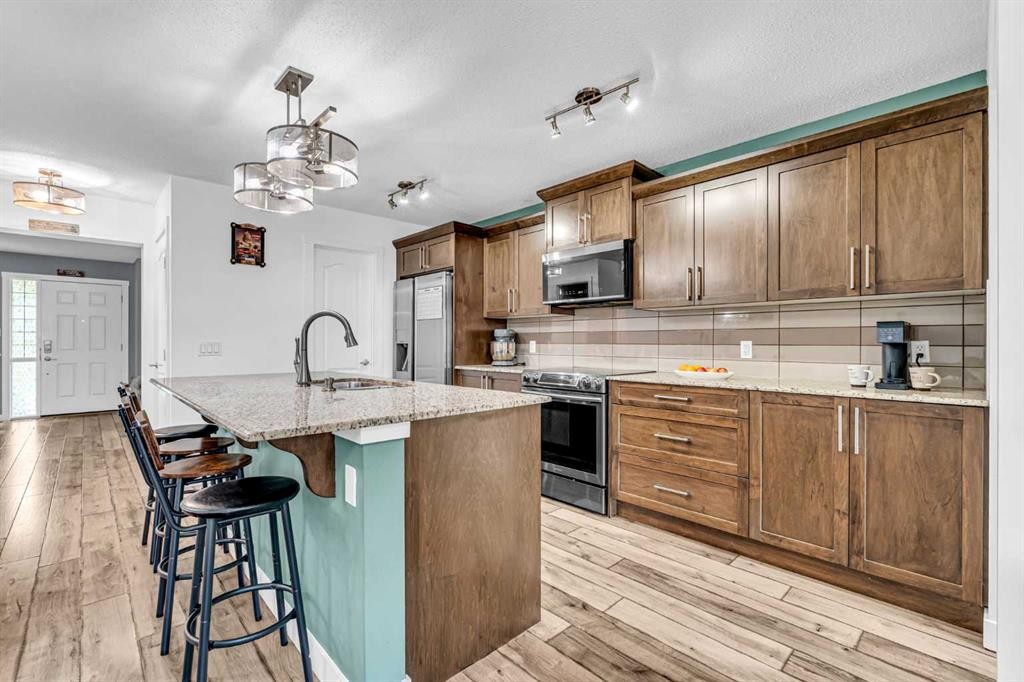
1444 Legacy Circle Se, Calgary, AB - Indoor Photo Showing Kitchen
1444 Legacy Circle Se, Calgary, AB - Indoor Photo Showing Kitchen With Double Sink
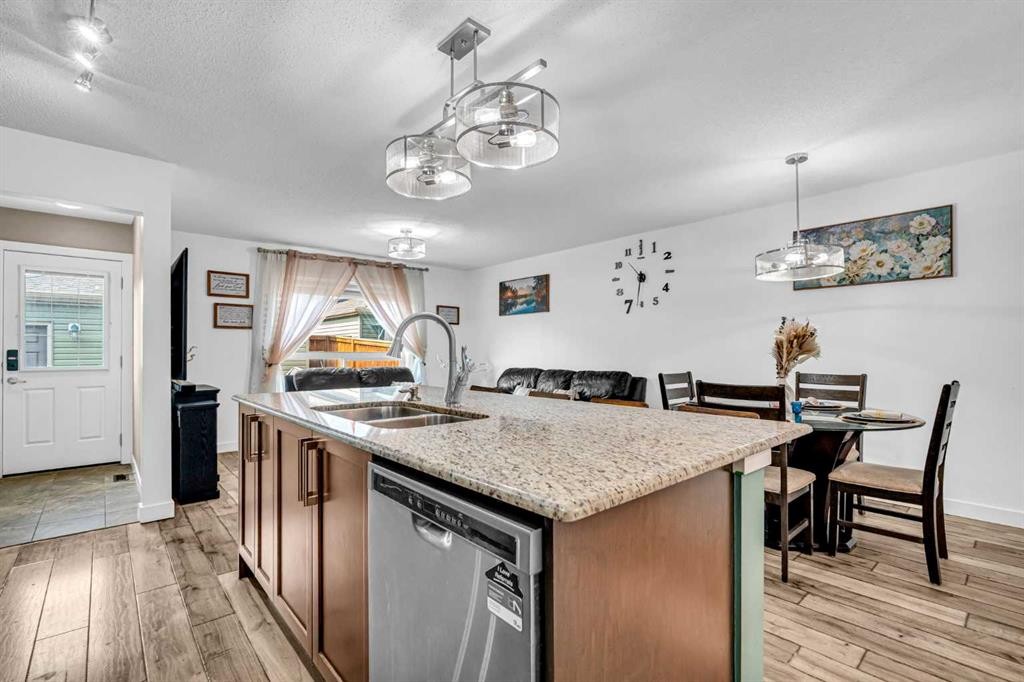
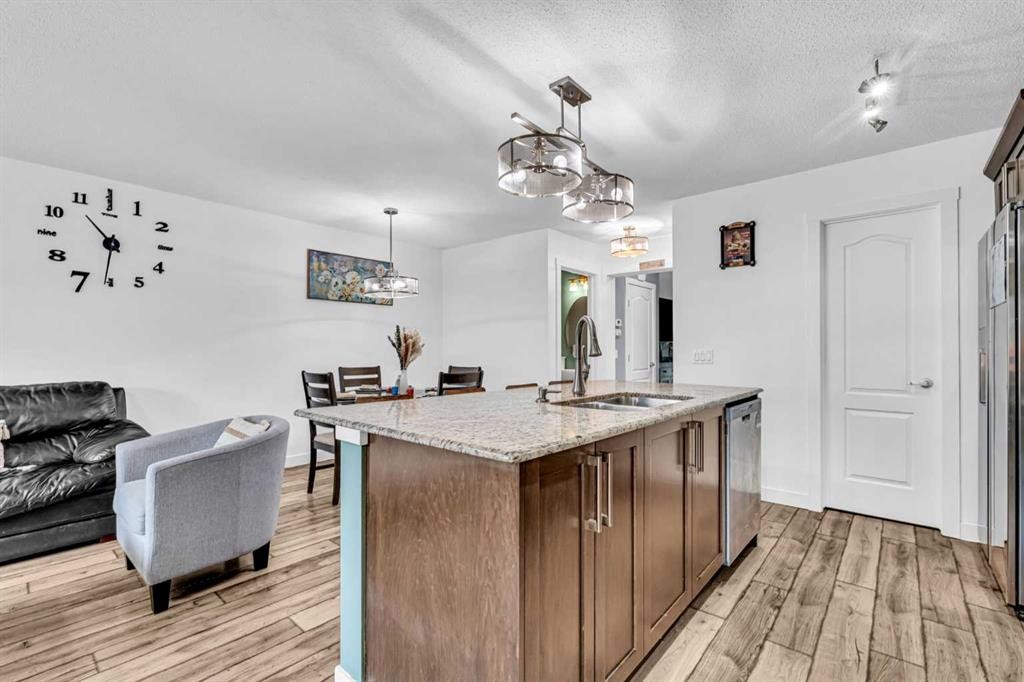
1444 Legacy Circle Se, Calgary, AB - Indoor Photo Showing Kitchen
1444 Legacy Circle Se, Calgary, AB - Indoor Photo Showing Kitchen With Upgraded Kitchen
1444 Legacy Circle Se, Calgary, AB - Indoor Photo Showing Kitchen
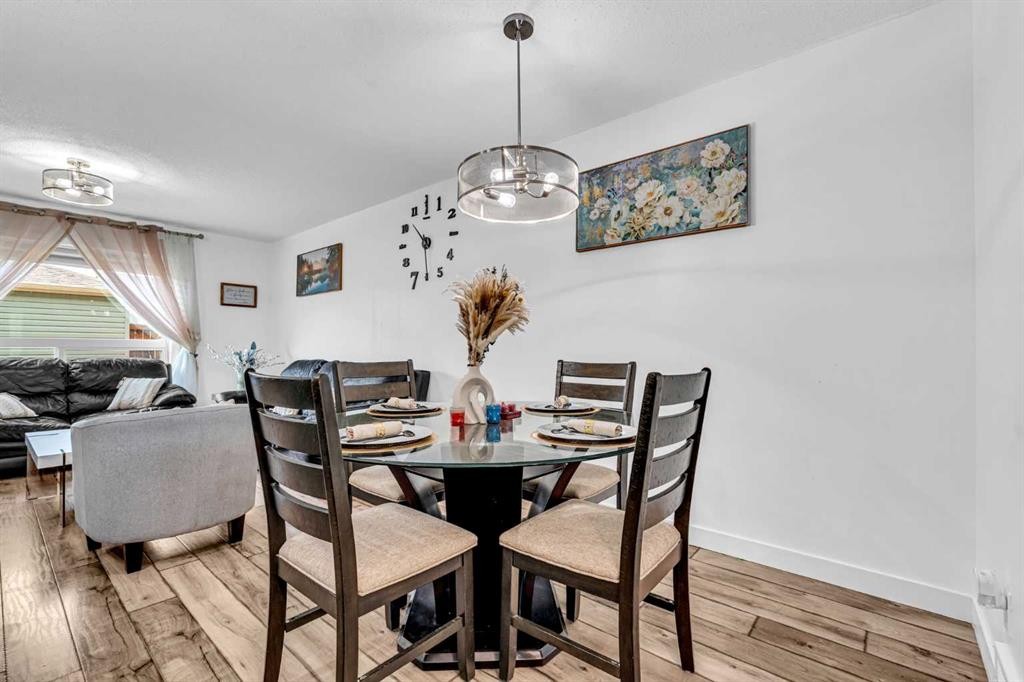
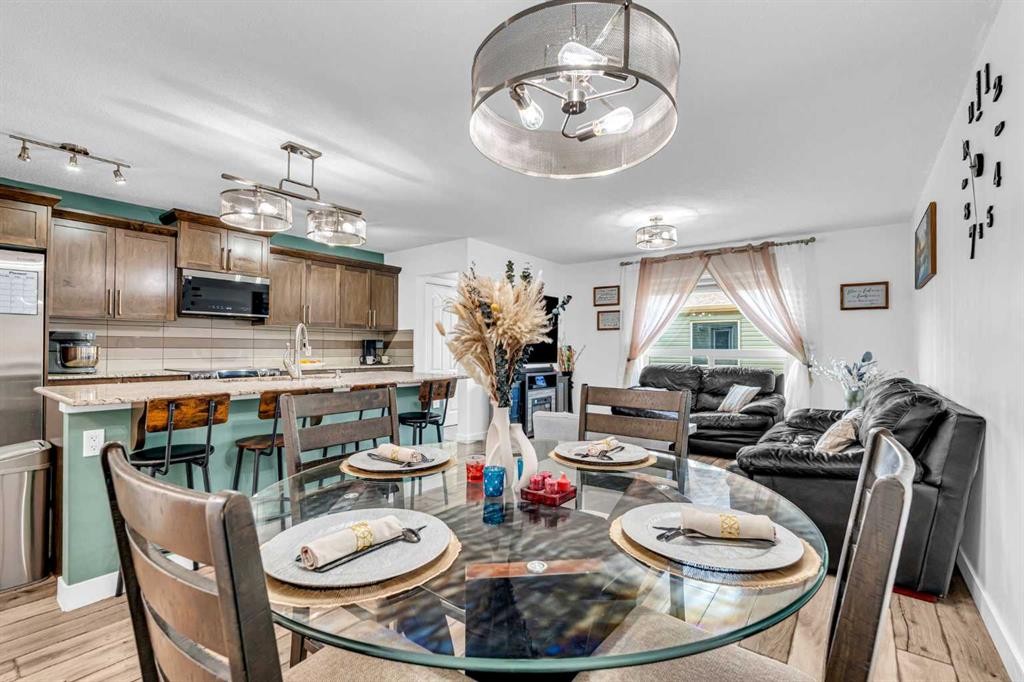
1444 Legacy Circle Se, Calgary, AB - Indoor Photo Showing Dining Room
1444 Legacy Circle Se, Calgary, AB - Indoor
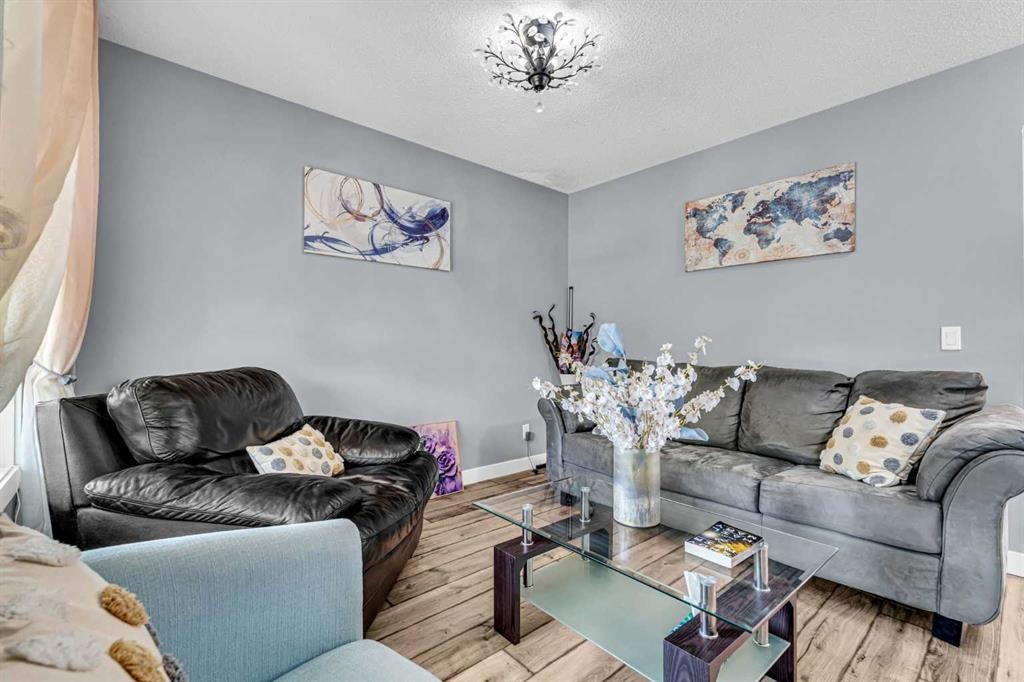
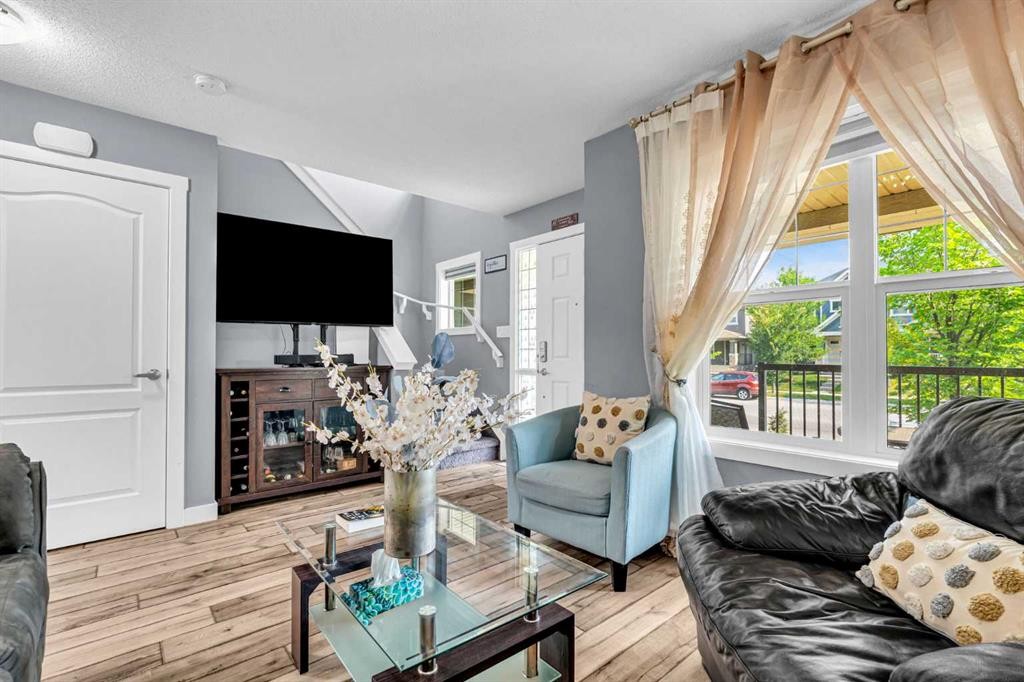
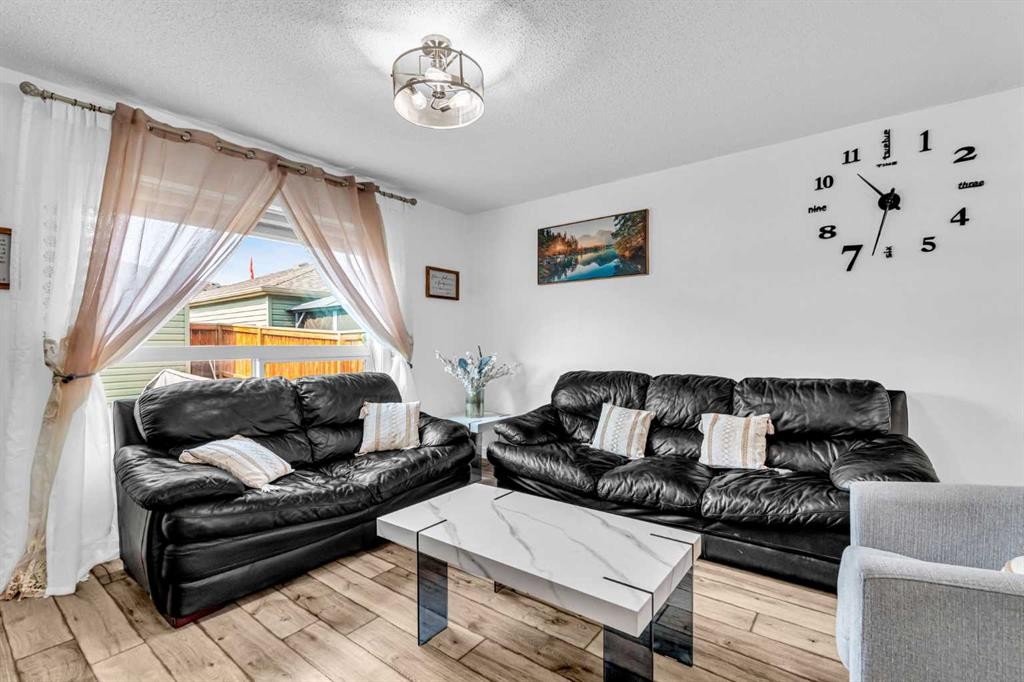
1444 Legacy Circle Se, Calgary, AB - Indoor Photo Showing Living Room
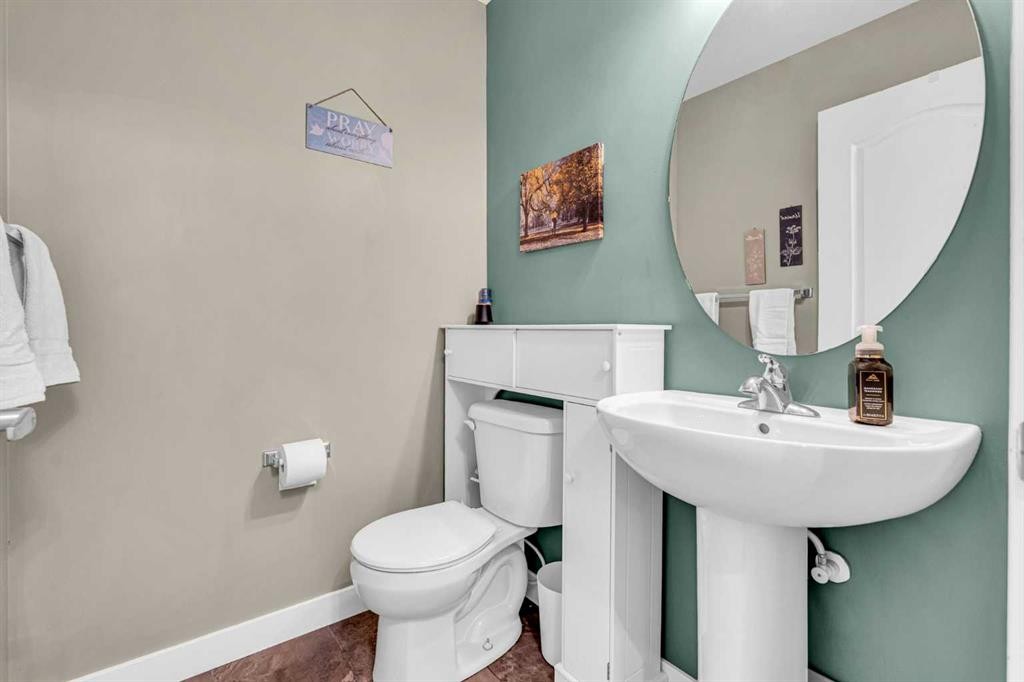
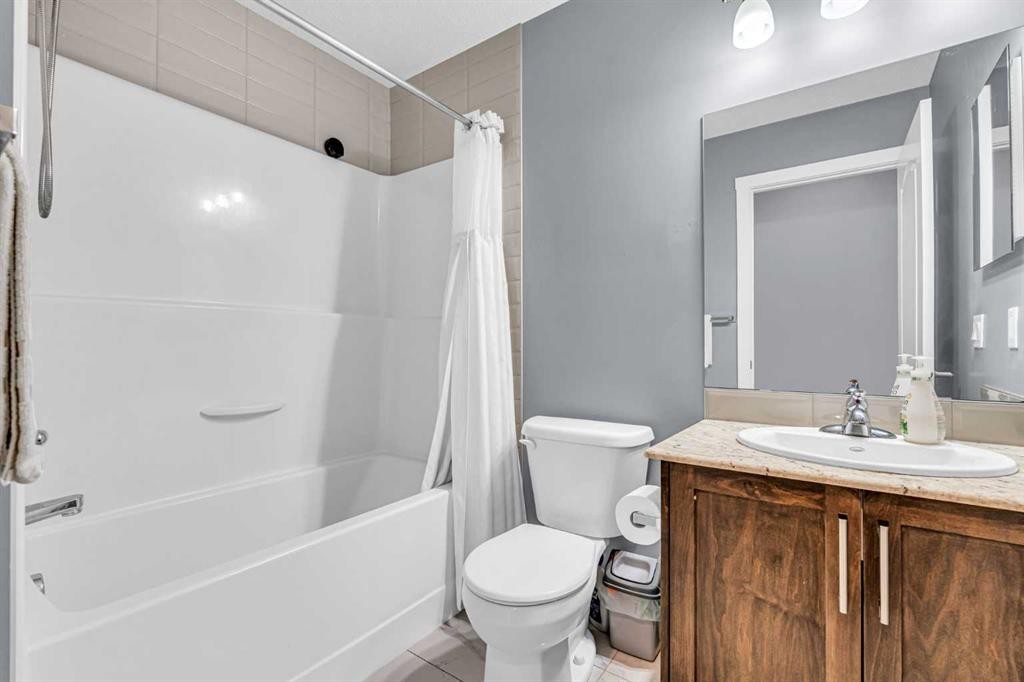
1444 Legacy Circle Se, Calgary, AB - Indoor Photo Showing Bathroom
1444 Legacy Circle Se, Calgary, AB - Other
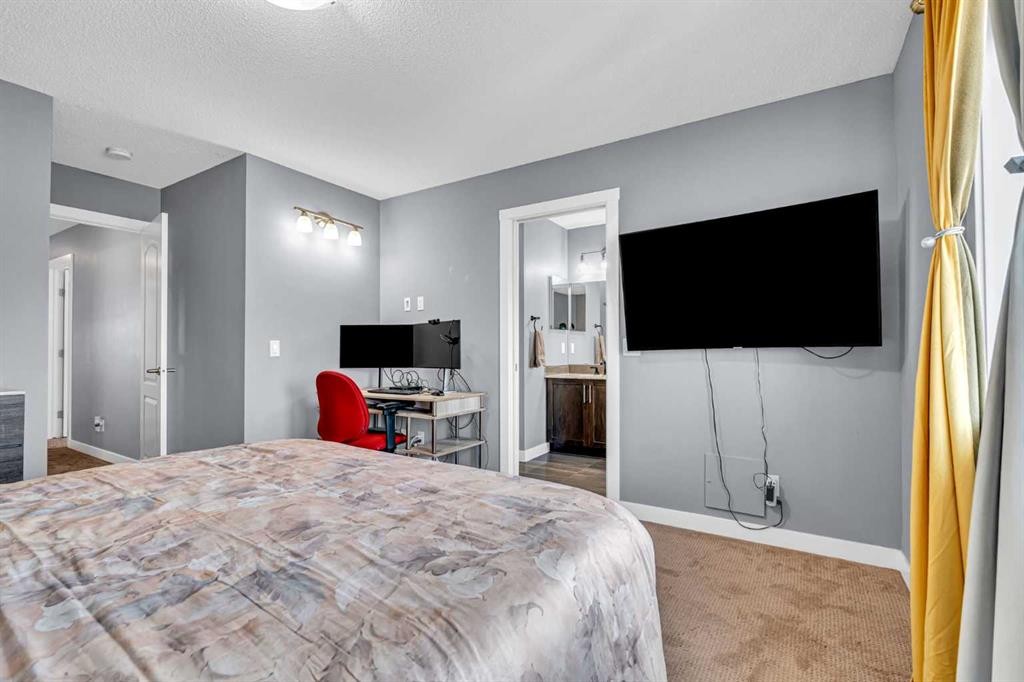
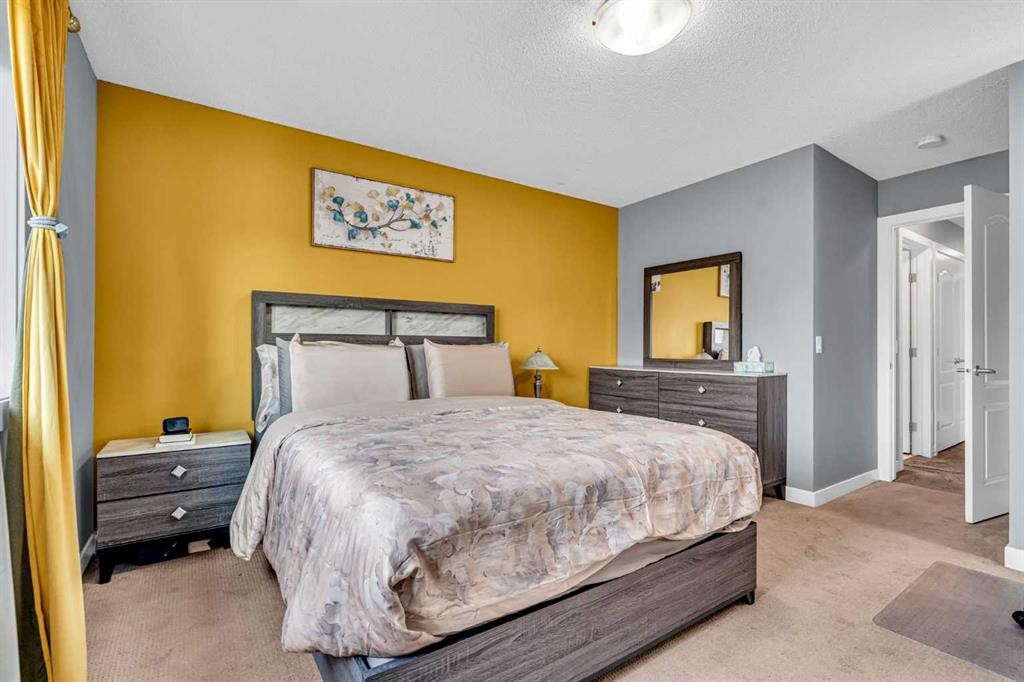
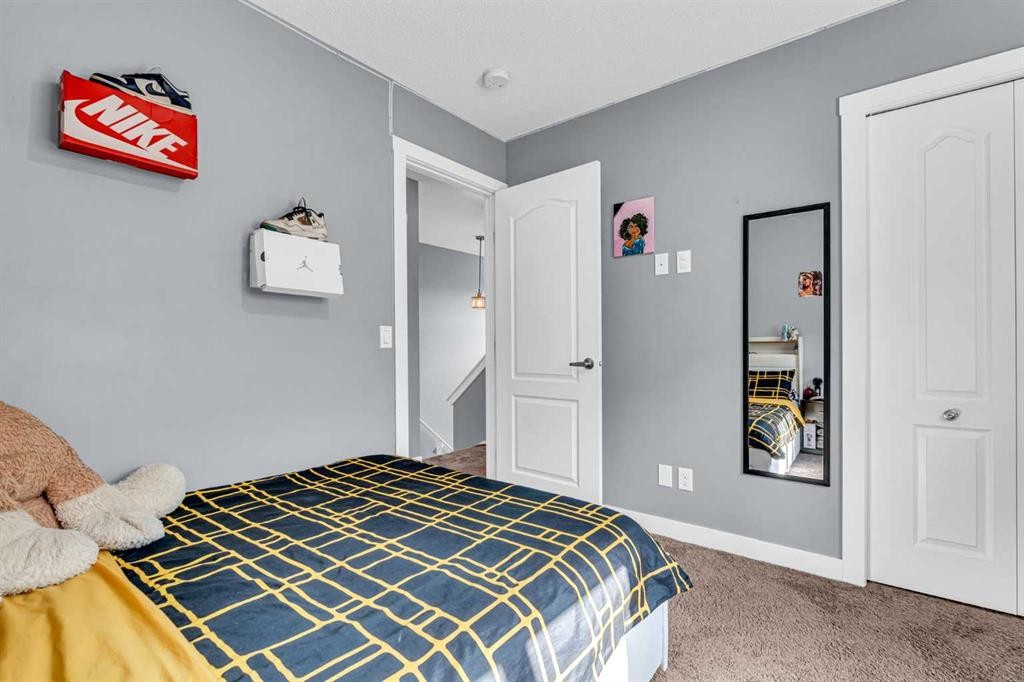
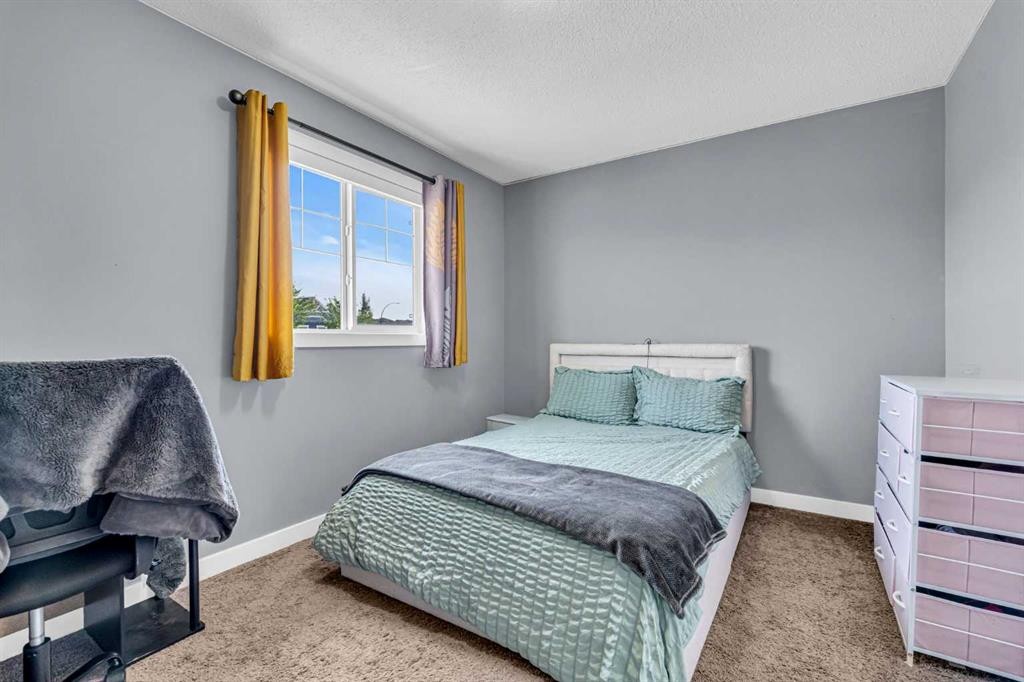
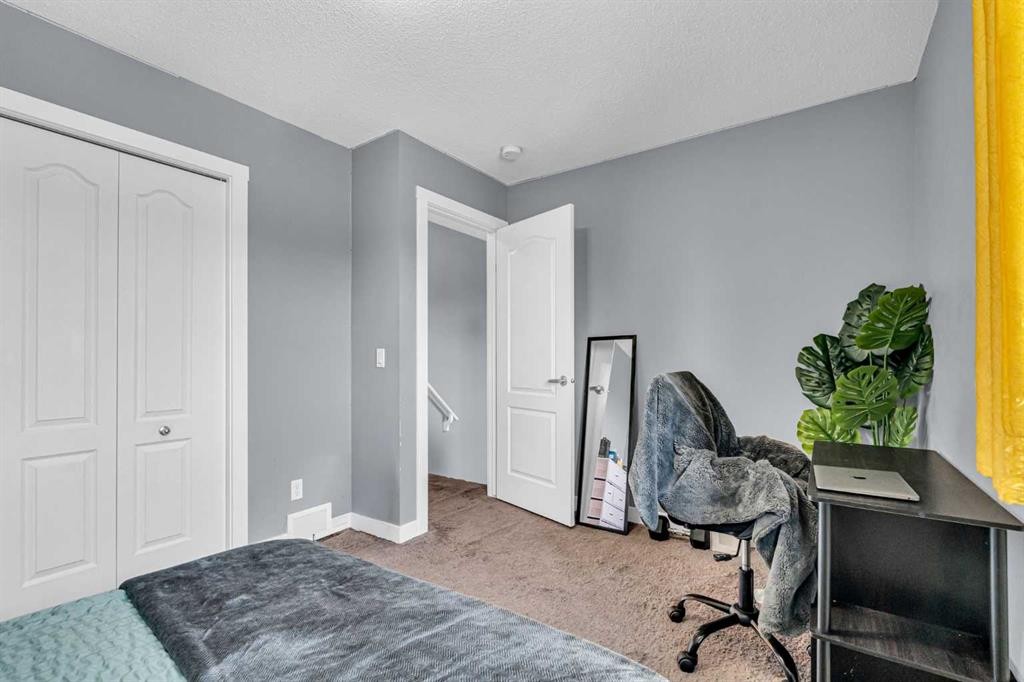
1444 Legacy Circle Se, Calgary, AB - Indoor Photo Showing Bedroom
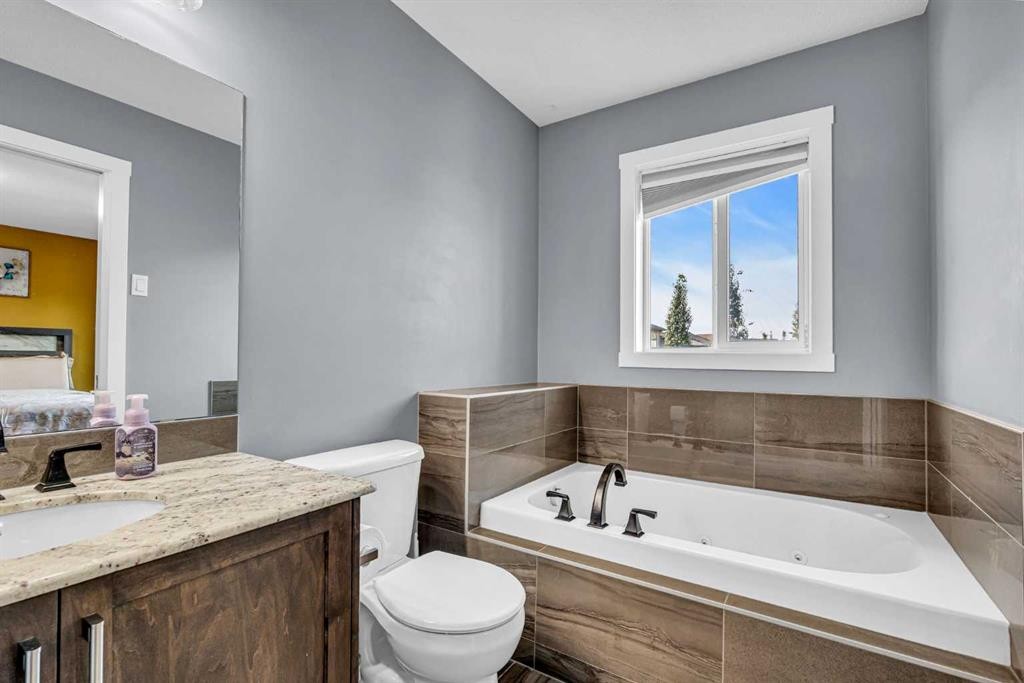
1444 Legacy Circle Se, Calgary, AB - Indoor Photo Showing Bathroom
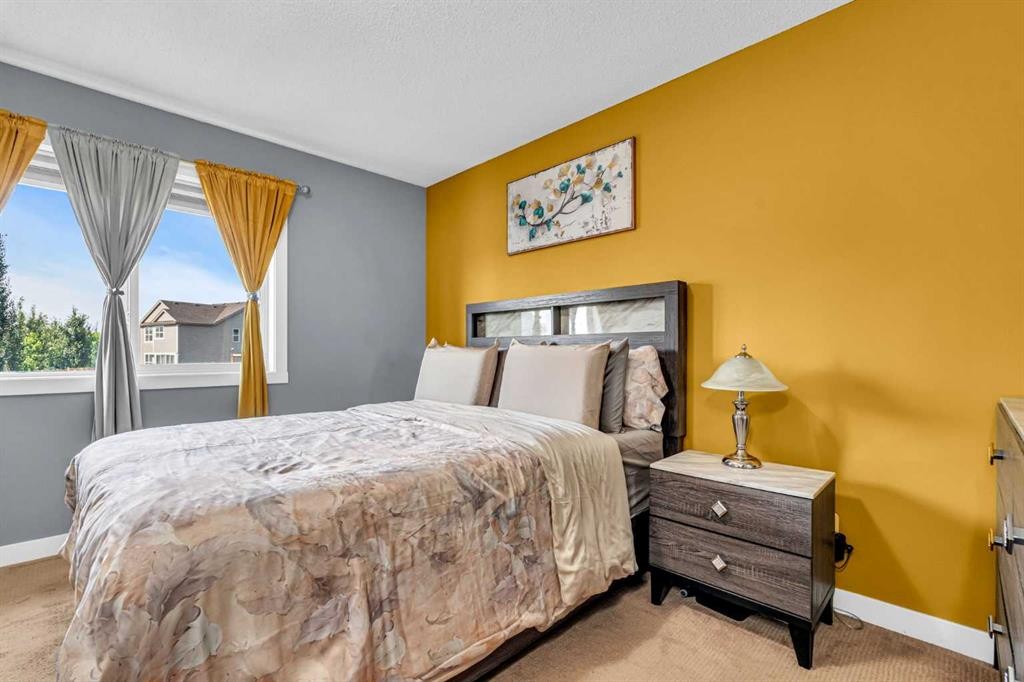
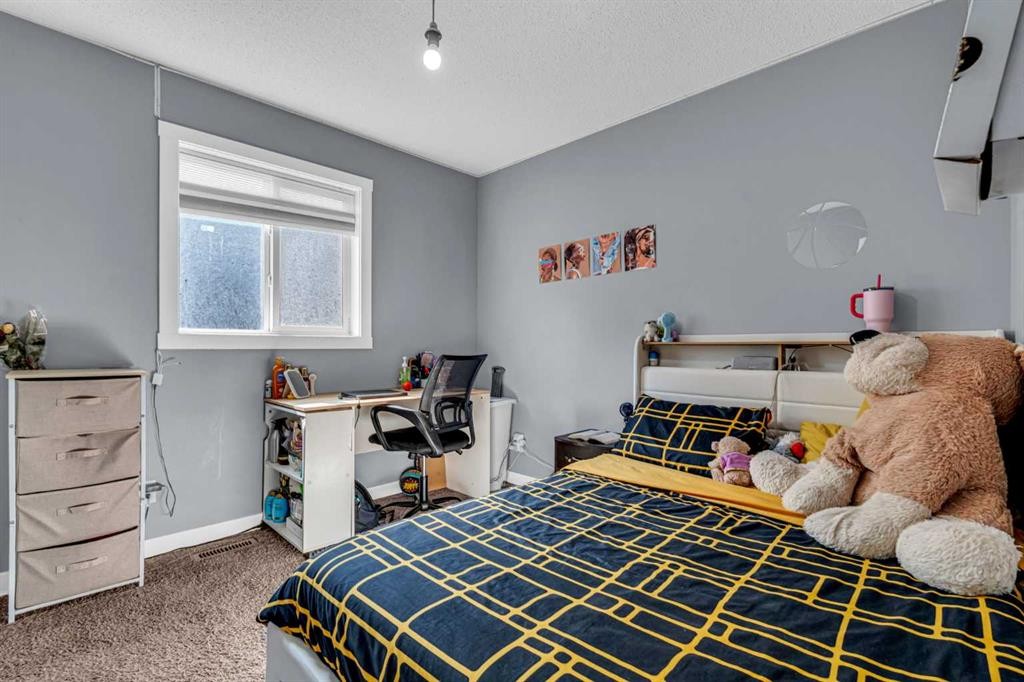
1444 Legacy Circle Se, Calgary, AB - Indoor Photo Showing Bedroom
1444 Legacy Circle Se, Calgary, AB - Indoor Photo Showing Bathroom
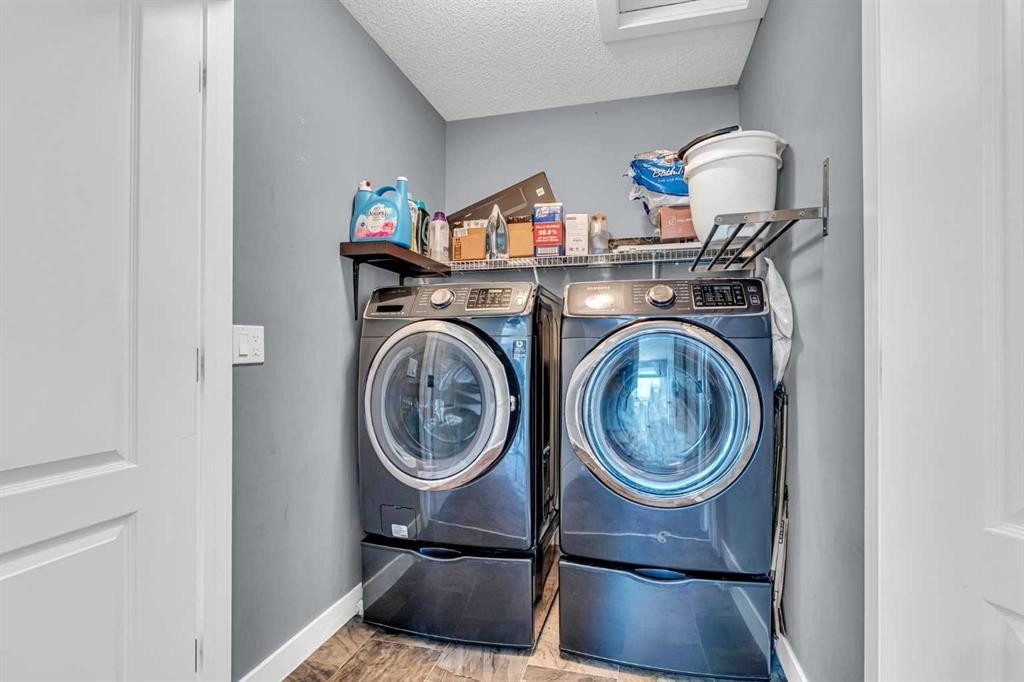
1444 Legacy Circle Se, Calgary, AB - Indoor Photo Showing Laundry Room
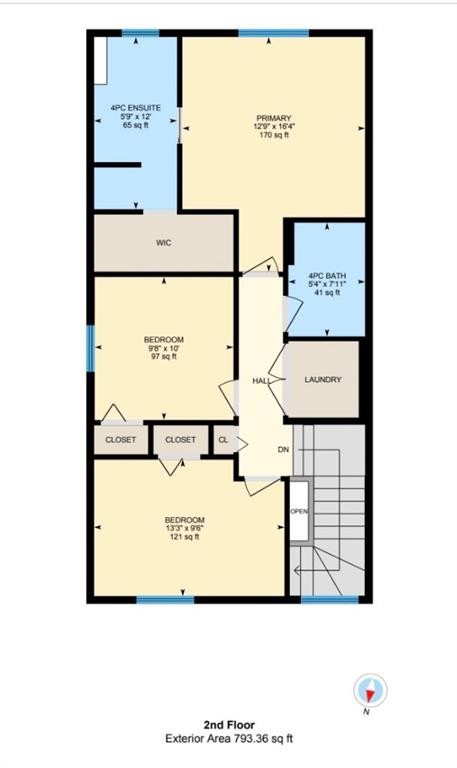
1444 Legacy Circle Se, Calgary, AB - Other
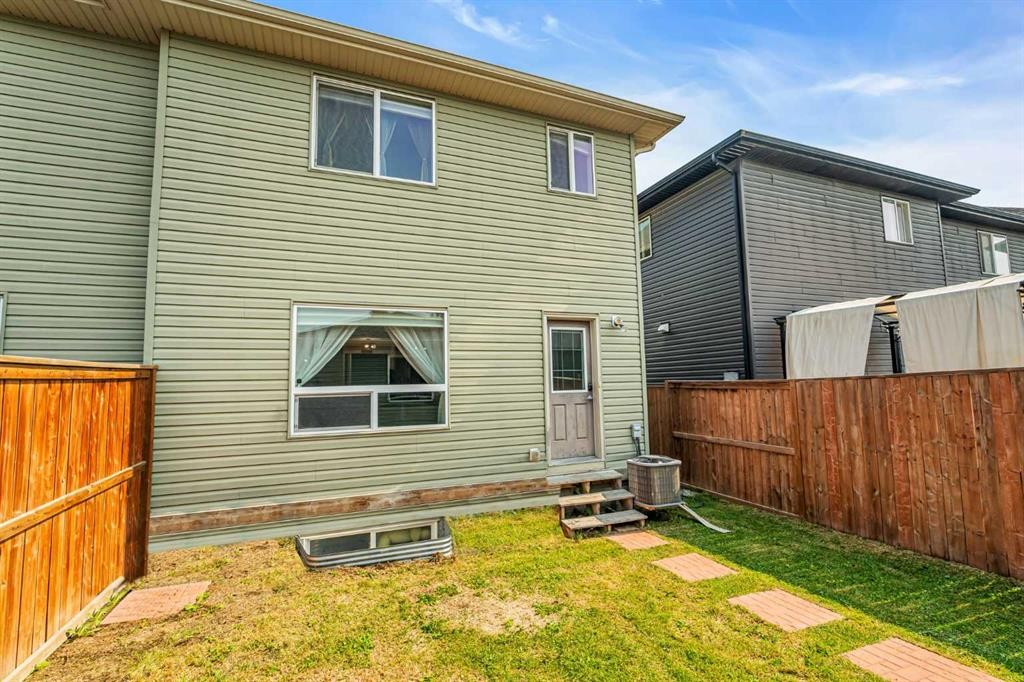
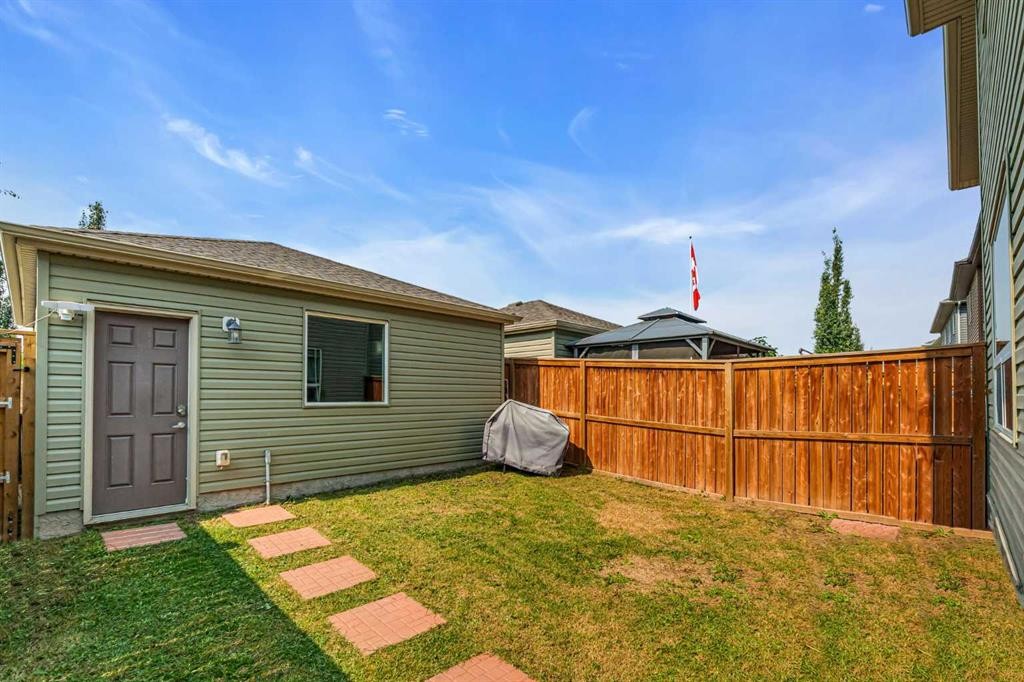
1444 Legacy Circle Se, Calgary, AB - Outdoor With Exterior
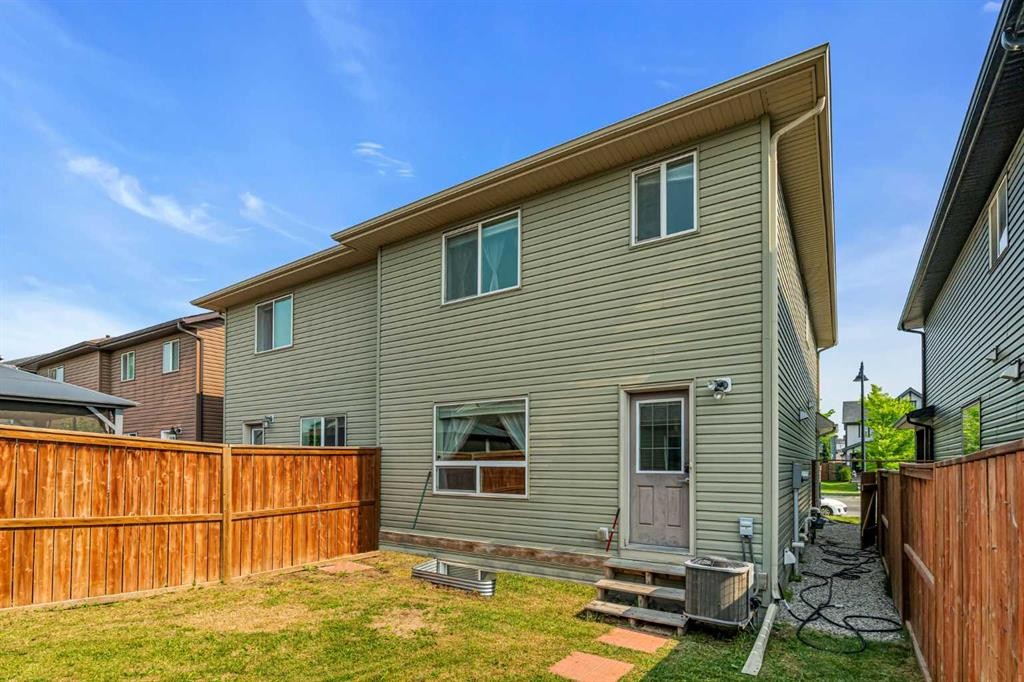
1444 Legacy Circle Se, Calgary, AB - Outdoor
1444 Legacy Circle Se, Calgary, AB - Other
Virtual Tour
1444 Legacy Circle Se, Calgary, AB  - Outdoor With Deck Patio Veranda With Facade
1444 Legacy Circle Se, Calgary, AB  - Indoor Photo Showing Living Room
1444 Legacy Circle Se, Calgary, AB - Indoor Photo Showing Kitchen
1444 Legacy Circle Se, Calgary, AB - Indoor Photo Showing Kitchen With Stainless Steel Kitchen With Double Sink With Upgraded Kitchen
1444 Legacy Circle Se, Calgary, AB - Indoor Photo Showing Kitchen
1444 Legacy Circle Se, Calgary, AB - Indoor Photo Showing Kitchen With Double Sink
1444 Legacy Circle Se, Calgary, AB - Indoor Photo Showing Kitchen
1444 Legacy Circle Se, Calgary, AB - Indoor Photo Showing Kitchen With Upgraded Kitchen
1444 Legacy Circle Se, Calgary, AB - Indoor Photo Showing Kitchen
1444 Legacy Circle Se, Calgary, AB - Indoor Photo Showing Dining Room
1444 Legacy Circle Se, Calgary, AB - Indoor
1444 Legacy Circle Se, Calgary, AB - Indoor Photo Showing Living Room
1444 Legacy Circle Se, Calgary, AB - Indoor Photo Showing Bathroom
1444 Legacy Circle Se, Calgary, AB - Other
1444 Legacy Circle Se, Calgary, AB - Indoor Photo Showing Bedroom
1444 Legacy Circle Se, Calgary, AB - Indoor Photo Showing Bathroom
1444 Legacy Circle Se, Calgary, AB - Indoor Photo Showing Bedroom
1444 Legacy Circle Se, Calgary, AB - Indoor Photo Showing Bathroom
1444 Legacy Circle Se, Calgary, AB - Indoor Photo Showing Laundry Room
1444 Legacy Circle Se, Calgary, AB - Other
1444 Legacy Circle Se, Calgary, AB - Outdoor With Exterior
1444 Legacy Circle Se, Calgary, AB - Outdoor
1444 Legacy Circle Se, Calgary, AB - Other
  • Advertising

MULTIMEDIA

Open House

  • Sun Aug. 02 12:00 AM - 2:00 PM
Rent Today. Own Tomorrow.
Explore our Rent-to-own Path to Homeownership™ designed to help you become a homeowner.

1444 Legacy Circle SE, Calgary, AB, T2X 2J4
$564,900

3 Beds

3 Baths

Property Information:

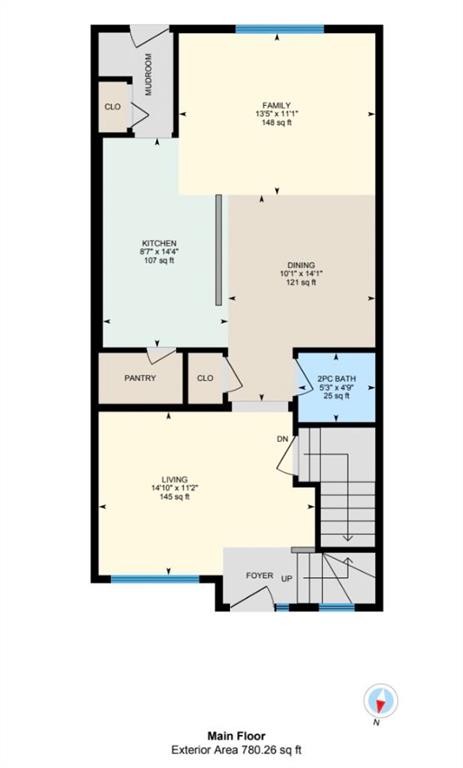
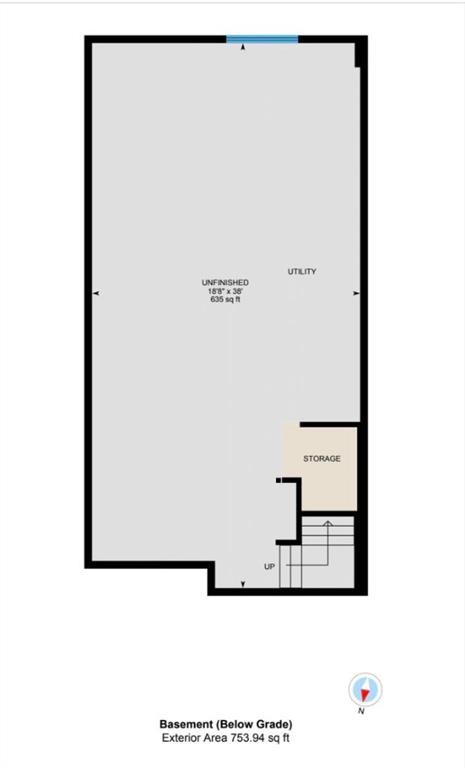
Picture a neighbourhood where evening walks become part of your daily routine, children ride their bikes to nearby parks, and weekends are spent exploring winding pathways, playgrounds and local coffee shops. Welcome to Legacy, one of Calgary’s most loved family communities, where a true sense of connection still exists and home extends well beyond your front door.Step inside and you'll immediately feel at home. A bright, welcoming living room invites you to settle in, while the kitchen serves as the heart of the home, where elegant cabinetry, sleek stainless steel appliances, and a generous walk-in pantry create a space that's as functional as it is beautiful. Just beyond, a cozy second living area offers the perfect spot to unwind, gather with family, or enjoy a quiet evening, with large windows filling the space with natural light. Central air conditioning keeps the home comfortable, ensuring you can enjoy every season with ease.Upstairs, the spacious primary suite offers a quiet retreat with its own walk-in closet and private 4 pce ensuite. Two additional bedrooms, a full bathroom and convenient upper level laundry provide the space and functionality today’s families appreciate.The unfinished basement offers endless possibilities, allowing you to create additional living space tailored to your needs, whether it’s a media room, home gym, guest suite or play area.Outside, you will enjoy the fully fenced backyard, perfect for summer barbecues, relaxing evenings on the patio or giving children and pets room to play. The double detached garage provides secure parking along with valuable storage for bikes, sports equipment and seasonal gear.With highly regarded schools, parks, shopping, restaurants and extensive pathway networks just minutes from your door, this home offers more than a beautiful place to live. It offers the lifestyle that has made Legacy one of Calgary’s most desirable communities for families looking to put down roots.

Inclusions: Garage Shelving, Wall Clock

Building Features:

  • Air Conditioning: Yes
  • Total Finished Area: 1573.62 Square Feet

Property Features:

  • Architectural Style: 2 Storey, Side by Side
  • Built in: 2015
  • Construction Materials: Stone, Vinyl Siding, Wood Frame
  • Cooling: Central Air
  • Exterior Features: Private Yard
  • Floor Space (approx): 1573.62 Square Feet
  • Flooring: Carpet, Ceramic Tile, Laminate
  • Foundation Details: Poured Concrete
  • Heating: Forced Air, Natural Gas
  • Interior Features: Granite Counters, Jetted Tub, Kitchen Island, Open Floorplan, Pantry, See Remarks
  • Levels: Two
  • Lot Size: 2680.00 Square Feet
  • Parking Features: Double Garage Detached
  • Roof: Asphalt Shingle
  • Zoning: R-2M
  • No. of Parking Spaces: 2

Courtesy of: CIR Realty

Data provided by: Calgary Real Estate Board 300 Manning Rd. NE, Calgary, Alberta T2E 8K4
All information displayed is believed to be accurate but is not guaranteed and should be independently verified. No warranties or representations are made of any kind. Copyright© 2021 All Rights Reserved

QuickQuoteTM Powered by RPS

Location of 1444 Legacy Circle SE, Calgary, AB, T2X 2J4

Demographic Information of 1444 Legacy Circle SE, Calgary, AB, T2X 2J4

Life Stage

Young Families

Employment Type

Mixed

Average Household Income

$130,000.00

Average Number of Children

1.70

Household Population

Household Structure

Age of Population

Education

Education Level

No certificate/diploma/degree

10.48 %

High school certificate or equivalent

27.98 %

Apprenticeship trade certificate/diploma

7.7 %

College/non-university certificate

20.8 %

University certificate (below bachelor)

1.94 %

University Degree

31.11 %

Commuter

Travel To Work

By Car

90.89 %

By Public Transit

5.35 %

By Walking

1.16 %

By Bicycle

0.0 %

By Other Methods

2.6 %

Cultural Diversity

Knowledge of Official Language

Mother Tongue

Building Information

Building Type

Apartments (Low and High Rise)

35.56 %

Houses

64.44 %

Own Vs. Rent