Button CopyPathCircle CloseCircle Left ArrowArrow Down Icon GreyClosecirclecircleBurger
  • Publicité

1444 Legacy Circle SE, Calgary, AB, T2X 2J4

No. MLS® A2329743
Maison À vendre à Legacy, Calgary, Alberta
564 900 $ ÉvaluationExpressMC: 505K $ - 615K $

3+0 Chambres

3 Salles de bain

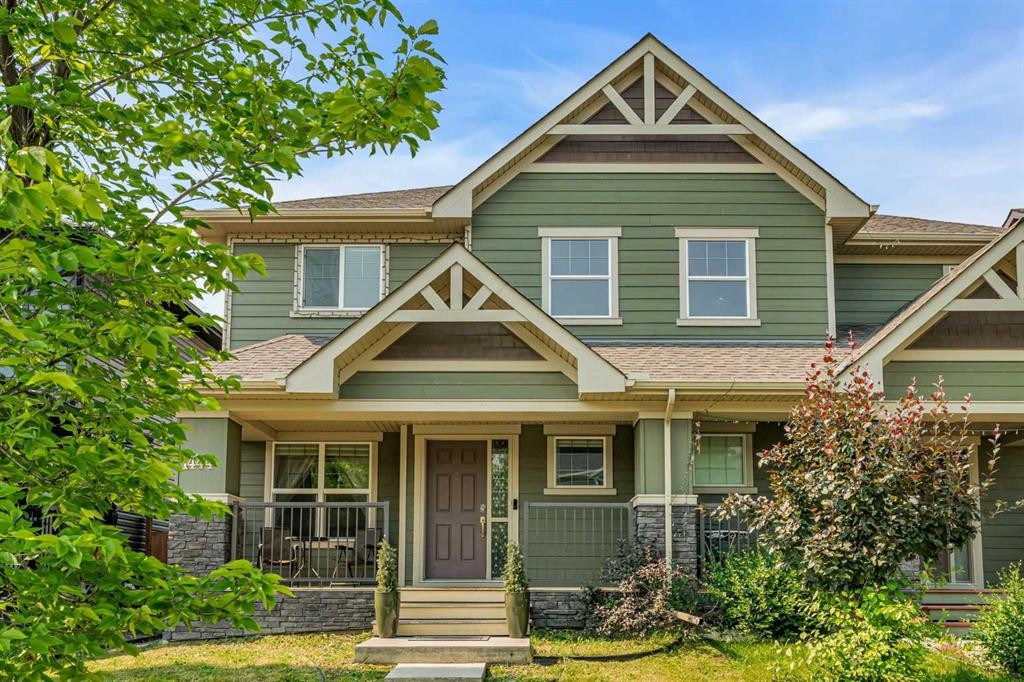
1444 Legacy Circle Se, Calgary, AB - Outdoor With Deck Patio Veranda With Facade
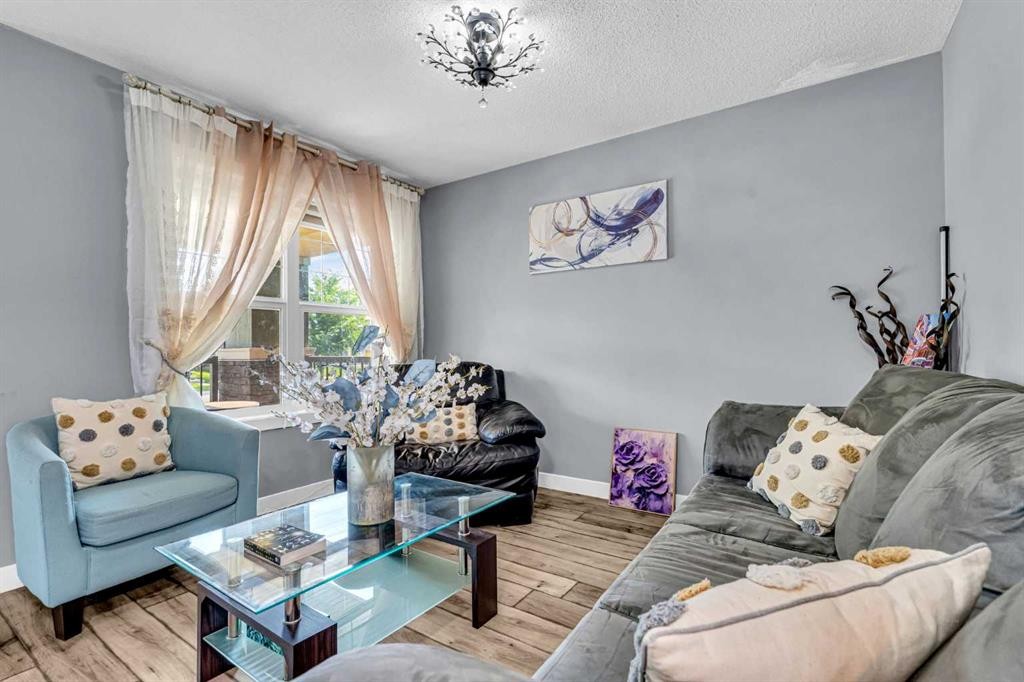
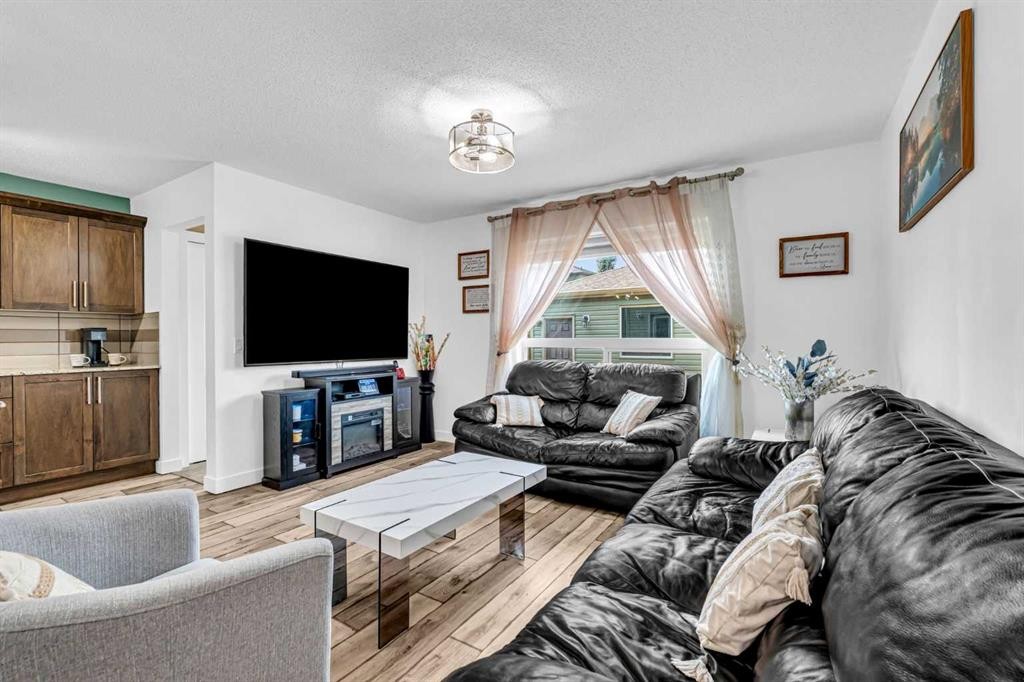
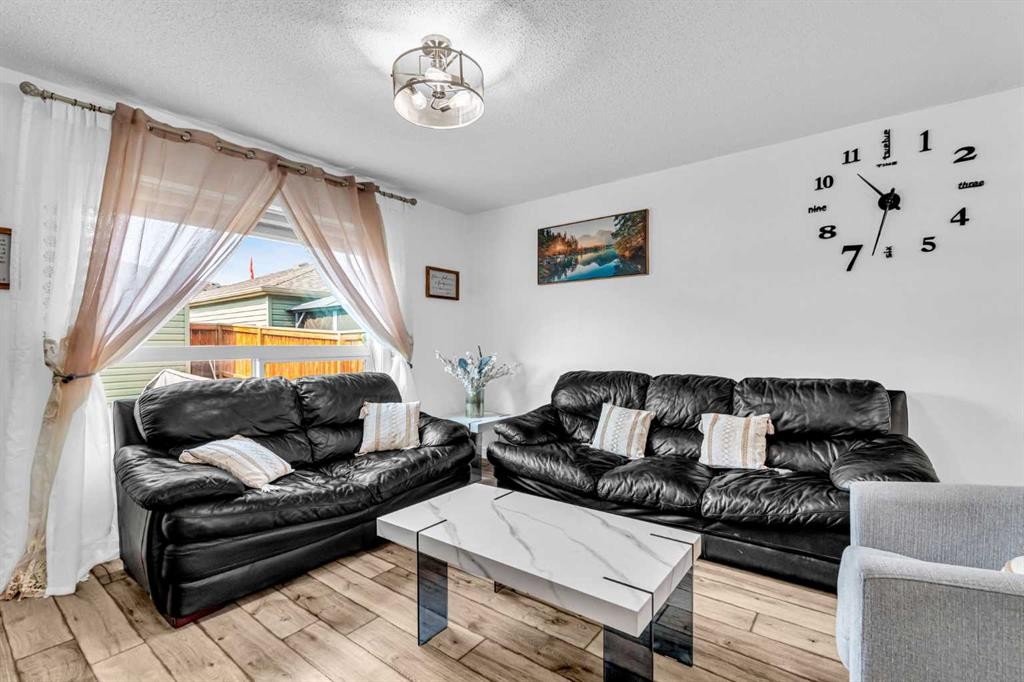
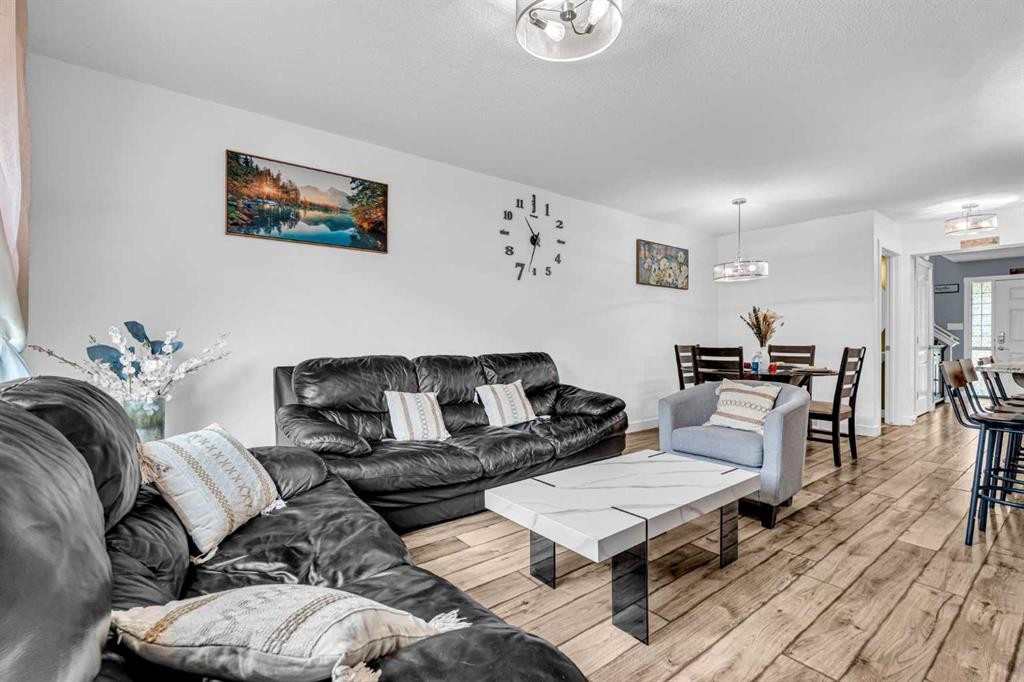
1444 Legacy Circle Se, Calgary, AB - Indoor Photo Showing Living Room
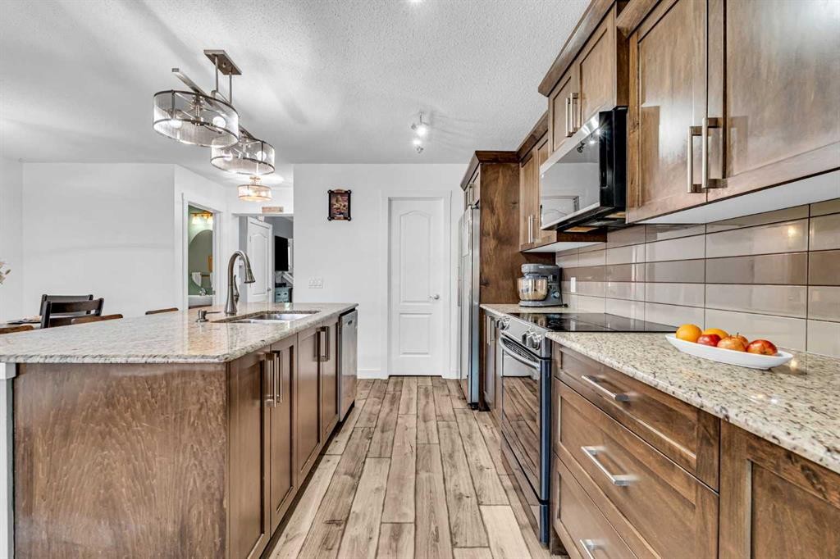
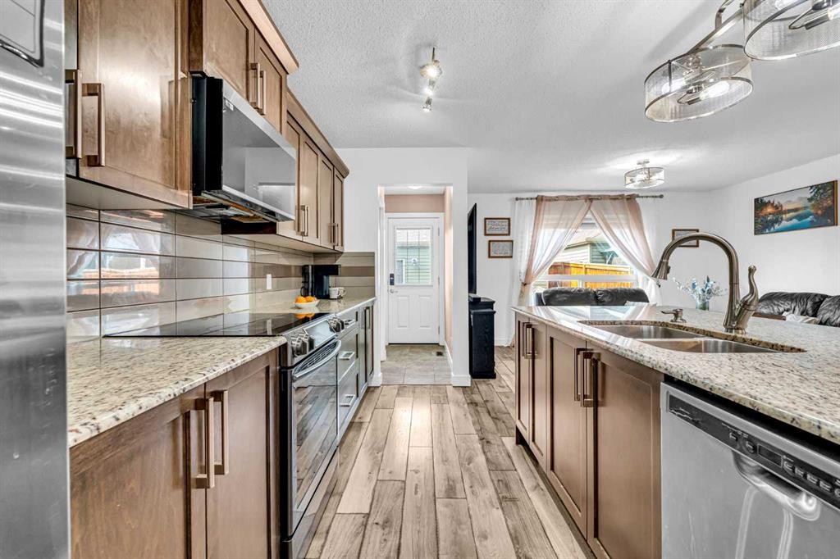
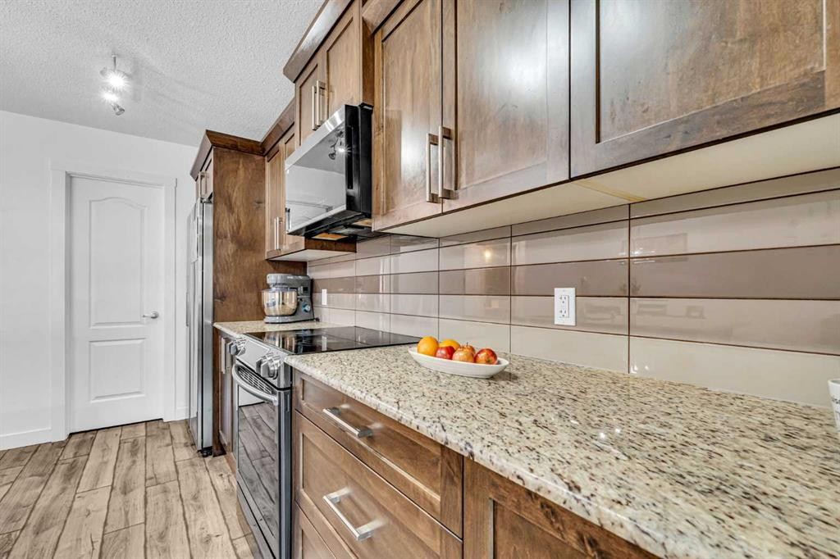
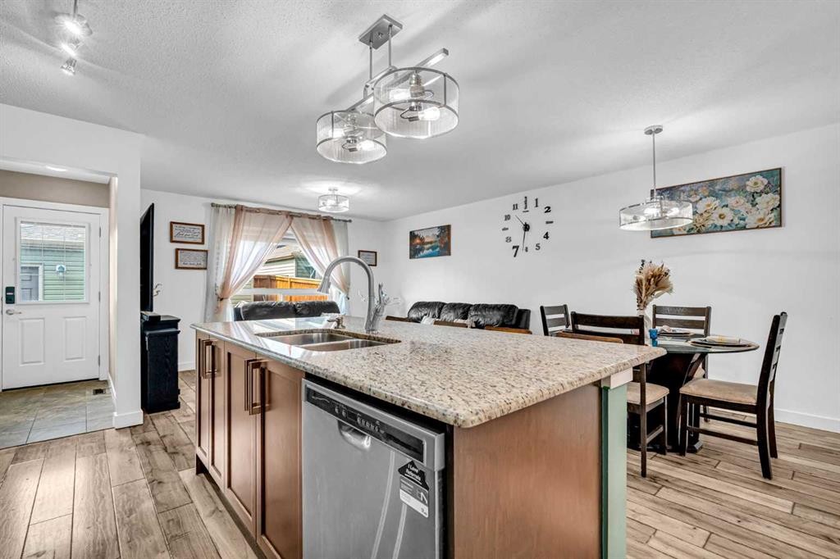
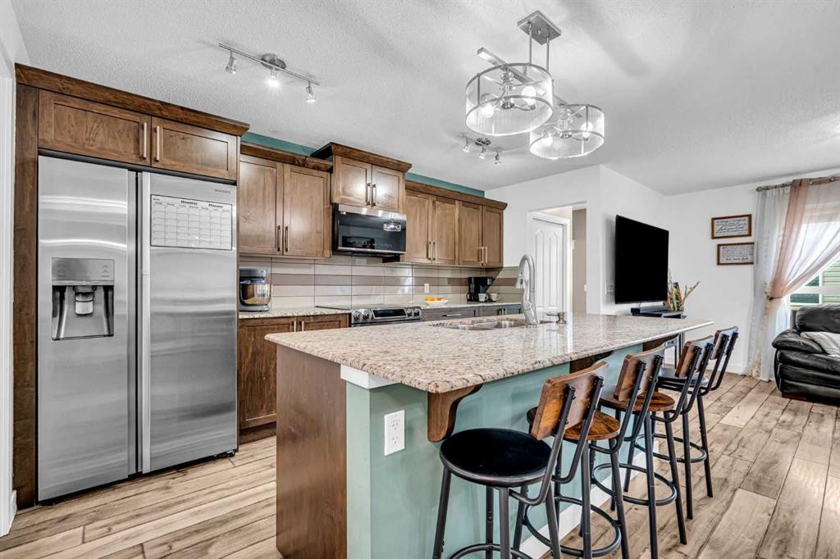
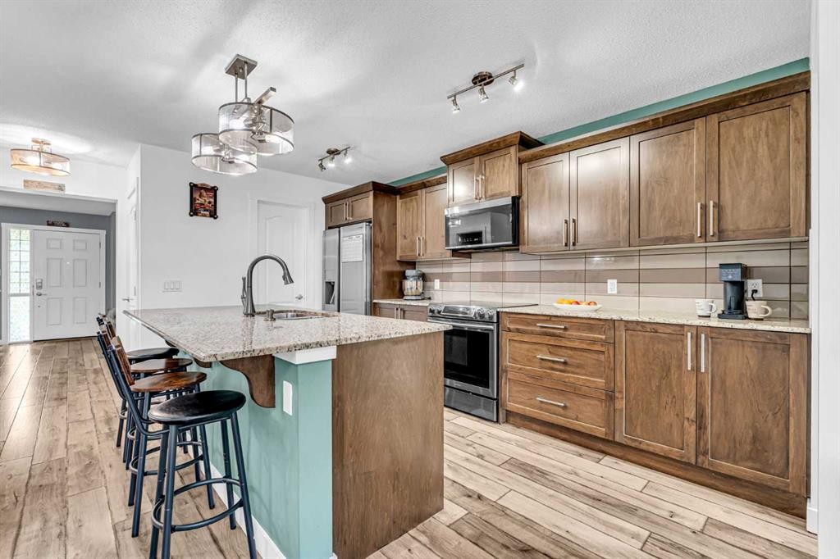
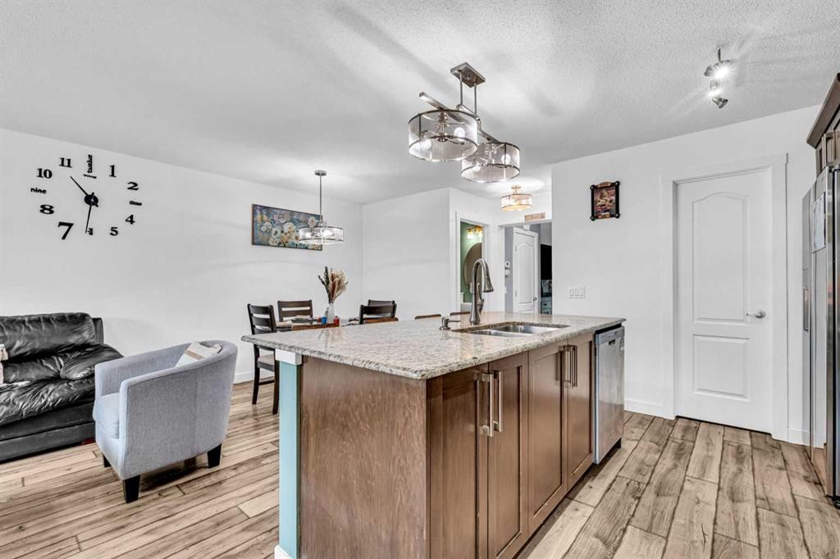
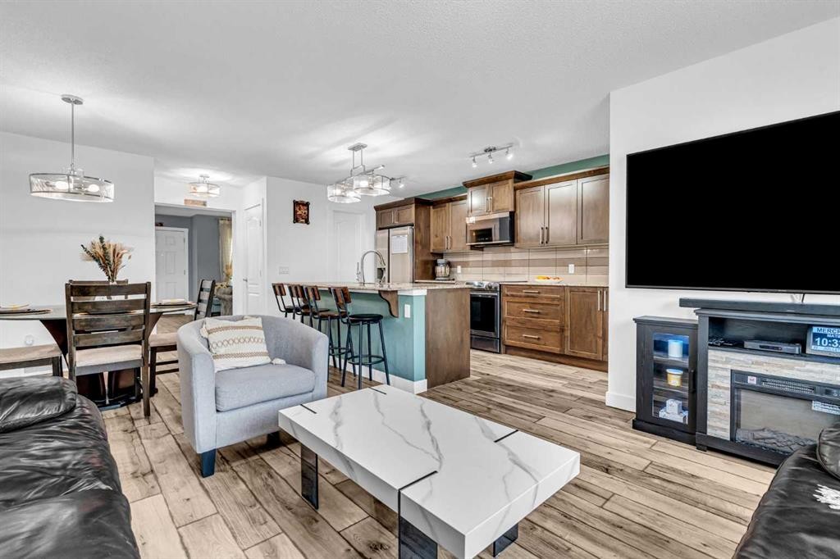
1444 Legacy Circle Se, Calgary, AB - Indoor Photo Showing Kitchen
1444 Legacy Circle Se, Calgary, AB - Indoor Photo Showing Kitchen With Stainless Steel Kitchen With Double Sink With Upgraded Kitchen
1444 Legacy Circle Se, Calgary, AB - Indoor Photo Showing Kitchen
1444 Legacy Circle Se, Calgary, AB - Indoor Photo Showing Kitchen With Double Sink
1444 Legacy Circle Se, Calgary, AB - Indoor Photo Showing Kitchen
1444 Legacy Circle Se, Calgary, AB - Indoor Photo Showing Kitchen With Upgraded Kitchen
1444 Legacy Circle Se, Calgary, AB - Indoor Photo Showing Kitchen
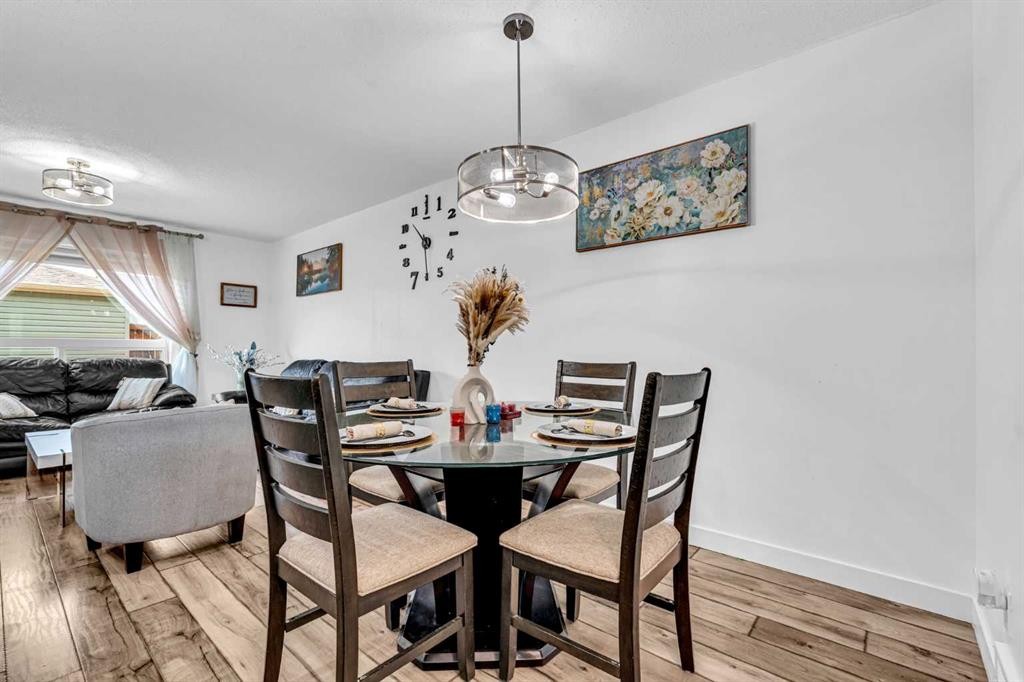
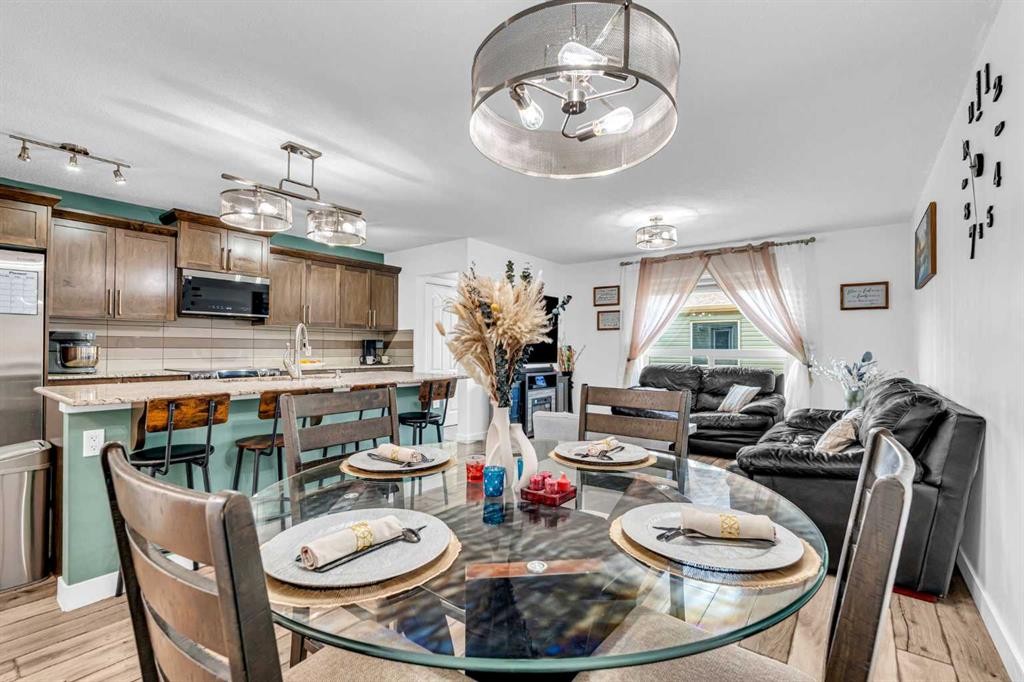
1444 Legacy Circle Se, Calgary, AB - Indoor Photo Showing Dining Room
1444 Legacy Circle Se, Calgary, AB - Indoor
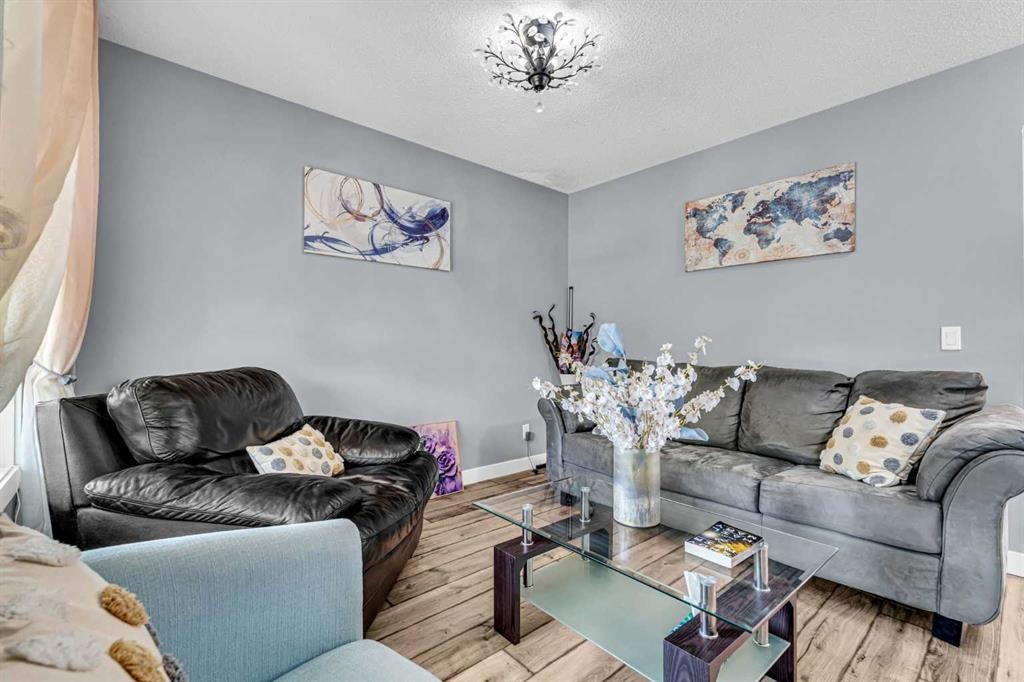
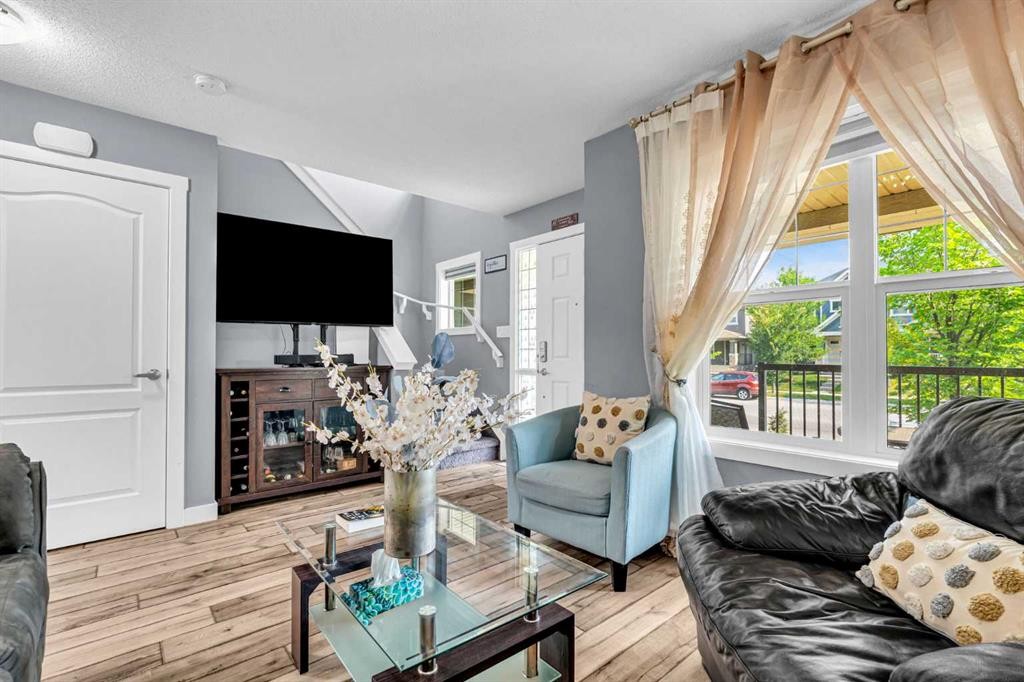
1444 Legacy Circle Se, Calgary, AB - Indoor Photo Showing Living Room
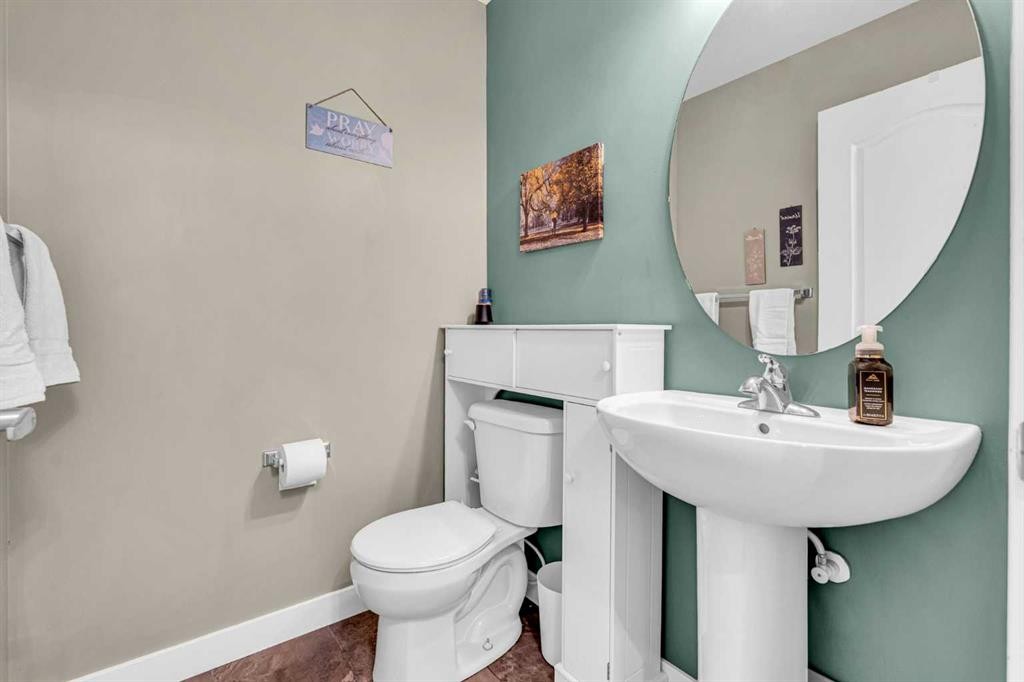
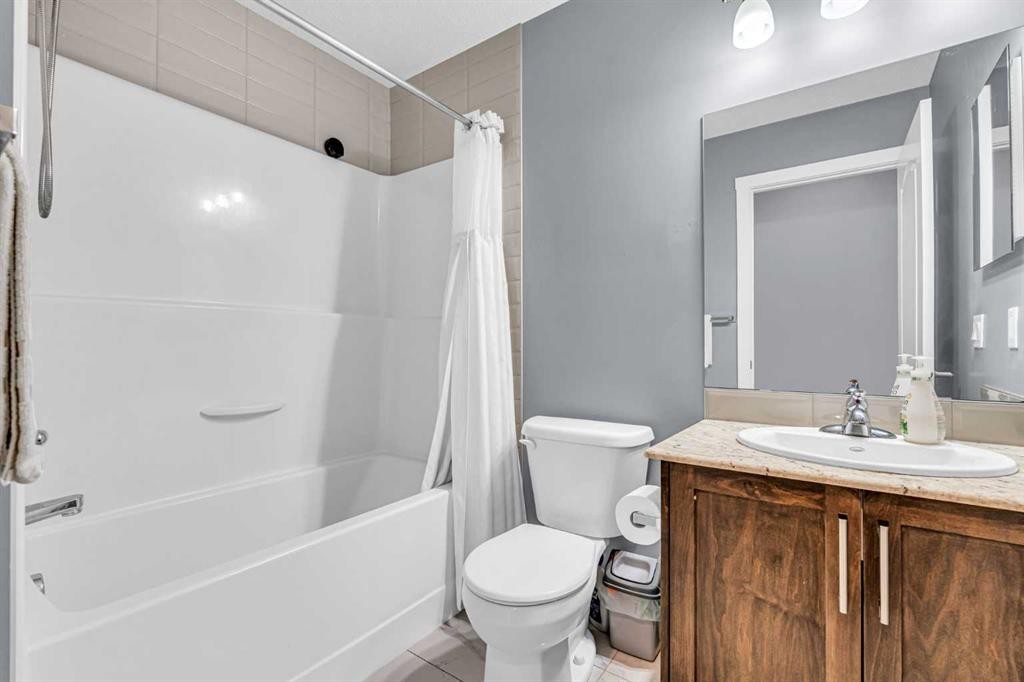
1444 Legacy Circle Se, Calgary, AB - Indoor Photo Showing Bathroom
1444 Legacy Circle Se, Calgary, AB - Other
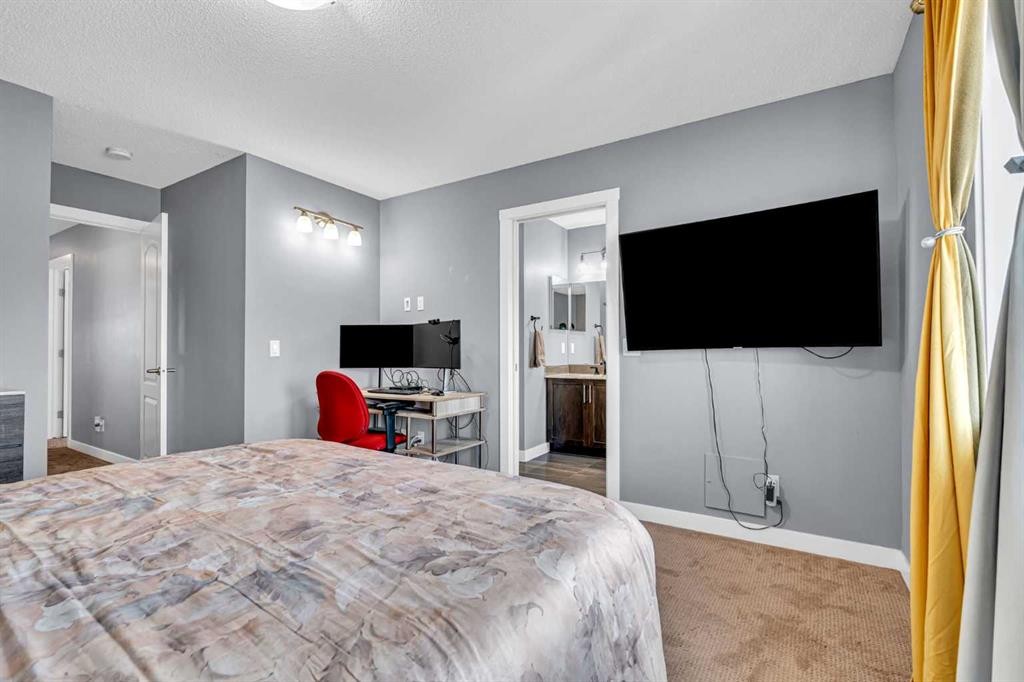
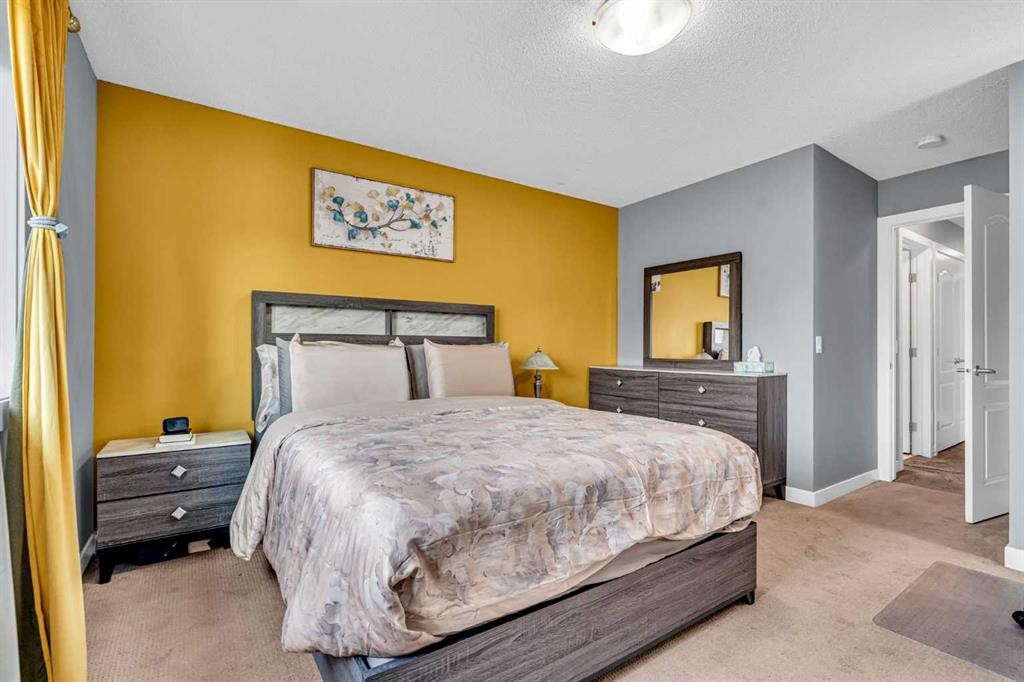
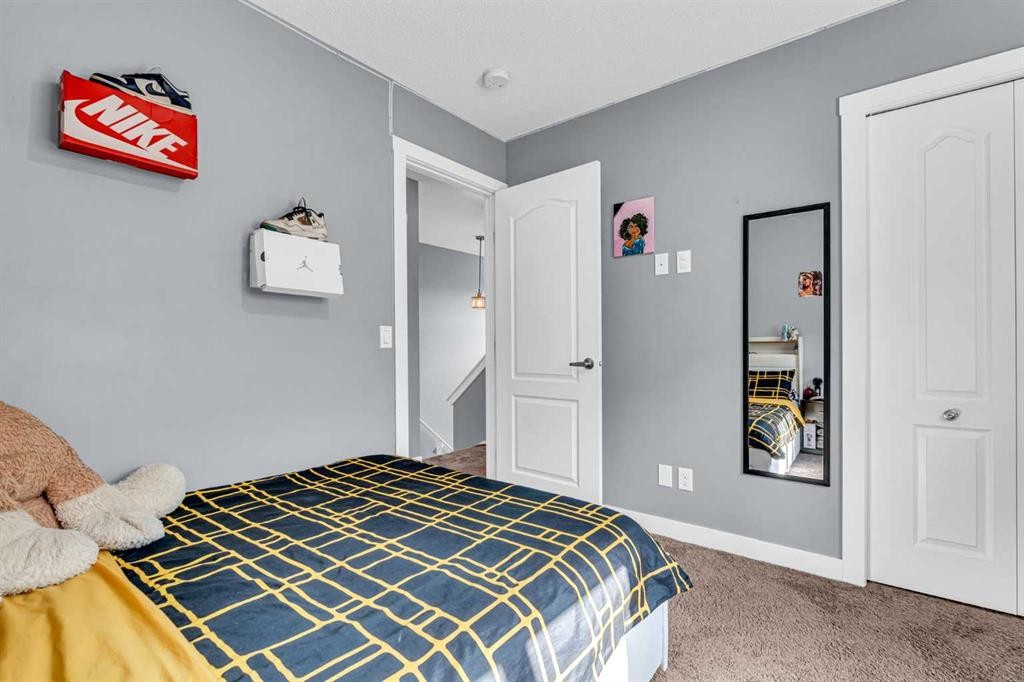
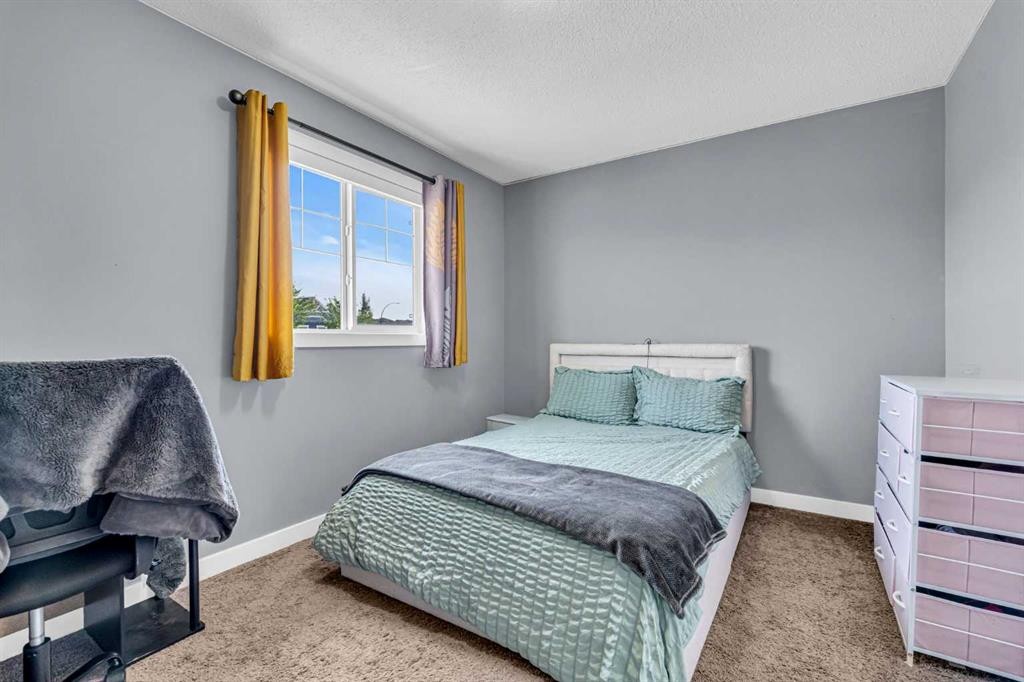
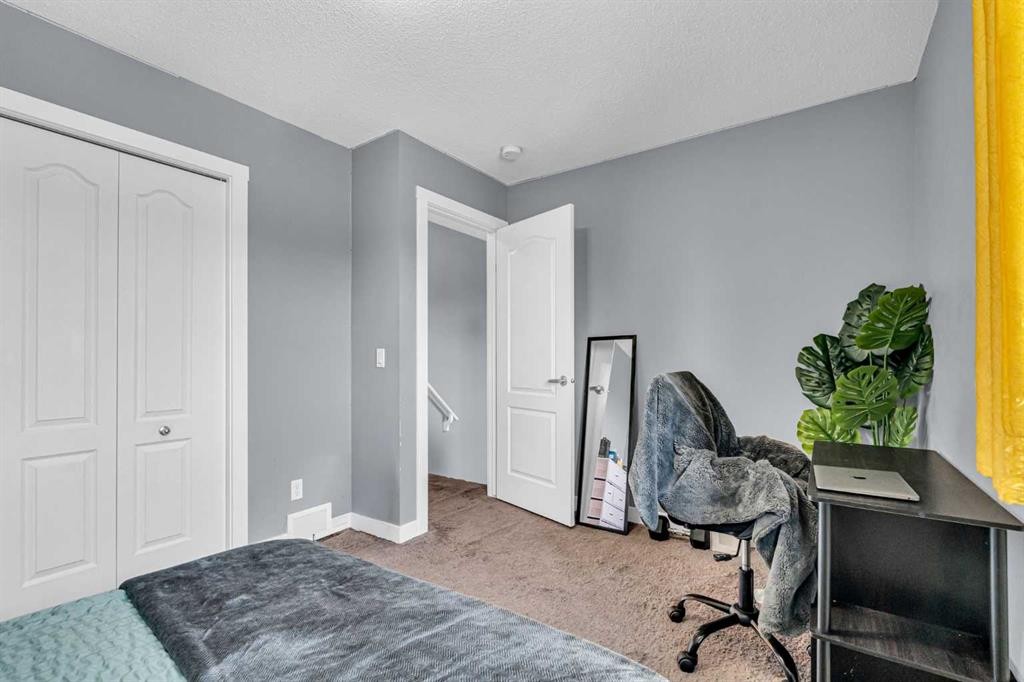
1444 Legacy Circle Se, Calgary, AB - Indoor Photo Showing Bedroom
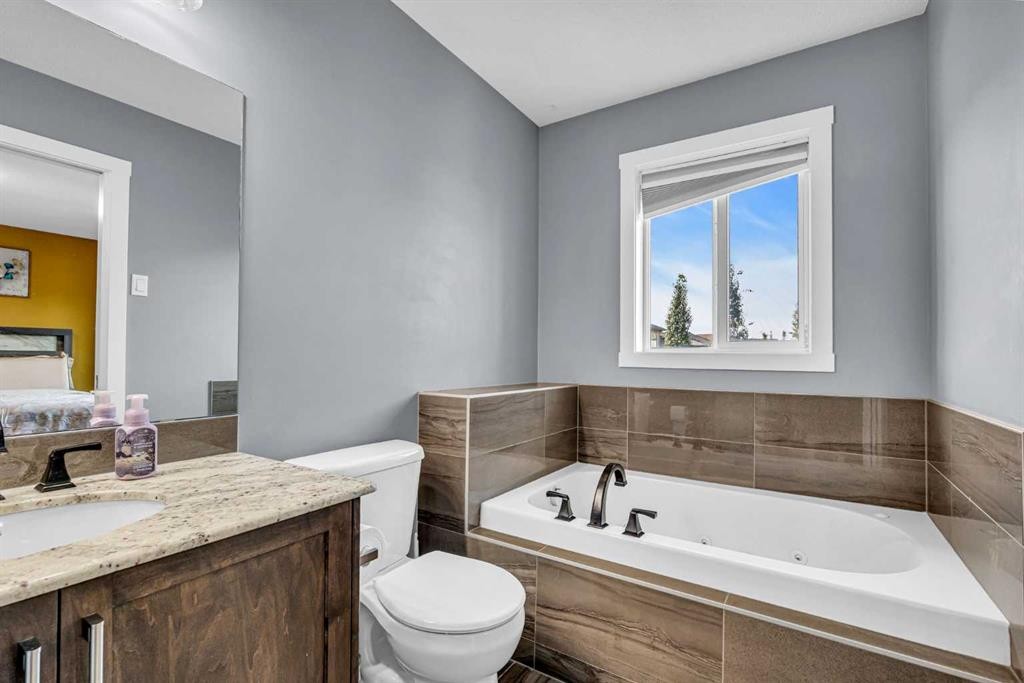
1444 Legacy Circle Se, Calgary, AB - Indoor Photo Showing Bathroom
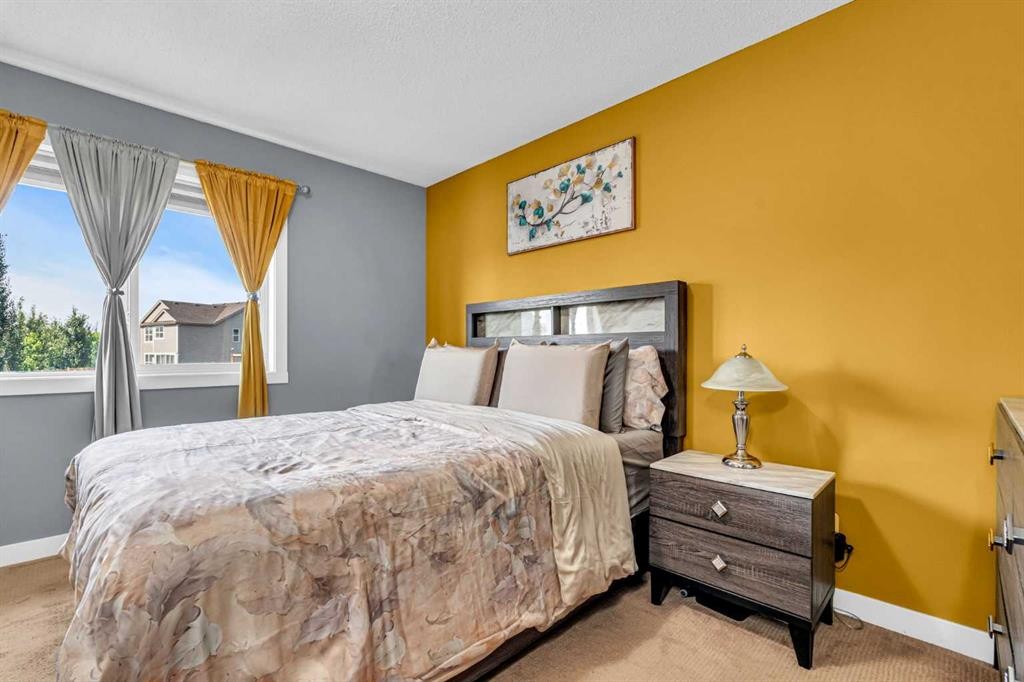
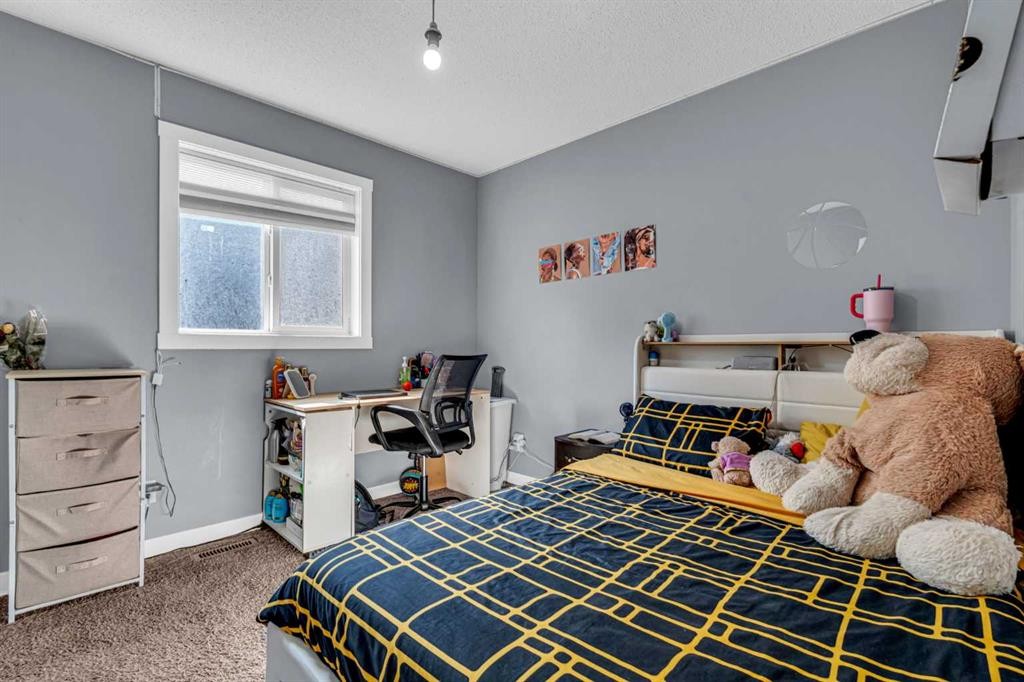
1444 Legacy Circle Se, Calgary, AB - Indoor Photo Showing Bedroom
1444 Legacy Circle Se, Calgary, AB - Indoor Photo Showing Bathroom
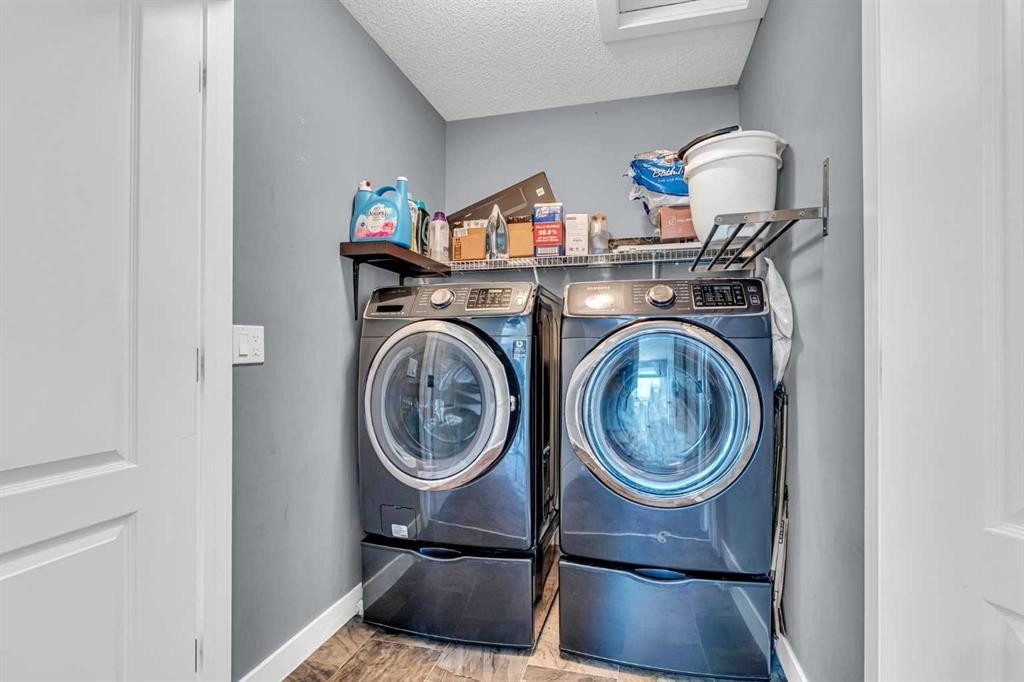
1444 Legacy Circle Se, Calgary, AB - Indoor Photo Showing Laundry Room
1444 Legacy Circle Se, Calgary, AB - Other
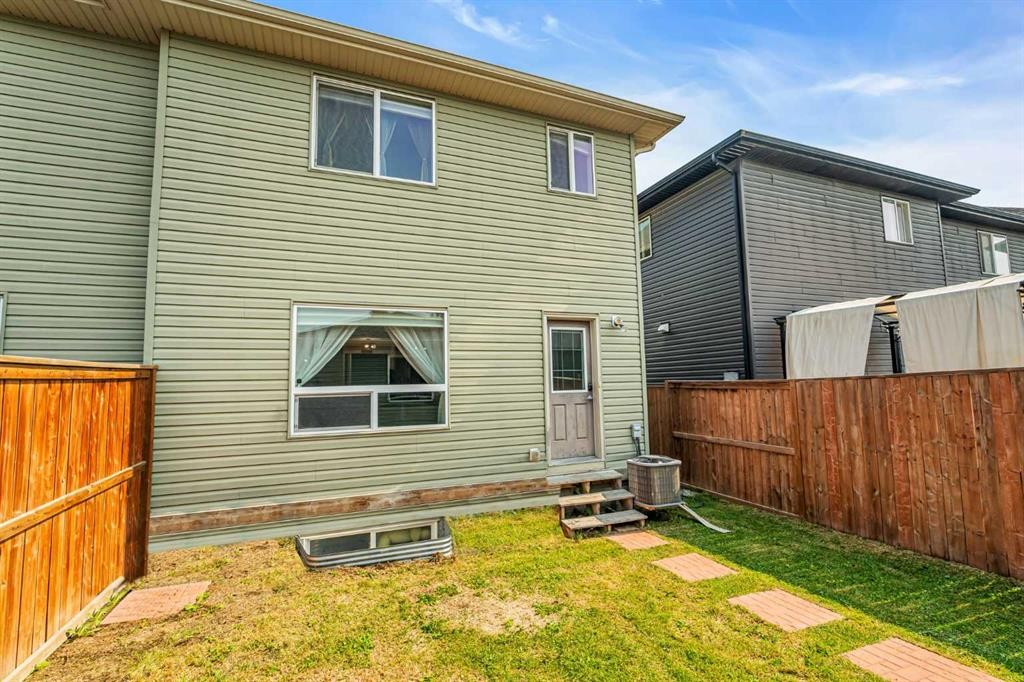
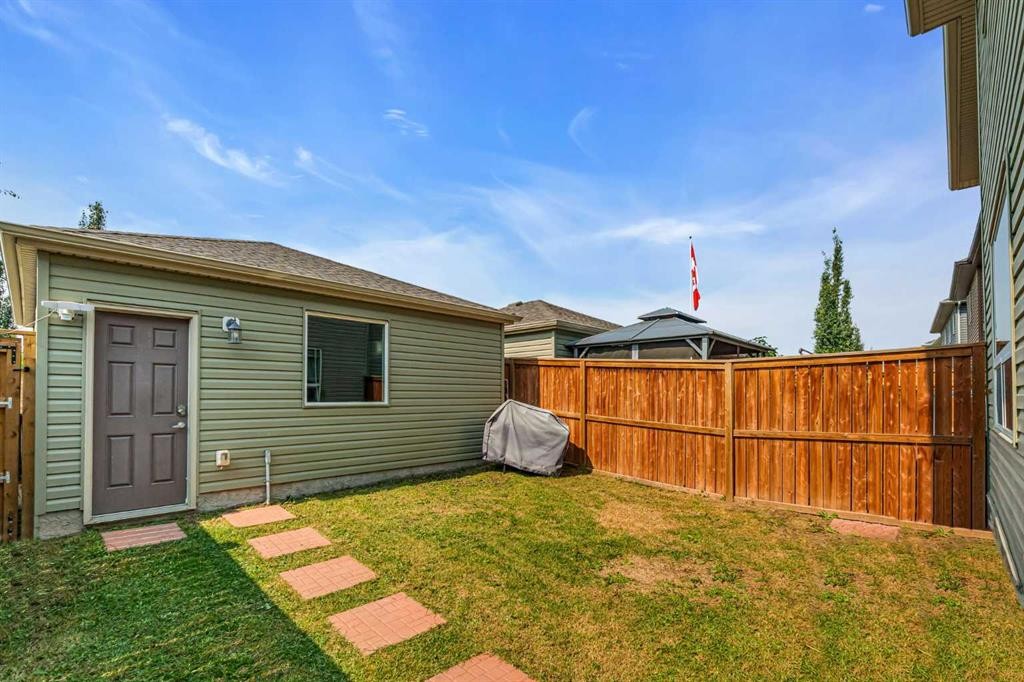
1444 Legacy Circle Se, Calgary, AB - Outdoor With Exterior
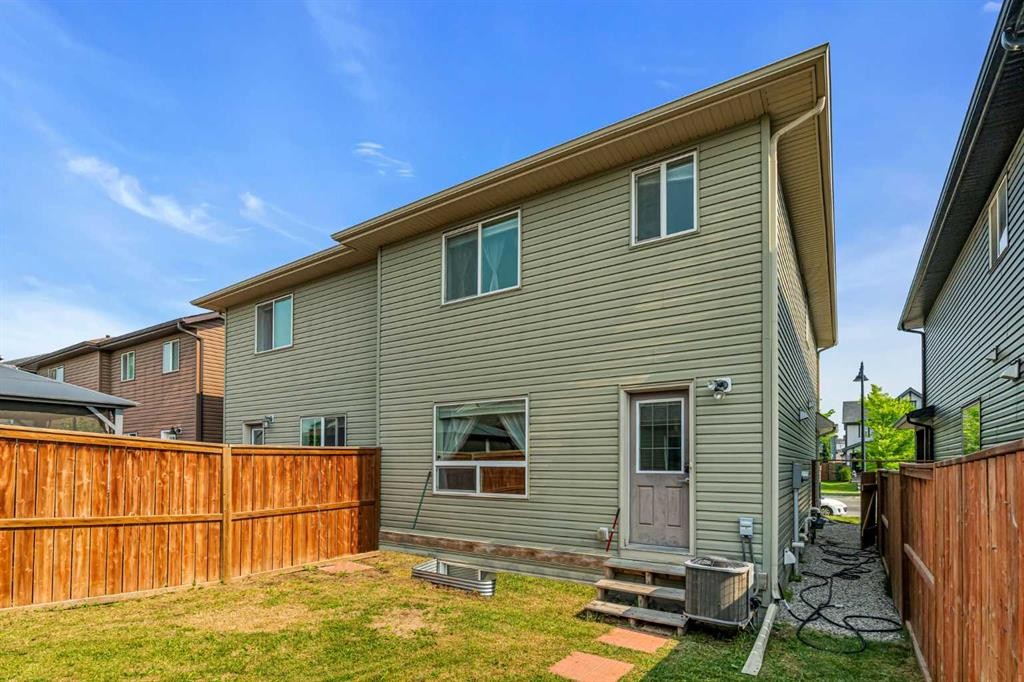
1444 Legacy Circle Se, Calgary, AB - Outdoor
1444 Legacy Circle Se, Calgary, AB - Other
Visite virtuelle
1444 Legacy Circle Se, Calgary, AB  - Outdoor With Deck Patio Veranda With Facade
1444 Legacy Circle Se, Calgary, AB  - Indoor Photo Showing Living Room
1444 Legacy Circle Se, Calgary, AB - Indoor Photo Showing Kitchen
1444 Legacy Circle Se, Calgary, AB - Indoor Photo Showing Kitchen With Stainless Steel Kitchen With Double Sink With Upgraded Kitchen
1444 Legacy Circle Se, Calgary, AB - Indoor Photo Showing Kitchen
1444 Legacy Circle Se, Calgary, AB - Indoor Photo Showing Kitchen With Double Sink
1444 Legacy Circle Se, Calgary, AB - Indoor Photo Showing Kitchen
1444 Legacy Circle Se, Calgary, AB - Indoor Photo Showing Kitchen With Upgraded Kitchen
1444 Legacy Circle Se, Calgary, AB - Indoor Photo Showing Kitchen
1444 Legacy Circle Se, Calgary, AB - Indoor Photo Showing Dining Room
1444 Legacy Circle Se, Calgary, AB - Indoor
1444 Legacy Circle Se, Calgary, AB - Indoor Photo Showing Living Room
1444 Legacy Circle Se, Calgary, AB - Indoor Photo Showing Bathroom
1444 Legacy Circle Se, Calgary, AB - Other
1444 Legacy Circle Se, Calgary, AB - Indoor Photo Showing Bedroom
1444 Legacy Circle Se, Calgary, AB - Indoor Photo Showing Bathroom
1444 Legacy Circle Se, Calgary, AB - Indoor Photo Showing Bedroom
1444 Legacy Circle Se, Calgary, AB - Indoor Photo Showing Bathroom
1444 Legacy Circle Se, Calgary, AB - Indoor Photo Showing Laundry Room
1444 Legacy Circle Se, Calgary, AB - Other
1444 Legacy Circle Se, Calgary, AB - Outdoor With Exterior
1444 Legacy Circle Se, Calgary, AB - Outdoor
1444 Legacy Circle Se, Calgary, AB - Other
  • Publicité
Louez aujourd’hui. Devenez propriétaire demain.
Découvrez Bientôt chez moiMC, notre solution conçue pour vous aider à devenir propriétaire.
1444 Legacy Circle SE, Calgary, AB, T2X 2J4
564 900 $

3 Chambres

3 Salles de bain

Informations sur la propriété

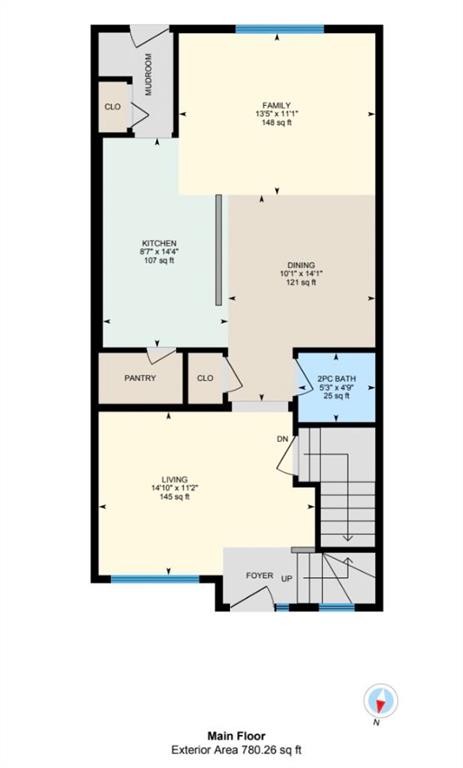
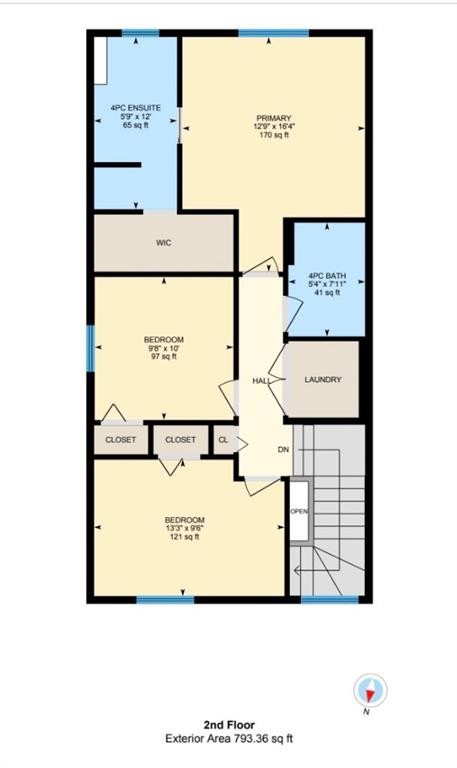
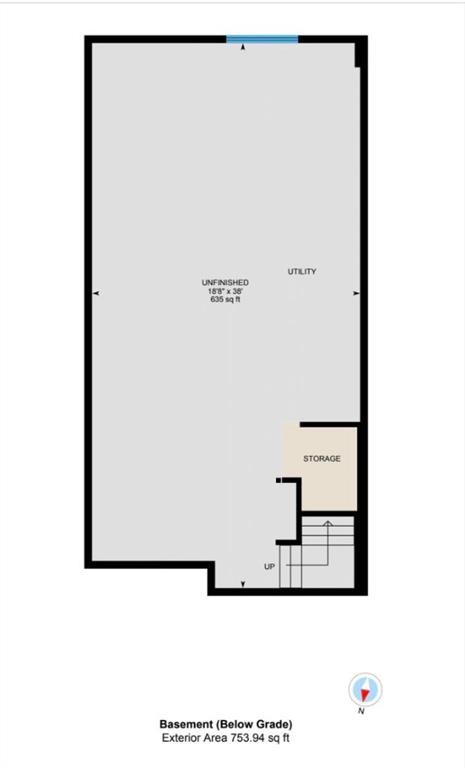
Picture a neighbourhood where evening walks become part of your daily routine, children ride their bikes to nearby parks, and weekends are spent exploring winding pathways, playgrounds and local coffee shops. Welcome to Legacy, one of Calgary’s most loved family communities, where a true sense of connection still exists and home extends well beyond your front door.Step inside and you'll immediately feel at home. A bright, welcoming living room invites you to settle in, while the kitchen serves as the heart of the home, where elegant cabinetry, sleek stainless steel appliances, and a generous walk-in pantry create a space that's as functional as it is beautiful. Just beyond, a cozy second living area offers the perfect spot to unwind, gather with family, or enjoy a quiet evening, with large windows filling the space with natural light. Central air conditioning keeps the home comfortable, ensuring you can enjoy every season with ease.Upstairs, the spacious primary suite offers a quiet retreat with its own walk-in closet and private 4 pce ensuite. Two additional bedrooms, a full bathroom and convenient upper level laundry provide the space and functionality today’s families appreciate.The unfinished basement offers endless possibilities, allowing you to create additional living space tailored to your needs, whether it’s a media room, home gym, guest suite or play area.Outside, you will enjoy the fully fenced backyard, perfect for summer barbecues, relaxing evenings on the patio or giving children and pets room to play. The double detached garage provides secure parking along with valuable storage for bikes, sports equipment and seasonal gear.With highly regarded schools, parks, shopping, restaurants and extensive pathway networks just minutes from your door, this home offers more than a beautiful place to live. It offers the lifestyle that has made Legacy one of Calgary’s most desirable communities for families looking to put down roots.

Inclusions: Garage Shelving, Wall Clock

Particularités du bâtiment :

  • Air climatisé: Oui
  • Stationnement: Oui
  • Superficie totale aménagée: 1573.62 Pieds carrés

Caractéristiques :

  • Bâti en: 2015
  • Caractéristiques du stationnement: Garage double détaché
  • Caractéristiques extérieures: Cour privée
  • Caractéristiques intérieures: Comptoirs en granite, Baignoire à jets, Îlot de cuisine, Plan de masse ouvert, Garde-manger, Voir remarques
  • Chambres : 3+0
  • Chauffage: Air pulsé, Gaz naturel
  • Détails de la fondation: Béton coulé
  • Dimensions du terrain : 2680.00 Pieds carrés
  • Matériaux de construction: Pierre, Parement de vinyle, Charpente en bois
  • Niveaux: Deux
  • Refroidissement: Climatiseur central
  • Revêtements de sol: Moquette, Carreaux de céramique, Stratifié
  • Salle(s) de bains : 2+1
  • Style architectural: 2 étages, En rangée
  • Superficie habitable (approx): 1573.62 Pieds carrés
  • Toiture: Bardeaux d'asphalte
  • Zonage: R-2M
  • Nbre d'espaces de stationnement: 2

Gracieuseté de : CIR Realty

Données fournies par : Calgary Real Estate Board 300 Manning Rd. NE, Calgary, Alberta T2E 8K4
Nous croyons que tous les renseignements affichés sont exacts, mais nous ne le garantissons pas; les renseignements devraient être vérifiés de façon indépendante. Aucune garantie ou représentation de quelque nature que ce soit n’est offerte. Droits © 2021 Tous les droits sont réservés.

ÉvaluationExpressMC Powered by RPS

Emplacement de 1444 Legacy Circle SE, Calgary, AB, T2X 2J4

Données démographiques de 1444 Legacy Circle SE, Calgary, AB, T2X 2J4

Étape de vie

Jeunes familles

Type d'emploi

Mixte

Revenu moyen du ménage

130 000.00 $

Nombre moyen d'enfants

1.70

Population à domicile

Structure à domicile

Âge de la population

Éducation

Niveau d'éducation

No certificate/diploma/degree

10.48 %

Diplôme d'études secondaires ou équivalent

27.98 %

Certificat ou diplôme d'apprentissage ou d'une école de métiers

7.7 %

Diplôme d'études collégiales ou d'études postsecondaires (non universitaires)

20.8 %

Certificat d'études universitaires

1.94 %

Diplômes d'études universitaires

31.11 %

Navetteur

Se rendre au travail

En auto

90.89 %

En transport en commun

5.35 %

À pied

1.16 %

À bicyclette

0.0 %

Par tout autre moyen

2.6 %

Diversité Culturelle

Connaissance des langues officielles

Langue maternelle

Données Sur Le Bâtiment

Type de bâtiment

Appartements (faible hauteur et à étages multiples)

35.56 %

Maisons

64.44 %

Achat ou location