Button CopyPathCircle CloseCircle Left ArrowArrow Down Icon GreyClosecirclecircleBurger
  • Advertising

1432 Robson Crescent SE, Calgary, AB, T2A 1Y7

MLS® # A2340996
House For Sale In Albert Park/Radisson Heights, Calgary, Alberta
$524,900 QuickQuoteTM: $521K - $660K

3+2 Beds

2 Baths

1432 Robson Crescent Se, Calgary, AB
Virtual Tour
1432 Robson Crescent Se, Calgary, AB
  • Advertising

Open House

  • Sun Aug. 30 1:00 PM - 3:00 PM
Rent Today. Own Tomorrow.
Explore our Rent-to-own Path to Homeownership™ designed to help you become a homeowner.
1432 Robson Crescent SE, Calgary, AB, T2A 1Y7
$524,900

5 Beds

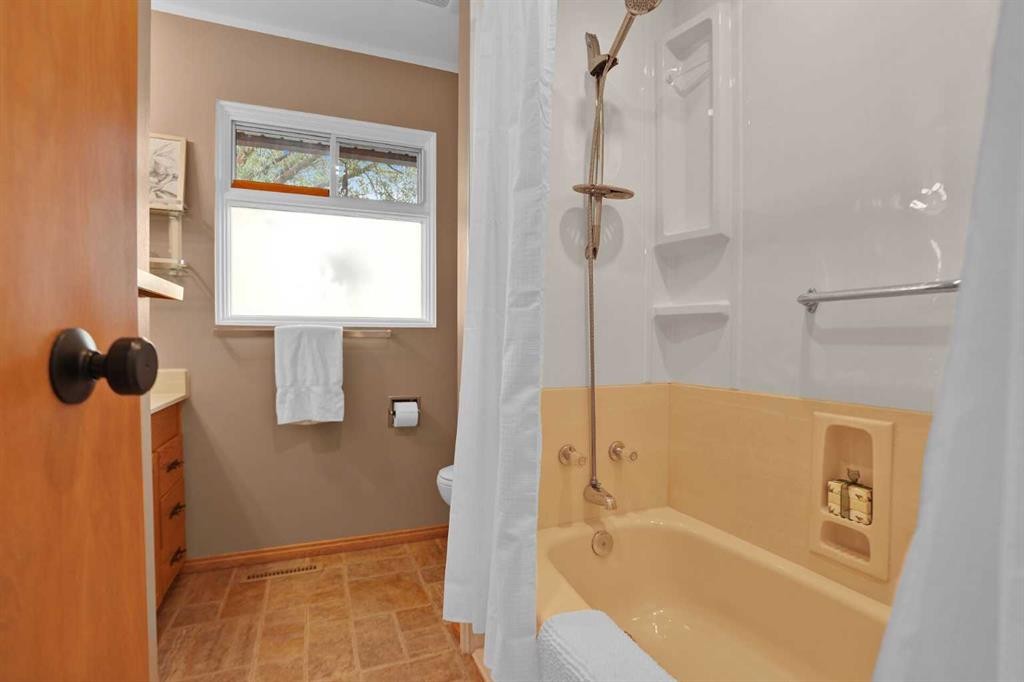
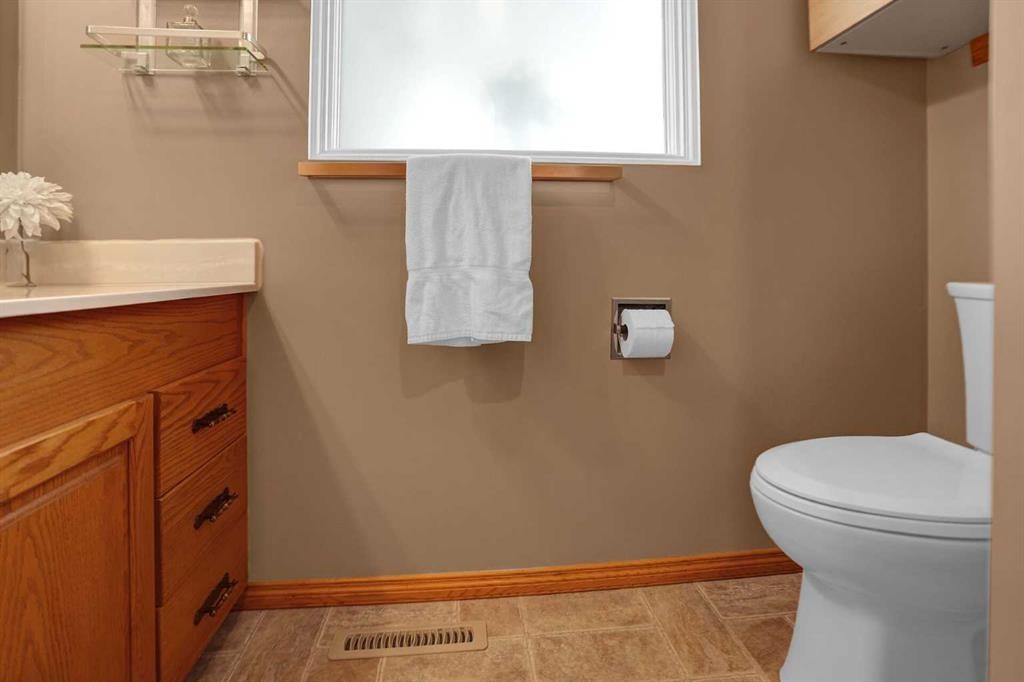
2 Baths

Property Information:

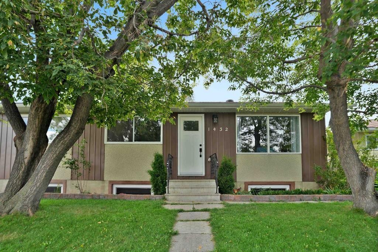
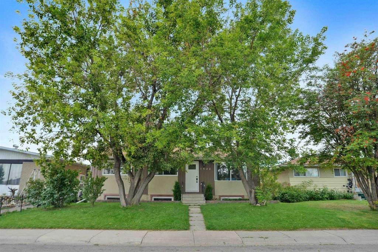
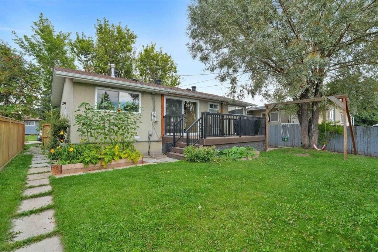
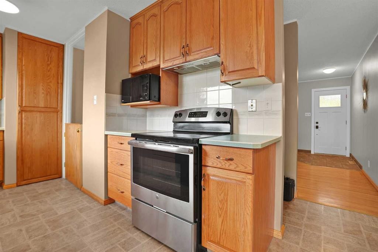
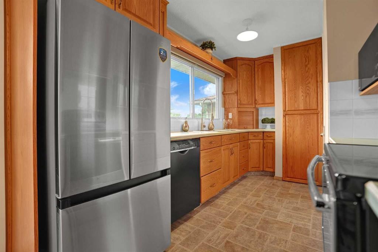
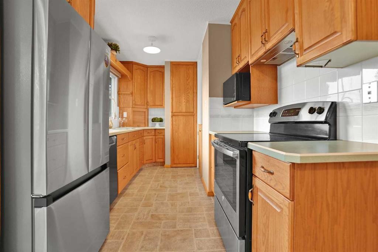
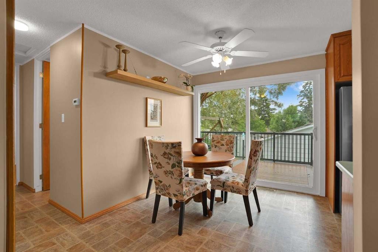
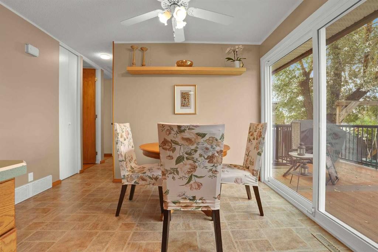
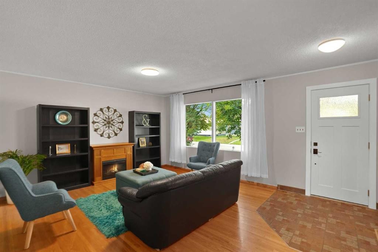
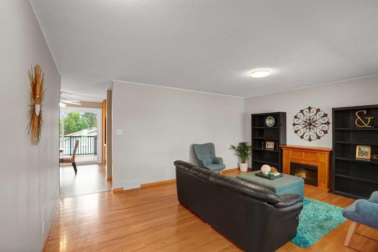
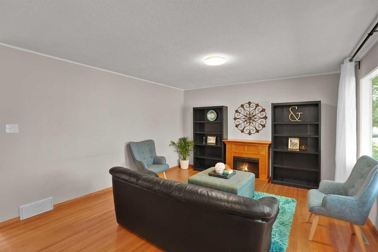
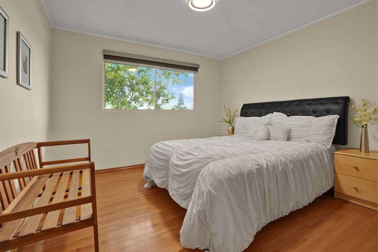
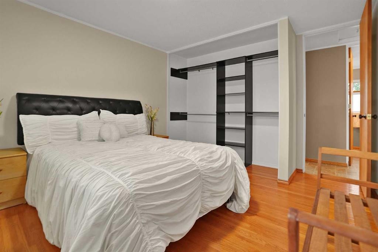
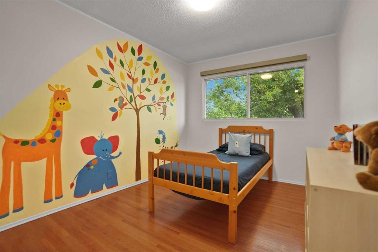
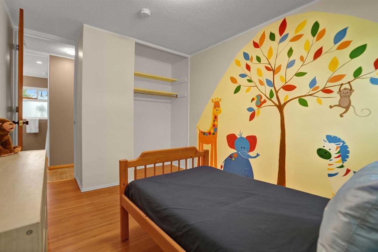
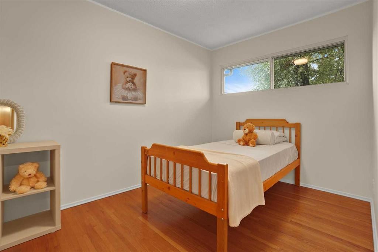
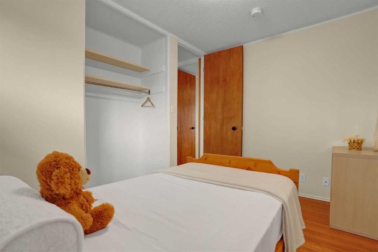
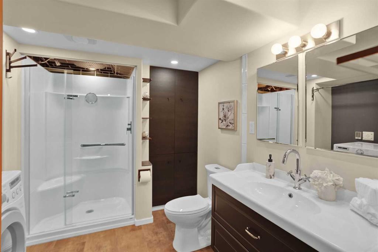
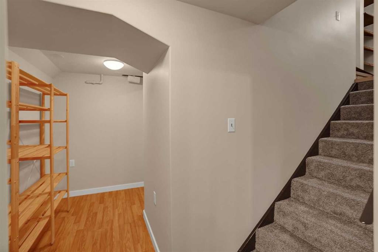
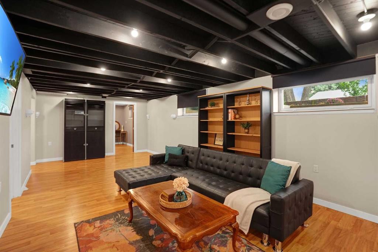
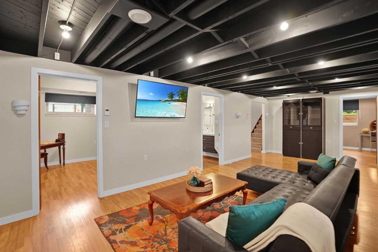
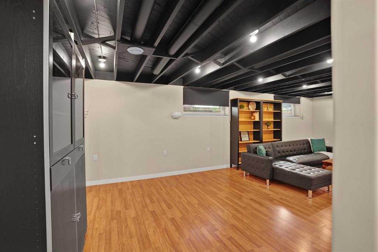
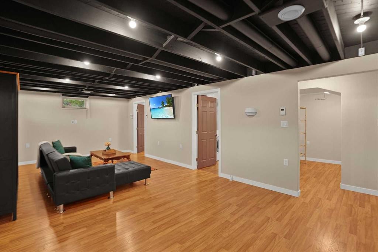
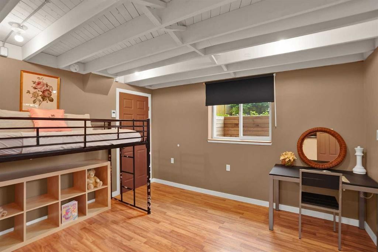
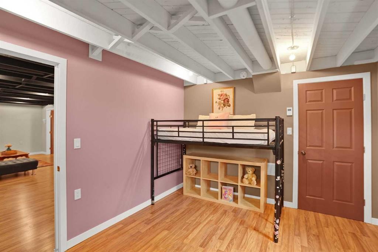
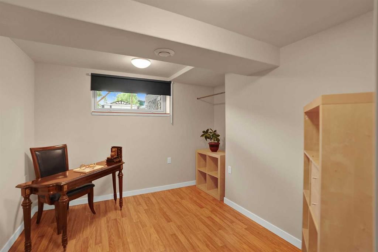
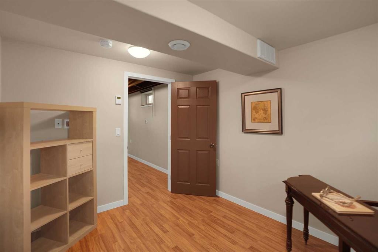
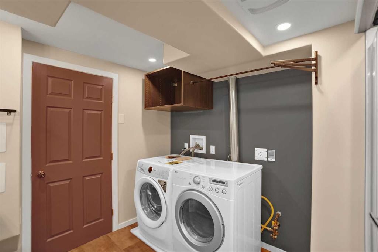
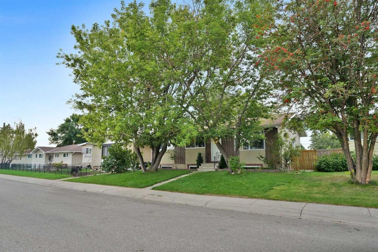
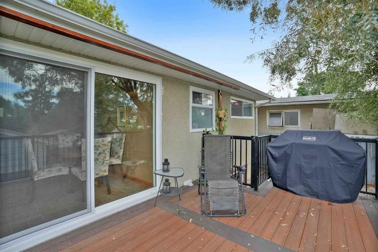
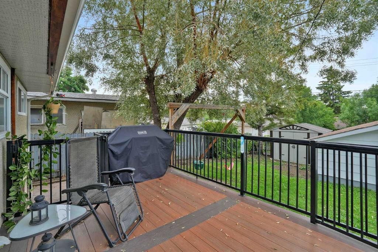
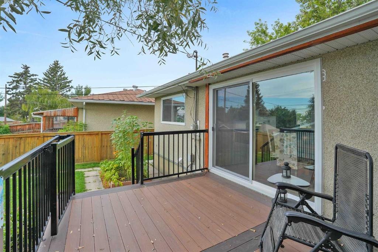
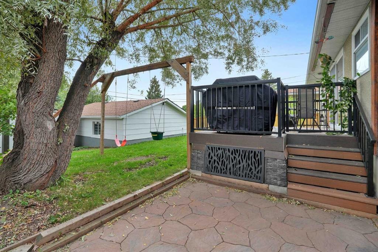
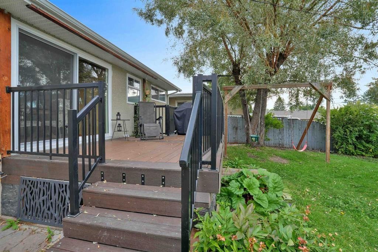
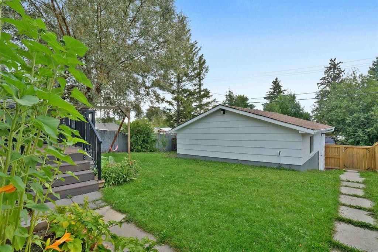
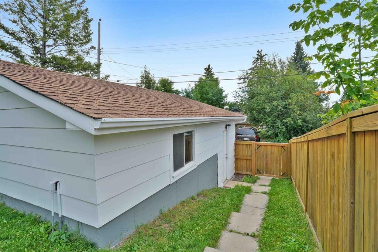
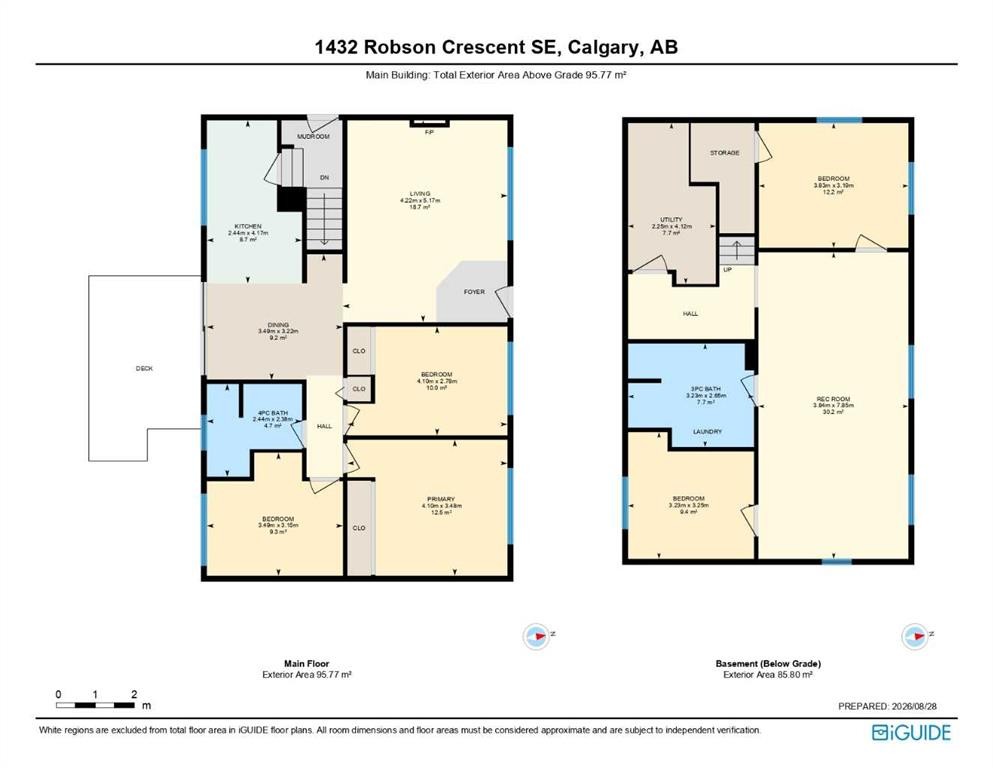
OPEN HOUSE SUNDAY August 30th 1-3pm!! Welcome to this charming home on a beautiful, maturely landscaped lot in the heart of Radisson Heights/Albert Park! Set on a quiet, family-friendly street surrounded by gorgeous mature trees, this property offers a wonderful blend of comfort, updates, and unbeatable inner-city convenience. Inside, you’ll find a freshly painted interior that feels bright, clean, and move-in ready. The kitchen has been refreshed with a new refrigerator and new patio doors off the kitchen create an inviting connection to the outdoor space—perfect for morning coffee, summer BBQs, or keeping an eye on the kids while they enjoy the back yard. New basement windows add to the home’s appeal while bringing in more natural light. In 2022 new Class IV Hail Resistant Asphalt Shingles were installed. The floors in the basement are heated for comfort and the exterior has also been freshly painted, giving the home great curb appeal. Step outside and enjoy the beauty of this lovely lot, where mature trees provide shade, privacy, and a peaceful setting. There is even a garden shed to store all your gardening supplies and plenty of room back there to create your ideal outdoor retreat. Located in the established and historic community of Radisson Heights/Albert Park, dating back to 1910, this neighbourhood offers an incredible combination of green space, recreation, amenities, and accessibility. Explore nearby wetlands, playgrounds, pathways, and the scenic trails along the Bow River. Valleyview Park and Albert Park provide expansive green spaces for picnics, outdoor activities, dog walking, and taking in beautiful city views. Nature lovers will appreciate the close proximity to the Inglewood Bird Sanctuary & Nature Centre and Pearce Estate Park, while golfers can enjoy easy access to the Inglewood Golf & Curling Club. The nearby Max Bell Centre offers indoor skating, sports, and community events. Commuters will love the location, with easy access to downtown via Memorial Drive and Barlow Trail, as well as excellent public transit options. Multiple bus routes and nearby CTrain stations provide convenient connections throughout the city. The community is also highly bike-friendly, making it easy to enjoy the surrounding pathways and amenities. Families will appreciate the convenient access to local schools and daycares, while Marlborough Mall is just minutes away for shopping, dining, entertainment, and everyday necessities. The Albert Park/Radisson Heights Community Association also offers a variety of programs, events, and facility rentals, adding to the strong sense of community. With its mature trees, fantastic location, thoughtful updates, and easy access to parks, pathways, transit, shopping, recreation, and downtown, this is a wonderful opportunity to enjoy the best of inner-city living. Come see everything this charming Radisson Heights home has to offer! Book your private viewing today!

Inclusions: N/A

Building Features:

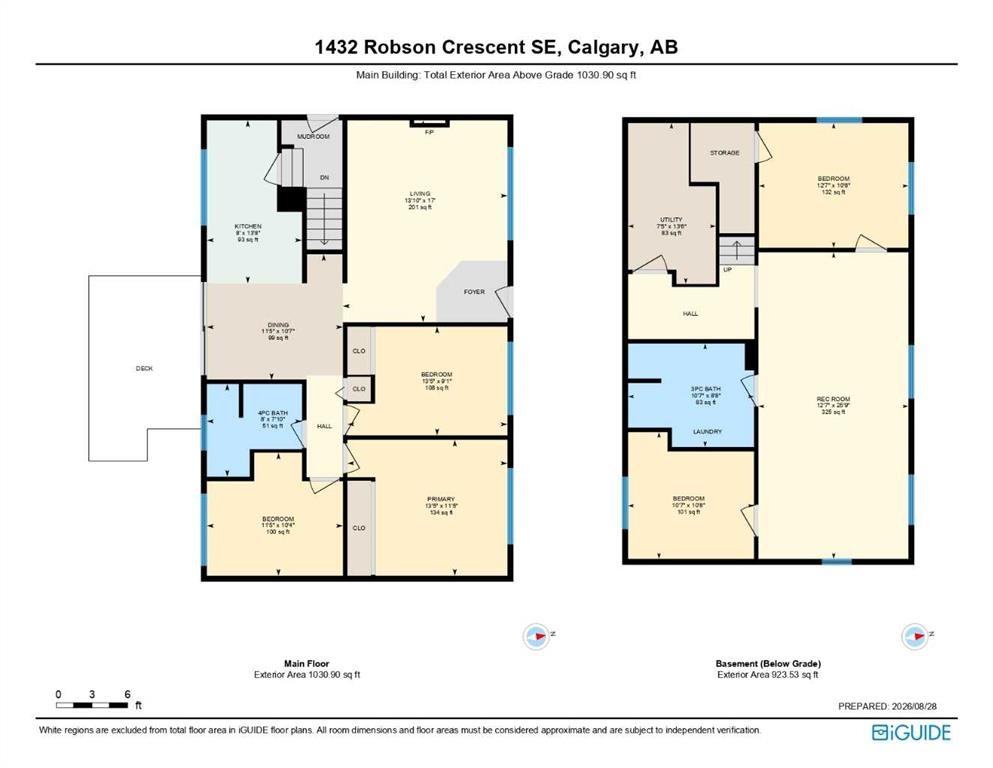
  • Total Finished Area: 1031.00 Square Feet

Property Features:

  • Architectural Style: Bungalow
  • Built in: 1965
  • Construction Materials: Stucco, Wood Frame
  • Cooling: None
  • Exterior Features: Private Yard
  • Floor Space (approx): 1031.00 Square Feet
  • Flooring: Hardwood, Linoleum
  • Foundation Details: Poured Concrete
  • Heating: Forced Air, Natural Gas
  • Interior Features: Bookcases, No Animal Home, No Smoking Home, Storage
  • Levels: One
  • Lot Size: 5252.00 Square Feet
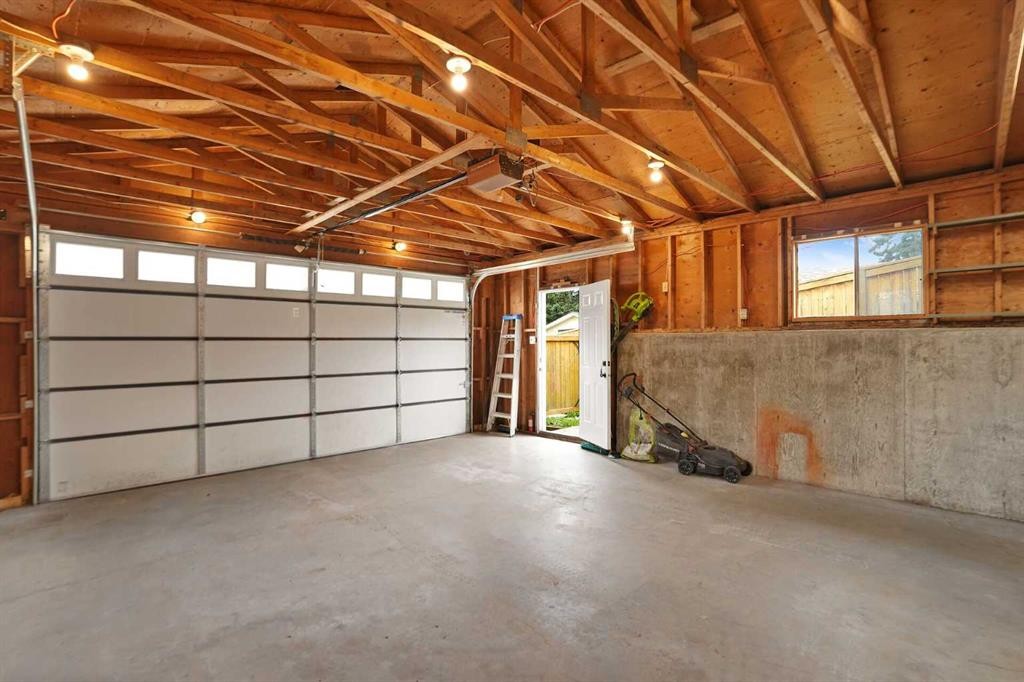
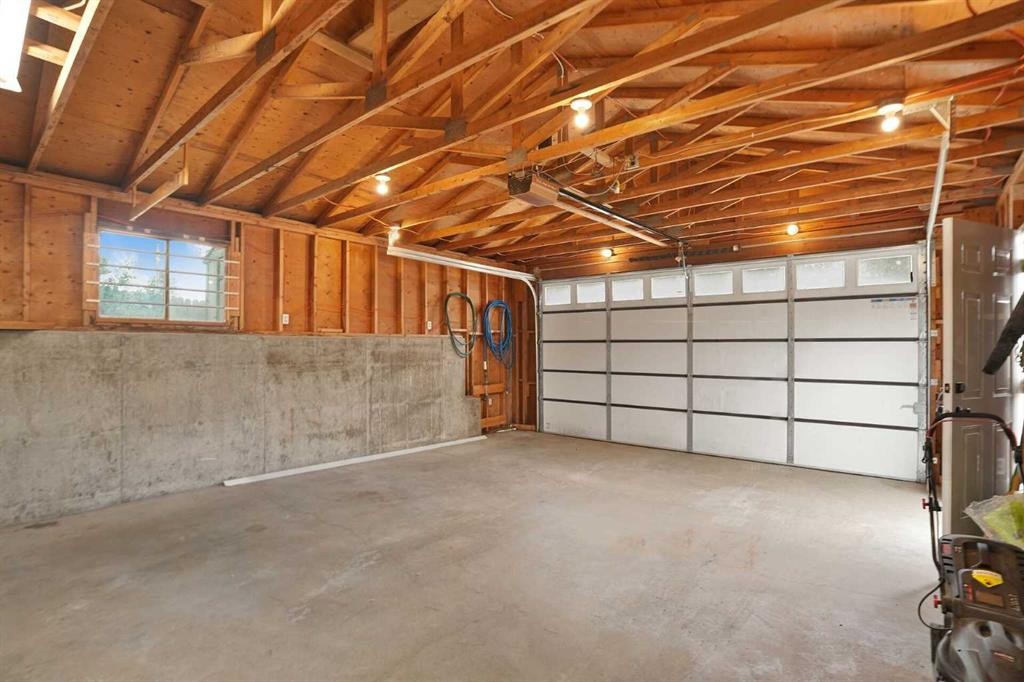
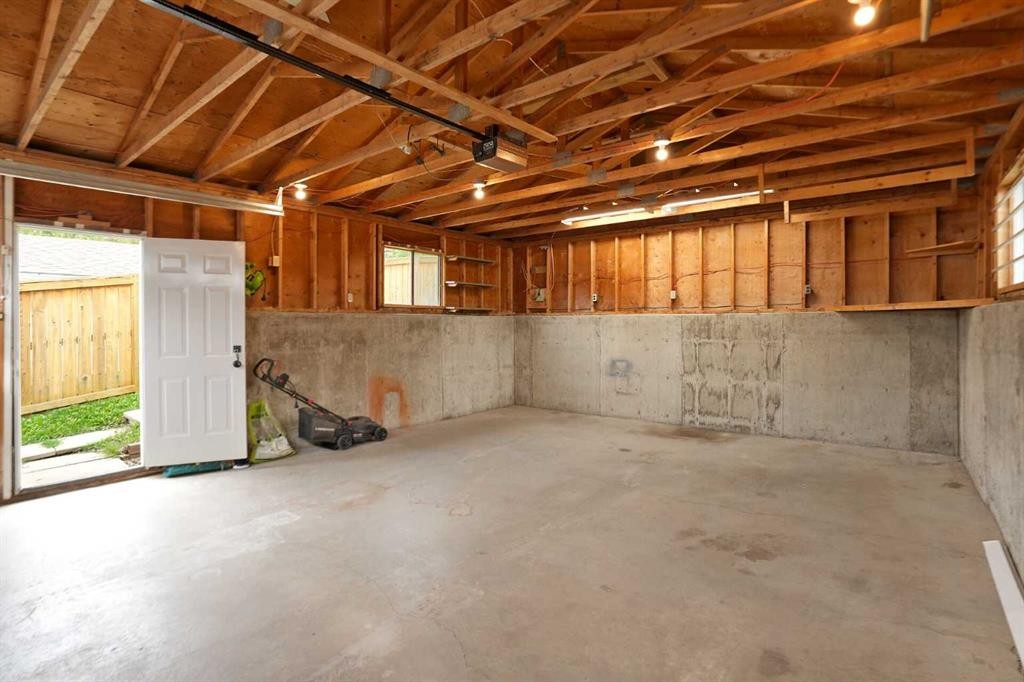
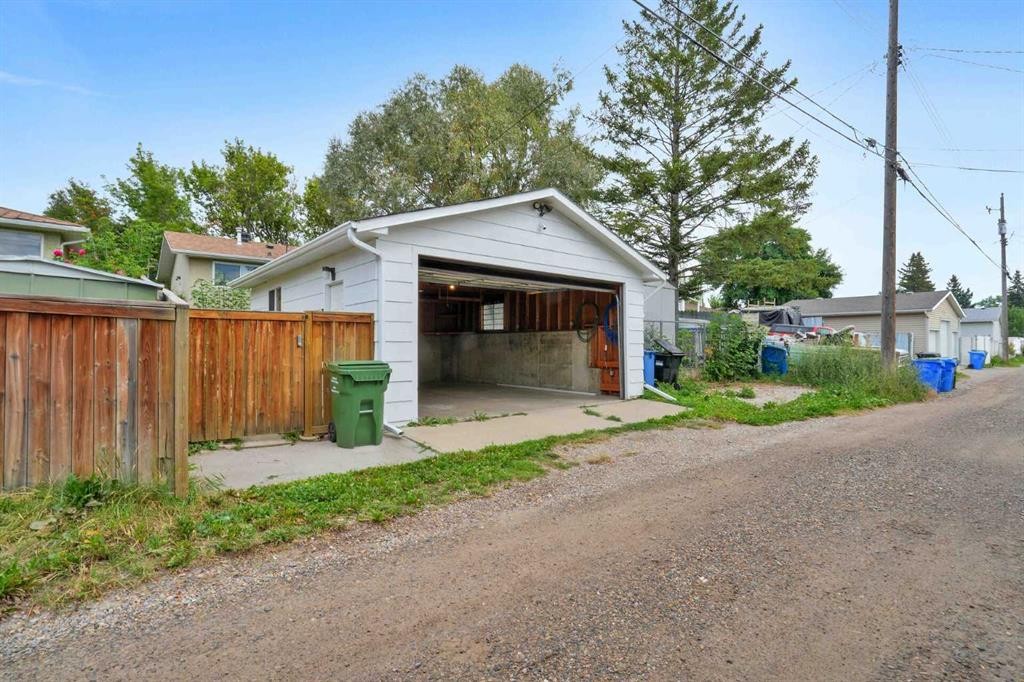
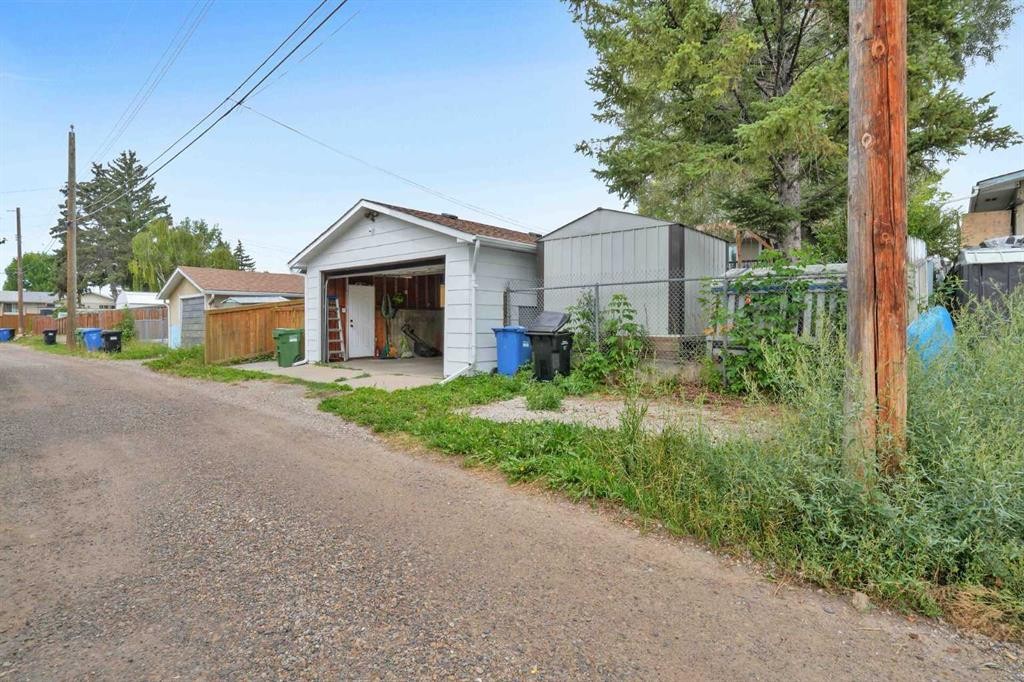
  • Parking Features: Alley Access, Double Garage Detached
  • Roof: Asphalt Shingle
  • Zoning: R-CG
  • No. of Parking Spaces: 2

Courtesy of: MaxWell Canyon Creek

Data provided by: Calgary Real Estate Board 300 Manning Rd. NE, Calgary, Alberta T2E 8K4
All information displayed is believed to be accurate but is not guaranteed and should be independently verified. No warranties or representations are made of any kind. Copyright© 2021 All Rights Reserved

QuickQuoteTM Powered by RPS

Location of 1432 Robson Crescent SE, Calgary, AB, T2A 1Y7

Demographic Information of 1432 Robson Crescent SE, Calgary, AB, T2A 1Y7

Life Stage

Midlife Families

Employment Type

Blue Collar/Primary, Blue Collar/Service Sector

Average Household Income

$82,639.99

Average Number of Children

1.72

Household Population

Household Structure

Age of Population

Education

Education Level

No certificate/diploma/degree

28.28 %

High school certificate or equivalent

39.1 %

Apprenticeship trade certificate/diploma

10.39 %

College/non-university certificate

12.72 %

University certificate (below bachelor)

0.03 %

University Degree

9.48 %

Commuter

Travel To Work

By Car

78.15 %

By Public Transit

14.83 %

By Walking

3.49 %

By Bicycle

0.0 %

By Other Methods

3.53 %

Cultural Diversity

Knowledge of Official Language

Mother Tongue

Building Information

Building Type

Apartments (Low and High Rise)

50.75 %

Houses

49.25 %

Own Vs. Rent