Button CopyPathCircle CloseCircle Left ArrowArrow Down Icon GreyClosecirclecircleBurger
  • Publicité

1432 Robson Crescent SE, Calgary, AB, T2A 1Y7

No. MLS® A2340996
Maison À vendre à Albert Park-Radisson Heights, Calgary, Alberta
524 900 $ ÉvaluationExpressMC: 521K $ - 660K $

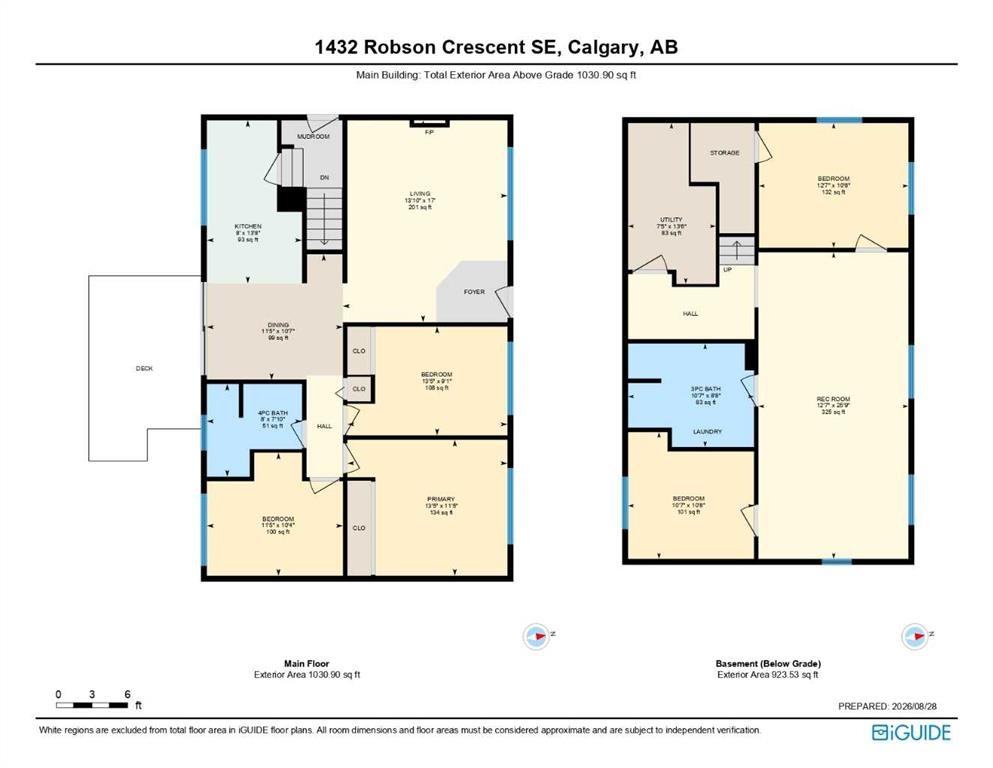
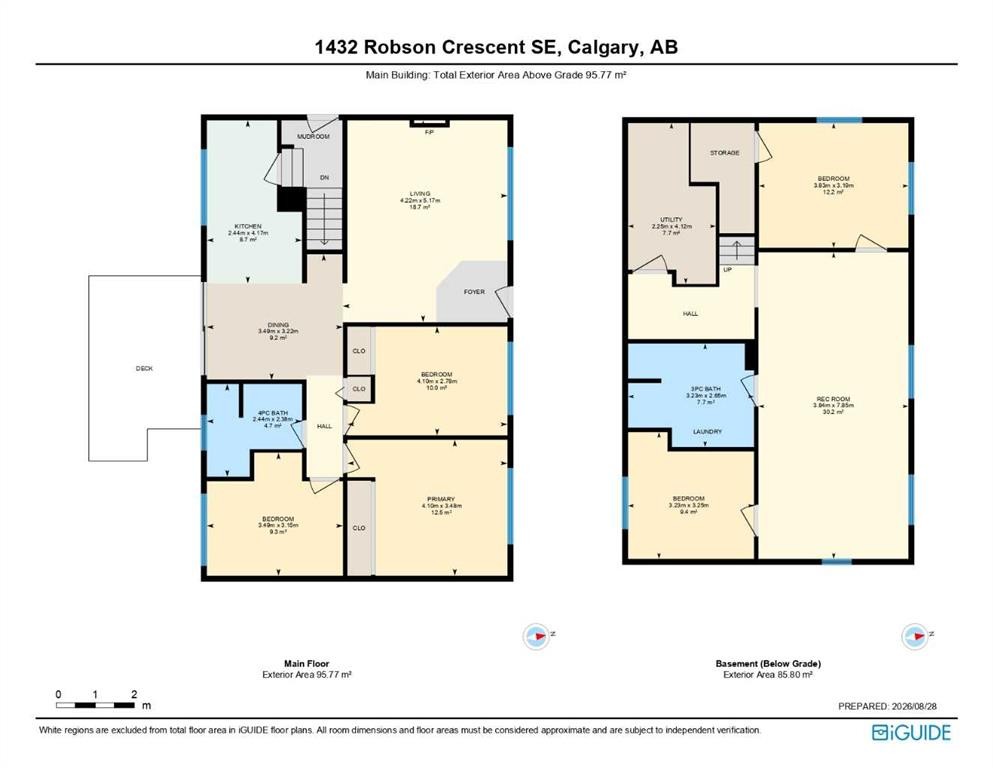
3+2 Chambres

2 Salles de bain

1432 Robson Crescent Se, Calgary, AB
Visite virtuelle
1432 Robson Crescent Se, Calgary, AB
  • Publicité

Visites libres

  • dim 30 aoû 2026 13h00 - 15h00
Louez aujourd’hui. Devenez propriétaire demain.
Découvrez Bientôt chez moiMC, notre solution conçue pour vous aider à devenir propriétaire.
1432 Robson Crescent SE, Calgary, AB, T2A 1Y7
524 900 $

5 Chambres

2 Salles de bain

Informations sur la propriété

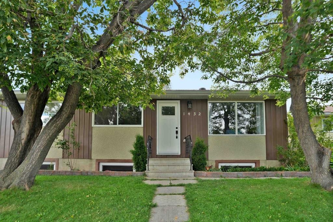
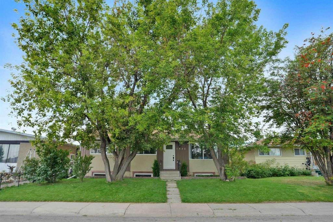
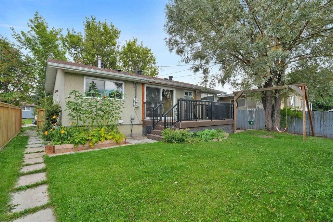
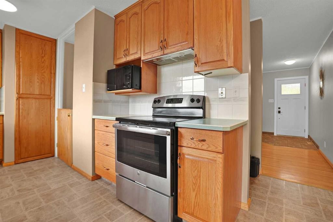
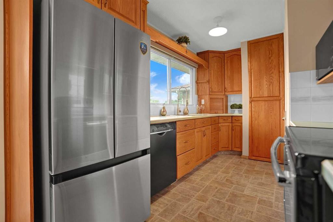
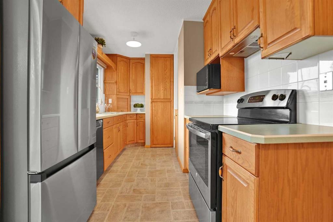
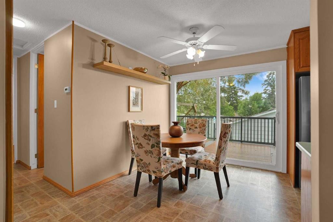
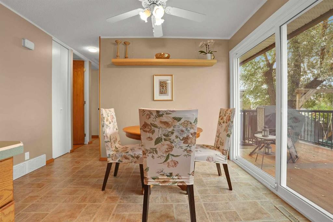
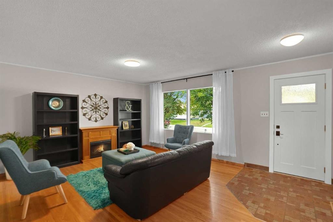
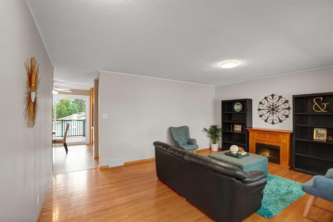
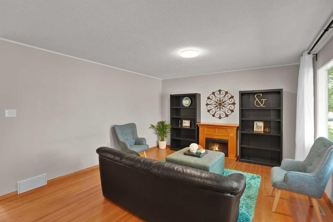
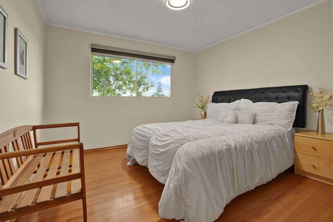
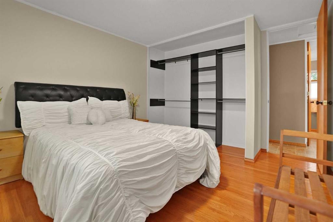
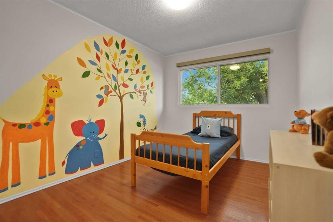
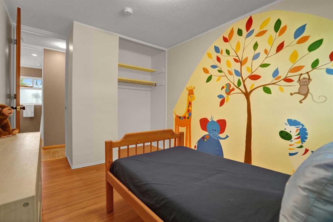
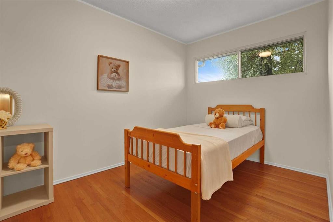
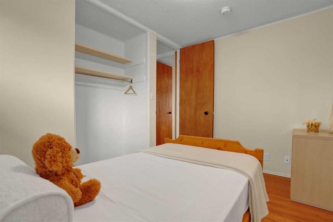
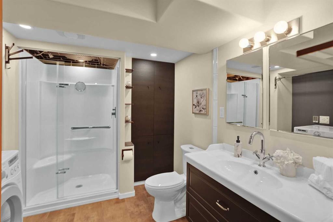
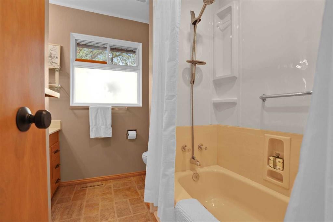
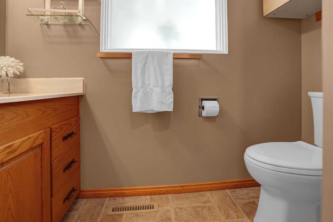
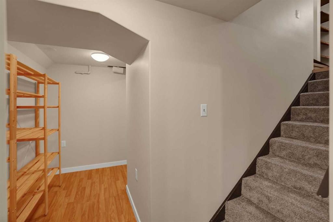
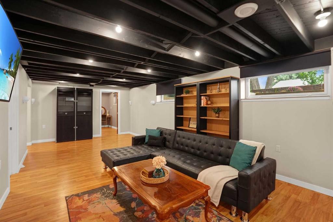
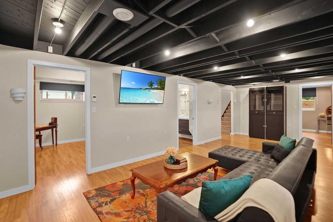
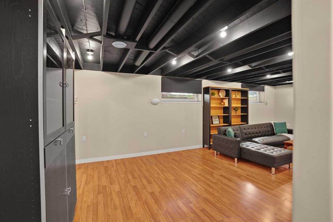
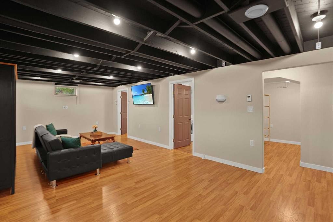
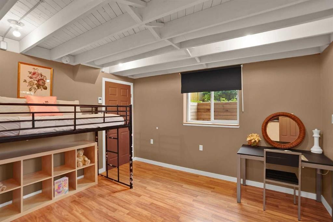
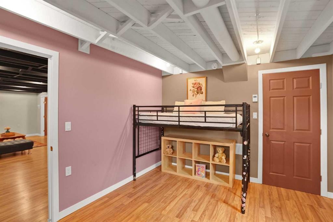
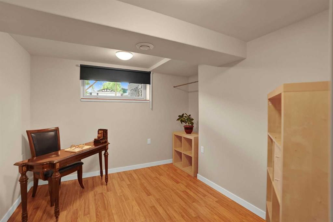
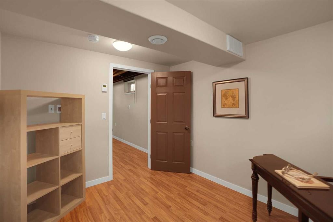
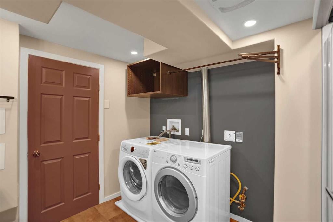
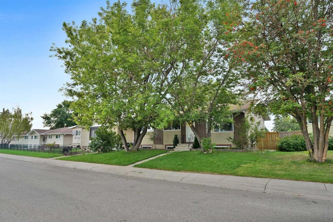
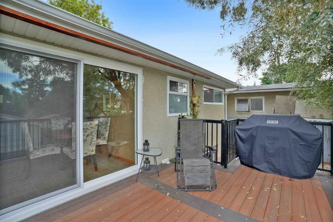
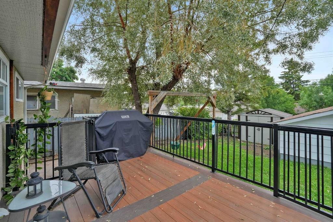
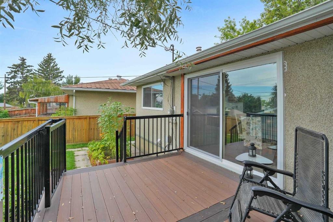
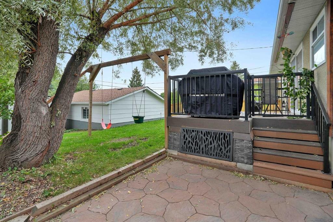
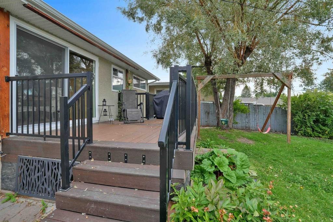
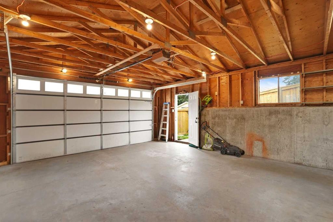
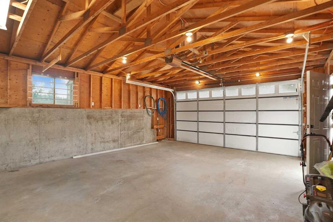
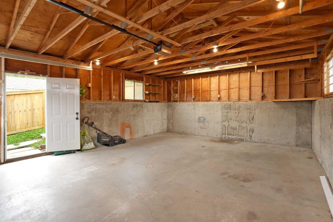
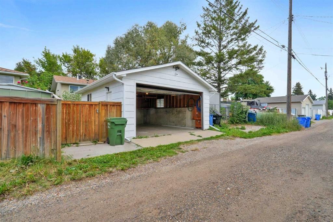
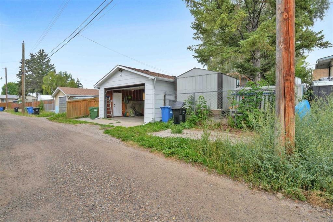
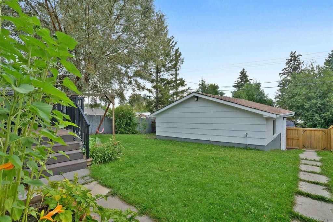
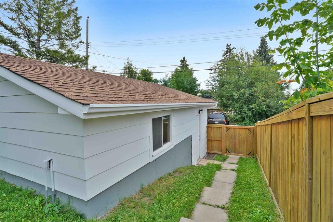
OPEN HOUSE SUNDAY August 30th 1-3pm!! Welcome to this charming home on a beautiful, maturely landscaped lot in the heart of Radisson Heights/Albert Park! Set on a quiet, family-friendly street surrounded by gorgeous mature trees, this property offers a wonderful blend of comfort, updates, and unbeatable inner-city convenience. Inside, you’ll find a freshly painted interior that feels bright, clean, and move-in ready. The kitchen has been refreshed with a new refrigerator and new patio doors off the kitchen create an inviting connection to the outdoor space—perfect for morning coffee, summer BBQs, or keeping an eye on the kids while they enjoy the back yard. New basement windows add to the home’s appeal while bringing in more natural light. In 2022 new Class IV Hail Resistant Asphalt Shingles were installed. The floors in the basement are heated for comfort and the exterior has also been freshly painted, giving the home great curb appeal. Step outside and enjoy the beauty of this lovely lot, where mature trees provide shade, privacy, and a peaceful setting. There is even a garden shed to store all your gardening supplies and plenty of room back there to create your ideal outdoor retreat. Located in the established and historic community of Radisson Heights/Albert Park, dating back to 1910, this neighbourhood offers an incredible combination of green space, recreation, amenities, and accessibility. Explore nearby wetlands, playgrounds, pathways, and the scenic trails along the Bow River. Valleyview Park and Albert Park provide expansive green spaces for picnics, outdoor activities, dog walking, and taking in beautiful city views. Nature lovers will appreciate the close proximity to the Inglewood Bird Sanctuary & Nature Centre and Pearce Estate Park, while golfers can enjoy easy access to the Inglewood Golf & Curling Club. The nearby Max Bell Centre offers indoor skating, sports, and community events. Commuters will love the location, with easy access to downtown via Memorial Drive and Barlow Trail, as well as excellent public transit options. Multiple bus routes and nearby CTrain stations provide convenient connections throughout the city. The community is also highly bike-friendly, making it easy to enjoy the surrounding pathways and amenities. Families will appreciate the convenient access to local schools and daycares, while Marlborough Mall is just minutes away for shopping, dining, entertainment, and everyday necessities. The Albert Park/Radisson Heights Community Association also offers a variety of programs, events, and facility rentals, adding to the strong sense of community. With its mature trees, fantastic location, thoughtful updates, and easy access to parks, pathways, transit, shopping, recreation, and downtown, this is a wonderful opportunity to enjoy the best of inner-city living. Come see everything this charming Radisson Heights home has to offer! Book your private viewing today!
Inclusions: N/A

Particularités du bâtiment :

  • Stationnement: Oui
  • Superficie totale aménagée: 1031.00 Pieds carrés

Caractéristiques :

  • Bâti en: 1965
  • Caractéristiques du stationnement: Accès à une allée, Garage double détaché
  • Caractéristiques extérieures: Cour privée
  • Caractéristiques intérieures: Bibliothèques, Maison sans animaux, Maison sans fumée, Espace de rangement
  • Chambres : 3+2
  • Chauffage: Air pulsé, Gaz naturel
  • Détails de la fondation: Béton coulé
  • Dimensions du terrain : 5252.00 Pieds carrés
  • Matériaux de construction: Stuc, Charpente en bois
  • Niveaux: Un
  • Refroidissement: Aucun
  • Revêtements de sol: Bois franc, Linoléum
  • Salle(s) de bains : 2+0
  • Style architectural: Bungalow
  • Superficie habitable (approx): 1031.00 Pieds carrés
  • Toiture: Bardeaux d'asphalte
  • Zonage: R-CG
  • Nbre d'espaces de stationnement: 2

Gracieuseté de : MaxWell Canyon Creek

Données fournies par : Calgary Real Estate Board 300 Manning Rd. NE, Calgary, Alberta T2E 8K4
Nous croyons que tous les renseignements affichés sont exacts, mais nous ne le garantissons pas; les renseignements devraient être vérifiés de façon indépendante. Aucune garantie ou représentation de quelque nature que ce soit n’est offerte. Droits © 2021 Tous les droits sont réservés.

ÉvaluationExpressMC Powered by RPS

Emplacement de 1432 Robson Crescent SE, Calgary, AB, T2A 1Y7

Données démographiques de 1432 Robson Crescent SE, Calgary, AB, T2A 1Y7

Étape de vie

Familles avec parents dans la cinquantaine

Type d'emploi

Cols bleus/Primaire, Cols bleus/Industrie des services

Revenu moyen du ménage

82 639.99 $

Nombre moyen d'enfants

1.72

Population à domicile

Structure à domicile

Âge de la population

Éducation

Niveau d'éducation

No certificate/diploma/degree

28.28 %

Diplôme d'études secondaires ou équivalent

39.1 %

Certificat ou diplôme d'apprentissage ou d'une école de métiers

10.39 %

Diplôme d'études collégiales ou d'études postsecondaires (non universitaires)

12.72 %

Certificat d'études universitaires

0.03 %

Diplômes d'études universitaires

9.48 %

Navetteur

Se rendre au travail

En auto

78.15 %

En transport en commun

14.83 %

À pied

3.49 %

À bicyclette

0.0 %

Par tout autre moyen

3.53 %

Diversité Culturelle

Connaissance des langues officielles

Langue maternelle

Données Sur Le Bâtiment

Type de bâtiment

Appartements (faible hauteur et à étages multiples)

50.75 %

Maisons

49.25 %

Achat ou location