Button CopyPathCircle CloseCircle Left ArrowArrow Down Icon GreyClosecirclecircleBurger
  • Advertising

132 Creekside Drive SW, Calgary, AB, T2X 4R5

MLS® # A2339157
House For Sale In Pine Creek, Calgary, Alberta
$570,000 QuickQuoteTM: $546K - $614K

3+1 Beds

4 Baths

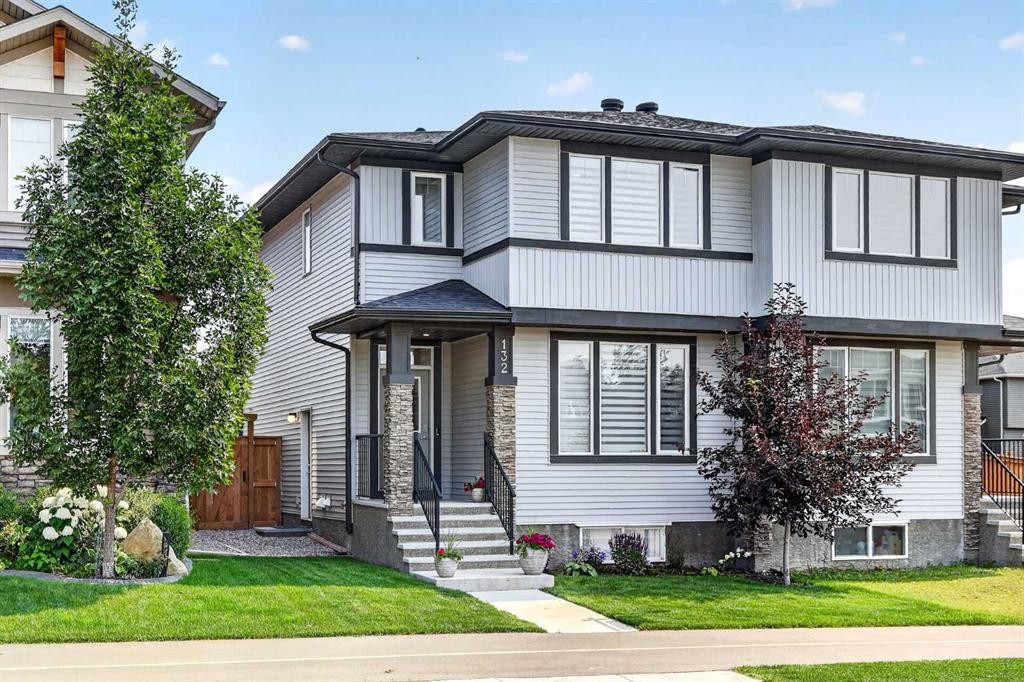
132 Creekside Drive Sw, Calgary, AB - Outdoor With Facade
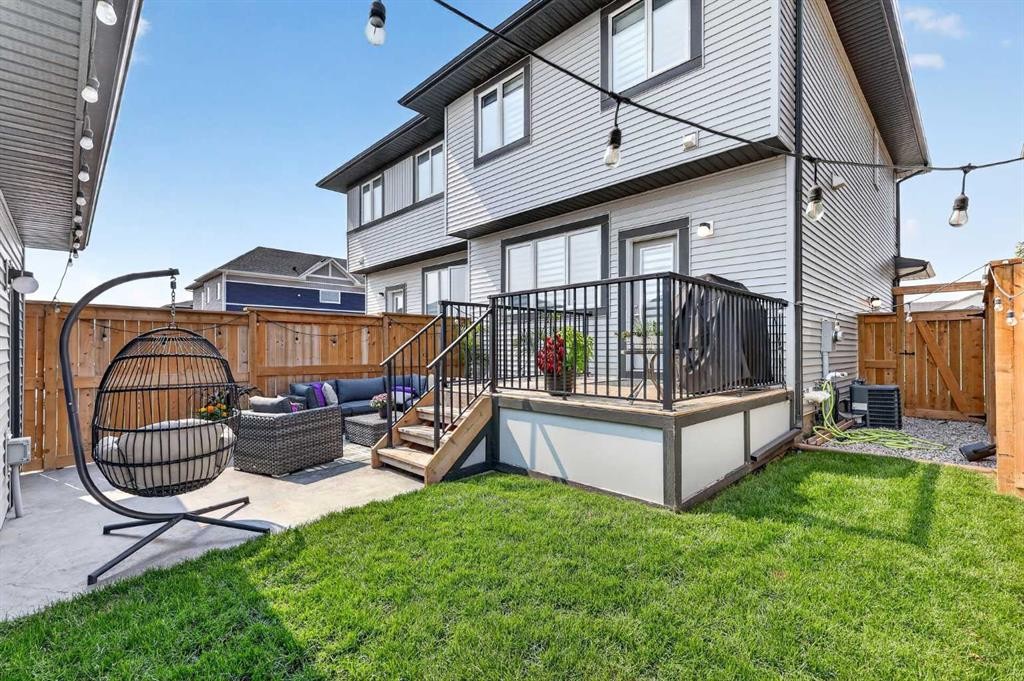
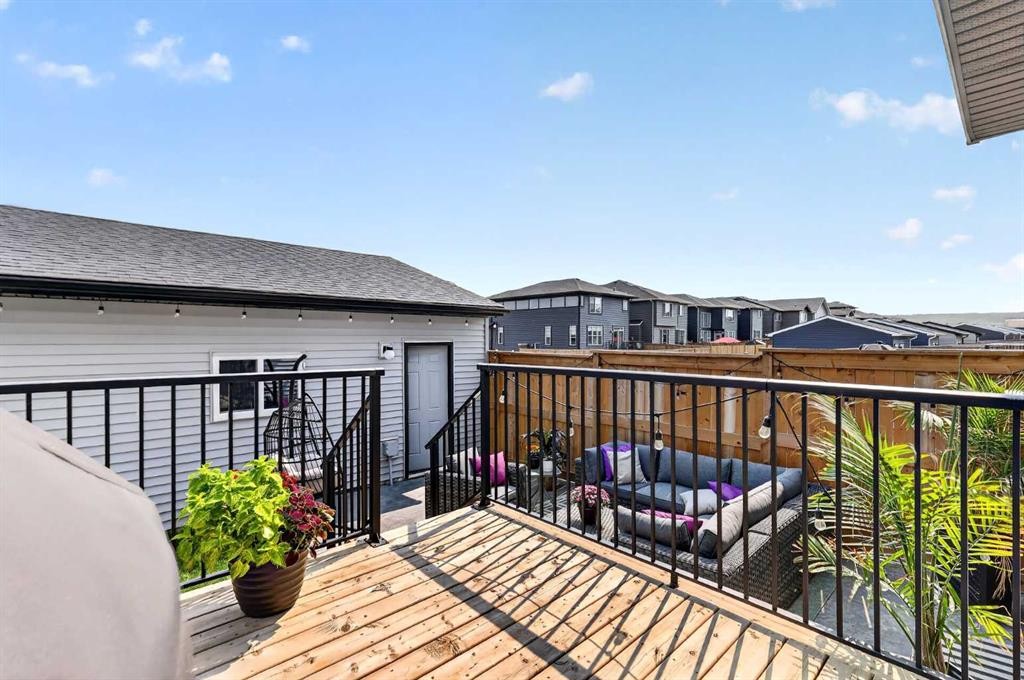
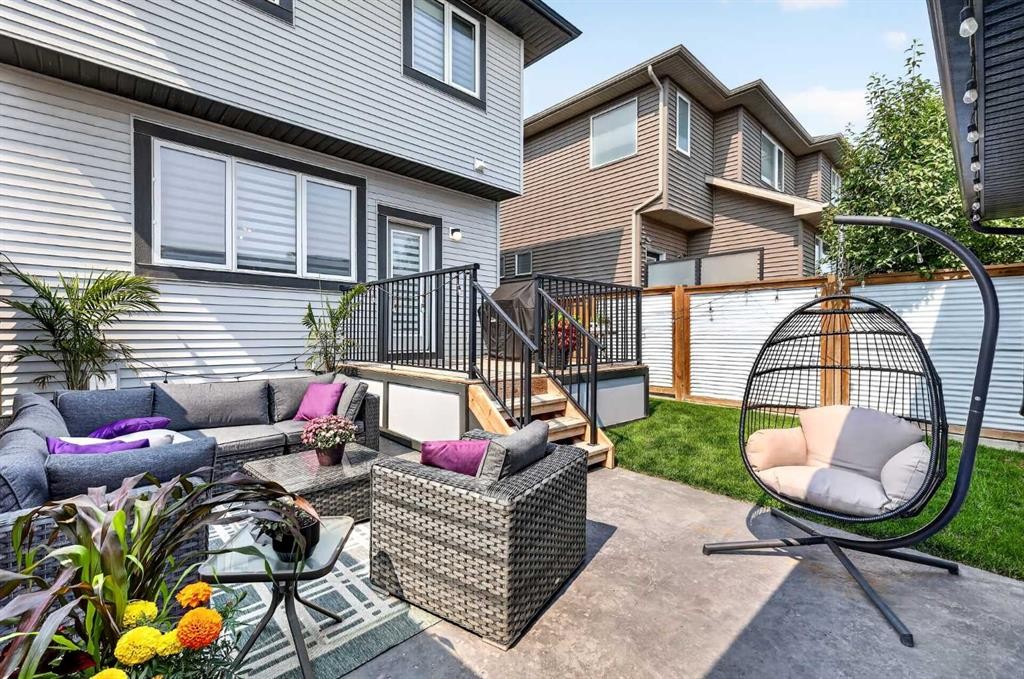
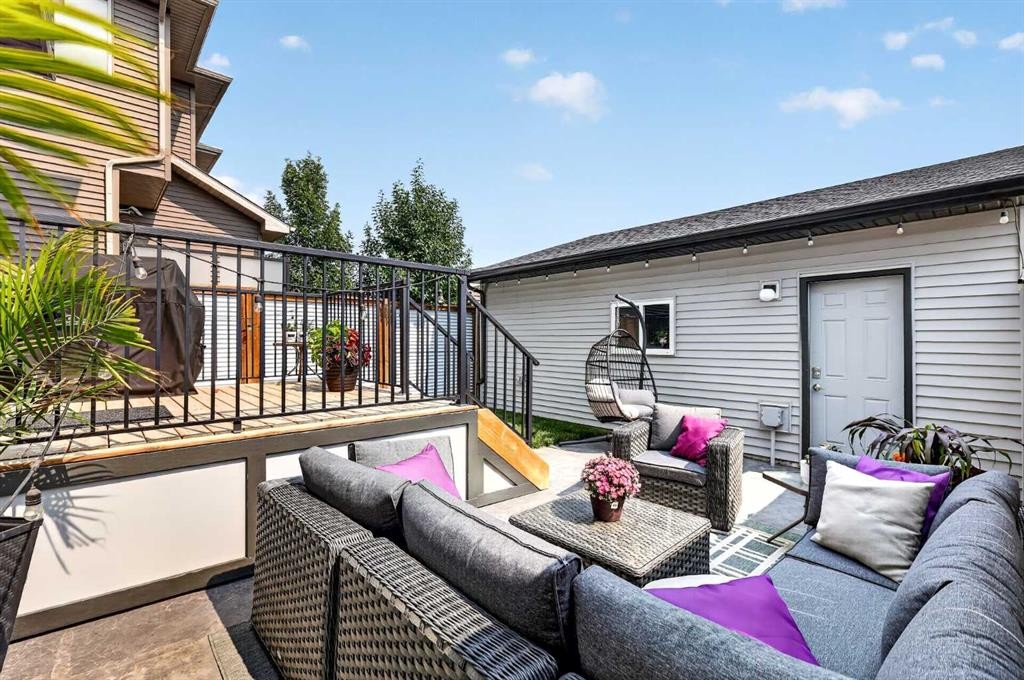
132 Creekside Drive Sw, Calgary, AB - Outdoor With Deck Patio Veranda With Exterior
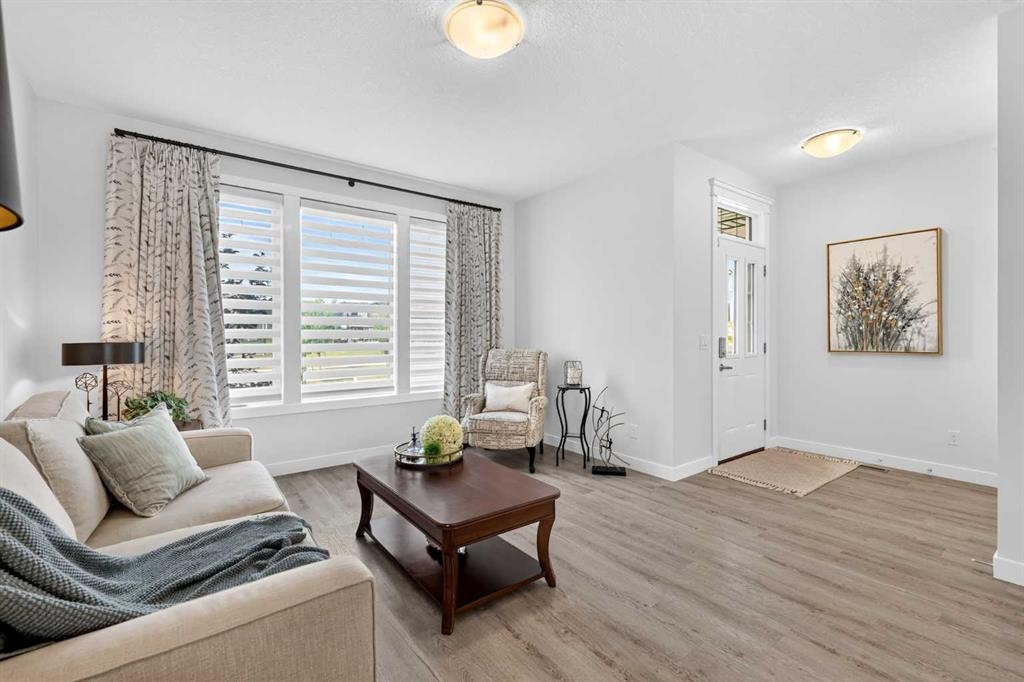
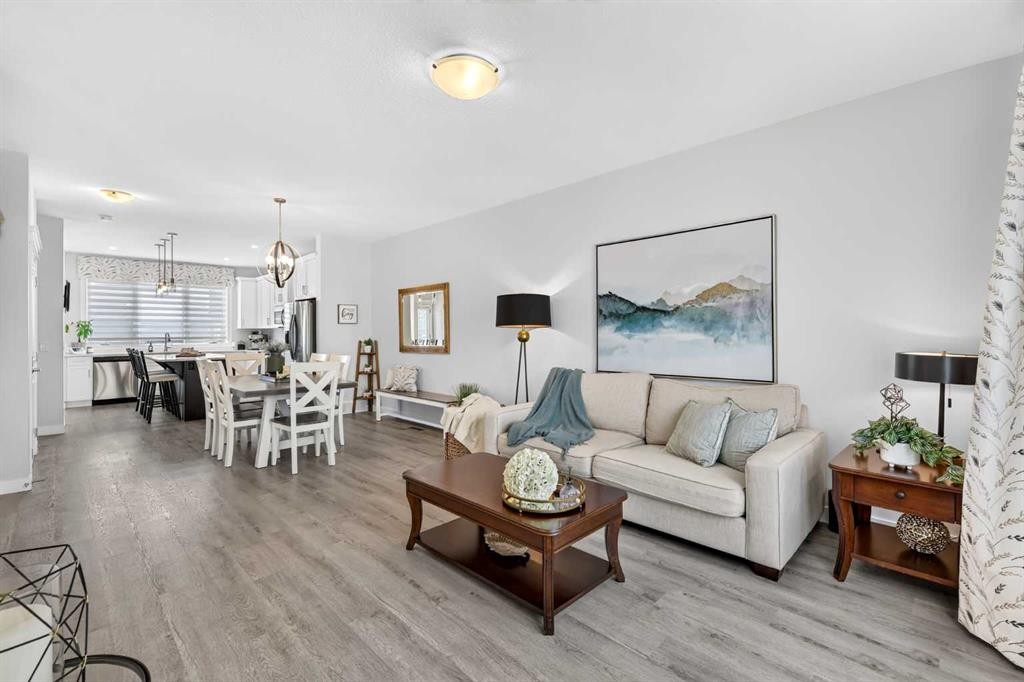
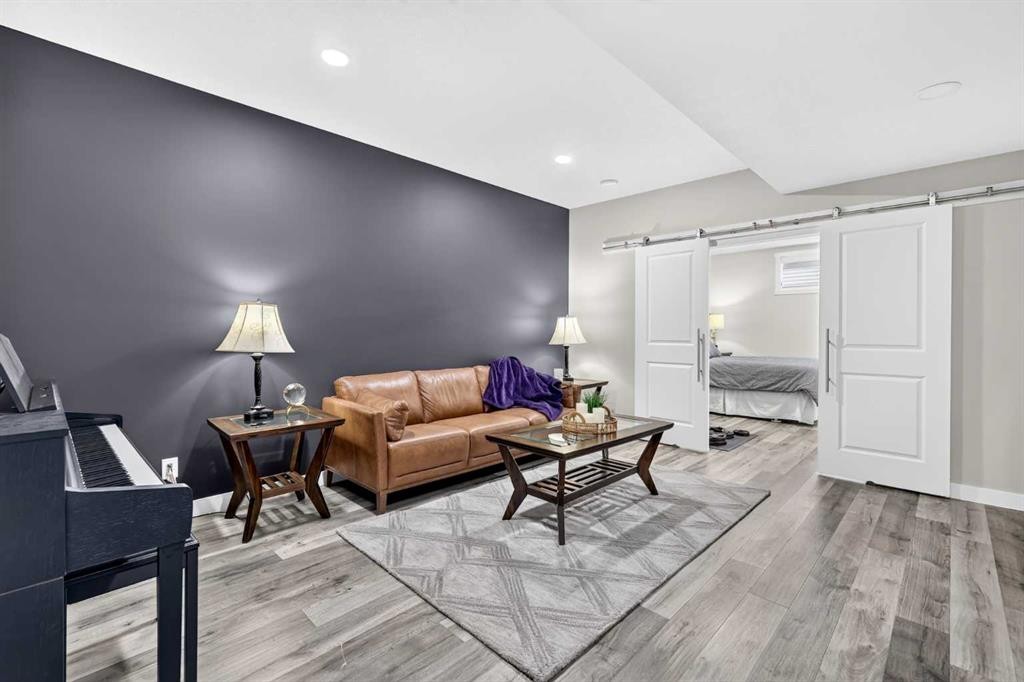
132 Creekside Drive Sw, Calgary, AB - Indoor Photo Showing Living Room
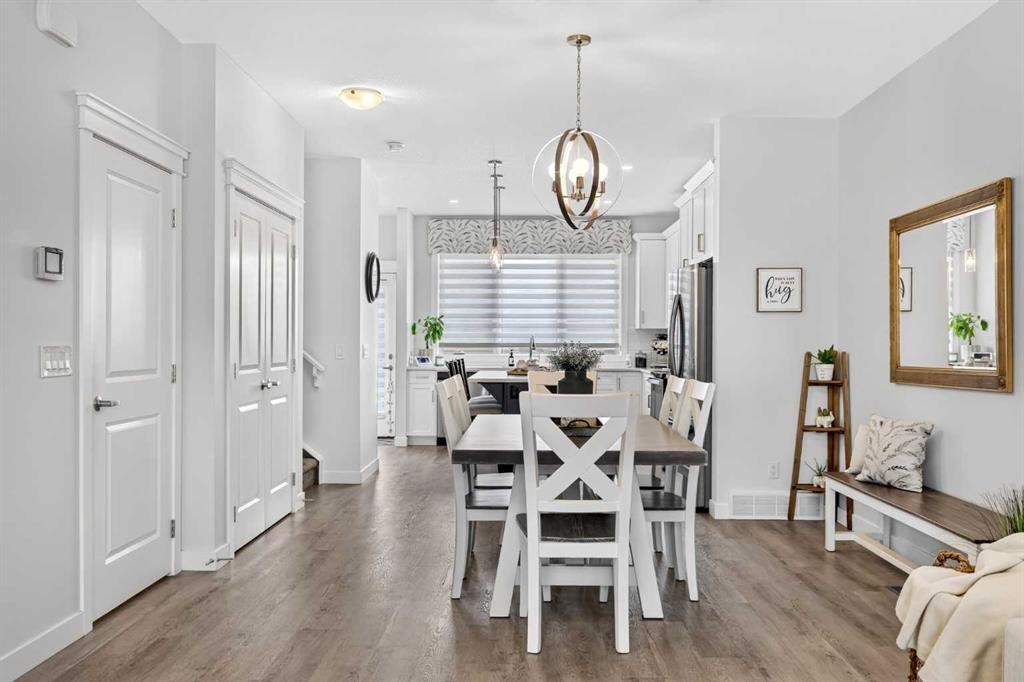
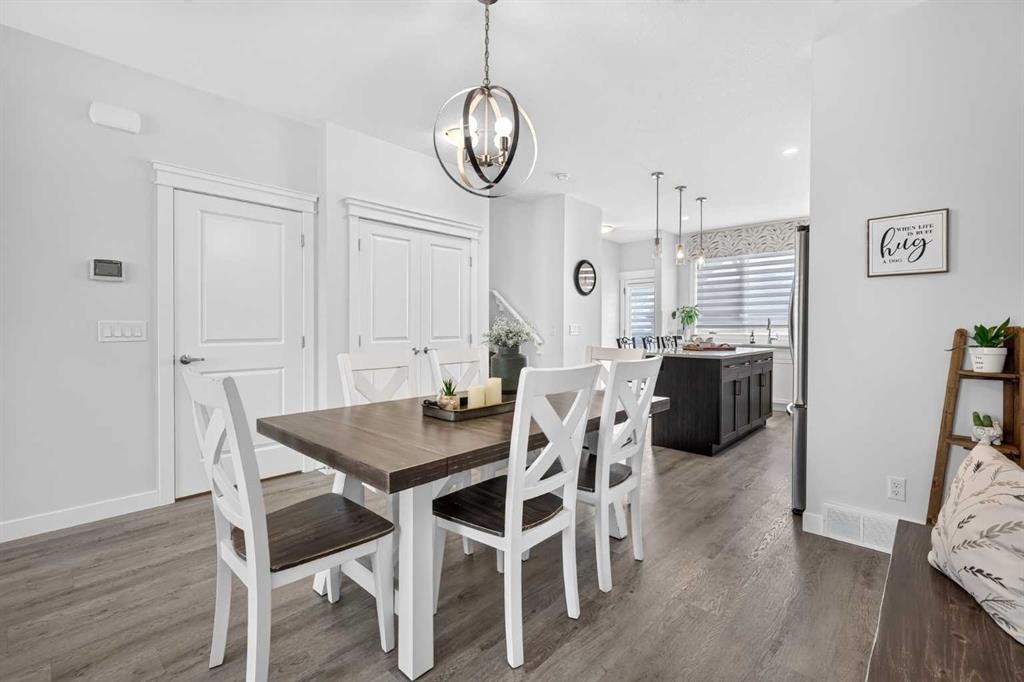
132 Creekside Drive Sw, Calgary, AB - Indoor Photo Showing Dining Room
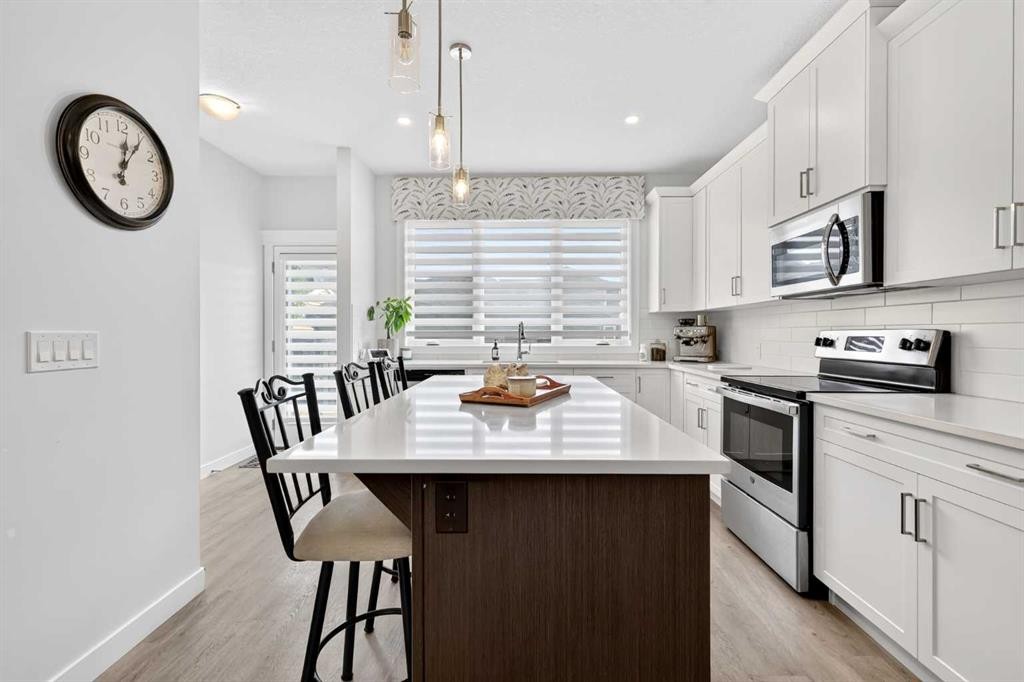
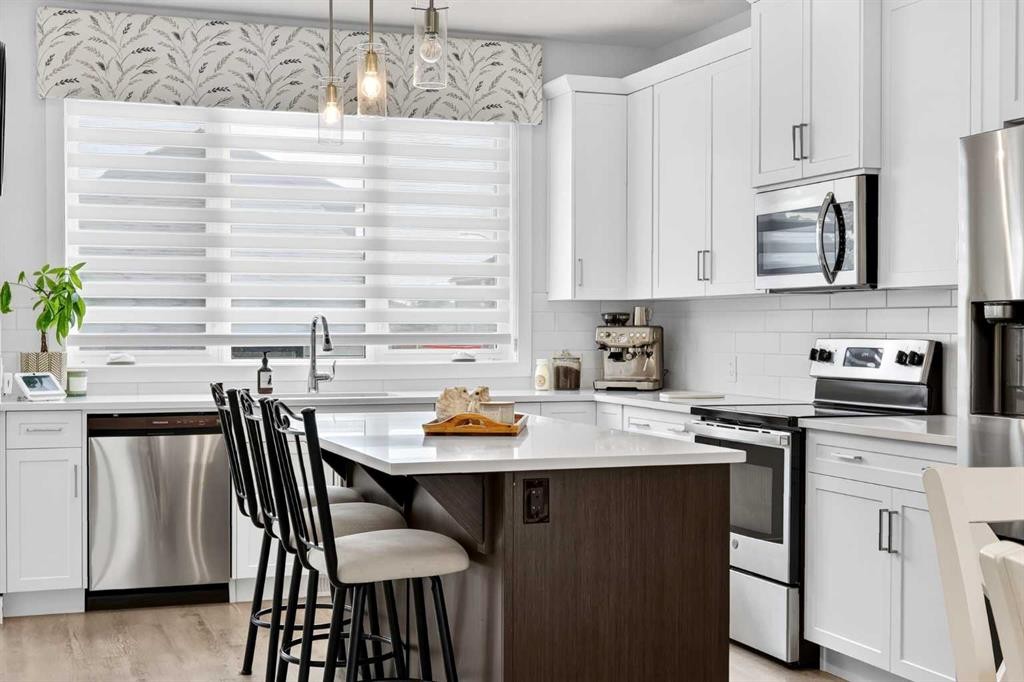
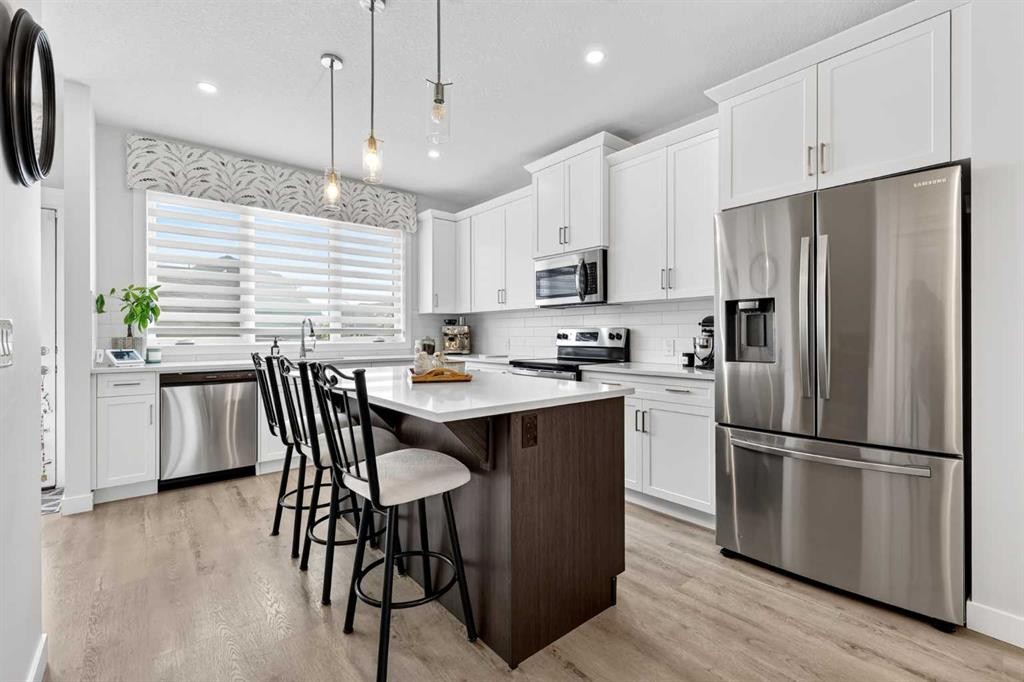
132 Creekside Drive Sw, Calgary, AB - Indoor Photo Showing Kitchen With Stainless Steel Kitchen With Upgraded Kitchen
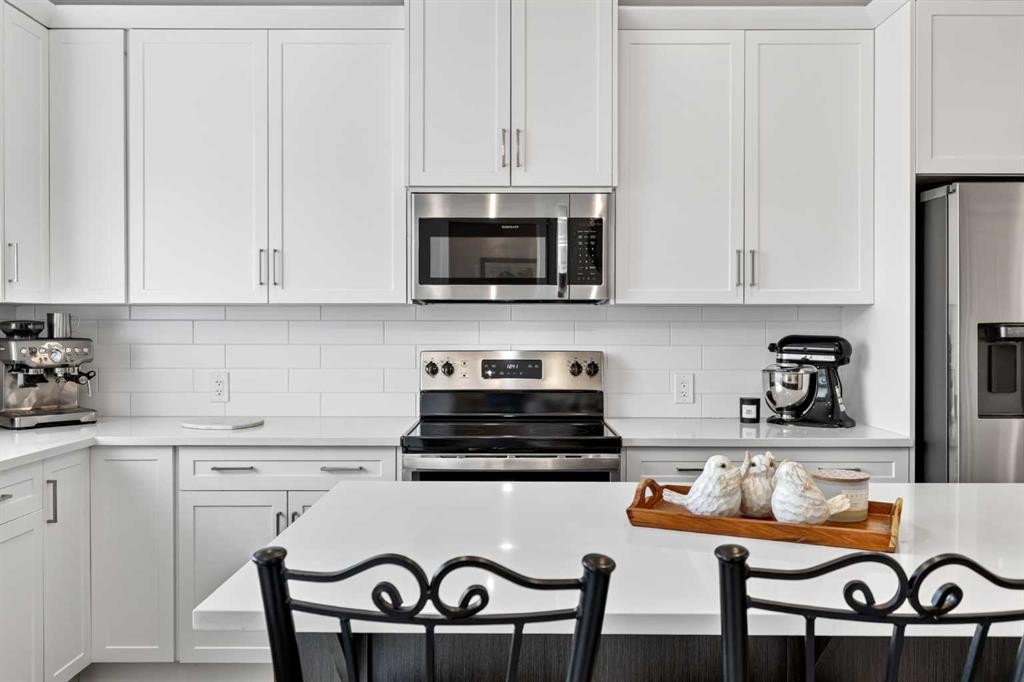
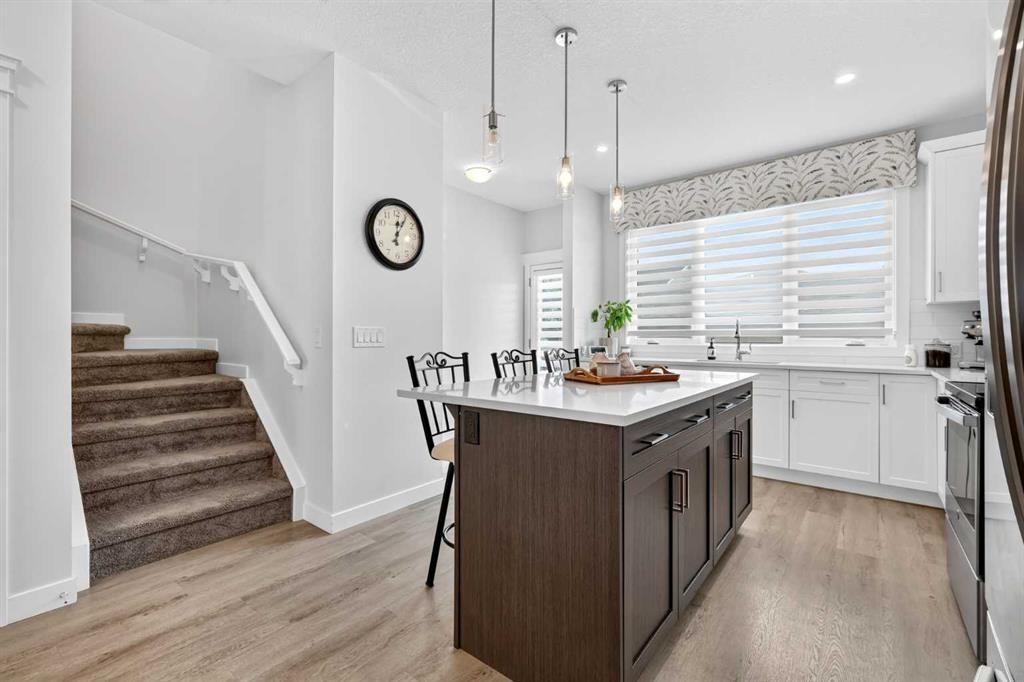
132 Creekside Drive Sw, Calgary, AB - Indoor Photo Showing Kitchen With Upgraded Kitchen
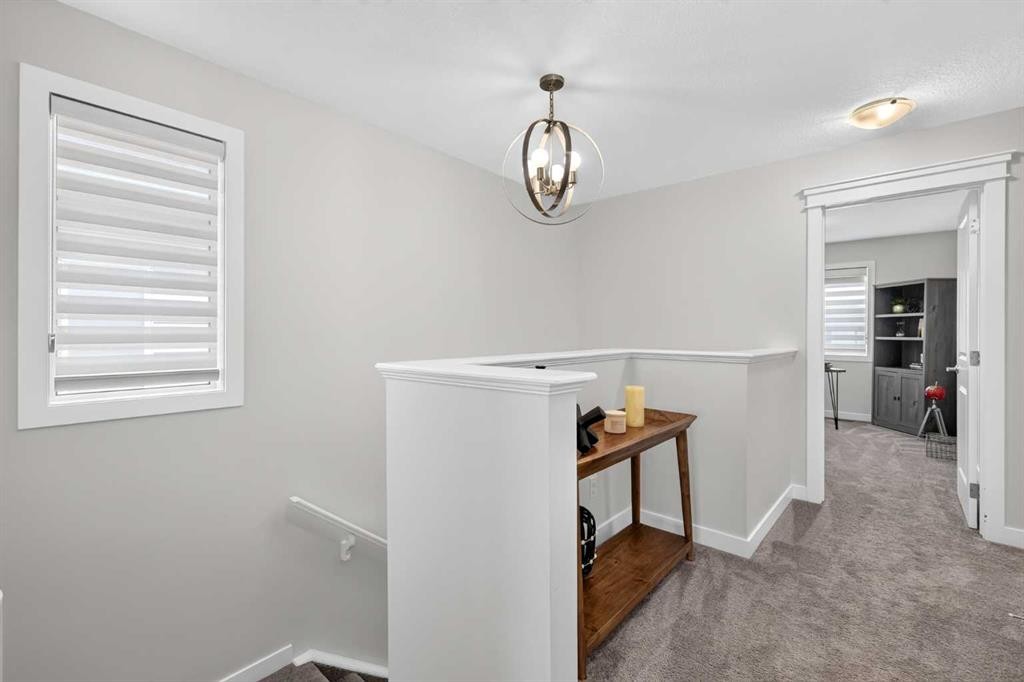
132 Creekside Drive Sw, Calgary, AB - Indoor Photo Showing Other Room
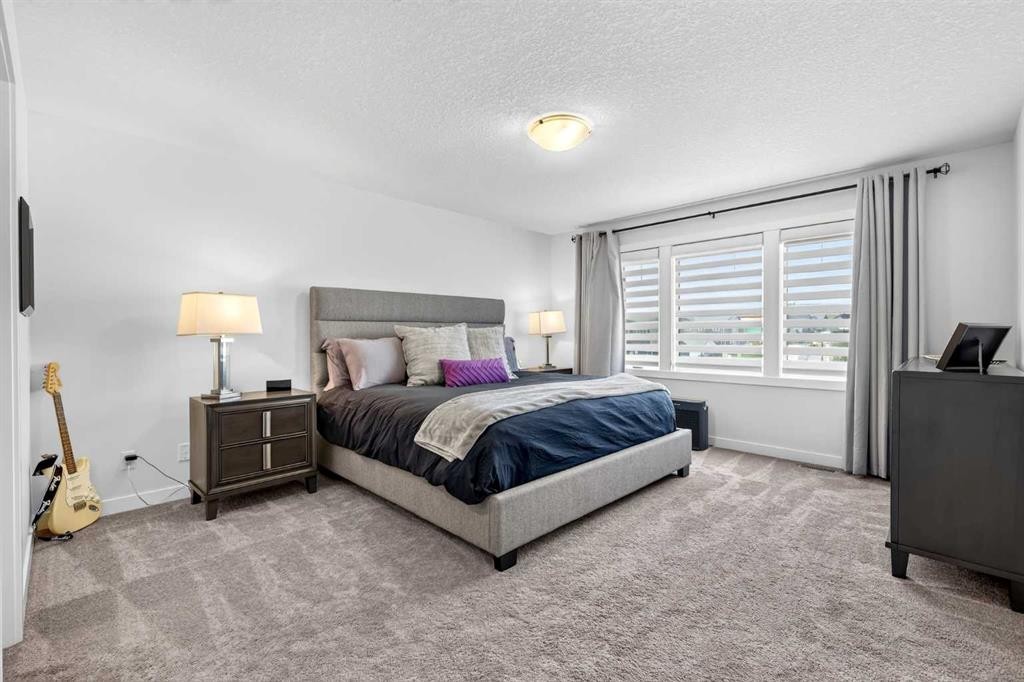
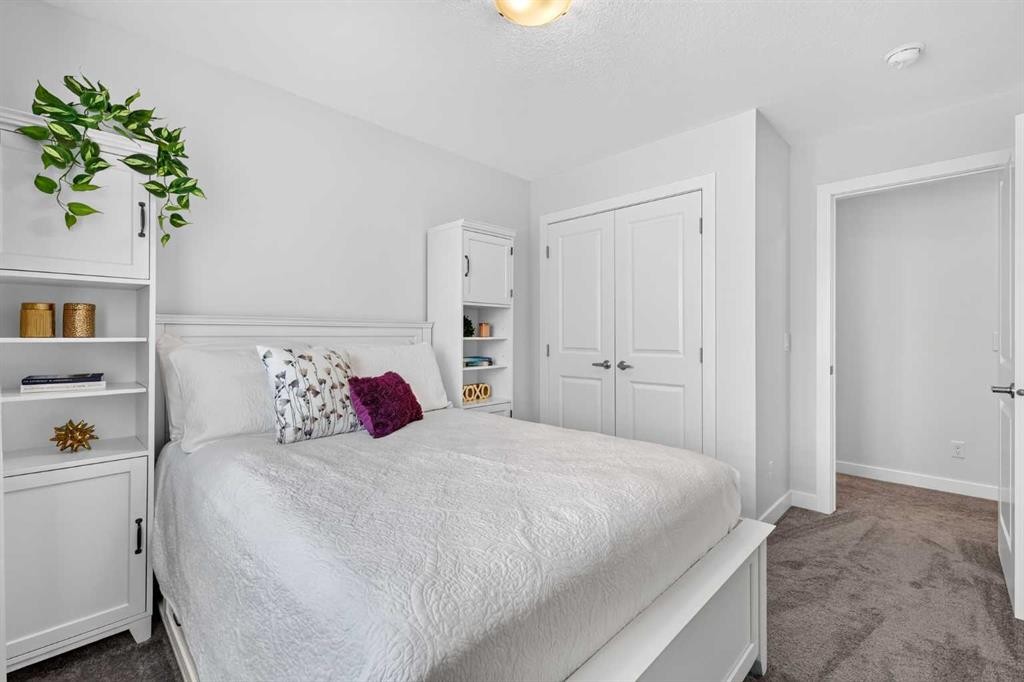
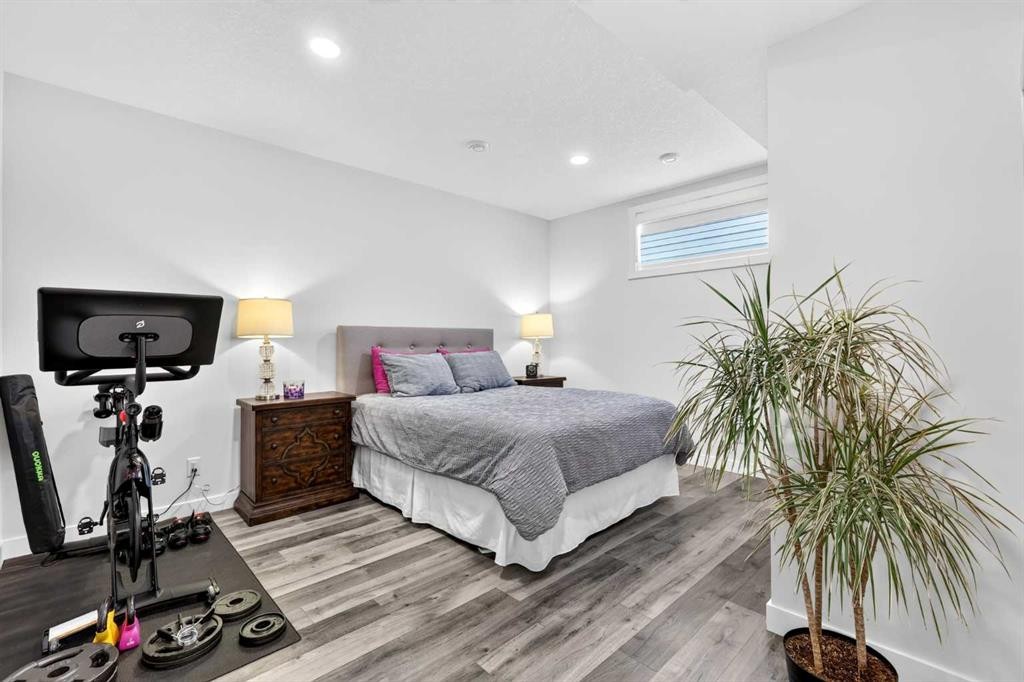
132 Creekside Drive Sw, Calgary, AB - Indoor Photo Showing Bedroom
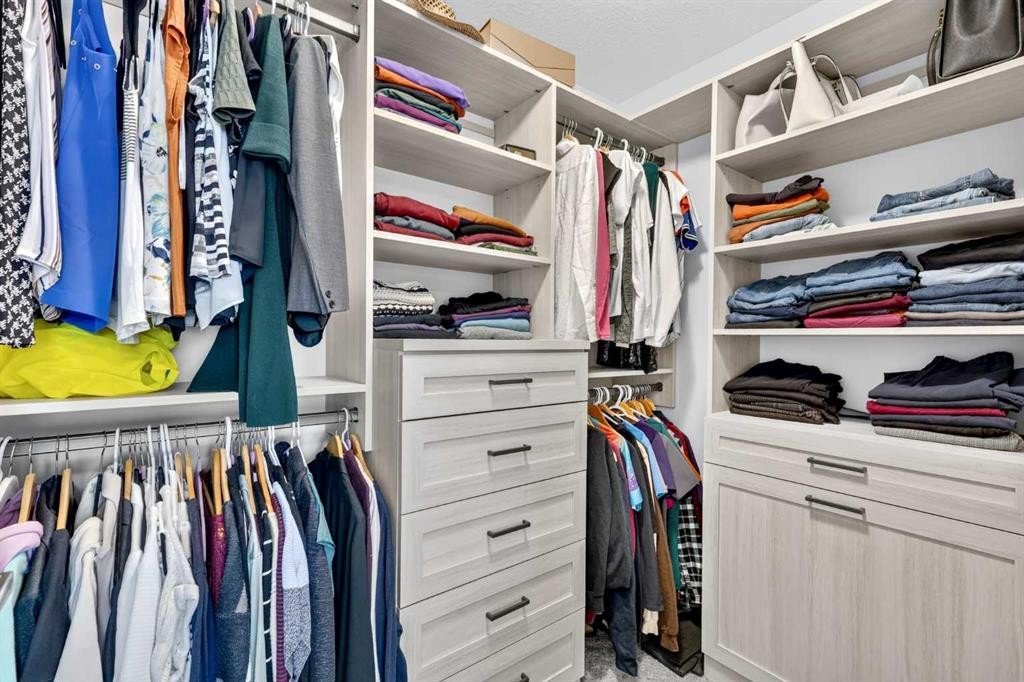
132 Creekside Drive Sw, Calgary, AB - Indoor With Storage
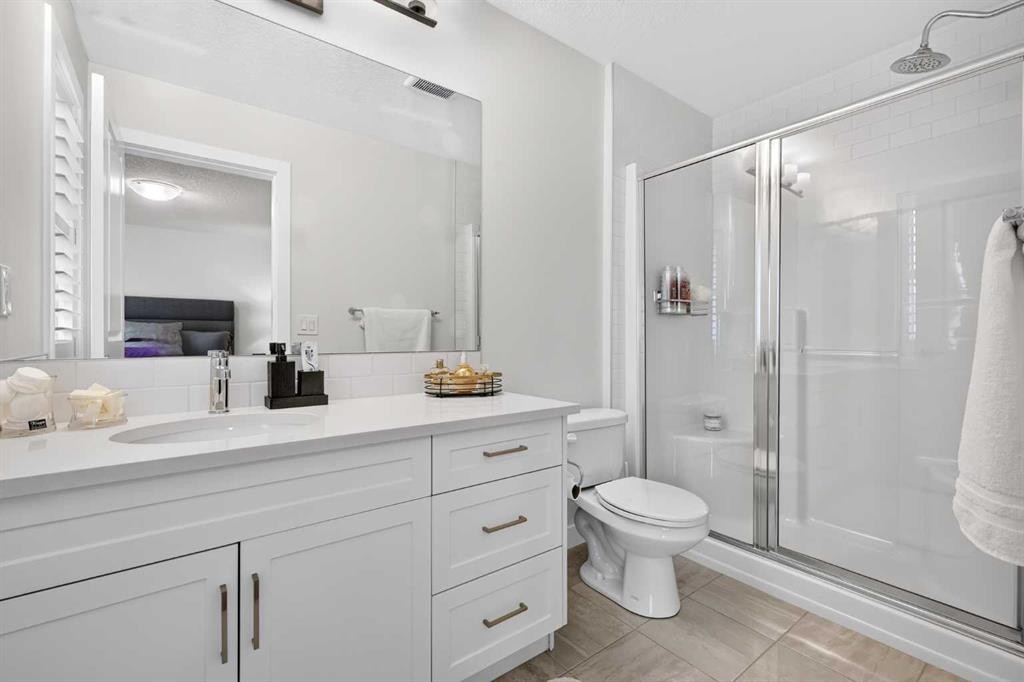
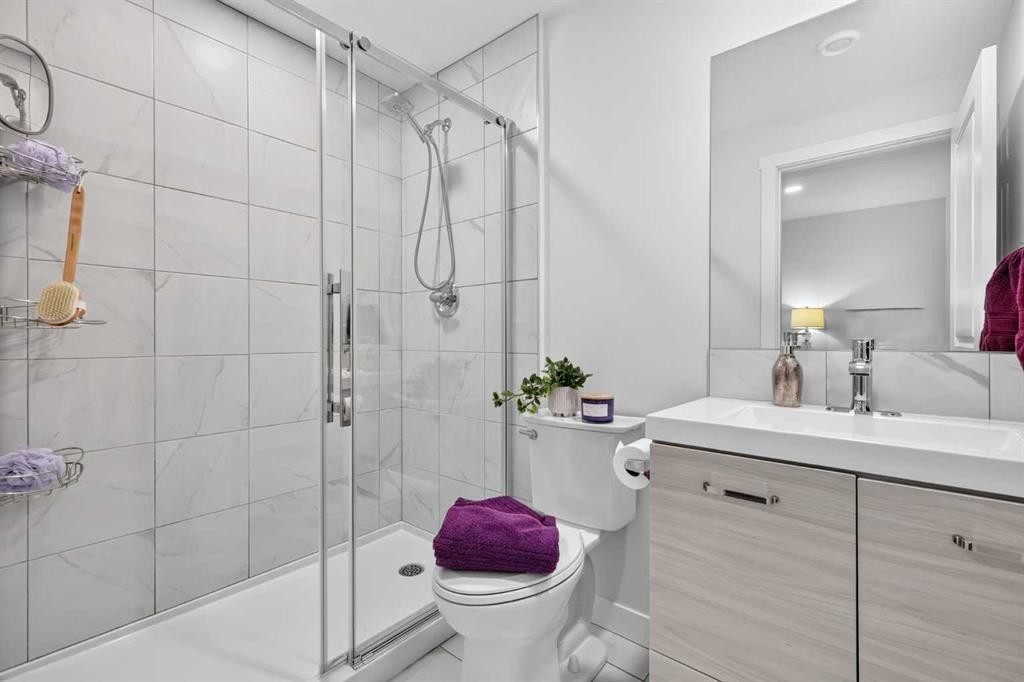
132 Creekside Drive Sw, Calgary, AB - Indoor Photo Showing Bathroom
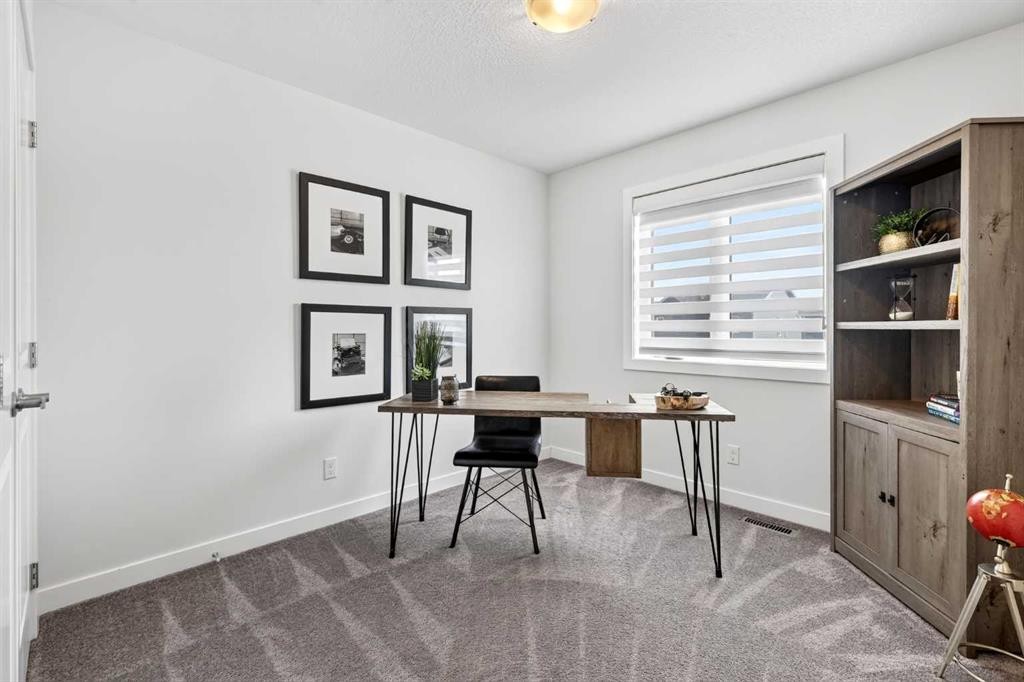
132 Creekside Drive Sw, Calgary, AB - Indoor Photo Showing Office
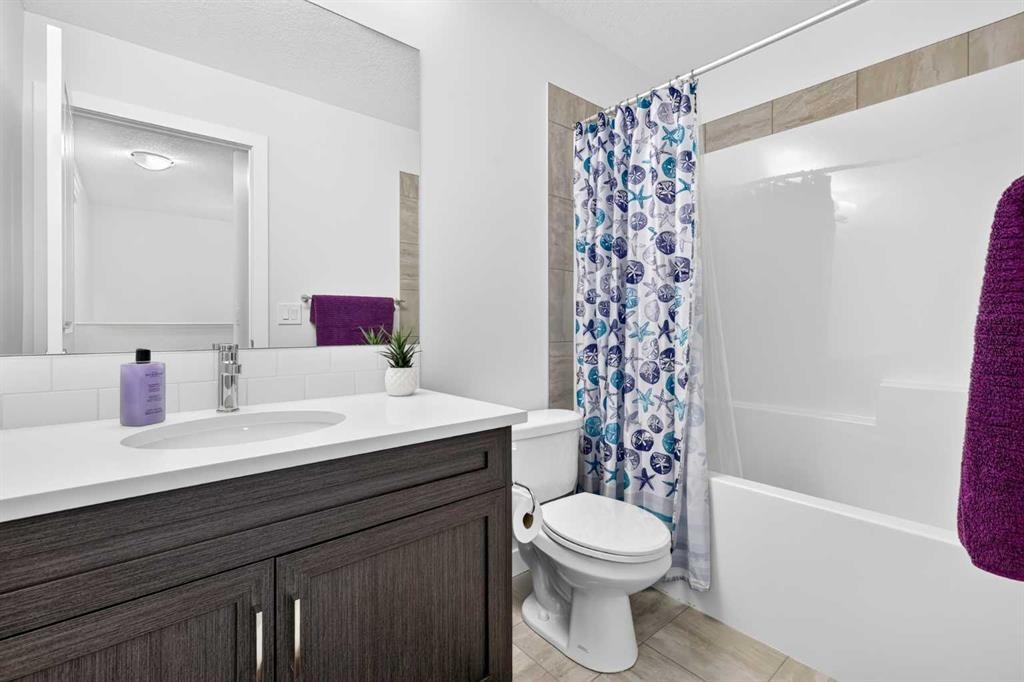
132 Creekside Drive Sw, Calgary, AB - Indoor Photo Showing Bathroom
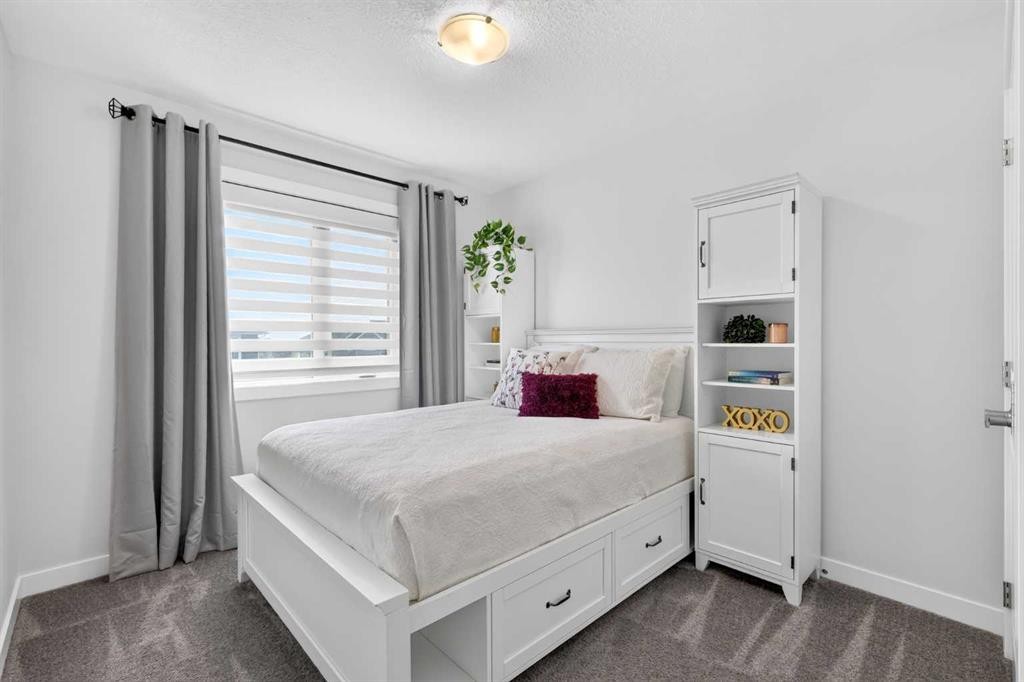
132 Creekside Drive Sw, Calgary, AB - Indoor Photo Showing Bedroom
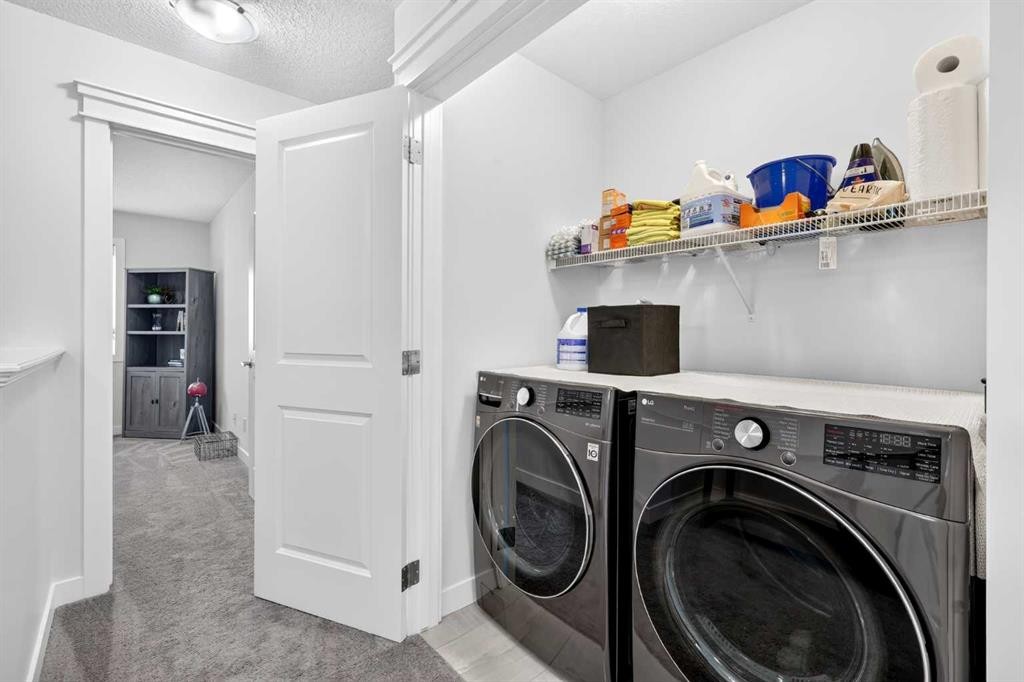
132 Creekside Drive Sw, Calgary, AB - Indoor Photo Showing Laundry Room
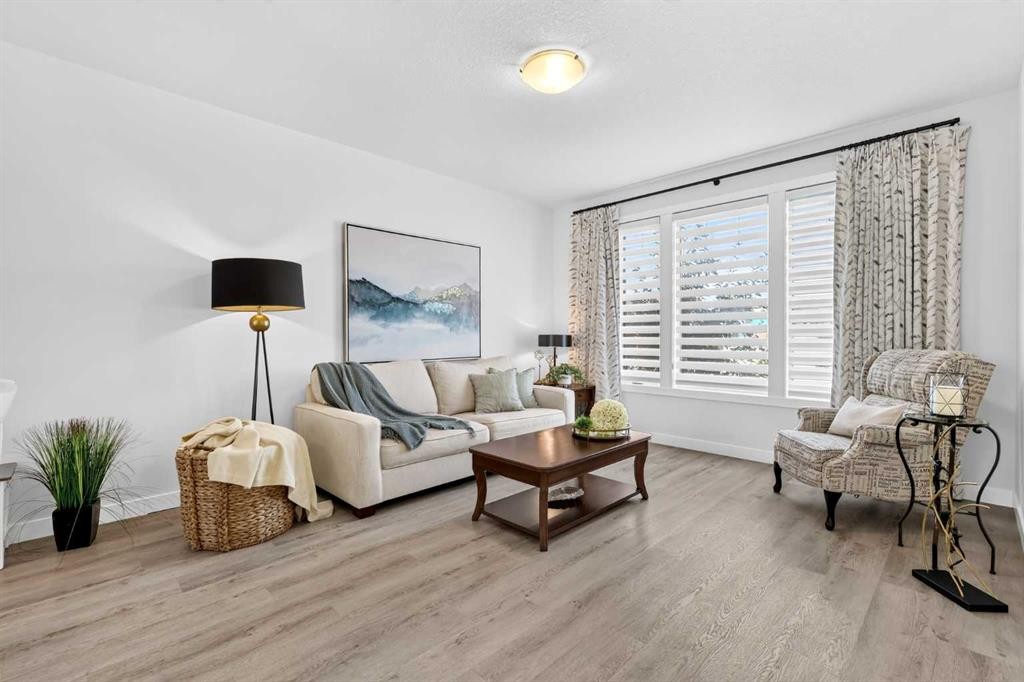
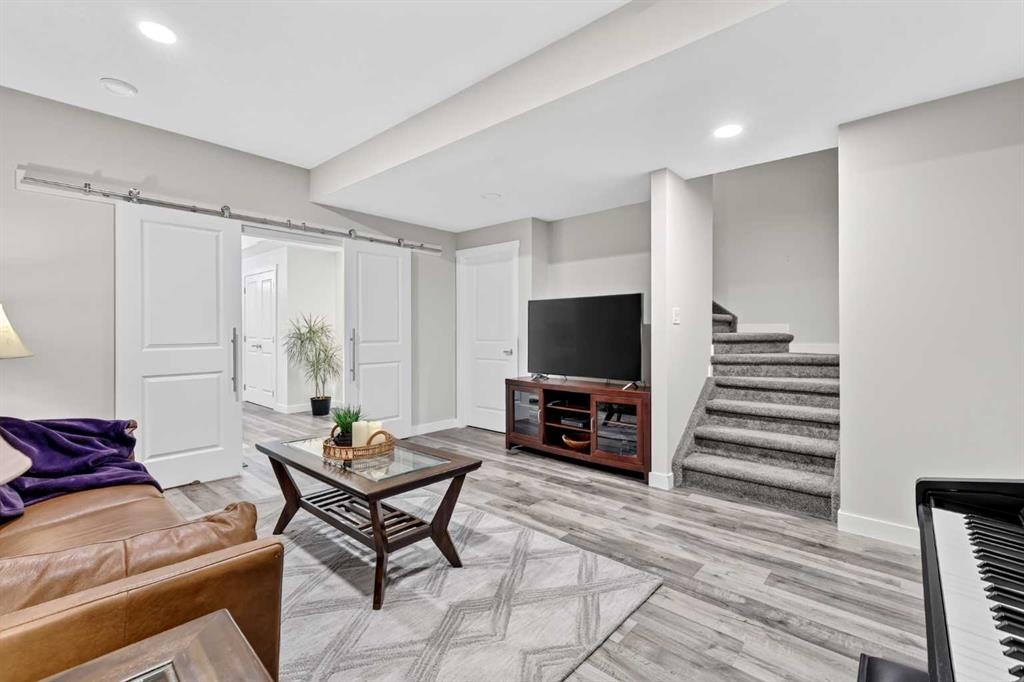
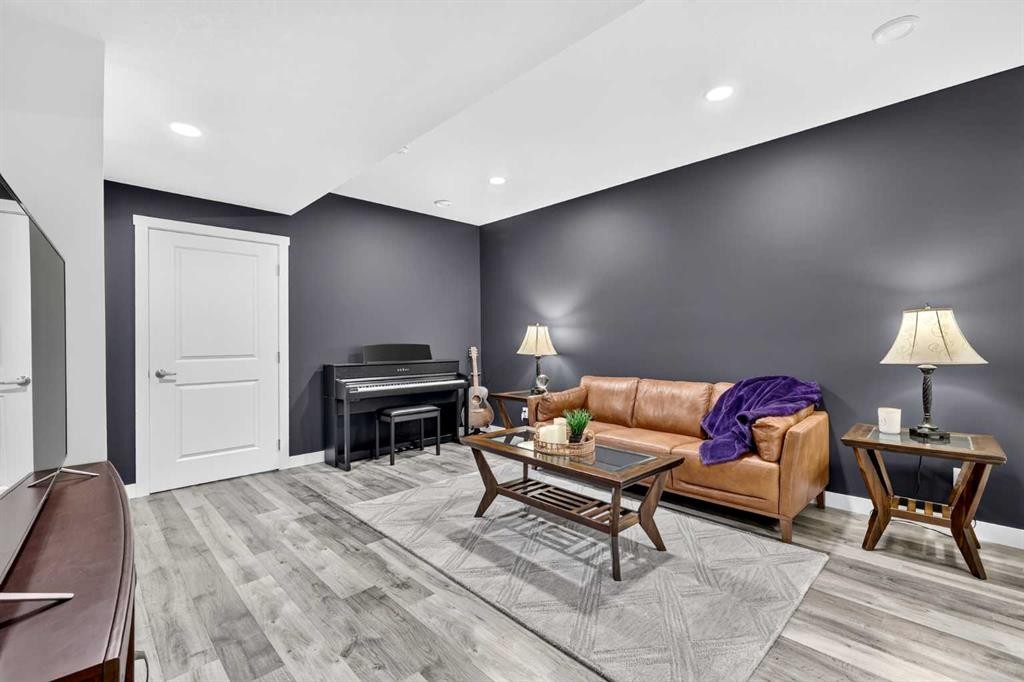
132 Creekside Drive Sw, Calgary, AB - Indoor Photo Showing Living Room
132 Creekside Drive Sw, Calgary, AB - Indoor
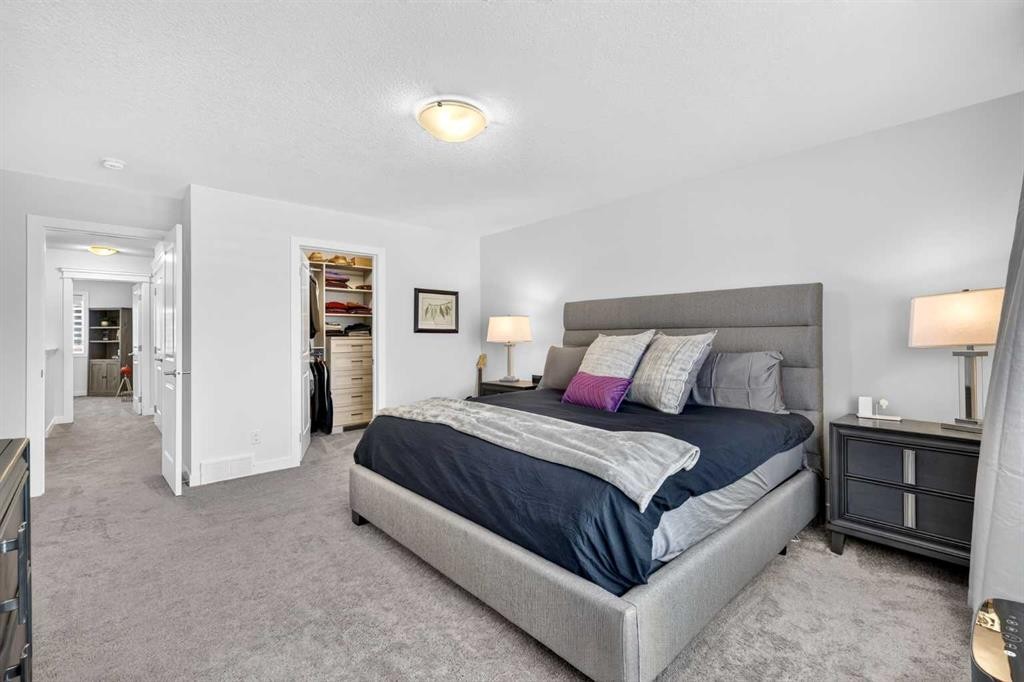
132 Creekside Drive Sw, Calgary, AB - Indoor Photo Showing Bedroom
132 Creekside Drive Sw, Calgary, AB - Indoor Photo Showing Bathroom
132 Creekside Drive Sw, Calgary, AB - Outdoor With Deck Patio Veranda With Exterior
132 Creekside Drive Sw, Calgary, AB -  With View
132 Creekside Drive Sw, Calgary, AB - Other
132 Creekside Drive Sw, Calgary, AB  - Outdoor With Facade
132 Creekside Drive Sw, Calgary, AB  - Outdoor With Deck Patio Veranda With Exterior
132 Creekside Drive Sw, Calgary, AB  - Indoor Photo Showing Living Room
132 Creekside Drive Sw, Calgary, AB - Indoor Photo Showing Living Room
132 Creekside Drive Sw, Calgary, AB - Indoor Photo Showing Dining Room
132 Creekside Drive Sw, Calgary, AB - Indoor Photo Showing Kitchen With Stainless Steel Kitchen With Upgraded Kitchen
132 Creekside Drive Sw, Calgary, AB - Indoor Photo Showing Kitchen With Upgraded Kitchen
132 Creekside Drive Sw, Calgary, AB - Indoor Photo Showing Other Room
132 Creekside Drive Sw, Calgary, AB - Indoor Photo Showing Bedroom
132 Creekside Drive Sw, Calgary, AB - Indoor With Storage
132 Creekside Drive Sw, Calgary, AB - Indoor Photo Showing Bathroom
132 Creekside Drive Sw, Calgary, AB - Indoor Photo Showing Office
132 Creekside Drive Sw, Calgary, AB - Indoor Photo Showing Bathroom
132 Creekside Drive Sw, Calgary, AB - Indoor Photo Showing Bedroom
132 Creekside Drive Sw, Calgary, AB - Indoor Photo Showing Laundry Room
132 Creekside Drive Sw, Calgary, AB - Indoor Photo Showing Living Room
132 Creekside Drive Sw, Calgary, AB - Indoor
132 Creekside Drive Sw, Calgary, AB - Indoor Photo Showing Bedroom
132 Creekside Drive Sw, Calgary, AB - Indoor Photo Showing Bathroom
132 Creekside Drive Sw, Calgary, AB - Outdoor With Deck Patio Veranda With Exterior
132 Creekside Drive Sw, Calgary, AB -  With View
132 Creekside Drive Sw, Calgary, AB - Other
  • Advertising
Rent Today. Own Tomorrow.
Explore our Rent-to-own Path to Homeownership™ designed to help you become a homeowner.

132 Creekside Drive SW, Calgary, AB, T2X 4R5
$570,000

4 Beds

4 Baths

Property Information:

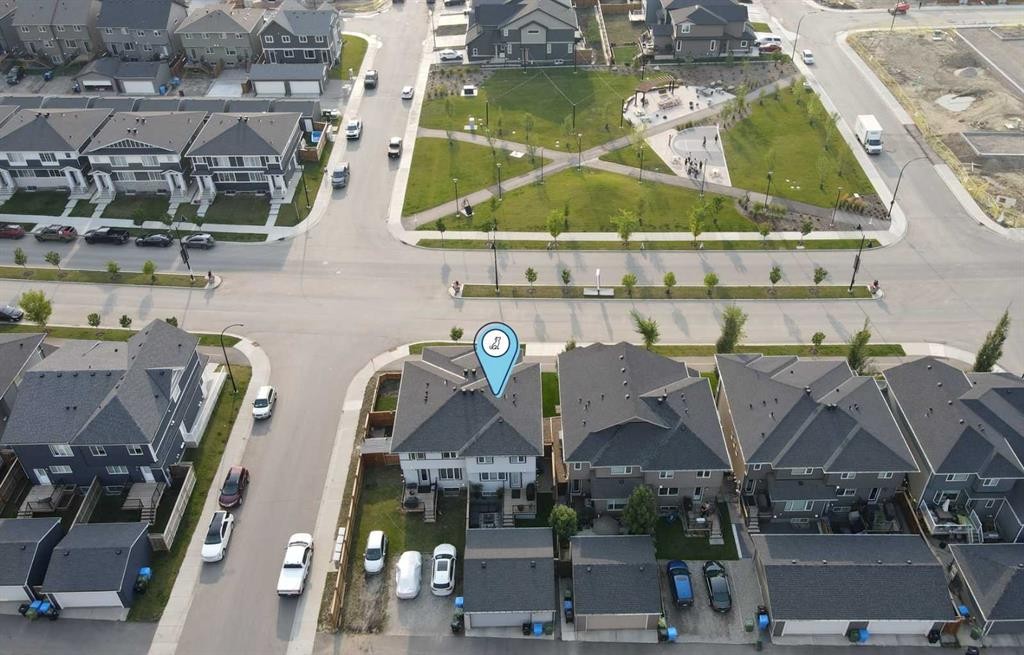
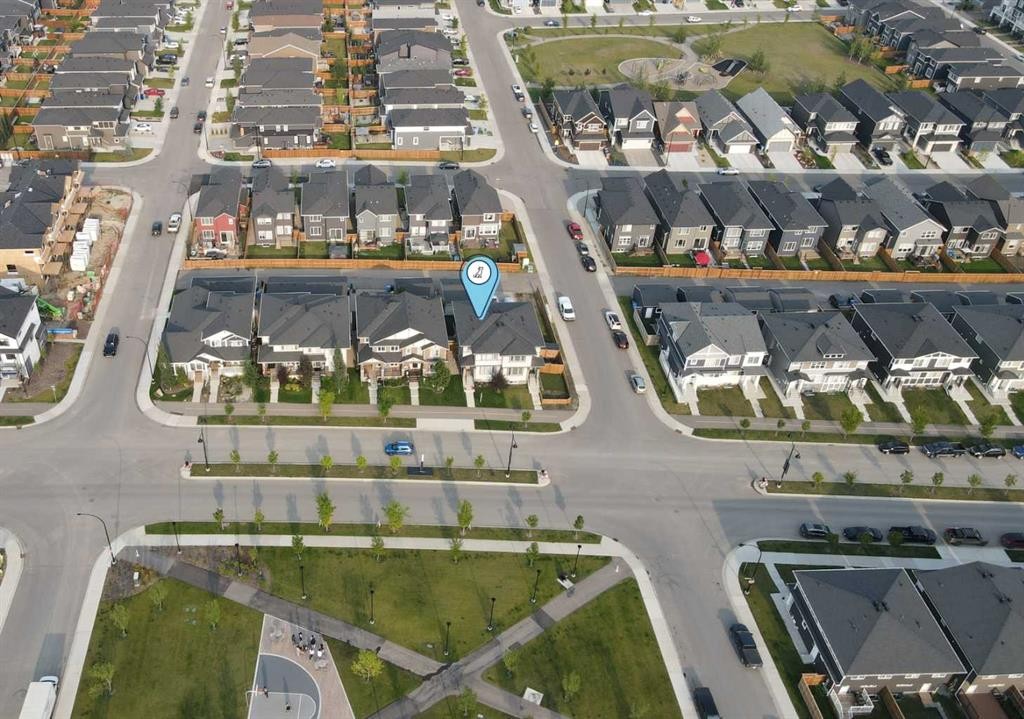
This home presents like a showhome, complete with window coverings, established landscaping, AC, an oversized double garage, and a fully finished basement. Located in Sirocco at Pine Creek near the rolling foothills, this home sits on the boulevard directly across from a park, providing a welcome sense of space and openness.Lush landscaping and excellent curb appeal welcome you into a home with high ceilings, large windows and an open floorplan. The spacious living room flows into the dining area and kitchen, creating a seamless space for entertaining or family living. The kitchen features ample cabinetry, a large pantry, quartz countertops and stainless steel appliances.Upstairs, you will find three spacious bedrooms. The primary bedroom offers west-facing views toward the foothills, a walk-in closet with California Closet organizers and ensuite bath. A family bathroom with deep soaker tub and convenient laundry complete the upper level.The fully finished basement adds valuable living space with a family room and a fourth bedroom with its own ensuite. Barn doors allow the bedroom to easily adapt to your needs, whether used as a private bedroom, home office, gym or other flex space. The utility room also offers plenty of additional storage.The mudroom off the kitchen leads to the upper deck with a gas hookup for convenient BBQs. The lower patio provides a casual space to relax on summer evenings, while the lawn is ideal for kids or furry friends without a ton of upkeep. An oversized double garage provides plenty of parking and storage.Enjoy more time outdoors at the park directly across the street, complete with a basketball court, ping pong tables and swings. A block away, Creekside Green offers a children's playground, pond and access to the ever-expanding pathways through the environmental areas and throughout the community.A short walk away, the nearby commercial area offers daycare, family doctors who are still accepting new patients, a pharmacy, convenience store and more. The community is also home to several future schools, while a fieldhouse, library and additional commercial amenities are currently under construction.

Inclusions: N/A

Building Features:

  • Air Conditioning: Yes
  • Total Finished Area: 1614.10 Square Feet

Property Features:

  • Architectural Style: 2 Storey, Side by Side
  • Built in: 2020
  • Construction Materials: Vinyl Siding, Wood Frame
  • Cooling: Central Air
  • Exterior Features: Private Yard
  • Floor Space (approx): 1614.10 Square Feet
  • Flooring: Carpet, Tile
  • Foundation Details: Poured Concrete
  • Heating: Forced Air
  • Interior Features: Breakfast Bar, Closet Organizers, High Ceilings, Kitchen Island, No Smoking Home, Open Floorplan, Pantry, Recessed Lighting, Separate Entrance, Storage, Walk-In Closet(s)
  • Levels: Two
  • Lot Size: 2777.00 Square Feet
  • Parking Features: Double Garage Detached, Oversized
  • Roof: Asphalt Shingle
  • Zoning: R-G
  • No. of Parking Spaces: 2

Courtesy of: Century 21 Masters

Data provided by: Calgary Real Estate Board 300 Manning Rd. NE, Calgary, Alberta T2E 8K4
All information displayed is believed to be accurate but is not guaranteed and should be independently verified. No warranties or representations are made of any kind. Copyright© 2021 All Rights Reserved

QuickQuoteTM Powered by RPS

Location of 132 Creekside Drive SW, Calgary, AB, T2X 4R5

Demographic Information of 132 Creekside Drive SW, Calgary, AB, T2X 4R5

Life Stage

Midlife Families

Employment Type

Blue Collar/Primary, Blue Collar/Service Sector

Average Household Income

$141,200.00

Average Number of Children

1.80

Household Population

Household Structure

Age of Population

Education

Education Level

No certificate/diploma/degree

9.7 %

High school certificate or equivalent

23.8 %

Apprenticeship trade certificate/diploma

6.4 %

College/non-university certificate

18.2 %

University certificate (below bachelor)

3.5 %

University Degree

38.4 %

Commuter

Travel To Work

By Car

86.87 %

By Public Transit

9.27 %

By Walking

0.77 %

By Bicycle

0.0 %

By Other Methods

3.09 %

Cultural Diversity

Knowledge of Official Language

Mother Tongue

Building Information

Building Type

Apartments (Low and High Rise)

5.77 %

Houses

94.23 %

Own Vs. Rent