Button CopyPathCircle CloseCircle Left ArrowArrow Down Icon GreyClosecirclecircleBurger
  • Publicité

132 Creekside Drive SW, Calgary, AB, T2X 4R5

No. MLS® A2339157
Maison À vendre à Pine Creek, Calgary, Alberta
570 000 $ ÉvaluationExpressMC: 546K $ - 614K $

3+1 Chambres

4 Salles de bain

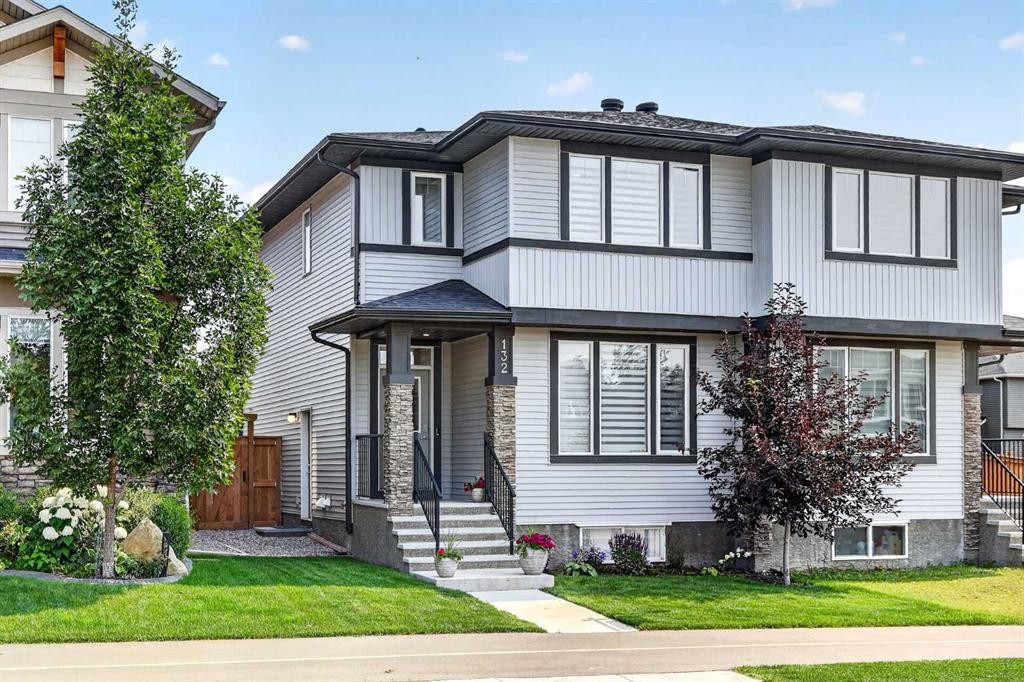
132 Creekside Drive Sw, Calgary, AB - Outdoor With Facade
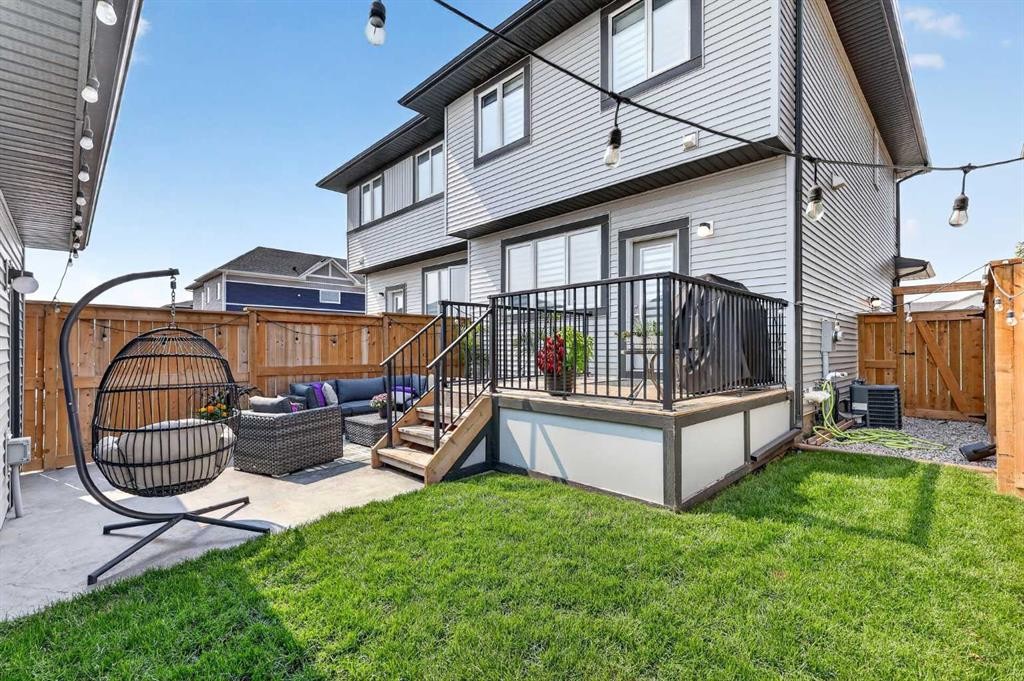
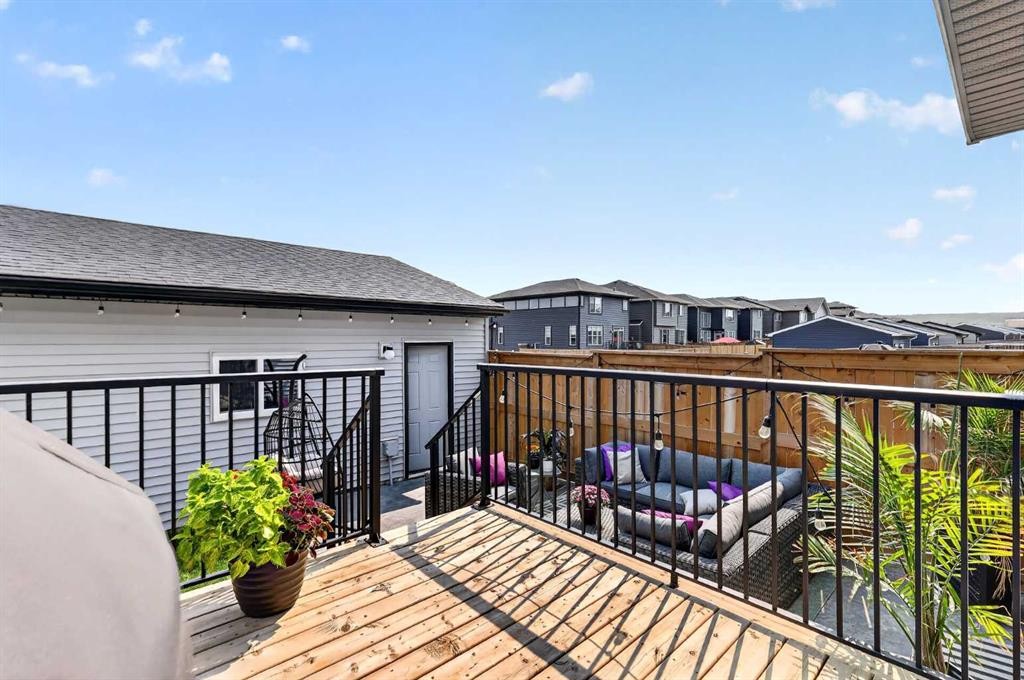
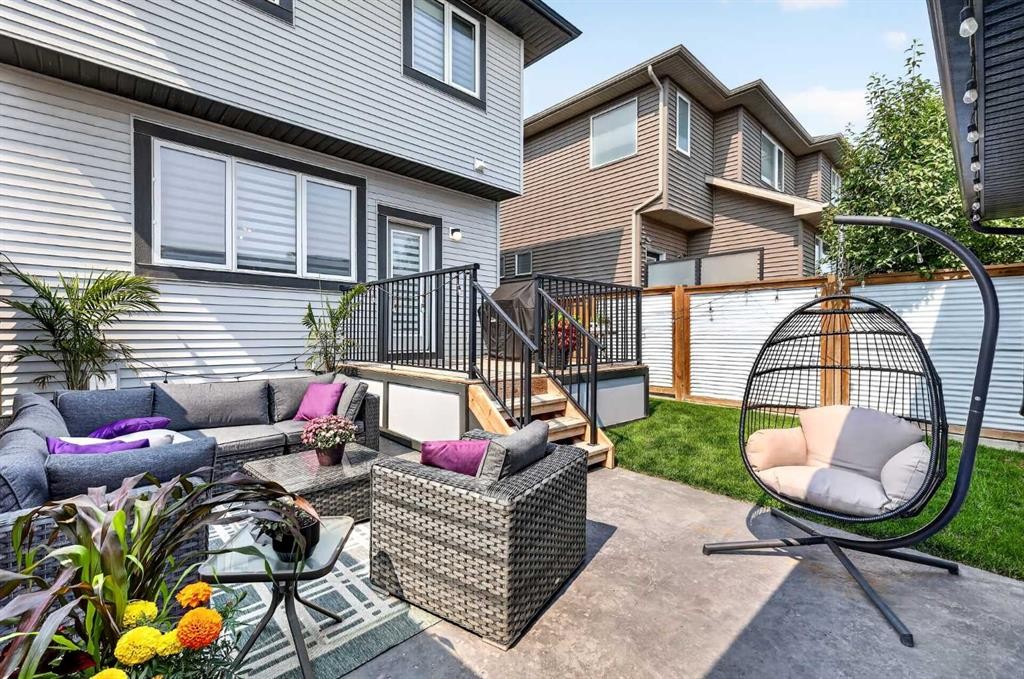
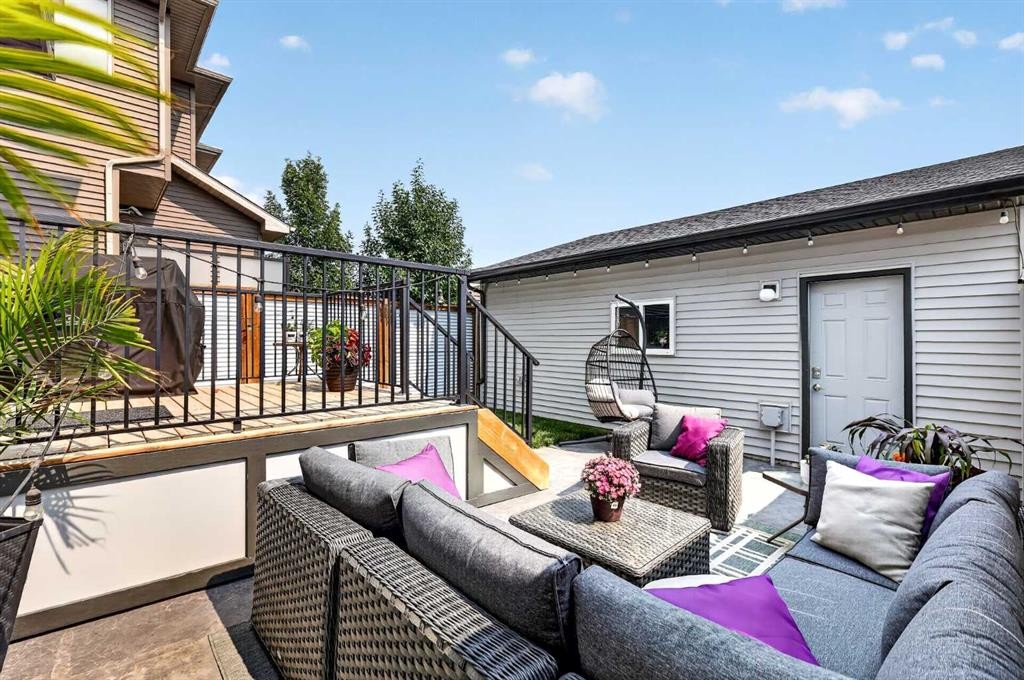
132 Creekside Drive Sw, Calgary, AB - Outdoor With Deck Patio Veranda With Exterior
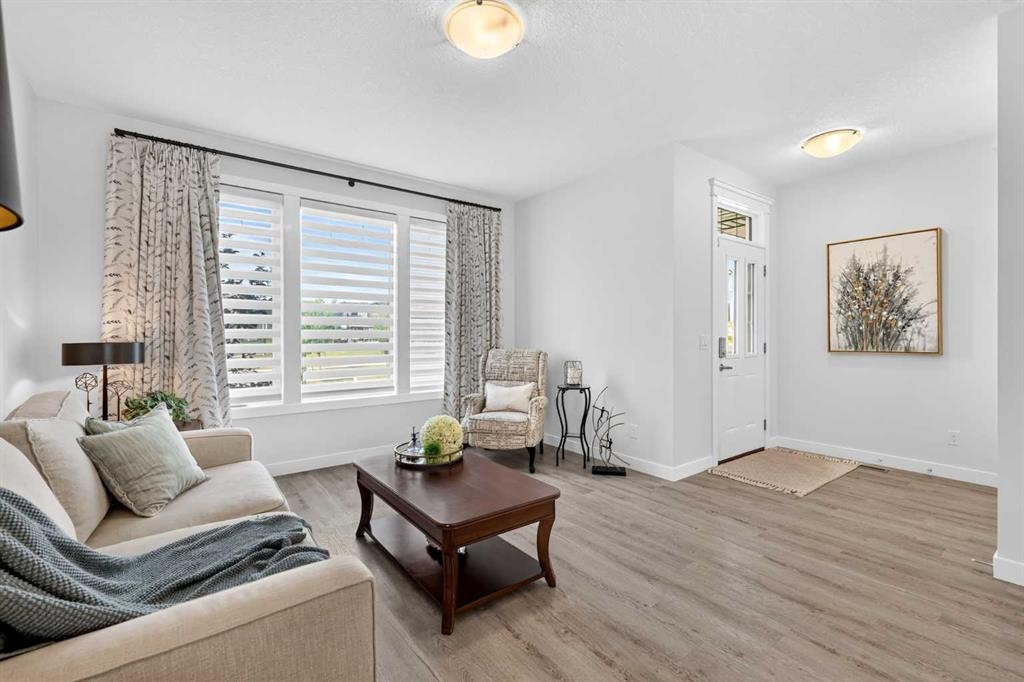
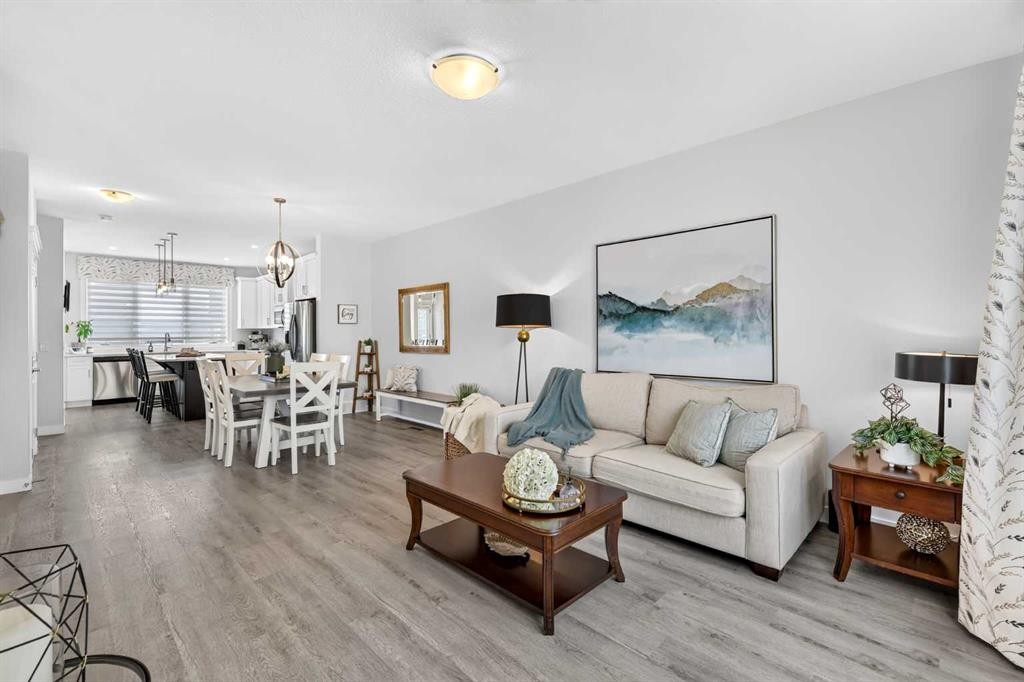
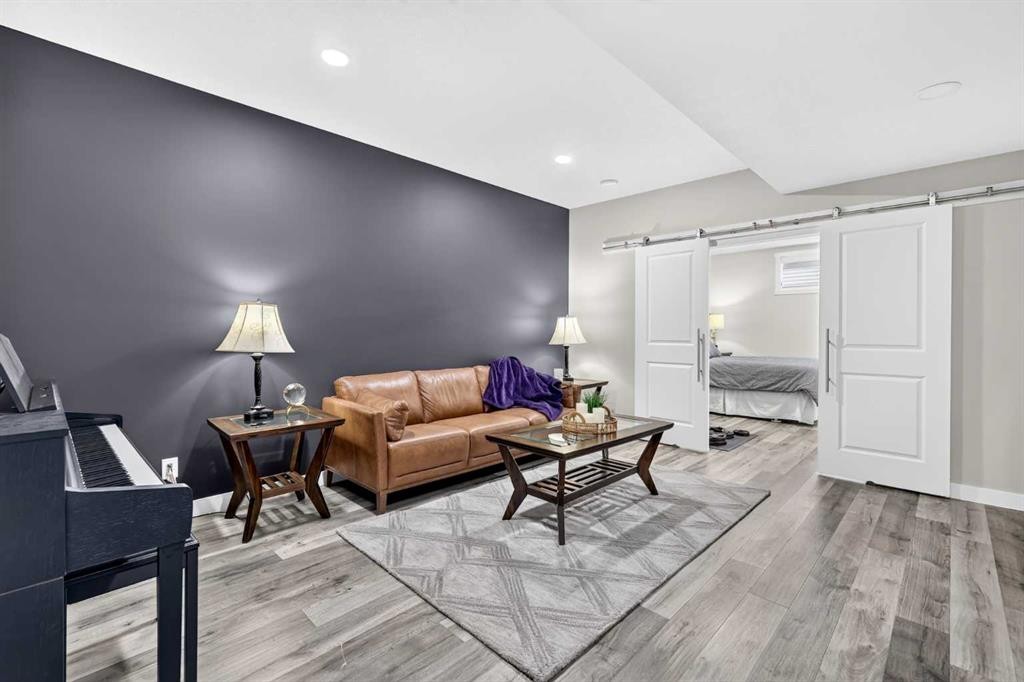
132 Creekside Drive Sw, Calgary, AB - Indoor Photo Showing Living Room
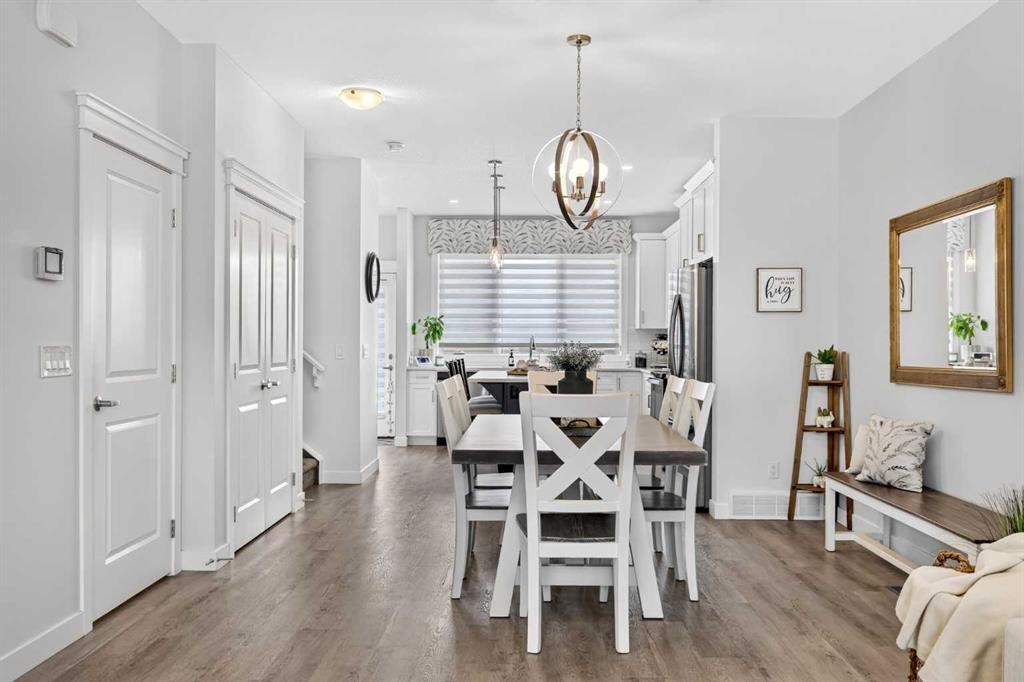
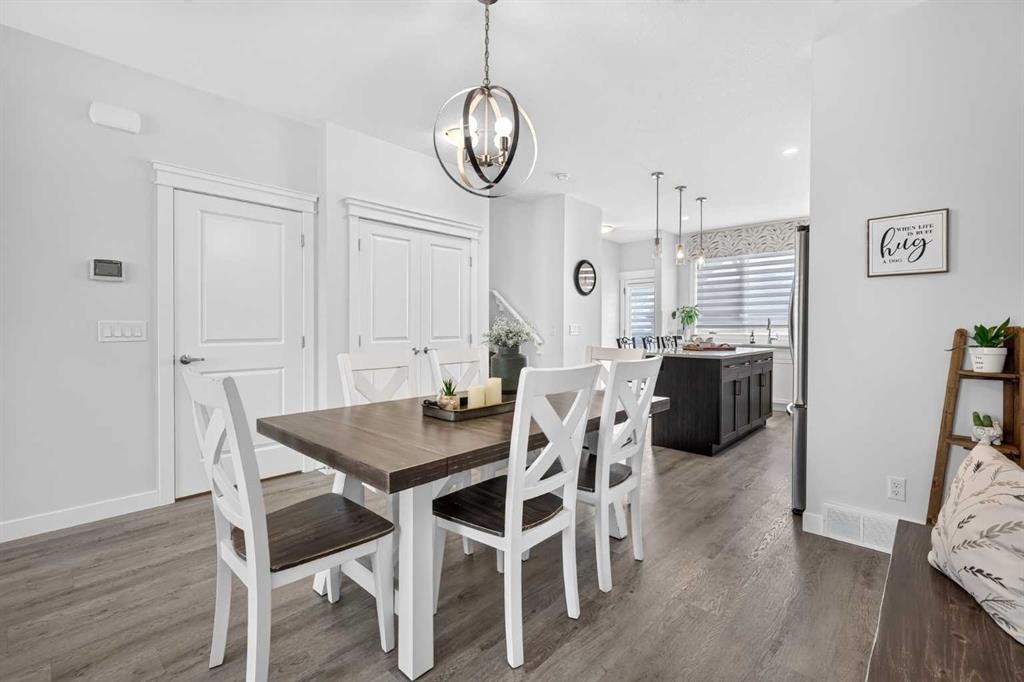
132 Creekside Drive Sw, Calgary, AB - Indoor Photo Showing Dining Room
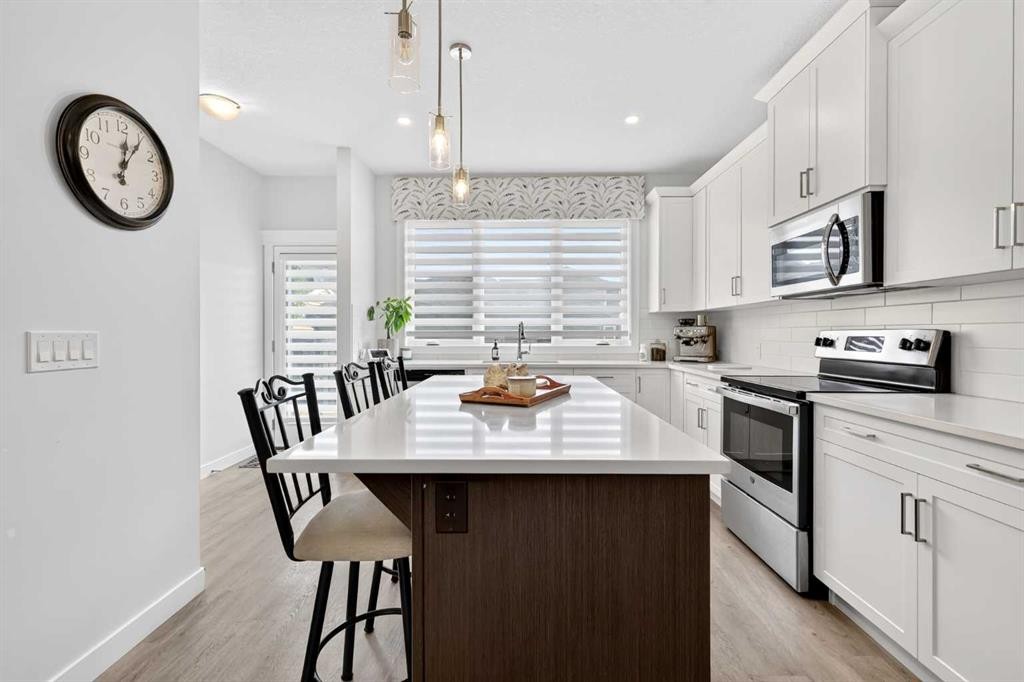
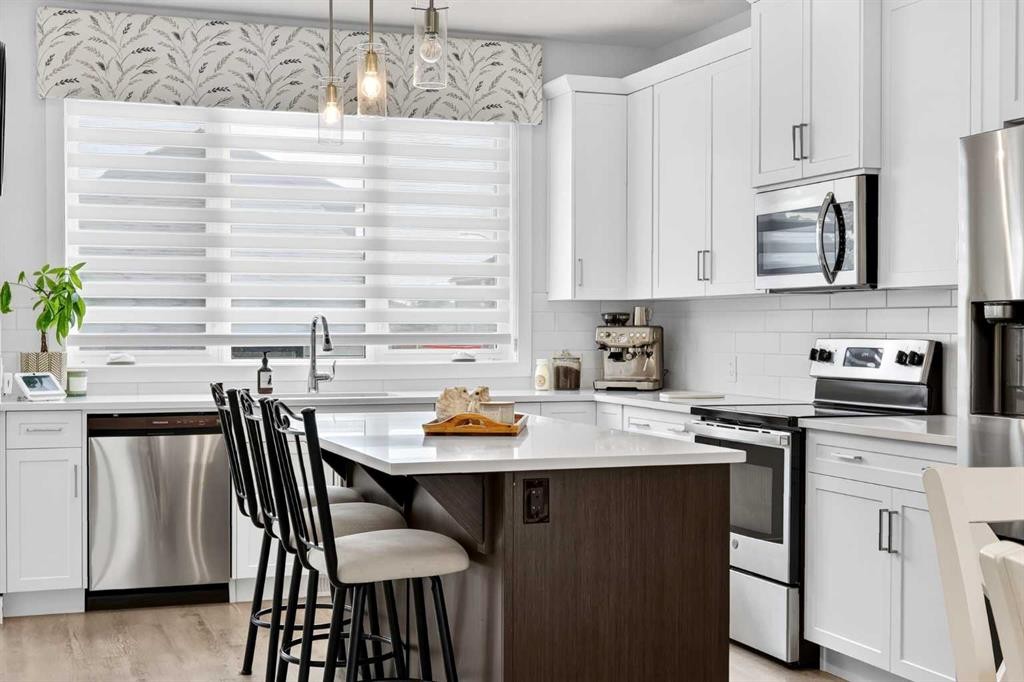
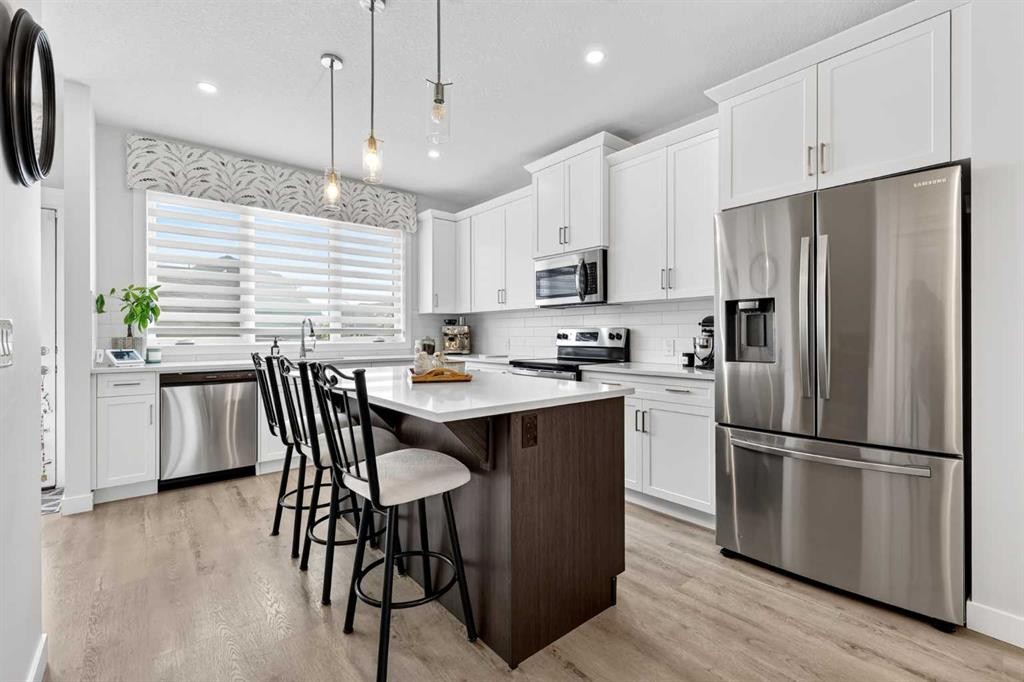
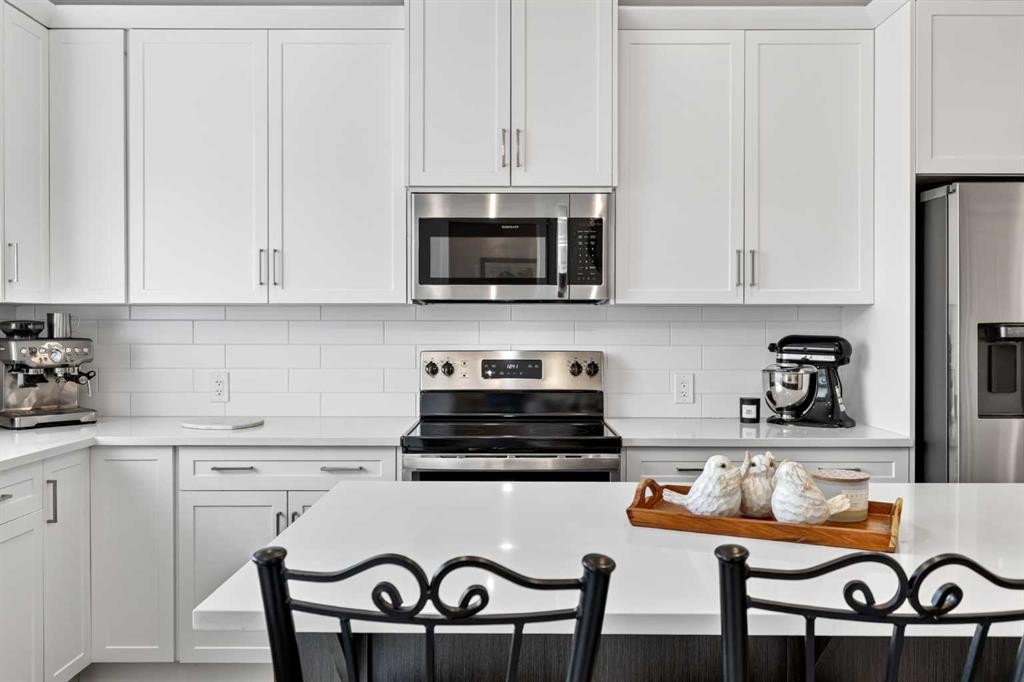
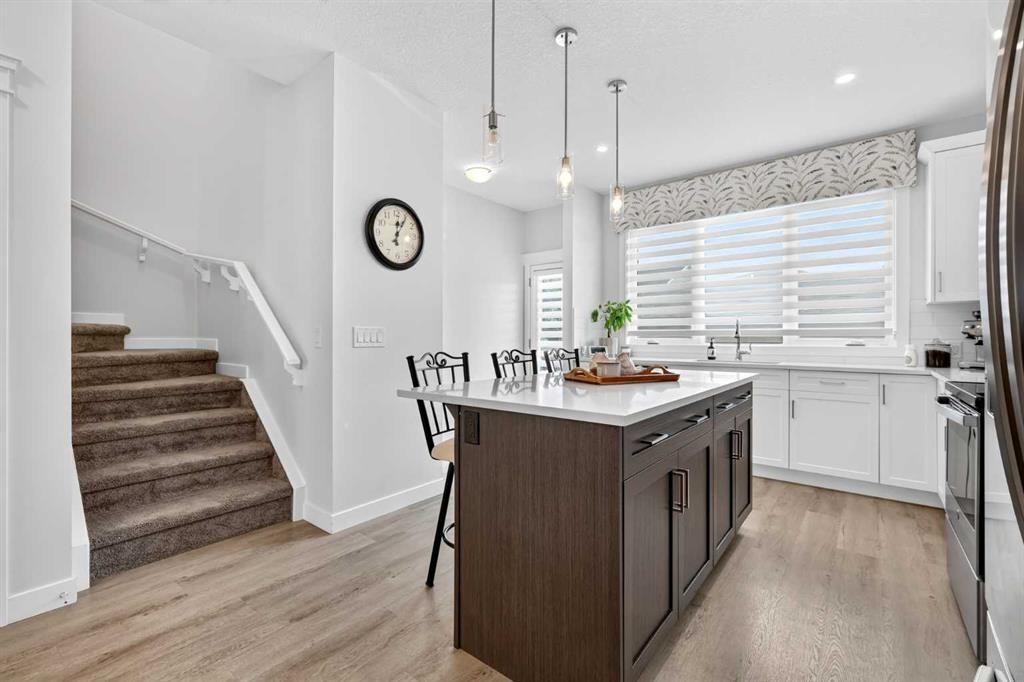
132 Creekside Drive Sw, Calgary, AB - Indoor Photo Showing Kitchen With Stainless Steel Kitchen With Upgraded Kitchen
132 Creekside Drive Sw, Calgary, AB - Indoor Photo Showing Kitchen With Upgraded Kitchen
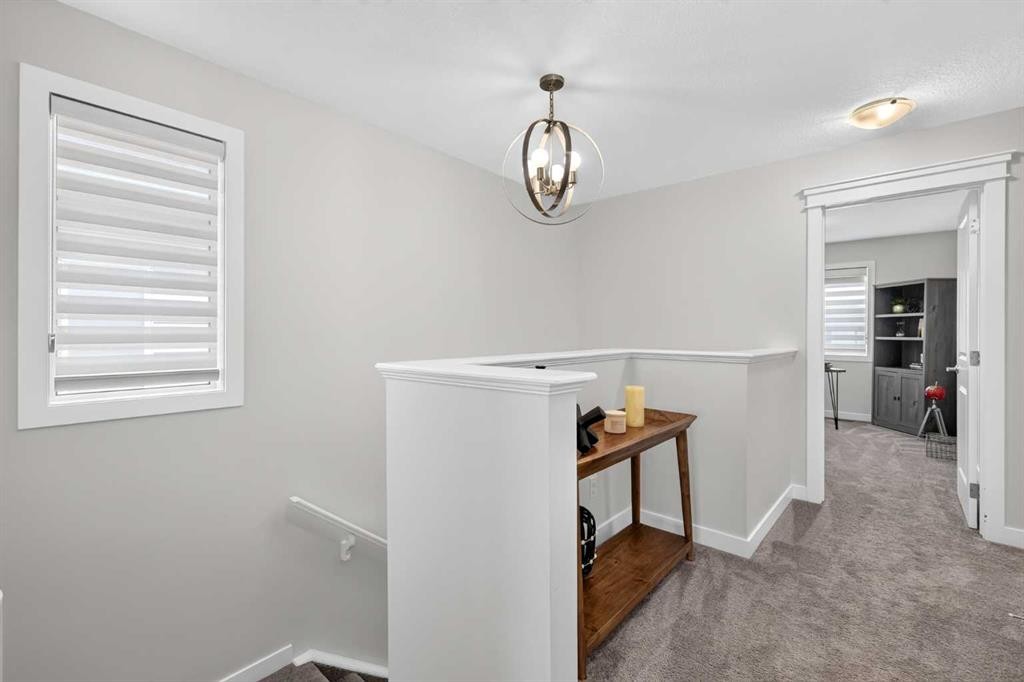
132 Creekside Drive Sw, Calgary, AB - Indoor Photo Showing Other Room
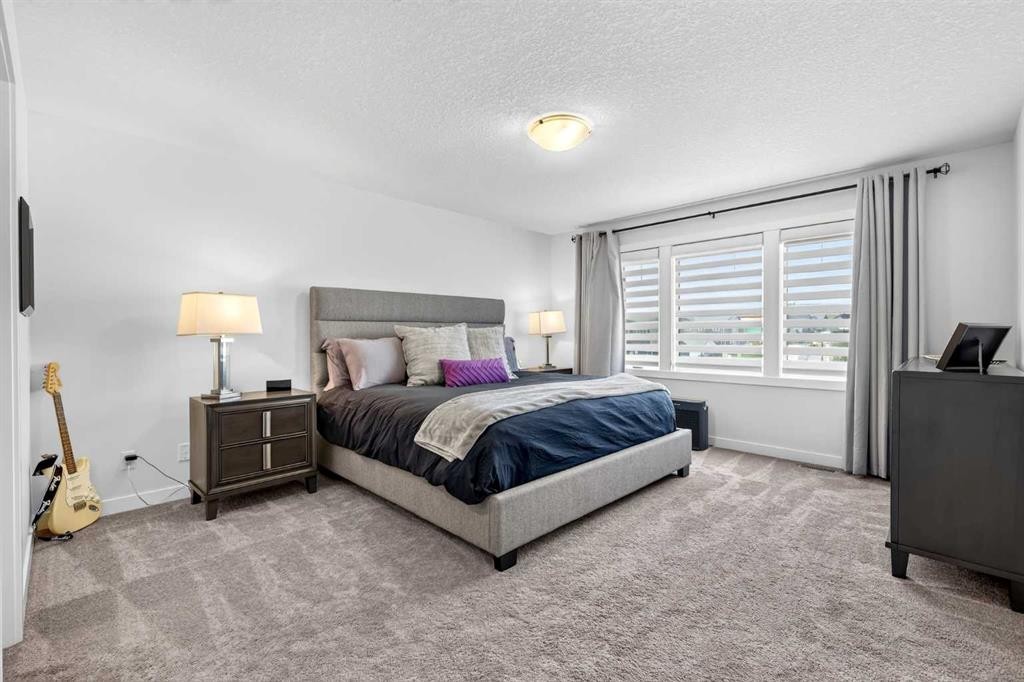
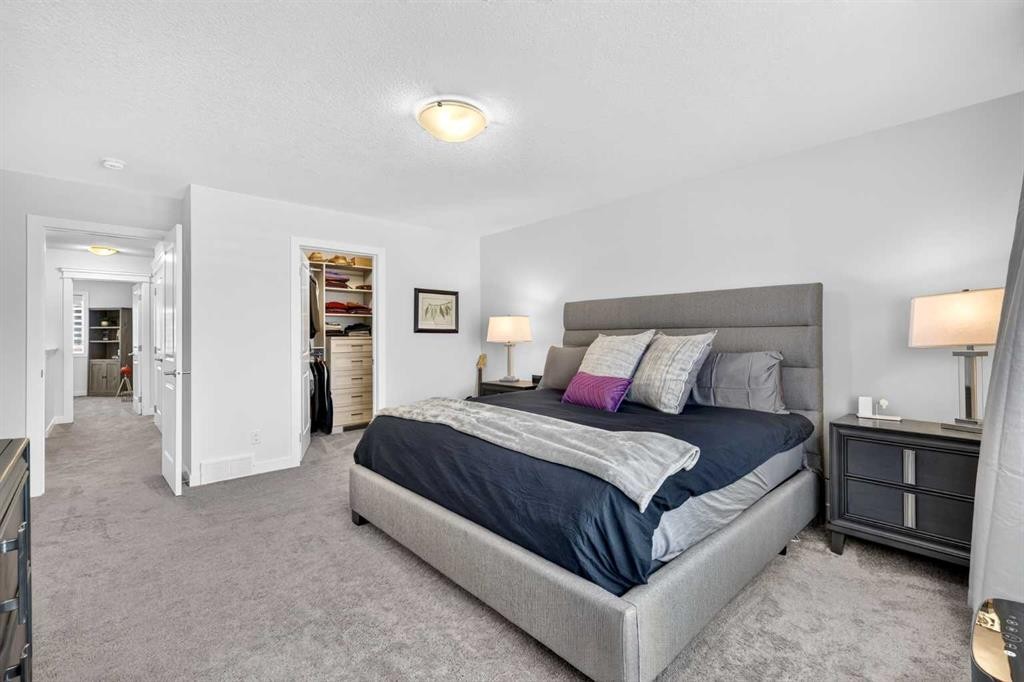
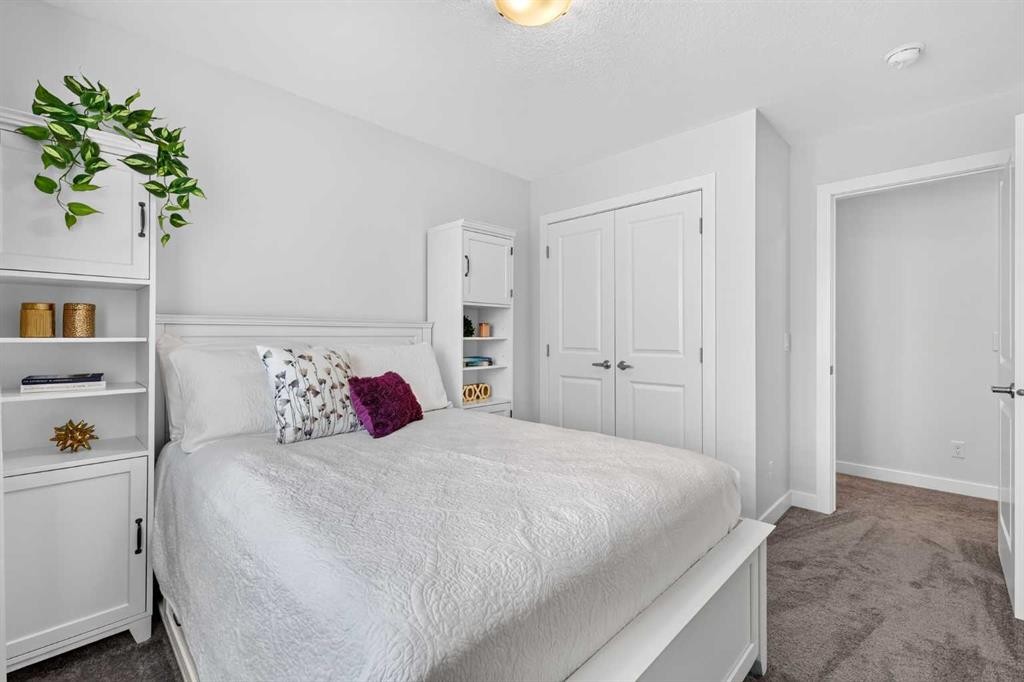
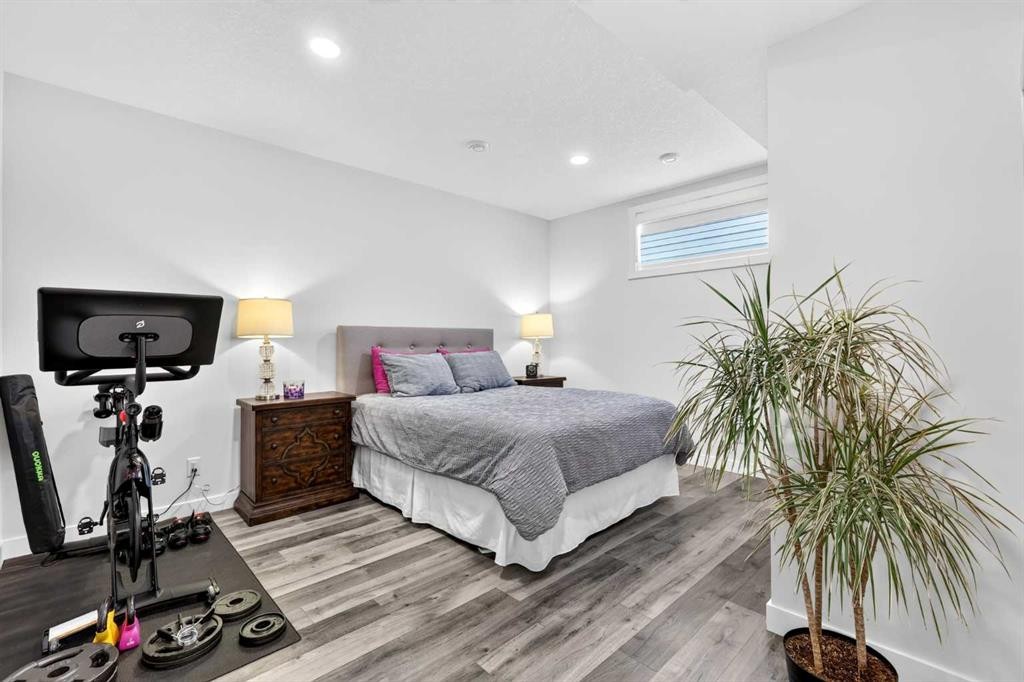
132 Creekside Drive Sw, Calgary, AB - Indoor Photo Showing Bedroom
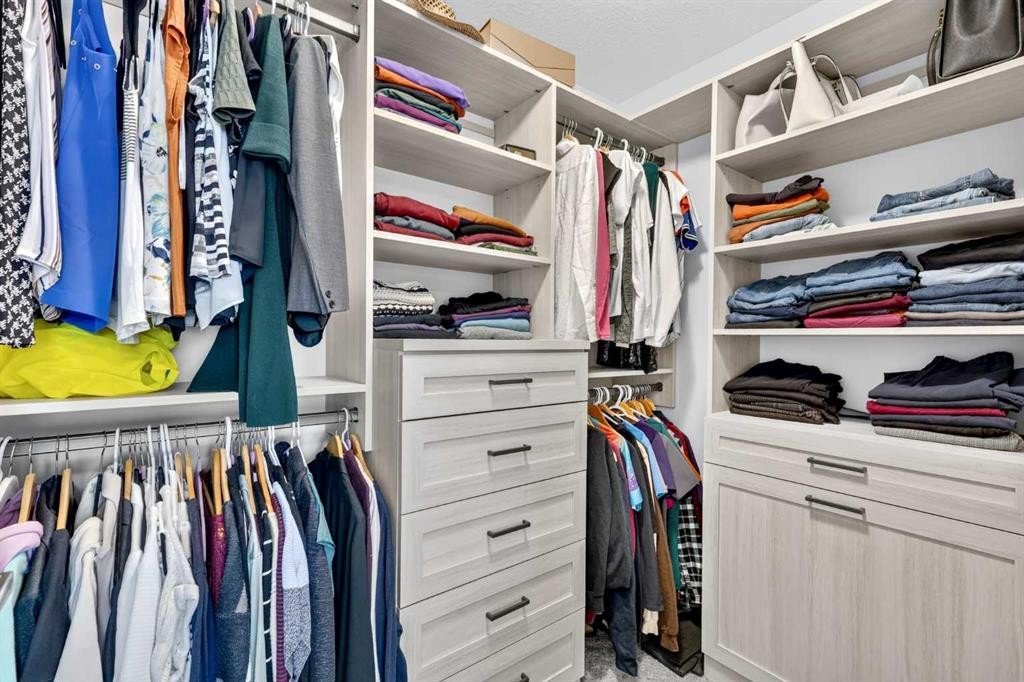
132 Creekside Drive Sw, Calgary, AB - Indoor With Storage
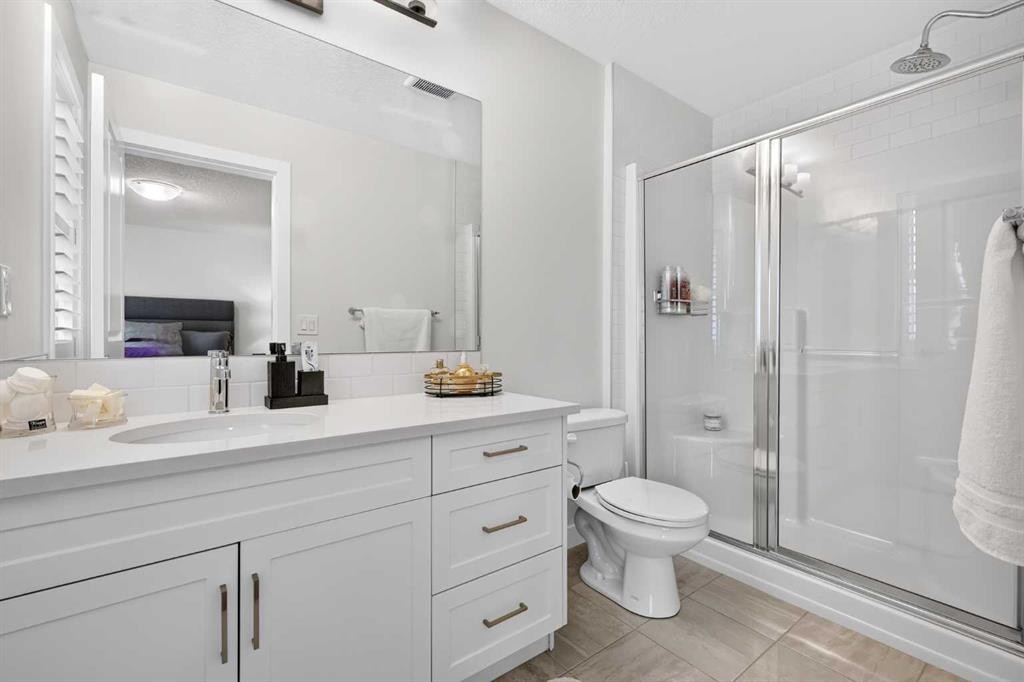
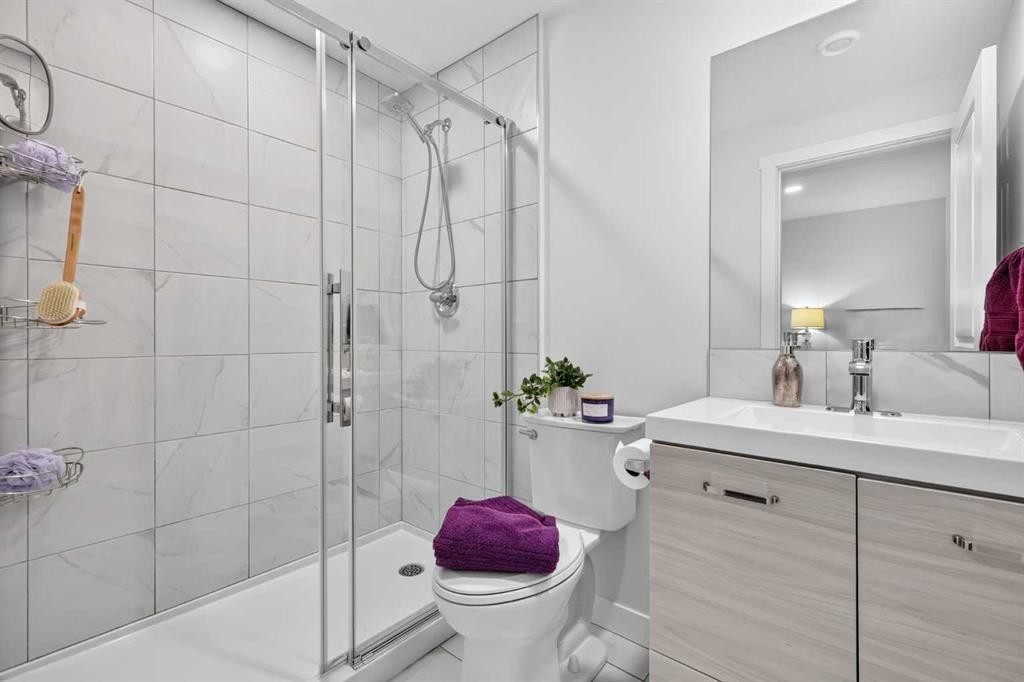
132 Creekside Drive Sw, Calgary, AB - Indoor Photo Showing Bathroom
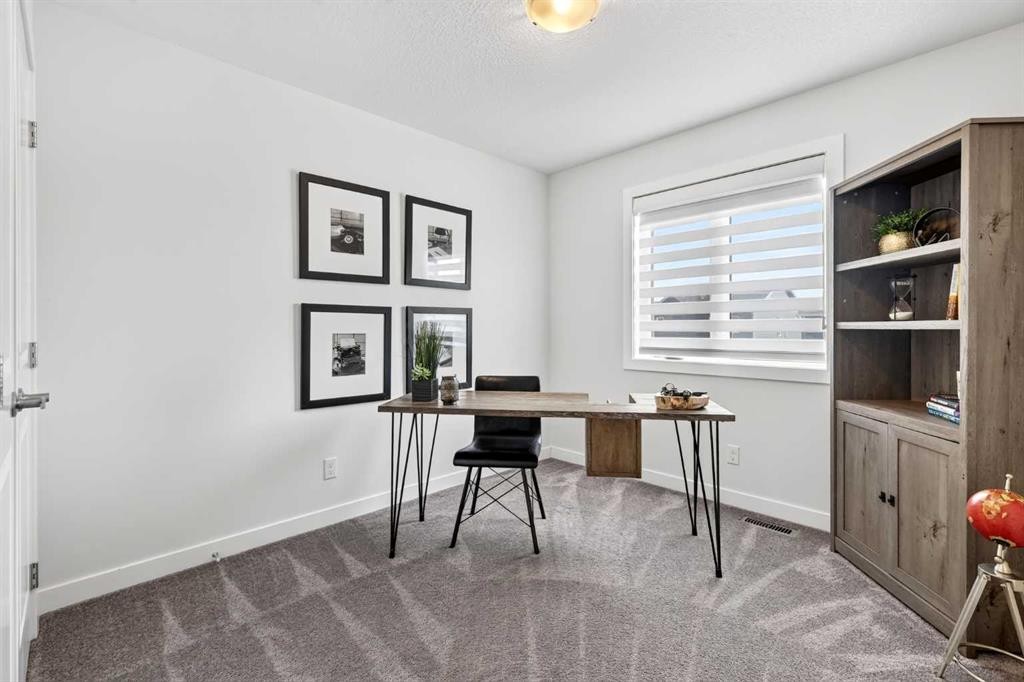
132 Creekside Drive Sw, Calgary, AB - Indoor Photo Showing Office
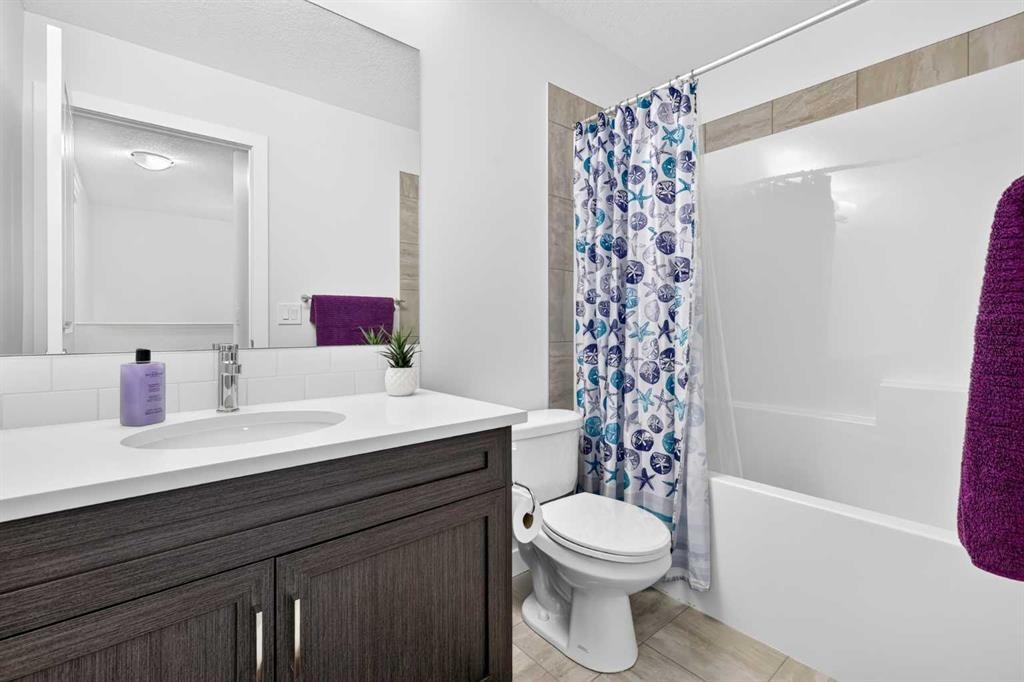
132 Creekside Drive Sw, Calgary, AB - Indoor Photo Showing Bathroom
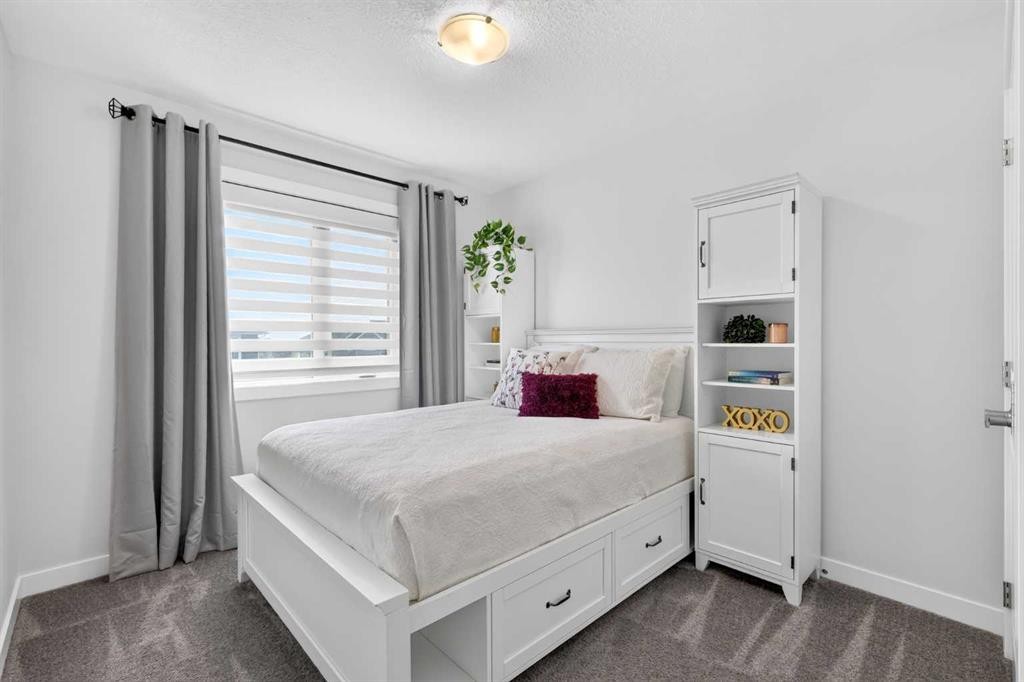
132 Creekside Drive Sw, Calgary, AB - Indoor Photo Showing Bedroom
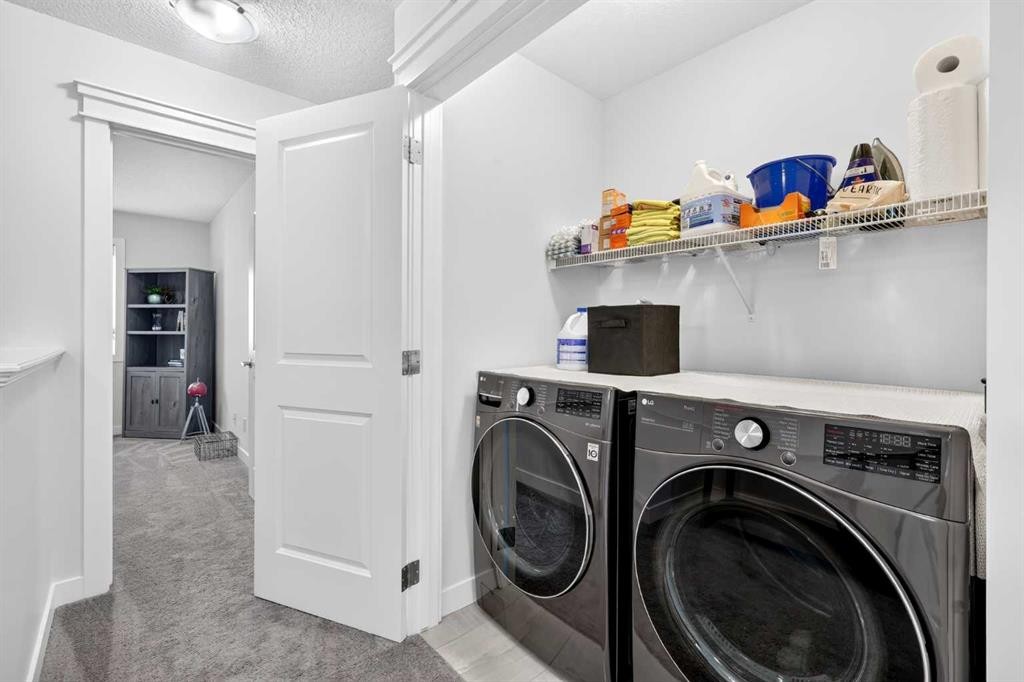
132 Creekside Drive Sw, Calgary, AB - Indoor Photo Showing Laundry Room
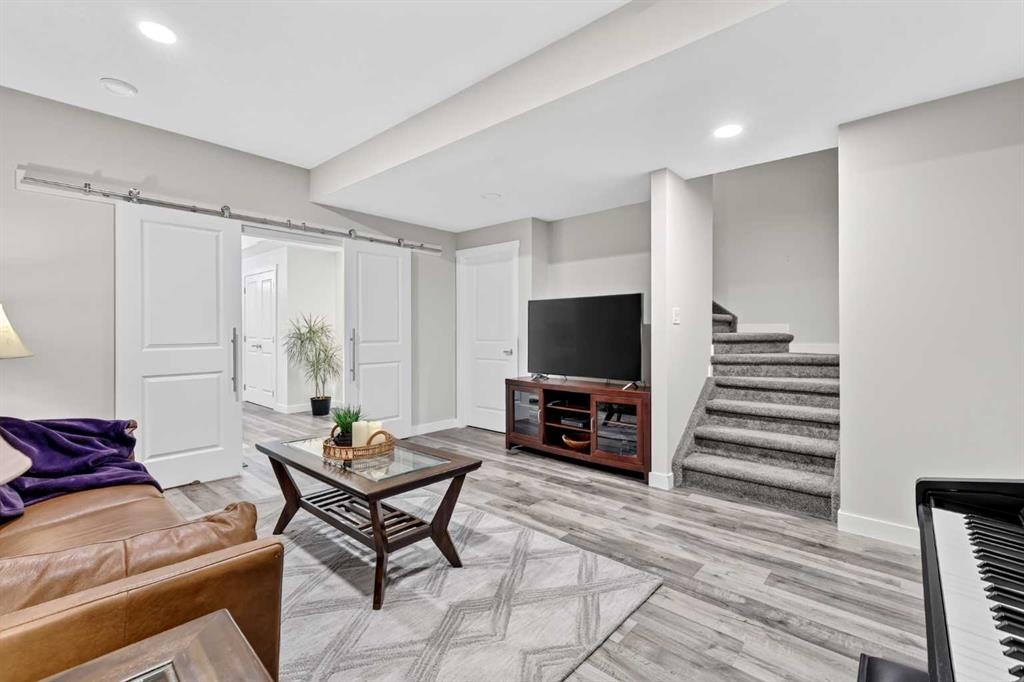
132 Creekside Drive Sw, Calgary, AB - Indoor Photo Showing Living Room
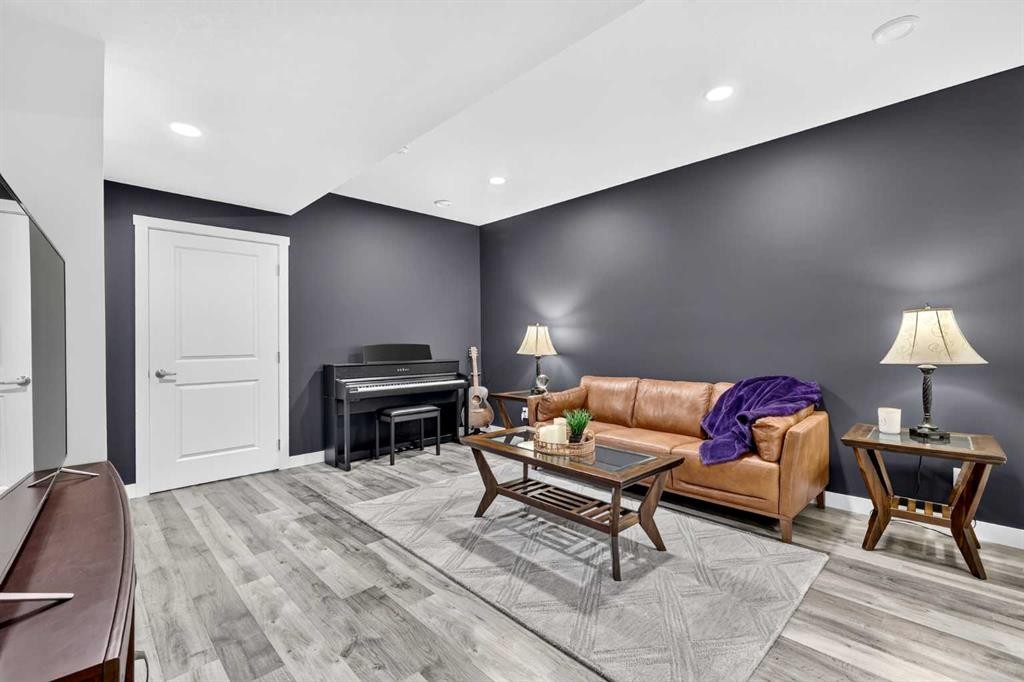
132 Creekside Drive Sw, Calgary, AB - Indoor
132 Creekside Drive Sw, Calgary, AB - Indoor Photo Showing Bedroom
132 Creekside Drive Sw, Calgary, AB - Indoor Photo Showing Bathroom
132 Creekside Drive Sw, Calgary, AB - Outdoor With Deck Patio Veranda With Exterior
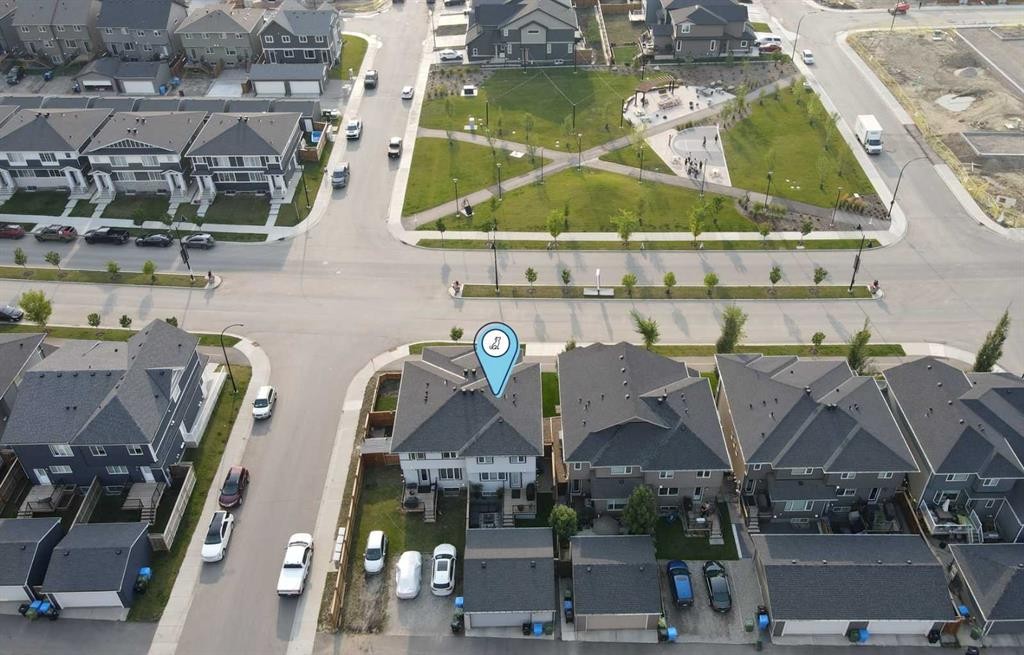
132 Creekside Drive Sw, Calgary, AB -  With View
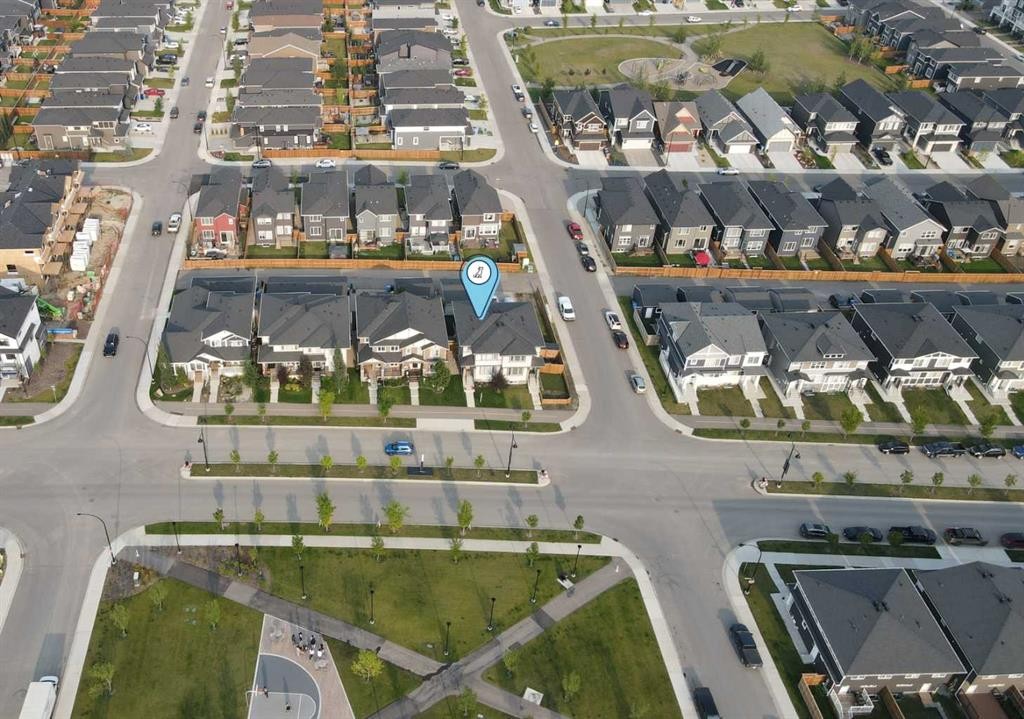
132 Creekside Drive Sw, Calgary, AB - Other
132 Creekside Drive Sw, Calgary, AB  - Outdoor With Facade
132 Creekside Drive Sw, Calgary, AB  - Outdoor With Deck Patio Veranda With Exterior
132 Creekside Drive Sw, Calgary, AB  - Indoor Photo Showing Living Room
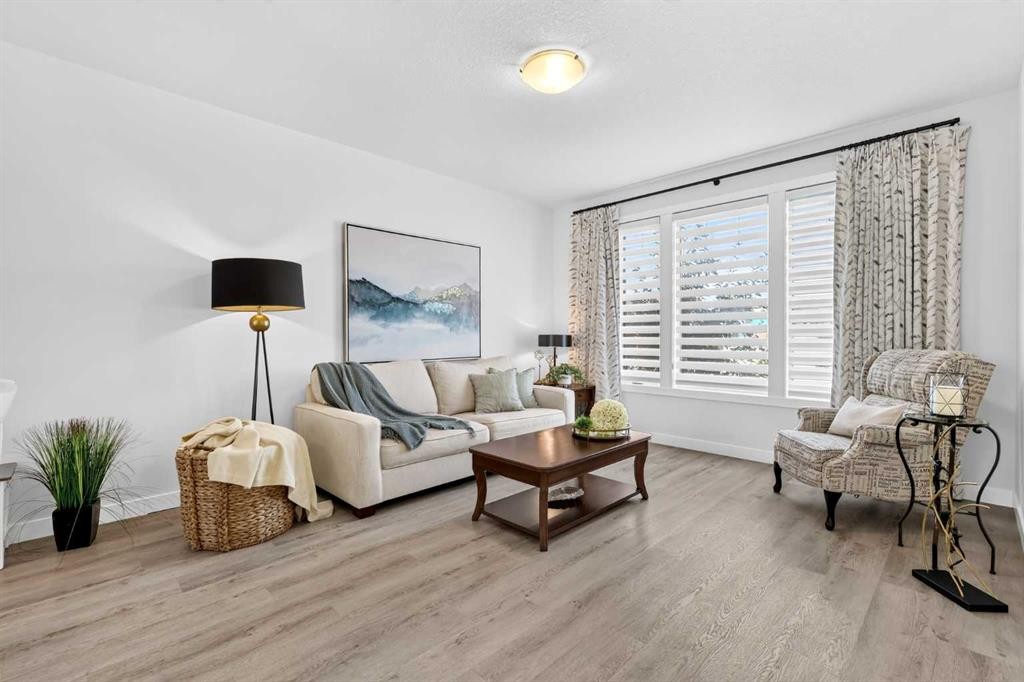
132 Creekside Drive Sw, Calgary, AB - Indoor Photo Showing Living Room
132 Creekside Drive Sw, Calgary, AB - Indoor Photo Showing Dining Room
132 Creekside Drive Sw, Calgary, AB - Indoor Photo Showing Kitchen With Stainless Steel Kitchen With Upgraded Kitchen
132 Creekside Drive Sw, Calgary, AB - Indoor Photo Showing Kitchen With Upgraded Kitchen
132 Creekside Drive Sw, Calgary, AB - Indoor Photo Showing Other Room
132 Creekside Drive Sw, Calgary, AB - Indoor Photo Showing Bedroom
132 Creekside Drive Sw, Calgary, AB - Indoor With Storage
132 Creekside Drive Sw, Calgary, AB - Indoor Photo Showing Bathroom
132 Creekside Drive Sw, Calgary, AB - Indoor Photo Showing Office
132 Creekside Drive Sw, Calgary, AB - Indoor Photo Showing Bathroom
132 Creekside Drive Sw, Calgary, AB - Indoor Photo Showing Bedroom
132 Creekside Drive Sw, Calgary, AB - Indoor Photo Showing Laundry Room
132 Creekside Drive Sw, Calgary, AB - Indoor Photo Showing Living Room
132 Creekside Drive Sw, Calgary, AB - Indoor
132 Creekside Drive Sw, Calgary, AB - Indoor Photo Showing Bedroom
132 Creekside Drive Sw, Calgary, AB - Indoor Photo Showing Bathroom
132 Creekside Drive Sw, Calgary, AB - Outdoor With Deck Patio Veranda With Exterior
132 Creekside Drive Sw, Calgary, AB -  With View
132 Creekside Drive Sw, Calgary, AB - Other
  • Publicité
Louez aujourd’hui. Devenez propriétaire demain.
Découvrez Bientôt chez moiMC, notre solution conçue pour vous aider à devenir propriétaire.
132 Creekside Drive SW, Calgary, AB, T2X 4R5
570 000 $

4 Chambres

4 Salles de bain

Informations sur la propriété

This home presents like a showhome, complete with window coverings, established landscaping, AC, an oversized double garage, and a fully finished basement. Located in Sirocco at Pine Creek near the rolling foothills, this home sits on the boulevard directly across from a park, providing a welcome sense of space and openness.Lush landscaping and excellent curb appeal welcome you into a home with high ceilings, large windows and an open floorplan. The spacious living room flows into the dining area and kitchen, creating a seamless space for entertaining or family living. The kitchen features ample cabinetry, a large pantry, quartz countertops and stainless steel appliances.Upstairs, you will find three spacious bedrooms. The primary bedroom offers west-facing views toward the foothills, a walk-in closet with California Closet organizers and ensuite bath. A family bathroom with deep soaker tub and convenient laundry complete the upper level.The fully finished basement adds valuable living space with a family room and a fourth bedroom with its own ensuite. Barn doors allow the bedroom to easily adapt to your needs, whether used as a private bedroom, home office, gym or other flex space. The utility room also offers plenty of additional storage.The mudroom off the kitchen leads to the upper deck with a gas hookup for convenient BBQs. The lower patio provides a casual space to relax on summer evenings, while the lawn is ideal for kids or furry friends without a ton of upkeep. An oversized double garage provides plenty of parking and storage.Enjoy more time outdoors at the park directly across the street, complete with a basketball court, ping pong tables and swings. A block away, Creekside Green offers a children's playground, pond and access to the ever-expanding pathways through the environmental areas and throughout the community.A short walk away, the nearby commercial area offers daycare, family doctors who are still accepting new patients, a pharmacy, convenience store and more. The community is also home to several future schools, while a fieldhouse, library and additional commercial amenities are currently under construction.

Inclusions: N/A

Particularités du bâtiment :

  • Air climatisé: Oui
  • Stationnement: Oui
  • Superficie totale aménagée: 1614.10 Pieds carrés

Caractéristiques :

  • Bâti en: 2020
  • Caractéristiques du stationnement: Garage double détaché, Surdimensionné
  • Caractéristiques extérieures: Cour privée
  • Caractéristiques intérieures: Bar déjeuner, Rangement de placard, Plafonds hauts, Îlot de cuisine, Maison sans fumée, Plan de masse ouvert, Garde-manger, Éclairage encastré, Entrée séparée, Espace de rangement, Placard(s) praticable(s)
  • Chambres : 3+1
  • Chauffage: Air pulsé
  • Détails de la fondation: Béton coulé
  • Dimensions du terrain : 2777.00 Pieds carrés
  • Matériaux de construction: Parement de vinyle, Charpente en bois
  • Niveaux: Deux
  • Refroidissement: Climatiseur central
  • Revêtements de sol: Moquette, Tuile
  • Salle(s) de bains : 3+1
  • Style architectural: 2 étages, En rangée
  • Superficie habitable (approx): 1614.10 Pieds carrés
  • Toiture: Bardeaux d'asphalte
  • Zonage: R-G
  • Nbre d'espaces de stationnement: 2

Gracieuseté de : Century 21 Masters

Données fournies par : Calgary Real Estate Board 300 Manning Rd. NE, Calgary, Alberta T2E 8K4
Nous croyons que tous les renseignements affichés sont exacts, mais nous ne le garantissons pas; les renseignements devraient être vérifiés de façon indépendante. Aucune garantie ou représentation de quelque nature que ce soit n’est offerte. Droits © 2021 Tous les droits sont réservés.

ÉvaluationExpressMC Powered by RPS

Emplacement de 132 Creekside Drive SW, Calgary, AB, T2X 4R5

Données démographiques de 132 Creekside Drive SW, Calgary, AB, T2X 4R5

Étape de vie

Familles avec parents dans la cinquantaine

Type d'emploi

Cols bleus/Primaire, Cols bleus/Industrie des services

Revenu moyen du ménage

141 200.00 $

Nombre moyen d'enfants

1.80

Population à domicile

Structure à domicile

Âge de la population

Éducation

Niveau d'éducation

No certificate/diploma/degree

9.7 %

Diplôme d'études secondaires ou équivalent

23.8 %

Certificat ou diplôme d'apprentissage ou d'une école de métiers

6.4 %

Diplôme d'études collégiales ou d'études postsecondaires (non universitaires)

18.2 %

Certificat d'études universitaires

3.5 %

Diplômes d'études universitaires

38.4 %

Navetteur

Se rendre au travail

En auto

86.87 %

En transport en commun

9.27 %

À pied

0.77 %

À bicyclette

0.0 %

Par tout autre moyen

3.09 %

Diversité Culturelle

Connaissance des langues officielles

Langue maternelle

Données Sur Le Bâtiment

Type de bâtiment

Appartements (faible hauteur et à étages multiples)

5.77 %

Maisons

94.23 %

Achat ou location