Button CopyPathCircle CloseCircle Left ArrowArrow Down Icon GreyClosecirclecircleBurger

126 Chapman Close SE, Calgary, AB, T2X 3V7

MLS® # A2336195
House For Sale In Chaparral, Calgary, Alberta
$724,900 QuickQuoteTM: $660K - $804K

3+1 Beds

4 Baths

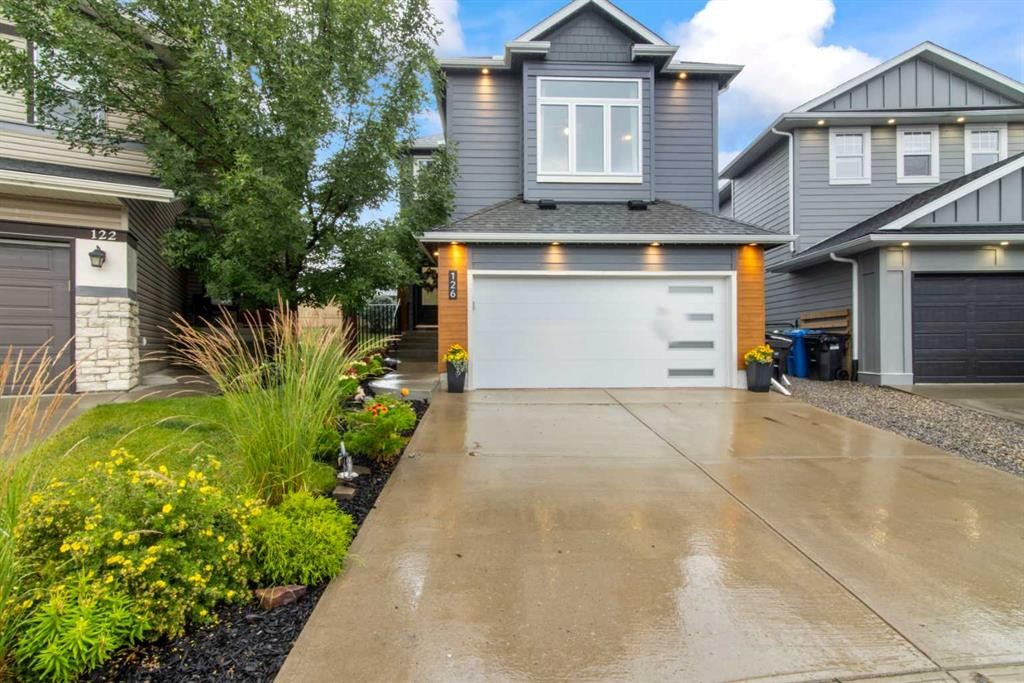
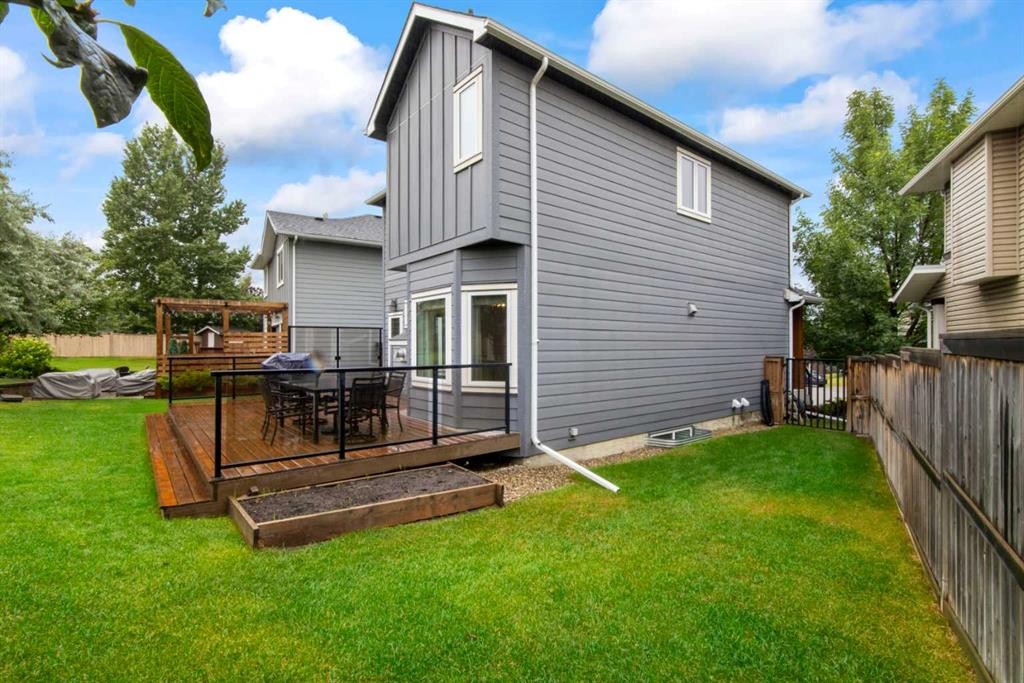
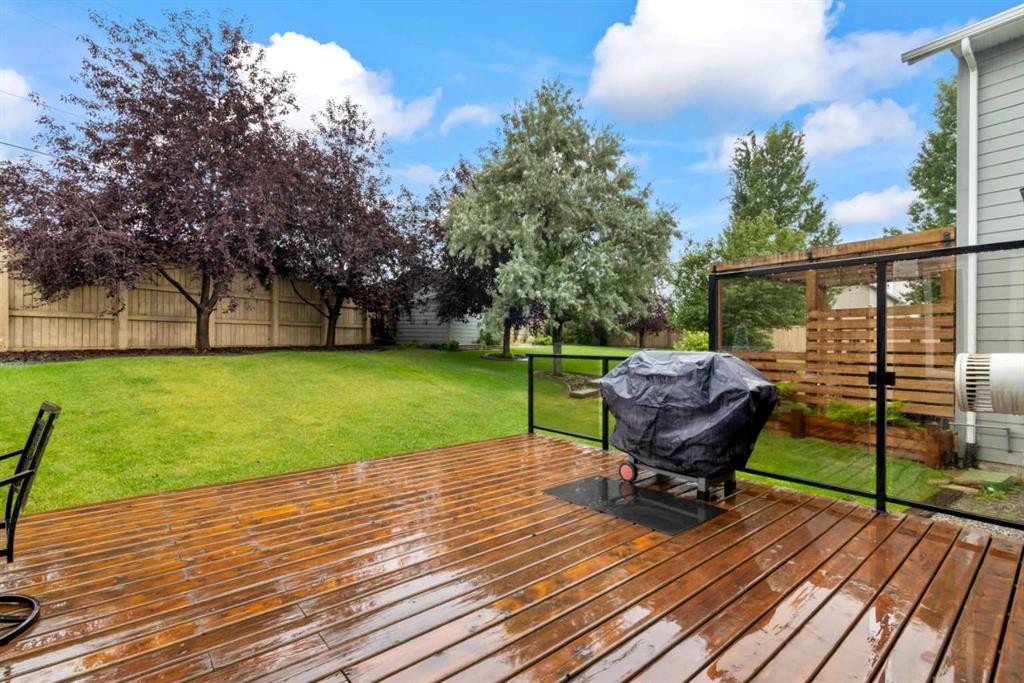
126 Chapman Close Se, Calgary, AB - Outdoor
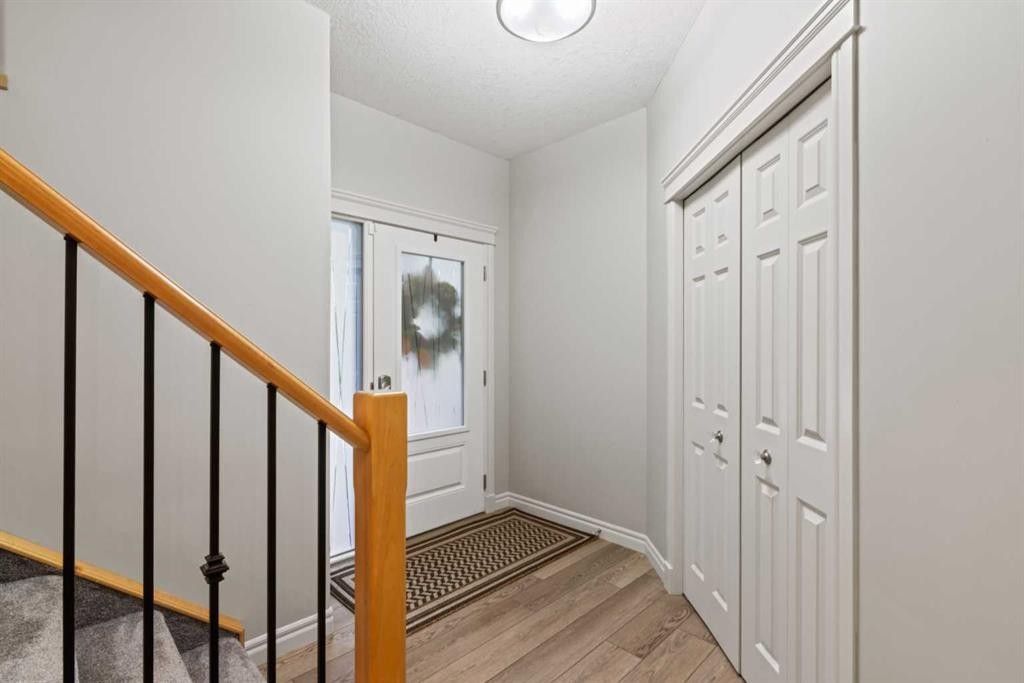
126 Chapman Close Se, Calgary, AB - Indoor Photo Showing Other Room
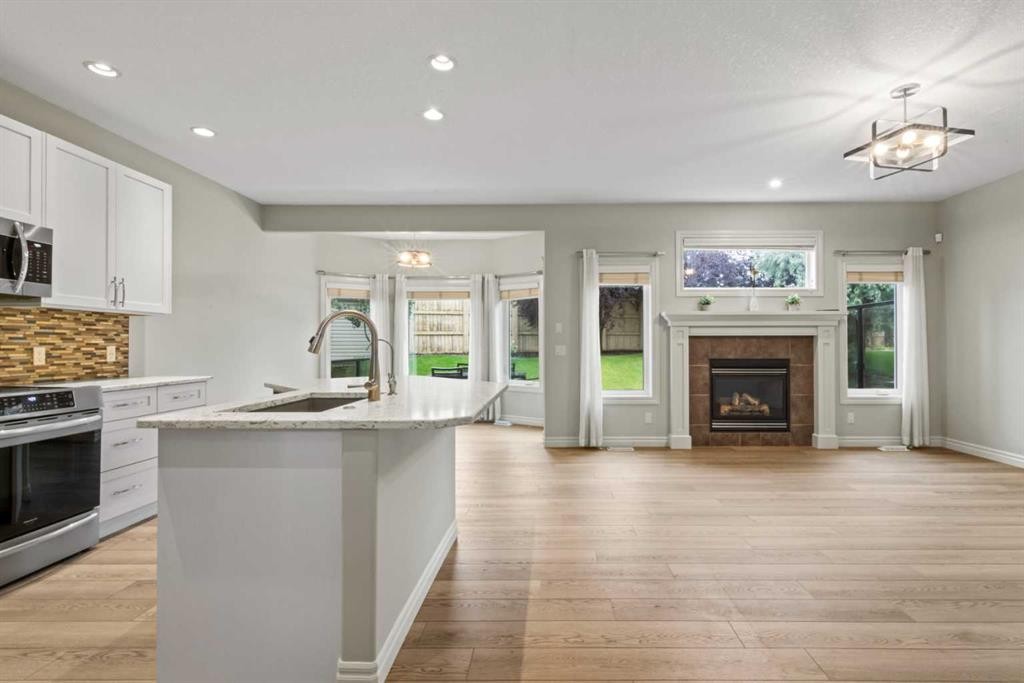
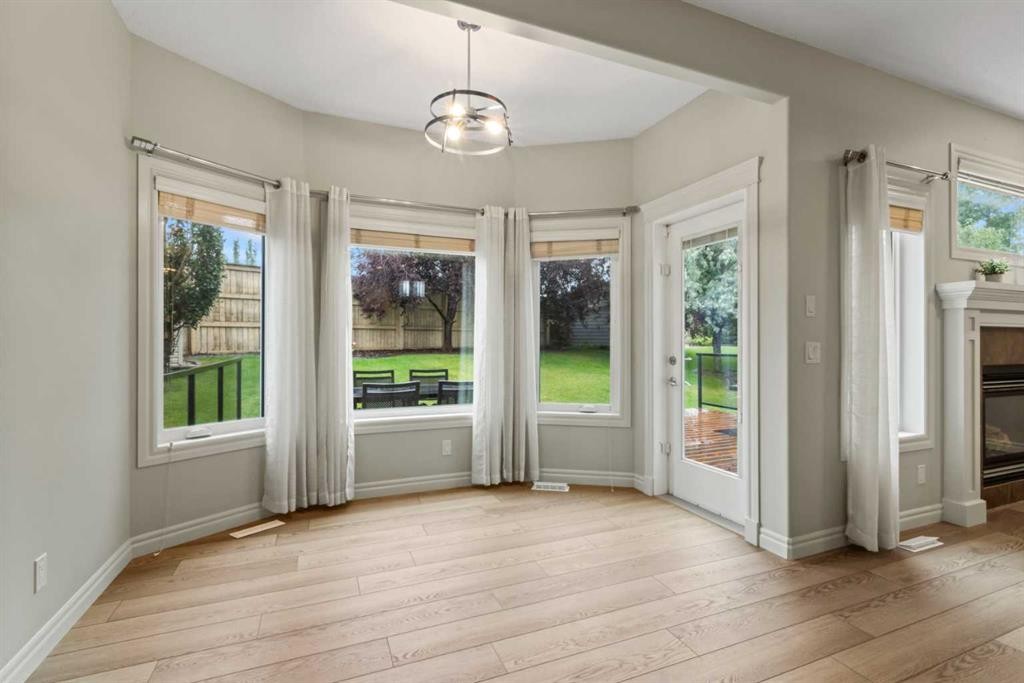
126 Chapman Close Se, Calgary, AB - Indoor Photo Showing Kitchen With Fireplace With Upgraded Kitchen
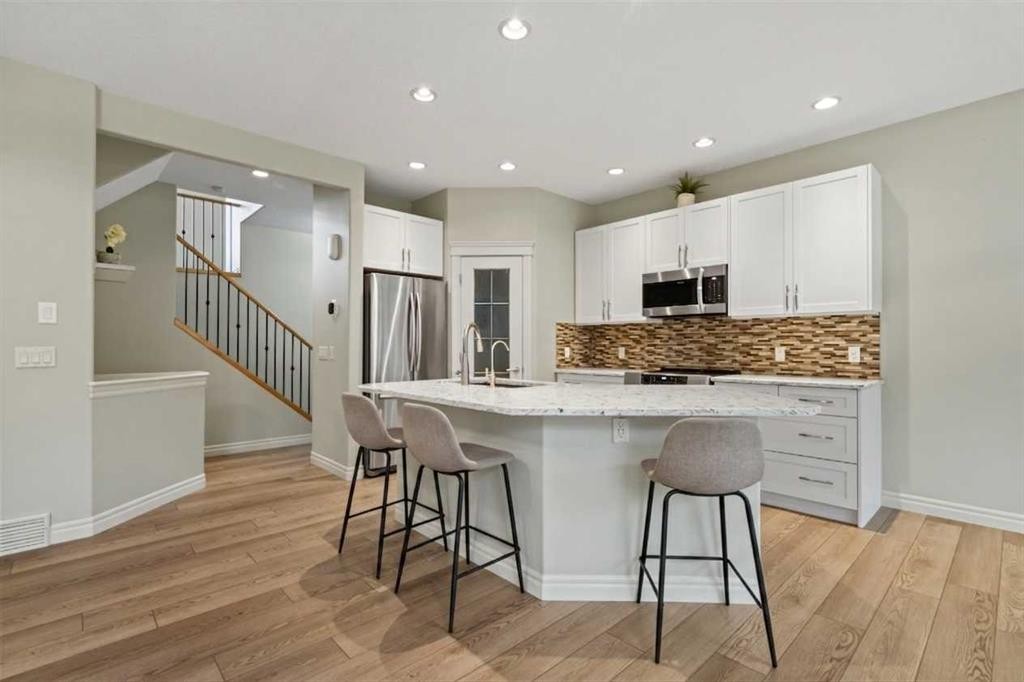
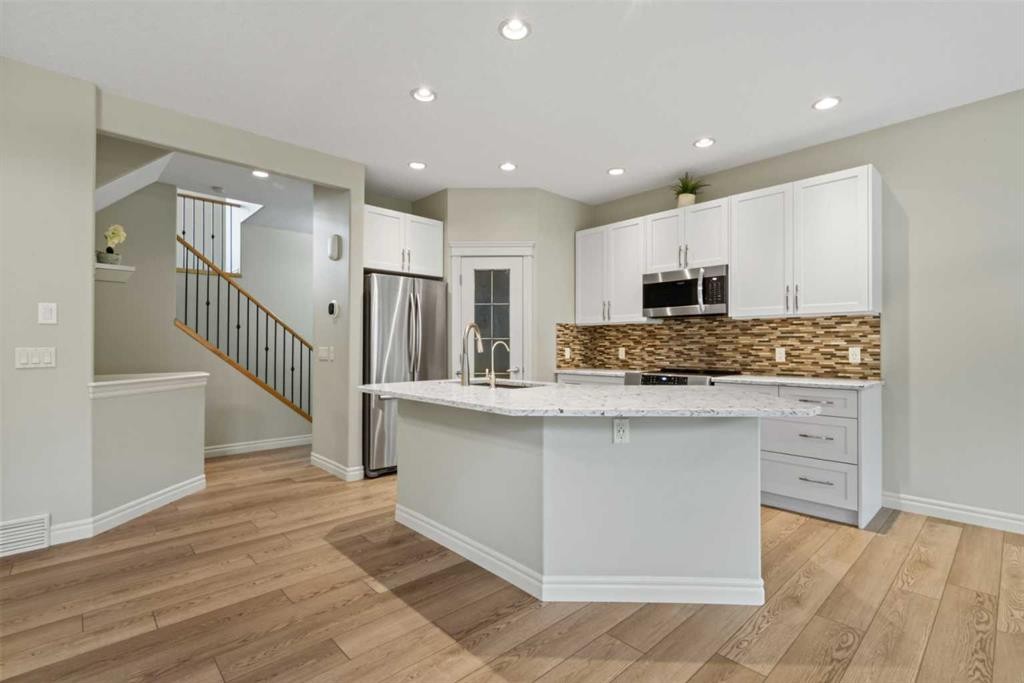
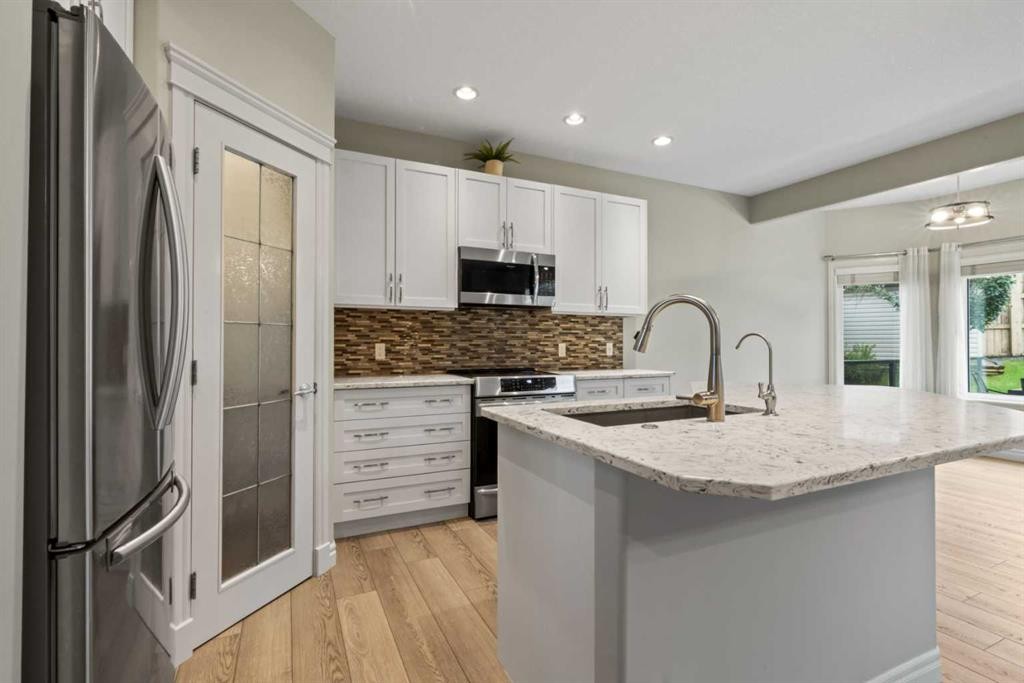
126 Chapman Close Se, Calgary, AB - Indoor Photo Showing Kitchen With Upgraded Kitchen
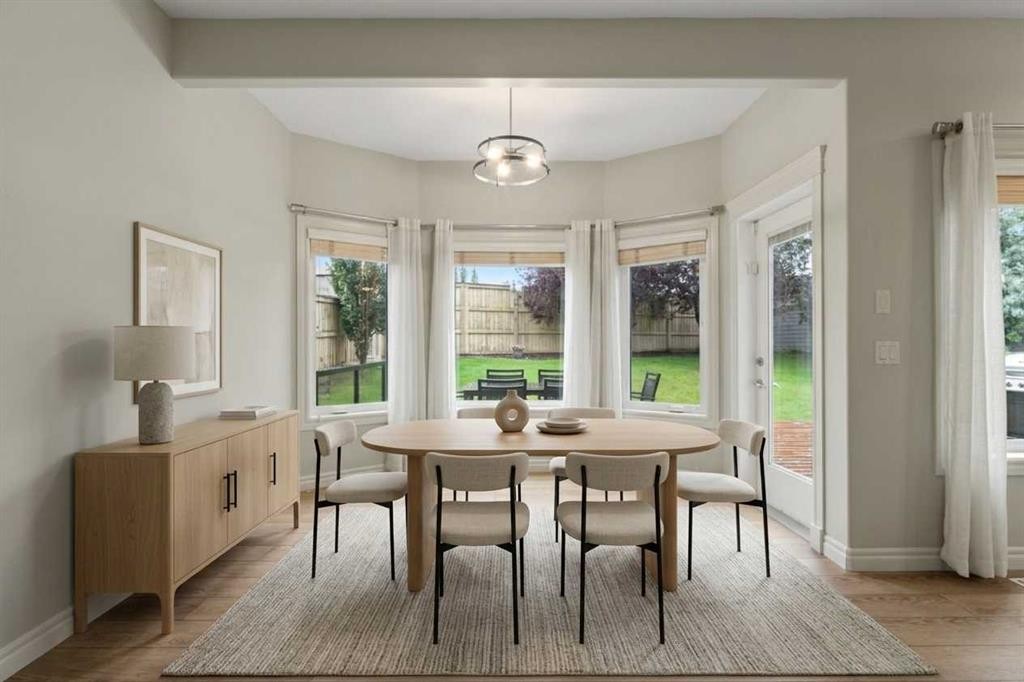
126 Chapman Close Se, Calgary, AB - Indoor Photo Showing Dining Room
126 Chapman Close Se, Calgary, AB - Indoor Photo Showing Other Room
126 Chapman Close Se, Calgary, AB - Indoor Photo Showing Kitchen With Upgraded Kitchen
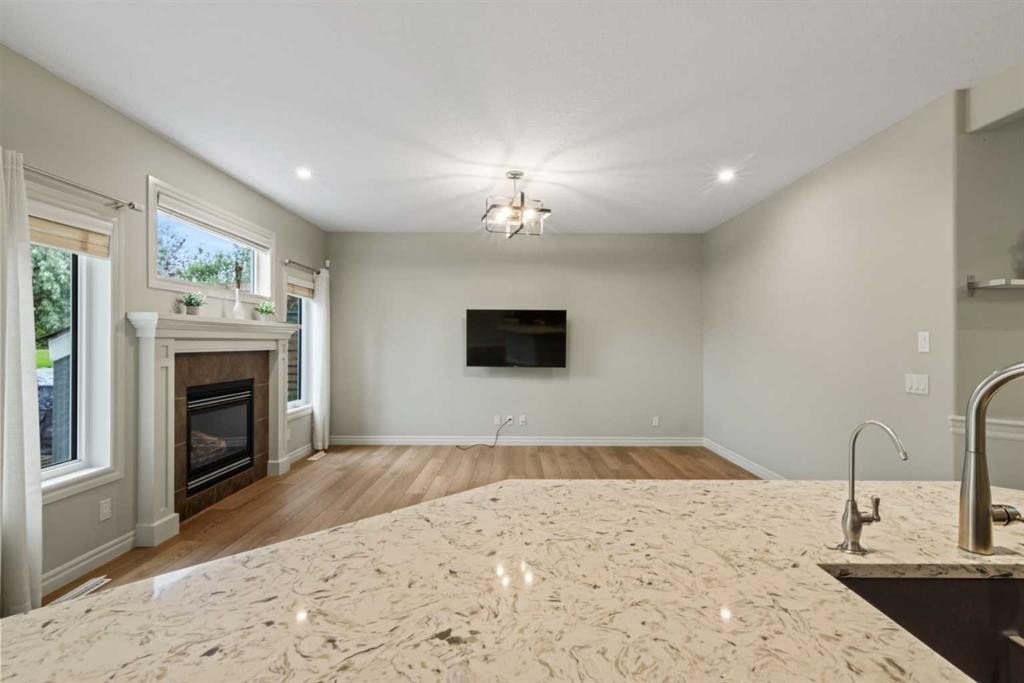
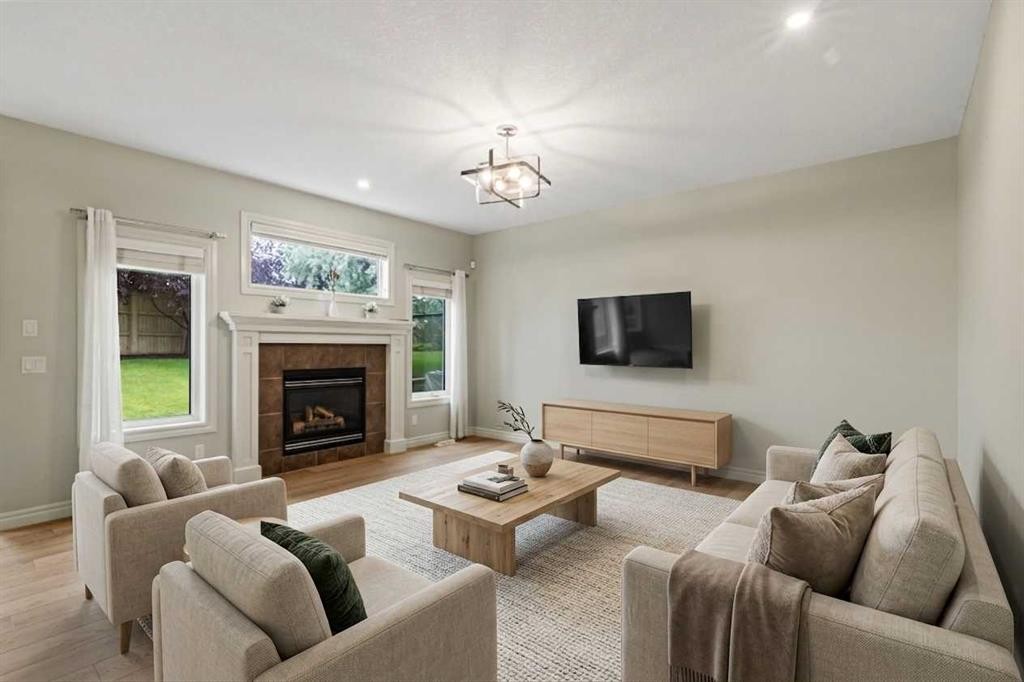
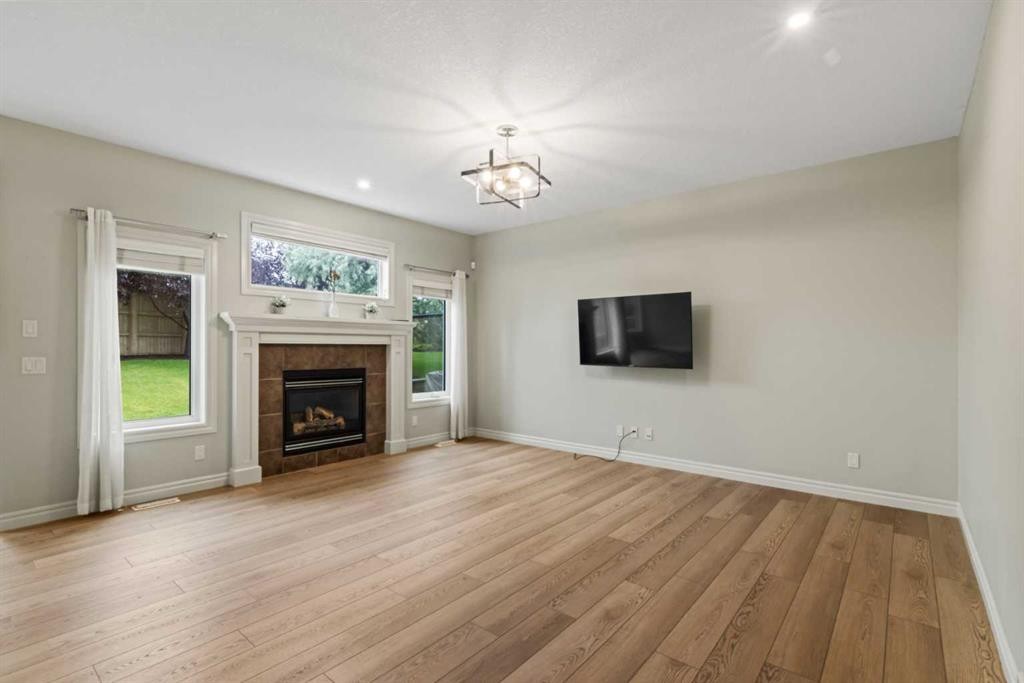
126 Chapman Close Se, Calgary, AB - Indoor Photo Showing Living Room With Fireplace
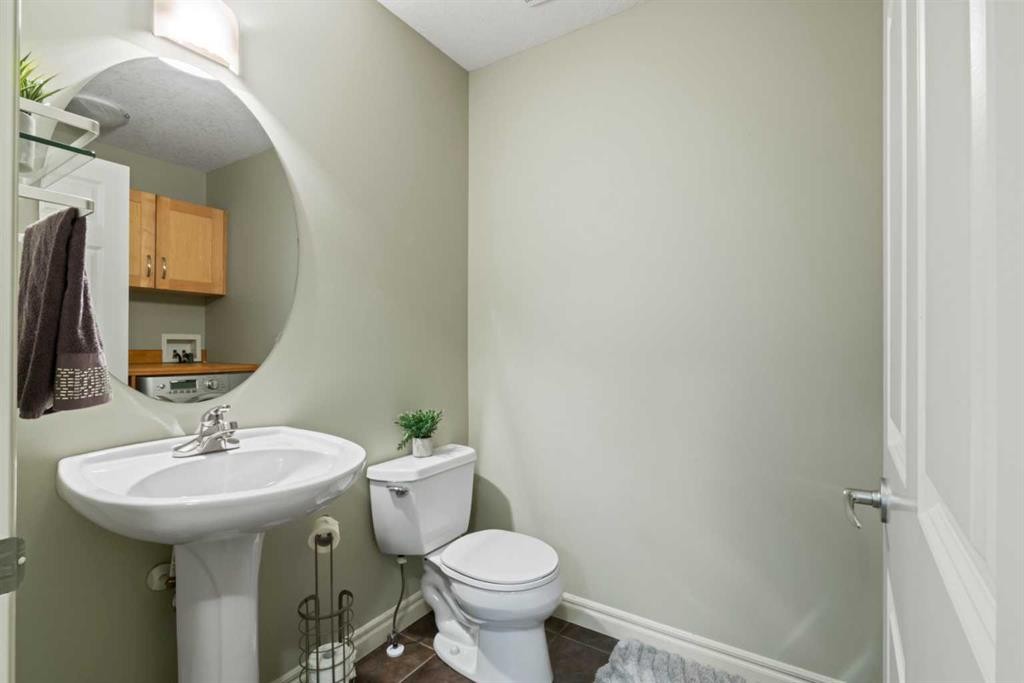
126 Chapman Close Se, Calgary, AB - Indoor Photo Showing Bathroom
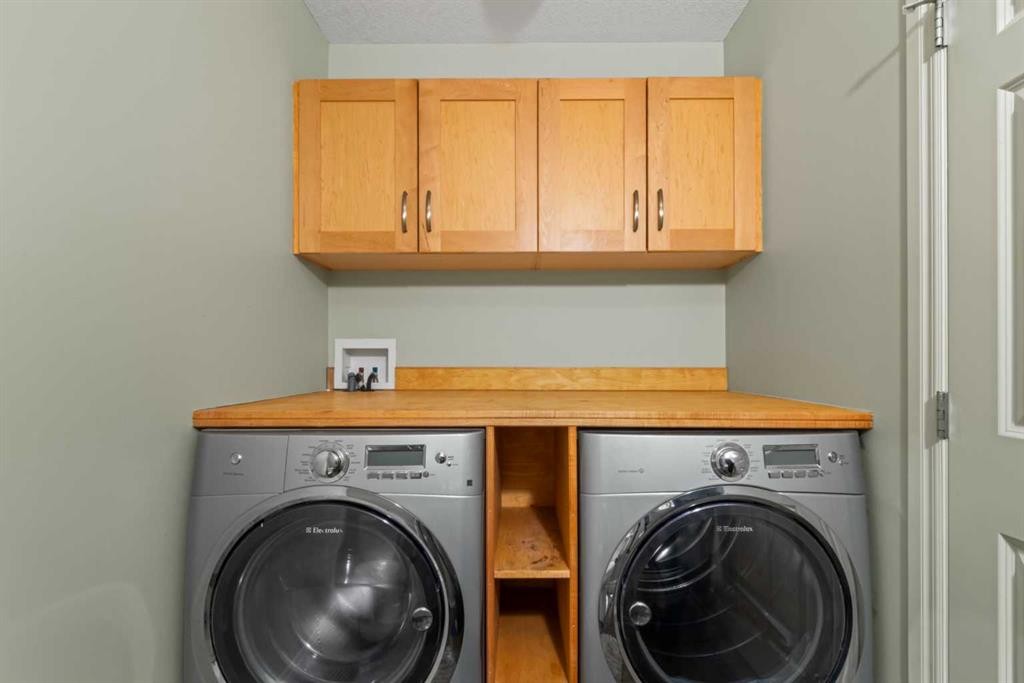
126 Chapman Close Se, Calgary, AB - Indoor Photo Showing Laundry Room
126 Chapman Close Se, Calgary, AB - Indoor Photo Showing Living Room
126 Chapman Close Se, Calgary, AB - Indoor Photo Showing Other Room
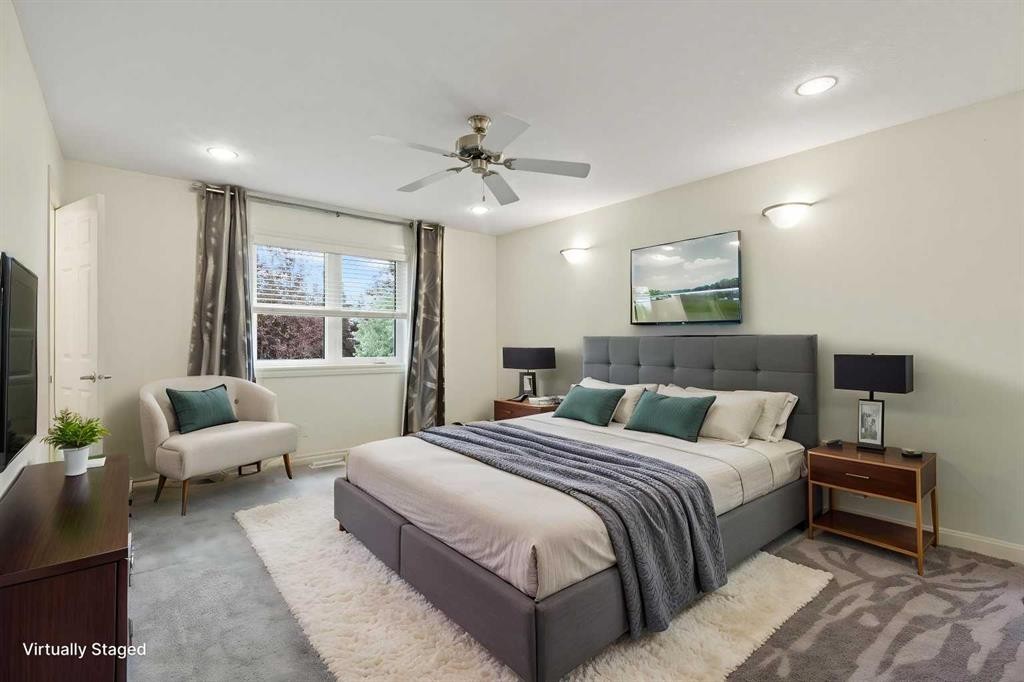
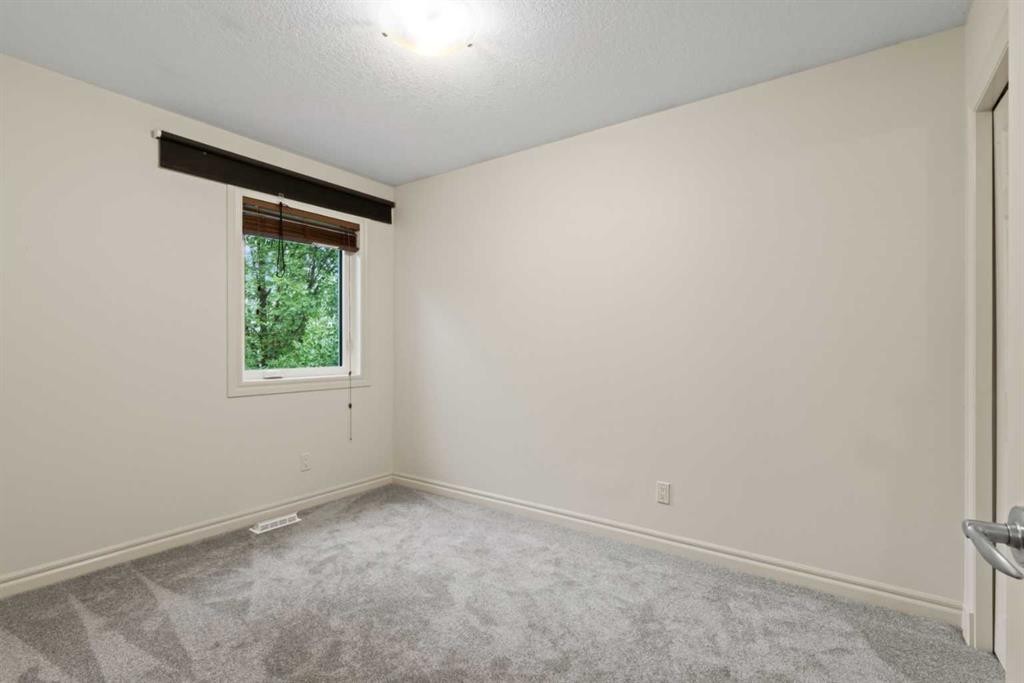
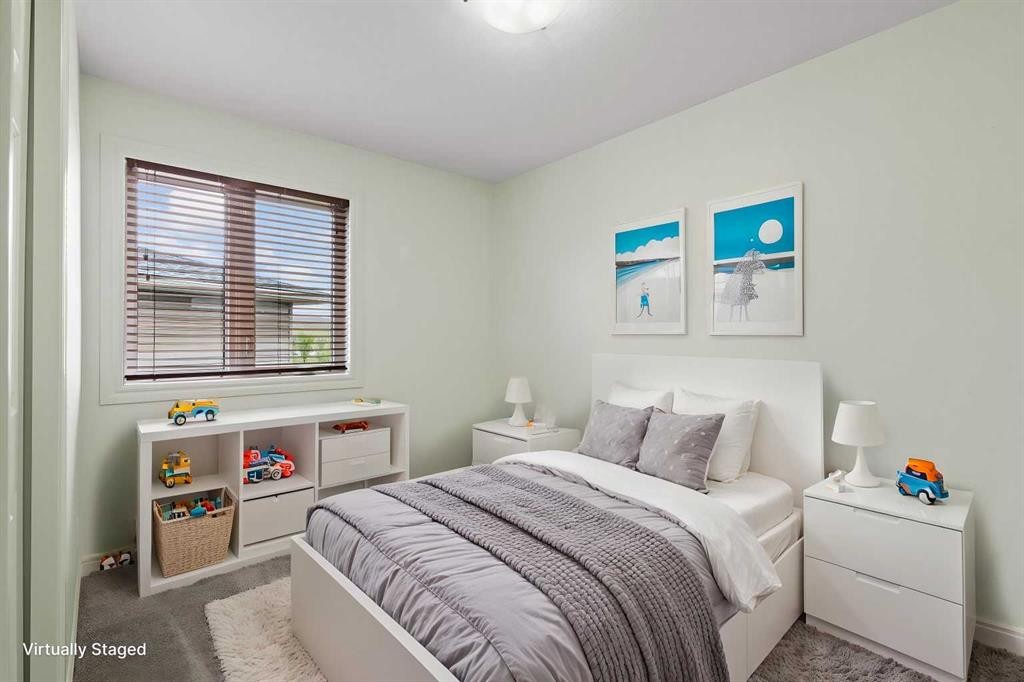
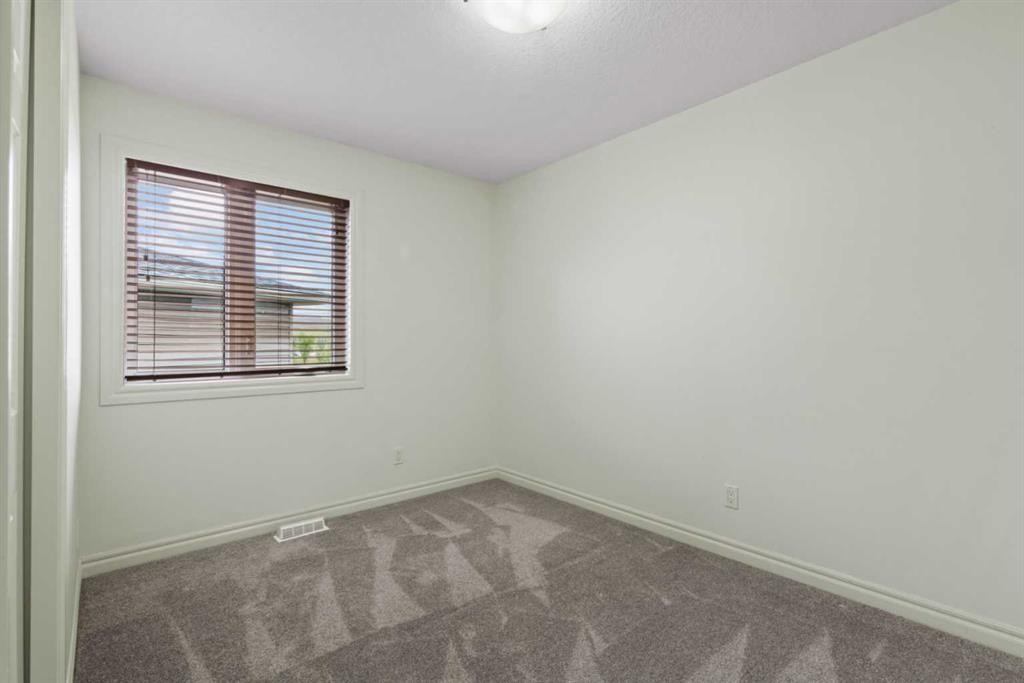
126 Chapman Close Se, Calgary, AB - Indoor Photo Showing Bedroom
126 Chapman Close Se, Calgary, AB - Indoor Photo Showing Other Room
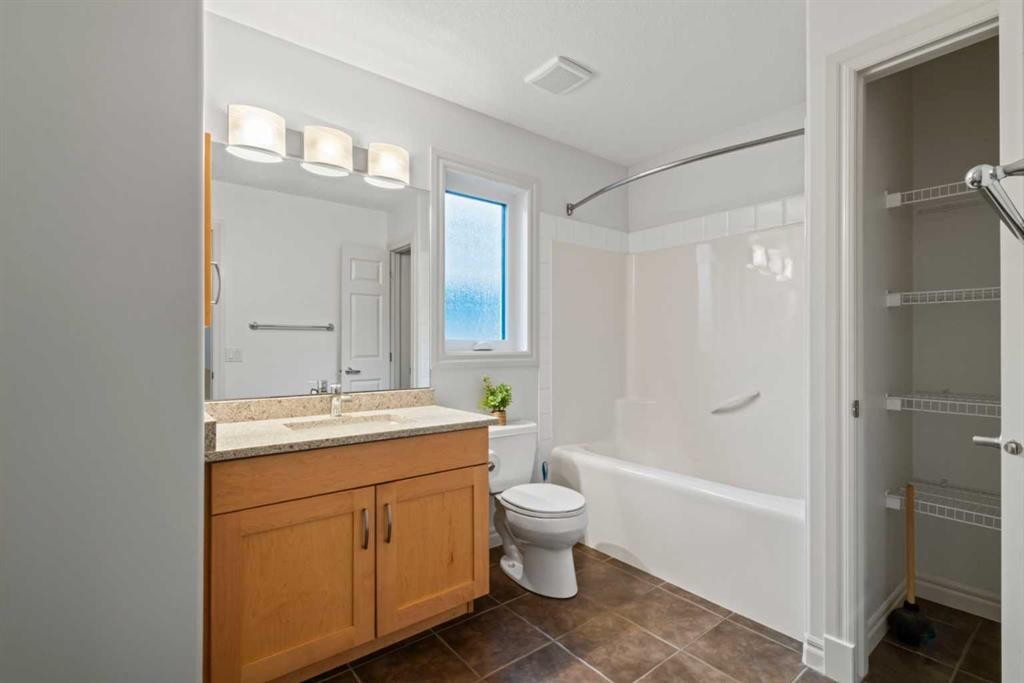
126 Chapman Close Se, Calgary, AB - Indoor Photo Showing Bathroom
126 Chapman Close Se, Calgary, AB - Indoor Photo Showing Bedroom
126 Chapman Close Se, Calgary, AB - Indoor Photo Showing Other Room
126 Chapman Close Se, Calgary, AB - Indoor Photo Showing Bedroom
126 Chapman Close Se, Calgary, AB - Indoor Photo Showing Other Room
126 Chapman Close Se, Calgary, AB - Indoor Photo Showing Bathroom
126 Chapman Close Se, Calgary, AB - Indoor Photo Showing Other Room
126 Chapman Close Se, Calgary, AB - Indoor
126 Chapman Close Se, Calgary, AB - Indoor Photo Showing Bathroom
126 Chapman Close Se, Calgary, AB - Outdoor
126 Chapman Close Se, Calgary, AB - Outdoor With Exterior
126 Chapman Close Se, Calgary, AB - Outdoor With Deck Patio Veranda
Virtual Tour
126 Chapman Close Se, Calgary, AB  - Outdoor
126 Chapman Close Se, Calgary, AB  - Indoor Photo Showing Other Room
126 Chapman Close Se, Calgary, AB  - Indoor Photo Showing Kitchen With Fireplace With Upgraded Kitchen
126 Chapman Close Se, Calgary, AB  - Indoor Photo Showing Kitchen With Upgraded Kitchen
126 Chapman Close Se, Calgary, AB - Indoor Photo Showing Kitchen With Upgraded Kitchen
126 Chapman Close Se, Calgary, AB - Indoor Photo Showing Dining Room
126 Chapman Close Se, Calgary, AB - Indoor Photo Showing Other Room
126 Chapman Close Se, Calgary, AB - Indoor Photo Showing Kitchen With Upgraded Kitchen
126 Chapman Close Se, Calgary, AB - Indoor Photo Showing Living Room With Fireplace
126 Chapman Close Se, Calgary, AB - Indoor Photo Showing Bathroom
126 Chapman Close Se, Calgary, AB - Indoor Photo Showing Laundry Room
126 Chapman Close Se, Calgary, AB - Indoor Photo Showing Living Room
126 Chapman Close Se, Calgary, AB - Indoor Photo Showing Other Room
126 Chapman Close Se, Calgary, AB - Indoor Photo Showing Bedroom
126 Chapman Close Se, Calgary, AB - Indoor Photo Showing Other Room
126 Chapman Close Se, Calgary, AB - Indoor Photo Showing Bathroom
126 Chapman Close Se, Calgary, AB - Indoor Photo Showing Bedroom
126 Chapman Close Se, Calgary, AB - Indoor Photo Showing Other Room
126 Chapman Close Se, Calgary, AB - Indoor Photo Showing Bedroom
126 Chapman Close Se, Calgary, AB - Indoor Photo Showing Other Room
126 Chapman Close Se, Calgary, AB - Indoor Photo Showing Bathroom
126 Chapman Close Se, Calgary, AB - Indoor Photo Showing Other Room
126 Chapman Close Se, Calgary, AB - Indoor
126 Chapman Close Se, Calgary, AB - Indoor Photo Showing Bathroom
126 Chapman Close Se, Calgary, AB - Outdoor
126 Chapman Close Se, Calgary, AB - Outdoor With Exterior
126 Chapman Close Se, Calgary, AB - Outdoor With Deck Patio Veranda
  • Advertising

Open House

  • Sun Aug. 23 2:00 PM - 4:00 PM
Are you a real estate investor?
126 Chapman Close SE, Calgary, AB, T2X 3V7
$724,900

4 Beds

4 Baths

Property Information:

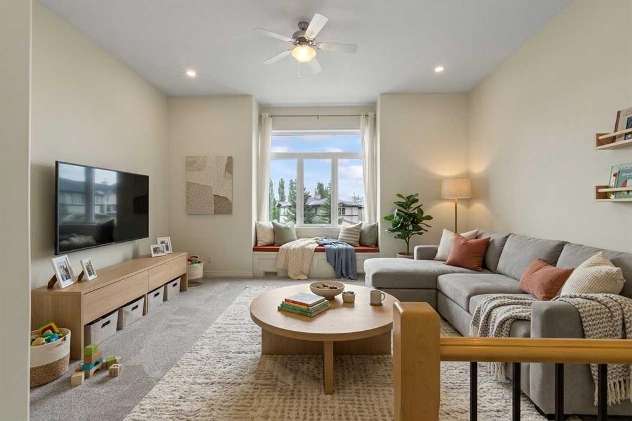
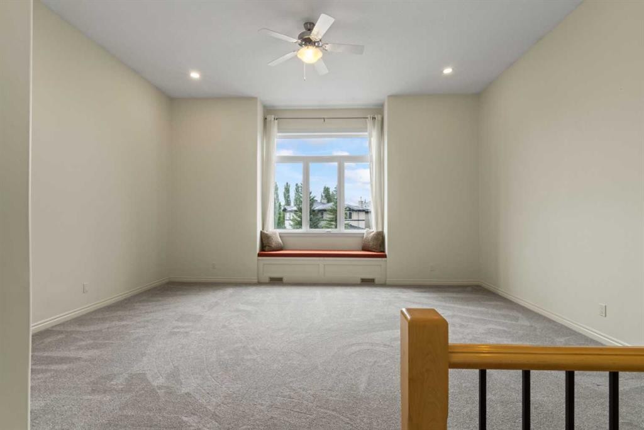
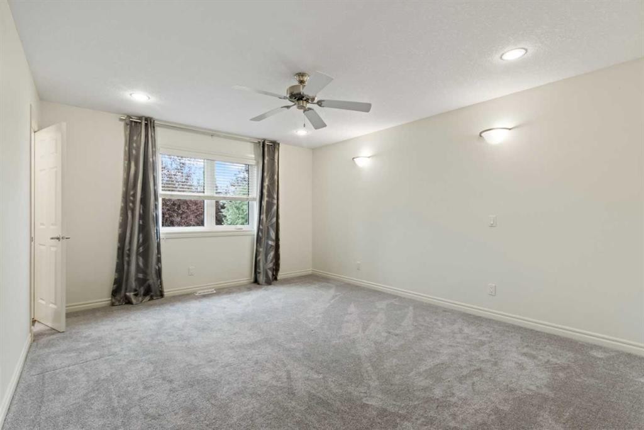
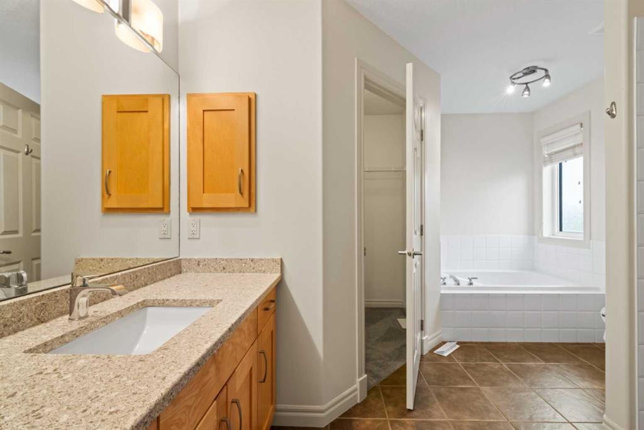
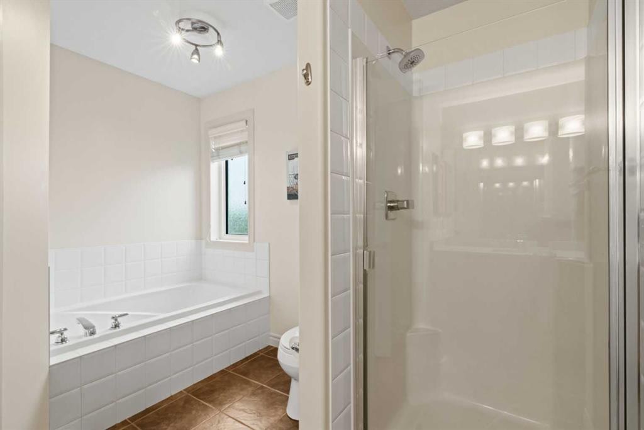
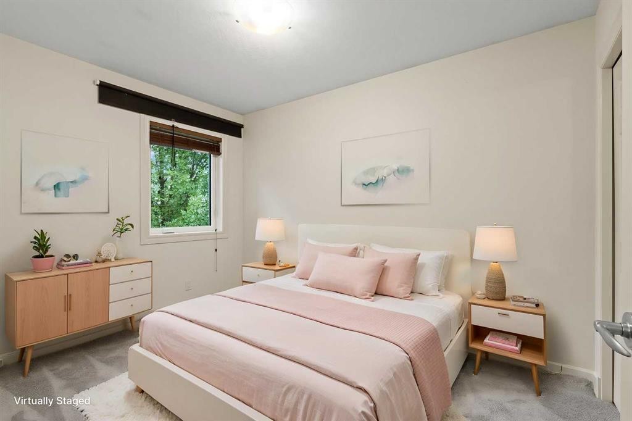
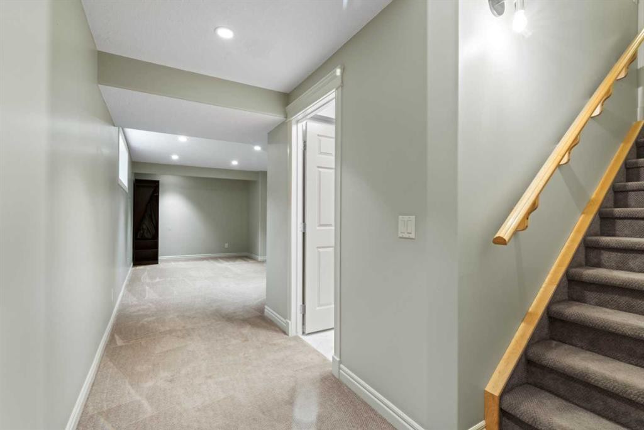
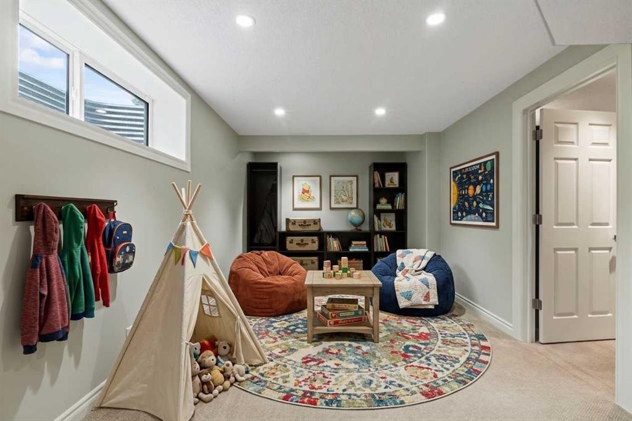

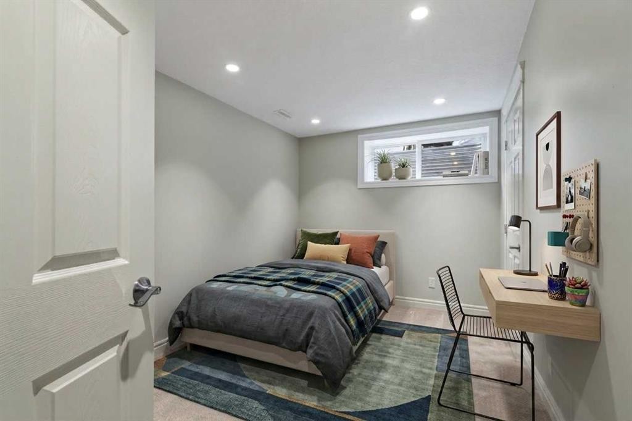
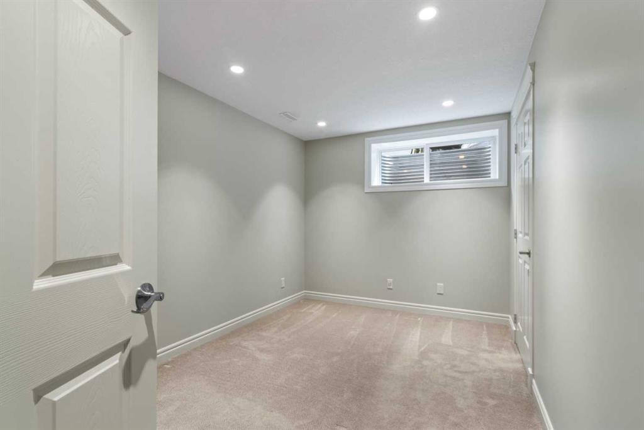
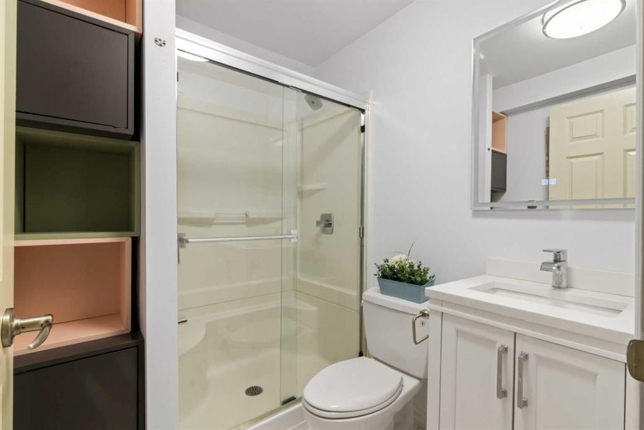
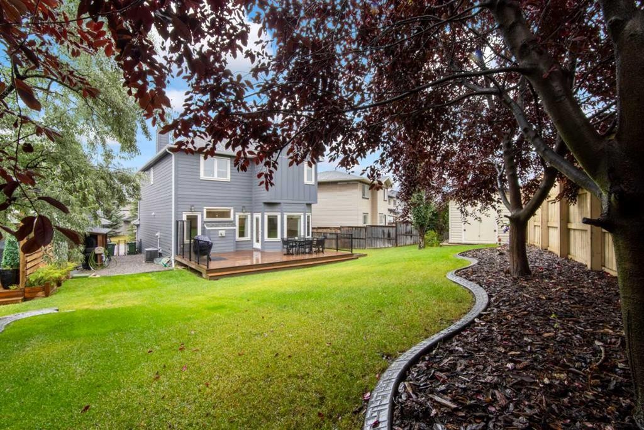
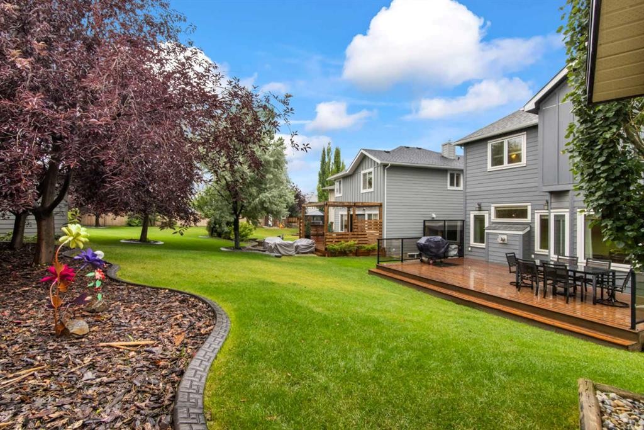
Welcome to your move-in ready sanctuary in the desirable community of Chaparral! This beautifully maintained home features 4 bedrooms, 3.5 bathrooms, and a fully finished basement, offering the ideal blend of modern updates and effortless lifestyle convenience. Enjoy peace of mind with extensive exterior and mechanical improvements completed over the last 5 years, including new high-efficiency triple-pane windows, new hardy board siding, roofing, and fresh, durable flooring throughout. The main level welcomes you with soaring 9-foot ceilings and an open, light-filled flow perfect for both daily living and entertaining. Upstairs, brand-new plush carpet spans three comfortably sized bedrooms and a versatile bonus room—an ideal space for a cozy family lounge, playroom, or media center. The fully finished basement further expands your living space with a large rec/living area, a private fourth bedroom, and a full bathroom, making it perfect for guests, teens, or a quiet work-from-home setup. Offering 1940 sq. ft. of functional above-grade living space, this home seamlessly pairs extensive upgrades with an incredible community lifestyle. Enjoy year-round Lake Chaparral privileges along with unbeatable convenience to local top schools, transit, and quick access to major routes including Macleod Trail and Stoney Trail. (Virtually Staged)

Inclusions: N/A

Building Features:

  • Air Conditioning: Yes
  • Total Finished Area: 1940.42 Square Feet

Property Features:

  • Architectural Style: 2 Storey
  • Built in: 2004
  • Construction Materials: Wood Frame
  • Cooling: Central Air
  • Exterior Features:
  • Fireplace Features: Gas, Mantle
  • Floor Space (approx): 1940.42 Square Feet
  • Flooring: Carpet, Ceramic Tile, Laminate
  • Foundation Details: Poured Concrete
  • Heating: Forced Air
  • Interior Features: Kitchen Island, Open Floorplan, Storage
  • Levels: Two
  • Lot Size: 5435.00 Square Feet
  • Parking Features: Double Garage Attached
  • Roof: Asphalt Shingle
  • Zoning: R-G
  • No. of Parking Spaces: 4

Data provided by: Calgary Real Estate Board 300 Manning Rd. NE, Calgary, Alberta T2E 8K4
All information displayed is believed to be accurate but is not guaranteed and should be independently verified. No warranties or representations are made of any kind. Copyright© 2021 All Rights Reserved

QuickQuoteTM Powered by RPS

Location of 126 Chapman Close SE, Calgary, AB, T2X 3V7

Demographic Information of 126 Chapman Close SE, Calgary, AB, T2X 3V7

Life Stage

Middle-Aged with Teens

Employment Type

Service Sector/White Collar

Average Household Income

$206,533.64

Average Number of Children

1.99

Household Population

Household Structure

Age of Population

Education

Education Level

No certificate/diploma/degree

13.58 %

High school certificate or equivalent

30.52 %

Apprenticeship trade certificate/diploma

5.16 %

College/non-university certificate

19.33 %

University certificate (below bachelor)

2.05 %

University Degree

29.35 %

Commuter

Travel To Work

By Car

90.07 %

By Public Transit

5.07 %

By Walking

1.56 %

By Bicycle

0.0 %

By Other Methods

3.3 %

Cultural Diversity

Knowledge of Official Language

Mother Tongue

Building Information

Building Type

Apartments (Low and High Rise)

0.18 %

Houses

99.82 %

Own Vs. Rent