Button CopyPathCircle CloseCircle Left ArrowArrow Down Icon GreyClosecirclecircleBurger

126 Chapman Close SE, Calgary, AB, T2X 3V7

No. MLS® A2336195
Maison À vendre à Chaparral, Calgary, Alberta
724 900 $ ÉvaluationExpressMC: 660K $ - 804K $

3+1 Chambres

4 Salles de bain

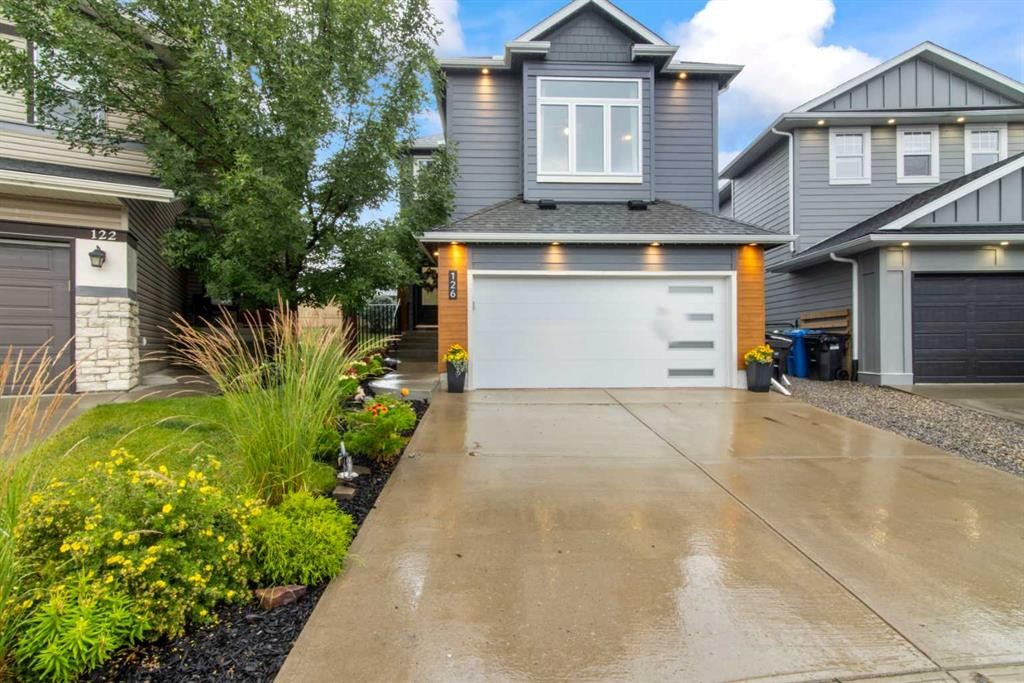
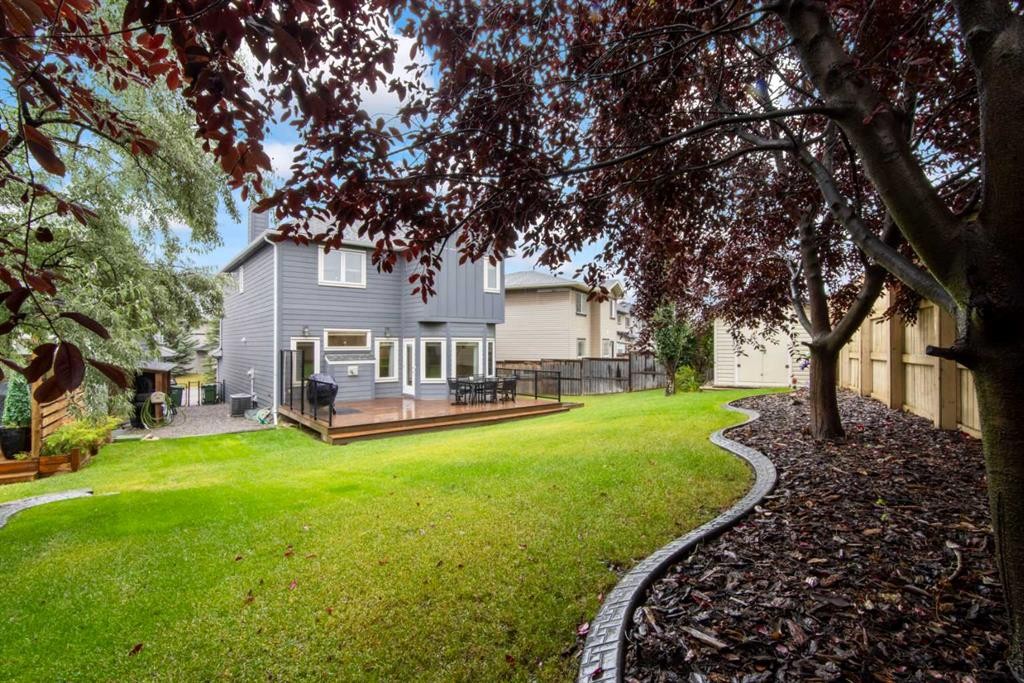
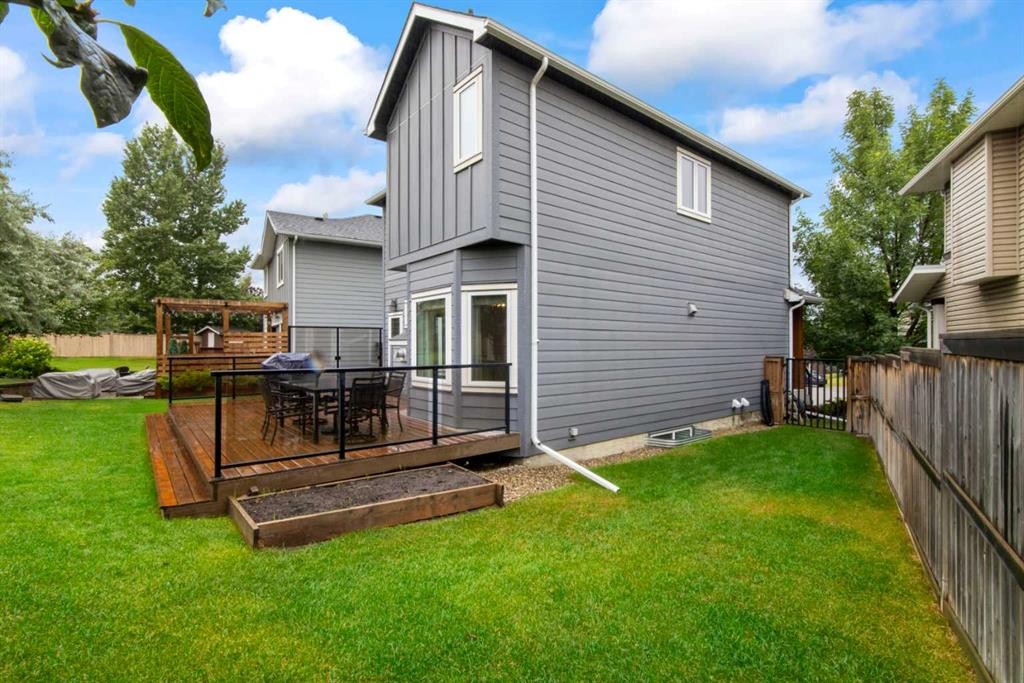
126 Chapman Close Se, Calgary, AB - Outdoor
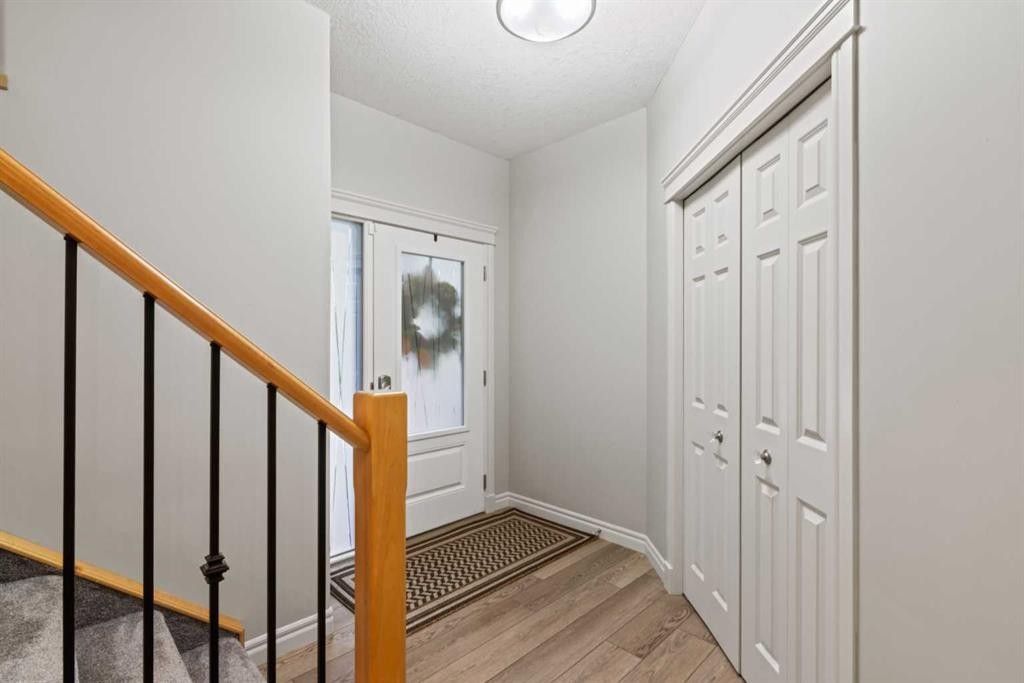
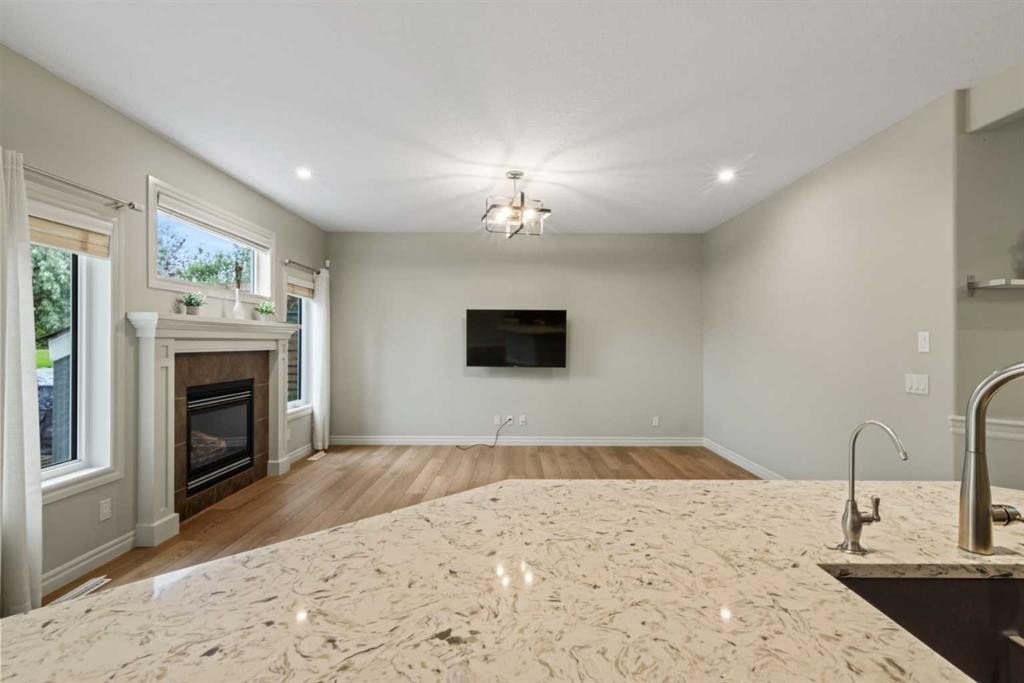
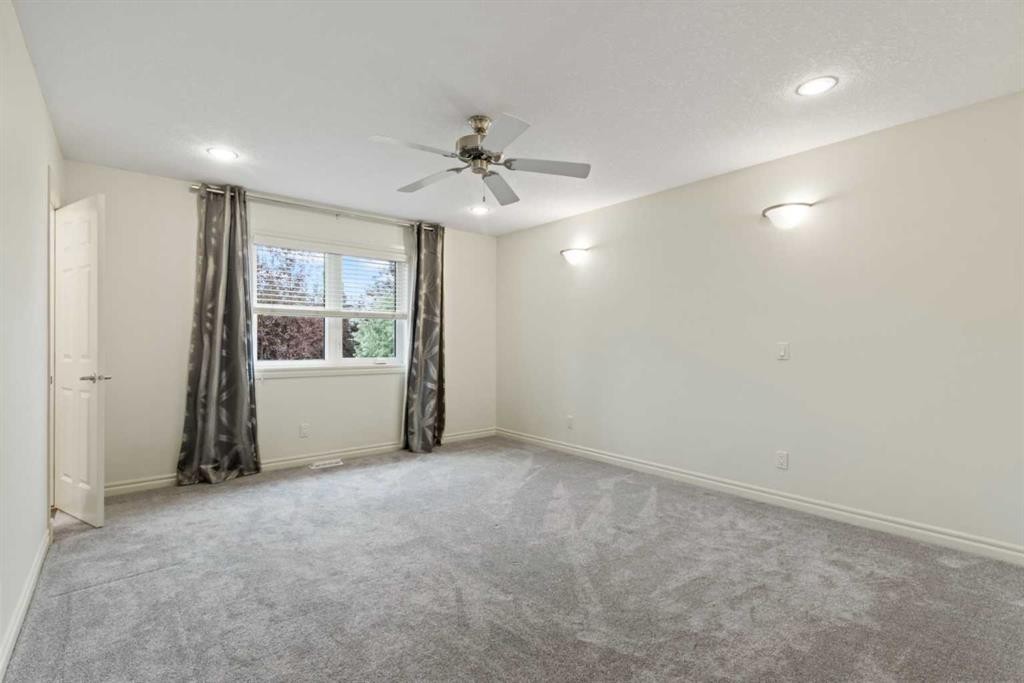
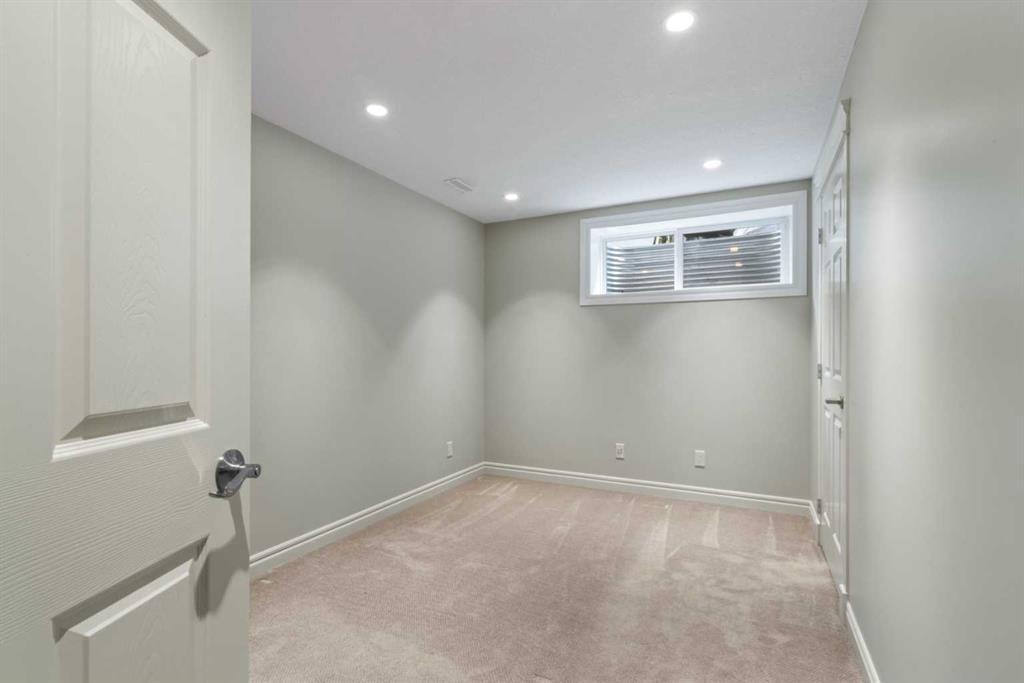
126 Chapman Close Se, Calgary, AB - Indoor Photo Showing Other Room
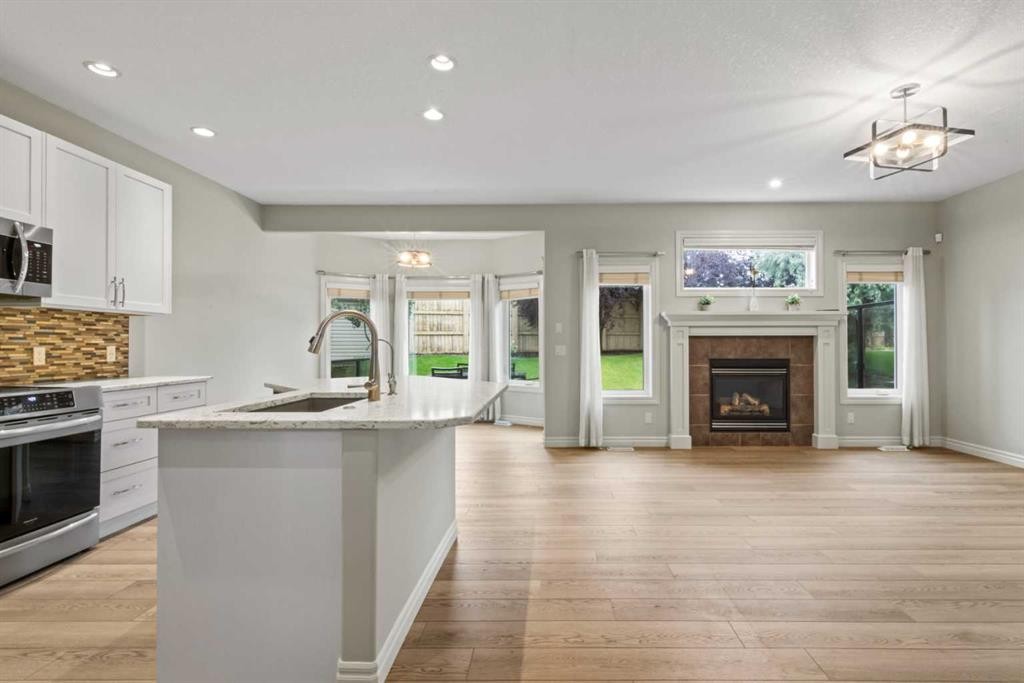
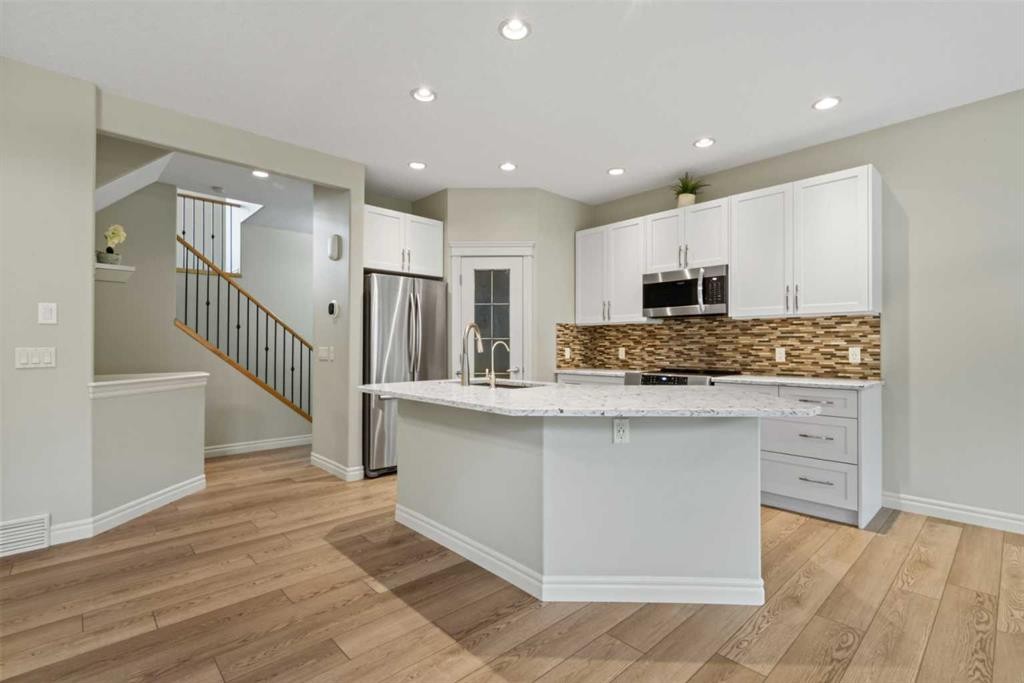
126 Chapman Close Se, Calgary, AB - Indoor Photo Showing Kitchen With Fireplace With Upgraded Kitchen
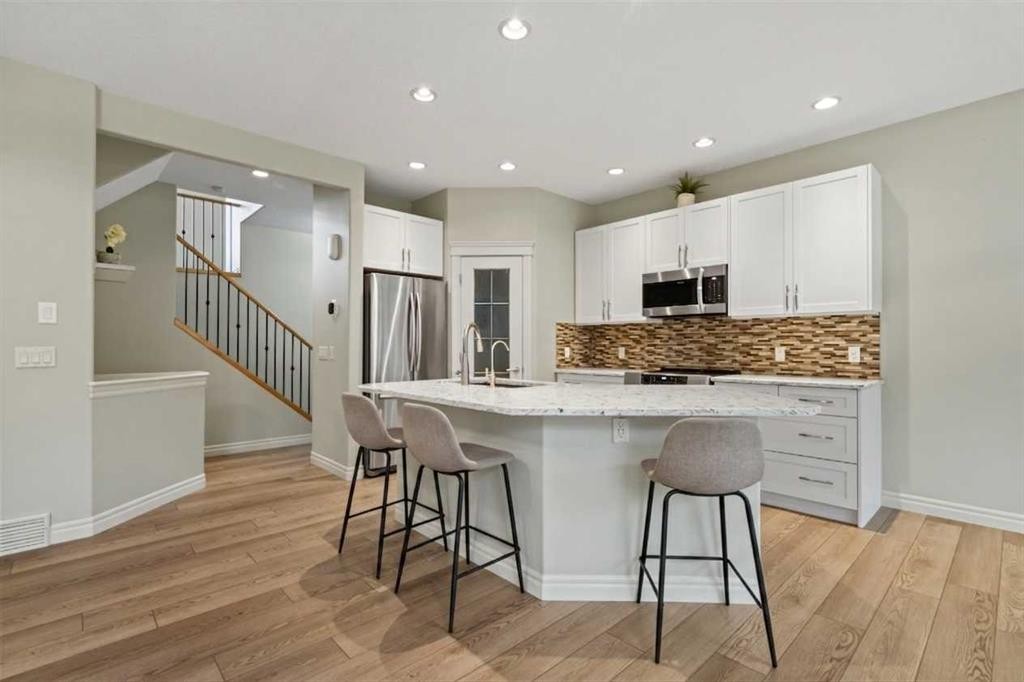
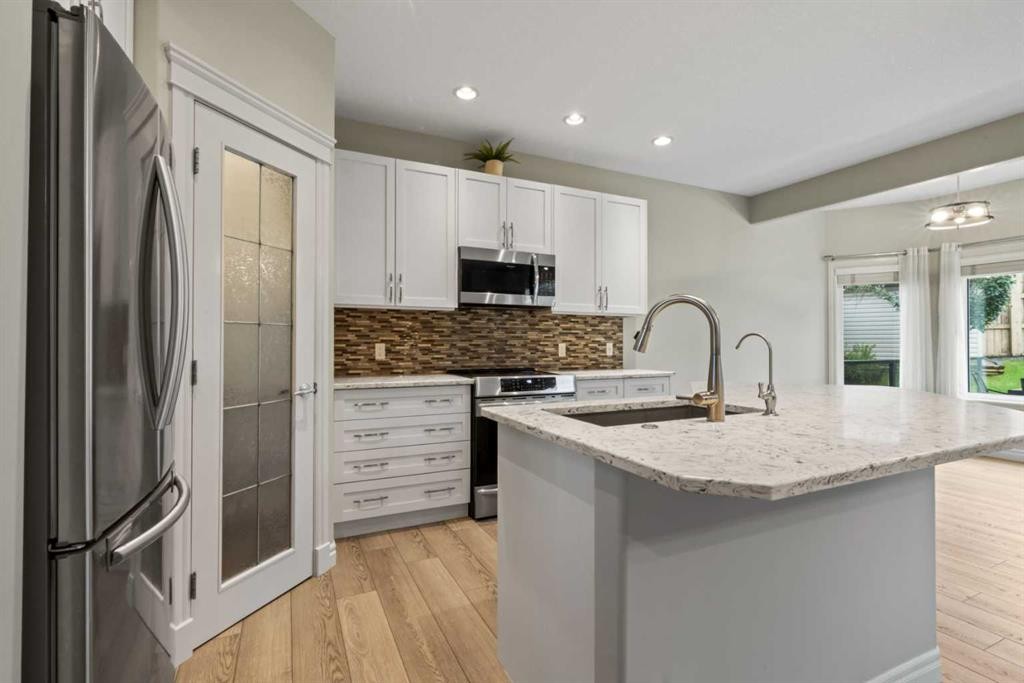
126 Chapman Close Se, Calgary, AB - Indoor Photo Showing Kitchen With Upgraded Kitchen
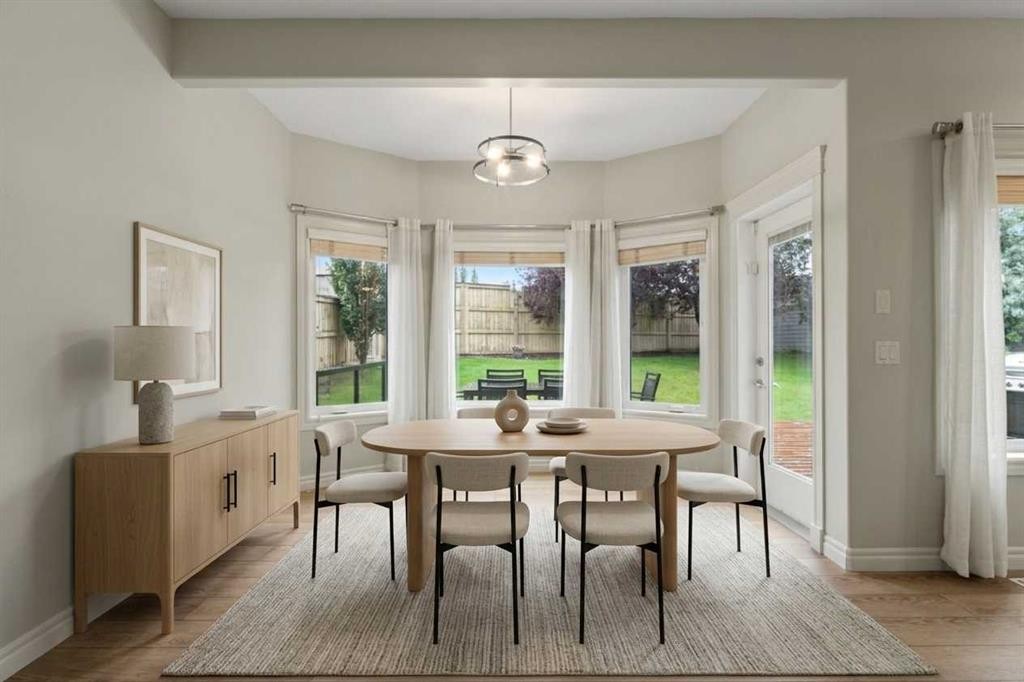
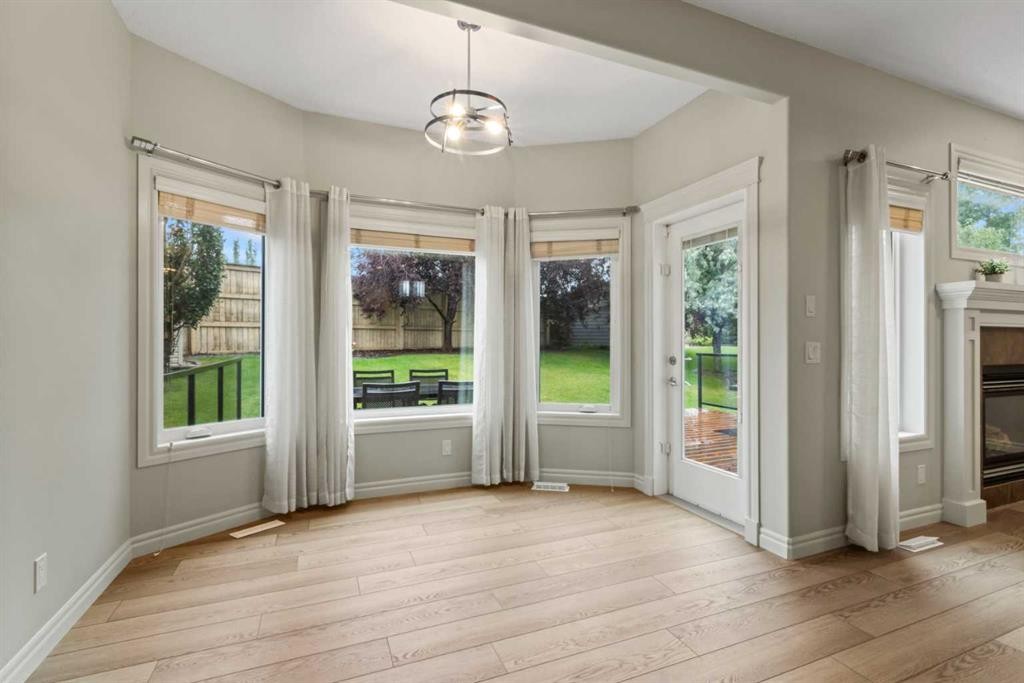
126 Chapman Close Se, Calgary, AB - Indoor Photo Showing Dining Room
126 Chapman Close Se, Calgary, AB - Indoor Photo Showing Other Room
126 Chapman Close Se, Calgary, AB - Indoor Photo Showing Kitchen With Upgraded Kitchen
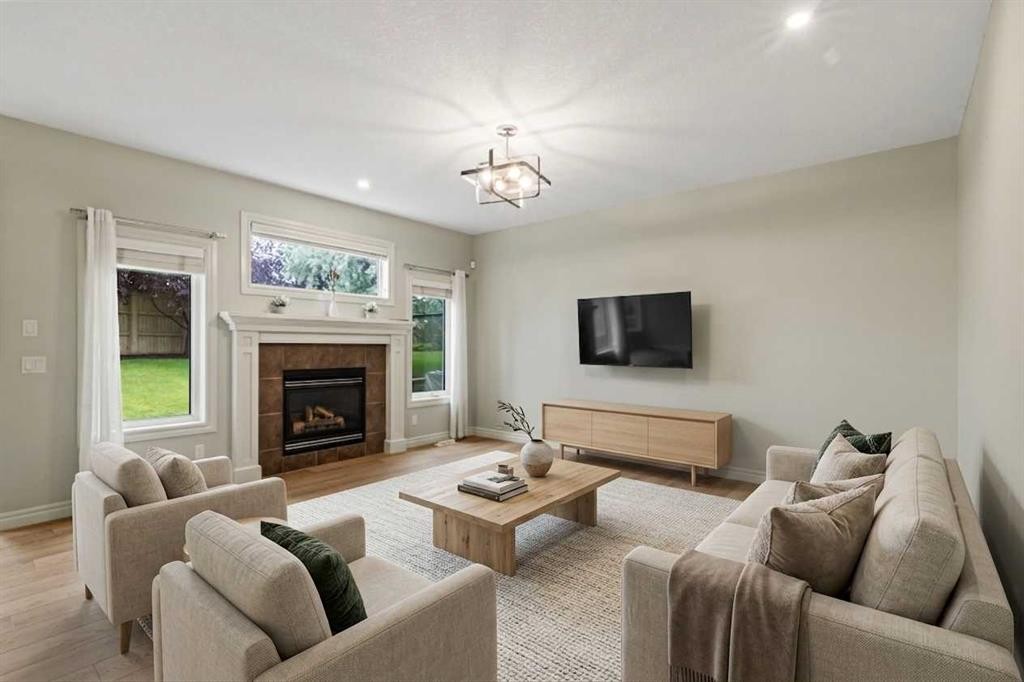
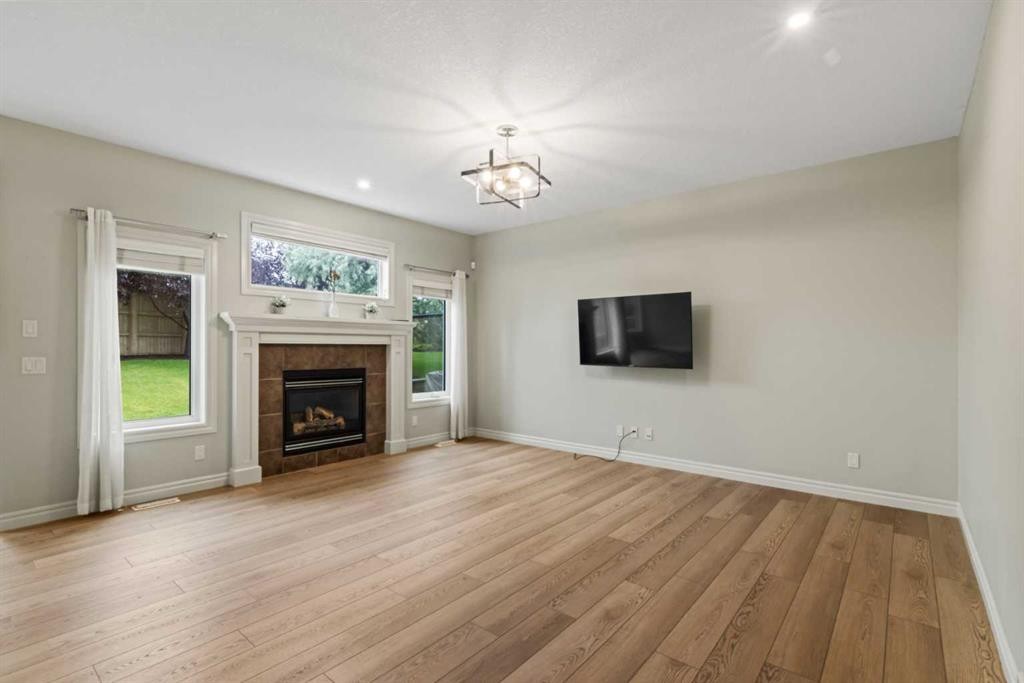
126 Chapman Close Se, Calgary, AB - Indoor Photo Showing Living Room With Fireplace
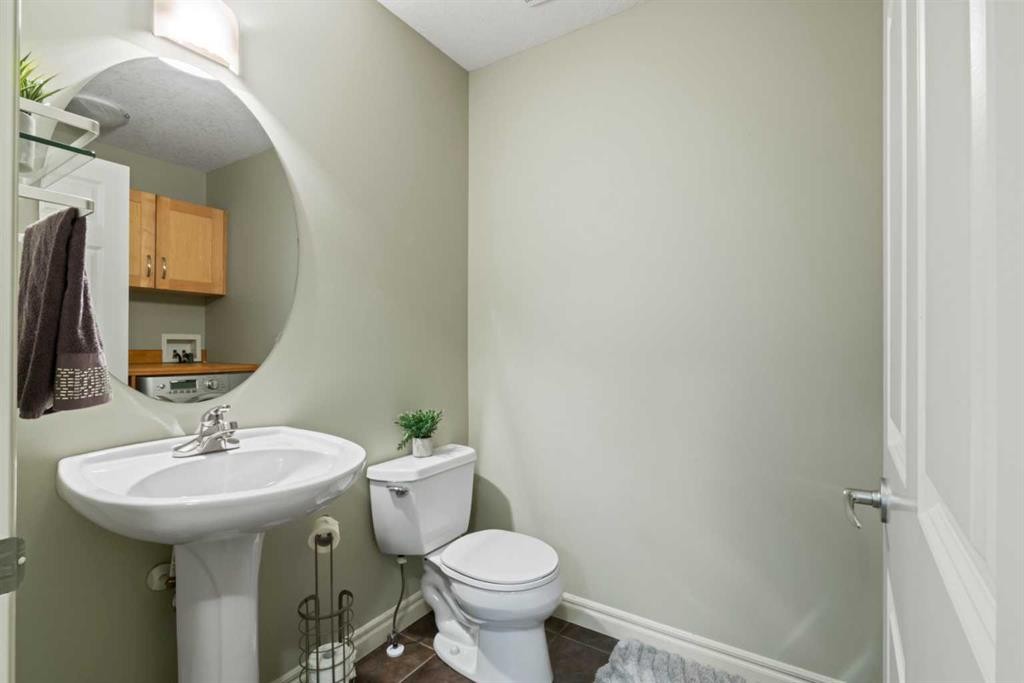
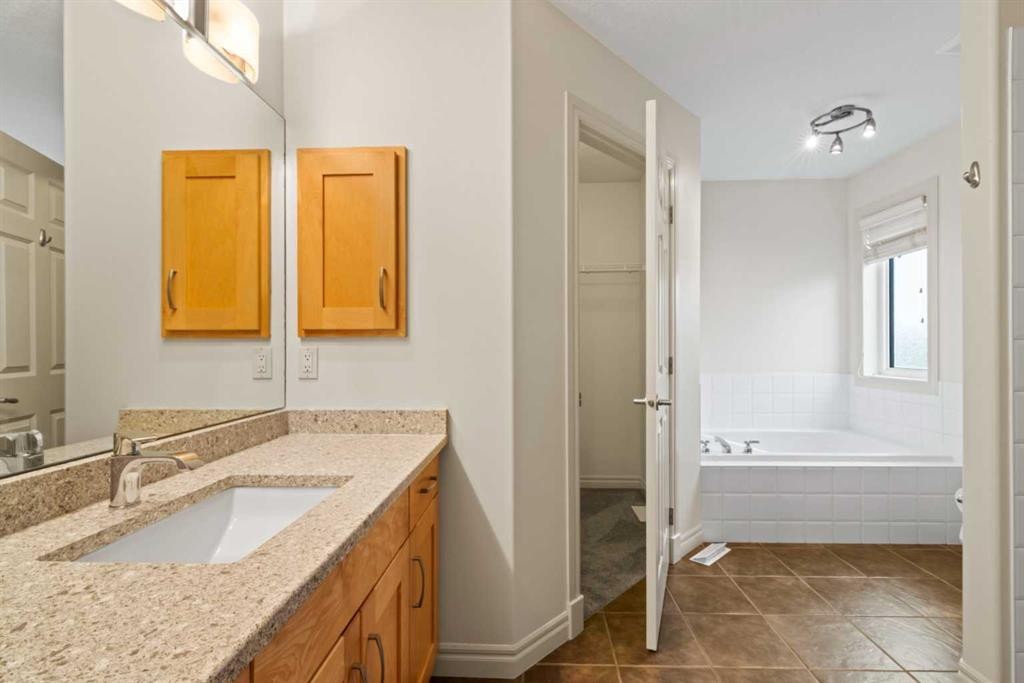
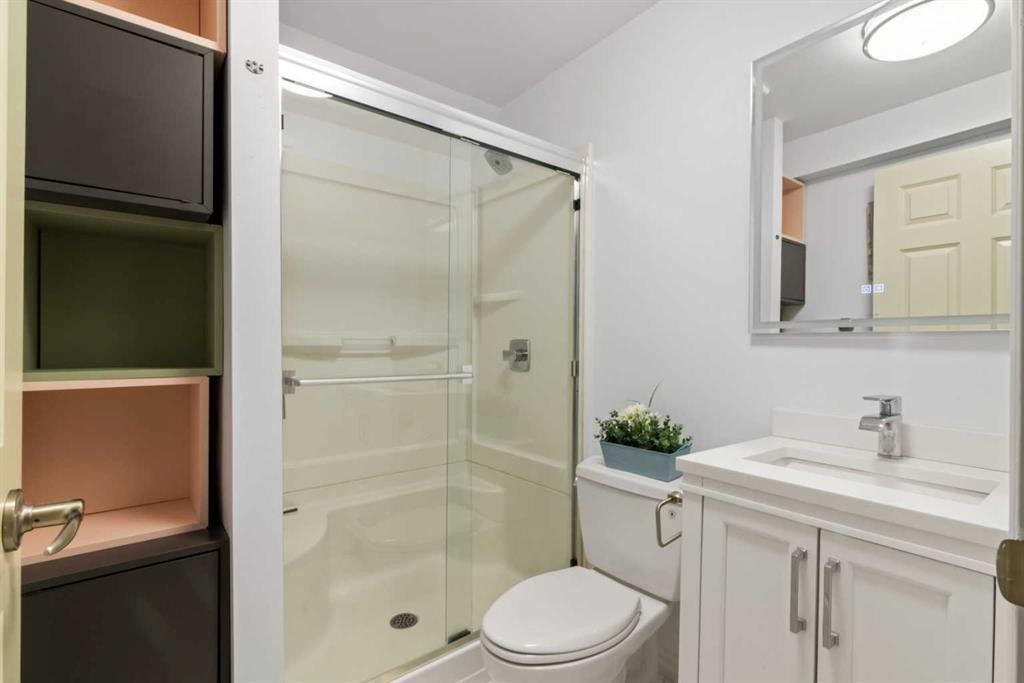
126 Chapman Close Se, Calgary, AB - Indoor Photo Showing Bathroom
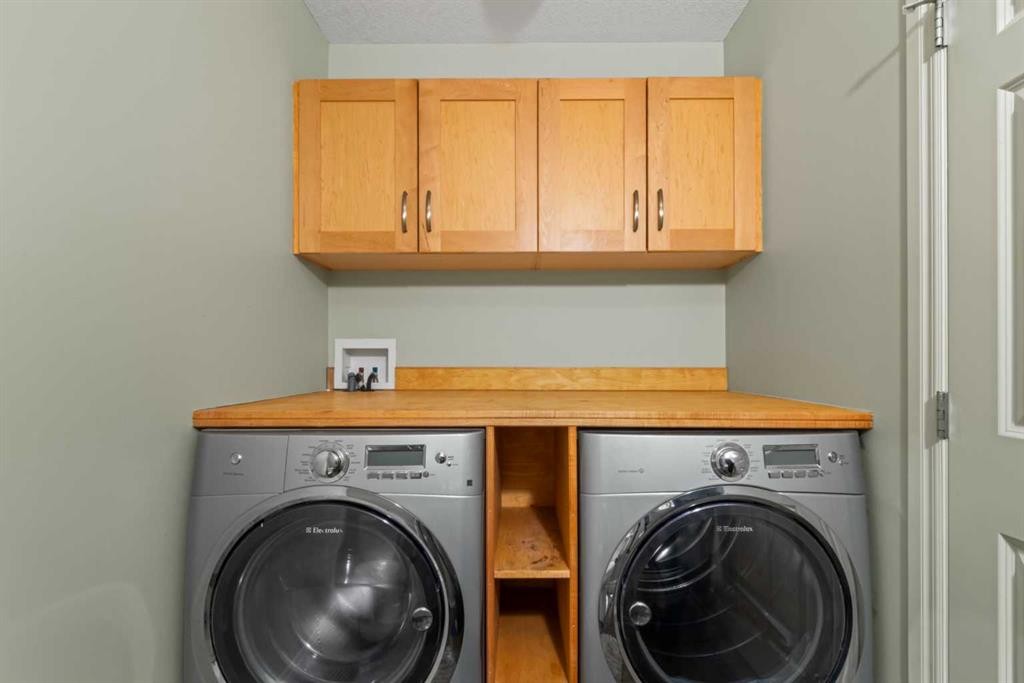
126 Chapman Close Se, Calgary, AB - Indoor Photo Showing Laundry Room
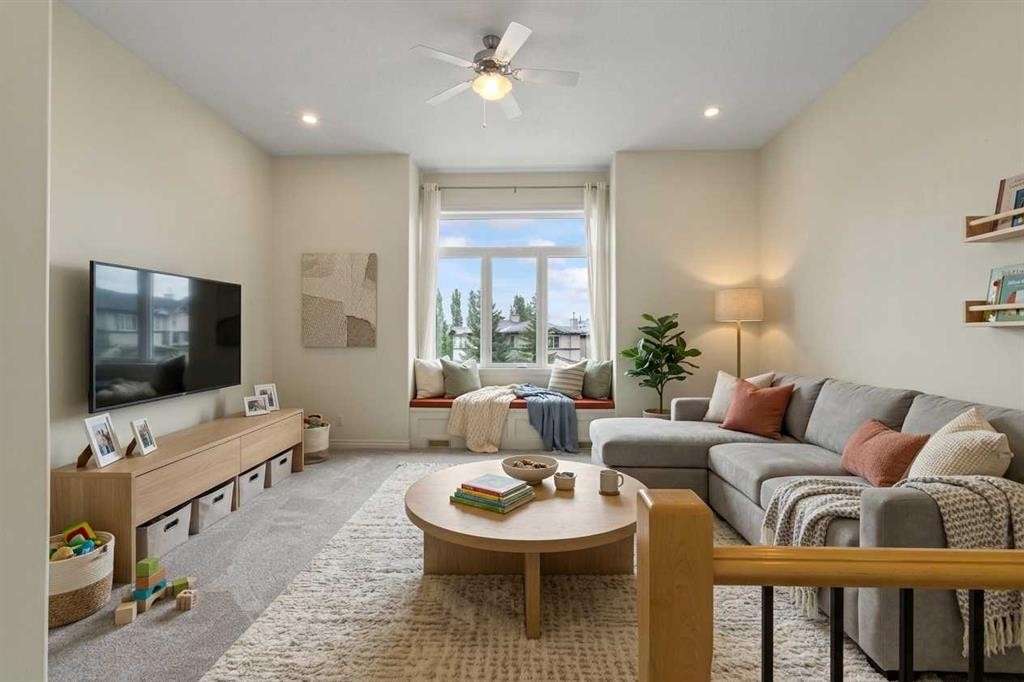
126 Chapman Close Se, Calgary, AB - Indoor Photo Showing Living Room
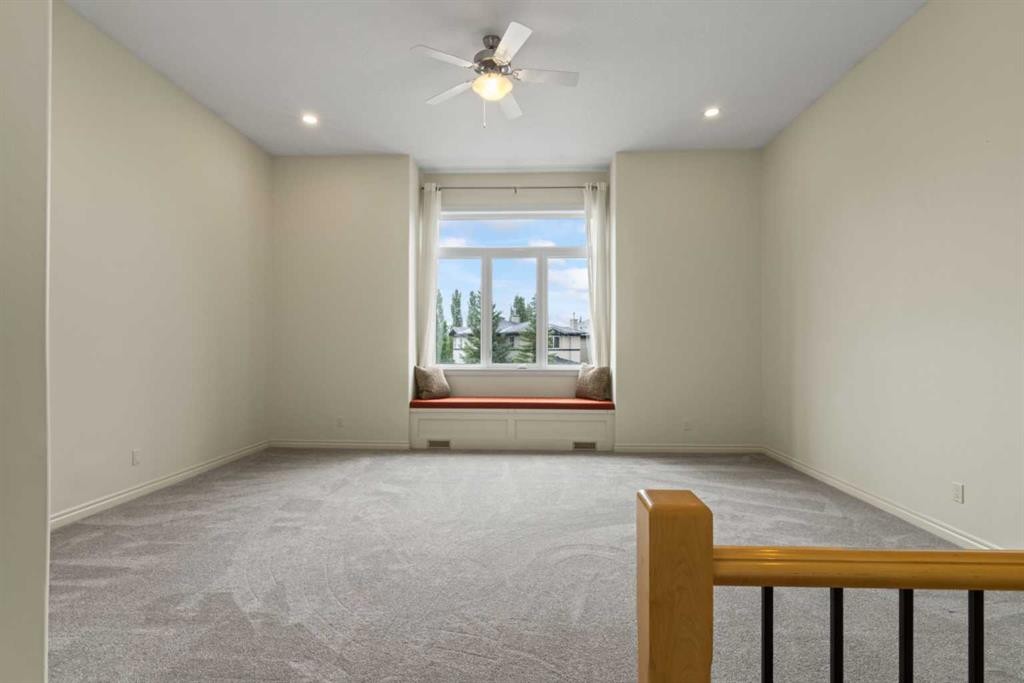
126 Chapman Close Se, Calgary, AB - Indoor Photo Showing Other Room
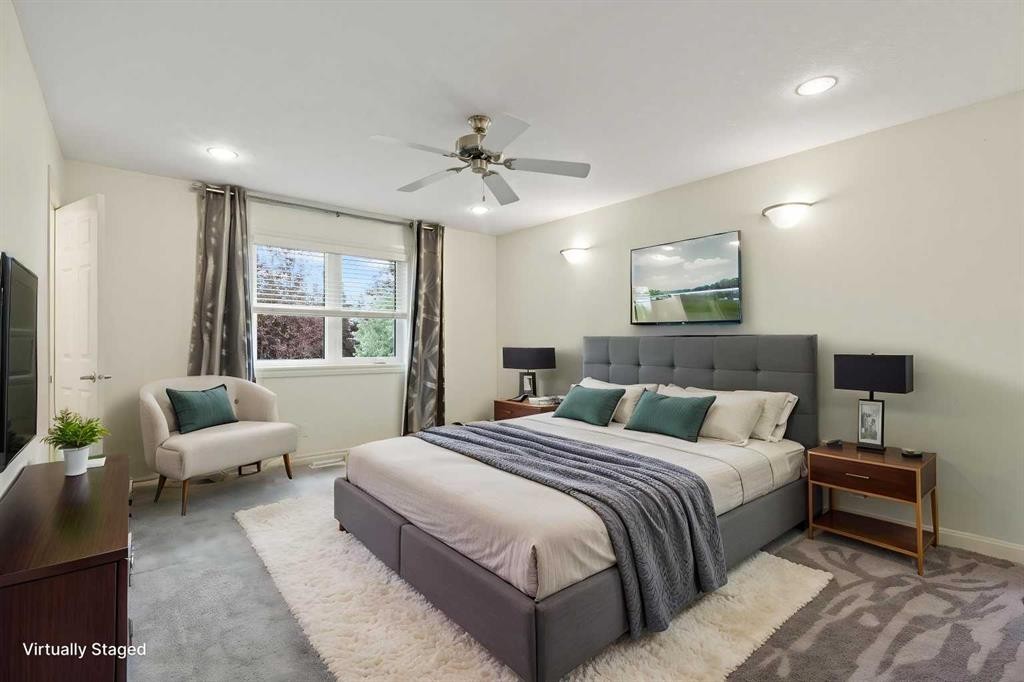
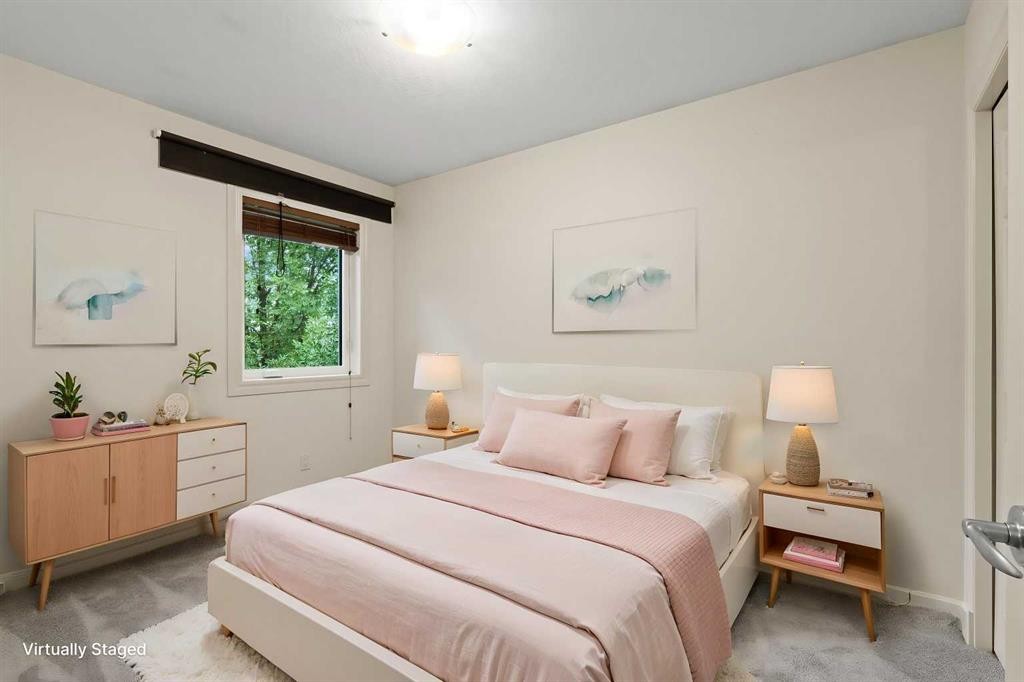
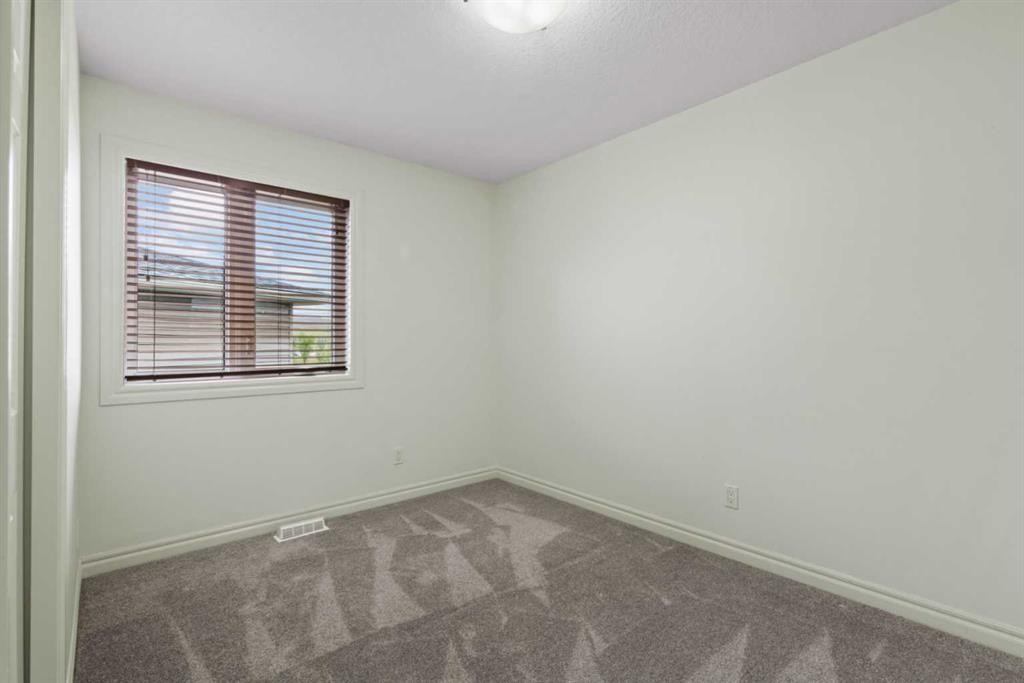
126 Chapman Close Se, Calgary, AB - Indoor Photo Showing Bedroom
126 Chapman Close Se, Calgary, AB - Indoor Photo Showing Other Room
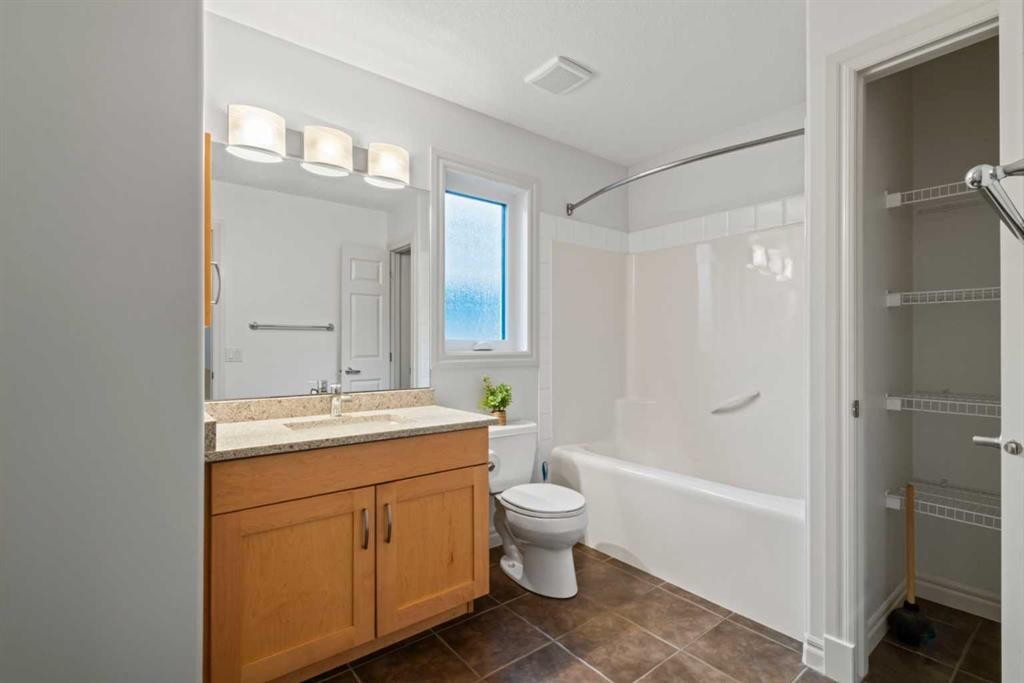
126 Chapman Close Se, Calgary, AB - Indoor Photo Showing Bathroom
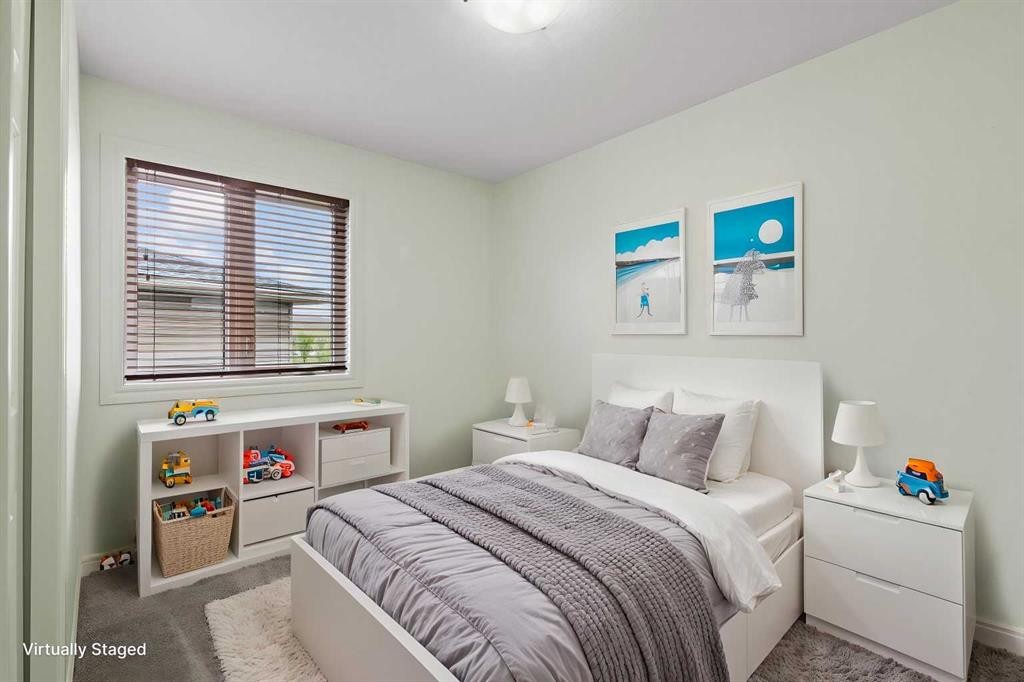
126 Chapman Close Se, Calgary, AB - Indoor Photo Showing Bedroom
126 Chapman Close Se, Calgary, AB - Indoor Photo Showing Other Room
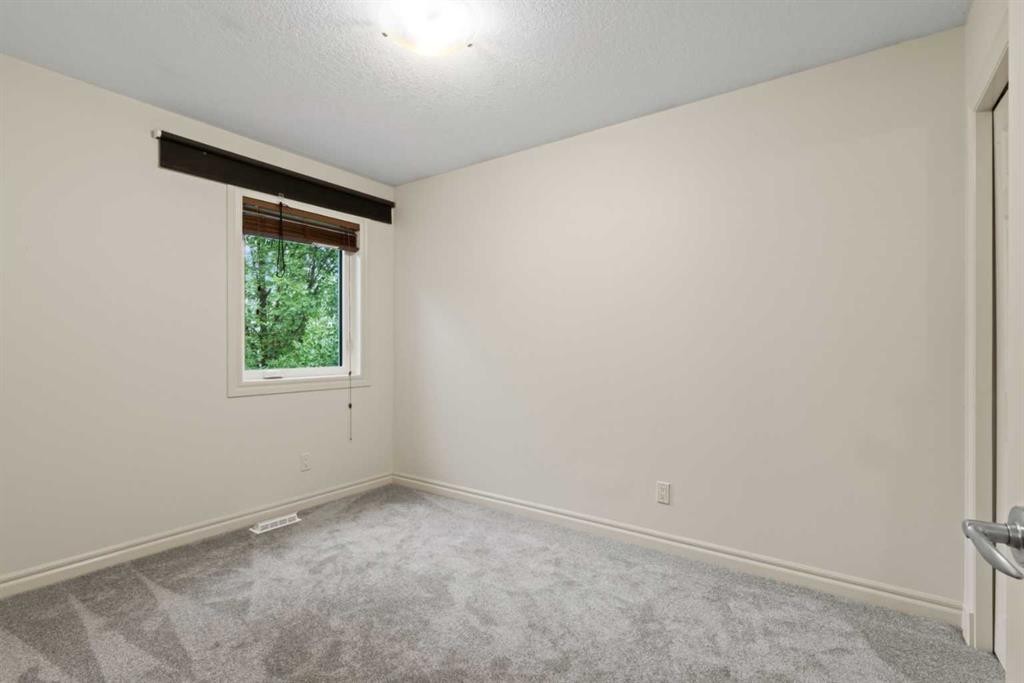
126 Chapman Close Se, Calgary, AB - Indoor Photo Showing Bedroom
126 Chapman Close Se, Calgary, AB - Indoor Photo Showing Other Room
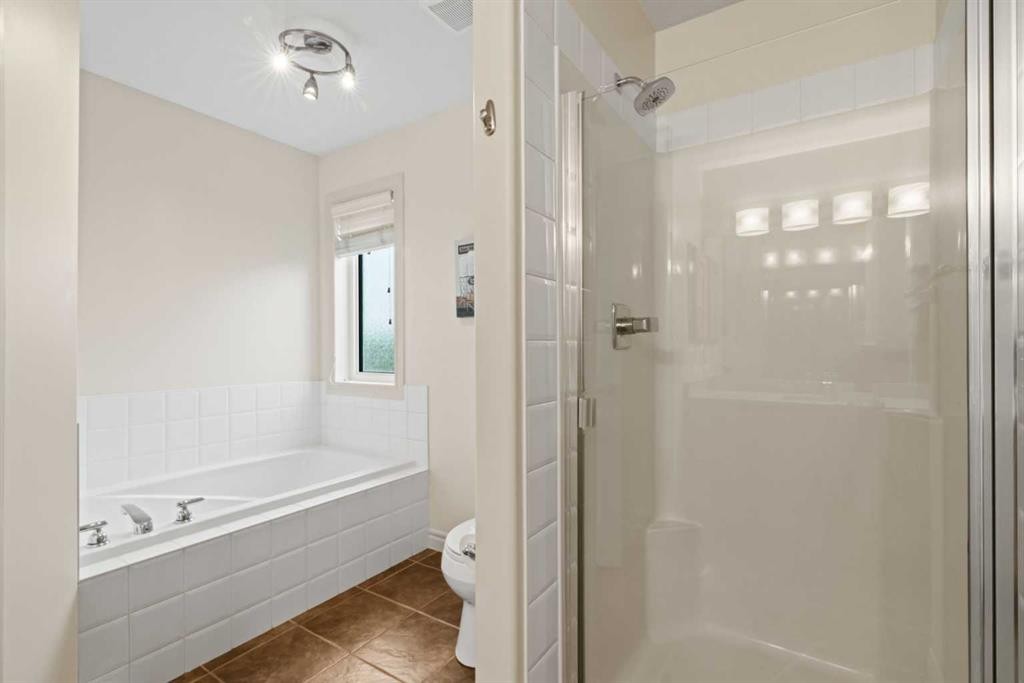
126 Chapman Close Se, Calgary, AB - Indoor Photo Showing Bathroom
126 Chapman Close Se, Calgary, AB - Indoor Photo Showing Other Room
126 Chapman Close Se, Calgary, AB - Indoor
126 Chapman Close Se, Calgary, AB - Indoor Photo Showing Bathroom
126 Chapman Close Se, Calgary, AB - Outdoor
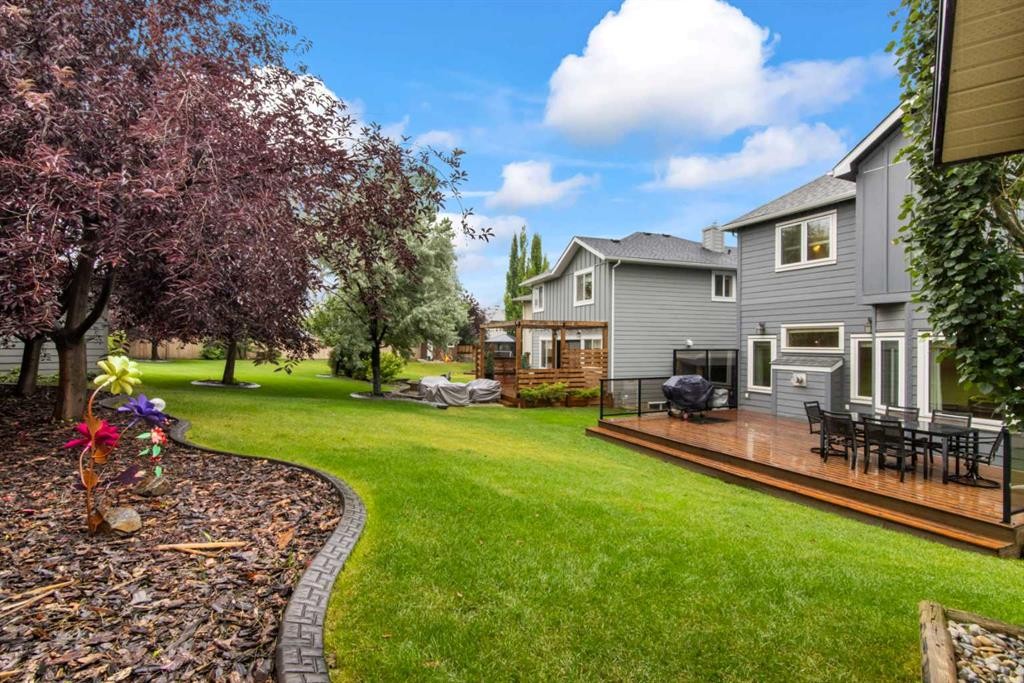
126 Chapman Close Se, Calgary, AB - Outdoor With Exterior
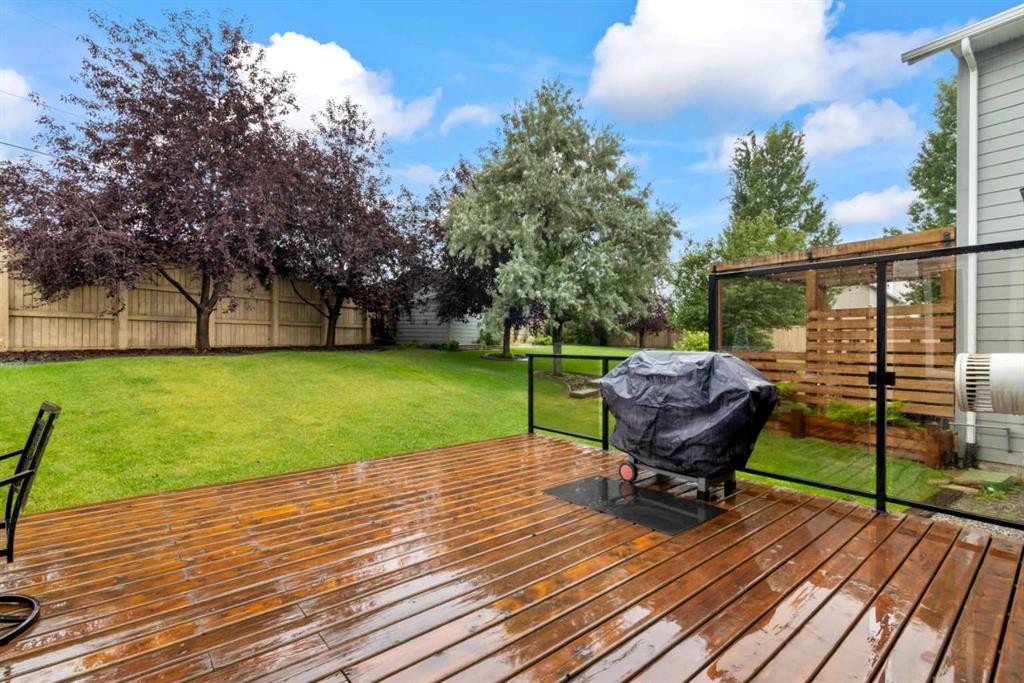
126 Chapman Close Se, Calgary, AB - Outdoor With Deck Patio Veranda
Visite virtuelle
126 Chapman Close Se, Calgary, AB  - Outdoor
126 Chapman Close Se, Calgary, AB  - Indoor Photo Showing Other Room
126 Chapman Close Se, Calgary, AB  - Indoor Photo Showing Kitchen With Fireplace With Upgraded Kitchen
126 Chapman Close Se, Calgary, AB  - Indoor Photo Showing Kitchen With Upgraded Kitchen
126 Chapman Close Se, Calgary, AB - Indoor Photo Showing Kitchen With Upgraded Kitchen
126 Chapman Close Se, Calgary, AB - Indoor Photo Showing Dining Room
126 Chapman Close Se, Calgary, AB - Indoor Photo Showing Other Room
126 Chapman Close Se, Calgary, AB - Indoor Photo Showing Kitchen With Upgraded Kitchen
126 Chapman Close Se, Calgary, AB - Indoor Photo Showing Living Room With Fireplace
126 Chapman Close Se, Calgary, AB - Indoor Photo Showing Bathroom
126 Chapman Close Se, Calgary, AB - Indoor Photo Showing Laundry Room
126 Chapman Close Se, Calgary, AB - Indoor Photo Showing Living Room
126 Chapman Close Se, Calgary, AB - Indoor Photo Showing Other Room
126 Chapman Close Se, Calgary, AB - Indoor Photo Showing Bedroom
126 Chapman Close Se, Calgary, AB - Indoor Photo Showing Other Room
126 Chapman Close Se, Calgary, AB - Indoor Photo Showing Bathroom
126 Chapman Close Se, Calgary, AB - Indoor Photo Showing Bedroom
126 Chapman Close Se, Calgary, AB - Indoor Photo Showing Other Room
126 Chapman Close Se, Calgary, AB - Indoor Photo Showing Bedroom
126 Chapman Close Se, Calgary, AB - Indoor Photo Showing Other Room
126 Chapman Close Se, Calgary, AB - Indoor Photo Showing Bathroom
126 Chapman Close Se, Calgary, AB - Indoor Photo Showing Other Room
126 Chapman Close Se, Calgary, AB - Indoor
126 Chapman Close Se, Calgary, AB - Indoor Photo Showing Bathroom
126 Chapman Close Se, Calgary, AB - Outdoor
126 Chapman Close Se, Calgary, AB - Outdoor With Exterior
126 Chapman Close Se, Calgary, AB - Outdoor With Deck Patio Veranda
  • Publicité

Visites libres

  • dim 23 aoû 2026 14h00 - 16h00
Êtes-vous un investisseur immobilier
126 Chapman Close SE, Calgary, AB, T2X 3V7
724 900 $

4 Chambres

4 Salles de bain

Informations sur la propriété

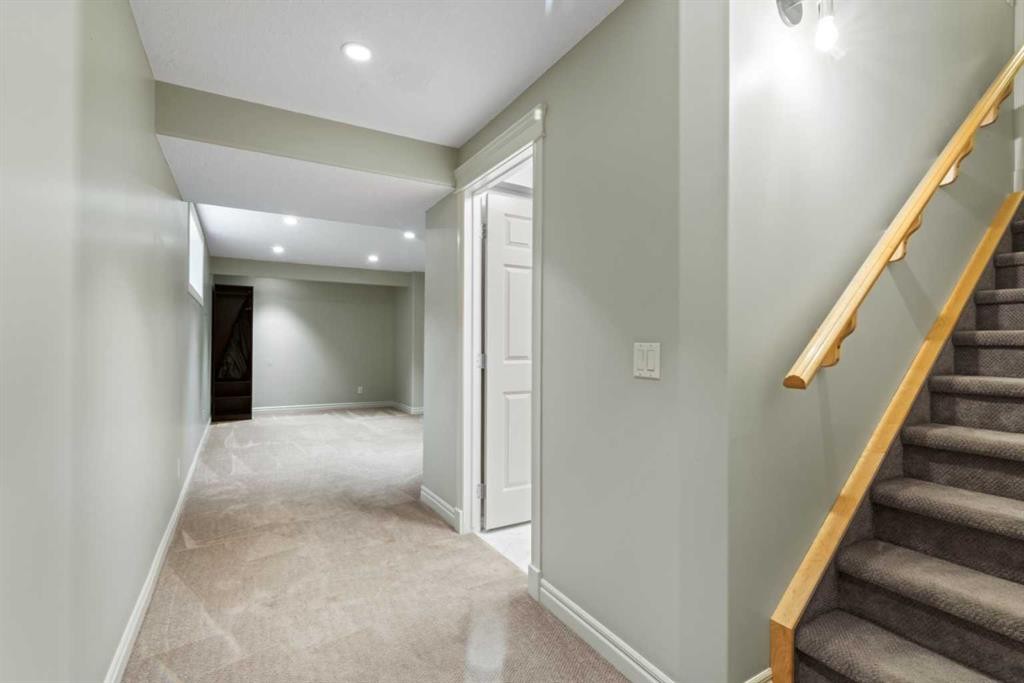
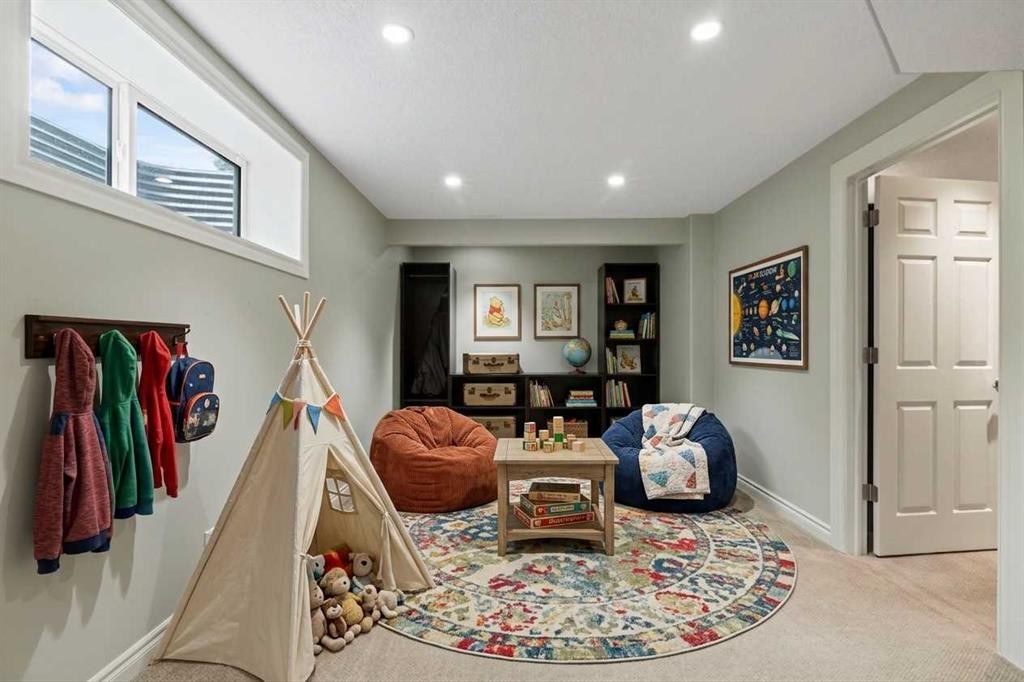

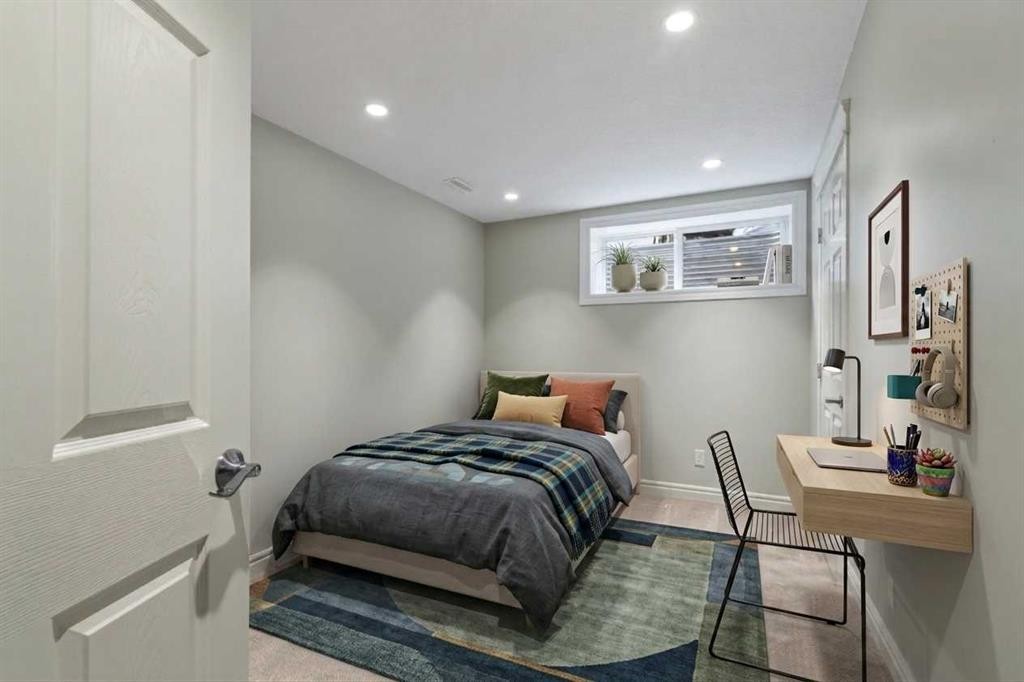
Welcome to your move-in ready sanctuary in the desirable community of Chaparral! This beautifully maintained home features 4 bedrooms, 3.5 bathrooms, and a fully finished basement, offering the ideal blend of modern updates and effortless lifestyle convenience. Enjoy peace of mind with extensive exterior and mechanical improvements completed over the last 5 years, including new high-efficiency triple-pane windows, new hardy board siding, roofing, and fresh, durable flooring throughout. The main level welcomes you with soaring 9-foot ceilings and an open, light-filled flow perfect for both daily living and entertaining. Upstairs, brand-new plush carpet spans three comfortably sized bedrooms and a versatile bonus room—an ideal space for a cozy family lounge, playroom, or media center. The fully finished basement further expands your living space with a large rec/living area, a private fourth bedroom, and a full bathroom, making it perfect for guests, teens, or a quiet work-from-home setup. Offering 1940 sq. ft. of functional above-grade living space, this home seamlessly pairs extensive upgrades with an incredible community lifestyle. Enjoy year-round Lake Chaparral privileges along with unbeatable convenience to local top schools, transit, and quick access to major routes including Macleod Trail and Stoney Trail. (Virtually Staged)

Inclusions: N/A

Particularités du bâtiment :

  • Air climatisé: Oui
  • Foyer: Oui
  • Stationnement: Oui
  • Superficie totale aménagée: 1940.42 Pieds carrés

Caractéristiques :

  • Bâti en: 2004
  • Caractéristiques du foyer: Gaz, Manteau
  • Caractéristiques du stationnement: Garage double attenant
  • Caractéristiques extérieures:
  • Caractéristiques intérieures: Îlot de cuisine, Plan de masse ouvert, Espace de rangement
  • Chambres : 3+1
  • Chauffage: Air pulsé
  • Détails de la fondation: Béton coulé
  • Dimensions du terrain : 5435.00 Pieds carrés
  • Matériaux de construction: Charpente en bois
  • Niveaux: Deux
  • Refroidissement: Climatiseur central
  • Revêtements de sol: Moquette, Carreaux de céramique, Stratifié
  • Salle(s) de bains : 3+1
  • Style architectural: 2 étages
  • Superficie habitable (approx): 1940.42 Pieds carrés
  • Toiture: Bardeaux d'asphalte
  • Zonage: R-G
  • Nbre d'espaces de stationnement: 4

Données fournies par : Calgary Real Estate Board 300 Manning Rd. NE, Calgary, Alberta T2E 8K4
Nous croyons que tous les renseignements affichés sont exacts, mais nous ne le garantissons pas; les renseignements devraient être vérifiés de façon indépendante. Aucune garantie ou représentation de quelque nature que ce soit n’est offerte. Droits © 2021 Tous les droits sont réservés.

ÉvaluationExpressMC Powered by RPS

Emplacement de 126 Chapman Close SE, Calgary, AB, T2X 3V7

Données démographiques de 126 Chapman Close SE, Calgary, AB, T2X 3V7

Étape de vie

Parents d'âge moyen avec adolescents

Type d'emploi

Industrie des services/Cols blancs

Revenu moyen du ménage

206 533.64 $

Nombre moyen d'enfants

1.99

Population à domicile

Structure à domicile

Âge de la population

Éducation

Niveau d'éducation

No certificate/diploma/degree

13.58 %

Diplôme d'études secondaires ou équivalent

30.52 %

Certificat ou diplôme d'apprentissage ou d'une école de métiers

5.16 %

Diplôme d'études collégiales ou d'études postsecondaires (non universitaires)

19.33 %

Certificat d'études universitaires

2.05 %

Diplômes d'études universitaires

29.35 %

Navetteur

Se rendre au travail

En auto

90.07 %

En transport en commun

5.07 %

À pied

1.56 %

À bicyclette

0.0 %

Par tout autre moyen

3.3 %

Diversité Culturelle

Connaissance des langues officielles

Langue maternelle

Données Sur Le Bâtiment

Type de bâtiment

Appartements (faible hauteur et à étages multiples)

0.18 %

Maisons

99.82 %

Achat ou location