Button CopyPathCircle CloseCircle Left ArrowArrow Down Icon GreyClosecirclecircleBurger
  • Advertising

116 Bearberry Crescent NW, Calgary, AB, T3K 1R3

MLS® # A2340617
House For Sale In Beddington Heights, Calgary, Alberta
$499,900 QuickQuoteTM: $515K - $615K

3+1 Beds

3 Baths

116 Bearberry Crescent Nw, Calgary, AB
  • Advertising
Rent Today. Own Tomorrow.
Explore our Rent-to-own Path to Homeownership™ designed to help you become a homeowner.
116 Bearberry Crescent NW, Calgary, AB, T3K 1R3
$499,900

4 Beds

3 Baths

Property Information:

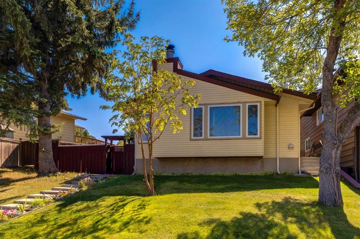
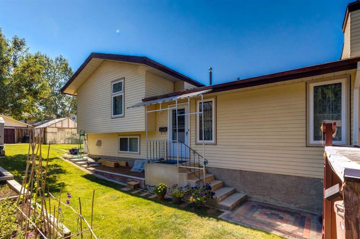
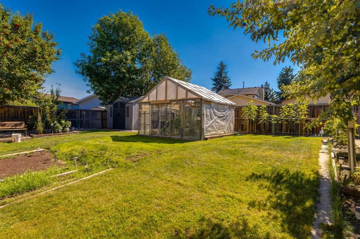
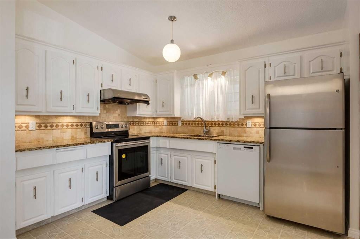
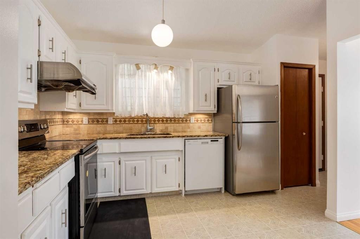

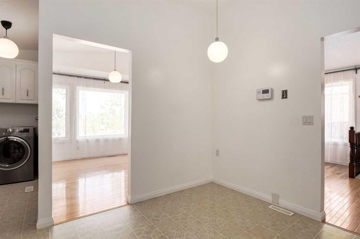
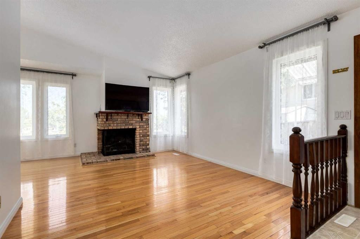
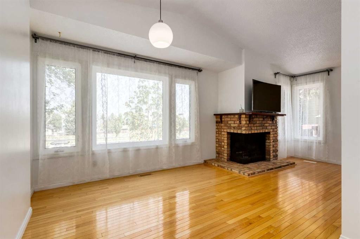
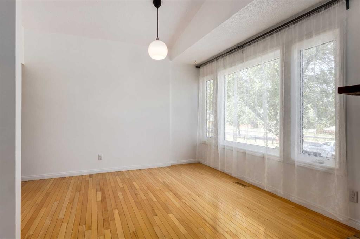
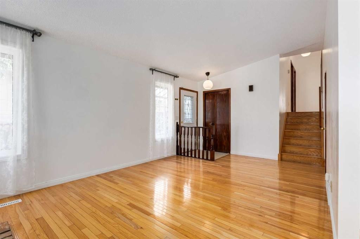
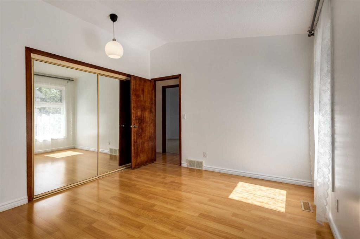
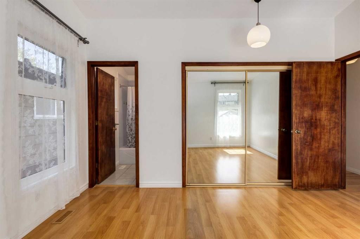
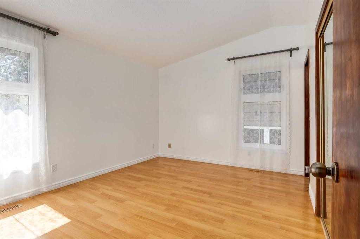
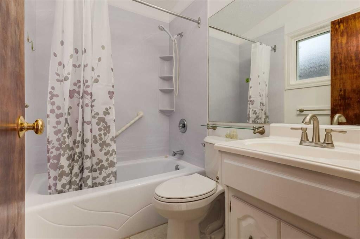
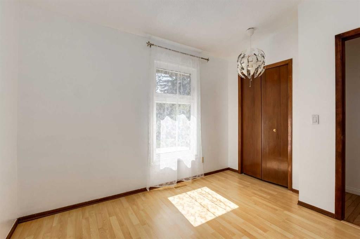
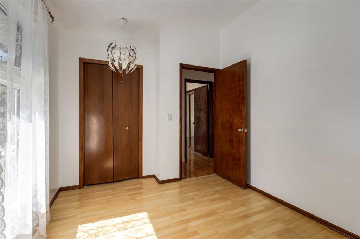
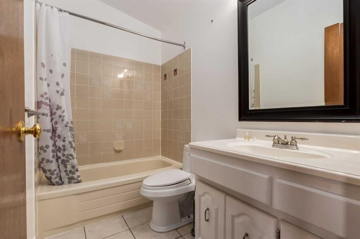
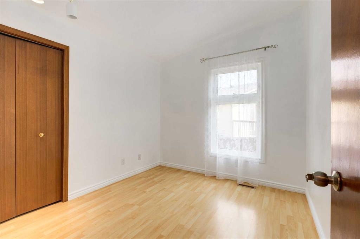
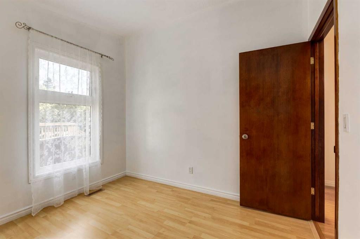
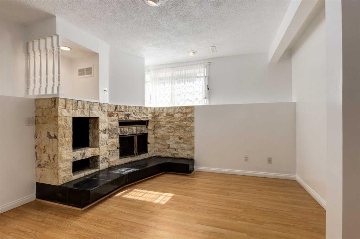
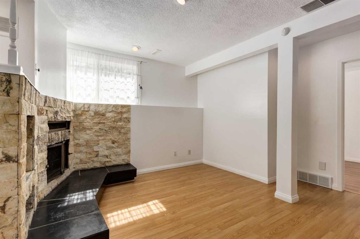
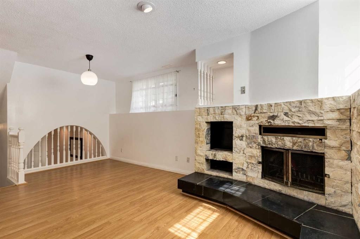
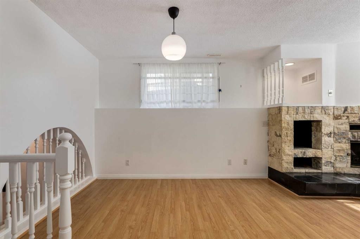
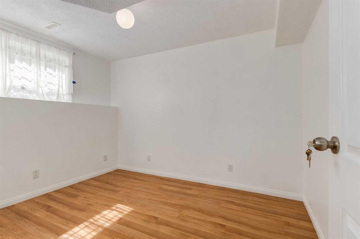
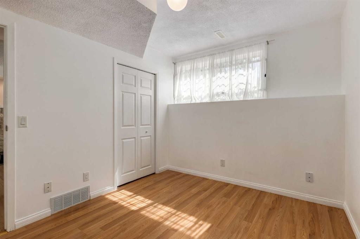
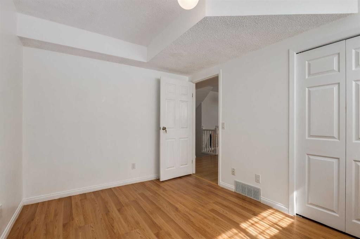
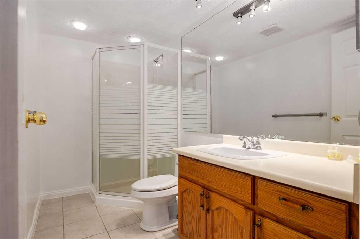
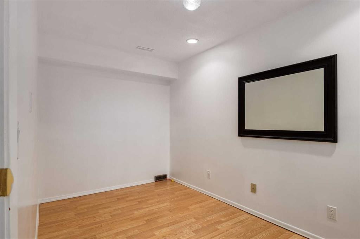
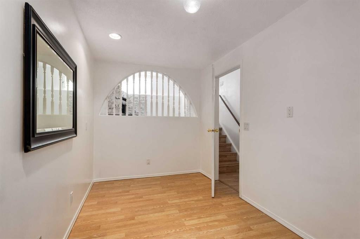
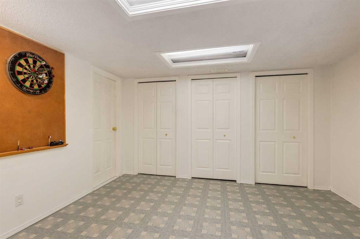
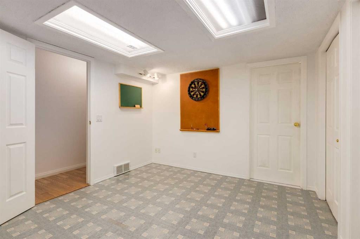
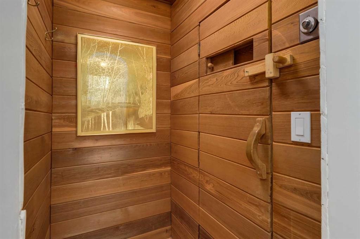
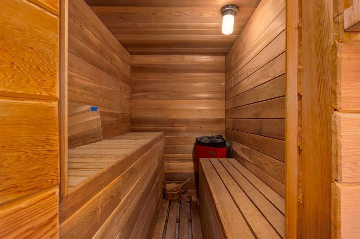
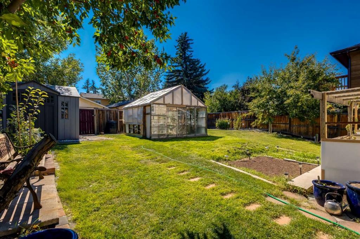
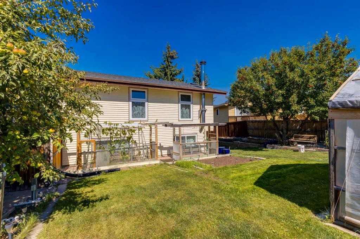
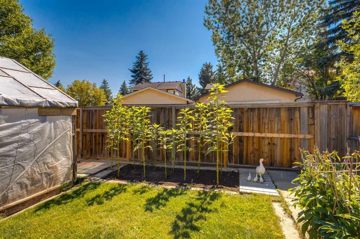
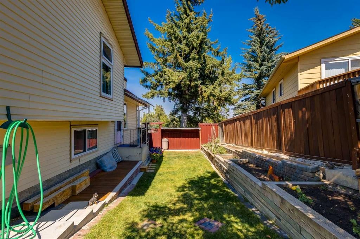
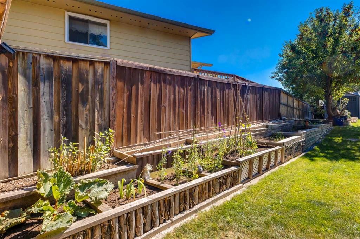
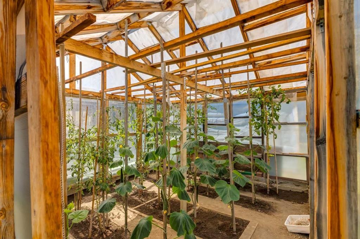
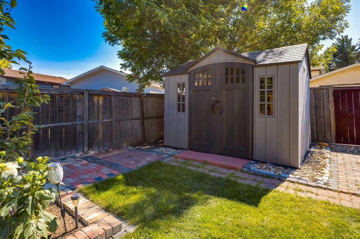
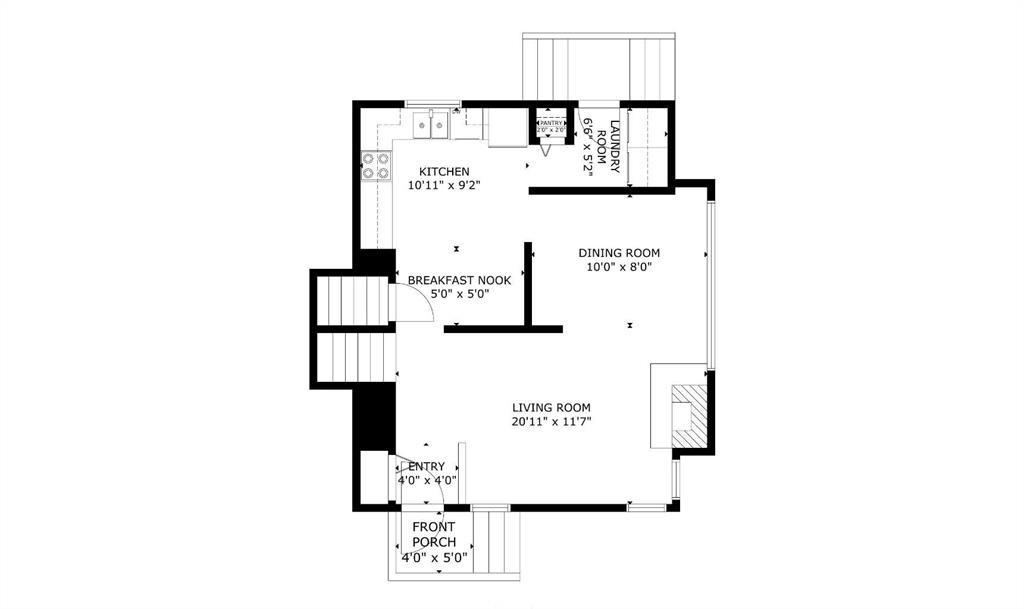
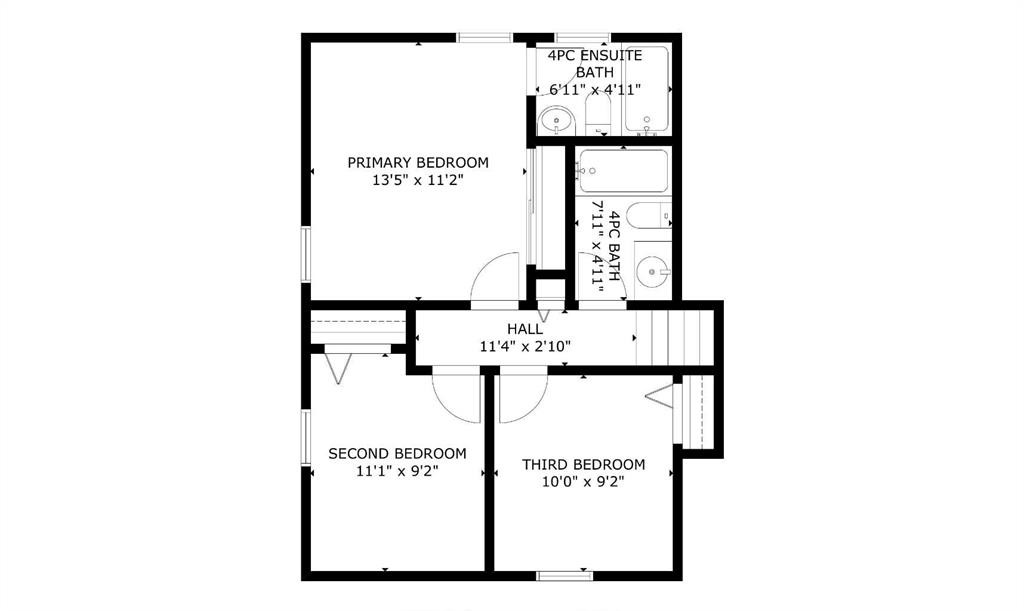
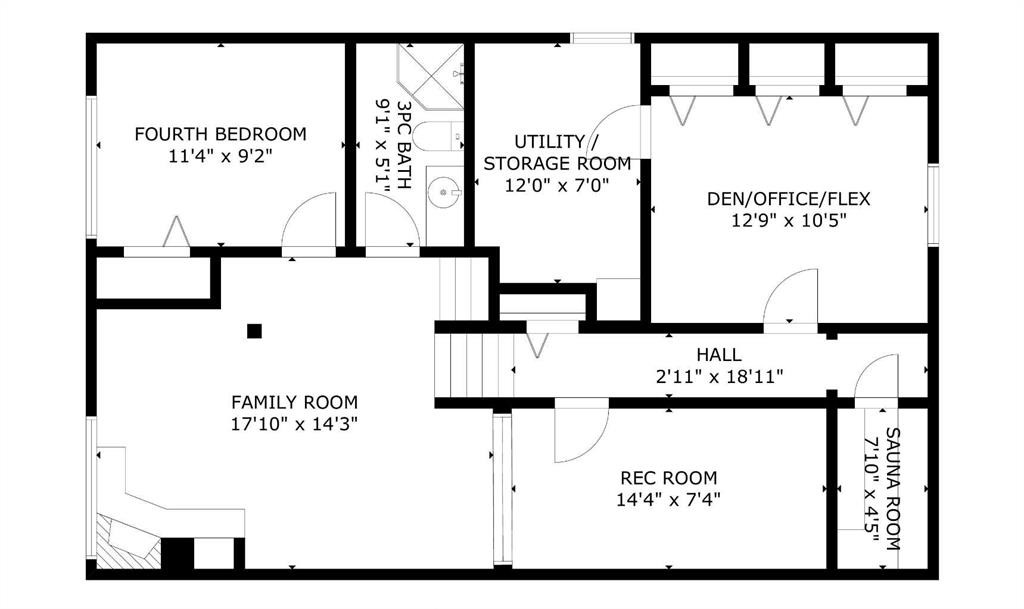
We're proudly presenting a home that delivers the space, warmth and backyard setting buyers have been waiting for in Beddington! Set on a generous 50’ x 110’ south-backing lot, this spacious four-level split offers 4 bedrooms, 3 bathrooms and over 2,180 sq. ft. of developed living space across all four levels—with soaring 10’ ceilings, multiple fireplaces and a fantastic sauna that adds a truly unique touch. Step inside to a bright and welcoming main floor featuring hardwood flooring and a spacious living area anchored by a wood-burning fireplace. The kitchen combines granite countertops, freshly painted cabinetry and a generous pantry, creating a practical space with plenty of storage. Main-floor laundry adds everyday convenience. Upstairs, hardwood floors continue into generously sized bedrooms, including a comfortable primary retreat with its own 4-piece ensuite. With four bedrooms in total plus an office/den, there is plenty of flexibility for a growing family, guests, working from home or hobbies. The lower levels are where this home really stands apart. A second wood-burning fireplace creates a warm and inviting gathering space, while the sauna offers a private place to unwind at the end of the day. The basement also features a sump pump, and the home is equipped with a Vacuflo central vacuum system. Outside, enjoy a BIG, sunny south-backing backyard—a fantastic setting for summer entertaining, gardening, kids and pets. Mature neighbourhood lots of this size are increasingly hard to find. Important updates include a roof approximately 10 years old, double-pane windows approximately 8 years old, a high-efficiency furnace, copper plumbing throughout, and a 2018 hot water tank. Located in established "Beddington Heights", this is a home with room to grow, a backyard to enjoy and features that are becoming harder to find. Four levels of living space, four bedrooms, three bathrooms, two fireplaces, a sauna and a south-facing backyard—this one deserves a closer look. We'd love to accommodate your showing needs!

Inclusions: shed

Building Features:

  • Total Finished Area: 1141.00 Square Feet

Property Features:

  • Architectural Style: 4 Level Split
  • Built in: 1980
  • Construction Materials: Wood Frame
  • Cooling: None
  • Exterior Features: Garden
  • Fireplace Features: Basement, Family Room, Wood Burning
  • Floor Space (approx): 1141.00 Square Feet
  • Flooring: Hardwood
  • Foundation Details: Poured Concrete
  • Heating: Forced Air
  • Interior Features: Natural Woodwork, No Animal Home, No Smoking Home, Sauna, Storage
  • Levels: 4 Level Split
  • Lot Size: 5629.00 Square Feet
  • Parking Features: Off Street
  • Roof: Asphalt Shingle
  • Zoning: R-CG

Courtesy of: RE/MAX Landan Real Estate

Data provided by: Calgary Real Estate Board 300 Manning Rd. NE, Calgary, Alberta T2E 8K4
All information displayed is believed to be accurate but is not guaranteed and should be independently verified. No warranties or representations are made of any kind. Copyright© 2021 All Rights Reserved

QuickQuoteTM Powered by RPS

Location of 116 Bearberry Crescent NW, Calgary, AB, T3K 1R3

Demographic Information of 116 Bearberry Crescent NW, Calgary, AB, T3K 1R3

Life Stage

Midlife Families

Employment Type

Blue Collar/Primary, Blue Collar/Service Sector

Average Household Income

$118,251.69

Average Number of Children

1.79

Household Population

Household Structure

Age of Population

Education

Education Level

No certificate/diploma/degree

17.9 %

High school certificate or equivalent

33.32 %

Apprenticeship trade certificate/diploma

8.06 %

College/non-university certificate

19.34 %

University certificate (below bachelor)

0.34 %

University Degree

21.03 %

Commuter

Travel To Work

By Car

89.21 %

By Public Transit

5.93 %

By Walking

0.18 %

By Bicycle

0.0 %

By Other Methods

4.68 %

Cultural Diversity

Knowledge of Official Language

Mother Tongue

Building Information

Building Type

Apartments (Low and High Rise)

0.36 %

Houses

99.64 %

Own Vs. Rent