Button CopyPathCircle CloseCircle Left ArrowArrow Down Icon GreyClosecirclecircleBurger
  • Publicité

116 Bearberry Crescent NW, Calgary, AB, T3K 1R3

No. MLS® A2340617
Maison À vendre à Beddington Heights, Calgary, Alberta
499 900 $ ÉvaluationExpressMC: 515K $ - 615K $

3+1 Chambres

3 Salles de bain

116 Bearberry Crescent Nw, Calgary, AB
  • Publicité
Louez aujourd’hui. Devenez propriétaire demain.
Découvrez Bientôt chez moiMC, notre solution conçue pour vous aider à devenir propriétaire.
116 Bearberry Crescent NW, Calgary, AB, T3K 1R3
499 900 $

4 Chambres

3 Salles de bain

Informations sur la propriété

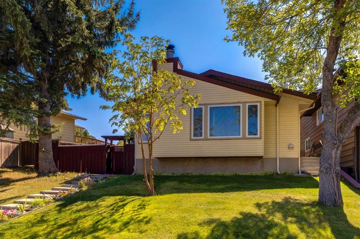
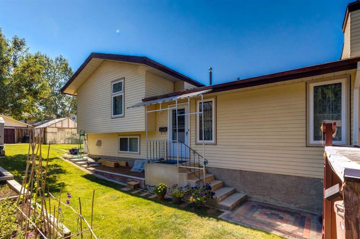
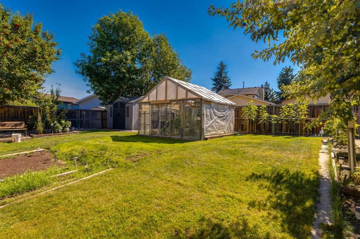
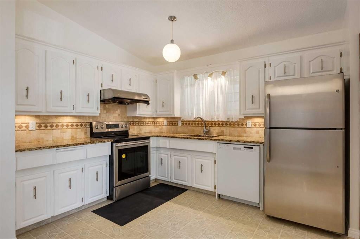
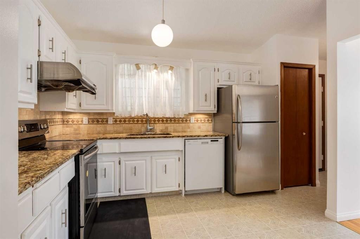

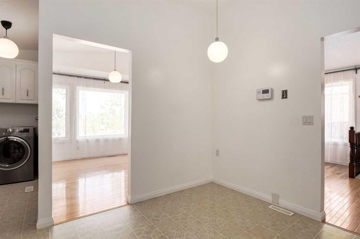
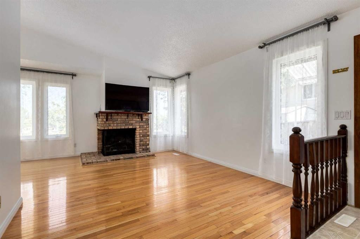
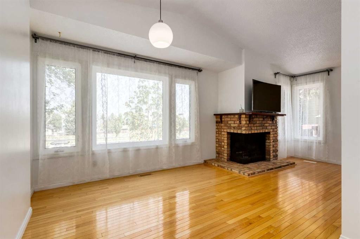
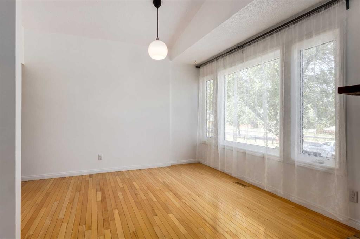
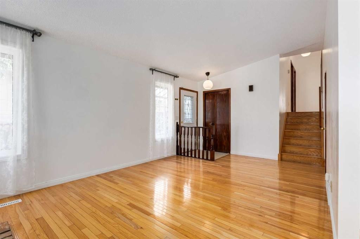
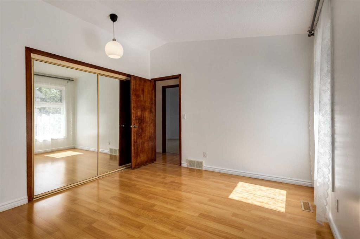
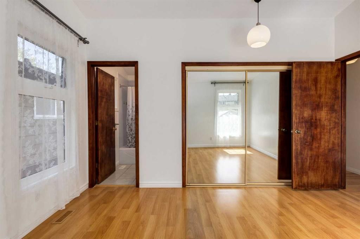
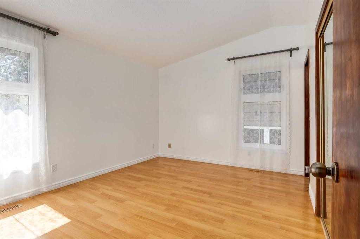
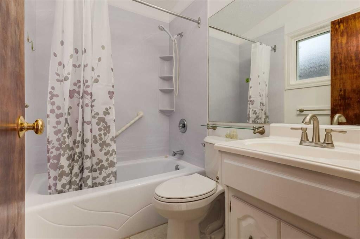
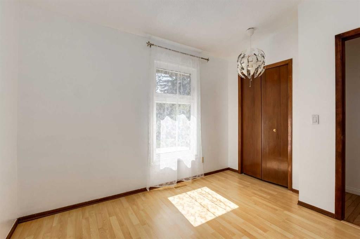
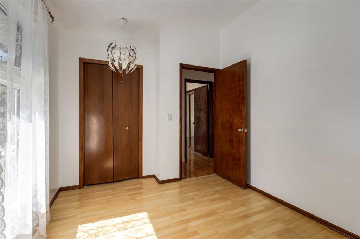
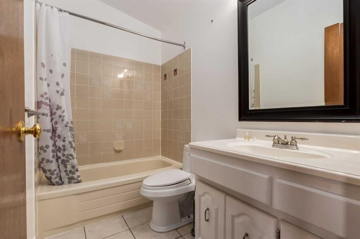
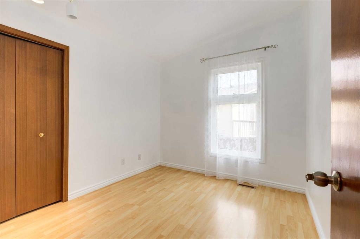
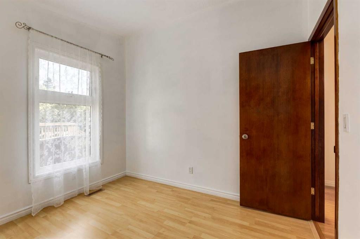
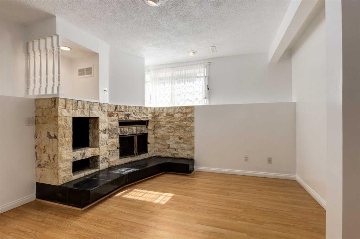
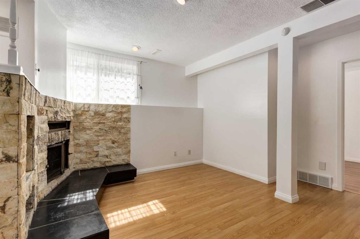
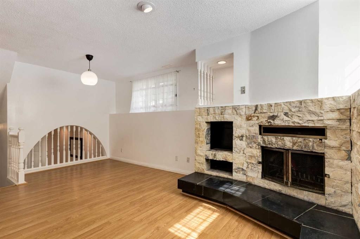
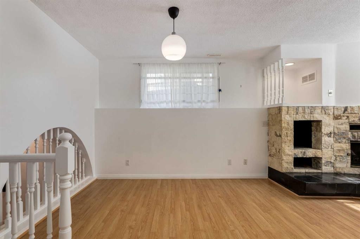
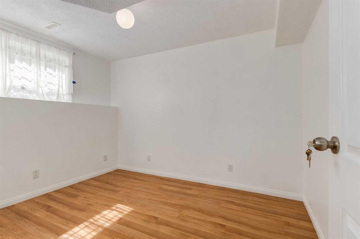
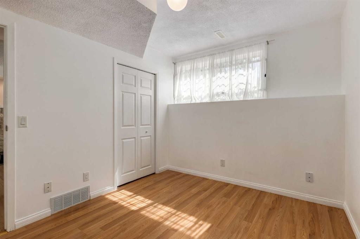
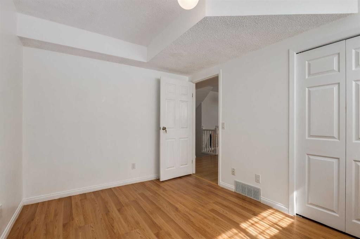
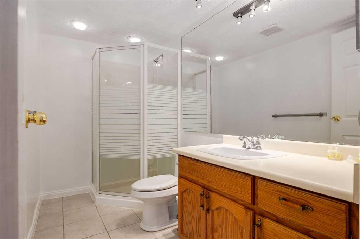
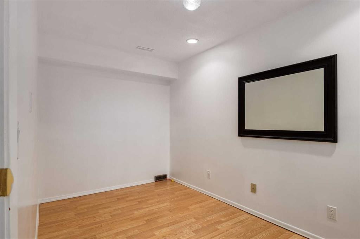
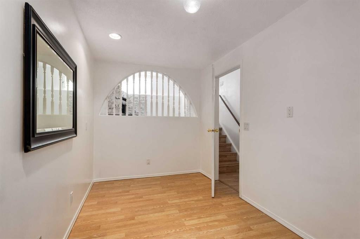
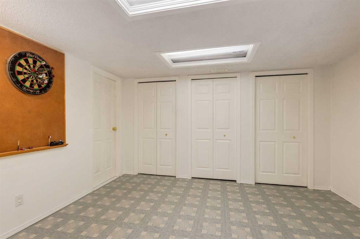
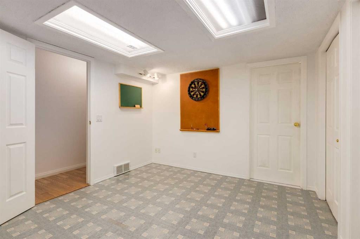
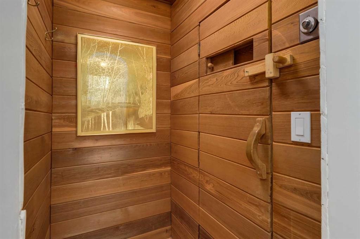
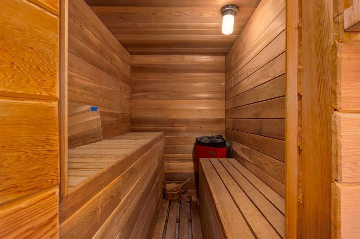
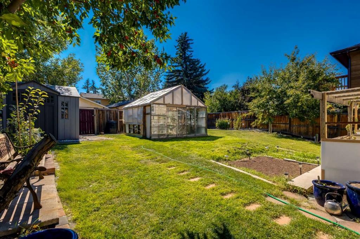
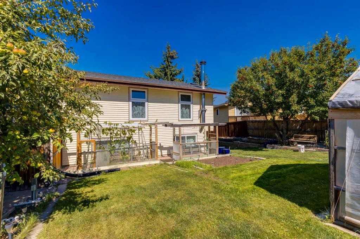
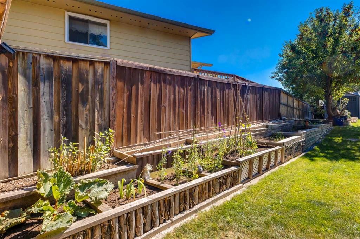
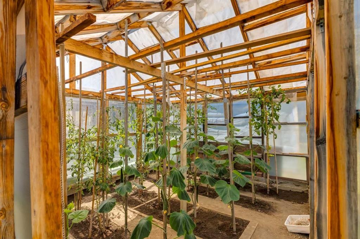
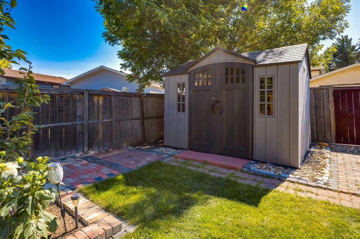
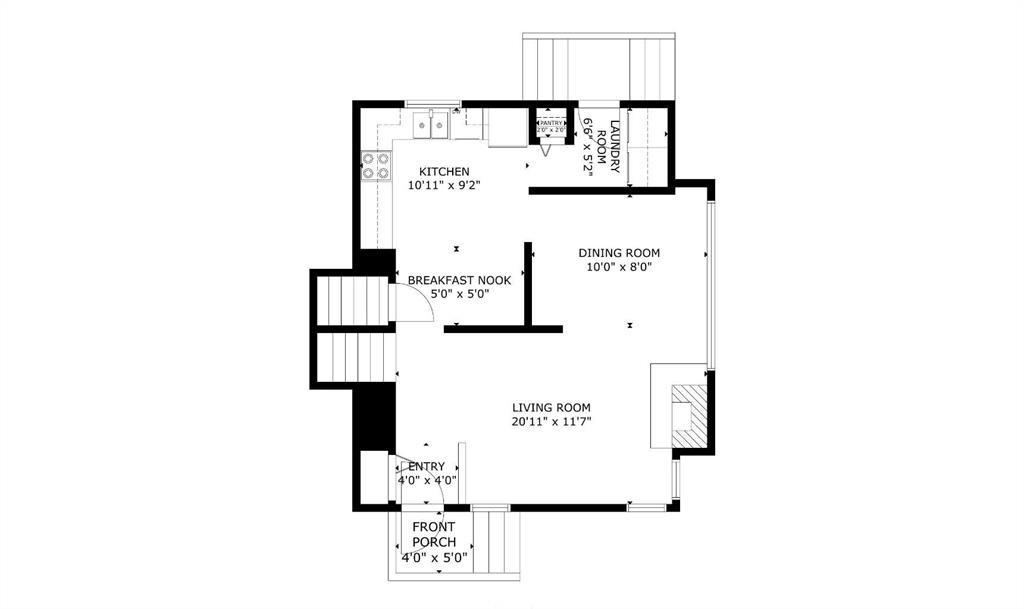
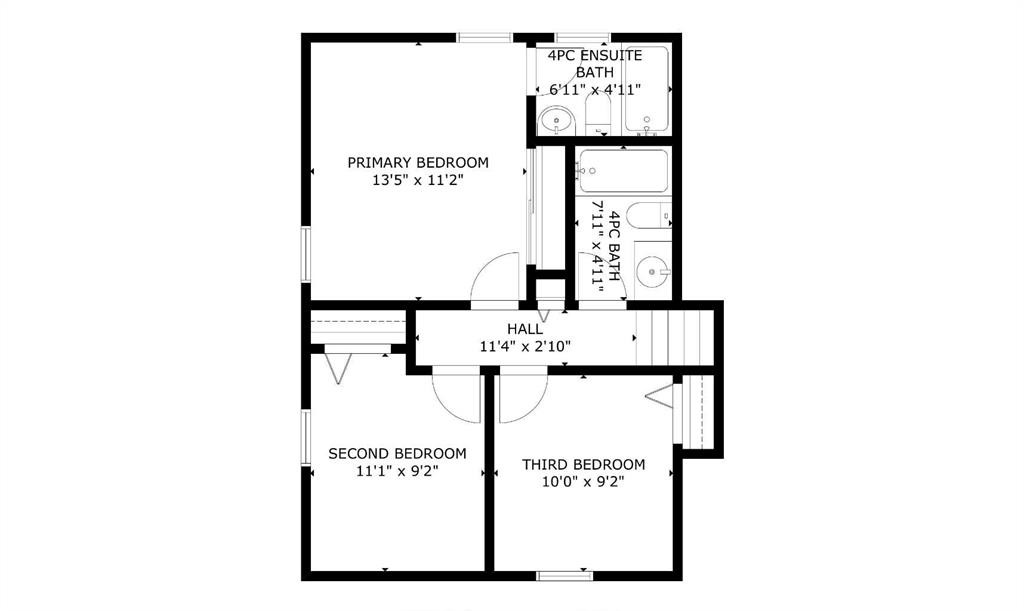
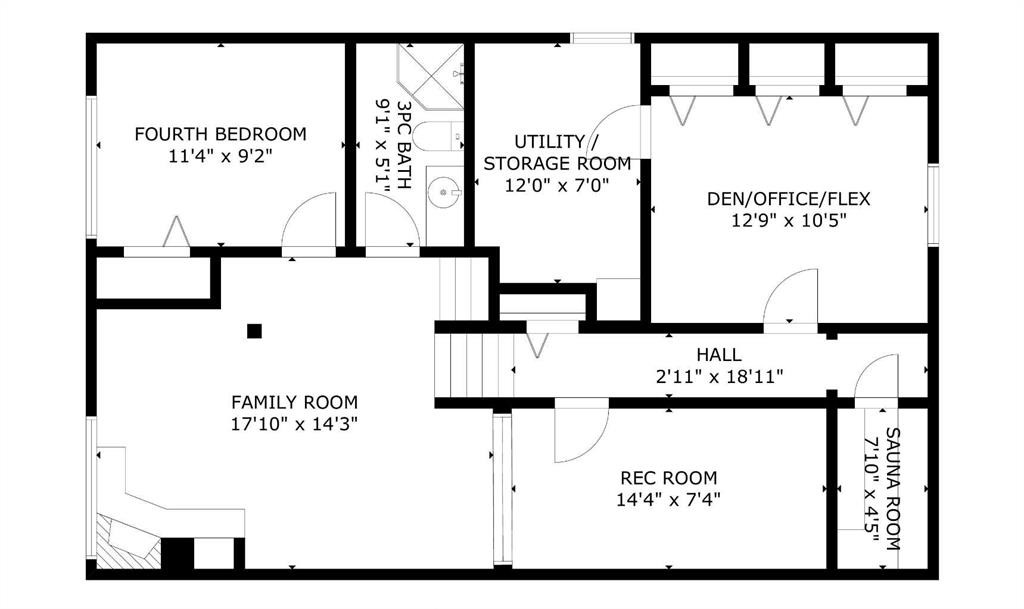
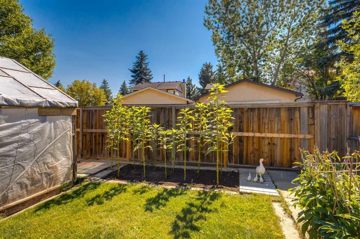
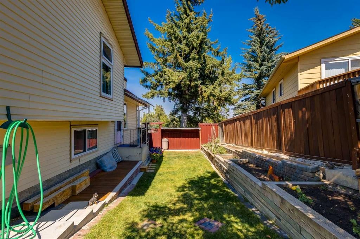
We're proudly presenting a home that delivers the space, warmth and backyard setting buyers have been waiting for in Beddington! Set on a generous 50’ x 110’ south-backing lot, this spacious four-level split offers 4 bedrooms, 3 bathrooms and over 2,180 sq. ft. of developed living space across all four levels—with soaring 10’ ceilings, multiple fireplaces and a fantastic sauna that adds a truly unique touch. Step inside to a bright and welcoming main floor featuring hardwood flooring and a spacious living area anchored by a wood-burning fireplace. The kitchen combines granite countertops, freshly painted cabinetry and a generous pantry, creating a practical space with plenty of storage. Main-floor laundry adds everyday convenience. Upstairs, hardwood floors continue into generously sized bedrooms, including a comfortable primary retreat with its own 4-piece ensuite. With four bedrooms in total plus an office/den, there is plenty of flexibility for a growing family, guests, working from home or hobbies. The lower levels are where this home really stands apart. A second wood-burning fireplace creates a warm and inviting gathering space, while the sauna offers a private place to unwind at the end of the day. The basement also features a sump pump, and the home is equipped with a Vacuflo central vacuum system. Outside, enjoy a BIG, sunny south-backing backyard—a fantastic setting for summer entertaining, gardening, kids and pets. Mature neighbourhood lots of this size are increasingly hard to find. Important updates include a roof approximately 10 years old, double-pane windows approximately 8 years old, a high-efficiency furnace, copper plumbing throughout, and a 2018 hot water tank. Located in established "Beddington Heights", this is a home with room to grow, a backyard to enjoy and features that are becoming harder to find. Four levels of living space, four bedrooms, three bathrooms, two fireplaces, a sauna and a south-facing backyard—this one deserves a closer look. We'd love to accommodate your showing needs!
Inclusions: shed

Particularités du bâtiment :

  • Foyer: Oui
  • Stationnement: Oui
  • Superficie totale aménagée: 1141.00 Pieds carrés

Caractéristiques :

  • Bâti en: 1980
  • Caractéristiques du foyer: Sous-sol, Salle familiale, Poêle à bois
  • Caractéristiques du stationnement: Hors rue
  • Caractéristiques extérieures: Jardin
  • Caractéristiques intérieures: Travail du bois naturel, Maison sans animaux, Maison sans fumée, Sauna, Espace de rangement
  • Chambres : 3+1
  • Chauffage: Air pulsé
  • Détails de la fondation: Béton coulé
  • Dimensions du terrain : 5629.00 Pieds carrés
  • Matériaux de construction: Charpente en bois
  • Niveaux: 4 niveaux à paliers
  • Refroidissement: Aucun
  • Revêtements de sol: Bois franc
  • Salle(s) de bains : 3+0
  • Style architectural: 4 niveaux à paliers
  • Superficie habitable (approx): 1141.00 Pieds carrés
  • Toiture: Bardeaux d'asphalte
  • Zonage: R-CG

Gracieuseté de : RE/MAX Landan Real Estate

Données fournies par : Calgary Real Estate Board 300 Manning Rd. NE, Calgary, Alberta T2E 8K4
Nous croyons que tous les renseignements affichés sont exacts, mais nous ne le garantissons pas; les renseignements devraient être vérifiés de façon indépendante. Aucune garantie ou représentation de quelque nature que ce soit n’est offerte. Droits © 2021 Tous les droits sont réservés.

ÉvaluationExpressMC Powered by RPS

Emplacement de 116 Bearberry Crescent NW, Calgary, AB, T3K 1R3

Données démographiques de 116 Bearberry Crescent NW, Calgary, AB, T3K 1R3

Étape de vie

Familles avec parents dans la cinquantaine

Type d'emploi

Cols bleus/Primaire, Cols bleus/Industrie des services

Revenu moyen du ménage

118 251.69 $

Nombre moyen d'enfants

1.79

Population à domicile

Structure à domicile

Âge de la population

Éducation

Niveau d'éducation

No certificate/diploma/degree

17.9 %

Diplôme d'études secondaires ou équivalent

33.32 %

Certificat ou diplôme d'apprentissage ou d'une école de métiers

8.06 %

Diplôme d'études collégiales ou d'études postsecondaires (non universitaires)

19.34 %

Certificat d'études universitaires

0.34 %

Diplômes d'études universitaires

21.03 %

Navetteur

Se rendre au travail

En auto

89.21 %

En transport en commun

5.93 %

À pied

0.18 %

À bicyclette

0.0 %

Par tout autre moyen

4.68 %

Diversité Culturelle

Connaissance des langues officielles

Langue maternelle

Données Sur Le Bâtiment

Type de bâtiment

Appartements (faible hauteur et à étages multiples)

0.36 %

Maisons

99.64 %

Achat ou location