Button CopyPathCircle CloseCircle Left ArrowArrow Down Icon GreyClosecirclecircleBurger
  • Advertising

115 Mckenna Crescent SE, Calgary, AB, T2Y 1Y2

MLS® # A2336059
House For Sale In McKenzie Lake, Calgary, Alberta
$485,000 QuickQuoteTM: $487K - $581K

3+0 Beds

3 Baths

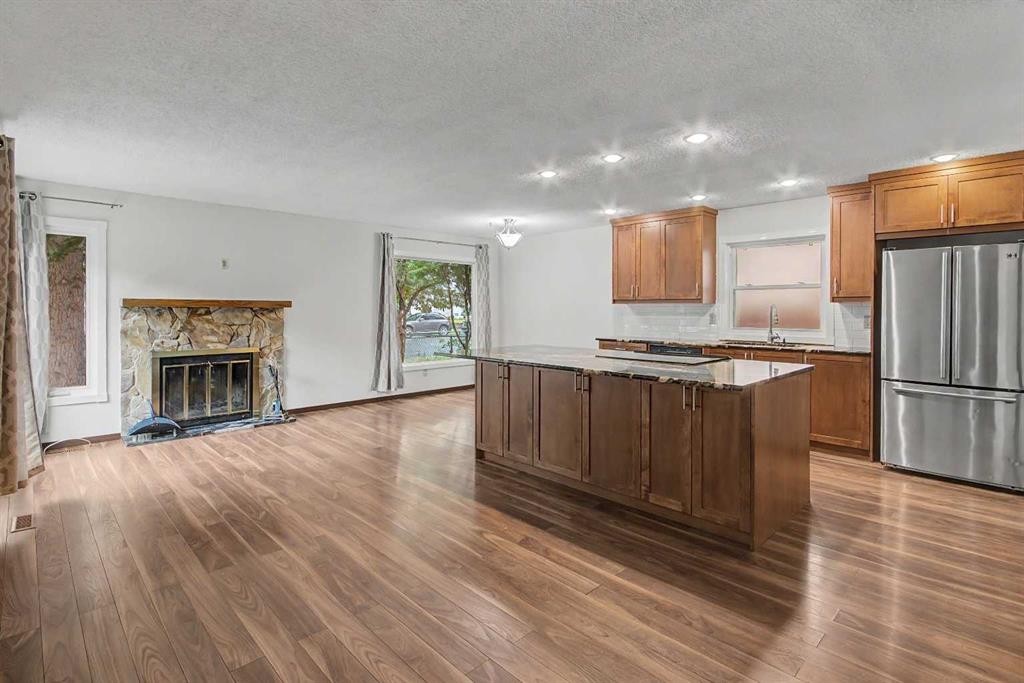
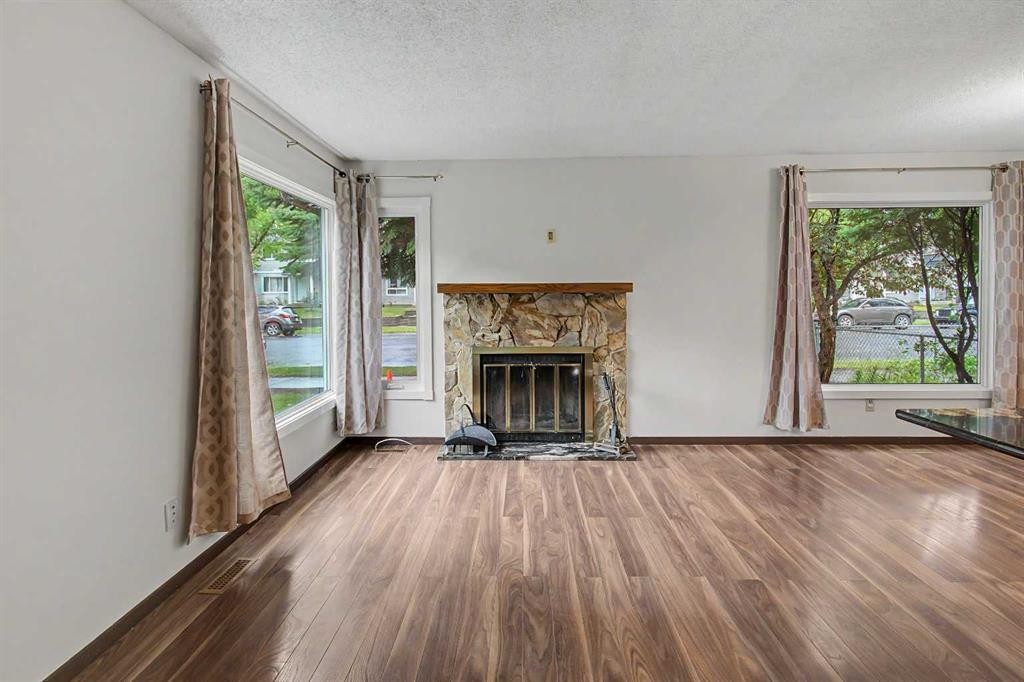
115 Mckenna Crescent Se, Calgary, AB - Indoor With Fireplace
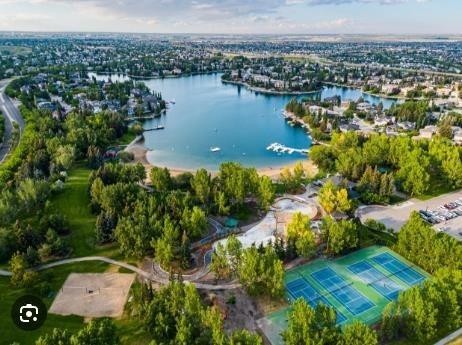
115 Mckenna Crescent Se, Calgary, AB - Outdoor With Body Of Water With View
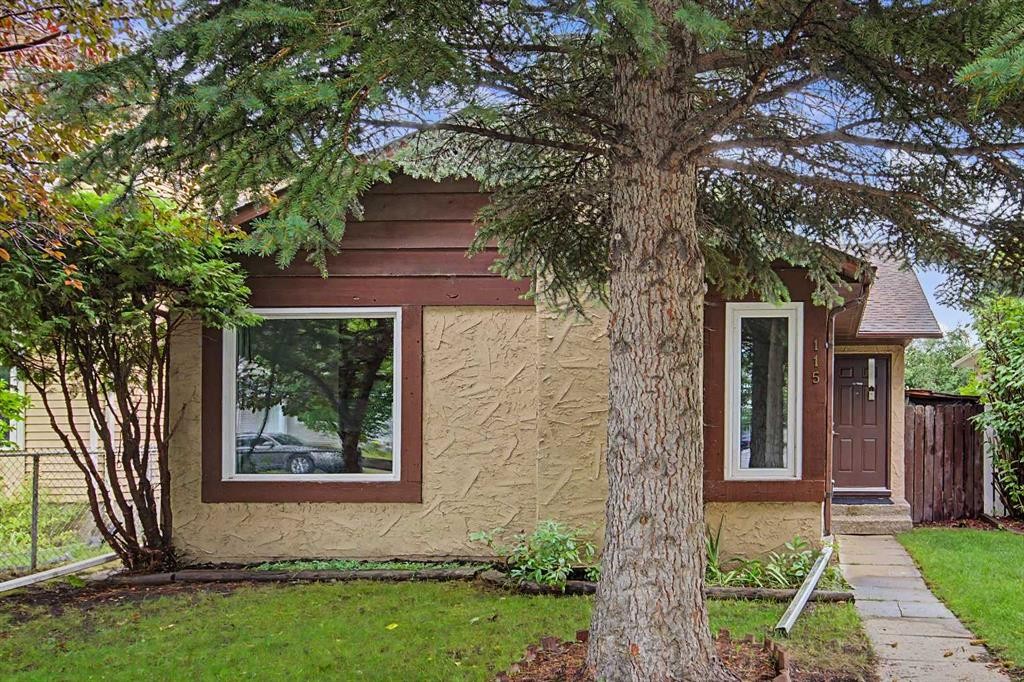
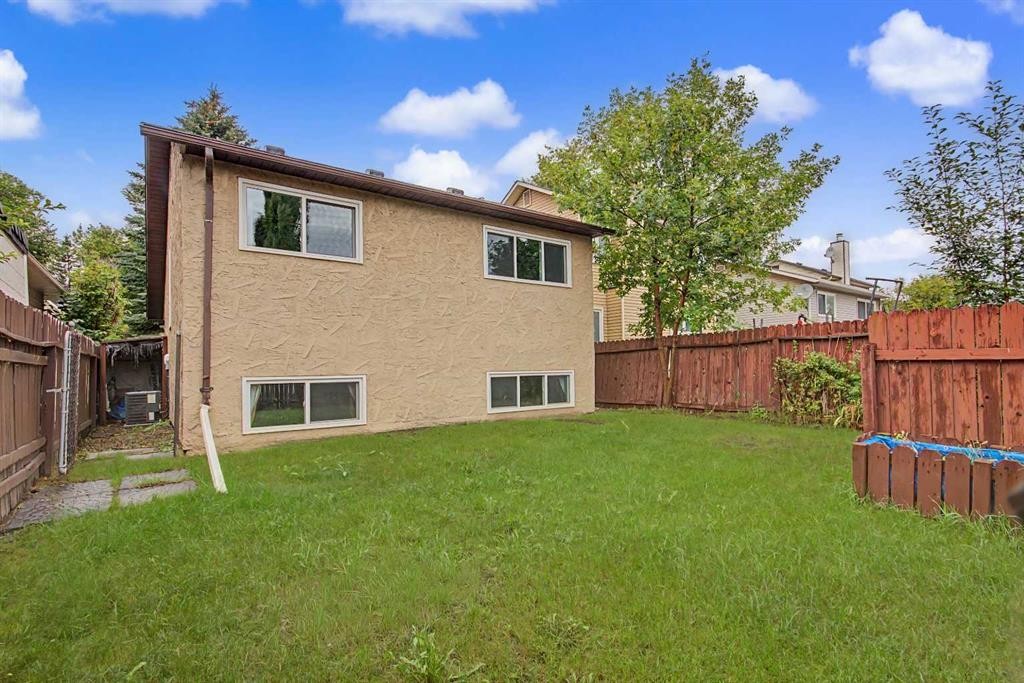
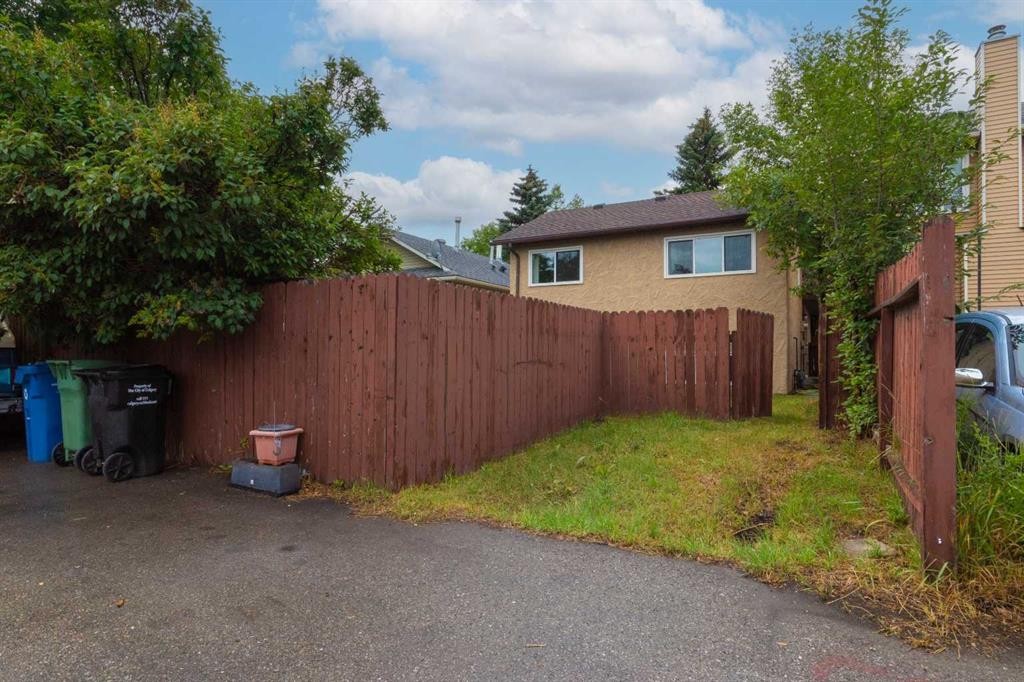
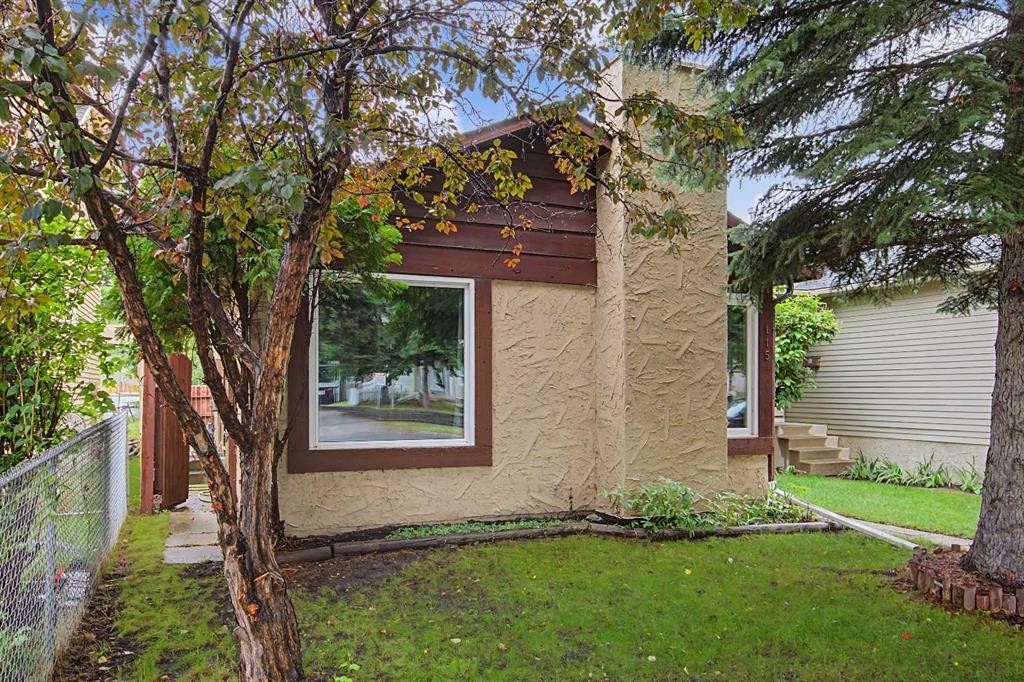
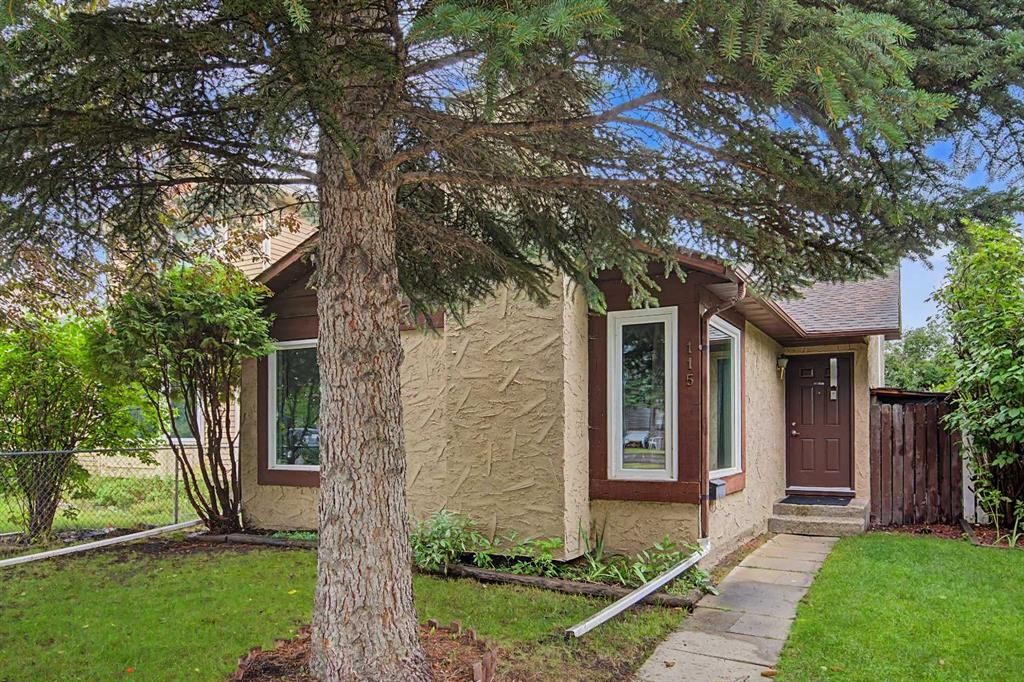
115 Mckenna Crescent Se, Calgary, AB - Outdoor
115 Mckenna Crescent Se, Calgary, AB - Indoor With Fireplace
115 Mckenna Crescent Se, Calgary, AB - Indoor Photo Showing Kitchen
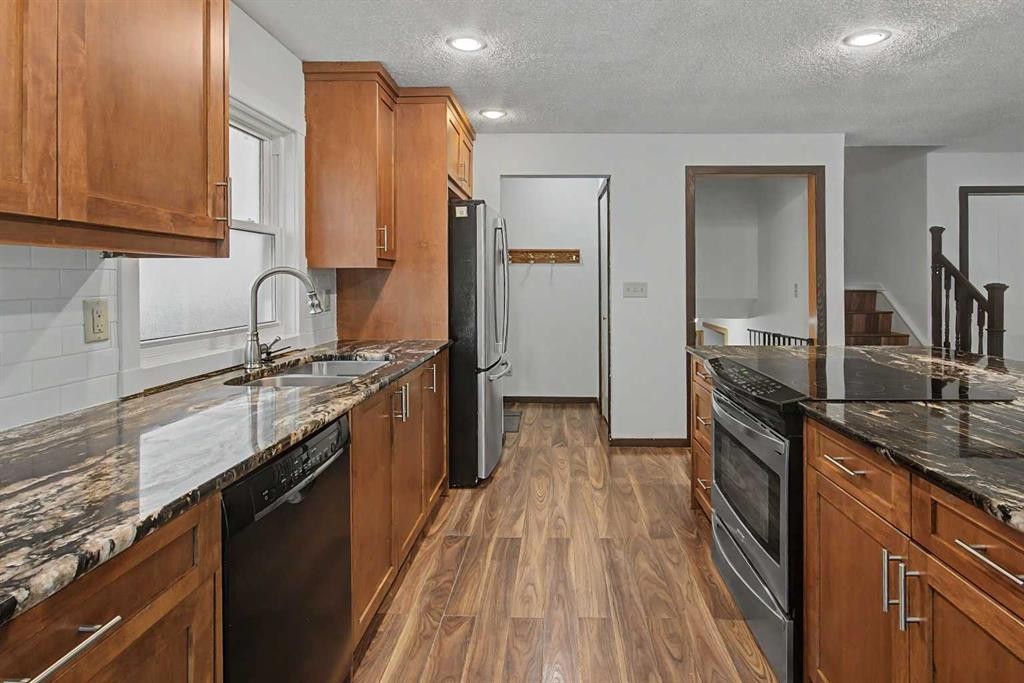
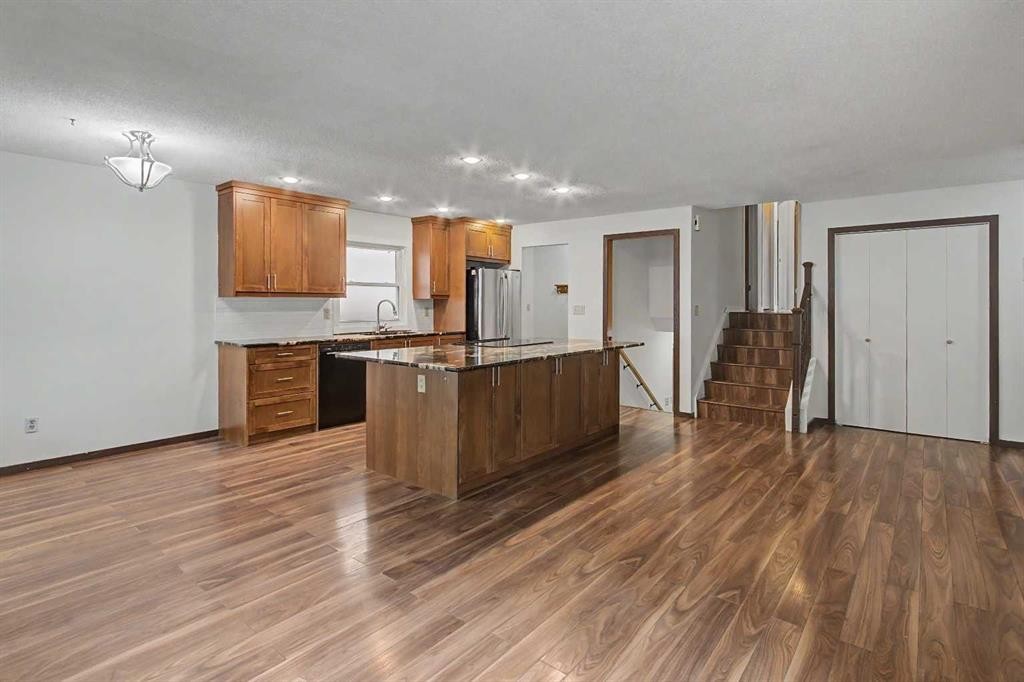
115 Mckenna Crescent Se, Calgary, AB - Indoor Photo Showing Kitchen With Upgraded Kitchen
115 Mckenna Crescent Se, Calgary, AB - Indoor Photo Showing Kitchen With Double Sink
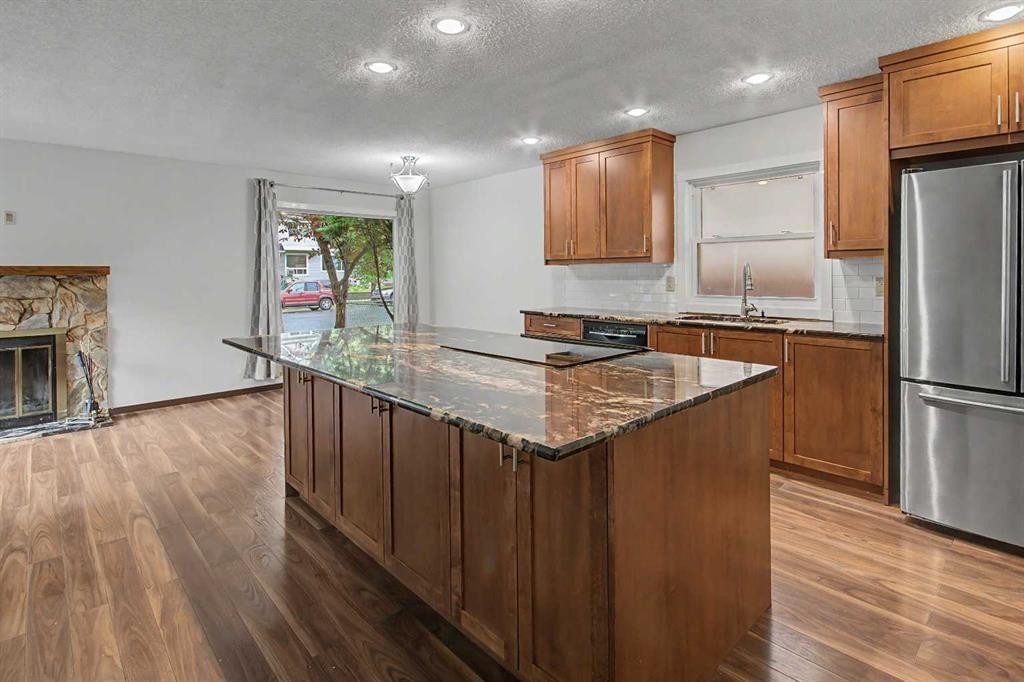
115 Mckenna Crescent Se, Calgary, AB - Indoor Photo Showing Kitchen
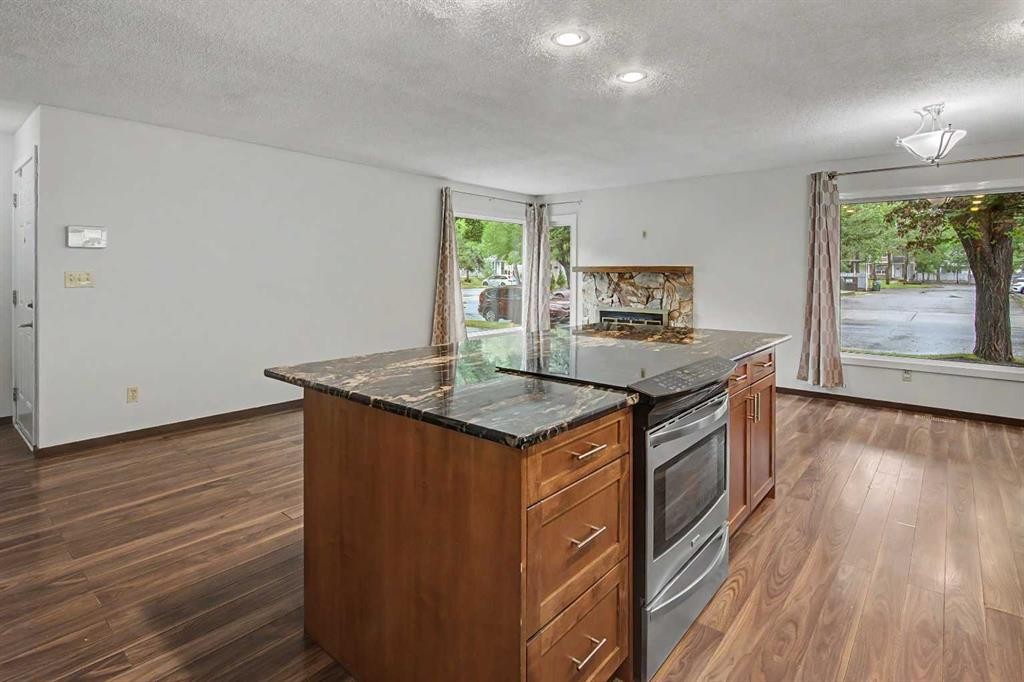
115 Mckenna Crescent Se, Calgary, AB - Indoor Photo Showing Kitchen With Fireplace
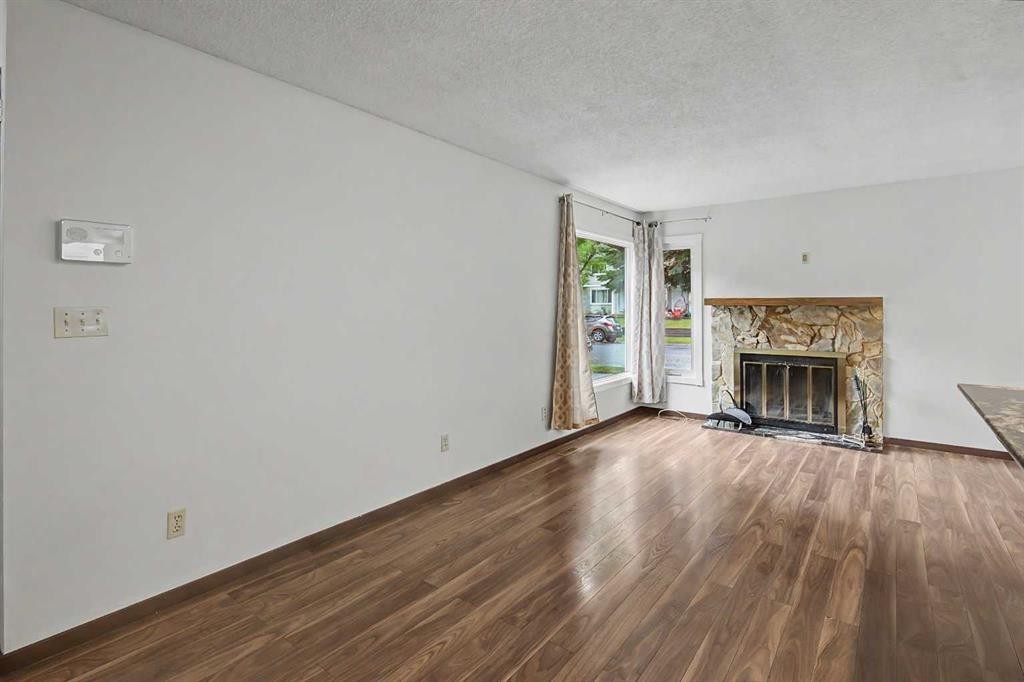
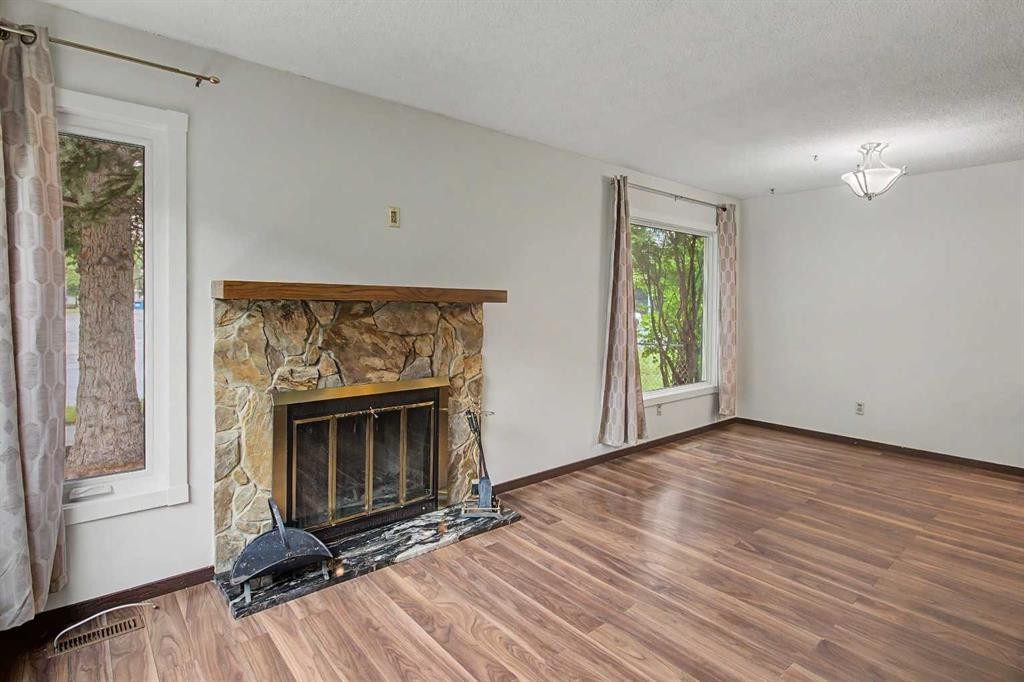
115 Mckenna Crescent Se, Calgary, AB - Indoor Photo Showing Living Room With Fireplace
115 Mckenna Crescent Se, Calgary, AB - Indoor Photo Showing Kitchen
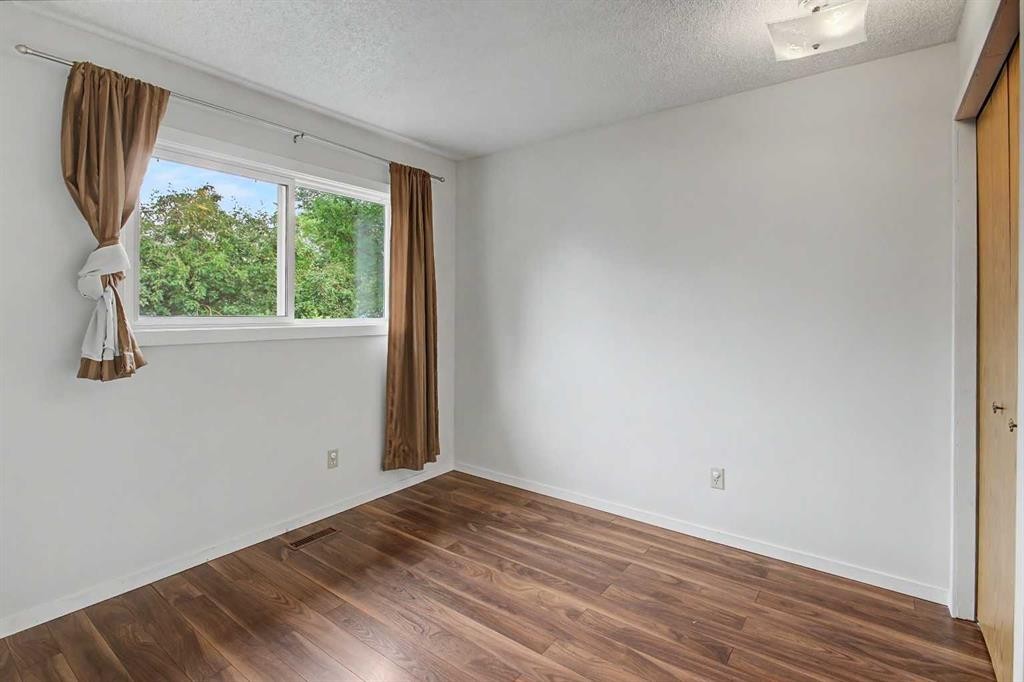
115 Mckenna Crescent Se, Calgary, AB - Indoor Photo Showing Other Room
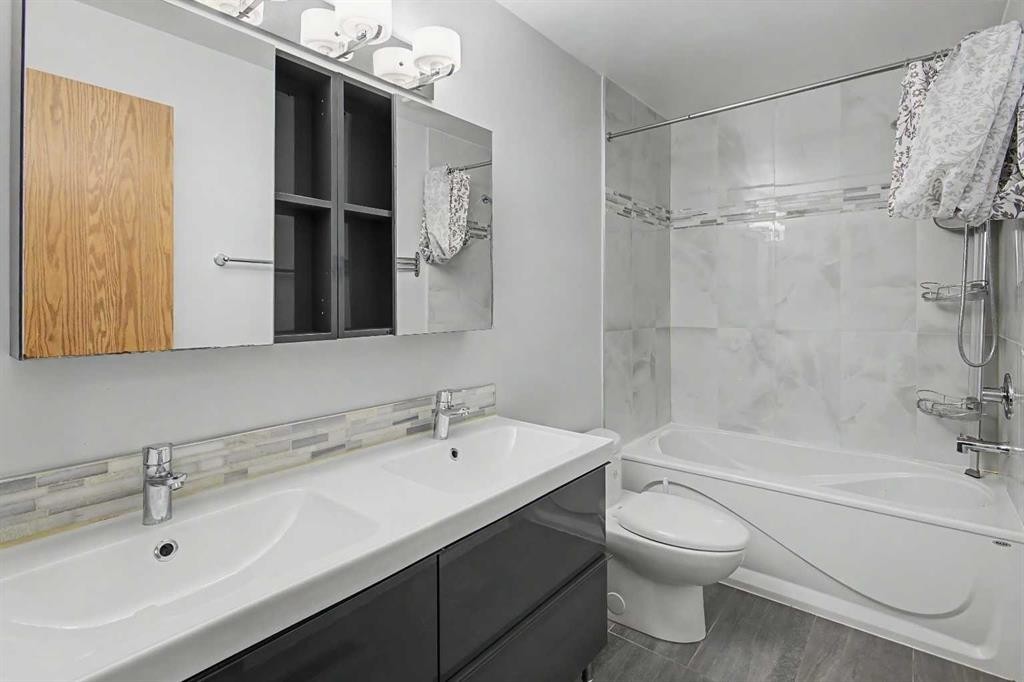
115 Mckenna Crescent Se, Calgary, AB - Indoor Photo Showing Bathroom
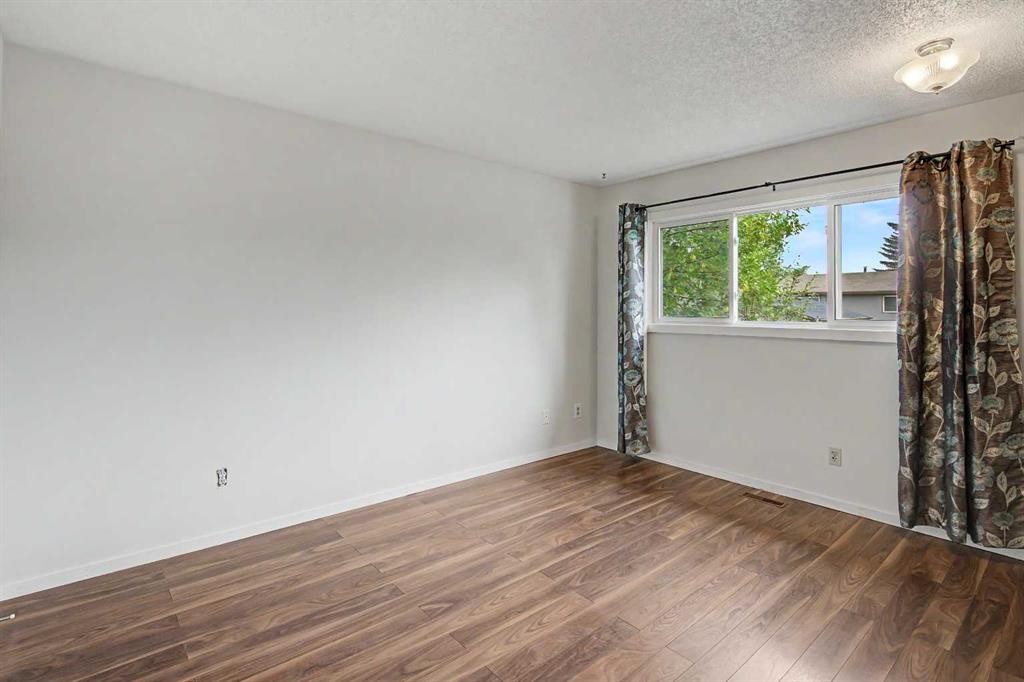
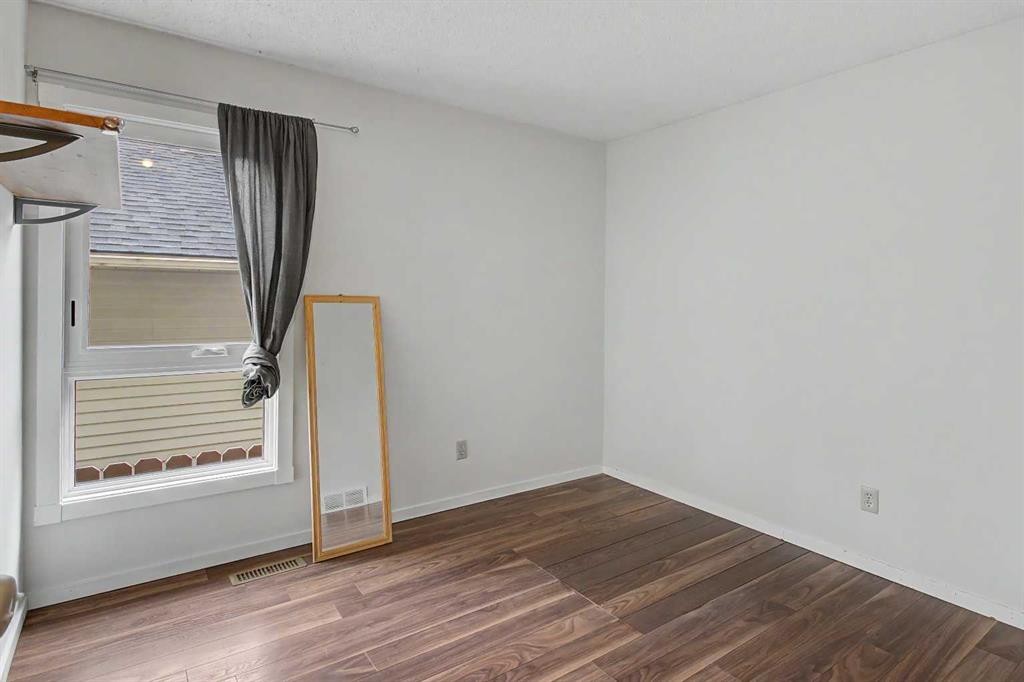
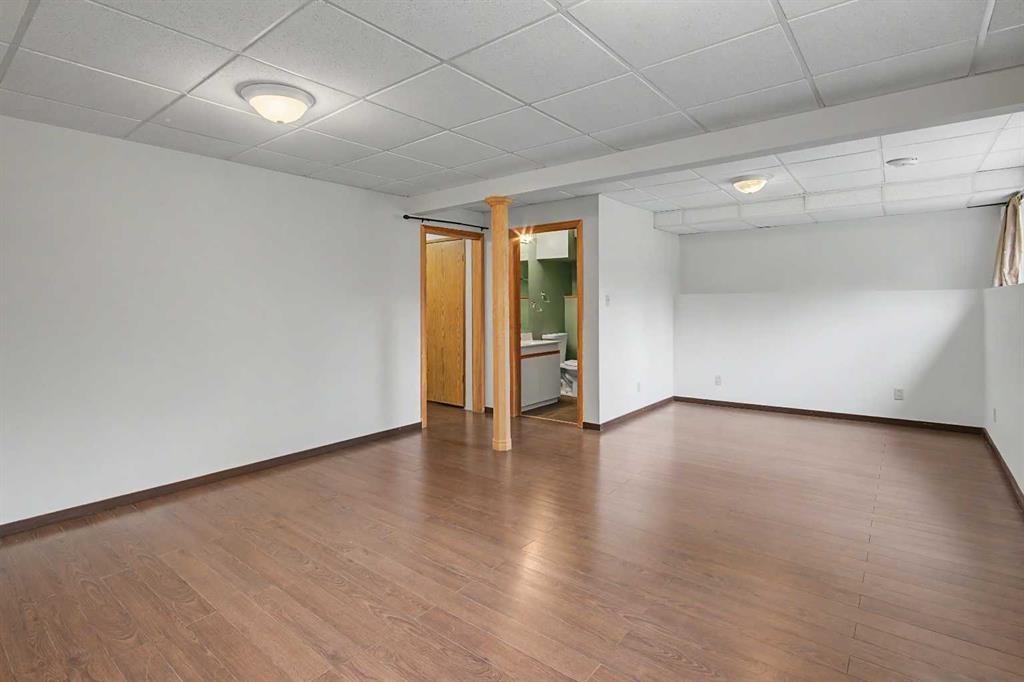
115 Mckenna Crescent Se, Calgary, AB - Indoor Photo Showing Other Room
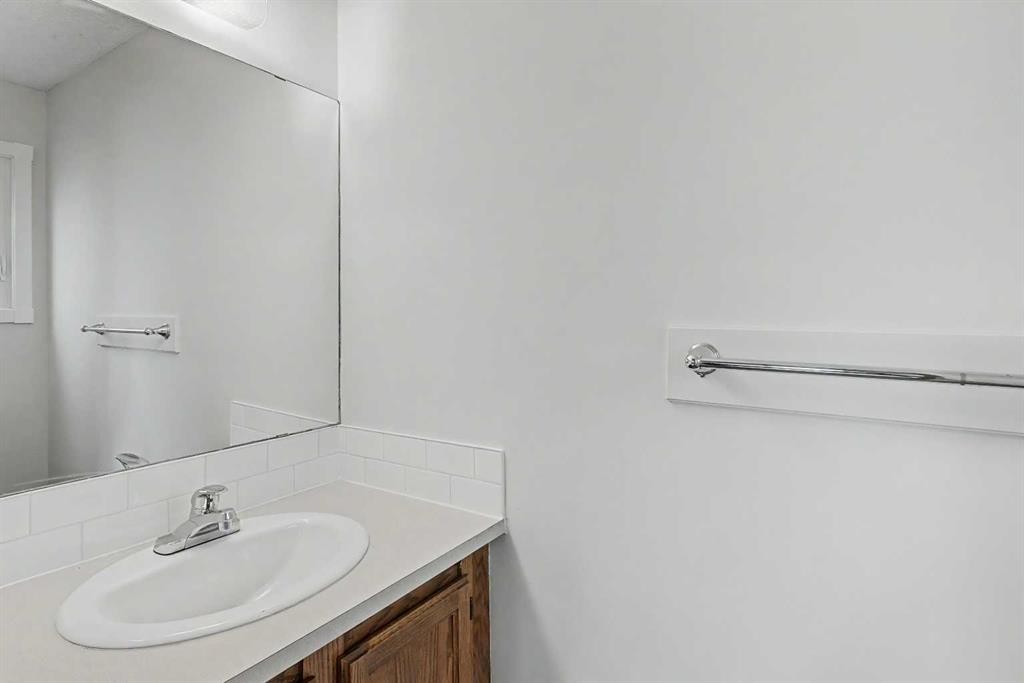
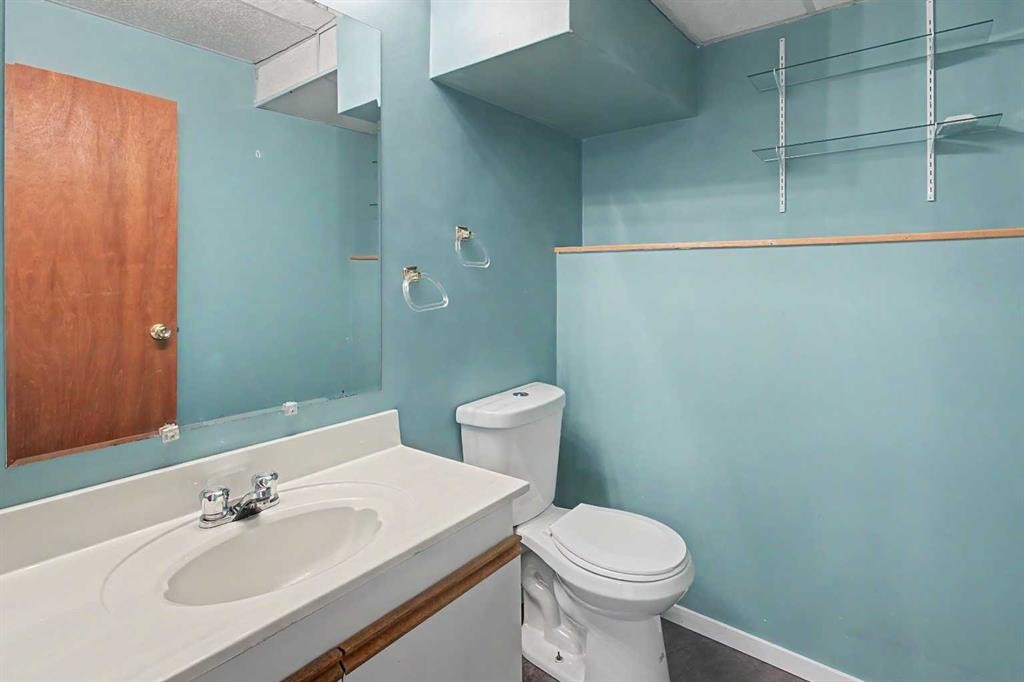
115 Mckenna Crescent Se, Calgary, AB - Indoor Photo Showing Bathroom
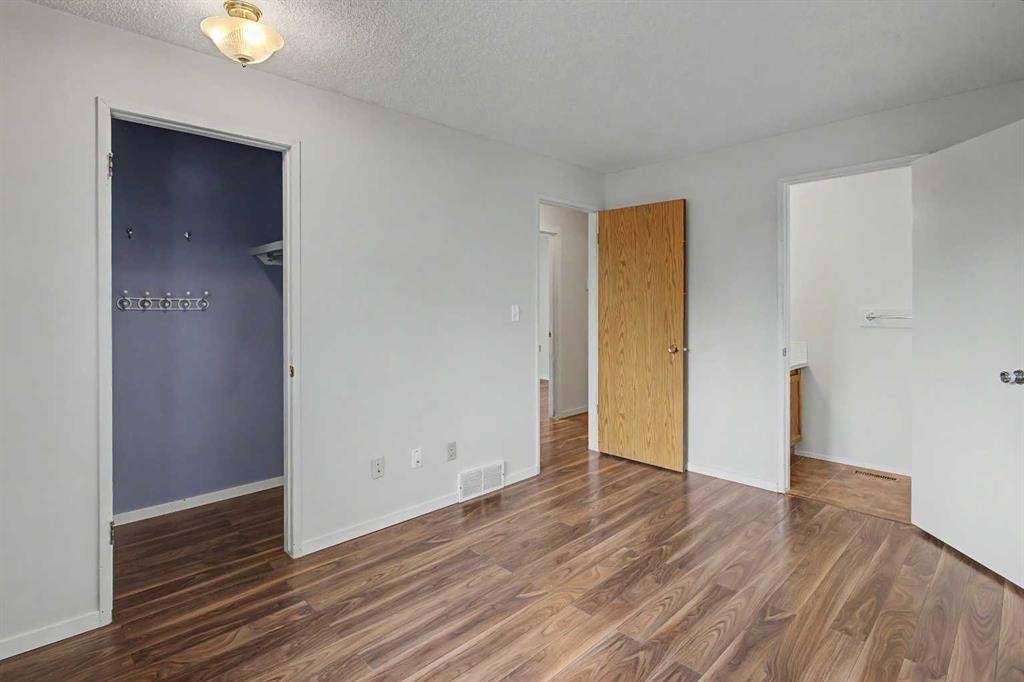
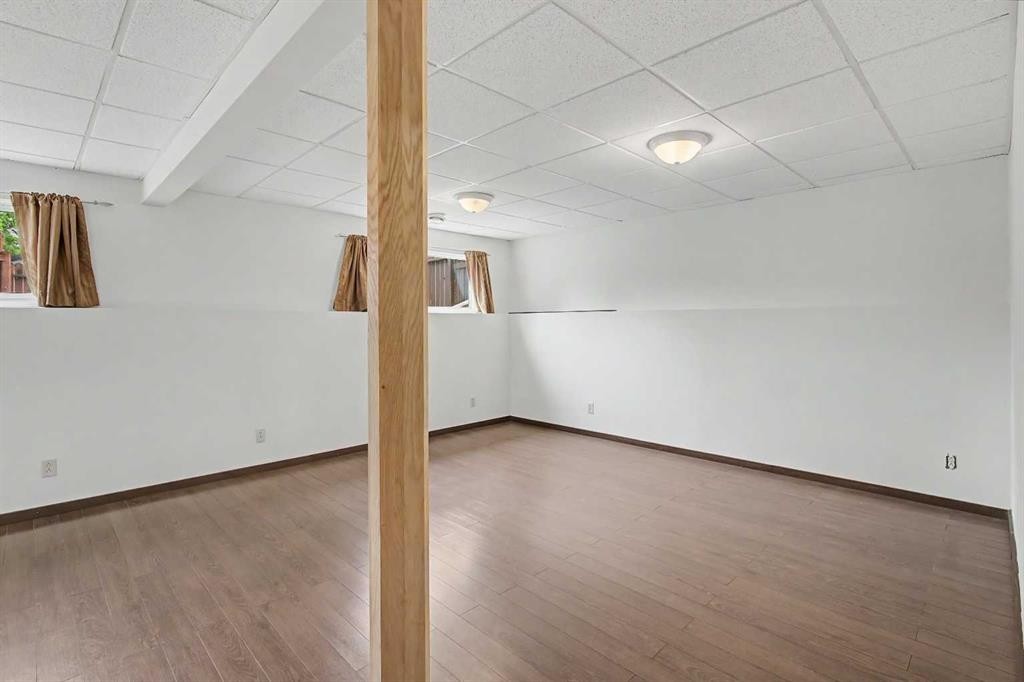
115 Mckenna Crescent Se, Calgary, AB - Indoor Photo Showing Other Room
115 Mckenna Crescent Se, Calgary, AB - Indoor Photo Showing Bathroom
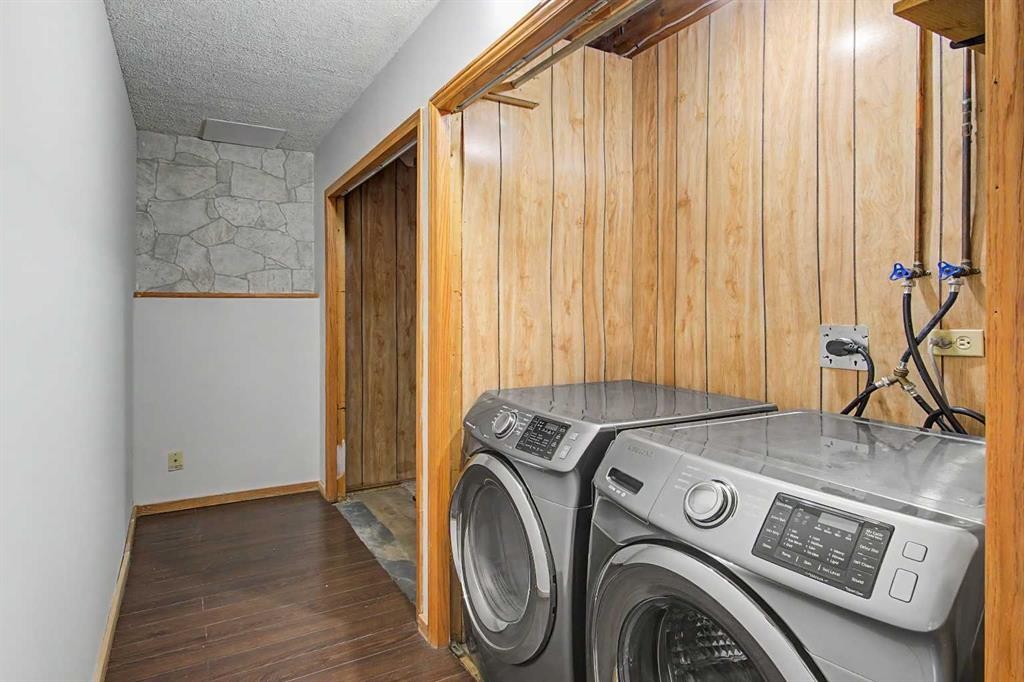
115 Mckenna Crescent Se, Calgary, AB - Indoor Photo Showing Laundry Room
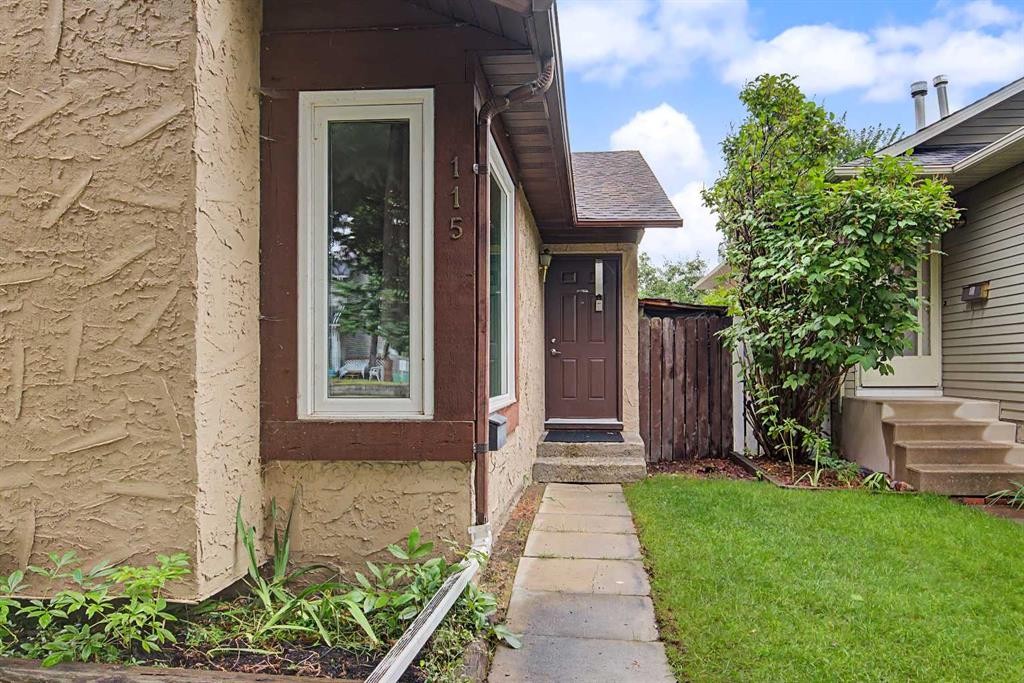
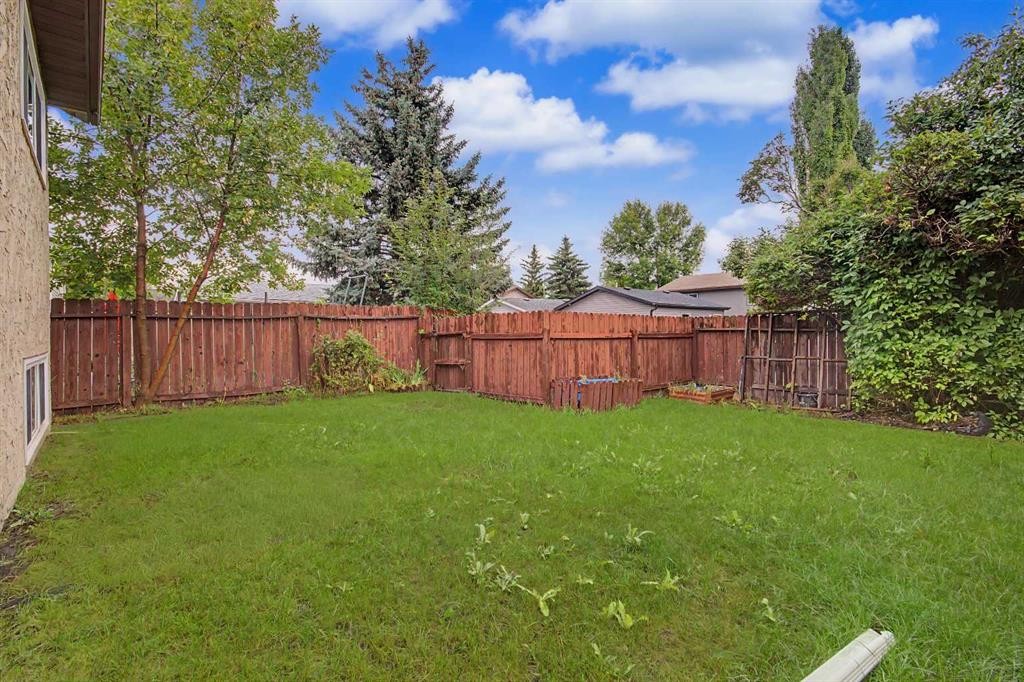
115 Mckenna Crescent Se, Calgary, AB - Outdoor
115 Mckenna Crescent Se, Calgary, AB - Other
Virtual Tour
Virtual Tour
115 Mckenna Crescent Se, Calgary, AB  - Indoor With Fireplace
115 Mckenna Crescent Se, Calgary, AB  - Outdoor With Body Of Water With View
115 Mckenna Crescent Se, Calgary, AB  - Outdoor
115 Mckenna Crescent Se, Calgary, AB - Indoor With Fireplace
115 Mckenna Crescent Se, Calgary, AB - Indoor Photo Showing Kitchen
115 Mckenna Crescent Se, Calgary, AB - Indoor Photo Showing Kitchen With Upgraded Kitchen
115 Mckenna Crescent Se, Calgary, AB - Indoor Photo Showing Kitchen With Double Sink
115 Mckenna Crescent Se, Calgary, AB - Indoor Photo Showing Kitchen
115 Mckenna Crescent Se, Calgary, AB - Indoor Photo Showing Kitchen With Fireplace
115 Mckenna Crescent Se, Calgary, AB - Indoor Photo Showing Living Room With Fireplace
115 Mckenna Crescent Se, Calgary, AB - Indoor Photo Showing Kitchen
115 Mckenna Crescent Se, Calgary, AB - Indoor Photo Showing Other Room
115 Mckenna Crescent Se, Calgary, AB - Indoor Photo Showing Bathroom
115 Mckenna Crescent Se, Calgary, AB - Indoor Photo Showing Other Room
115 Mckenna Crescent Se, Calgary, AB - Indoor Photo Showing Bathroom
115 Mckenna Crescent Se, Calgary, AB - Indoor Photo Showing Other Room
115 Mckenna Crescent Se, Calgary, AB - Indoor Photo Showing Bathroom
115 Mckenna Crescent Se, Calgary, AB - Indoor Photo Showing Laundry Room
115 Mckenna Crescent Se, Calgary, AB - Outdoor
115 Mckenna Crescent Se, Calgary, AB - Other
  • Advertising

Open House

  • Sun Aug. 16 2:00 PM - 4:00 PM
Rent Today. Own Tomorrow.
Explore our Rent-to-own Path to Homeownership™ designed to help you become a homeowner.
115 Mckenna Crescent SE, Calgary, AB, T2Y 1Y2
$485,000

3 Beds

3 Baths

Property Information:

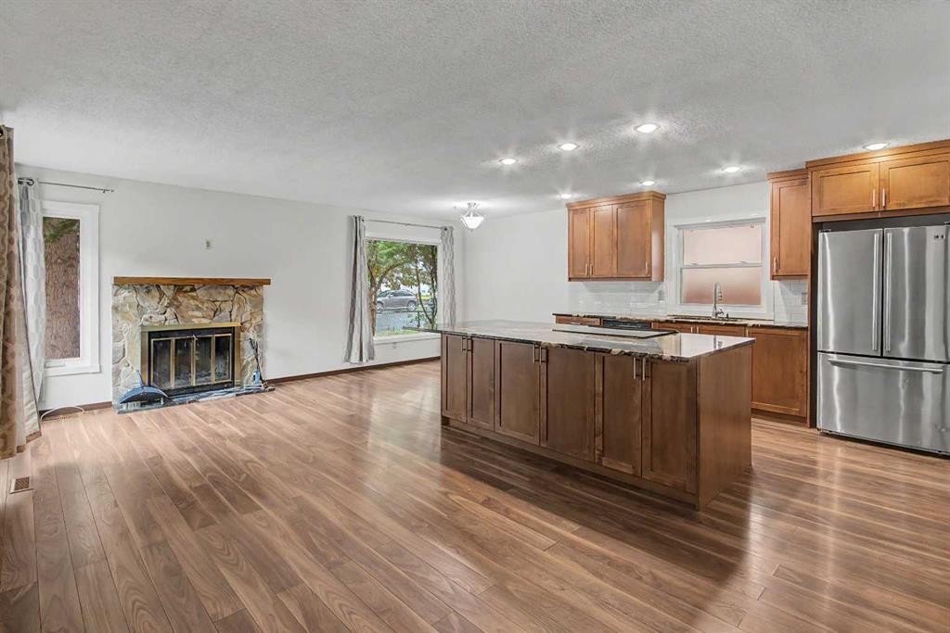
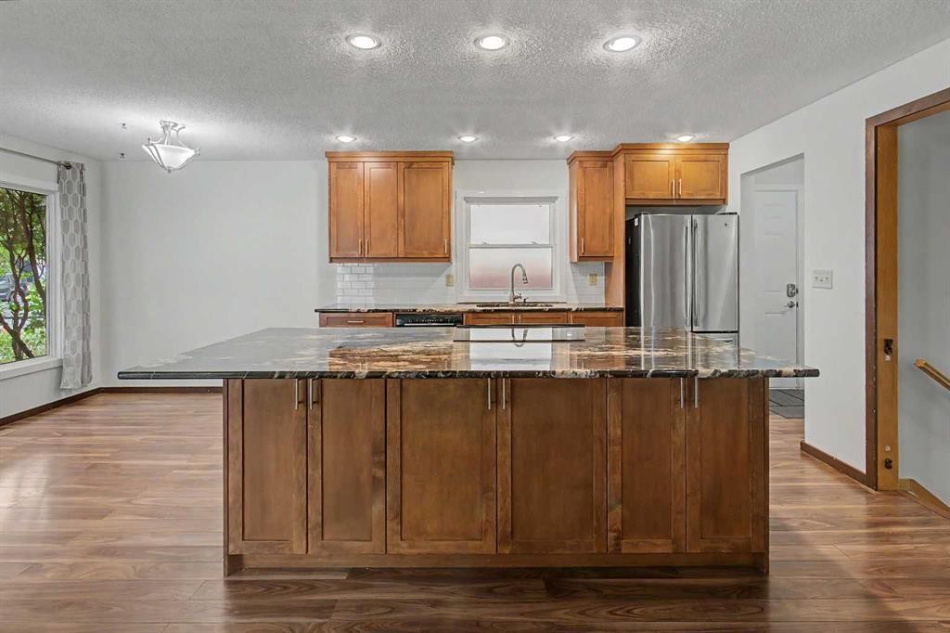
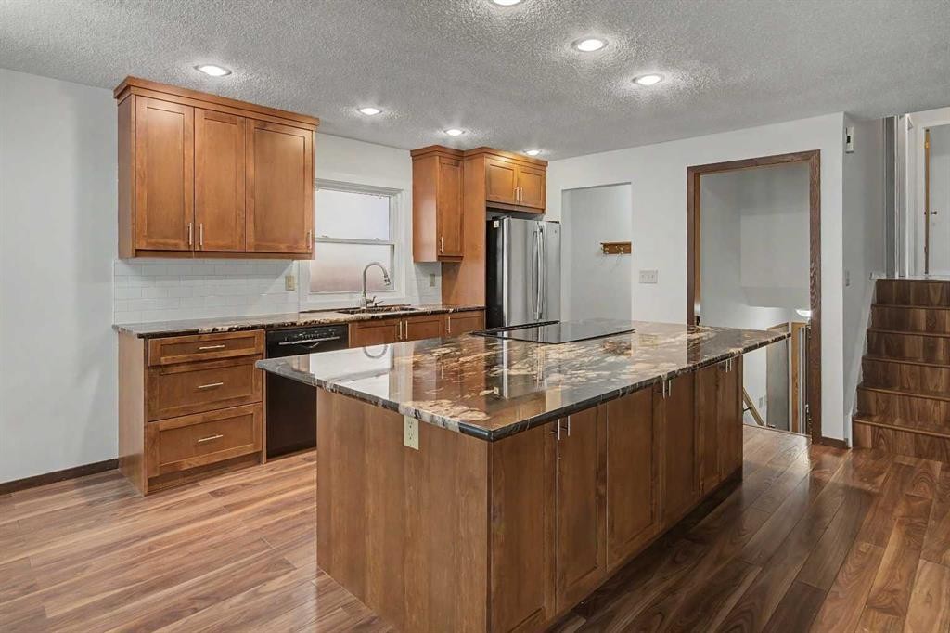
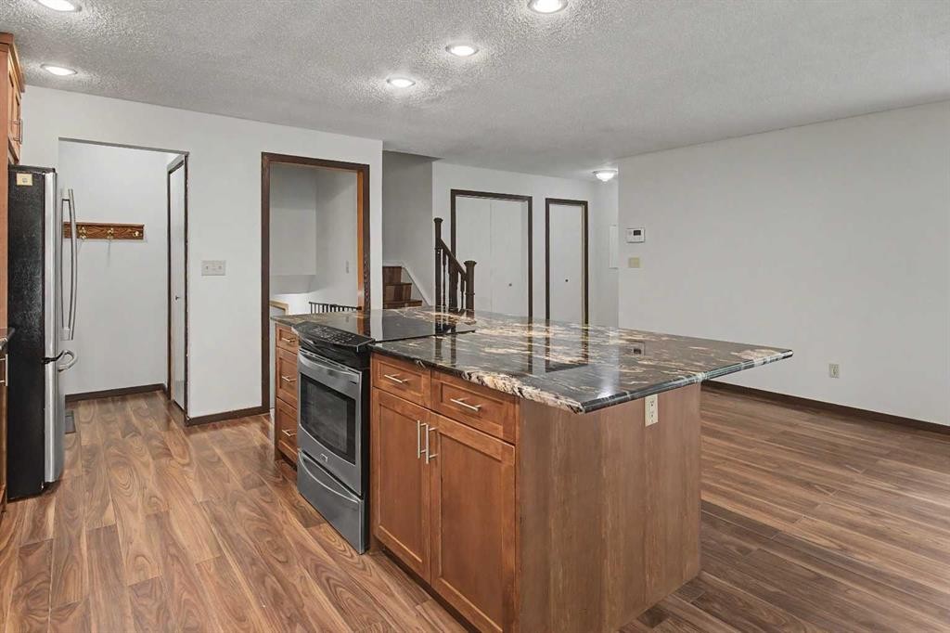
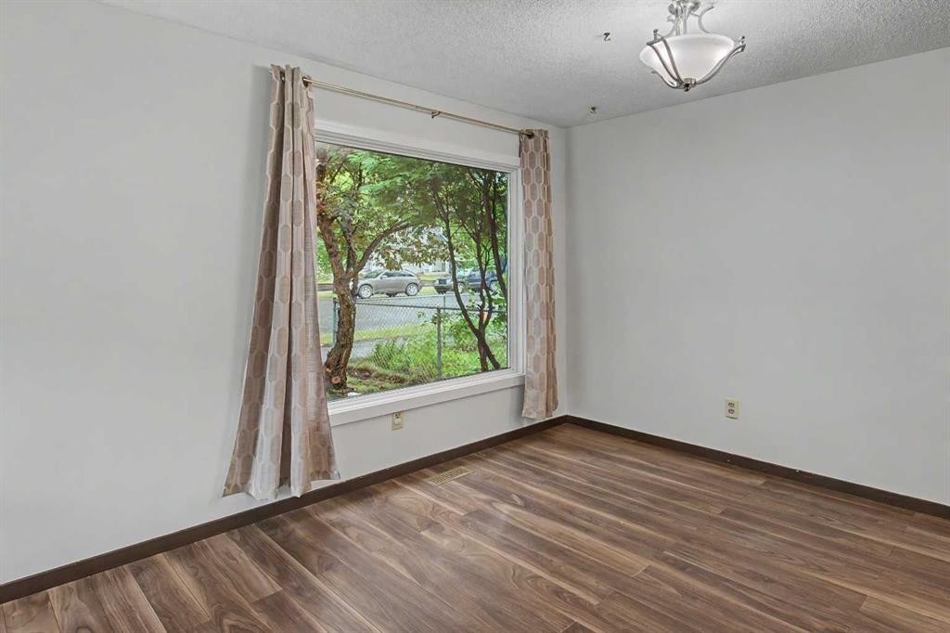
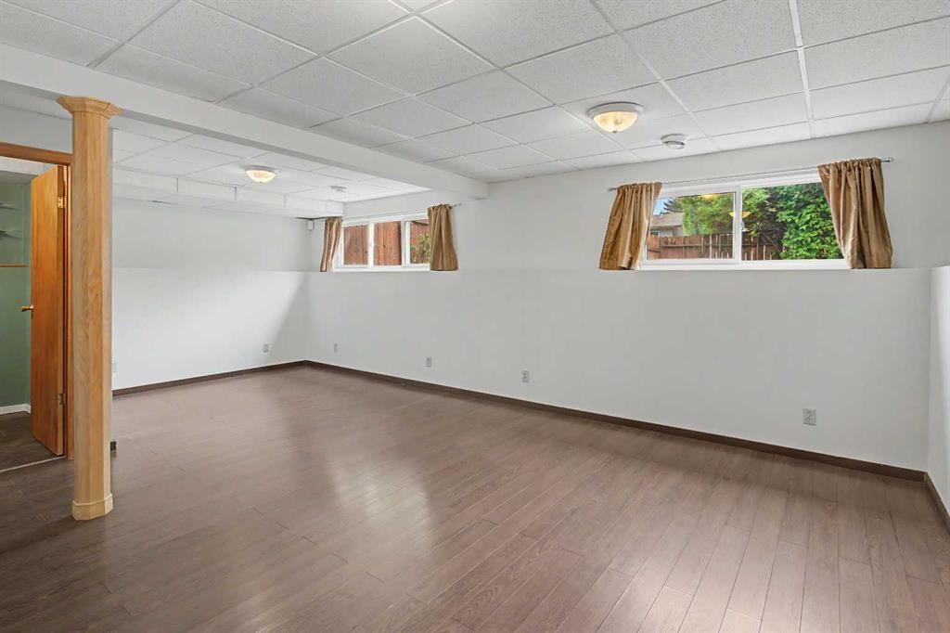
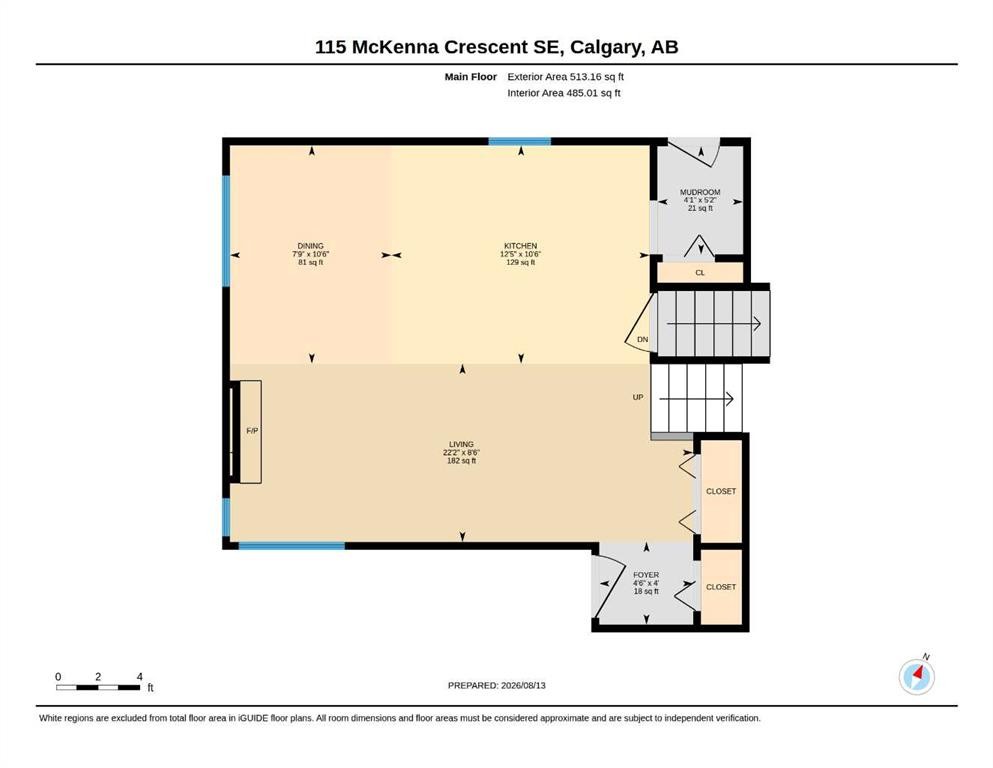
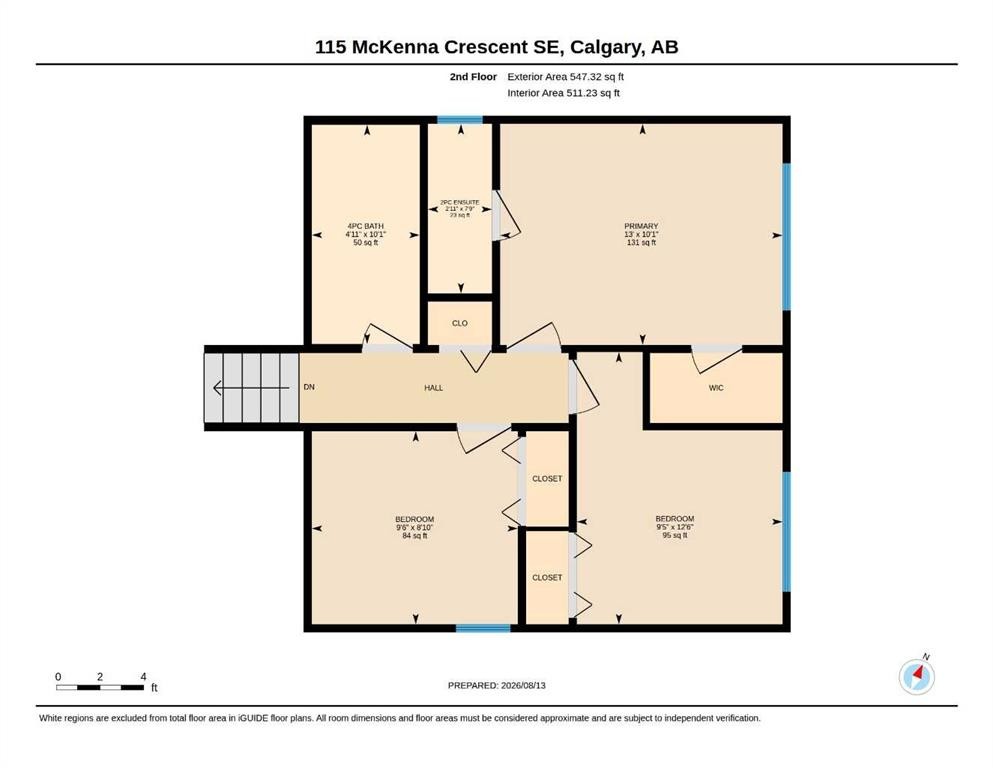
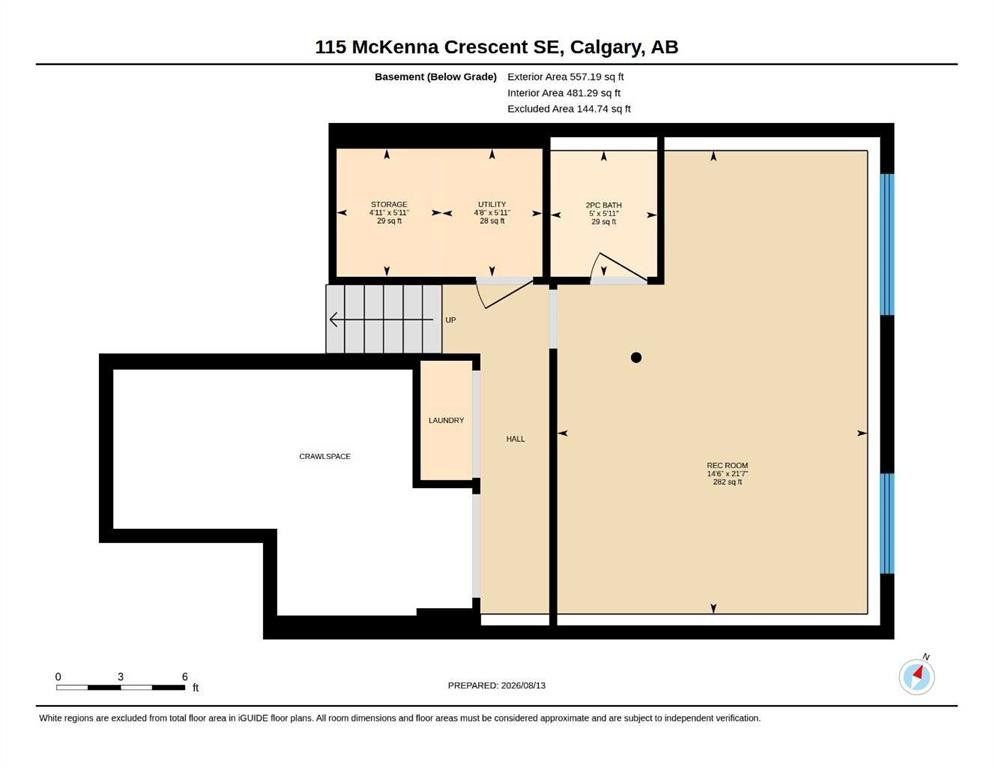
Open House Sunday August 16, 2-4 pm. Full Lake Privileges and fabulous updated air-conditioned home in amazing Mckenzie Lake! Amenities include a sandy beach, swimming areas, free non-motorized boat rentals, trout fishing, tennis and pickleball courts, basketball courts, beach volleyball, playgrounds, picnic shelters, and groomed winter ice skating with fire pits and is considered once of the best lake communities in the city. A very functional plan featuring a newer kitchen, updated family bath and fresh paint throughout. Big open great room main level with cozy wood burning fireplace. Expansive full slab granite island kitchen with luxurious dark stain maple cabinets and stainless-steel appliances. 3 upper-level bedrooms, primary bedroom with 2-piece ensuite and impressive updated family bath. The big, bright 3rd level has oversize windows, an expansive family room, 2-piece bath and separate laundry room. Loads of storage space in the large crawl space. Nice condition laminate flooring throughout - perfect for pets and kids. Off street laneway parking stall and a private fenced yard. Other notable updates; AC '22, Windows '17, Shingles '18, and High Efficiency Furnace '13. Located in the middle of a peaceful tree lined street close to schools and with easy access to the Bow River recreational areas and major commuting routes. Just move in, relax and enjoy! Click on 3D for interactive floorplans.

Inclusions: NA

Building Features:

  • Air Conditioning: Yes
  • Total Finished Area: 1060.48 Square Feet

Property Features:

  • Architectural Style: 3 Level Split
  • Built in: 1981
  • Construction Materials: Stucco, Wood Frame
  • Cooling: Central Air
  • Exterior Features: Private Yard
  • Fireplace Features: Living Room, Wood Burning
  • Floor Space (approx): 1060.48 Square Feet
  • Flooring: Laminate, Tile
  • Foundation Details: Poured Concrete
  • Heating: Forced Air
  • Interior Features: Granite Counters, No Animal Home, No Smoking Home, See Remarks
  • Levels: 3 Level Split
  • Lot Size: 3186.00 Square Feet
  • Parking Features: Off Street
  • Roof: Asphalt Shingle
  • Zoning: R-CG
  • No. of Parking Spaces: 1

Courtesy of: RE/MAX House of Real Estate

Data provided by: Calgary Real Estate Board 300 Manning Rd. NE, Calgary, Alberta T2E 8K4
All information displayed is believed to be accurate but is not guaranteed and should be independently verified. No warranties or representations are made of any kind. Copyright© 2021 All Rights Reserved

QuickQuoteTM Powered by RPS

Location of 115 Mckenna Crescent SE, Calgary, AB, T2Y 1Y2

Demographic Information of 115 Mckenna Crescent SE, Calgary, AB, T2Y 1Y2

Life Stage

Growing Families

Employment Type

Mixed

Average Household Income

$142,441.23

Average Number of Children

1.83

Household Population

Household Structure

Age of Population

Education

Education Level

No certificate/diploma/degree

12.21 %

High school certificate or equivalent

38.01 %

Apprenticeship trade certificate/diploma

9.07 %

College/non-university certificate

20.27 %

University certificate (below bachelor)

1.07 %

University Degree

19.37 %

Commuter

Travel To Work

By Car

94.56 %

By Public Transit

1.73 %

By Walking

0.38 %

By Bicycle

0.0 %

By Other Methods

3.33 %

Cultural Diversity

Knowledge of Official Language

Mother Tongue

Building Information

Building Type

Apartments (Low and High Rise)

Houses

100.0 %

Own Vs. Rent