Button CopyPathCircle CloseCircle Left ArrowArrow Down Icon GreyClosecirclecircleBurger
  • Publicité

115 Mckenna Crescent SE, Calgary, AB, T2Y 1Y2

No. MLS® A2336059
Maison À vendre à McKenzie Lake, Calgary, Alberta
485 000 $ ÉvaluationExpressMC: 487K $ - 581K $

3+0 Chambres

3 Salles de bain

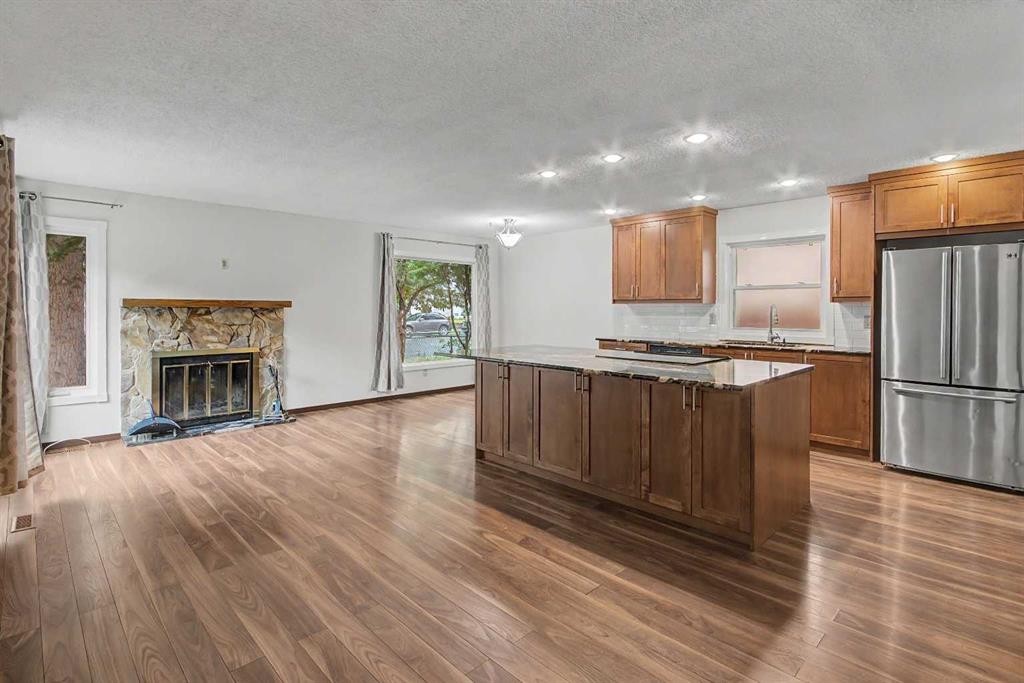
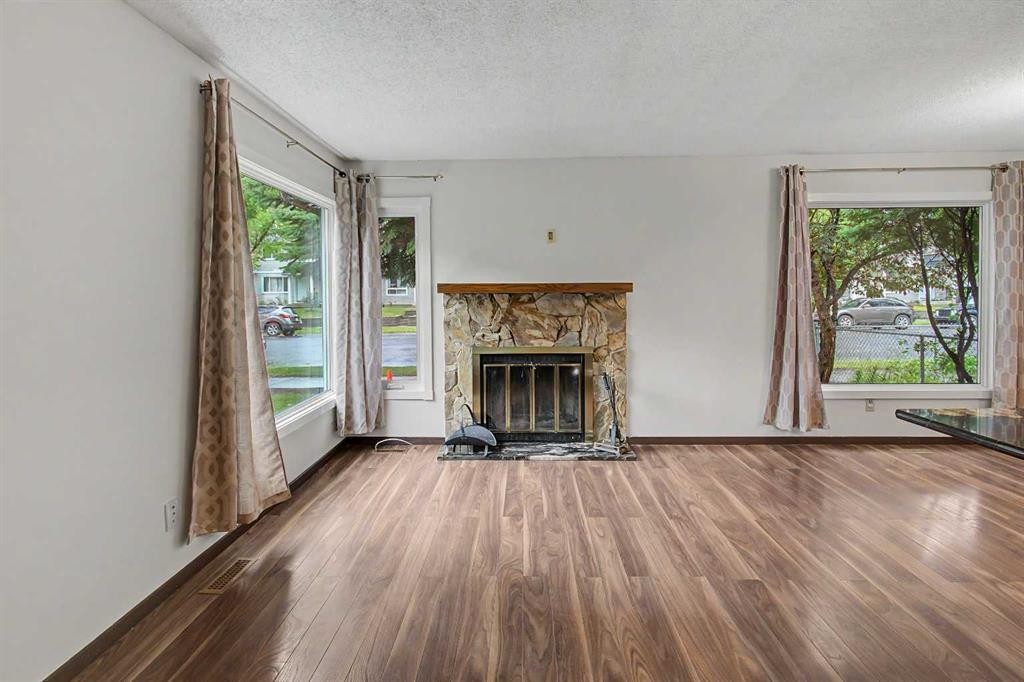
115 Mckenna Crescent Se, Calgary, AB - Indoor With Fireplace
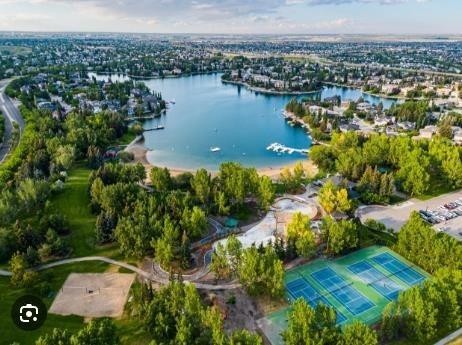
115 Mckenna Crescent Se, Calgary, AB - Outdoor With Body Of Water With View
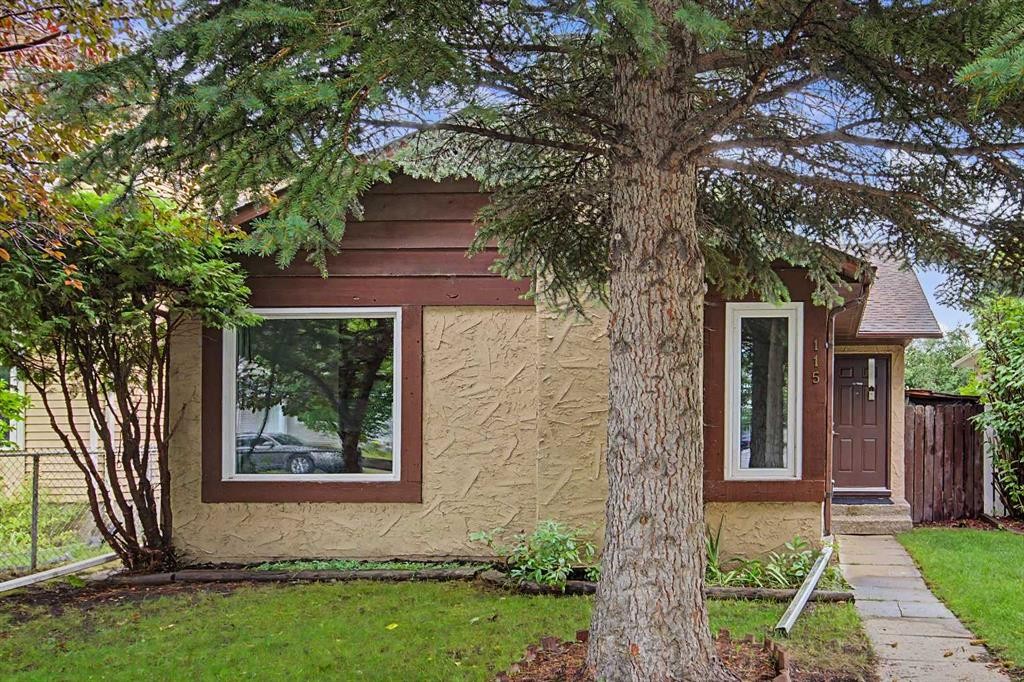
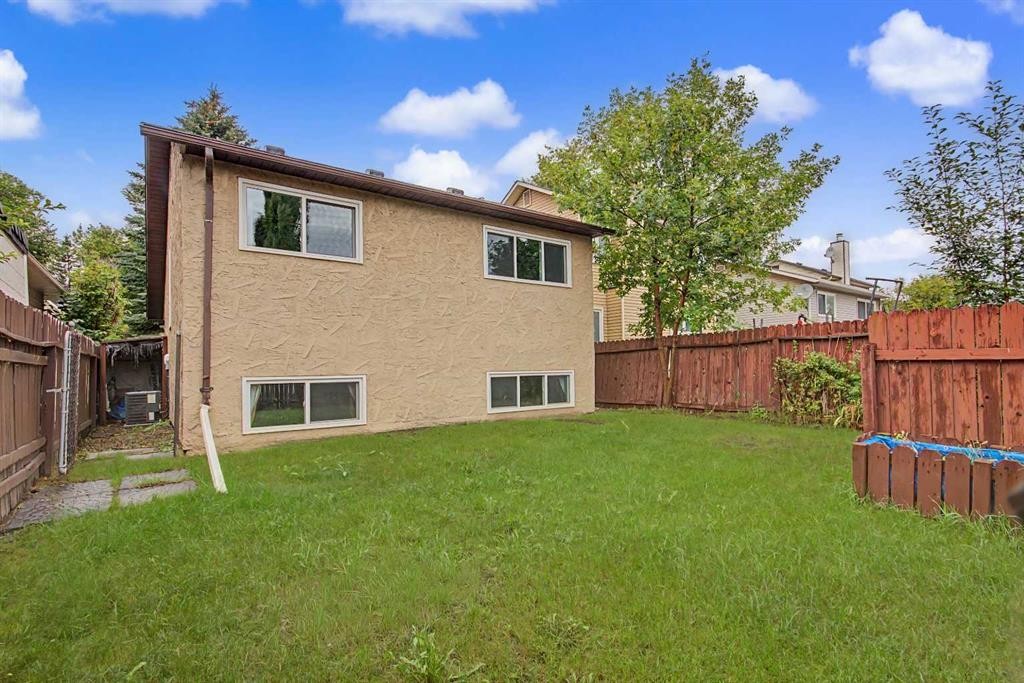
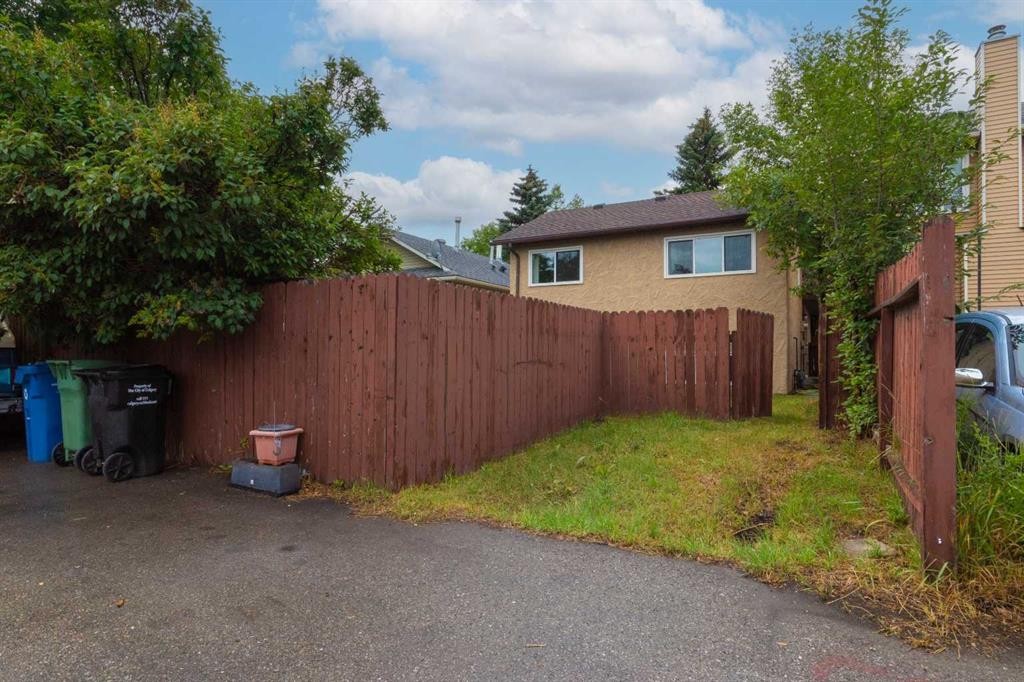
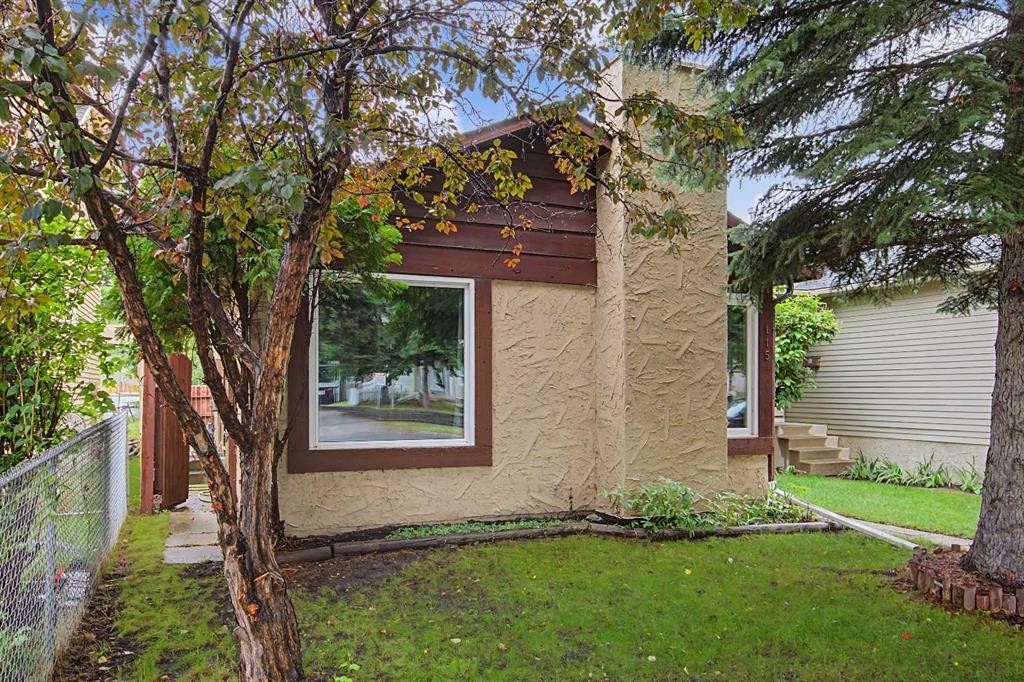
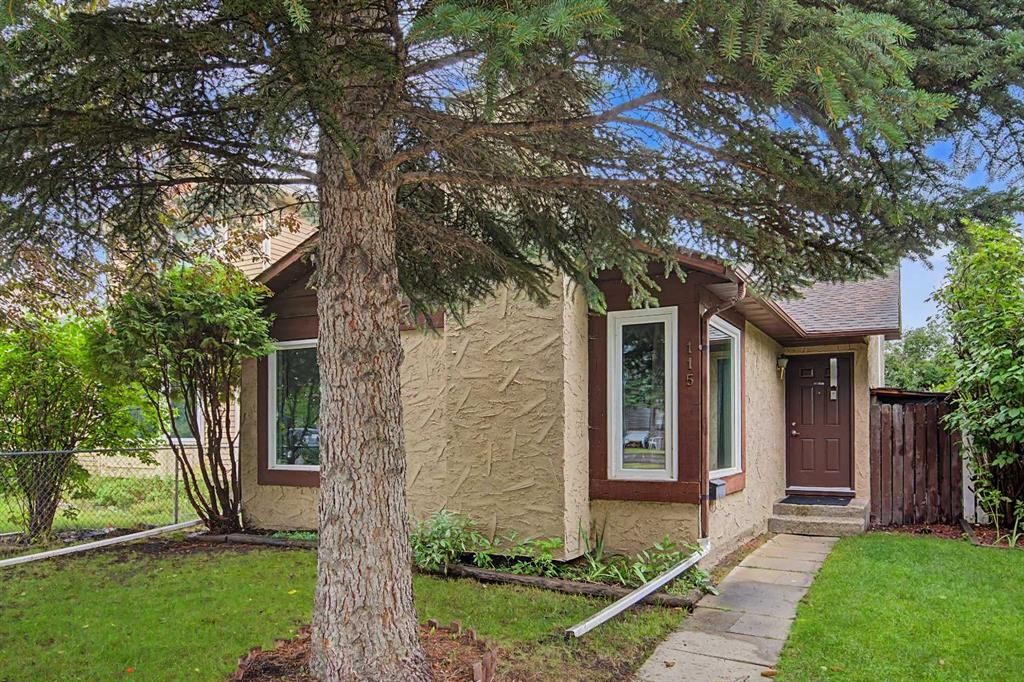
115 Mckenna Crescent Se, Calgary, AB - Outdoor
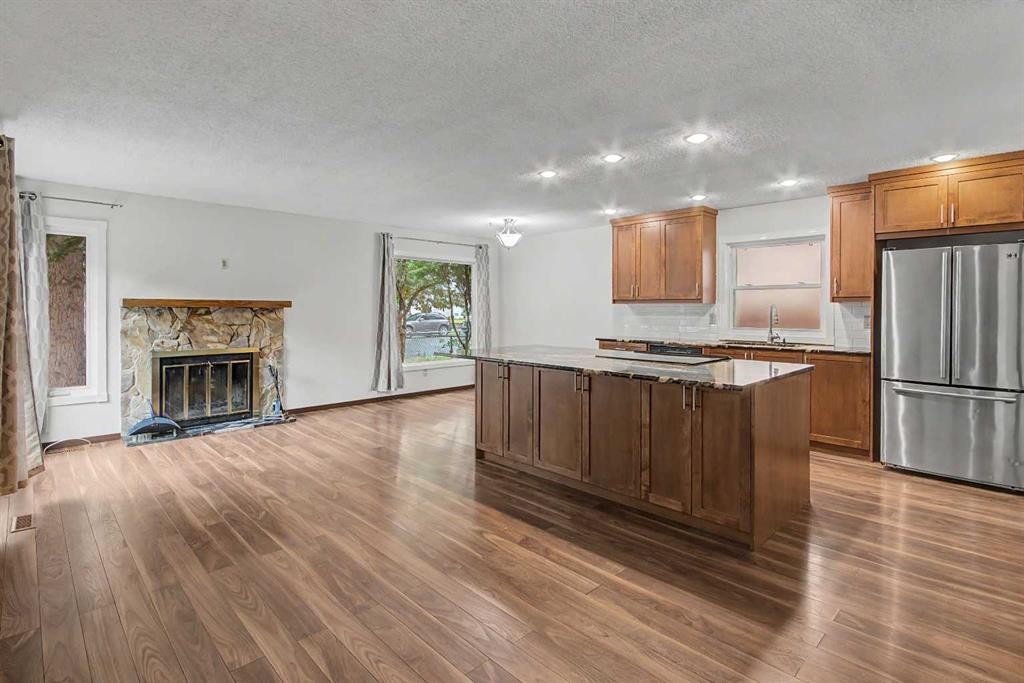
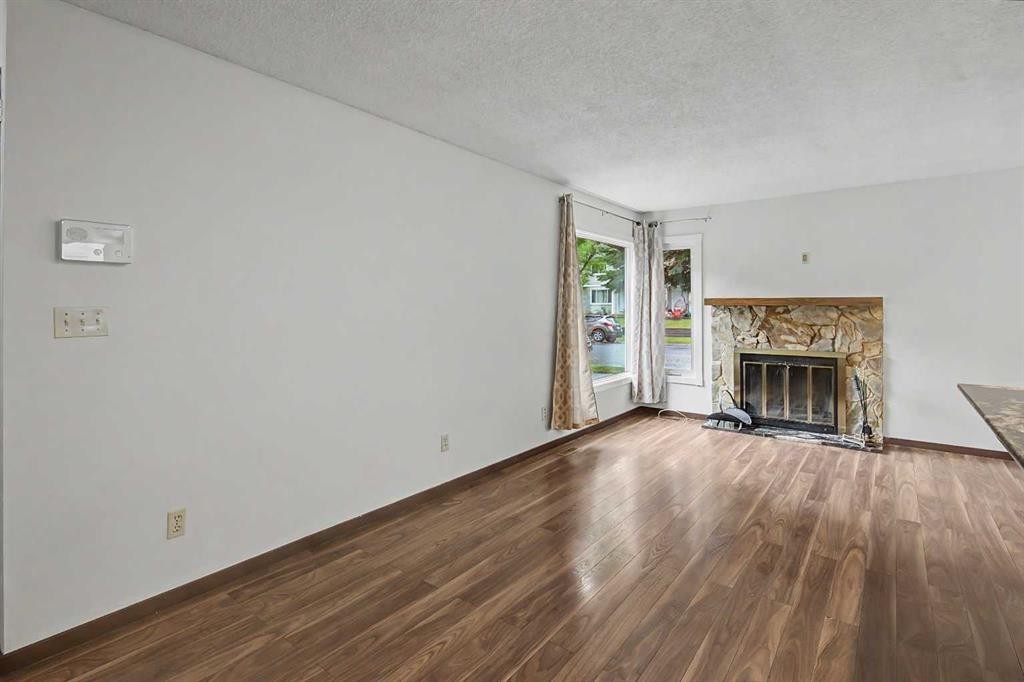
115 Mckenna Crescent Se, Calgary, AB - Indoor With Fireplace
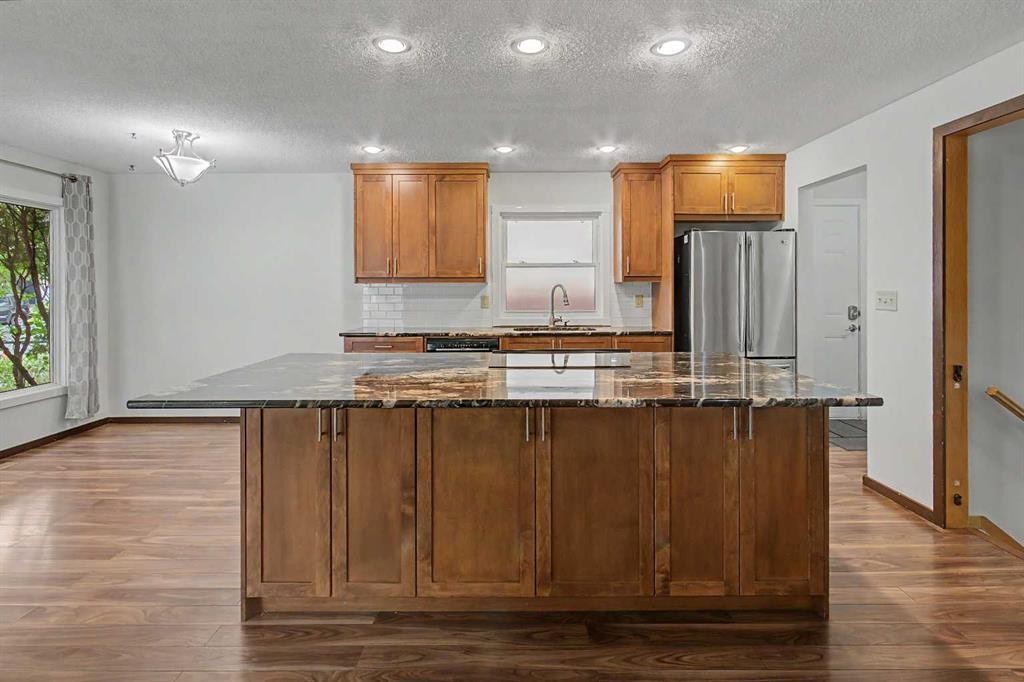
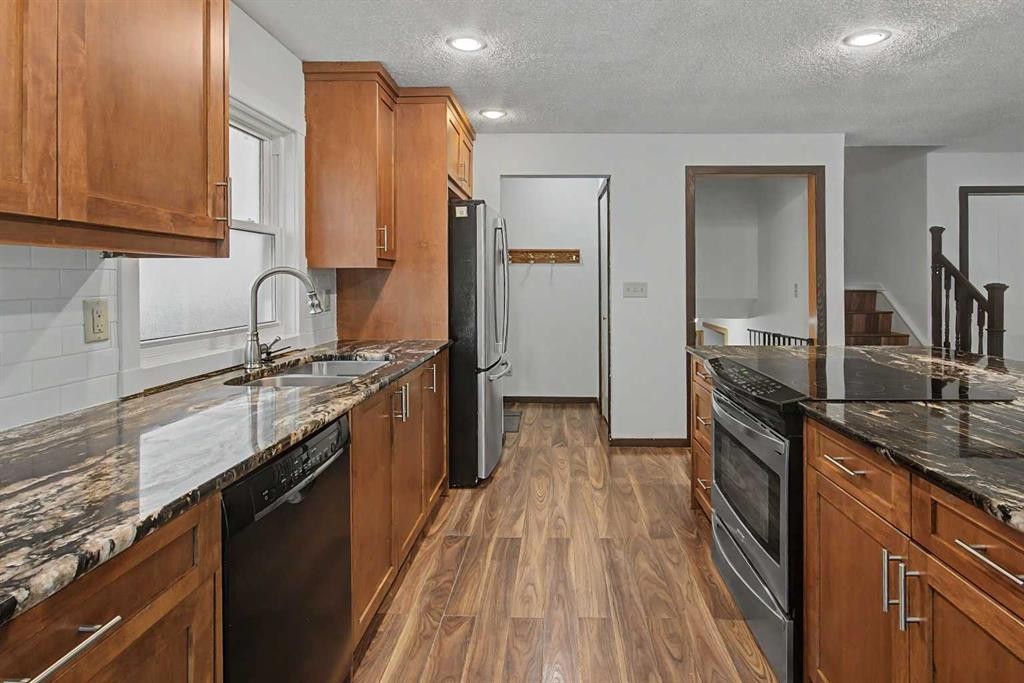
115 Mckenna Crescent Se, Calgary, AB - Indoor Photo Showing Kitchen
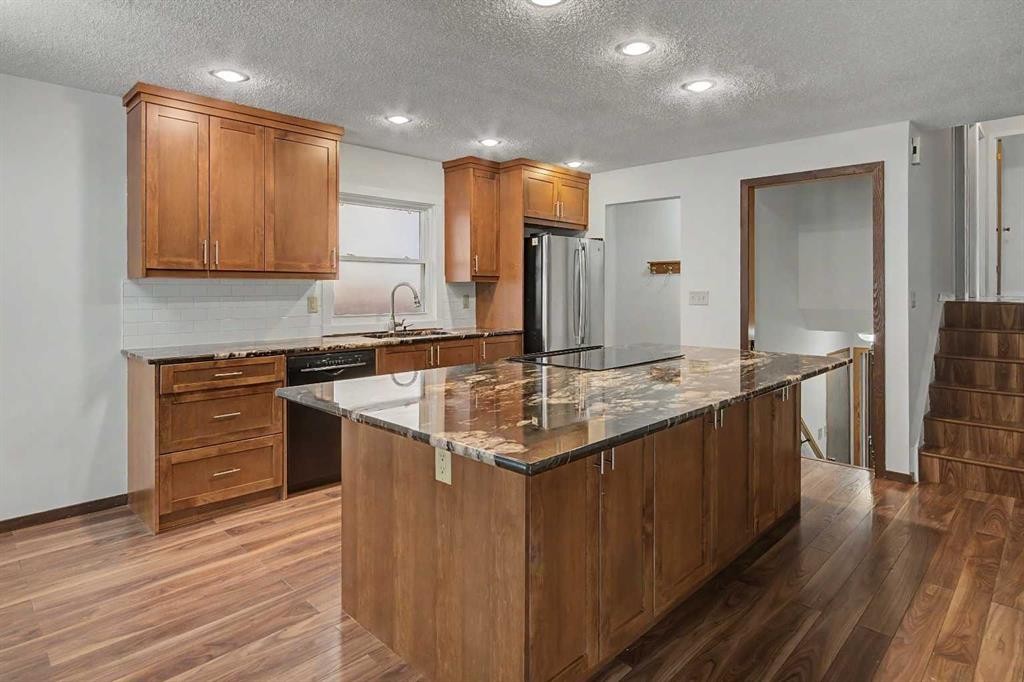
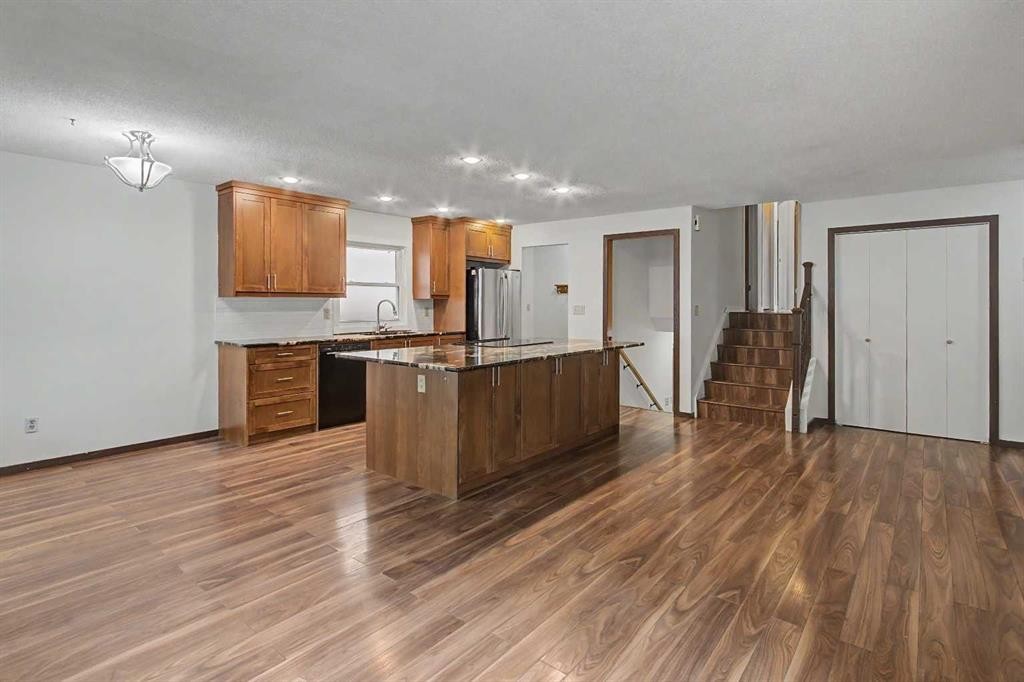
115 Mckenna Crescent Se, Calgary, AB - Indoor Photo Showing Kitchen With Upgraded Kitchen
115 Mckenna Crescent Se, Calgary, AB - Indoor Photo Showing Kitchen With Double Sink
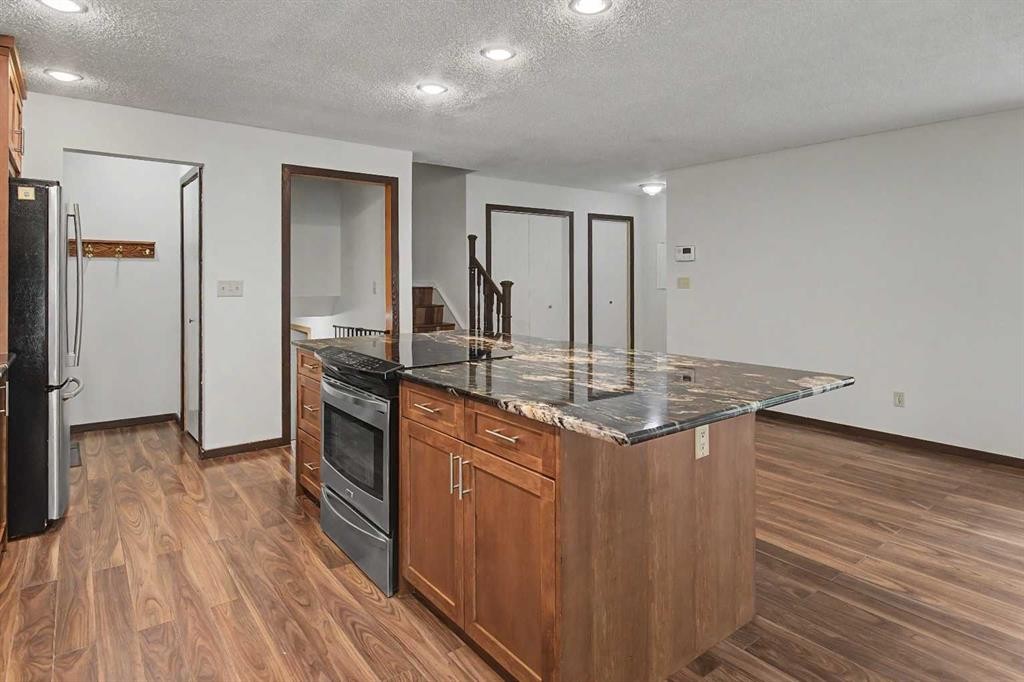
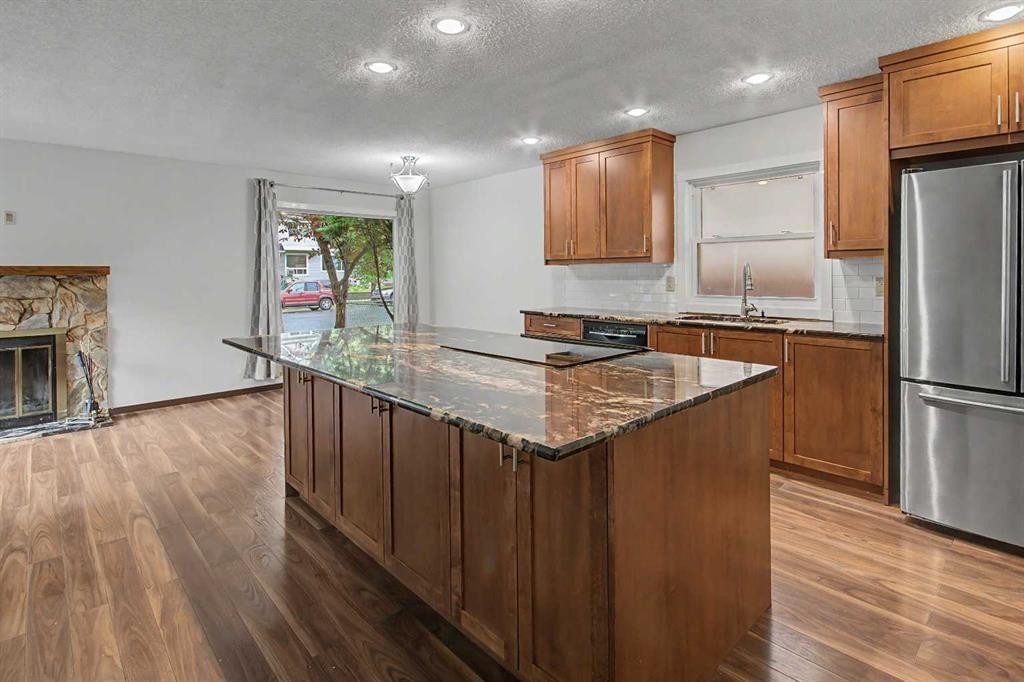
115 Mckenna Crescent Se, Calgary, AB - Indoor Photo Showing Kitchen
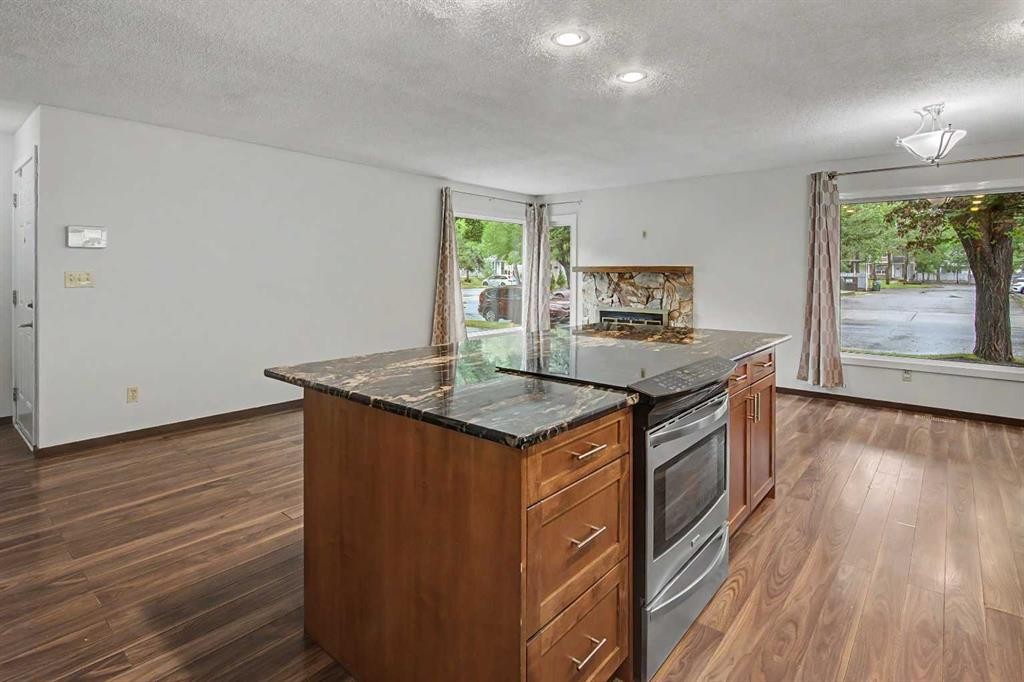
115 Mckenna Crescent Se, Calgary, AB - Indoor Photo Showing Kitchen With Fireplace
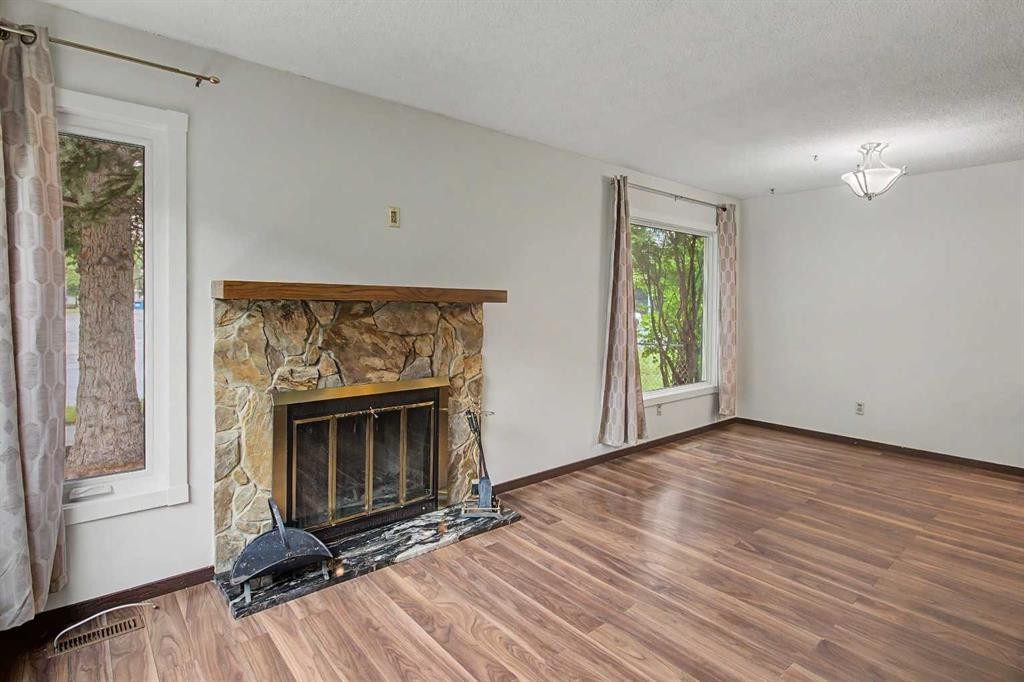
115 Mckenna Crescent Se, Calgary, AB - Indoor Photo Showing Living Room With Fireplace
115 Mckenna Crescent Se, Calgary, AB - Indoor Photo Showing Kitchen
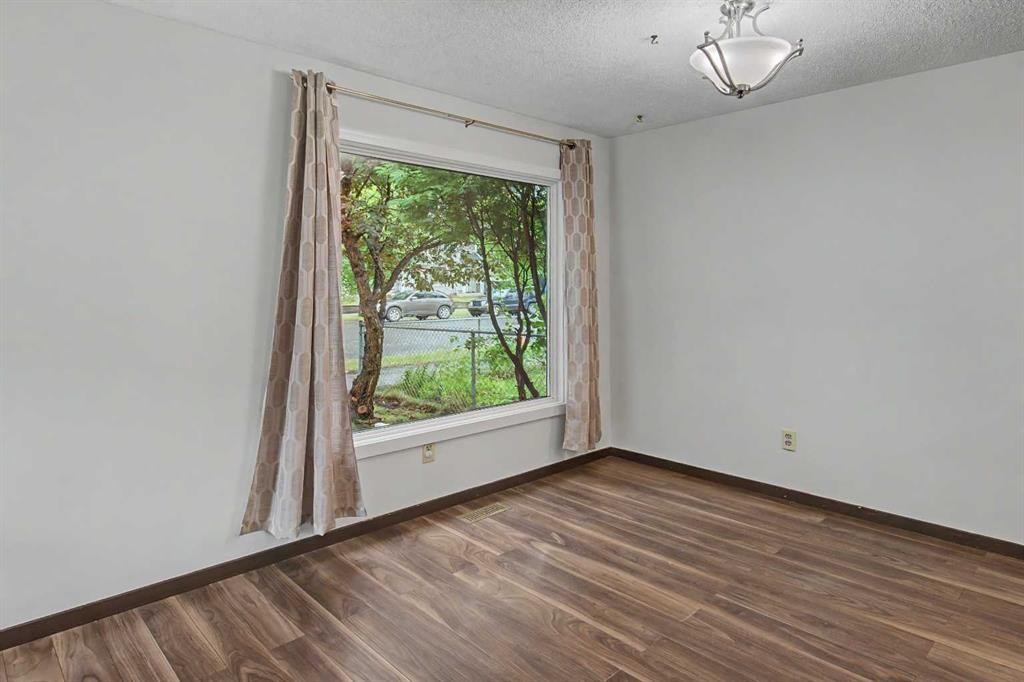
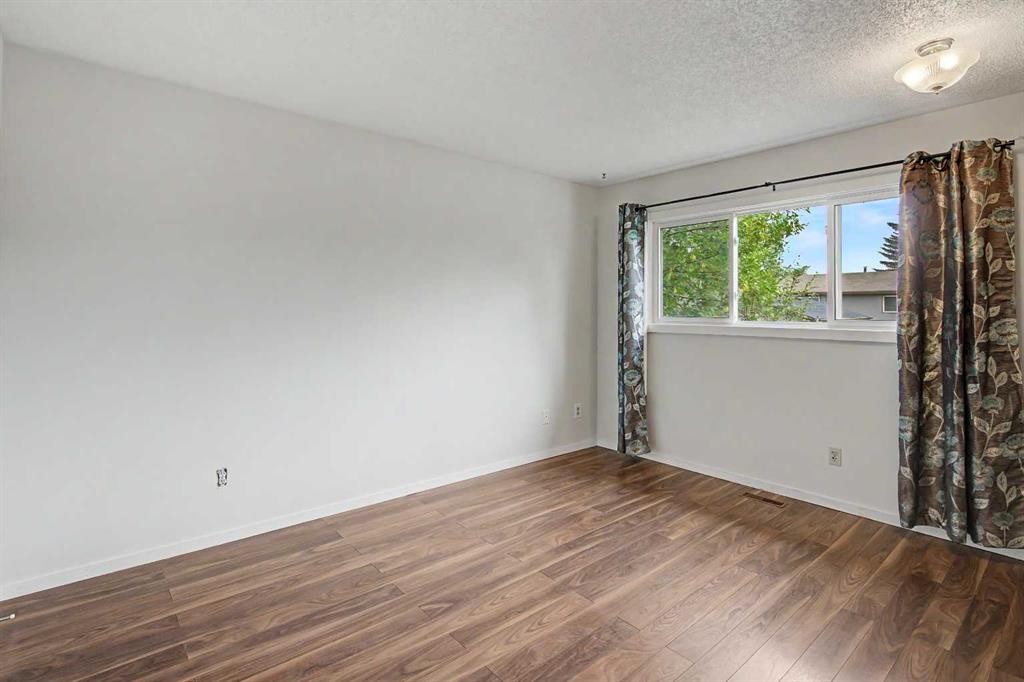
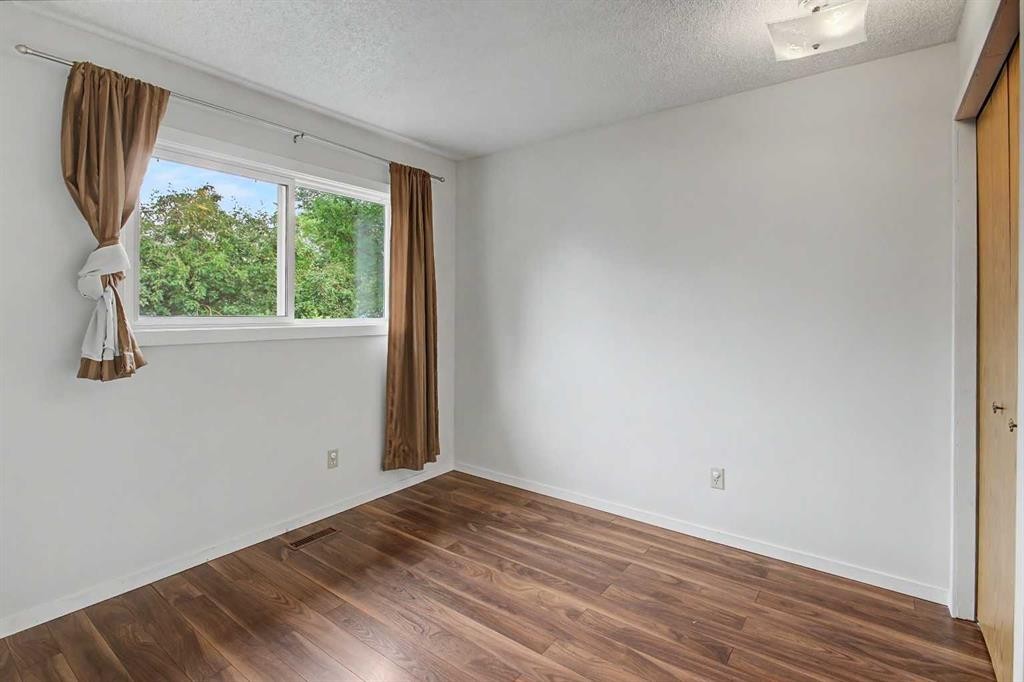
115 Mckenna Crescent Se, Calgary, AB - Indoor Photo Showing Other Room
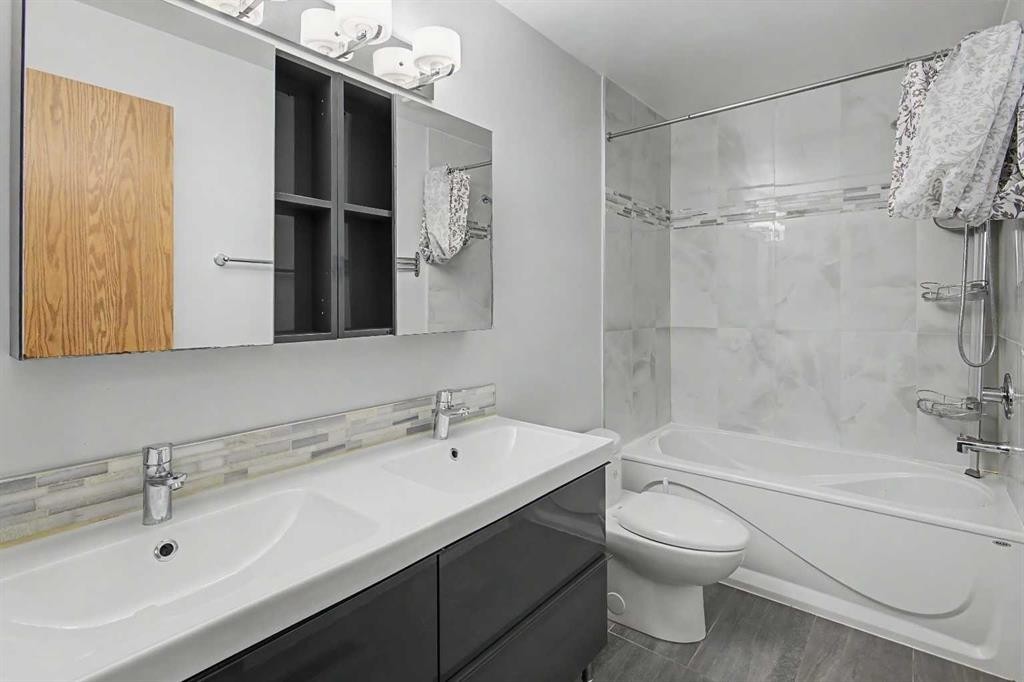
115 Mckenna Crescent Se, Calgary, AB - Indoor Photo Showing Bathroom
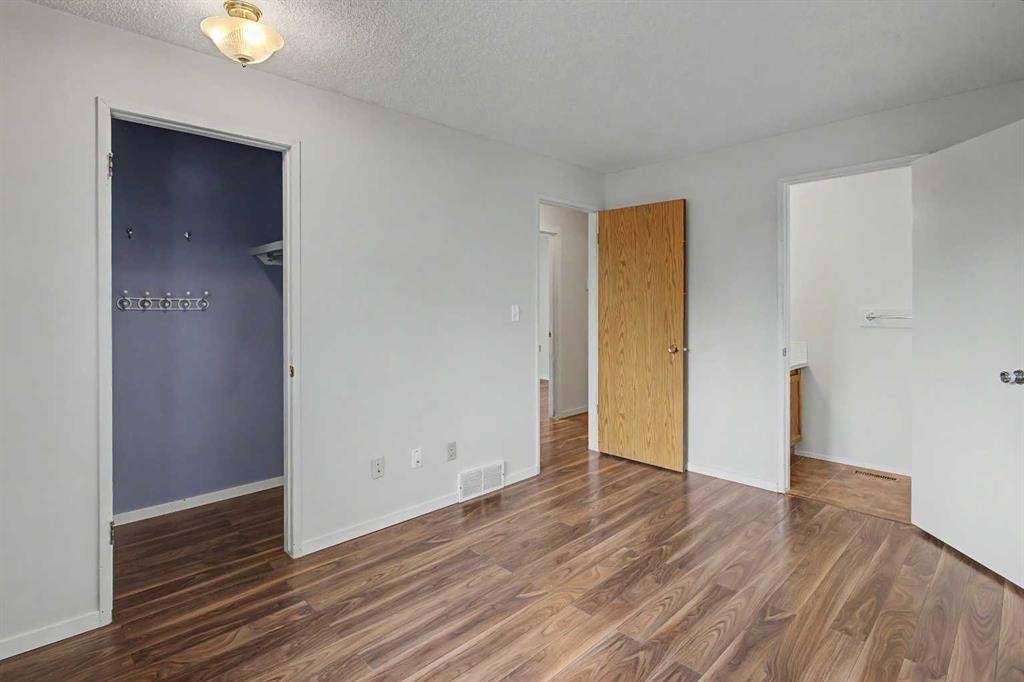
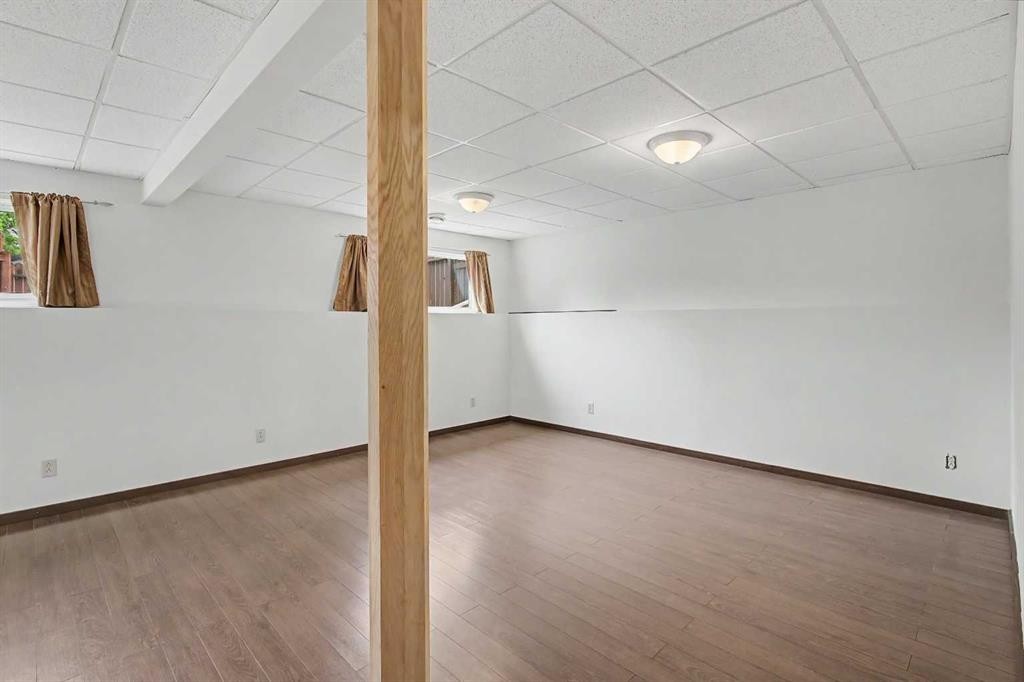
115 Mckenna Crescent Se, Calgary, AB - Indoor Photo Showing Other Room
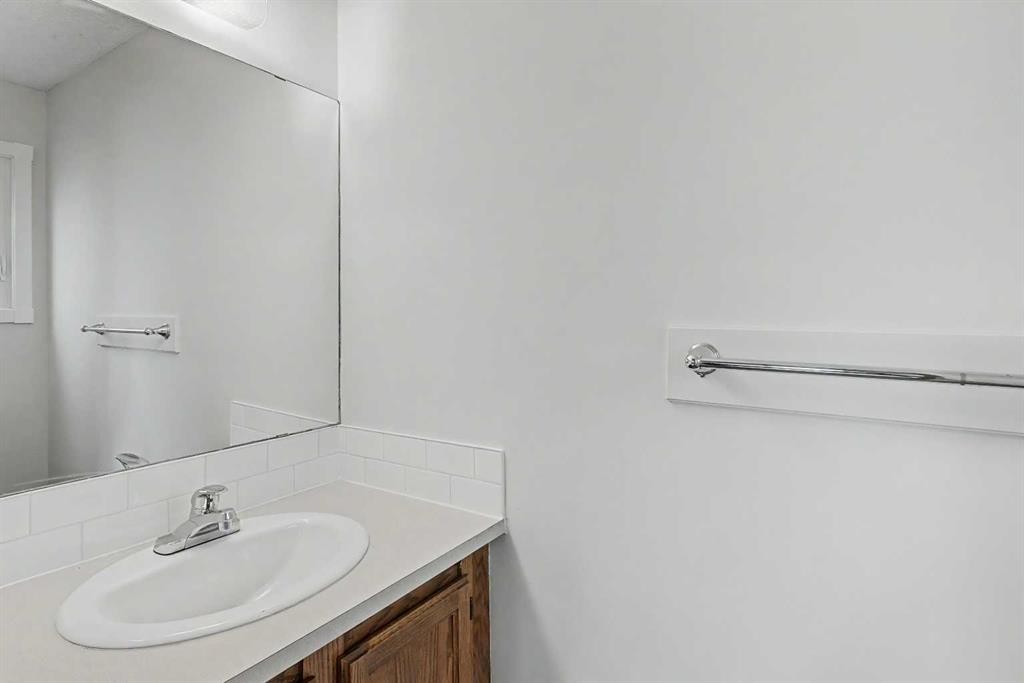
115 Mckenna Crescent Se, Calgary, AB - Indoor Photo Showing Bathroom
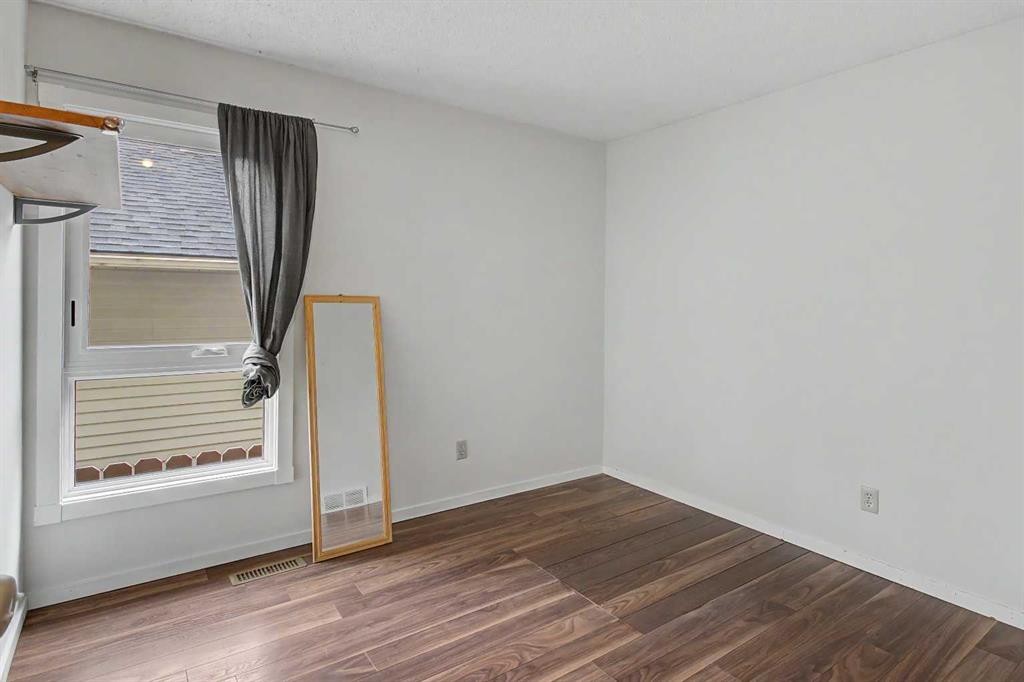
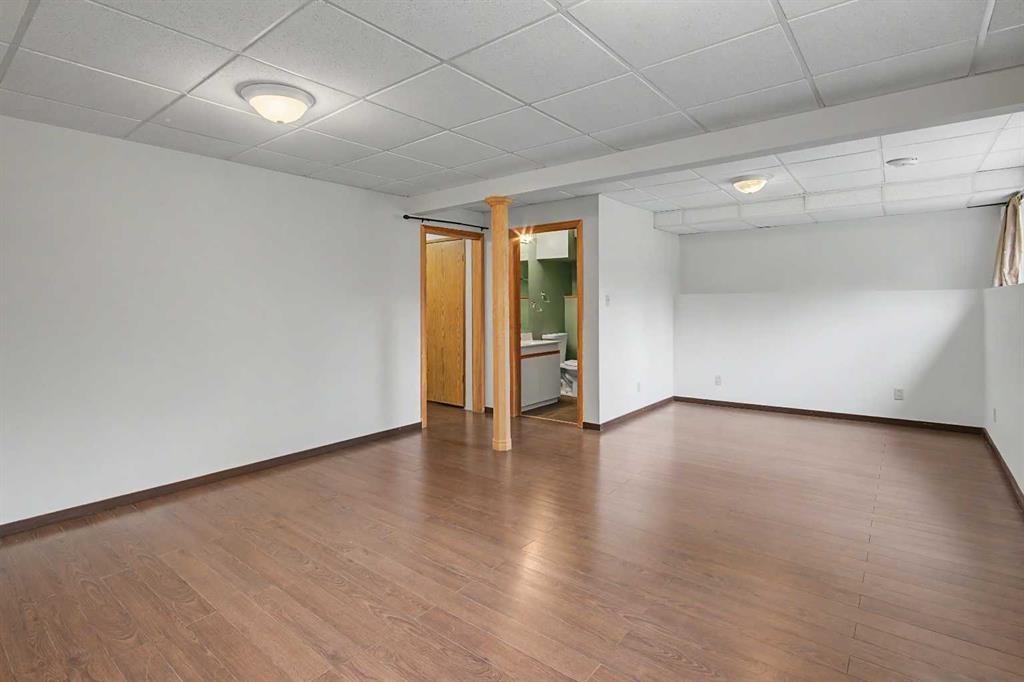
115 Mckenna Crescent Se, Calgary, AB - Indoor Photo Showing Other Room
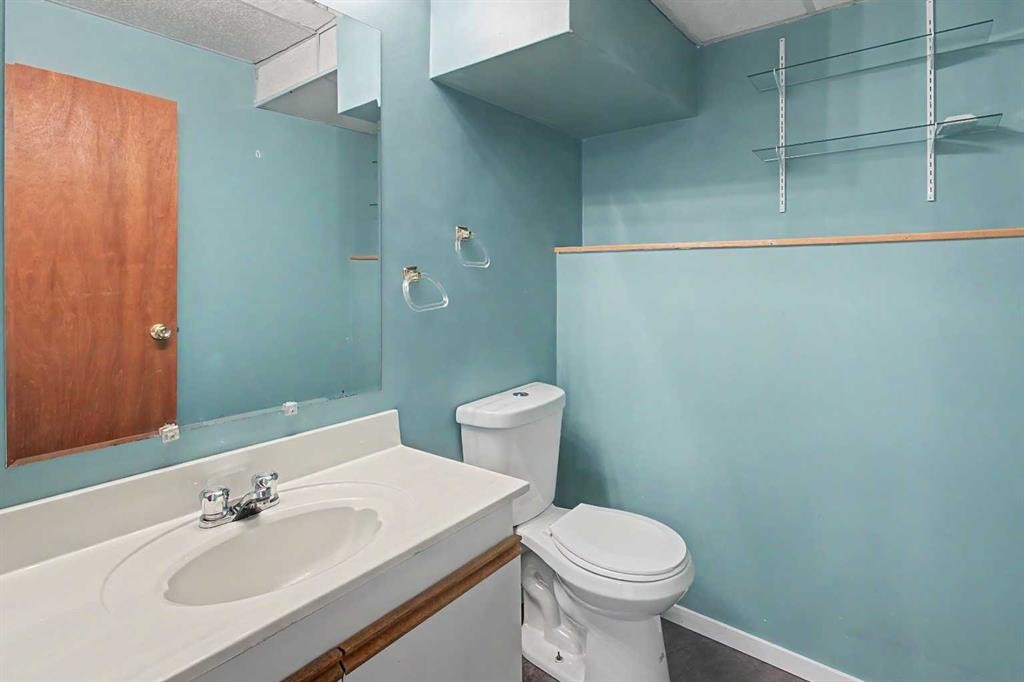
115 Mckenna Crescent Se, Calgary, AB - Indoor Photo Showing Bathroom
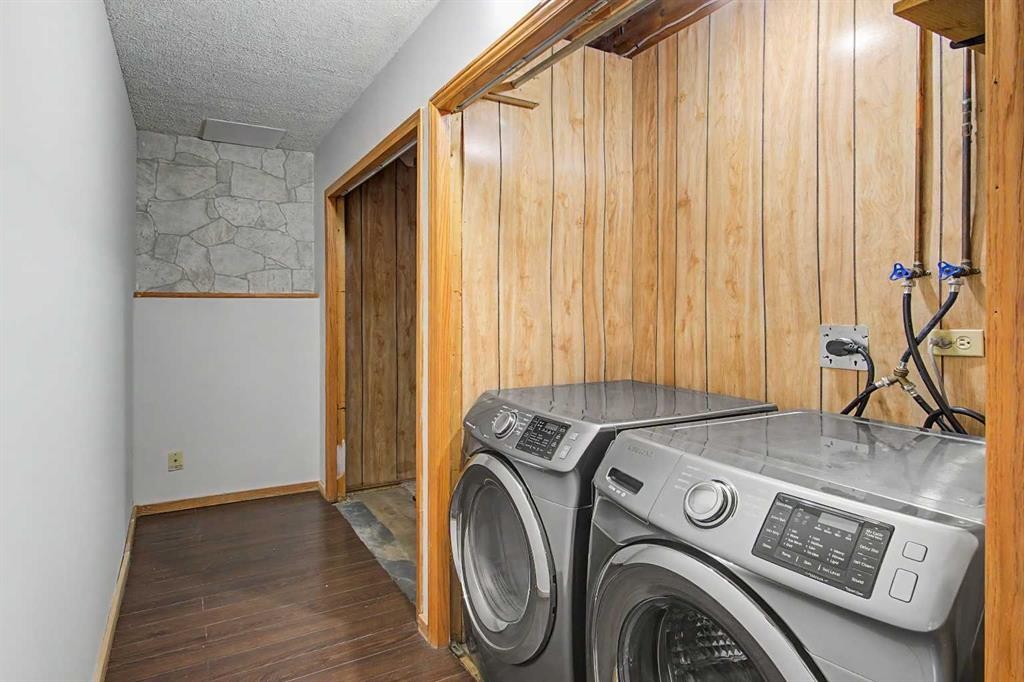
115 Mckenna Crescent Se, Calgary, AB - Indoor Photo Showing Laundry Room
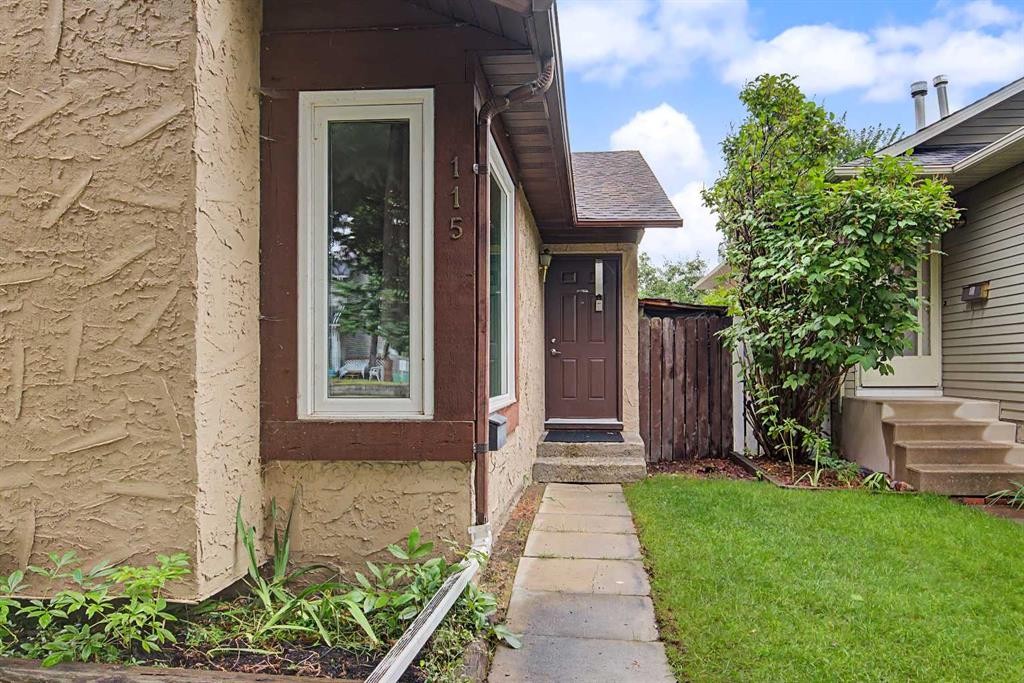
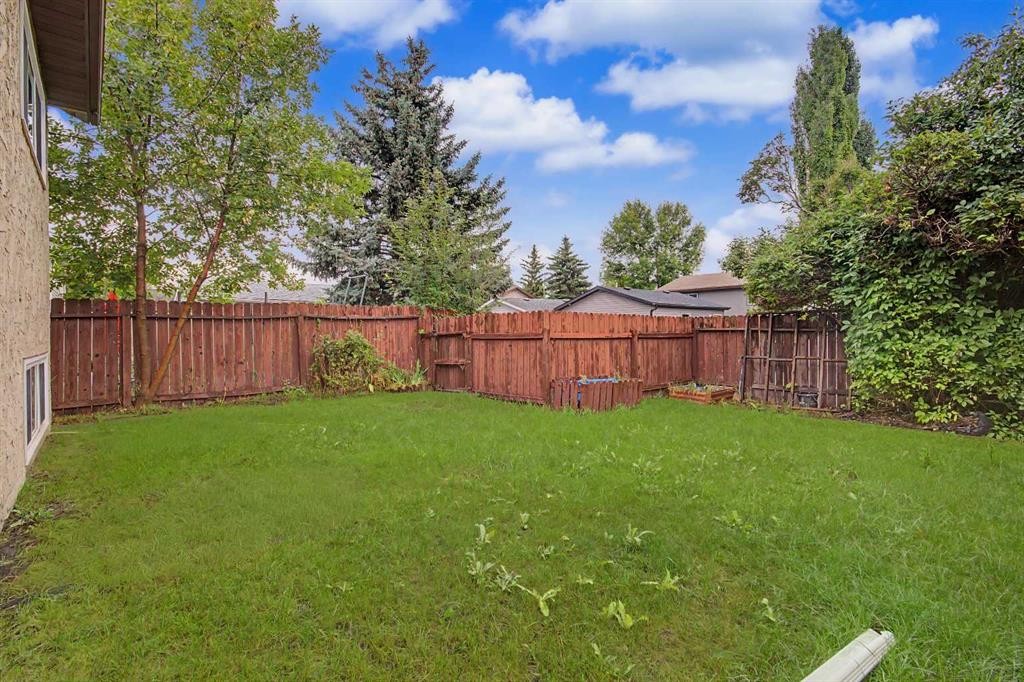
115 Mckenna Crescent Se, Calgary, AB - Outdoor
115 Mckenna Crescent Se, Calgary, AB - Other
Visite virtuelle
Visite virtuelle
115 Mckenna Crescent Se, Calgary, AB  - Indoor With Fireplace
115 Mckenna Crescent Se, Calgary, AB  - Outdoor With Body Of Water With View
115 Mckenna Crescent Se, Calgary, AB  - Outdoor
115 Mckenna Crescent Se, Calgary, AB - Indoor With Fireplace
115 Mckenna Crescent Se, Calgary, AB - Indoor Photo Showing Kitchen
115 Mckenna Crescent Se, Calgary, AB - Indoor Photo Showing Kitchen With Upgraded Kitchen
115 Mckenna Crescent Se, Calgary, AB - Indoor Photo Showing Kitchen With Double Sink
115 Mckenna Crescent Se, Calgary, AB - Indoor Photo Showing Kitchen
115 Mckenna Crescent Se, Calgary, AB - Indoor Photo Showing Kitchen With Fireplace
115 Mckenna Crescent Se, Calgary, AB - Indoor Photo Showing Living Room With Fireplace
115 Mckenna Crescent Se, Calgary, AB - Indoor Photo Showing Kitchen
115 Mckenna Crescent Se, Calgary, AB - Indoor Photo Showing Other Room
115 Mckenna Crescent Se, Calgary, AB - Indoor Photo Showing Bathroom
115 Mckenna Crescent Se, Calgary, AB - Indoor Photo Showing Other Room
115 Mckenna Crescent Se, Calgary, AB - Indoor Photo Showing Bathroom
115 Mckenna Crescent Se, Calgary, AB - Indoor Photo Showing Other Room
115 Mckenna Crescent Se, Calgary, AB - Indoor Photo Showing Bathroom
115 Mckenna Crescent Se, Calgary, AB - Indoor Photo Showing Laundry Room
115 Mckenna Crescent Se, Calgary, AB - Outdoor
115 Mckenna Crescent Se, Calgary, AB - Other
  • Publicité
Louez aujourd’hui. Devenez propriétaire demain.
Découvrez Bientôt chez moiMC, notre solution conçue pour vous aider à devenir propriétaire.
115 Mckenna Crescent SE, Calgary, AB, T2Y 1Y2
485 000 $

3 Chambres

3 Salles de bain

Informations sur la propriété

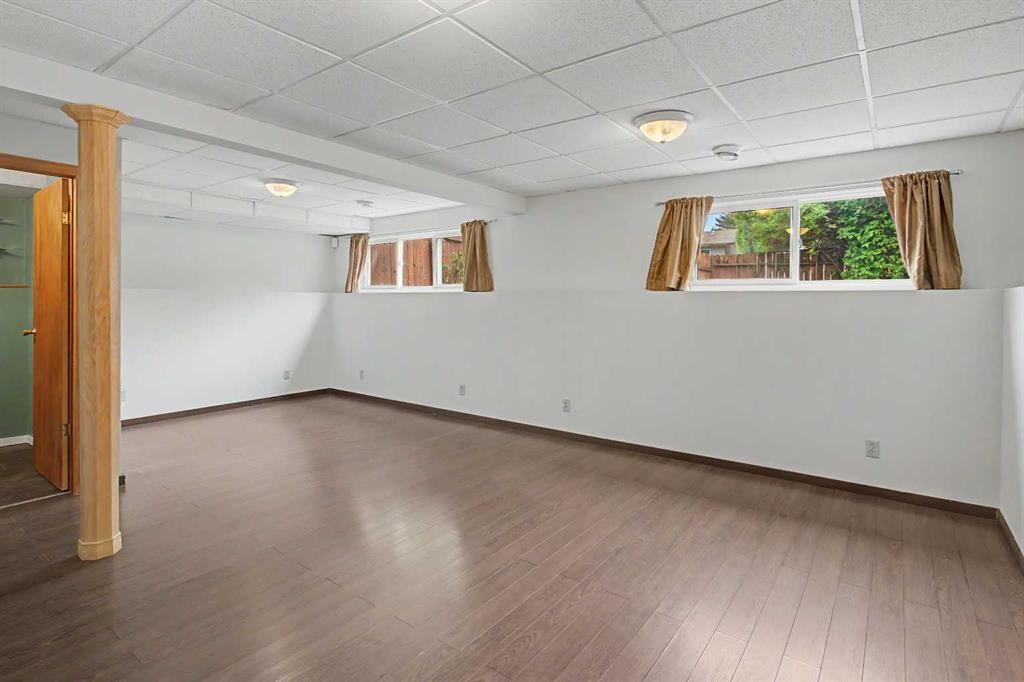
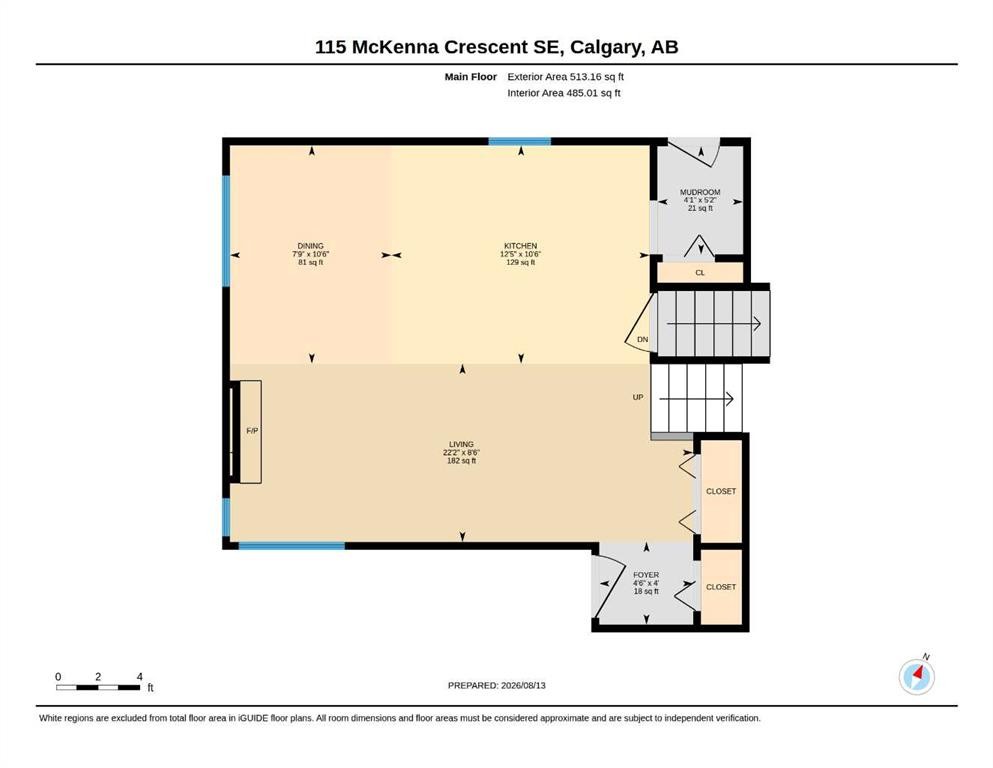
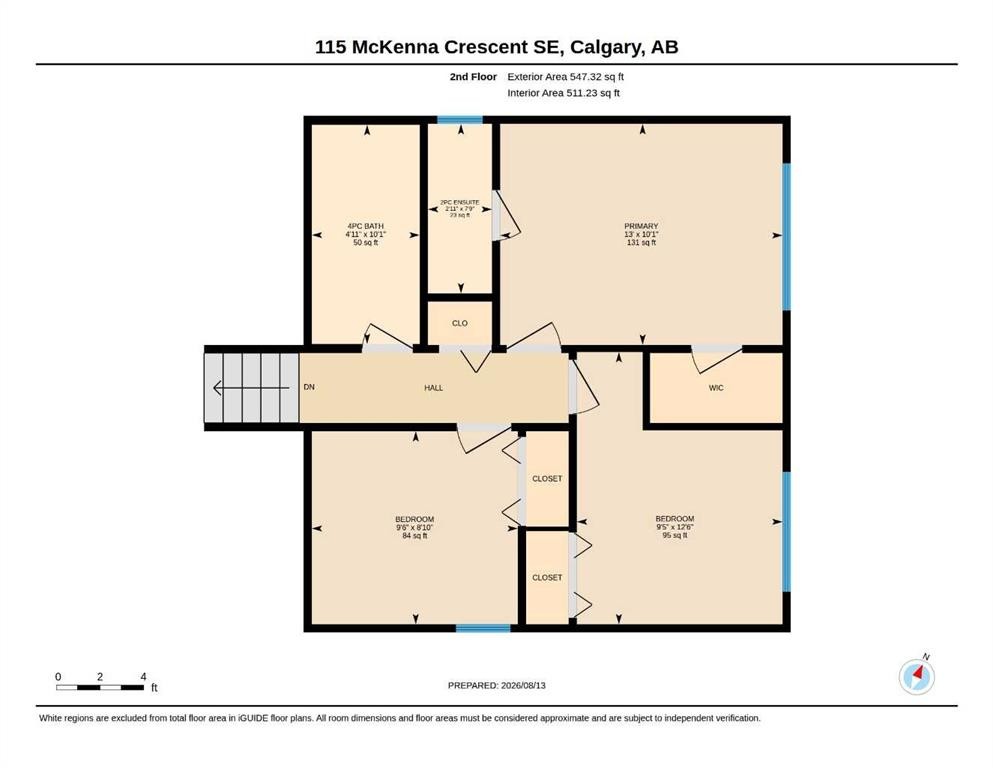
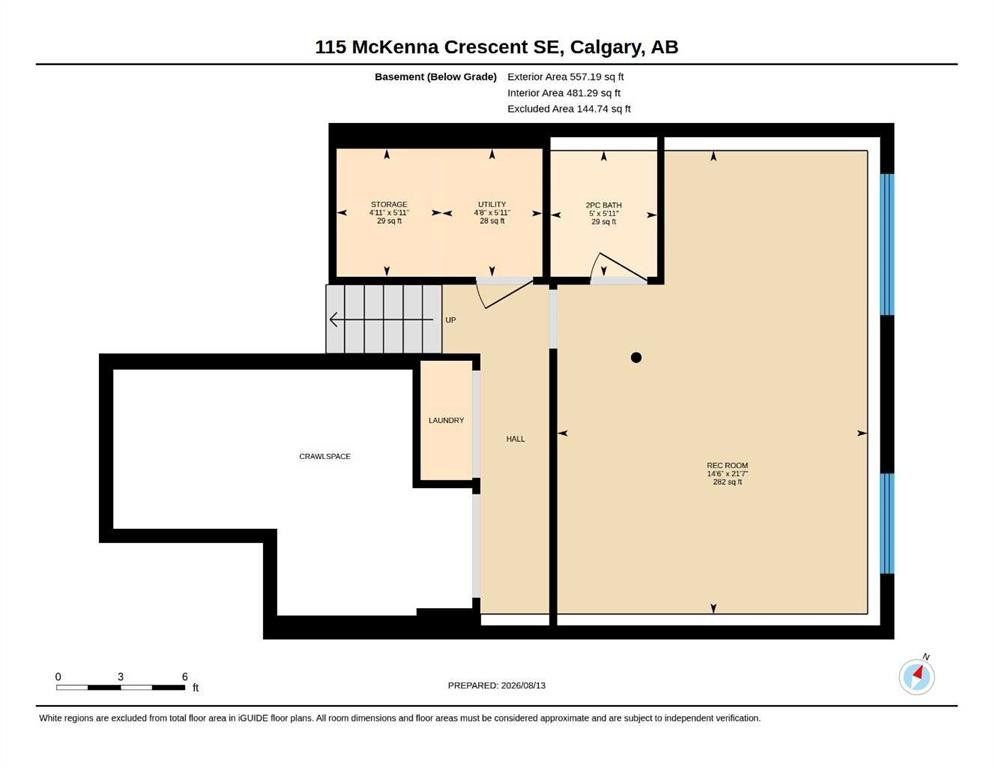
Full Lake Privileges and fabulous updated air-conditioned home in amazing Mckenzie Lake! Amenities include a sandy beach, swimming areas, free non-motorized boat rentals, trout fishing, tennis and pickleball courts, basketball courts, beach volleyball, playgrounds, picnic shelters, and groomed winter ice skating with fire pits and is considered once of the best lake communities in the city. A very functional plan featuring a newer kitchen, updated family bath and fresh paint throughout. Big open great room main level with cozy wood burning fireplace. Expansive full slab granite island kitchen with luxurious dark stain maple cabinets and stainless-steel appliances. 3 upper-level bedrooms, primary bedroom with 2-piece ensuite and impressive updated family bath. The big, bright 3rd level has oversize windows, an expansive family room, 2-piece bath and separate laundry room. Loads of storage space in the large crawl space. Nice condition laminate flooring throughout - perfect for pets and kids. Off street laneway parking stall and a private fenced yard. Other notable updates; AC '22, Windows '17, Shingles '18, and High Efficiency Furnace '13. Located in the middle of a peaceful tree lined street close to schools and with easy access to the Bow River recreational areas and major commuting routes. Just move in, relax and enjoy! Click on 3D for interactive floorplans.

Inclusions: NA

Particularités du bâtiment :

  • Air climatisé: Oui
  • Foyer: Oui
  • Stationnement: Oui
  • Superficie totale aménagée: 1060.48 Pieds carrés

Caractéristiques :

  • Bâti en: 1981
  • Caractéristiques du foyer: Salon, Poêle à bois
  • Caractéristiques du stationnement: Hors rue
  • Caractéristiques extérieures: Cour privée
  • Caractéristiques intérieures: Comptoirs en granite, Maison sans animaux, Maison sans fumée, Voir remarques
  • Chambres : 3+0
  • Chauffage: Air pulsé
  • Détails de la fondation: Béton coulé
  • Dimensions du terrain : 3186.00 Pieds carrés
  • Matériaux de construction: Stuc, Charpente en bois
  • Niveaux: 3 niveaux à paliers
  • Refroidissement: Climatiseur central
  • Revêtements de sol: Stratifié, Tuile
  • Salle(s) de bains : 1+2
  • Style architectural: 3 niveaux à paliers
  • Superficie habitable (approx): 1060.48 Pieds carrés
  • Toiture: Bardeaux d'asphalte
  • Zonage: R-CG
  • Nbre d'espaces de stationnement: 1

Gracieuseté de : RE/MAX House of Real Estate

Données fournies par : Calgary Real Estate Board 300 Manning Rd. NE, Calgary, Alberta T2E 8K4
Nous croyons que tous les renseignements affichés sont exacts, mais nous ne le garantissons pas; les renseignements devraient être vérifiés de façon indépendante. Aucune garantie ou représentation de quelque nature que ce soit n’est offerte. Droits © 2021 Tous les droits sont réservés.

ÉvaluationExpressMC Powered by RPS

Emplacement de 115 Mckenna Crescent SE, Calgary, AB, T2Y 1Y2

Données démographiques de 115 Mckenna Crescent SE, Calgary, AB, T2Y 1Y2

Étape de vie

Familles grandissantes

Type d'emploi

Mixte

Revenu moyen du ménage

142 441.23 $

Nombre moyen d'enfants

1.83

Population à domicile

Structure à domicile

Âge de la population

Éducation

Niveau d'éducation

No certificate/diploma/degree

12.21 %

Diplôme d'études secondaires ou équivalent

38.01 %

Certificat ou diplôme d'apprentissage ou d'une école de métiers

9.07 %

Diplôme d'études collégiales ou d'études postsecondaires (non universitaires)

20.27 %

Certificat d'études universitaires

1.07 %

Diplômes d'études universitaires

19.37 %

Navetteur

Se rendre au travail

En auto

94.56 %

En transport en commun

1.73 %

À pied

0.38 %

À bicyclette

0.0 %

Par tout autre moyen

3.33 %

Diversité Culturelle

Connaissance des langues officielles

Langue maternelle

Données Sur Le Bâtiment

Type de bâtiment

Appartements (faible hauteur et à étages multiples)

Maisons

100.0 %

Achat ou location