Button CopyPathCircle CloseCircle Left ArrowArrow Down Icon GreyClosecirclecircleBurger
  • Advertising

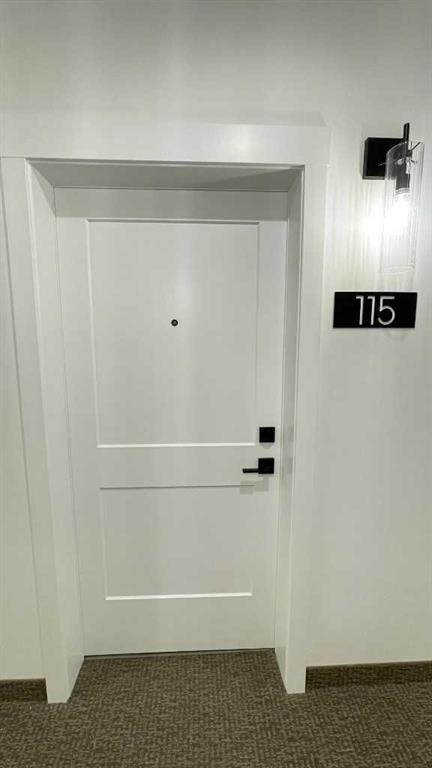
115-40 Sage Hill NW, Calgary, AB, T3R 2C5

MLS® # A2330577
Condo For Sale In Sage Hill, Calgary, Alberta
$325,000 QuickQuoteTM: Not Available

2+0 Beds

2 Baths

115-40 Sage Hill Nw, Calgary, AB
  • Advertising
Are you a real estate investor?
115-40 Sage Hill NW, Calgary, AB, T3R 2C5
$325,000

2 Beds

2 Baths

Property Information:

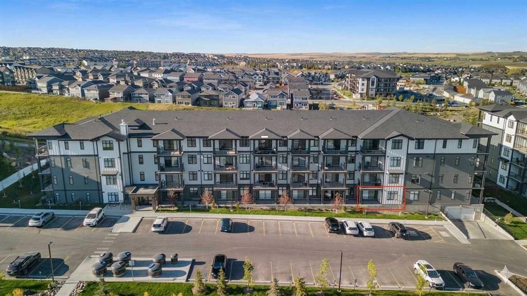
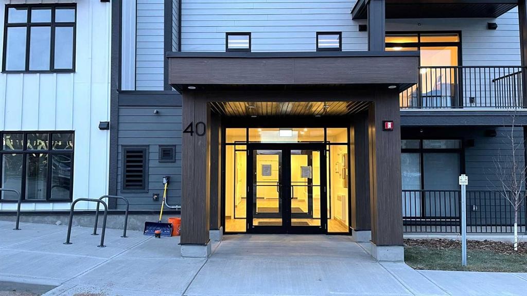
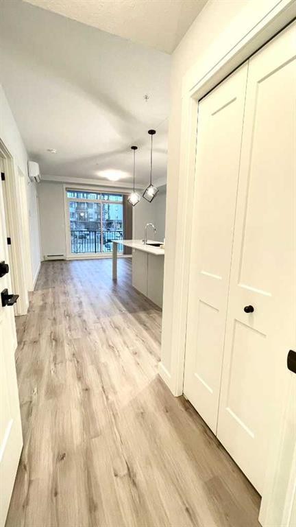
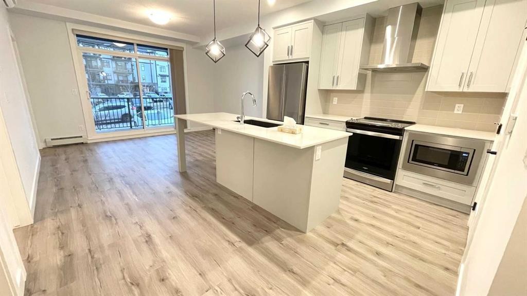
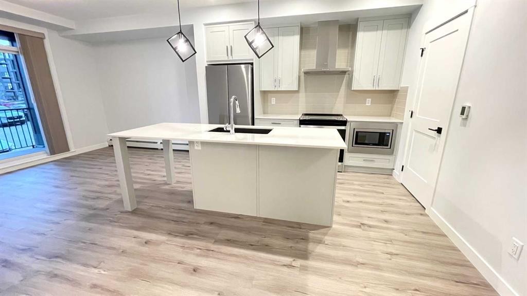
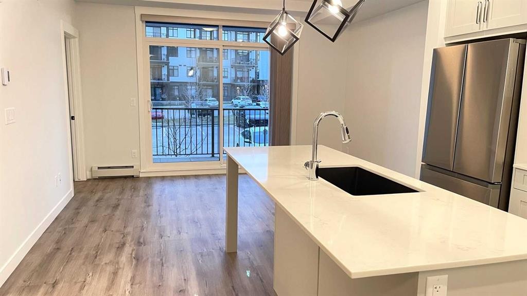
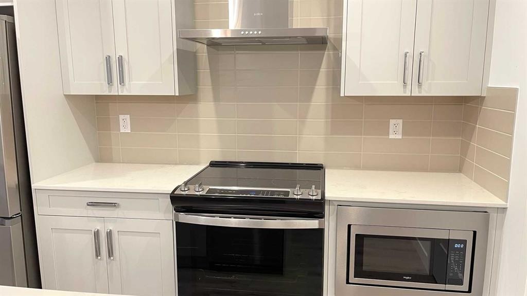
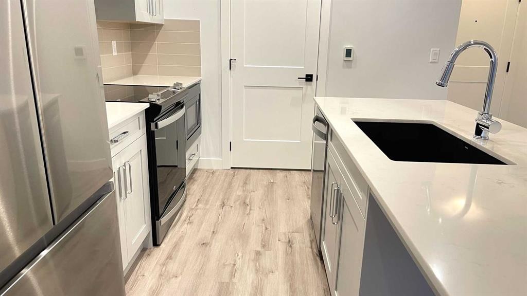
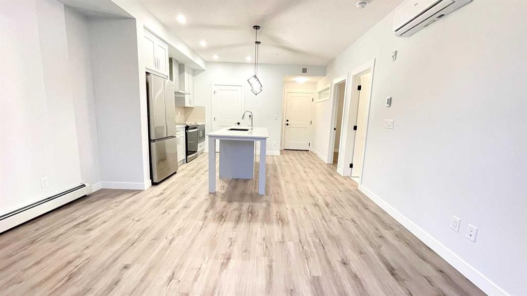
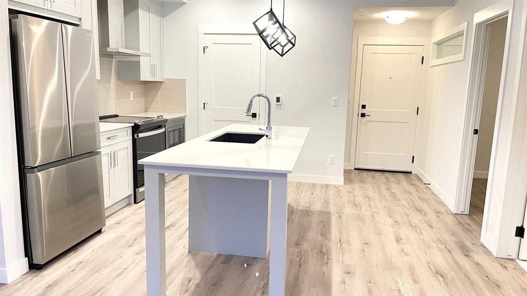
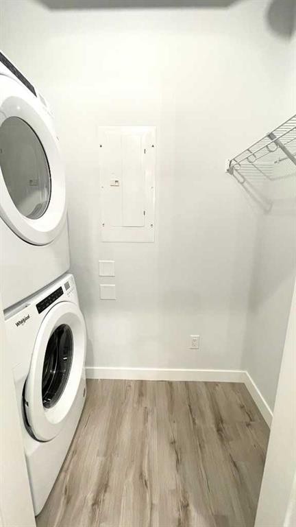
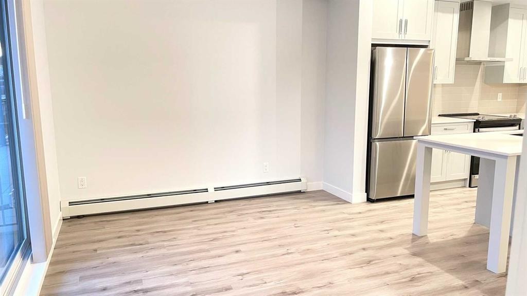
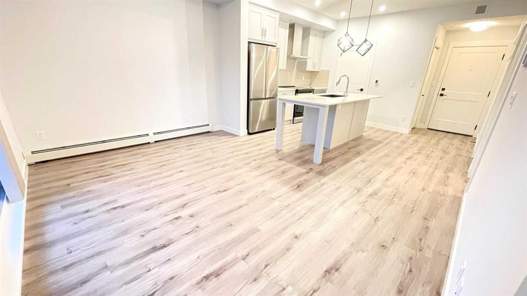
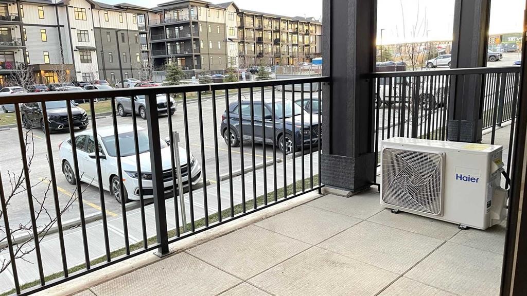
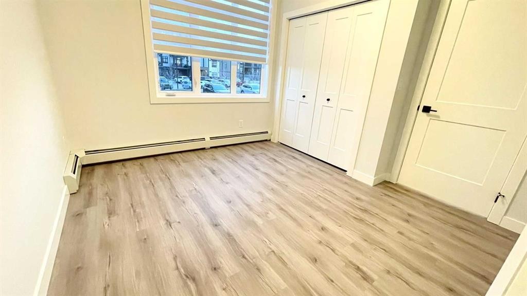
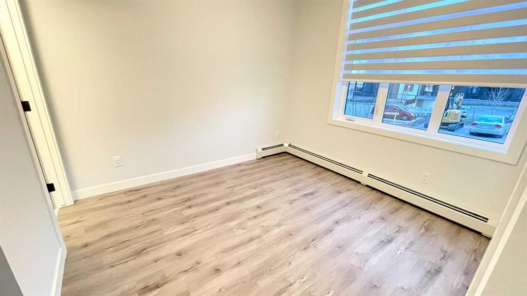
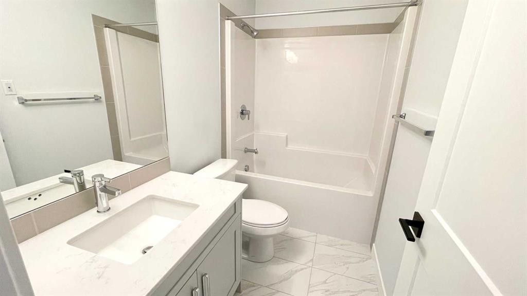
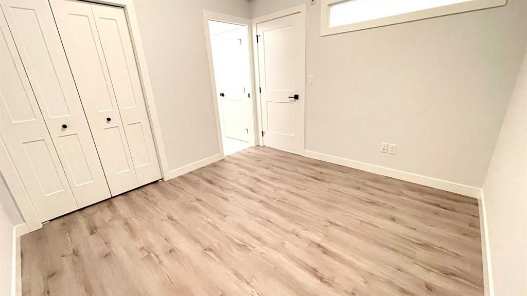
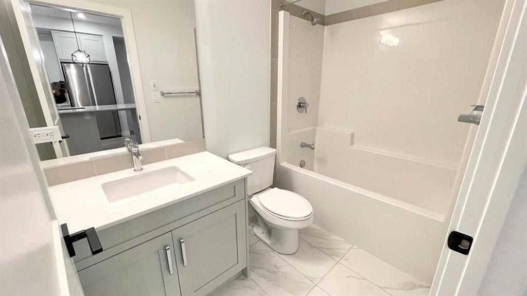
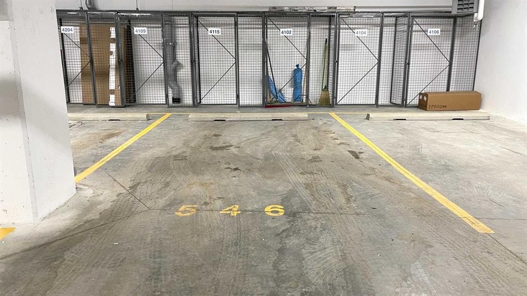

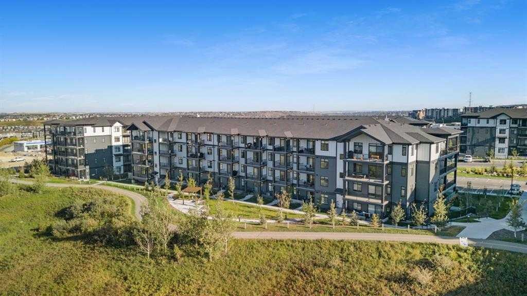
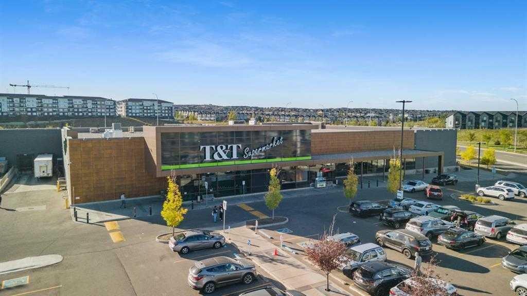
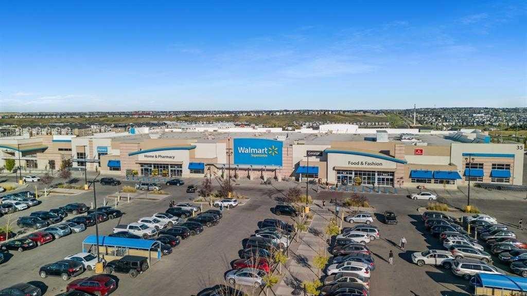
Welcome to this stunning move-in-ready apartment that perfectly blends sophisticated design with everyday functionality. This upgraded 2-bedroom, 2-full-bathroom home boasts an airy open-concept layout elevated by soaring 9-foot ceilings and expansive windows that flood the space with natural light. The gourmet kitchen is a chef’s dream, featuring a massive central island, premium quartz countertops, stainless steel appliances, a built-in microwave, a dishwasher, and a powerful venting-out range hood. Stay perfectly comfortable year-round with central air conditioning for hot summer days and a fresh air circulation HVAC system. The primary bedroom features a private 4-piece ensuite, complemented by a second full 4-piece bath and convenient in-suite laundry. Step outside to your generous balcony, ideal for summer BBQs and entertaining. This unit includes 1 titled heated underground parking and a spacious assigned storage locker. Located in an unbeatable, highly walkable location, you are steps from Walmart, T&T Supermarket, and local restaurants. Costco, Home Depot, Canadian Tire, and Beacon Hill Shopping Centre are just a short drive away. With schools nearby and rapid access to Stoney Trail, Sarcee Trail, and Shaganappi Trail, it offers ultimate convenience. This home is a must-see!

Inclusions: N/A

Building Features:

  • Air Conditioning: Yes
  • Total Finished Area: 701.50 Square Feet

Property Features:

  • Architectural Style: Single Level Unit
  • Association Fee Includes: Caretaker, Common Area Maintenance, Gas, Heat, Insurance, Parking, Professional Management, Reserve Fund Contributions, Sewer, Snow Removal, Trash, Water
  • Built in: 2022
  • Condo Fees: $365 Monthly
  • Construction Materials: Mixed, Wood Frame
  • Cooling: Central Air
  • Exterior Features: Balcony
  • Floor Space (approx): 701.50 Square Feet
  • Flooring: Tile
  • Heating: Baseboard, Natural Gas
  • Interior Features: Kitchen Island, No Animal Home, No Smoking Home, Open Floorplan, Storage
  • Levels: Single Level Unit
  • Parking Features: Stall, Titled, Underground
  • Zoning: DC
  • No. of Parking Spaces: 1

Courtesy of: CP Realty Calgary Pros

Data provided by: Calgary Real Estate Board 300 Manning Rd. NE, Calgary, Alberta T2E 8K4
All information displayed is believed to be accurate but is not guaranteed and should be independently verified. No warranties or representations are made of any kind. Copyright© 2021 All Rights Reserved

QuickQuoteTM Powered by RPS
Thinking of Selling?

Start by finding out what your home might be worth in today's market.

Location of 115-40 Sage Hill NW, Calgary, AB, T3R 2C5

Demographic Information of 115-40 Sage Hill NW, Calgary, AB, T3R 2C5

Life Stage

Young Families

Employment Type

Mixed

Average Household Income

$119,023.87

Average Number of Children

1.74

Household Population

Household Structure

Age of Population

Education

Education Level

No certificate/diploma/degree

7.27 %

High school certificate or equivalent

22.39 %

Apprenticeship trade certificate/diploma

5.21 %

College/non-university certificate

15.8 %

University certificate (below bachelor)

1.55 %

University Degree

47.78 %

Commuter

Travel To Work

By Car

88.68 %

By Public Transit

5.42 %

By Walking

2.95 %

By Bicycle

0.0 %

By Other Methods

2.95 %

Cultural Diversity

Knowledge of Official Language

Mother Tongue

Building Information

Building Type

Apartments (Low and High Rise)

20.25 %

Houses

79.75 %

Own Vs. Rent