Button CopyPathCircle CloseCircle Left ArrowArrow Down Icon GreyClosecirclecircleBurger
  • Publicité

115-40 Sage Hill NW, Calgary, AB, T3R 2C5

No. MLS® A2330577
Copropriété À vendre à Sage Hill, Calgary, Alberta
327 900 $ ÉvaluationExpressMC: Non disponible

2+0 Chambres

2 Salles de bain

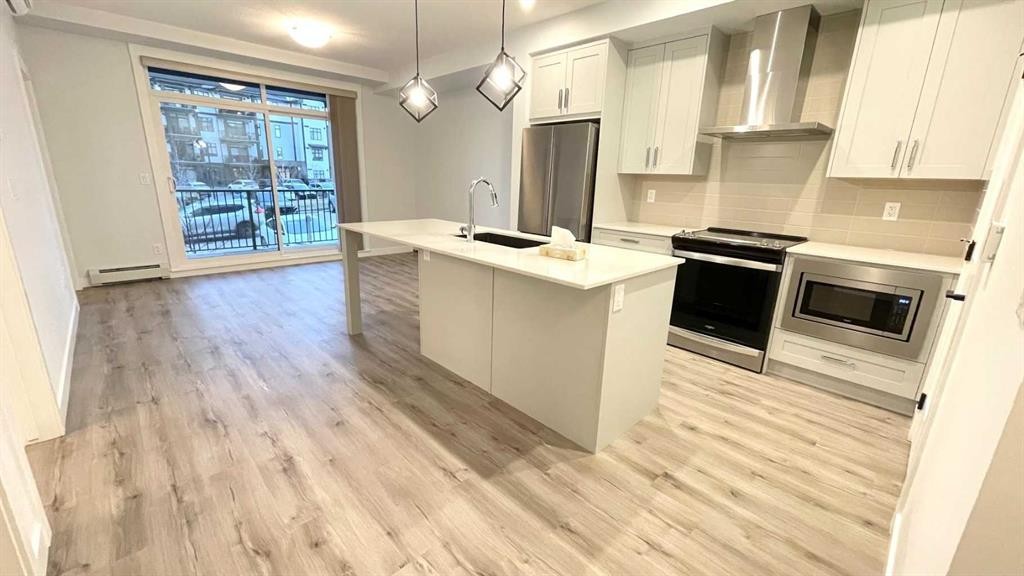
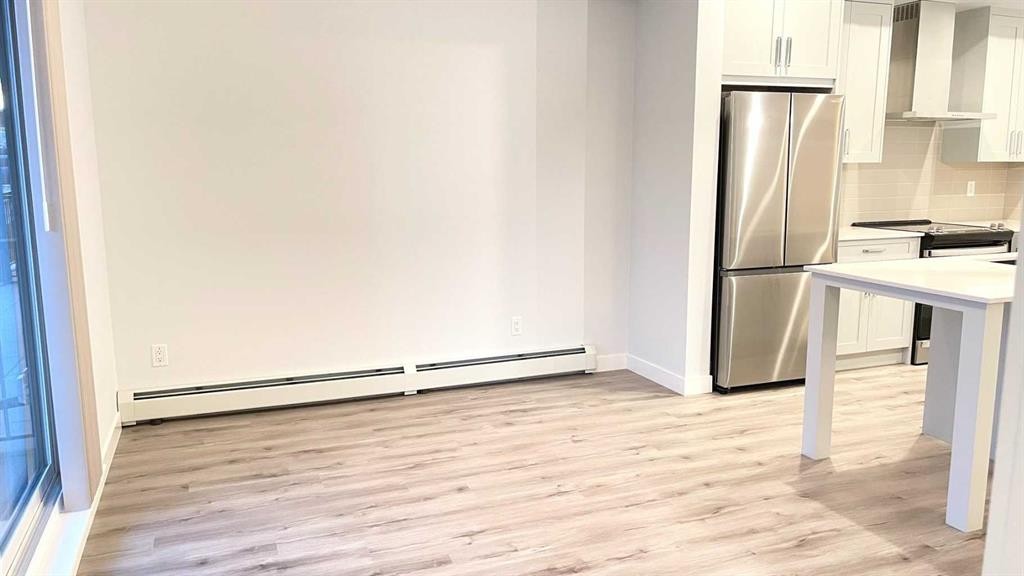
115-40 Sage Hill Nw, Calgary, AB - Indoor Photo Showing Kitchen With Upgraded Kitchen
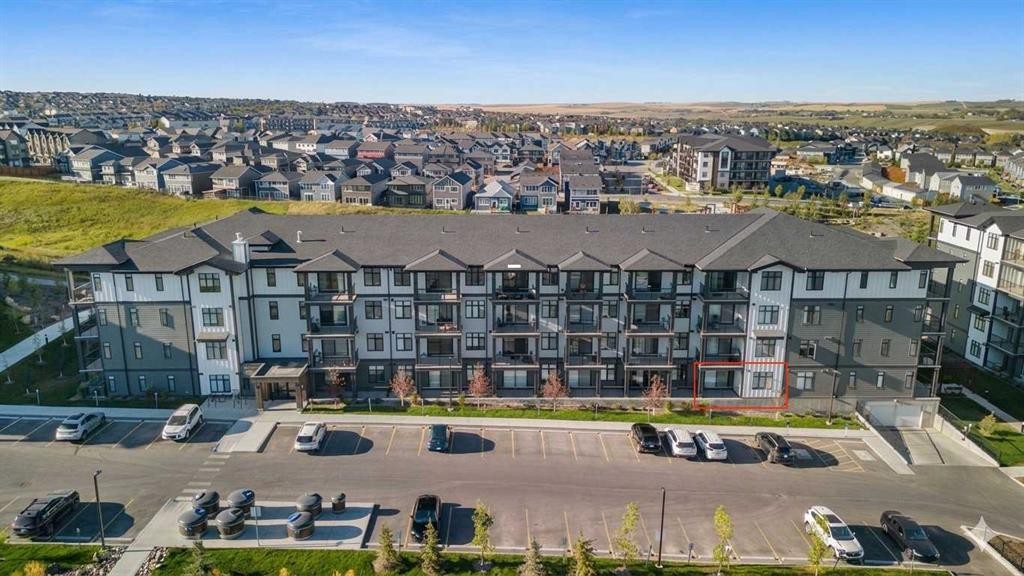
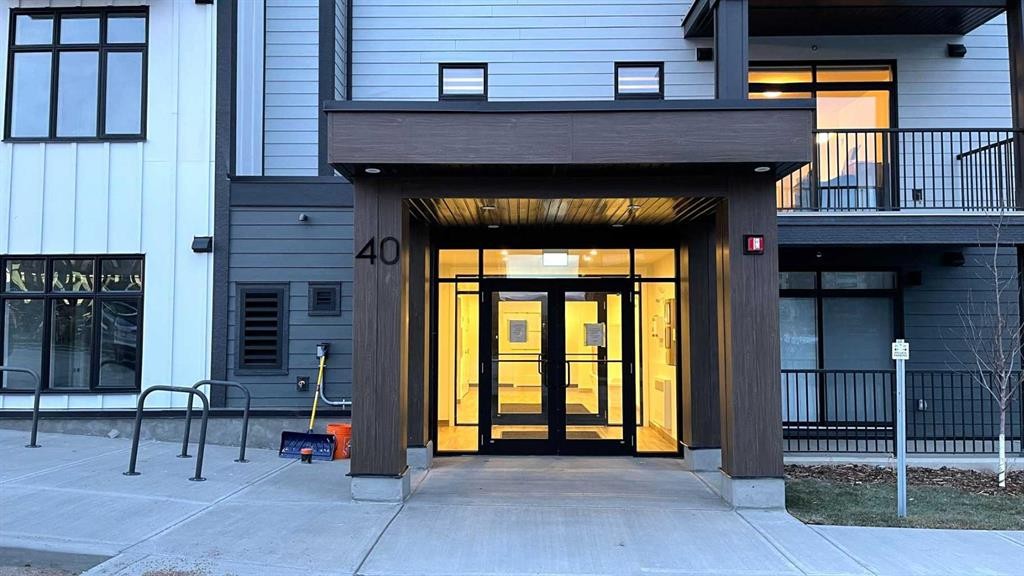
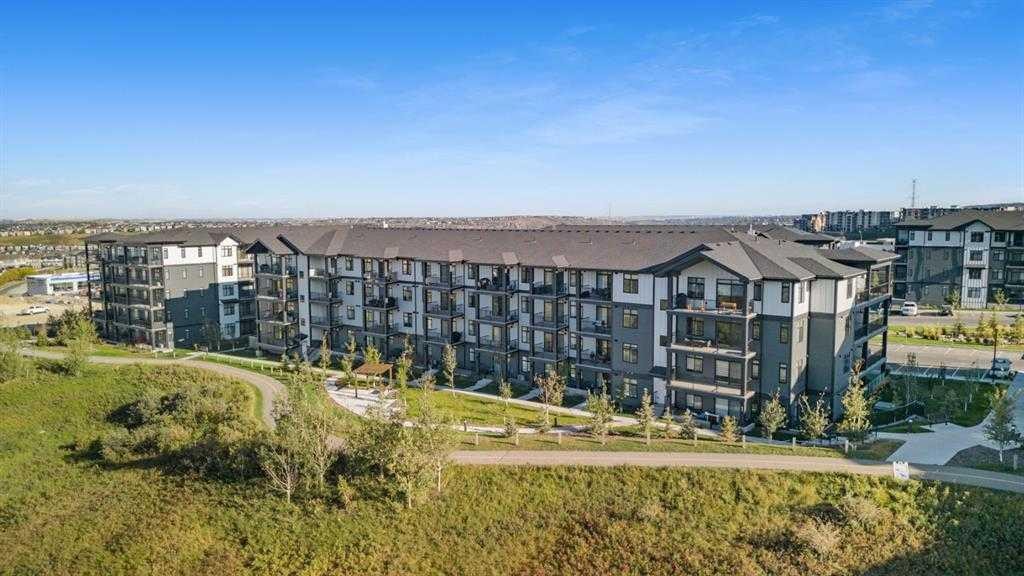
115-40 Sage Hill Nw, Calgary, AB - Outdoor
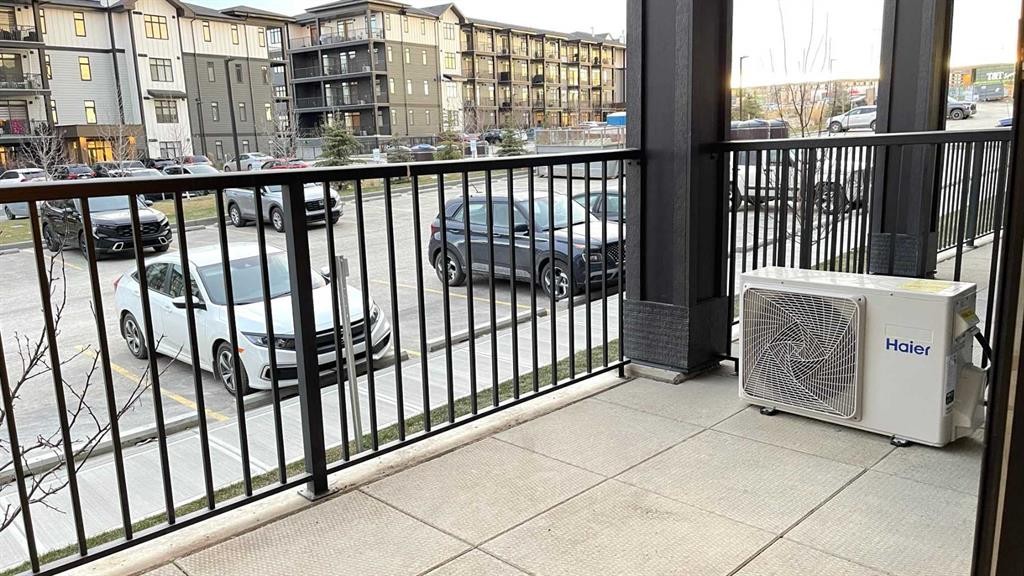
115-40 Sage Hill Nw, Calgary, AB - Outdoor With Balcony
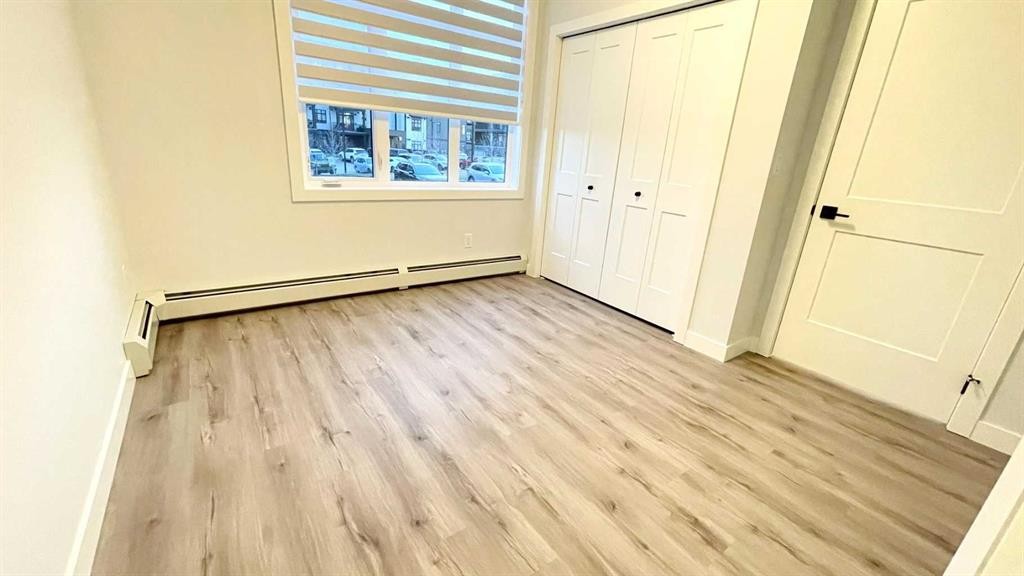
115-40 Sage Hill Nw, Calgary, AB - Indoor Photo Showing Other Room
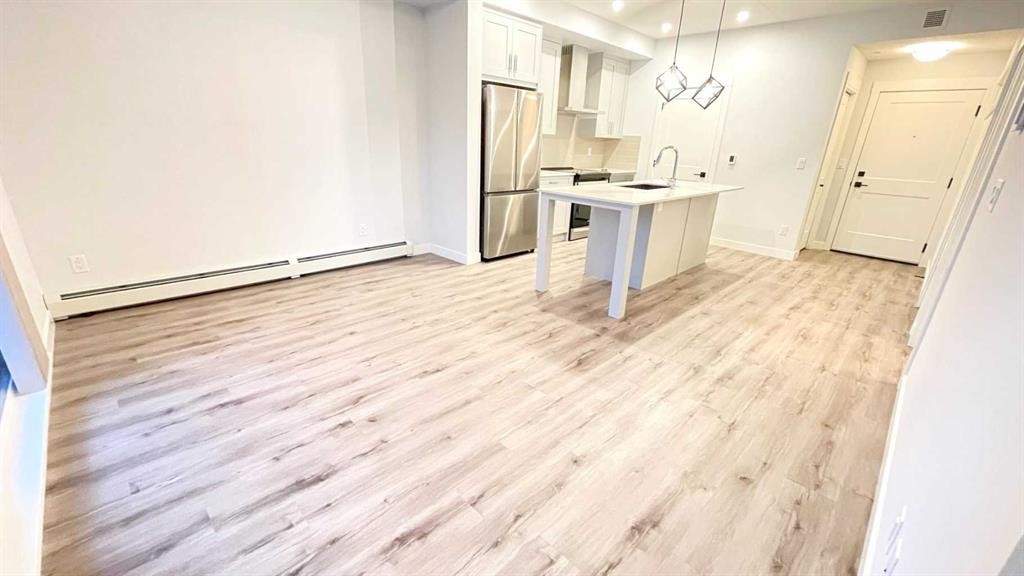
115-40 Sage Hill Nw, Calgary, AB - Indoor Photo Showing Kitchen With Stainless Steel Kitchen With Upgraded Kitchen
115-40 Sage Hill Nw, Calgary, AB - Indoor Photo Showing Kitchen
115-40 Sage Hill Nw, Calgary, AB - Indoor Photo Showing Kitchen With Stainless Steel Kitchen With Upgraded Kitchen
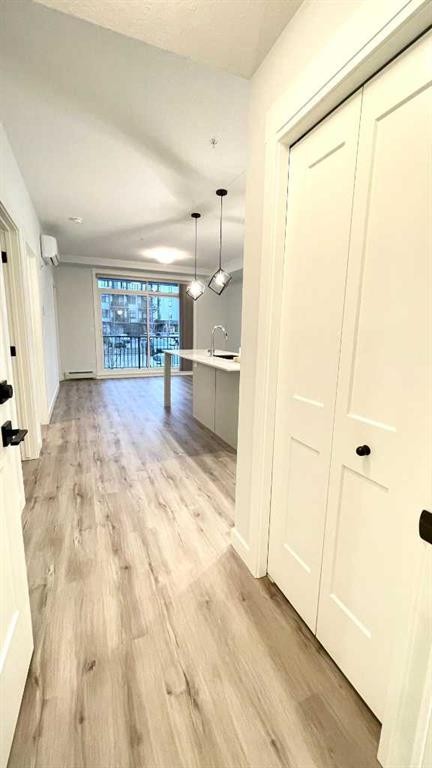
115-40 Sage Hill Nw, Calgary, AB - Indoor
115-40 Sage Hill Nw, Calgary, AB - Indoor Photo Showing Kitchen With Stainless Steel Kitchen With Upgraded Kitchen
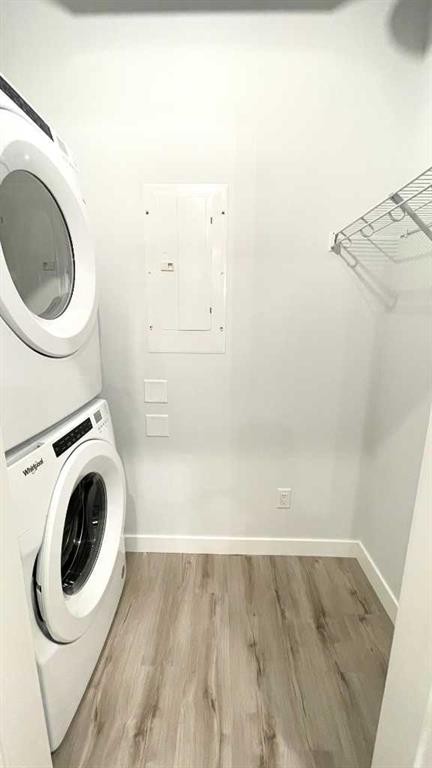
115-40 Sage Hill Nw, Calgary, AB - Indoor Photo Showing Laundry Room
115-40 Sage Hill Nw, Calgary, AB - Indoor Photo Showing Kitchen With Stainless Steel Kitchen
115-40 Sage Hill Nw, Calgary, AB - Indoor Photo Showing Kitchen
115-40 Sage Hill Nw, Calgary, AB - Outdoor With Balcony With Exterior
115-40 Sage Hill Nw, Calgary, AB - Indoor Photo Showing Other Room
115-40 Sage Hill Nw, Calgary, AB - Indoor Photo Showing Bathroom
115-40 Sage Hill Nw, Calgary, AB - Indoor Photo Showing Other Room
115-40 Sage Hill Nw, Calgary, AB - Indoor Photo Showing Bathroom
115-40 Sage Hill Nw, Calgary, AB - Indoor Photo Showing Other Room
115-40 Sage Hill Nw, Calgary, AB - Indoor
115-40 Sage Hill Nw, Calgary, AB - Outdoor
115-40 Sage Hill Nw, Calgary, AB - Outdoor With View
115-40 Sage Hill Nw, Calgary, AB  - Indoor Photo Showing Kitchen With Upgraded Kitchen
115-40 Sage Hill Nw, Calgary, AB  - Outdoor
115-40 Sage Hill Nw, Calgary, AB  - Outdoor With Balcony
115-40 Sage Hill Nw, Calgary, AB  - Indoor Photo Showing Other Room
115-40 Sage Hill Nw, Calgary, AB - Indoor Photo Showing Other Room
115-40 Sage Hill Nw, Calgary, AB - Indoor Photo Showing Kitchen With Stainless Steel Kitchen With Upgraded Kitchen
115-40 Sage Hill Nw, Calgary, AB - Indoor Photo Showing Kitchen
115-40 Sage Hill Nw, Calgary, AB - Indoor Photo Showing Kitchen With Stainless Steel Kitchen With Upgraded Kitchen
115-40 Sage Hill Nw, Calgary, AB - Indoor
115-40 Sage Hill Nw, Calgary, AB - Indoor Photo Showing Kitchen With Stainless Steel Kitchen With Upgraded Kitchen
115-40 Sage Hill Nw, Calgary, AB - Indoor Photo Showing Laundry Room
115-40 Sage Hill Nw, Calgary, AB - Indoor Photo Showing Kitchen With Stainless Steel Kitchen
115-40 Sage Hill Nw, Calgary, AB - Indoor Photo Showing Kitchen
115-40 Sage Hill Nw, Calgary, AB - Outdoor With Balcony With Exterior
115-40 Sage Hill Nw, Calgary, AB - Indoor Photo Showing Other Room
115-40 Sage Hill Nw, Calgary, AB - Indoor Photo Showing Bathroom
115-40 Sage Hill Nw, Calgary, AB - Indoor Photo Showing Other Room
115-40 Sage Hill Nw, Calgary, AB - Indoor Photo Showing Bathroom
115-40 Sage Hill Nw, Calgary, AB - Indoor Photo Showing Other Room
115-40 Sage Hill Nw, Calgary, AB - Indoor
115-40 Sage Hill Nw, Calgary, AB - Outdoor
115-40 Sage Hill Nw, Calgary, AB - Outdoor With View
  • Publicité
Êtes-vous un investisseur immobilier
115-40 Sage Hill NW, Calgary, AB, T3R 2C5
327 900 $

2 Chambres

2 Salles de bain

Informations sur la propriété

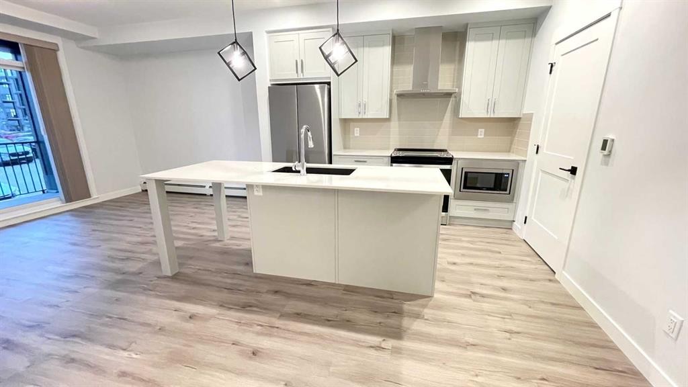
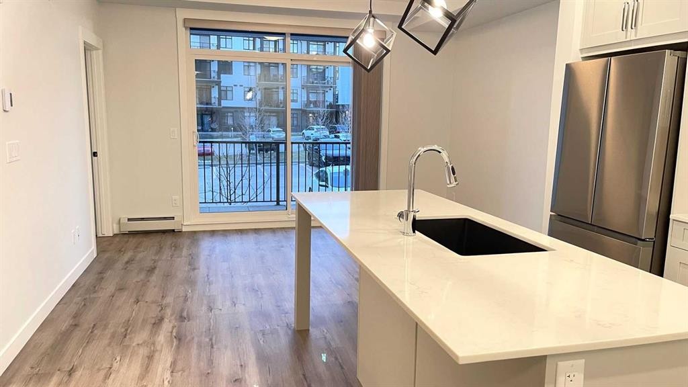
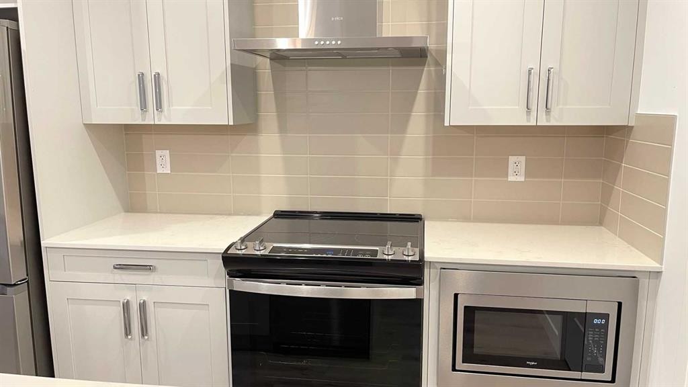
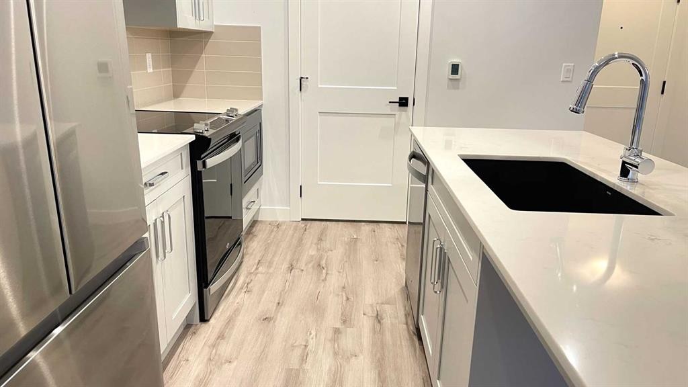
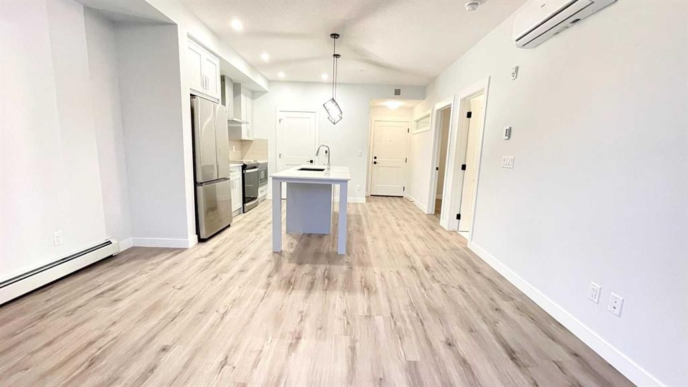
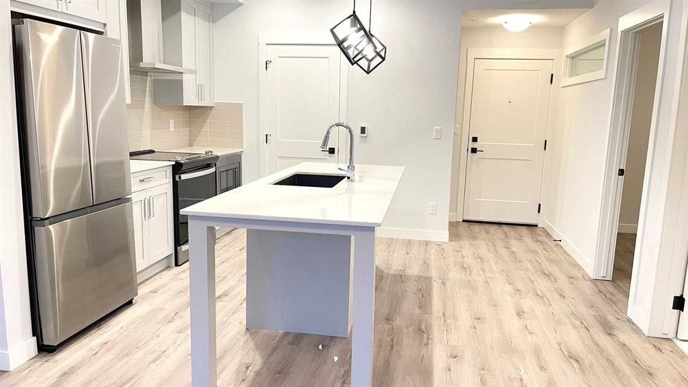
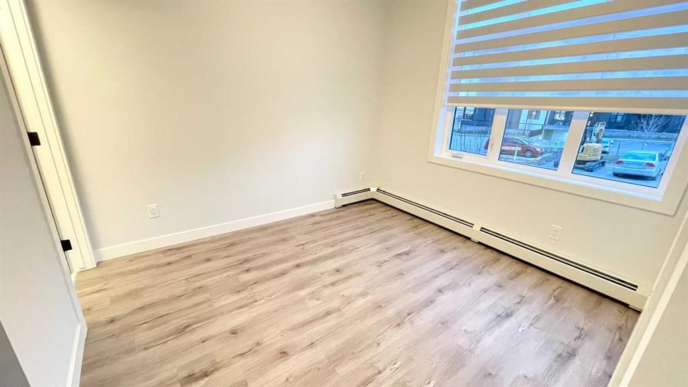
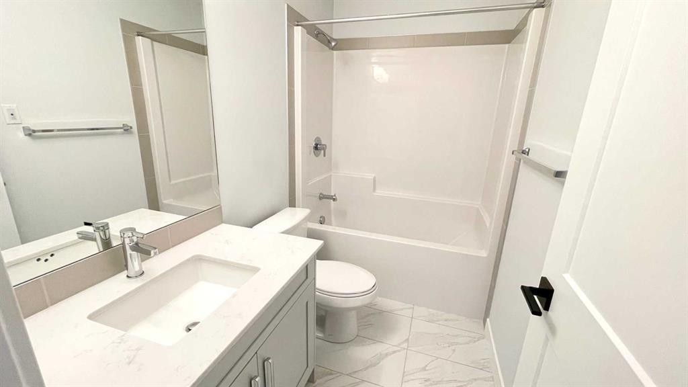
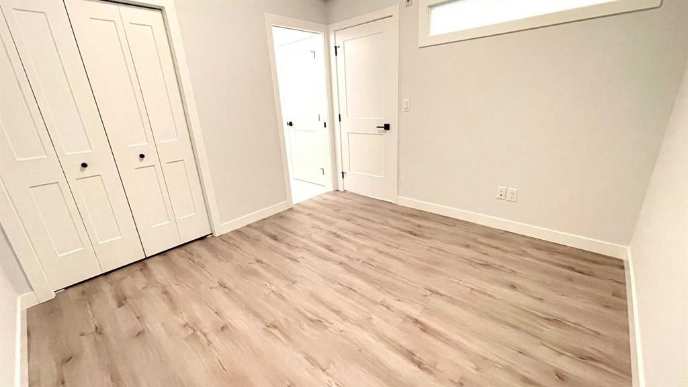
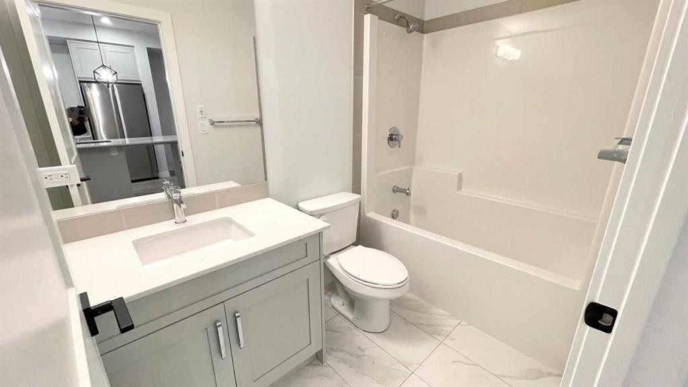
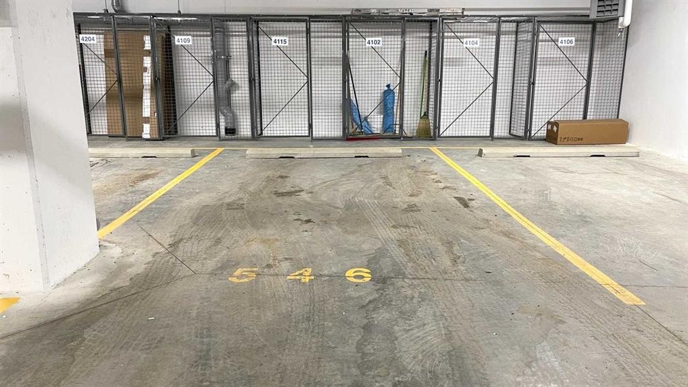

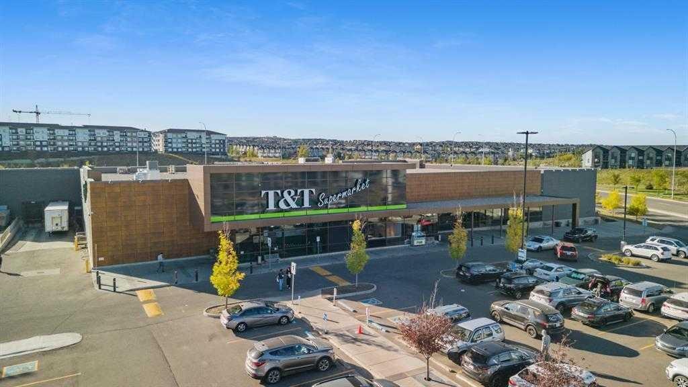
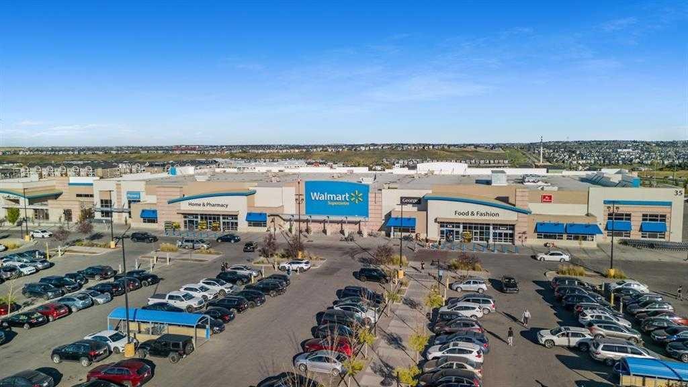
Welcome to this stunning move-in-ready apartment that perfectly blends sophisticated design with everyday functionality. This upgraded 2-bedroom, 2-full-bathroom home boasts an airy open-concept layout elevated by soaring 9-foot ceilings and expansive windows that flood the space with natural light. The gourmet kitchen is a chef’s dream, featuring a massive central island, premium quartz countertops, stainless steel appliances, a built-in microwave, a dishwasher, and a powerful venting-out range hood. Stay perfectly comfortable year-round with central air conditioning for hot summer days and a fresh air circulation HVAC system. The primary bedroom features a private 4-piece ensuite, complemented by a second full 4-piece bath and convenient in-suite laundry. Step outside to your generous balcony, ideal for summer BBQs and entertaining. This unit includes 1 titled heated underground parking and a spacious assigned storage locker. Located in an unbeatable, highly walkable location, you are steps from Walmart, T&T Supermarket, and local restaurants. Costco, Home Depot, Canadian Tire, and Beacon Hill Shopping Centre are just a short drive away. With schools nearby and rapid access to Stoney Trail, Sarcee Trail, and Shaganappi Trail, it offers ultimate convenience. This home is a must-see!

Inclusions: N/A

Particularités du bâtiment :

  • Air climatisé: Oui
  • Stationnement: Oui
  • Superficie totale aménagée: 701.50 Pieds carrés

Caractéristiques :

  • Bâti en: 2022
  • Caractéristiques du stationnement: Stationnement, Au propriétaire, Souterrain
  • Caractéristiques extérieures: Balcon
  • Caractéristiques intérieures: Îlot de cuisine, Maison sans animaux, Maison sans fumée, Plan de masse ouvert, Espace de rangement
  • Chambres : 2+0
  • Chauffage: Plinthes, Gaz naturel
  • Frais de copropriété : 365 $ Mensuel
  • Les frais d'association comprennent: Conciergerie, Entretien des espaces communs, Gaz, Chauffage, Assurance, Stationnement, Gestion professionnelle, Contributions au fonds de réserve, Égouts, Déneigement, Déchets, Eau
  • Matériaux de construction: Mélangé, Charpente en bois
  • Niveaux: Unité à un palier
  • Refroidissement: Climatiseur central
  • Revêtements de sol: Tuile
  • Salle(s) de bains : 2+0
  • Style architectural: Unité à un palier
  • Superficie habitable (approx): 701.50 Pieds carrés
  • Zonage: DC
  • Nbre d'espaces de stationnement: 1

Gracieuseté de : CP Realty Calgary Pros

Données fournies par : Calgary Real Estate Board 300 Manning Rd. NE, Calgary, Alberta T2E 8K4
Nous croyons que tous les renseignements affichés sont exacts, mais nous ne le garantissons pas; les renseignements devraient être vérifiés de façon indépendante. Aucune garantie ou représentation de quelque nature que ce soit n’est offerte. Droits © 2021 Tous les droits sont réservés.

ÉvaluationExpressMC Powered by RPS
Vous songez à vendre?

Commencez par découvrir ce que votre maison pourrait valoir sur le marché actuel.

Emplacement de 115-40 Sage Hill NW, Calgary, AB, T3R 2C5

Données démographiques de 115-40 Sage Hill NW, Calgary, AB, T3R 2C5

Étape de vie

Jeunes familles

Type d'emploi

Mixte

Revenu moyen du ménage

119 023.87 $

Nombre moyen d'enfants

1.74

Population à domicile

Structure à domicile

Âge de la population

Éducation

Niveau d'éducation

No certificate/diploma/degree

7.27 %

Diplôme d'études secondaires ou équivalent

22.39 %

Certificat ou diplôme d'apprentissage ou d'une école de métiers

5.21 %

Diplôme d'études collégiales ou d'études postsecondaires (non universitaires)

15.8 %

Certificat d'études universitaires

1.55 %

Diplômes d'études universitaires

47.78 %

Navetteur

Se rendre au travail

En auto

88.68 %

En transport en commun

5.42 %

À pied

2.95 %

À bicyclette

0.0 %

Par tout autre moyen

2.95 %

Diversité Culturelle

Connaissance des langues officielles

Langue maternelle

Données Sur Le Bâtiment

Type de bâtiment

Appartements (faible hauteur et à étages multiples)

20.25 %

Maisons

79.75 %

Achat ou location