Button CopyPathCircle CloseCircle Left ArrowArrow Down Icon GreyClosecirclecircleBurger
  • Advertising

114 Midcrest Crescent SE, Calgary, AB, T2X 1B5

MLS® # A2328989
House For Sale In Midnapore, Calgary, Alberta
$569,000 QuickQuoteTM: $586K - $786K

3+1 Beds

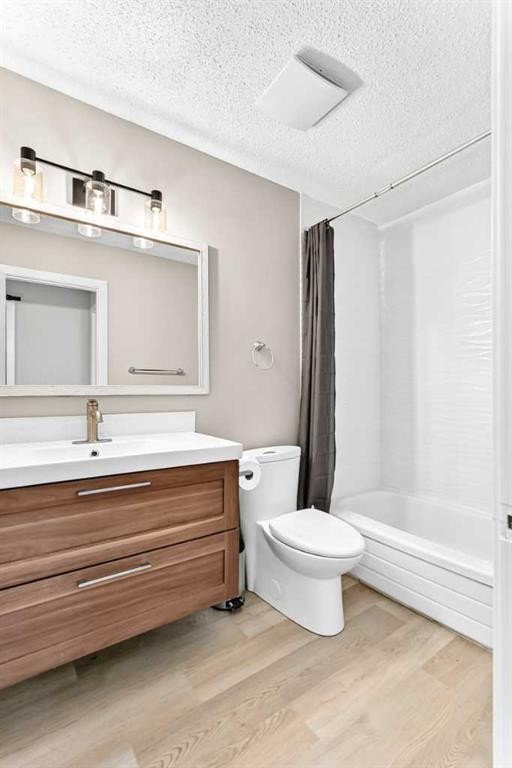
2 Baths

114 Midcrest Crescent Se, Calgary, AB
  • Advertising
Rent Today. Own Tomorrow.
Explore our Rent-to-own Path to Homeownership™ designed to help you become a homeowner.
114 Midcrest Crescent SE, Calgary, AB, T2X 1B5
$569,000

4 Beds

2 Baths

Property Information:

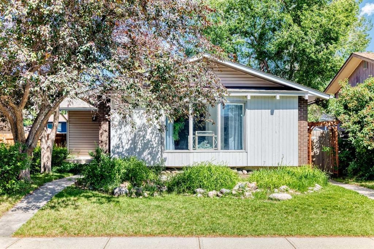
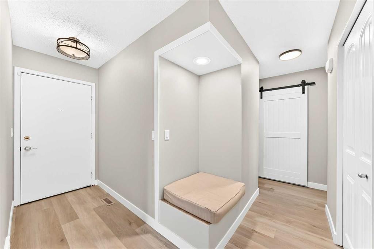
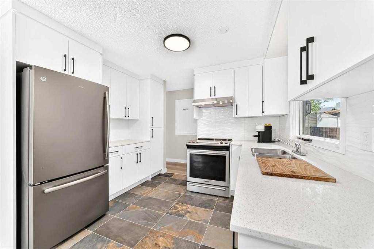
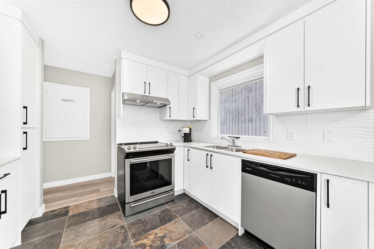
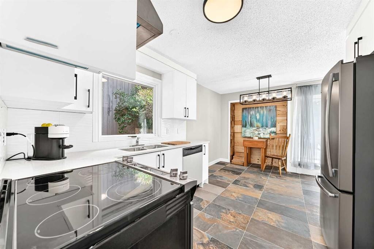
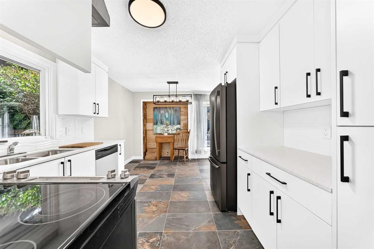
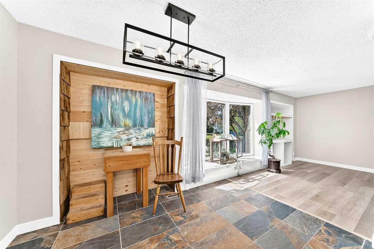
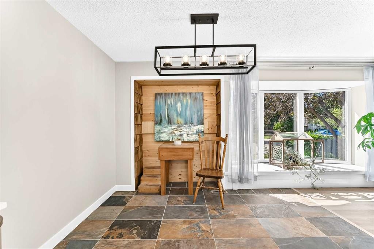
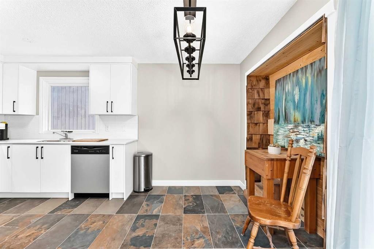
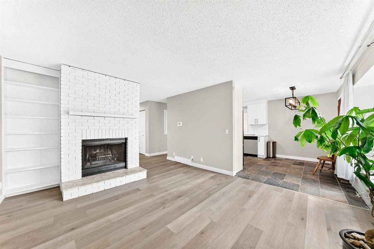
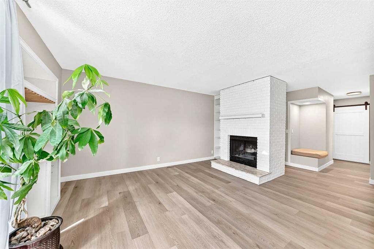
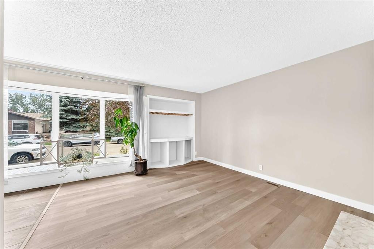
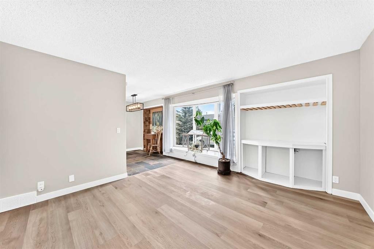
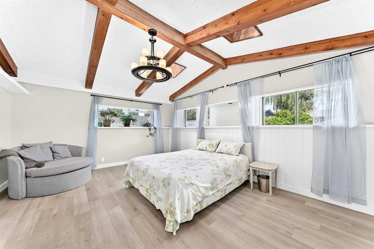
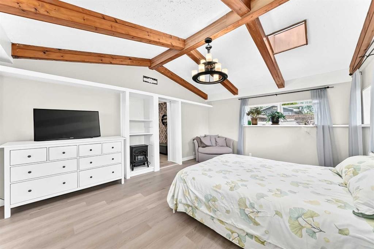
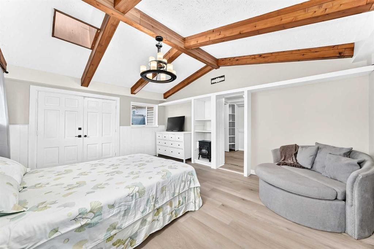
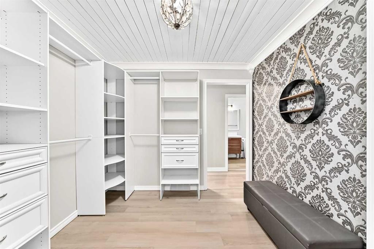
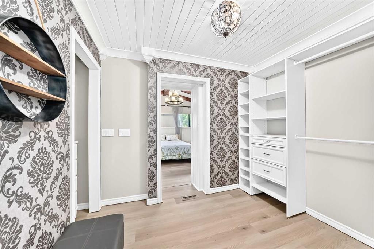
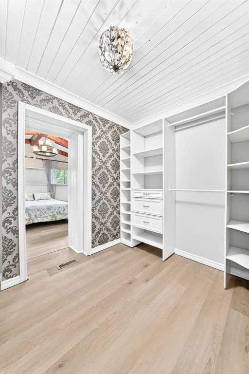
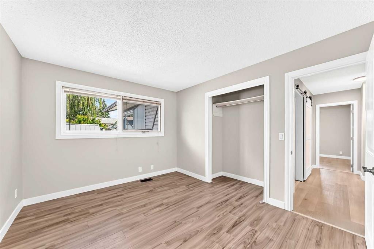
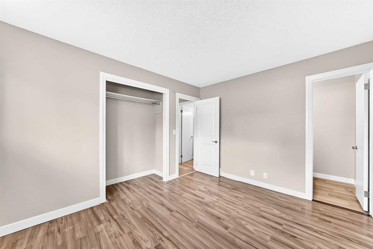
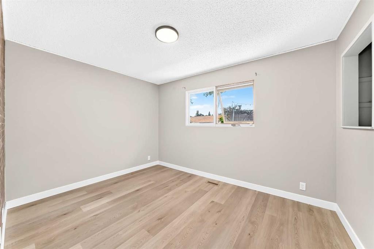
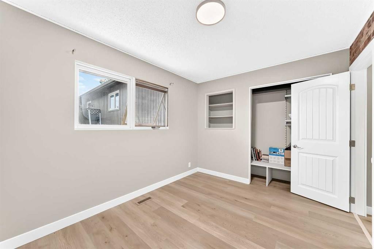
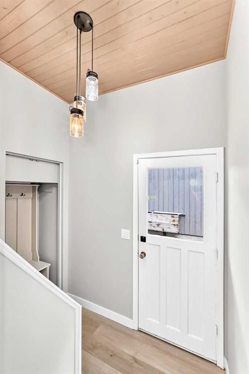
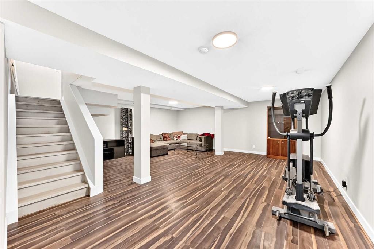
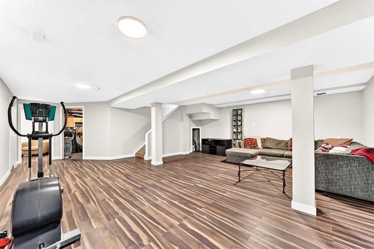
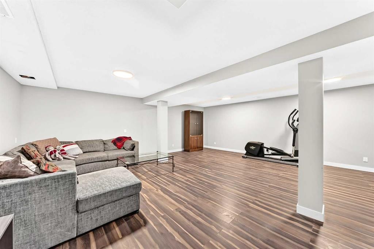
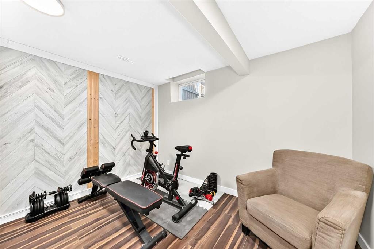
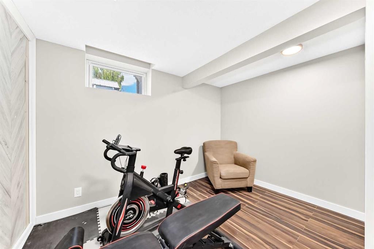
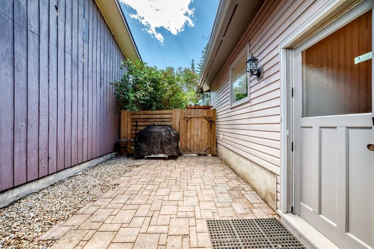
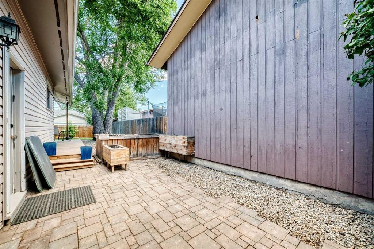
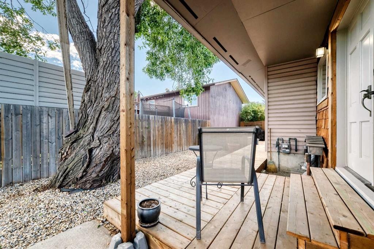
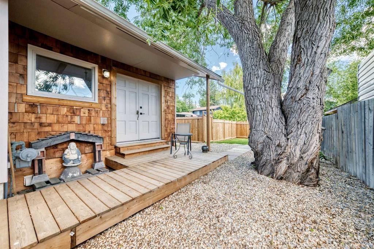
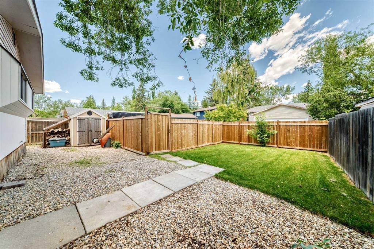
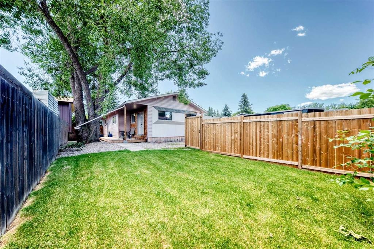
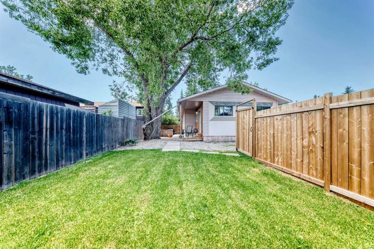
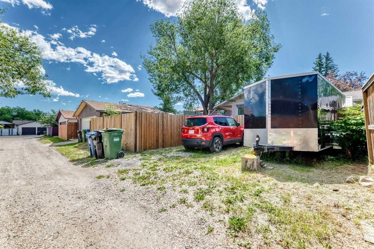
Welcome home to Midnapore, where lake-community living meets a floor plan that simply gives you more. This home stands out with roughly 200 extra square feet over the typical neighbourhood bungalow, thanks to a primary suite addition that changes everything. Think vaulted ceilings, a walk-through closet with room for two wardrobes and then some, and your own door leading straight out to a private deck for morning coffee before the day gets busy. Every space here has been thoughtfully refreshed, so there's truly nothing left on your to-do list. The new white kitchen wears quartz counters and stainless steel appliances well, while the living room's fireplace and vinyl plank floors set the stage for lazy Sunday afternoons. Downstairs, a fully finished basement adds a fourth bedroom (non-egress window), rec room, and roughed-in bathroom, ideal for guests, teens, or a home office setup.Outside, the landscaped backyard and rear parking pad for two cars round things out nicely, all tucked onto a quiet, kid-friendly street close to schools. With a five-year-old roof and updates throughout, this one's ready for its next chapter. Come see it for yourself, schedule your showing today!

Inclusions: Storage shed, couch in rec room.

Building Features:

  • Total Finished Area: 1316.00 Square Feet

Property Features:

  • Architectural Style: Bungalow
  • Built in: 1977
  • Construction Materials: Wood Frame
  • Cooling: None
  • Exterior Features: Other
  • Fireplace Features: Brick Facing, Living Room, Wood Burning
  • Floor Space (approx): 1316.00 Square Feet
  • Flooring: Carpet, Ceramic Tile
  • Foundation Details: Poured Concrete
  • Heating: Forced Air, Natural Gas
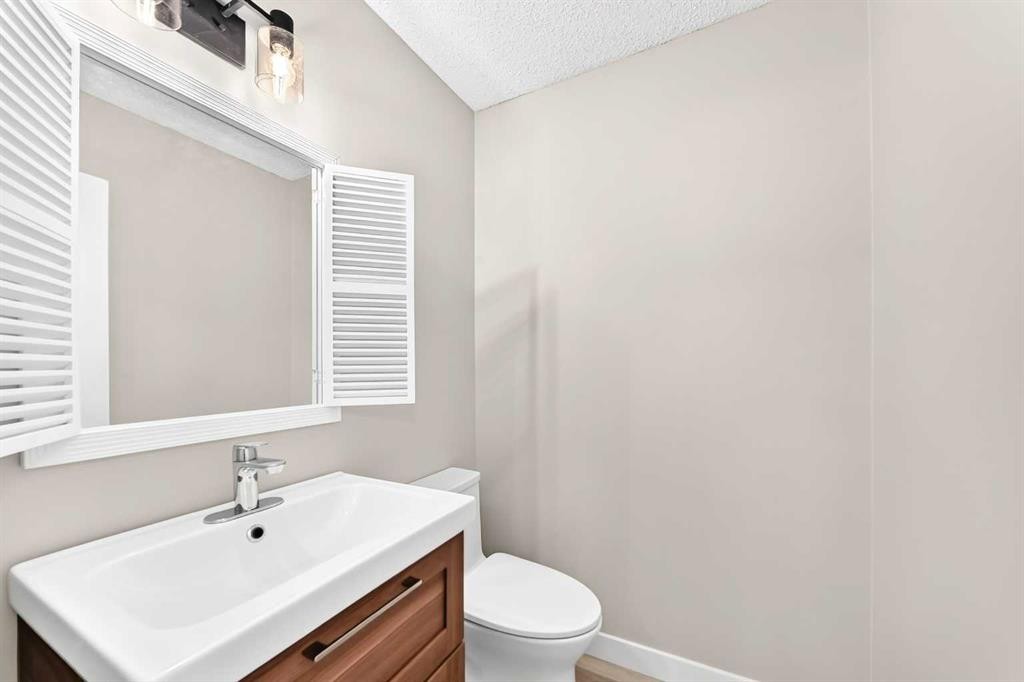
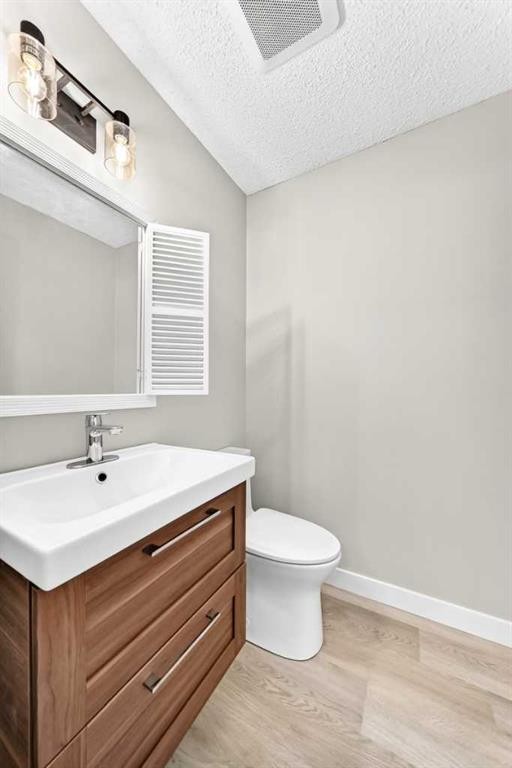
  • Interior Features: Bathroom Rough-in, Built-in Features
  • Levels: One
  • Lot Size: 4951.00 Square Feet
  • Parking Features: Alley Access, Off Street, Parking Pad
  • Roof: Asphalt Shingle
  • Zoning: R-CG
  • No. of Parking Spaces: 2

Courtesy of: RE/MAX Realty Professionals

Data provided by: Calgary Real Estate Board 300 Manning Rd. NE, Calgary, Alberta T2E 8K4
All information displayed is believed to be accurate but is not guaranteed and should be independently verified. No warranties or representations are made of any kind. Copyright© 2021 All Rights Reserved

QuickQuoteTM Powered by RPS

Location of 114 Midcrest Crescent SE, Calgary, AB, T2X 1B5

Demographic Information of 114 Midcrest Crescent SE, Calgary, AB, T2X 1B5

Life Stage

Growing Families

Employment Type

Blue Collar/Primary, Blue Collar/Service Sector

Average Household Income

$117,789.82

Average Number of Children

1.65

Household Population

Household Structure

Age of Population

Education

Education Level

No certificate/diploma/degree

9.32 %

High school certificate or equivalent

38.5 %

Apprenticeship trade certificate/diploma

11.4 %

College/non-university certificate

18.61 %

University certificate (below bachelor)

1.15 %

University Degree

21.03 %

Commuter

Travel To Work

By Car

88.22 %

By Public Transit

4.52 %

By Walking

4.57 %

By Bicycle

0.33 %

By Other Methods

2.36 %

Cultural Diversity

Knowledge of Official Language

Mother Tongue

Building Information

Building Type

Apartments (Low and High Rise)

21.36 %

Houses

78.64 %

Own Vs. Rent