Button CopyPathCircle CloseCircle Left ArrowArrow Down Icon GreyClosecirclecircleBurger
  • Publicité

114 Midcrest Crescent SE, Calgary, AB, T2X 1B5

No. MLS® A2328989
Maison À vendre à Midnapore, Calgary, Alberta
569 000 $ ÉvaluationExpressMC: 586K $ - 786K $

3+1 Chambres

2 Salles de bain

114 Midcrest Crescent Se, Calgary, AB
  • Publicité
Louez aujourd’hui. Devenez propriétaire demain.
Découvrez Bientôt chez moiMC, notre solution conçue pour vous aider à devenir propriétaire.
114 Midcrest Crescent SE, Calgary, AB, T2X 1B5
569 000 $

4 Chambres

2 Salles de bain

Informations sur la propriété

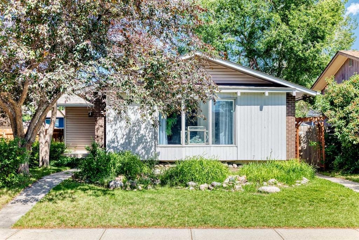
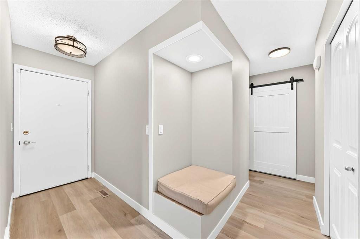
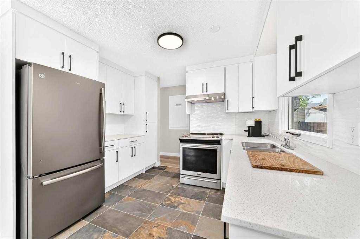
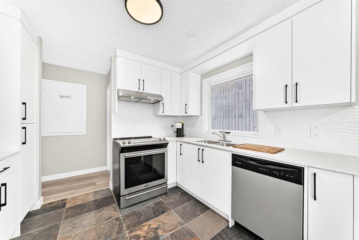
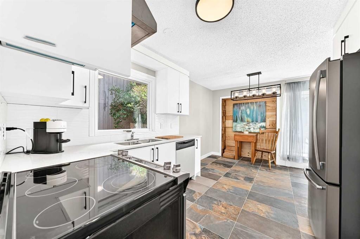
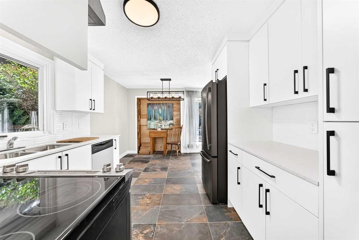
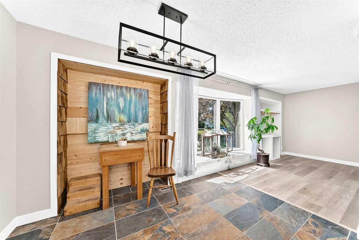
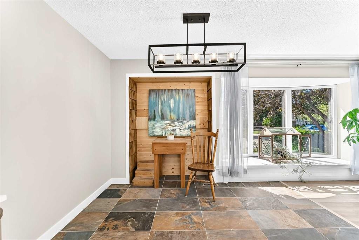
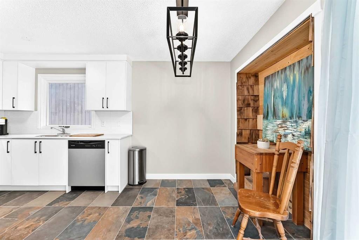
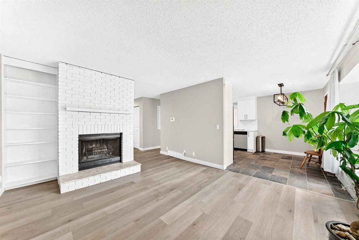
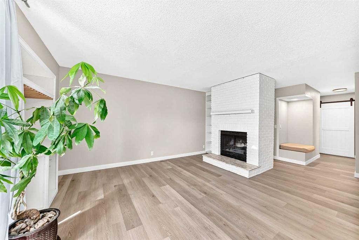
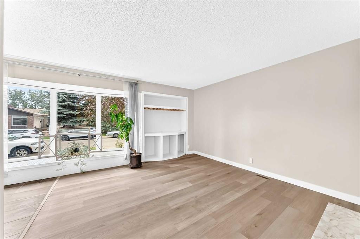
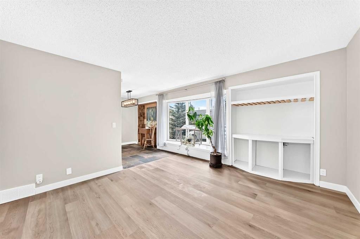
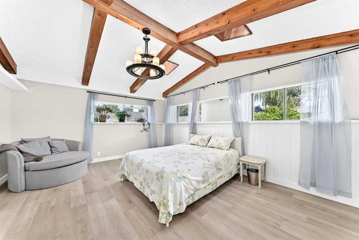
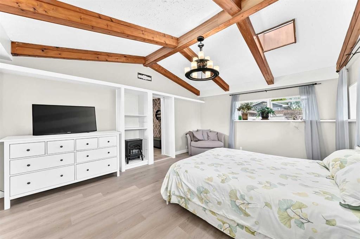
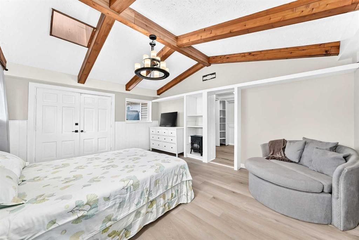
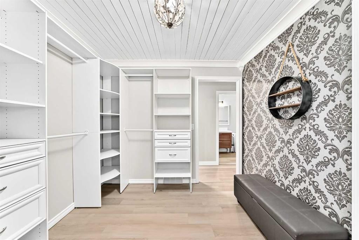
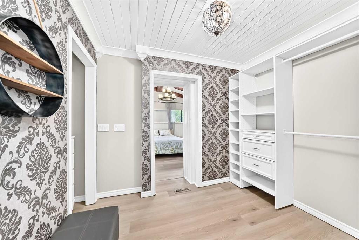
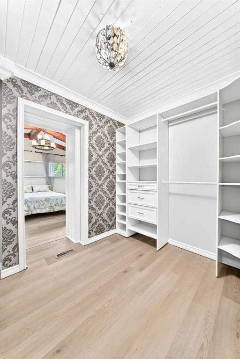
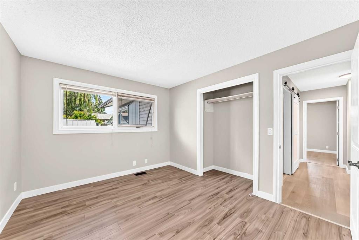
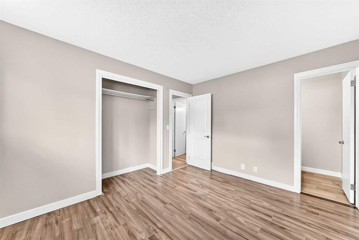
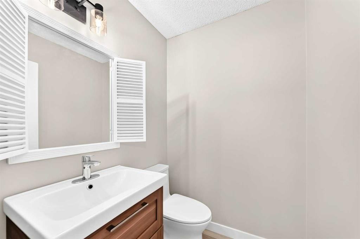
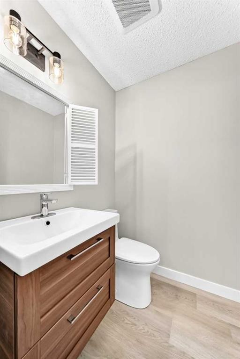
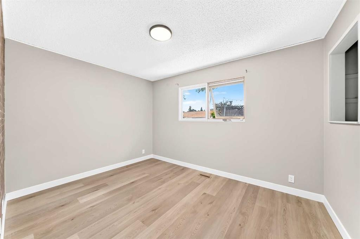
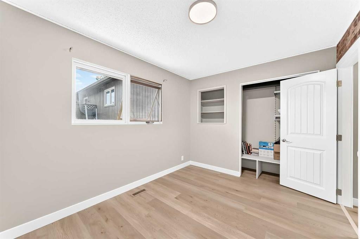
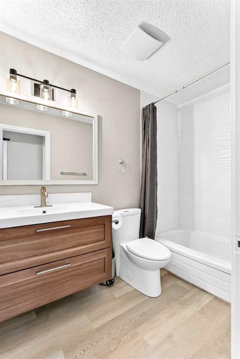
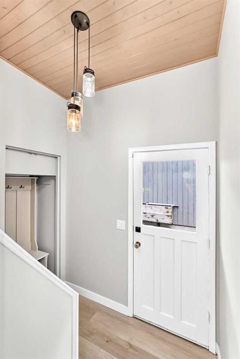
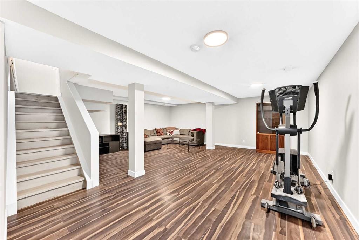
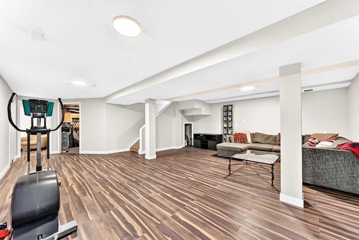
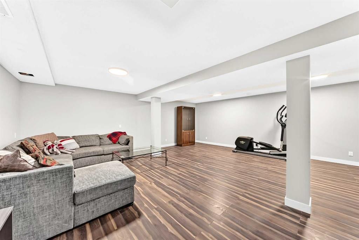
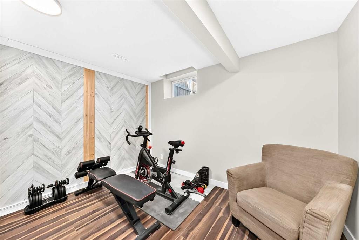
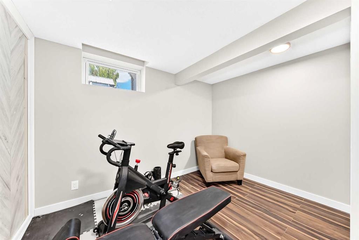
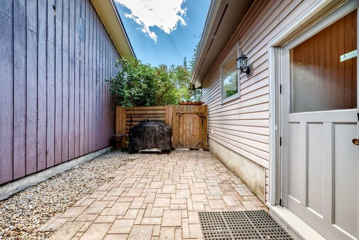
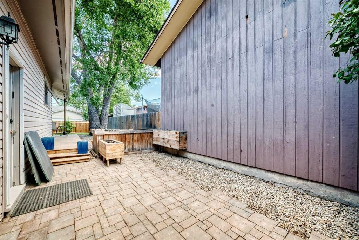
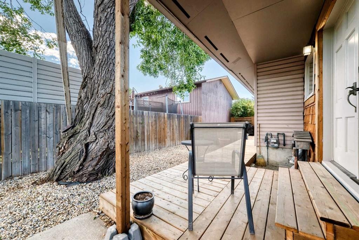
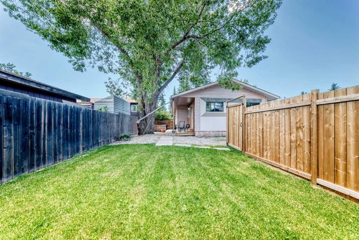
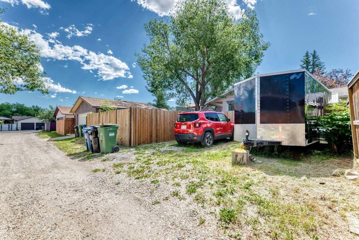
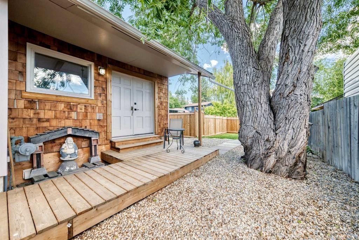
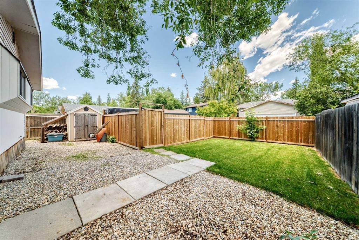
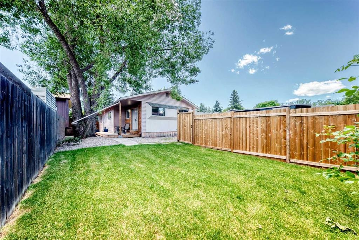
Welcome home to Midnapore, where lake-community living meets a floor plan that simply gives you more. This home stands out with roughly 200 extra square feet over the typical neighbourhood bungalow, thanks to a primary suite addition that changes everything. Think vaulted ceilings, a walk-through closet with room for two wardrobes and then some, and your own door leading straight out to a private deck for morning coffee before the day gets busy. Every space here has been thoughtfully refreshed, so there's truly nothing left on your to-do list. The new white kitchen wears quartz counters and stainless steel appliances well, while the living room's fireplace and vinyl plank floors set the stage for lazy Sunday afternoons. Downstairs, a fully finished basement adds a fourth bedroom (non-egress window), rec room, and roughed-in bathroom, ideal for guests, teens, or a home office setup.Outside, the landscaped backyard and rear parking pad for two cars round things out nicely, all tucked onto a quiet, kid-friendly street close to schools. With a five-year-old roof and updates throughout, this one's ready for its next chapter. Come see it for yourself, schedule your showing today!
Inclusions: Storage shed, couch in rec room.

Particularités du bâtiment :

  • Foyer: Oui
  • Stationnement: Oui
  • Superficie totale aménagée: 1316.00 Pieds carrés

Caractéristiques :

  • Bâti en: 1977
  • Caractéristiques du foyer: Façade en brique, Salon, Poêle à bois
  • Caractéristiques du stationnement: Accès à une allée, Hors rue, Place de stationnement
  • Caractéristiques extérieures: Autre
  • Caractéristiques intérieures: Plomberie brute de salle de bains en place, Caractéristiques intégrées
  • Chambres : 3+1
  • Chauffage: Air pulsé, Gaz naturel
  • Détails de la fondation: Béton coulé
  • Dimensions du terrain : 4951.00 Pieds carrés
  • Matériaux de construction: Charpente en bois
  • Niveaux: Un
  • Refroidissement: Aucun
  • Revêtements de sol: Moquette, Carreaux de céramique
  • Salle(s) de bains : 1+1
  • Style architectural: Bungalow
  • Superficie habitable (approx): 1316.00 Pieds carrés
  • Toiture: Bardeaux d'asphalte
  • Zonage: R-CG
  • Nbre d'espaces de stationnement: 2

Gracieuseté de : RE/MAX Realty Professionals

Données fournies par : Calgary Real Estate Board 300 Manning Rd. NE, Calgary, Alberta T2E 8K4
Nous croyons que tous les renseignements affichés sont exacts, mais nous ne le garantissons pas; les renseignements devraient être vérifiés de façon indépendante. Aucune garantie ou représentation de quelque nature que ce soit n’est offerte. Droits © 2021 Tous les droits sont réservés.
ÉvaluationExpressMC Powered by RPS

Emplacement de 114 Midcrest Crescent SE, Calgary, AB, T2X 1B5

Données démographiques de 114 Midcrest Crescent SE, Calgary, AB, T2X 1B5

Étape de vie

Familles grandissantes

Type d'emploi

Cols bleus/Primaire, Cols bleus/Industrie des services

Revenu moyen du ménage

117 789.82 $

Nombre moyen d'enfants

1.65

Population à domicile

Structure à domicile

Âge de la population

Éducation

Niveau d'éducation

No certificate/diploma/degree

9.32 %

Diplôme d'études secondaires ou équivalent

38.5 %

Certificat ou diplôme d'apprentissage ou d'une école de métiers

11.4 %

Diplôme d'études collégiales ou d'études postsecondaires (non universitaires)

18.61 %

Certificat d'études universitaires

1.15 %

Diplômes d'études universitaires

21.03 %

Navetteur

Se rendre au travail

En auto

88.22 %

En transport en commun

4.52 %

À pied

4.57 %

À bicyclette

0.33 %

Par tout autre moyen

2.36 %

Diversité Culturelle

Connaissance des langues officielles

Langue maternelle

Données Sur Le Bâtiment

Type de bâtiment

Appartements (faible hauteur et à étages multiples)

21.36 %

Maisons

78.64 %

Achat ou location