Button CopyPathCircle CloseCircle Left ArrowArrow Down Icon GreyClosecirclecircleBurger
  • Advertising

105 Bedford Manor NE, Calgary, AB, T3K 4B8

MLS® # A2314909
Townhouse For Sale In Beddington Heights, Calgary, Alberta
$375,000 QuickQuoteTM: $351K - $419K

3+0 Beds

3 Baths

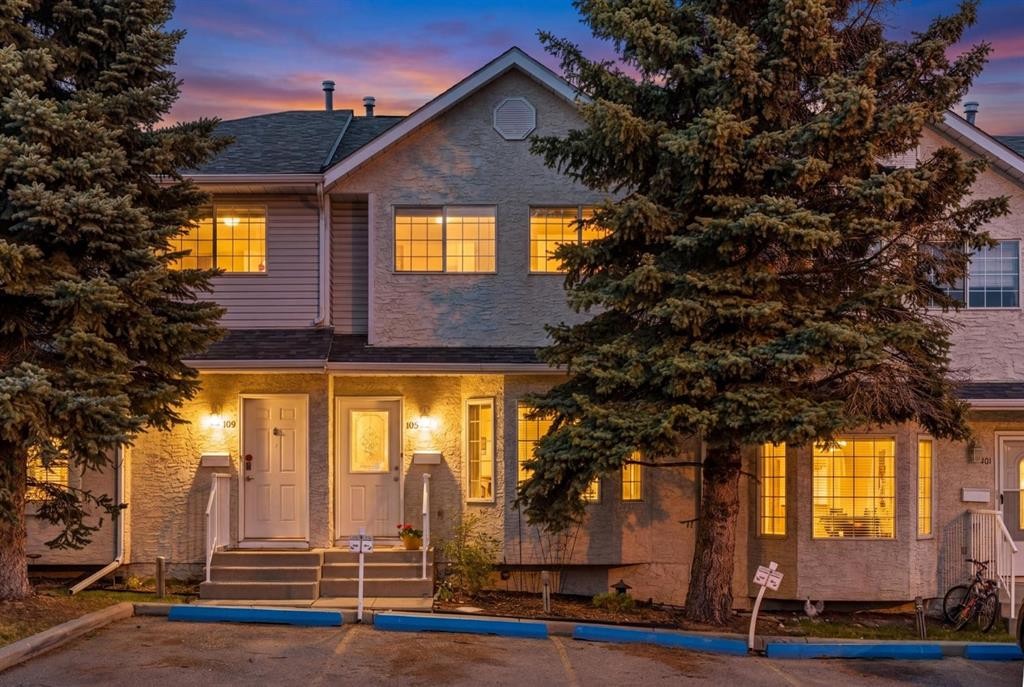
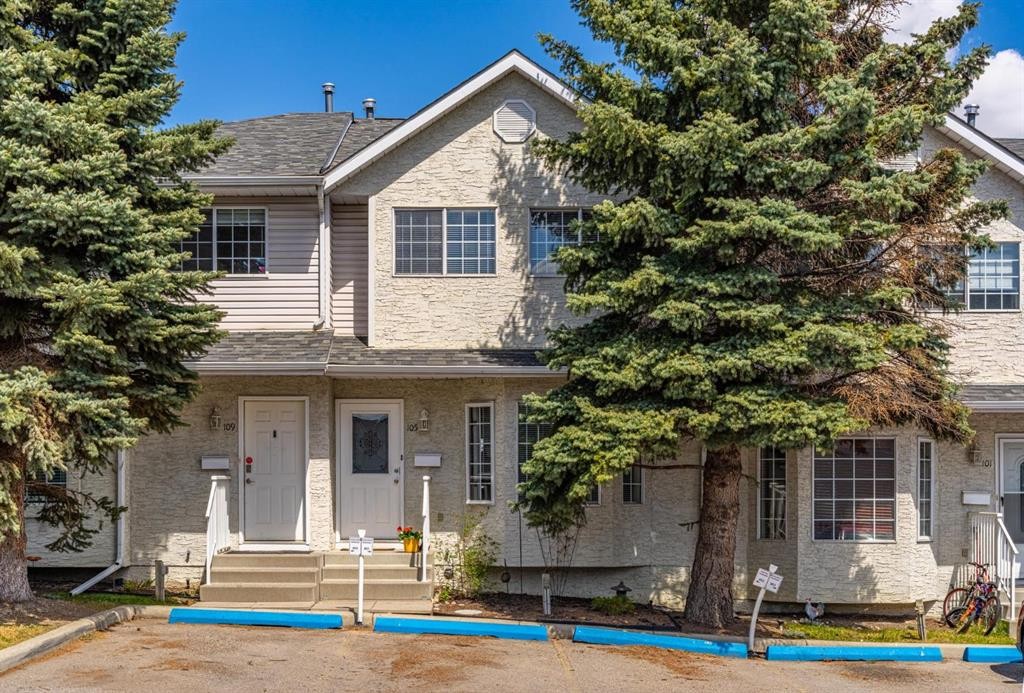
105 Bedford Manor Ne, Calgary, AB - Outdoor
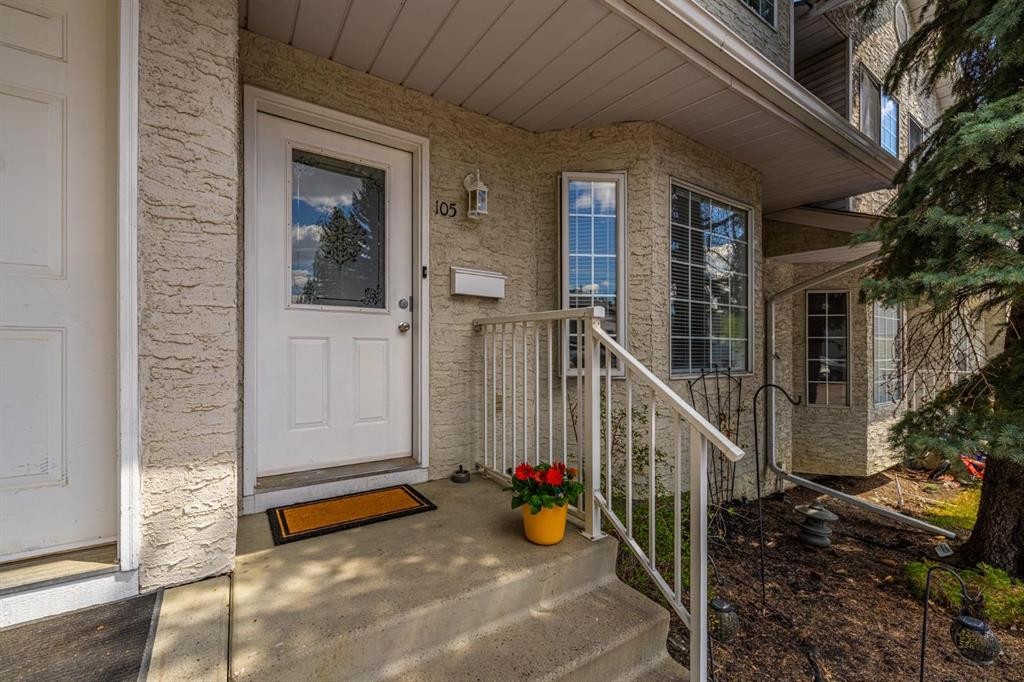
105 Bedford Manor Ne, Calgary, AB - Outdoor With Exterior
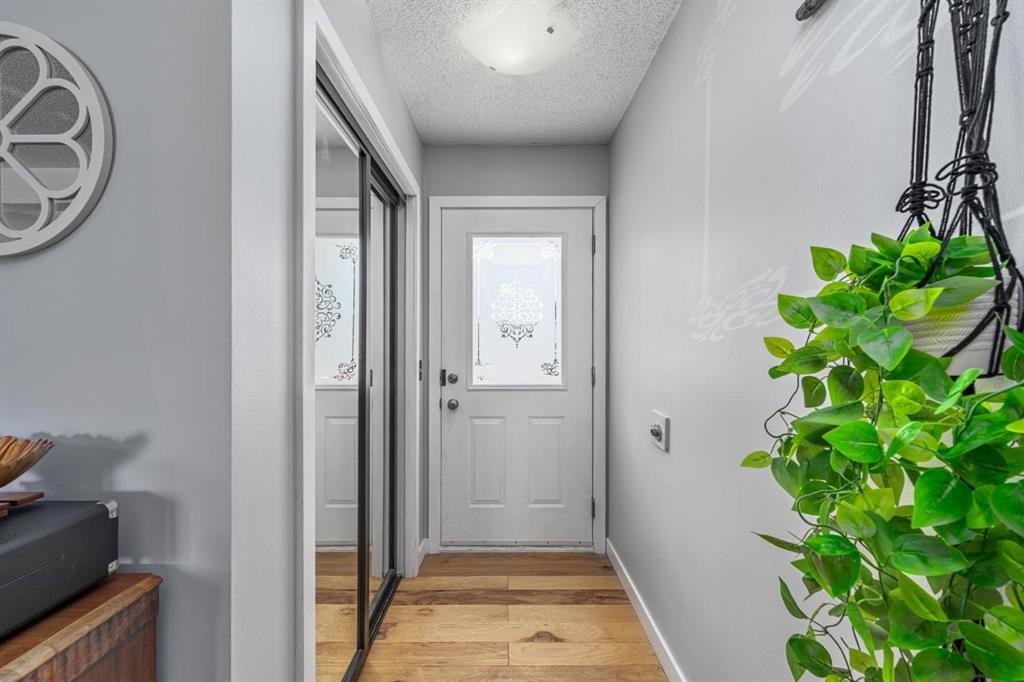
105 Bedford Manor Ne, Calgary, AB - Indoor Photo Showing Other Room
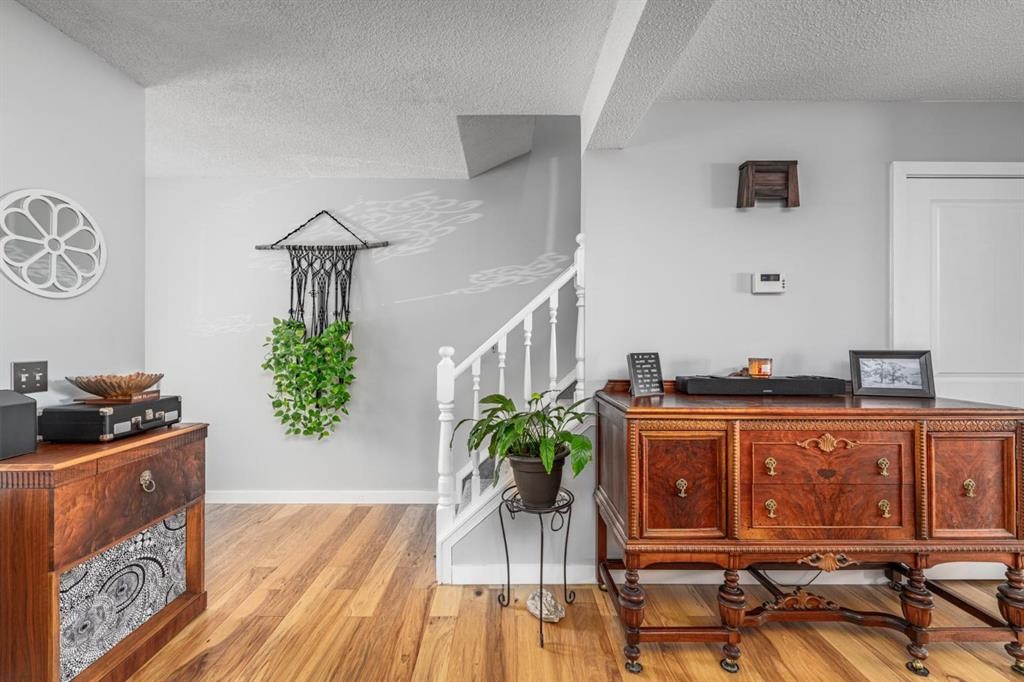
105 Bedford Manor Ne, Calgary, AB - Indoor
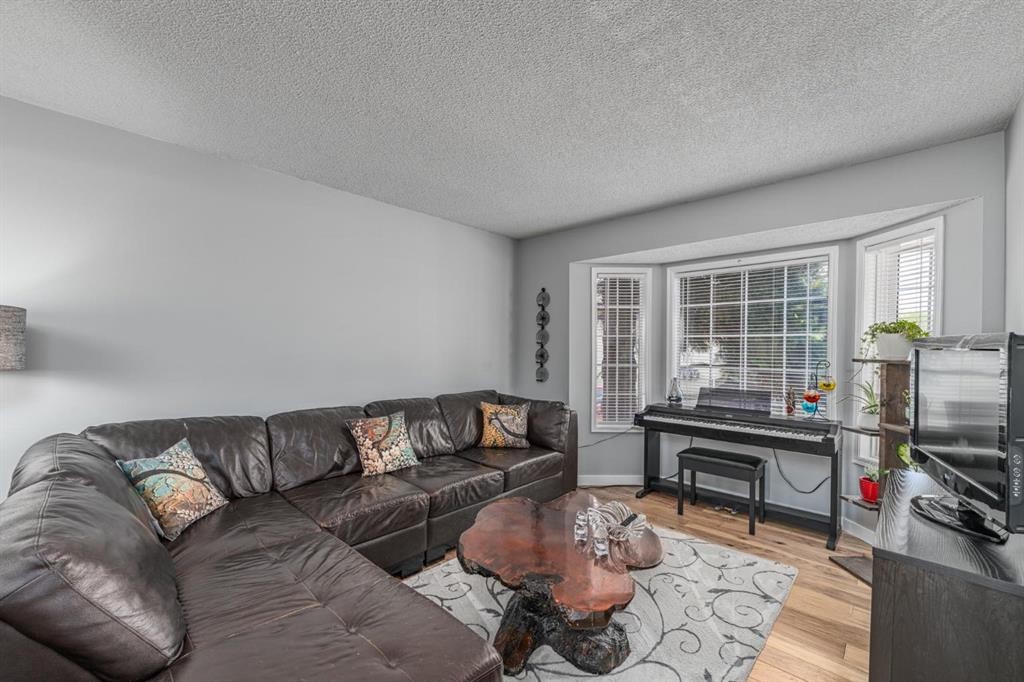
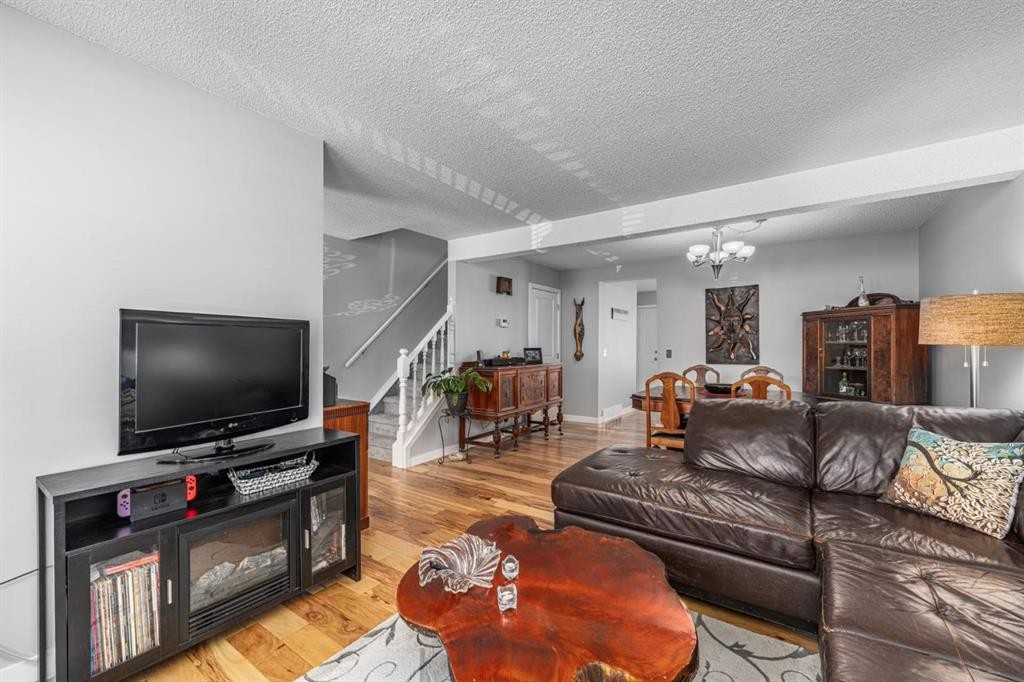
105 Bedford Manor Ne, Calgary, AB - Indoor Photo Showing Living Room
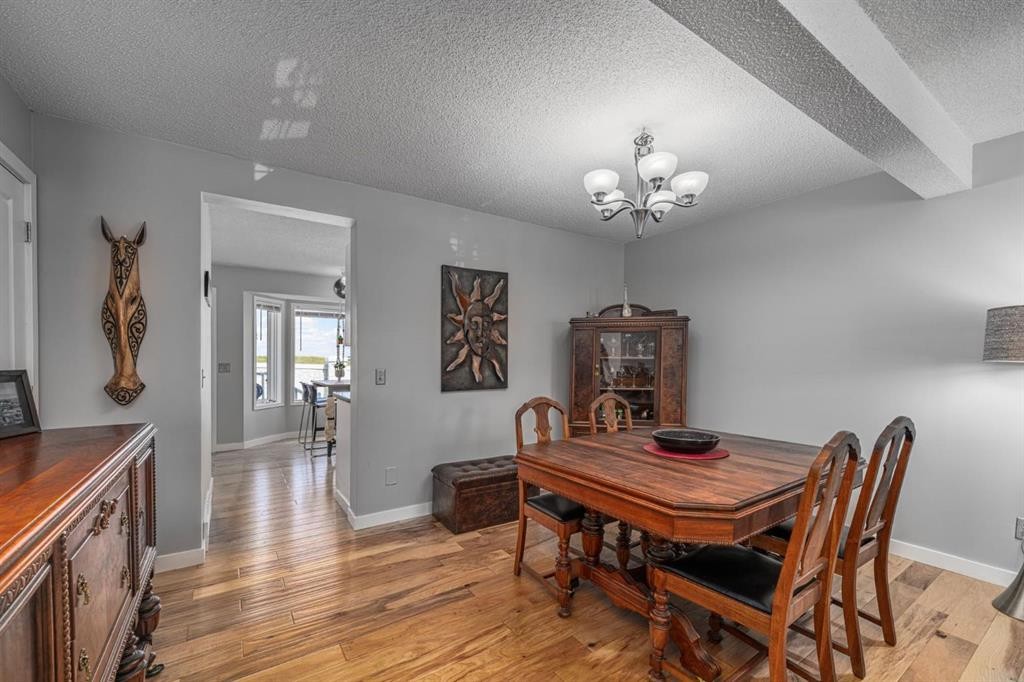
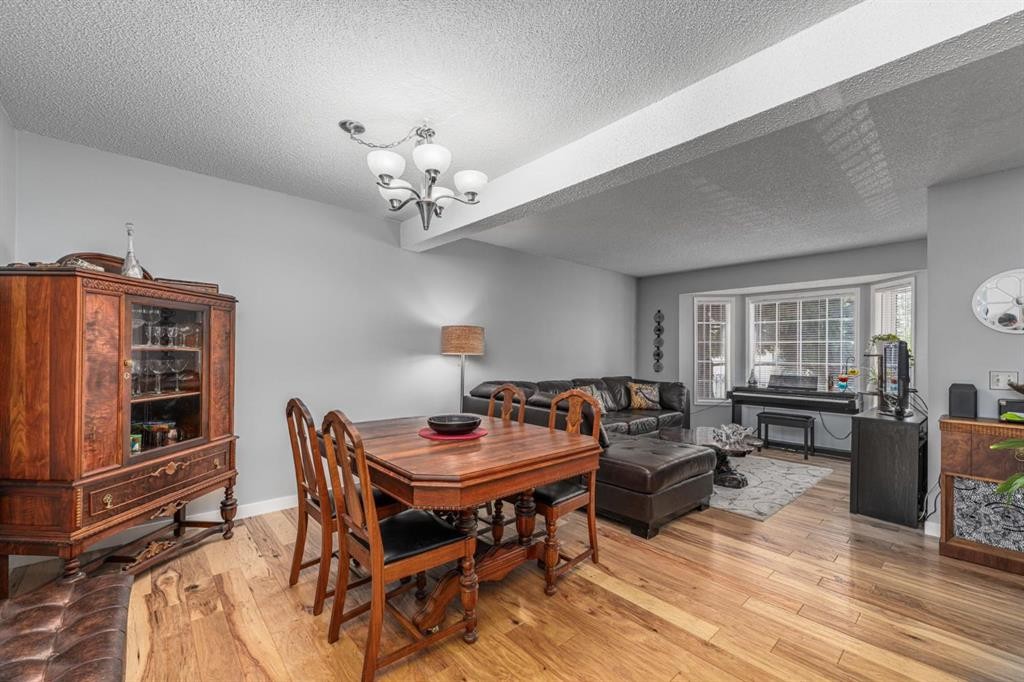
105 Bedford Manor Ne, Calgary, AB - Indoor Photo Showing Dining Room
105 Bedford Manor Ne, Calgary, AB - Indoor
105 Bedford Manor Ne, Calgary, AB - Indoor Photo Showing Kitchen
105 Bedford Manor Ne, Calgary, AB - Indoor Photo Showing Kitchen With Stainless Steel Kitchen With Upgraded Kitchen
105 Bedford Manor Ne, Calgary, AB - Indoor Photo Showing Kitchen With Double Sink
105 Bedford Manor Ne, Calgary, AB - Indoor Photo Showing Other Room
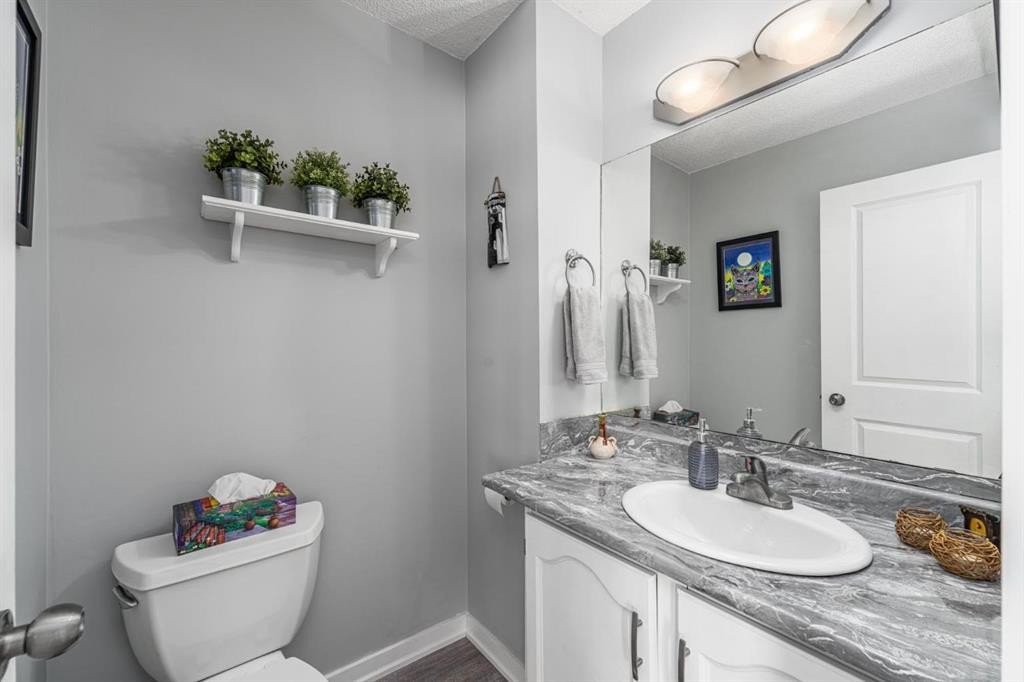
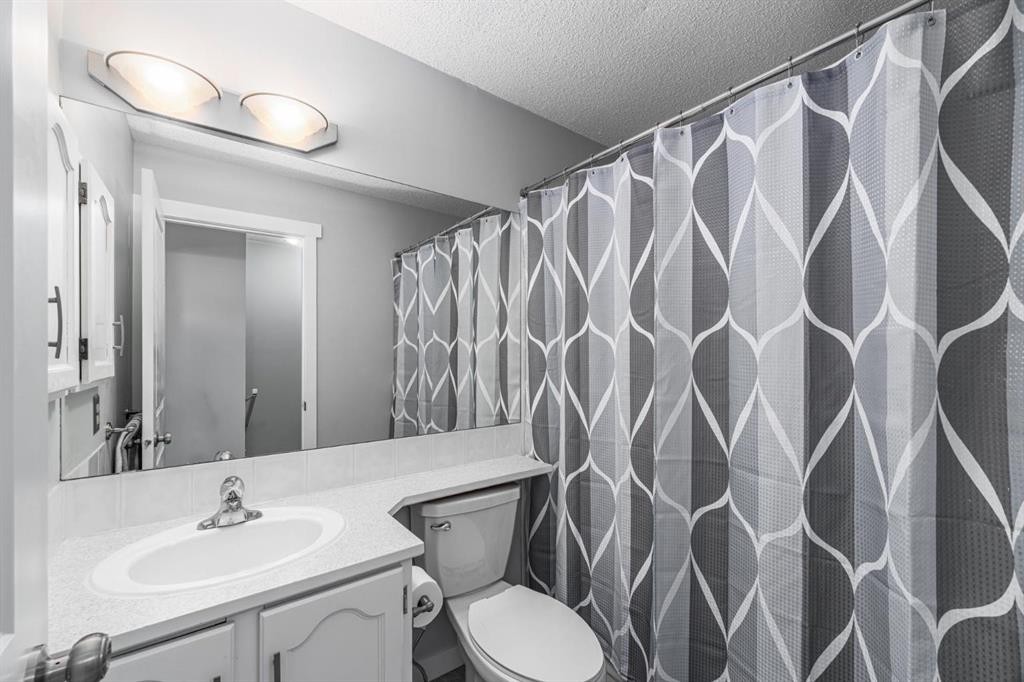
105 Bedford Manor Ne, Calgary, AB - Indoor Photo Showing Bathroom
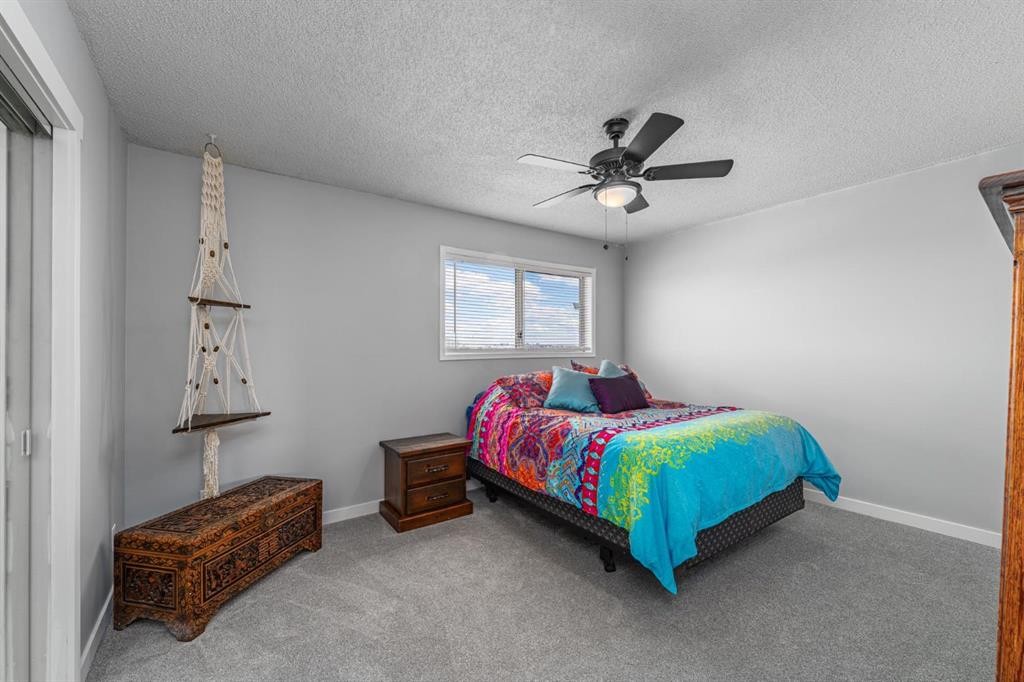
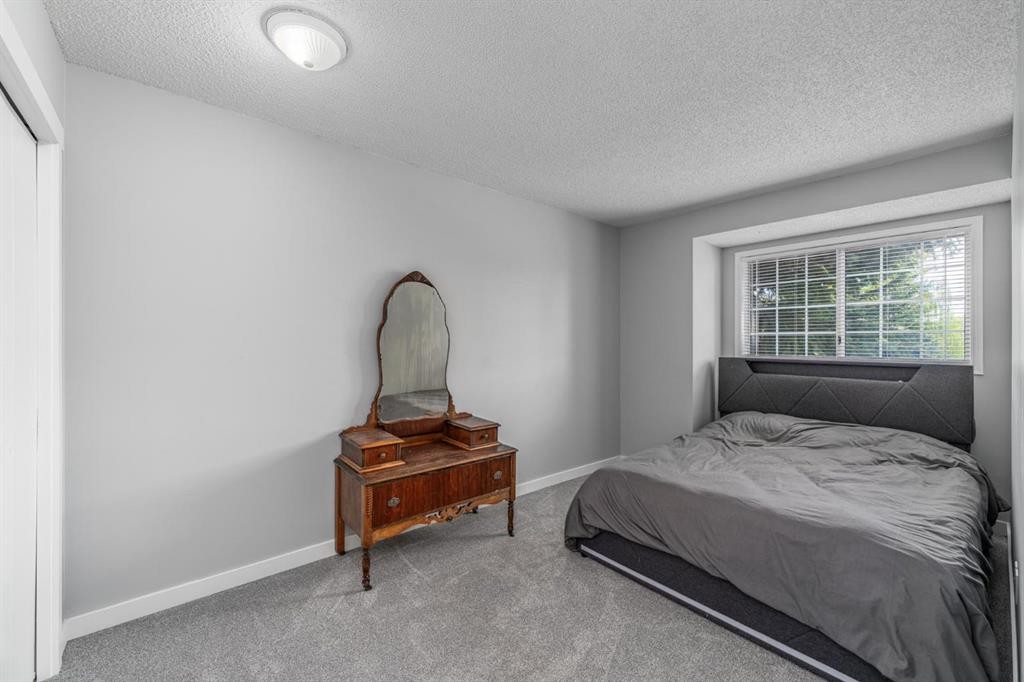
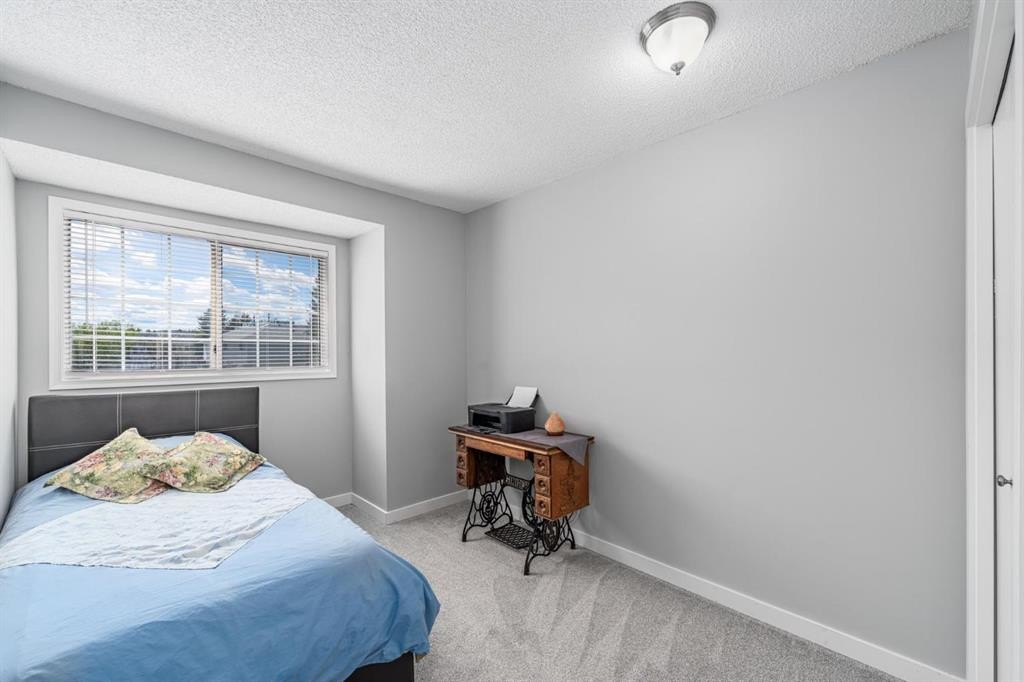
105 Bedford Manor Ne, Calgary, AB - Indoor Photo Showing Bedroom
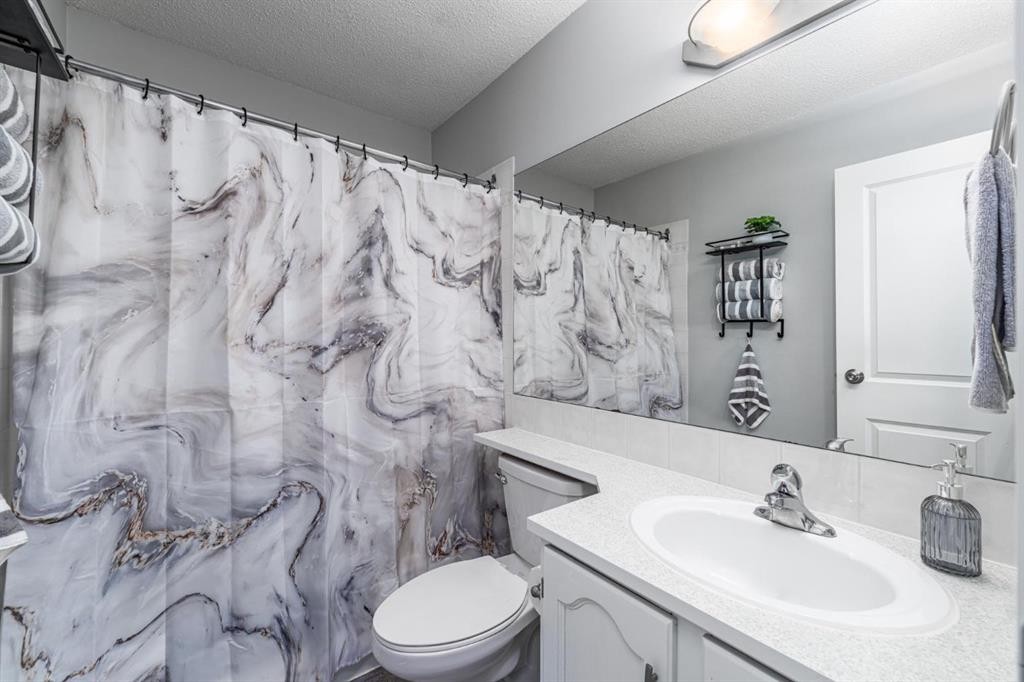
105 Bedford Manor Ne, Calgary, AB - Indoor Photo Showing Bathroom
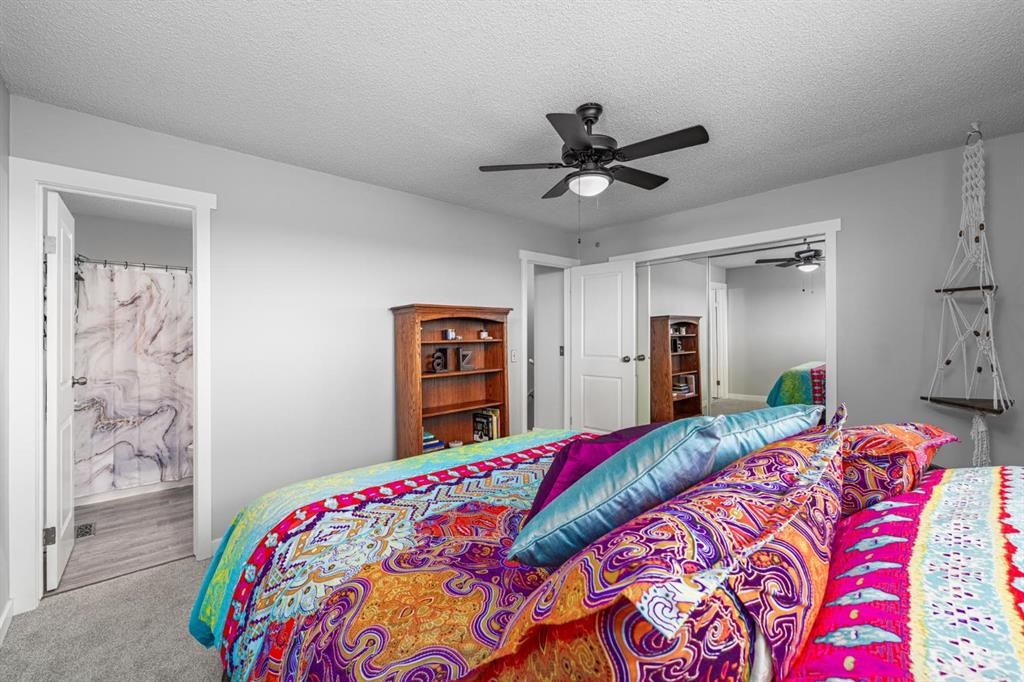
105 Bedford Manor Ne, Calgary, AB - Indoor Photo Showing Bedroom
105 Bedford Manor Ne, Calgary, AB - Indoor Photo Showing Bathroom
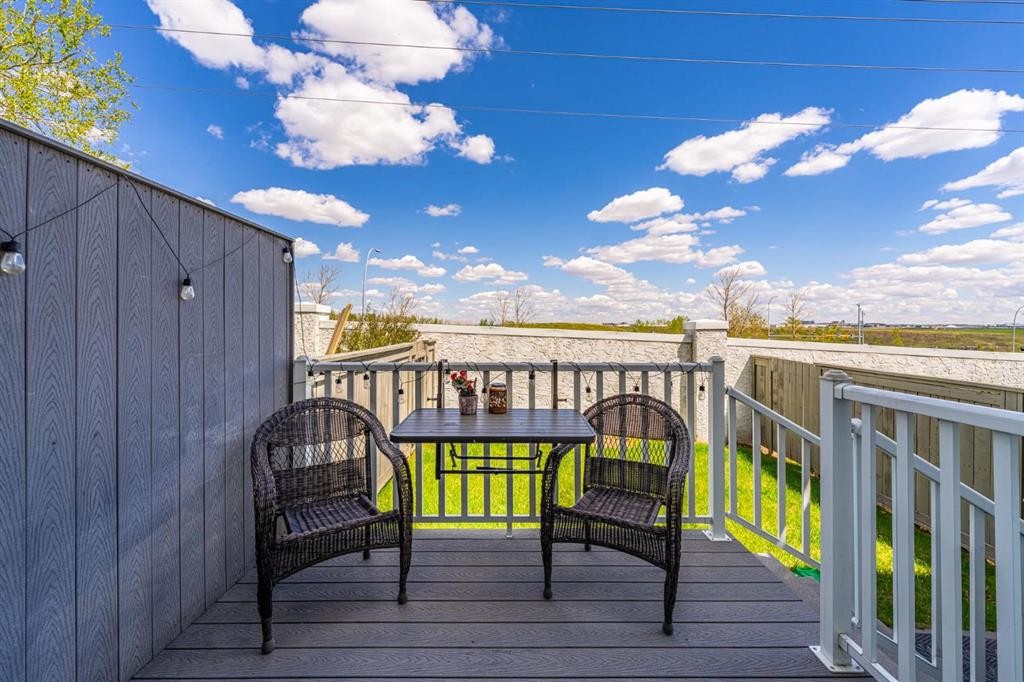
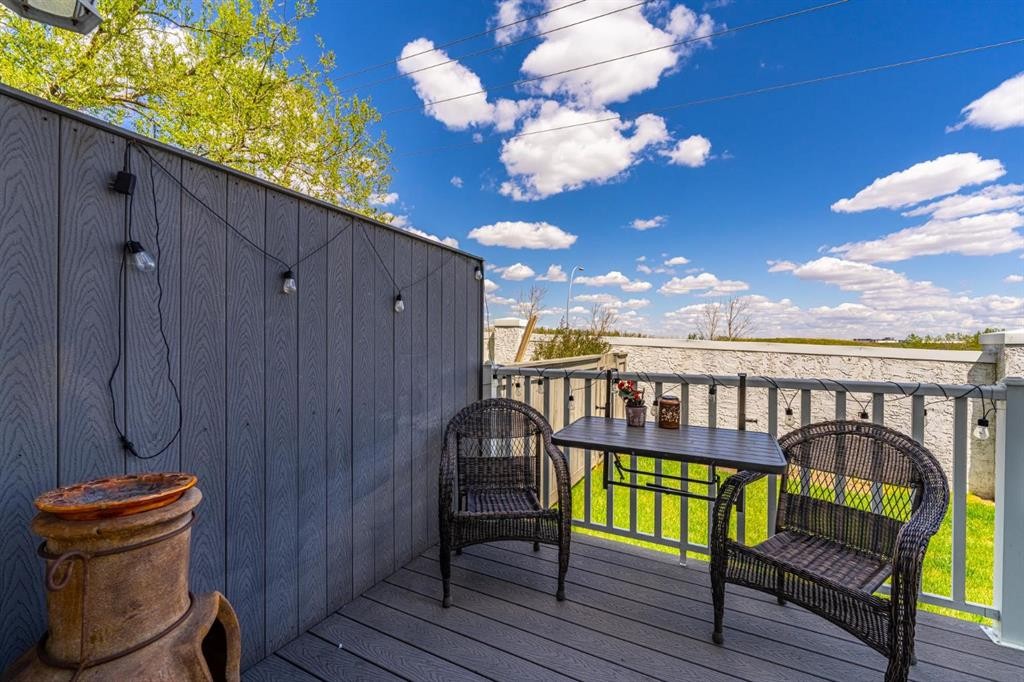
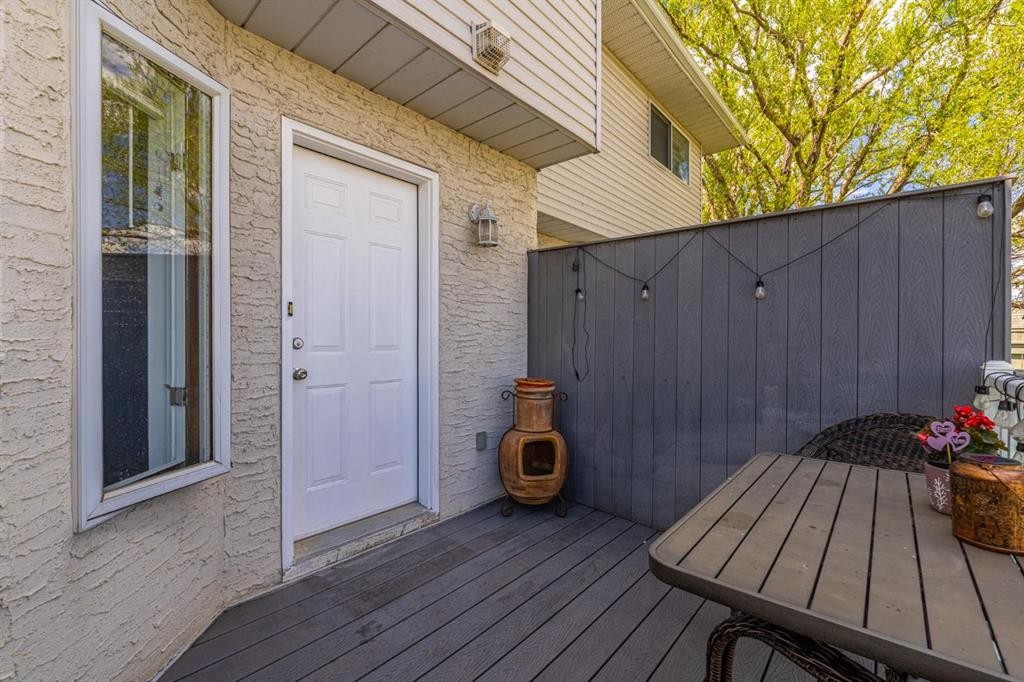
105 Bedford Manor Ne, Calgary, AB - Outdoor With Deck Patio Veranda With Exterior
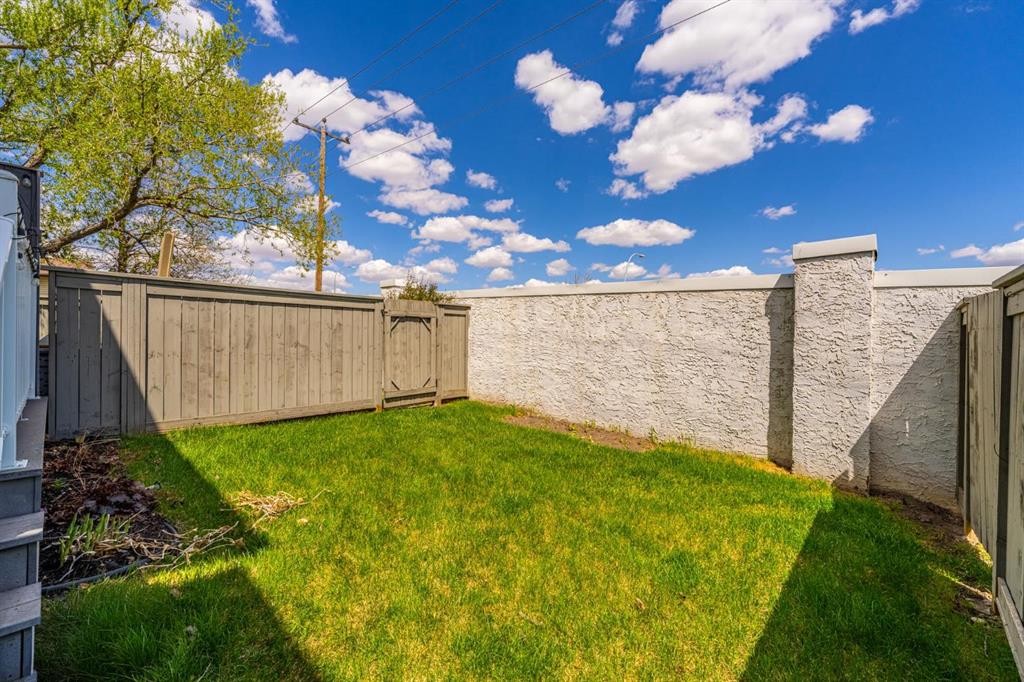
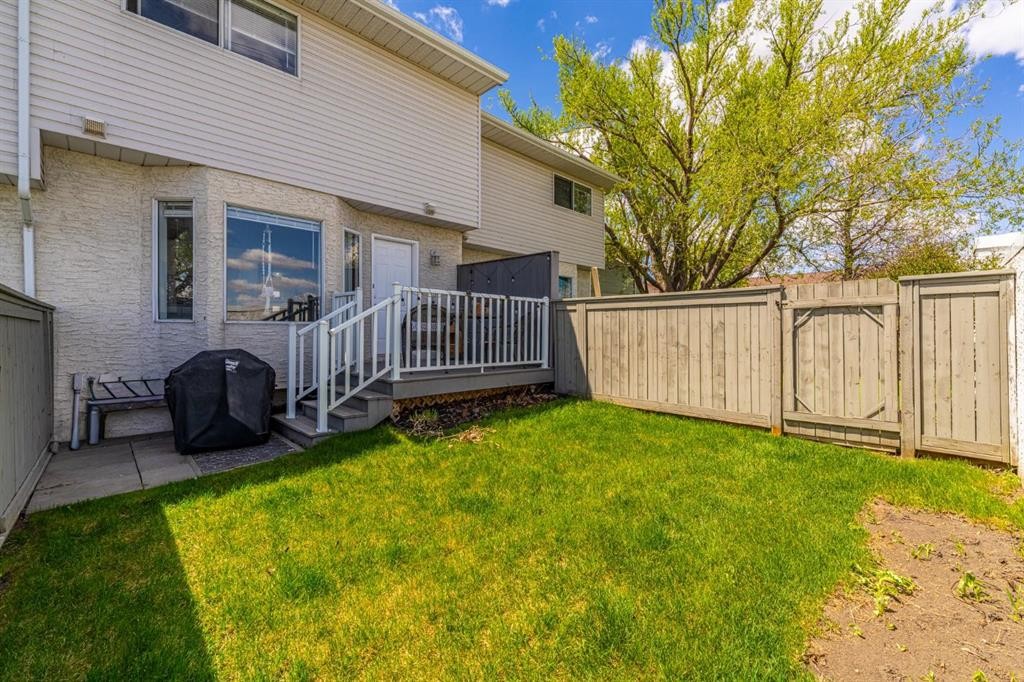
105 Bedford Manor Ne, Calgary, AB - Outdoor
105 Bedford Manor Ne, Calgary, AB - Outdoor With Deck Patio Veranda
105 Bedford Manor Ne, Calgary, AB - Outdoor
105 Bedford Manor Ne, Calgary, AB  - Outdoor
105 Bedford Manor Ne, Calgary, AB  - Outdoor With Exterior
105 Bedford Manor Ne, Calgary, AB  - Indoor Photo Showing Other Room
105 Bedford Manor Ne, Calgary, AB  - Indoor
105 Bedford Manor Ne, Calgary, AB - Indoor Photo Showing Living Room
105 Bedford Manor Ne, Calgary, AB - Indoor Photo Showing Dining Room
105 Bedford Manor Ne, Calgary, AB - Indoor
105 Bedford Manor Ne, Calgary, AB - Indoor Photo Showing Kitchen
105 Bedford Manor Ne, Calgary, AB - Indoor Photo Showing Kitchen With Stainless Steel Kitchen With Upgraded Kitchen
105 Bedford Manor Ne, Calgary, AB - Indoor Photo Showing Kitchen With Double Sink
105 Bedford Manor Ne, Calgary, AB - Indoor Photo Showing Other Room
105 Bedford Manor Ne, Calgary, AB - Indoor Photo Showing Bathroom
105 Bedford Manor Ne, Calgary, AB - Indoor Photo Showing Bedroom
105 Bedford Manor Ne, Calgary, AB - Indoor Photo Showing Bathroom
105 Bedford Manor Ne, Calgary, AB - Indoor Photo Showing Bedroom
105 Bedford Manor Ne, Calgary, AB - Indoor Photo Showing Bathroom
105 Bedford Manor Ne, Calgary, AB - Outdoor With Deck Patio Veranda With Exterior
105 Bedford Manor Ne, Calgary, AB - Outdoor
105 Bedford Manor Ne, Calgary, AB - Outdoor With Deck Patio Veranda
105 Bedford Manor Ne, Calgary, AB - Outdoor
  • Advertising

Open House

  • Sat May. 30 1:00 PM - 3:00 PM
Are you a real estate investor?
105 Bedford Manor NE, Calgary, AB, T3K 4B8
$375,000

3 Beds

3 Baths

Property Information:

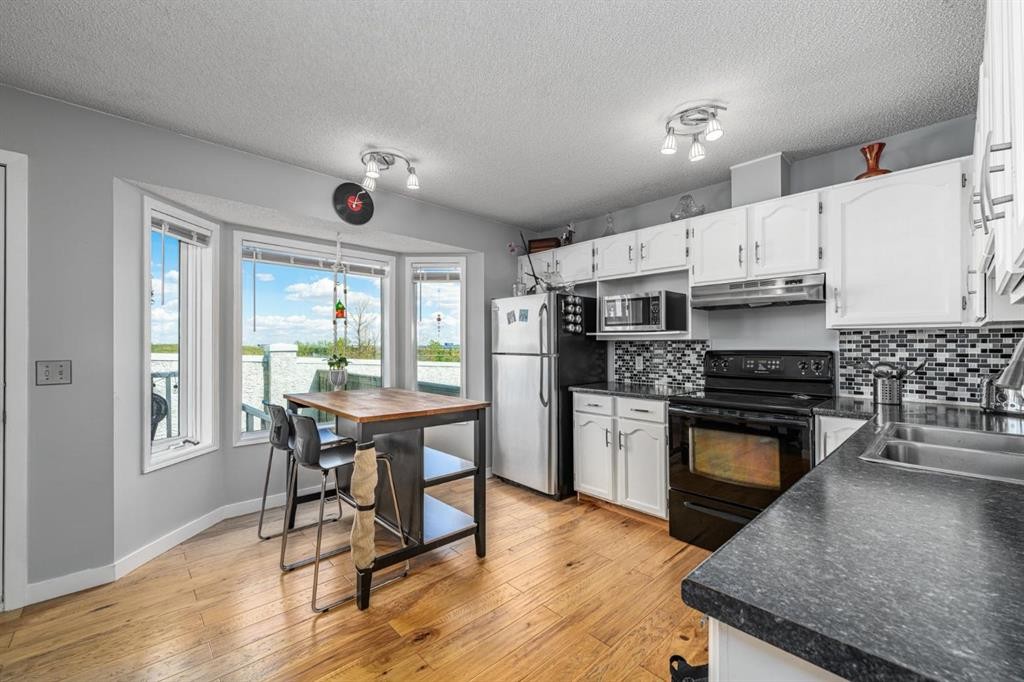
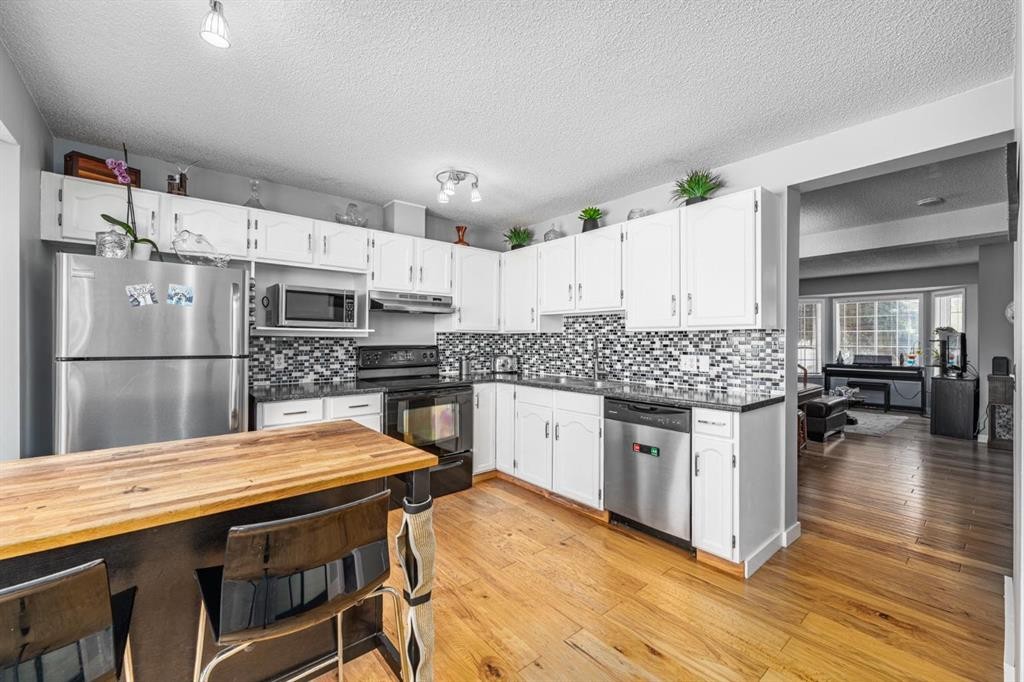
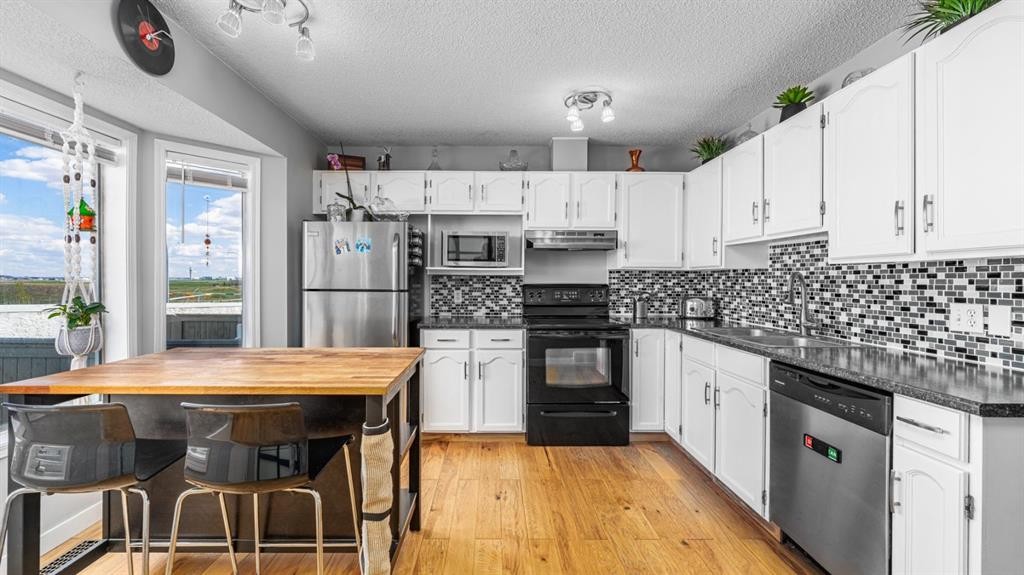
OPEN HOUSE Saturday 1-3 pm. This beautiful 3-bedroom, 2.5-bath townhome features a smart, open floor plan with tasteful finishes, including hardwood flooring throughout the main level and brand-new carpet with cozy underlay upstairs and a fresh paint enhancement. The bright front bay window fills the living area with natural light, while the spacious dining room easily doubles as a home office or play space. The large kitchen offers plenty of cabinet and counter space, stainless steel appliances, a generous eating area, a powder room, and direct access to your private, fenced backyard—complete with composite decking, a dog run, and a grassy area.Upstairs, you’ll find a generous primary bedroom with a walk-in closet and private ensuite, plus two additional good-sized bedrooms and a full bath, making it perfect for a growing family. Enjoy a spacious basement with great storage and room to add value by creating additional living space, such as a gym or entertainment room.The home is ideally located near transit, shopping, and parks, with easy access to the airport, ring road, and Deerfoot Trail for quick commutes to downtown. Bedford Gardens is a quiet, well-run complex, and this unit has the benefit of a brand-new roof, vinyl windows , and new exterior coming soon. For the price of an apartment, you can enjoy more space, storage, and your own private outdoor area. Well-behaved pets are welcome too, so bring the family and check out the incredible value!

Inclusions: N/A

Building Features:

  • Total Finished Area: 1338.00

Property Features:

  • Architectural Style: 2 Storey
  • Association Fee Includes: Common Area Maintenance, Maintenance Grounds, Parking, Professional Management, Reserve Fund Contributions
  • Built in: 1991
  • Condo Fees: $317 Monthly
  • Construction Materials: Wood Frame
  • Cooling: None
  • Exterior Features: Other
  • Floor Space (approx): 1338.00 Square Feet
  • Flooring: Carpet, Hardwood, Tile
  • Foundation Details: Poured Concrete
  • Heating: Forced Air, Natural Gas
  • Interior Features: See Remarks
  • Levels: Two
  • Parking Features: Stall
  • Roof: Asphalt Shingle
  • Zoning: M-C1 d75
  • No. of Parking Spaces: 1

Courtesy of: Real Broker

Data provided by: Calgary Real Estate Board 300 Manning Rd. NE, Calgary, Alberta T2E 8K4
All information displayed is believed to be accurate but is not guaranteed and should be independently verified. No warranties or representations are made of any kind. Copyright© 2021 All Rights Reserved

QuickQuoteTM Powered by RPS

Location of 105 Bedford Manor NE, Calgary, AB, T3K 4B8

Demographic Information of 105 Bedford Manor NE, Calgary, AB, T3K 4B8

Life Stage

Midlife Families

Employment Type

Blue Collar/Primary, Blue Collar/Service Sector

Average Household Income

$98,410.00

Average Number of Children

1.70

Household Population

Household Structure

Age of Population

Education

Education Level

No certificate/diploma/degree

19.94 %

High school certificate or equivalent

37.03 %

Apprenticeship trade certificate/diploma

8.42 %

College/non-university certificate

19.5 %

University certificate (below bachelor)

1.5 %

University Degree

13.61 %

Commuter

Travel To Work

By Car

81.53 %

By Public Transit

7.88 %

By Walking

3.22 %

By Bicycle

0.08 %

By Other Methods

7.29 %

Cultural Diversity

Knowledge of Official Language

Mother Tongue

Building Information

Building Type

Apartments (Low and High Rise)

8.37 %

Houses

91.63 %

Own Vs. Rent