Button CopyPathCircle CloseCircle Left ArrowArrow Down Icon GreyClosecirclecircleBurger
  • Publicité

105 Bedford Manor NE, Calgary, AB, T3K 4B8

No. MLS® A2314909
Maison en rangée À vendre à Beddington Heights, Calgary, Alberta
375 000 $ ÉvaluationExpressMC: 351K $ - 419K $

3+0 Chambres

3 Salles de bain

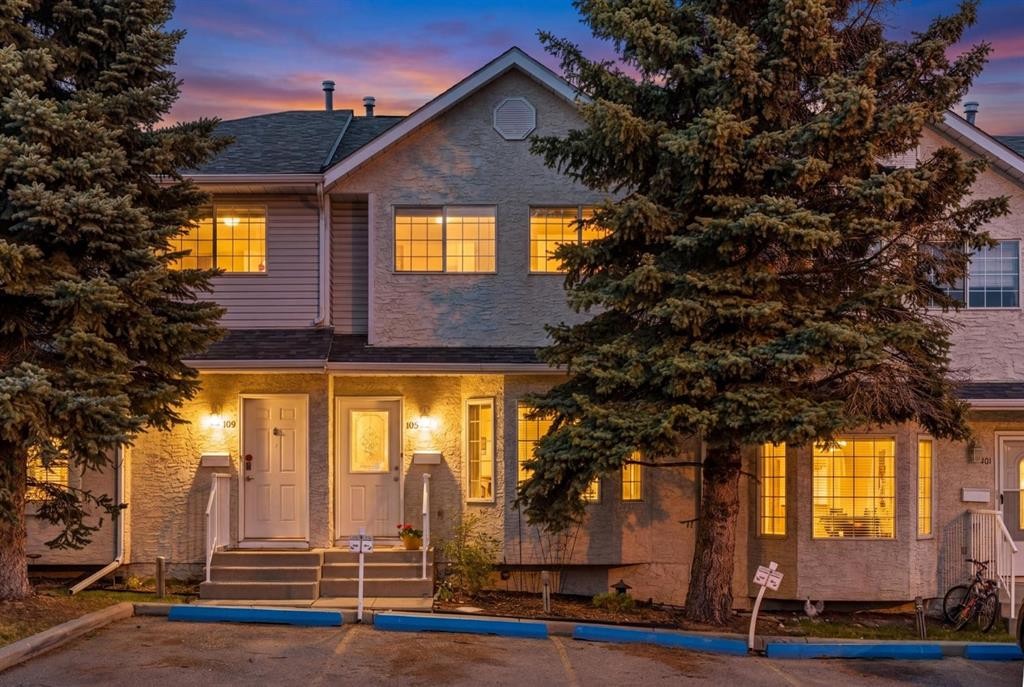
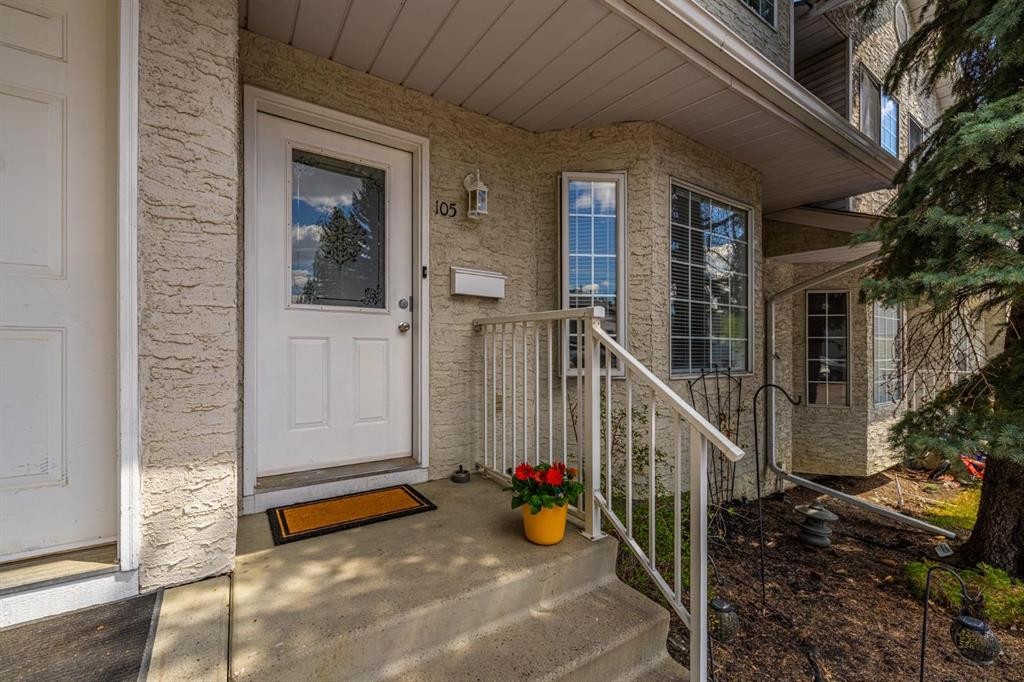
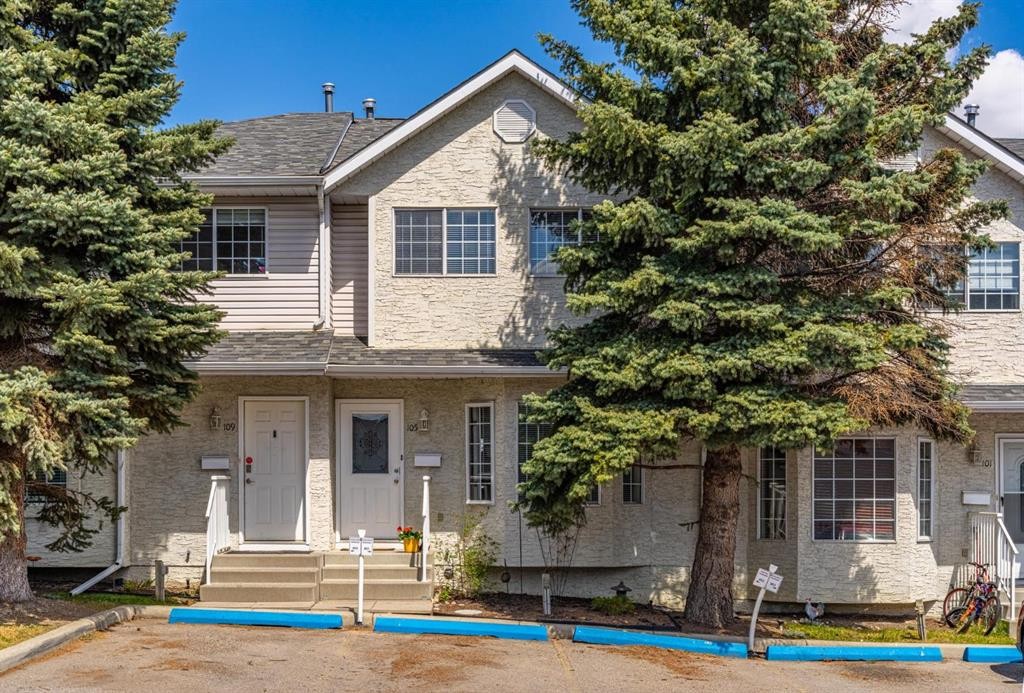
105 Bedford Manor Ne, Calgary, AB - Outdoor
105 Bedford Manor Ne, Calgary, AB - Outdoor With Exterior
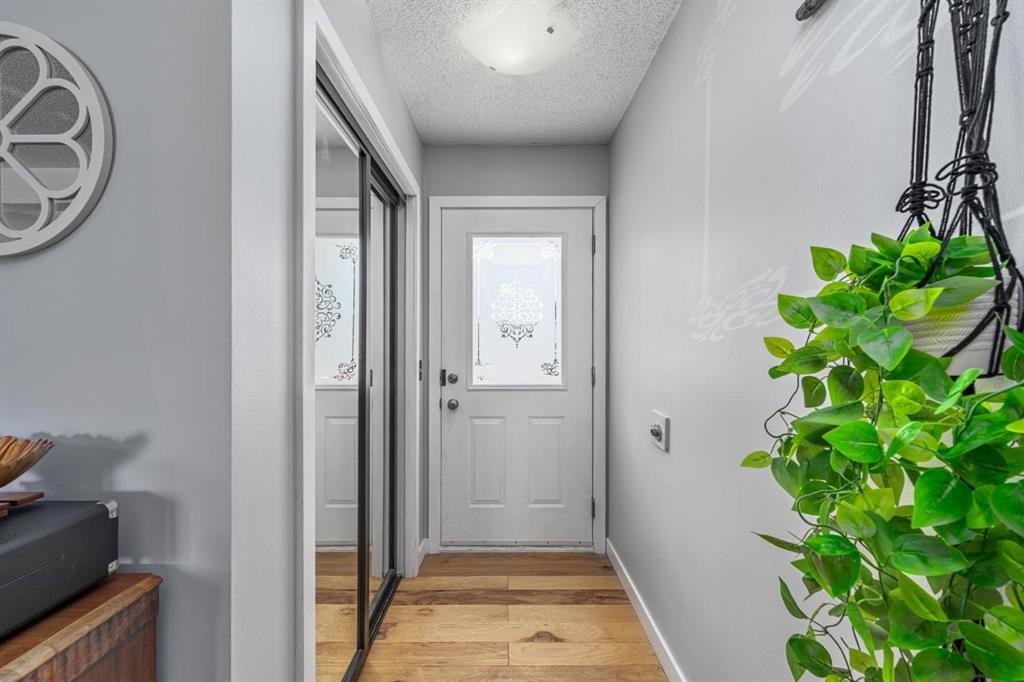
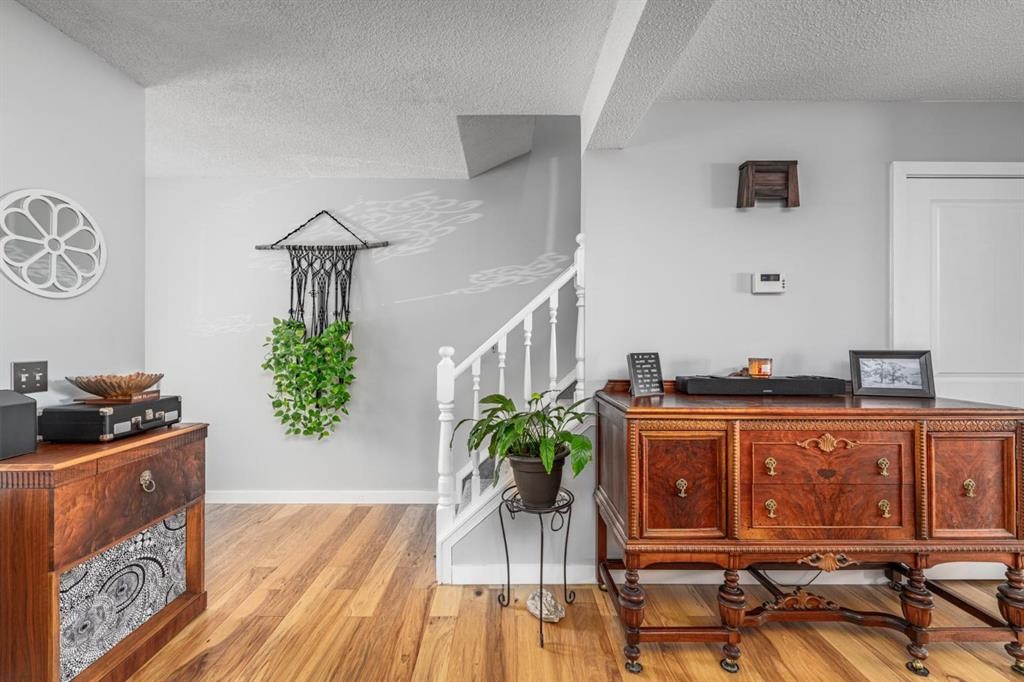
105 Bedford Manor Ne, Calgary, AB - Indoor Photo Showing Other Room
105 Bedford Manor Ne, Calgary, AB - Indoor
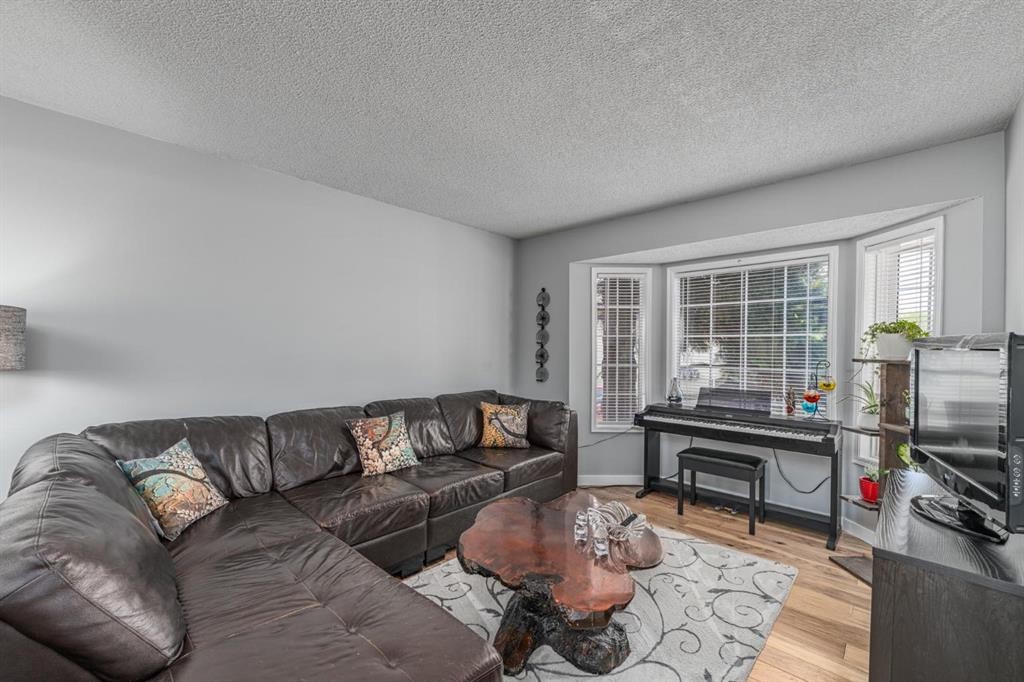
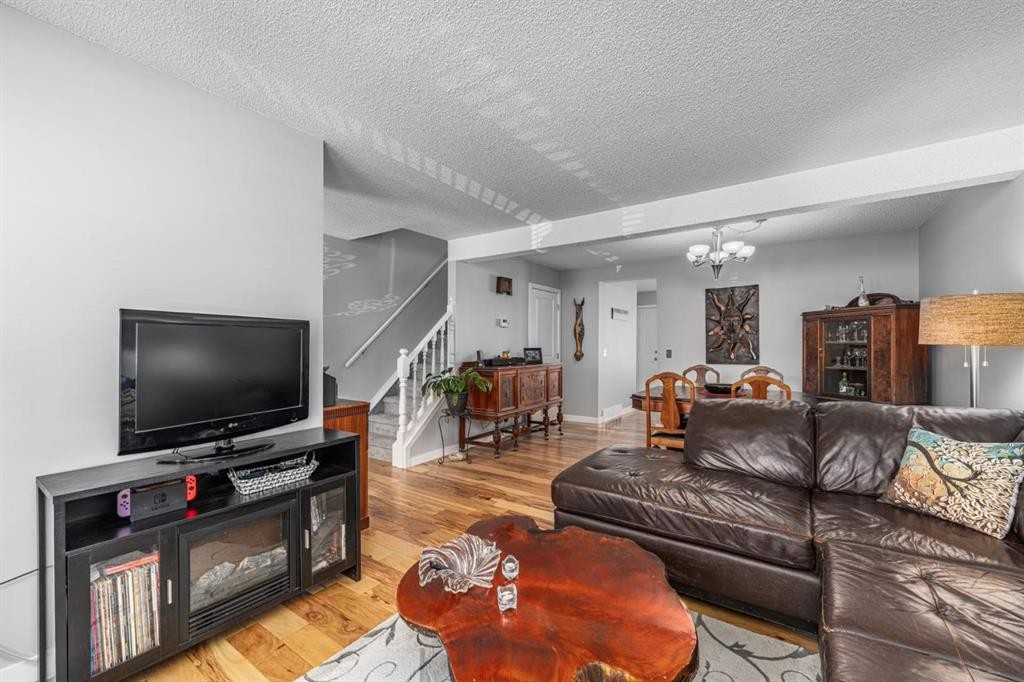
105 Bedford Manor Ne, Calgary, AB - Indoor Photo Showing Living Room
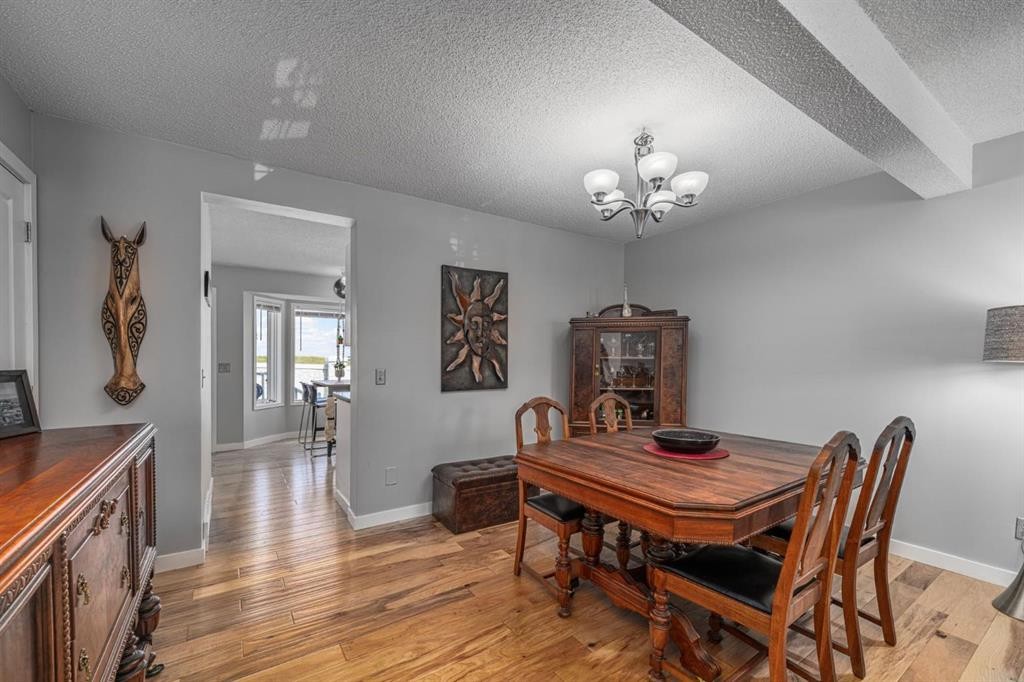
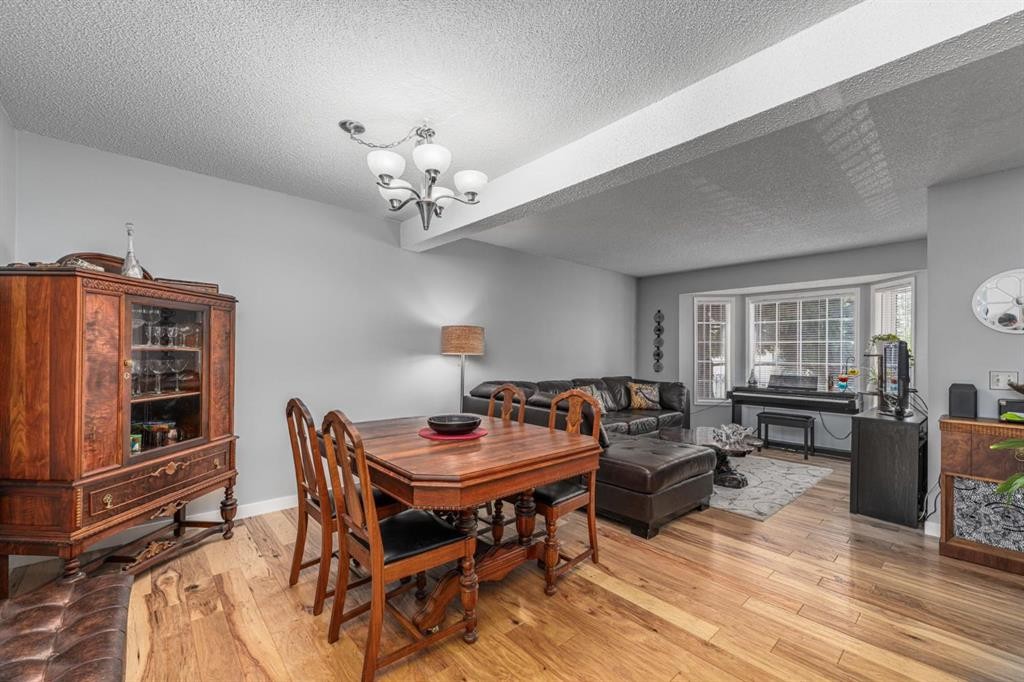
105 Bedford Manor Ne, Calgary, AB - Indoor Photo Showing Dining Room
105 Bedford Manor Ne, Calgary, AB - Indoor
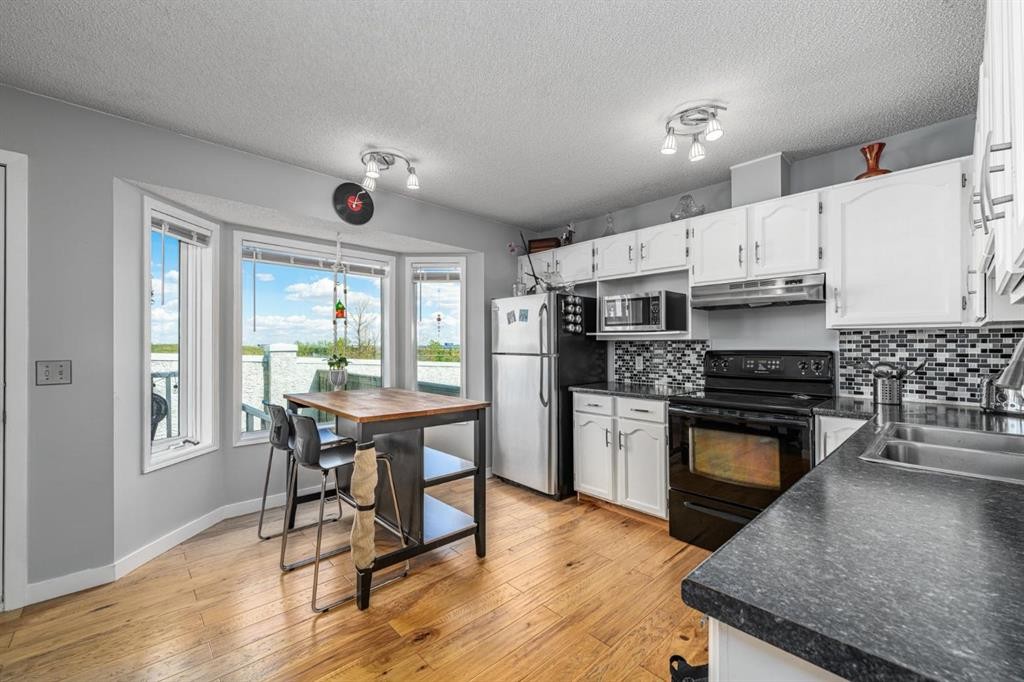
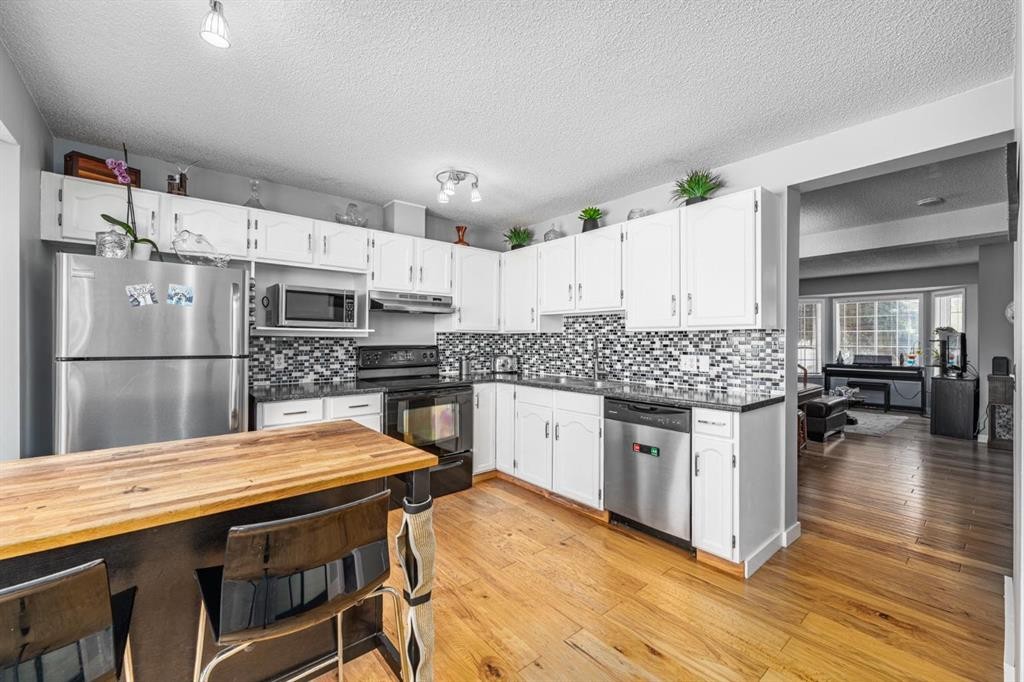
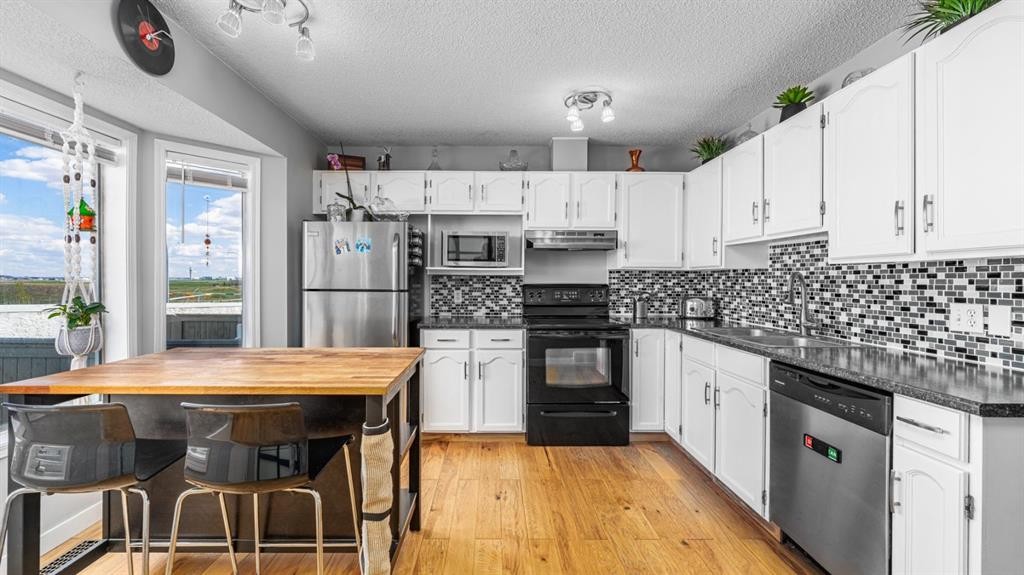
105 Bedford Manor Ne, Calgary, AB - Indoor Photo Showing Kitchen
105 Bedford Manor Ne, Calgary, AB - Indoor Photo Showing Kitchen With Stainless Steel Kitchen With Upgraded Kitchen
105 Bedford Manor Ne, Calgary, AB - Indoor Photo Showing Kitchen With Double Sink
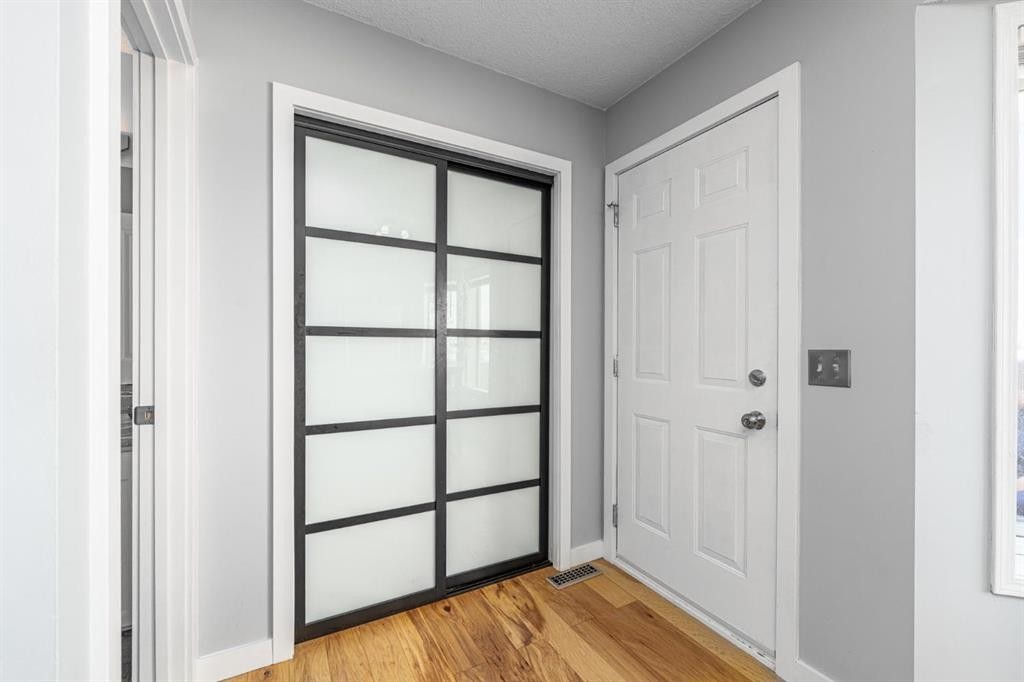
105 Bedford Manor Ne, Calgary, AB - Indoor Photo Showing Other Room
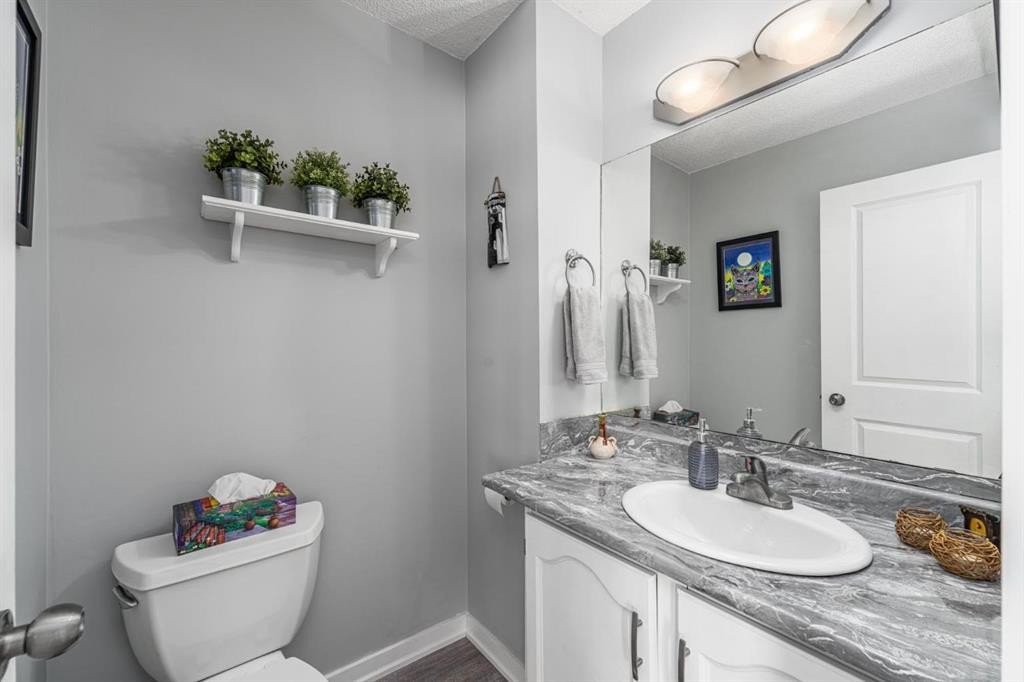
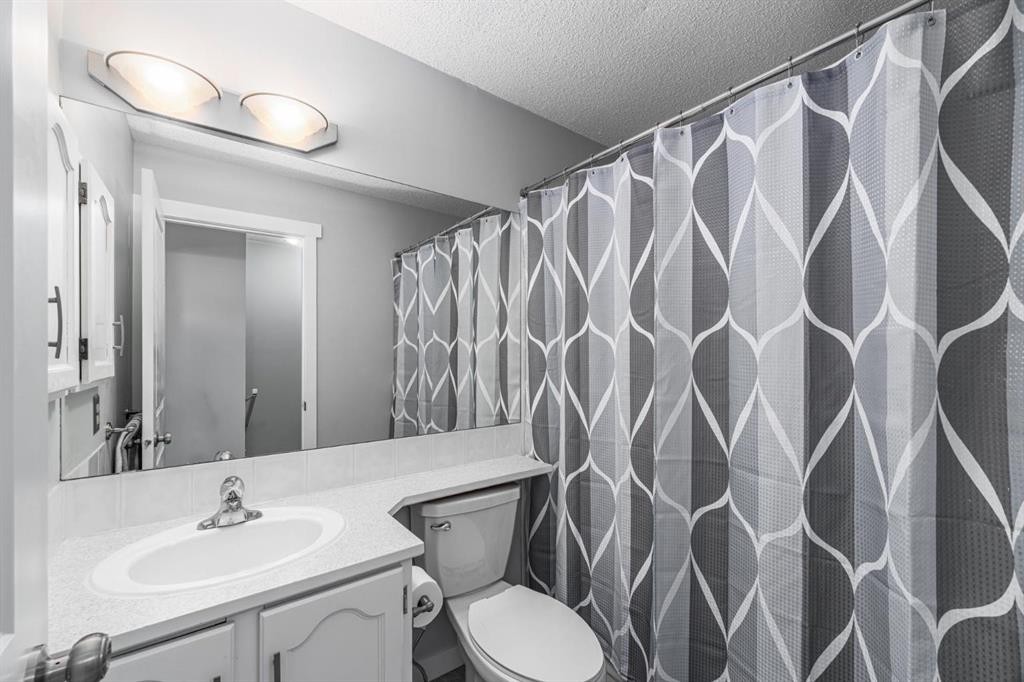
105 Bedford Manor Ne, Calgary, AB - Indoor Photo Showing Bathroom
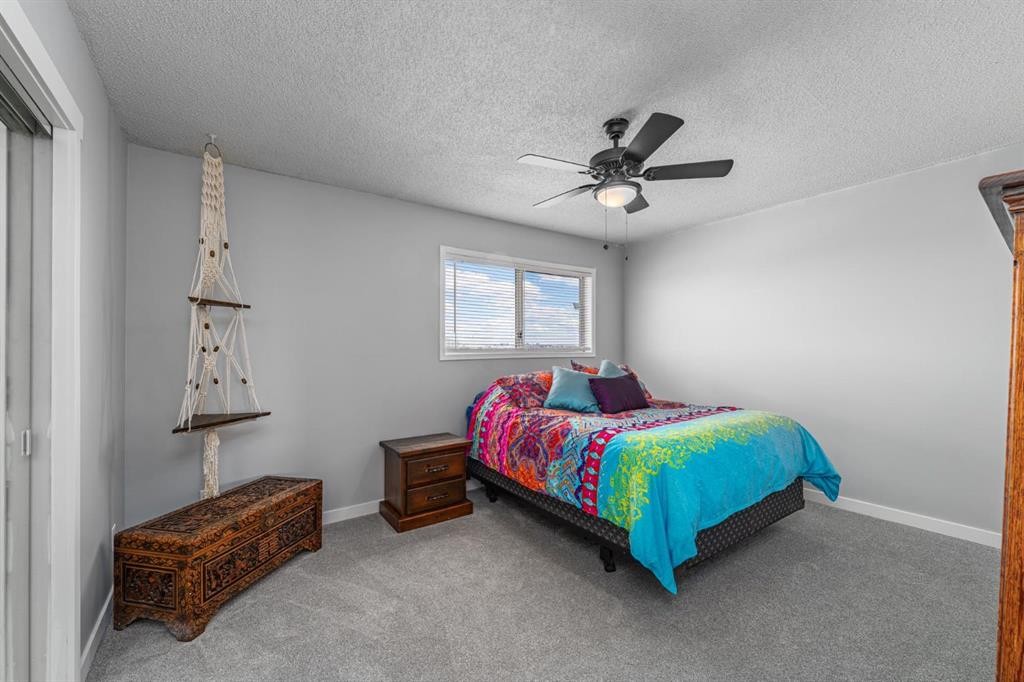
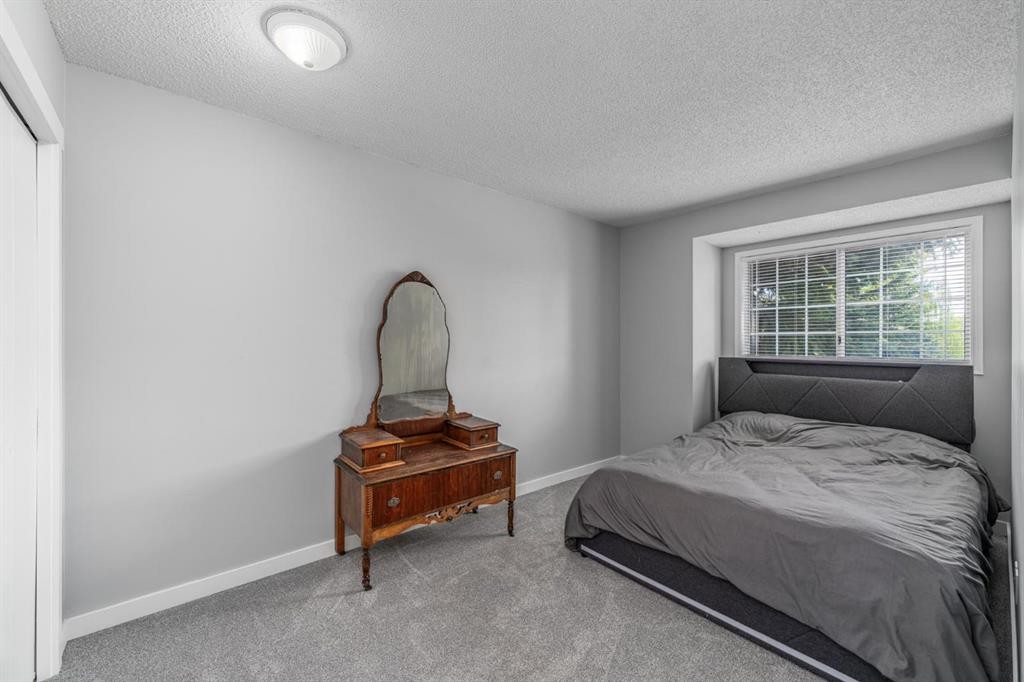
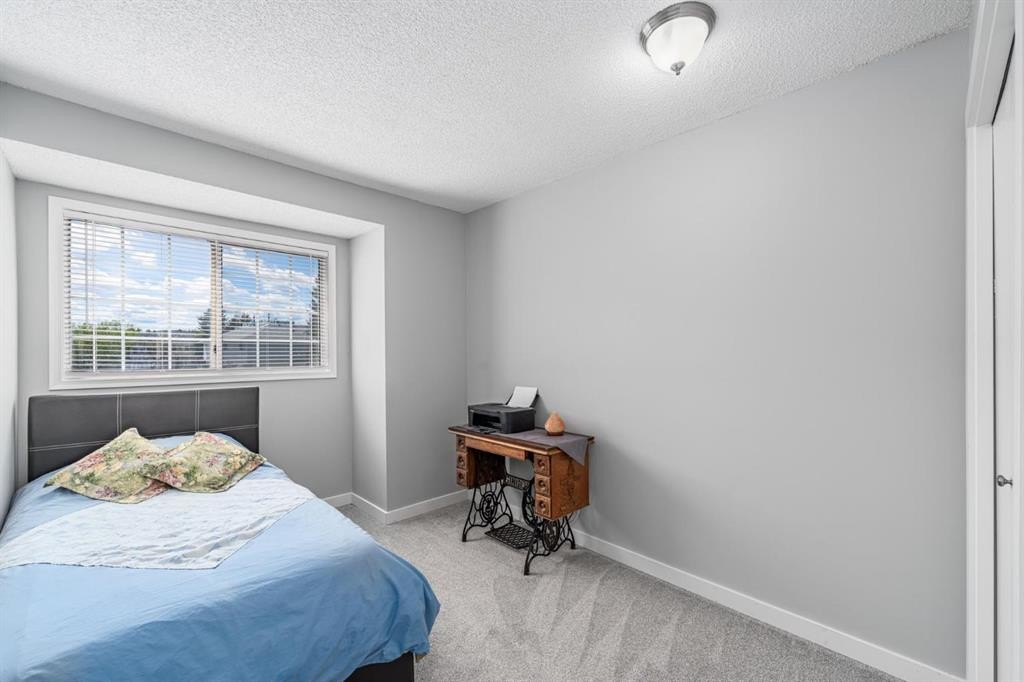
105 Bedford Manor Ne, Calgary, AB - Indoor Photo Showing Bedroom
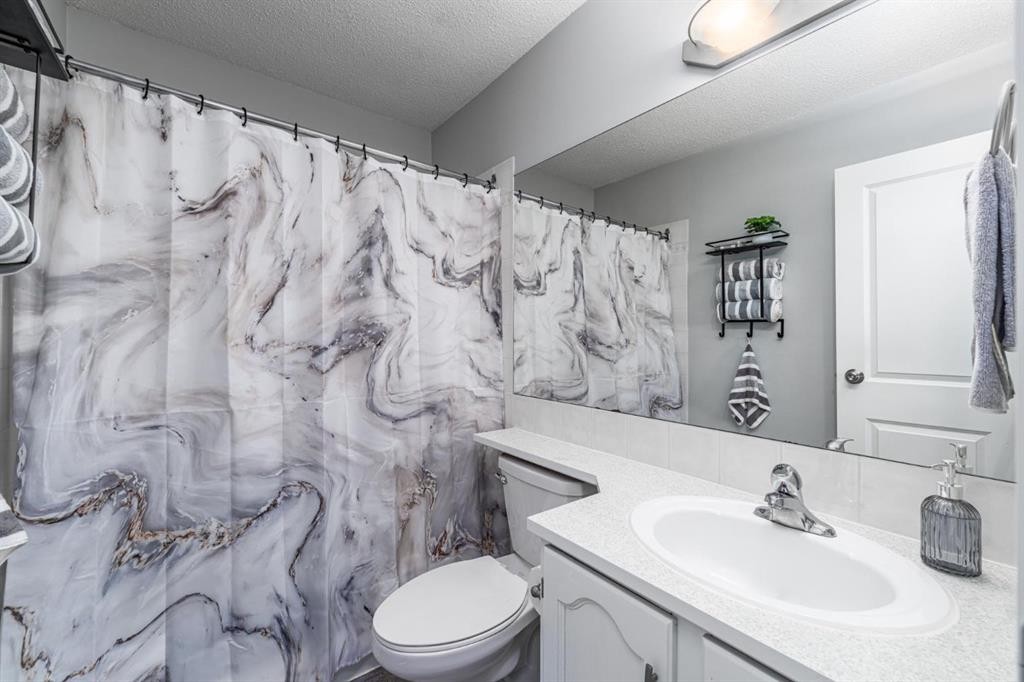
105 Bedford Manor Ne, Calgary, AB - Indoor Photo Showing Bathroom
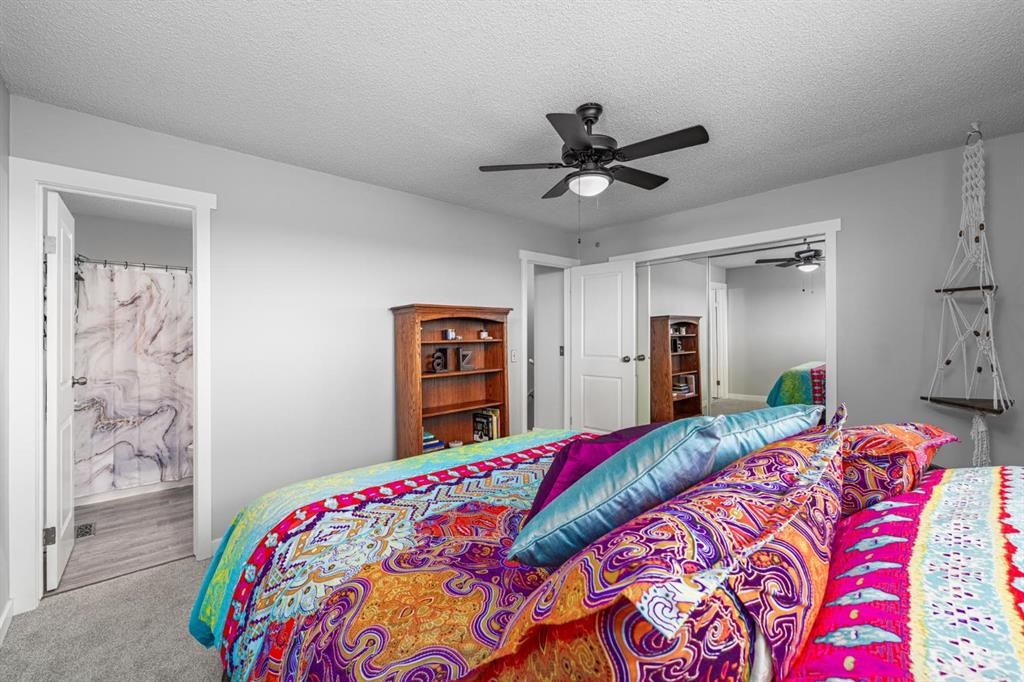
105 Bedford Manor Ne, Calgary, AB - Indoor Photo Showing Bedroom
105 Bedford Manor Ne, Calgary, AB - Indoor Photo Showing Bathroom
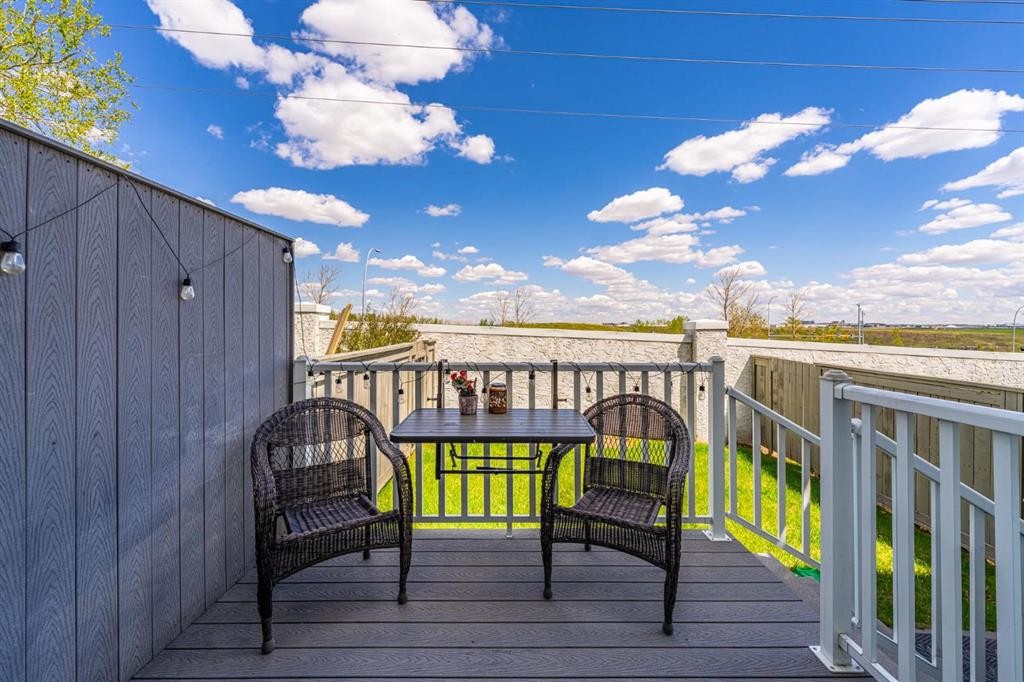
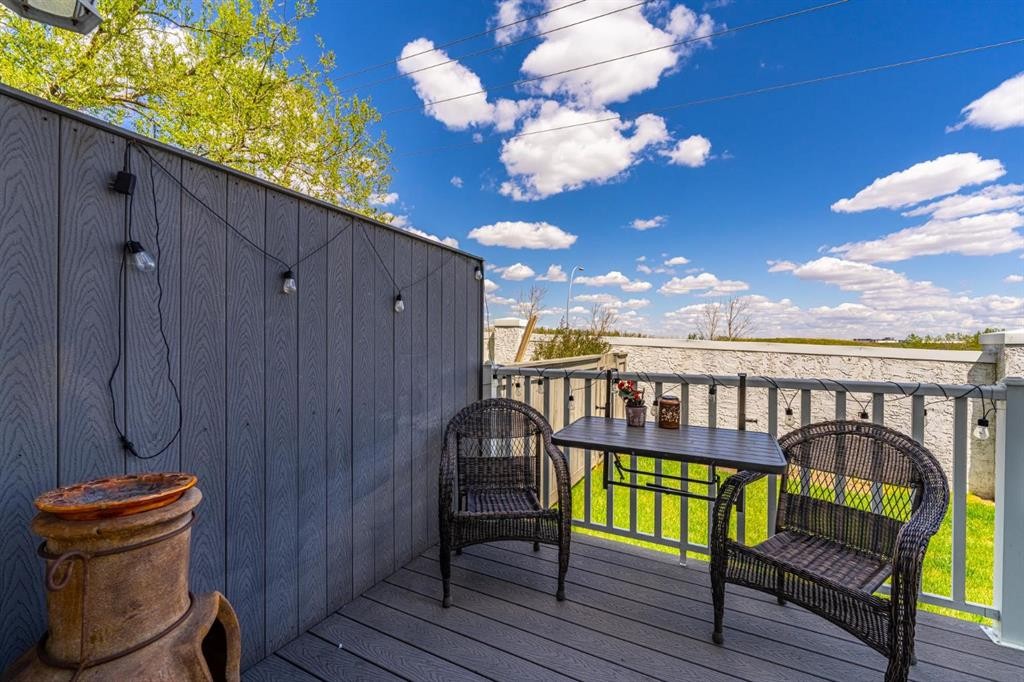
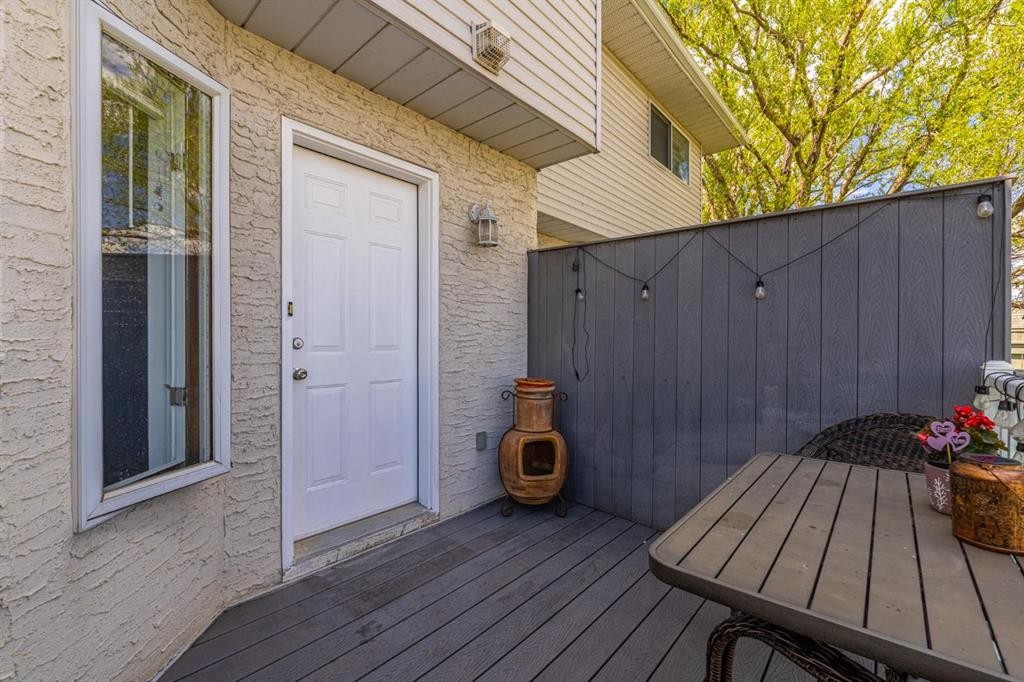
105 Bedford Manor Ne, Calgary, AB - Outdoor With Deck Patio Veranda With Exterior
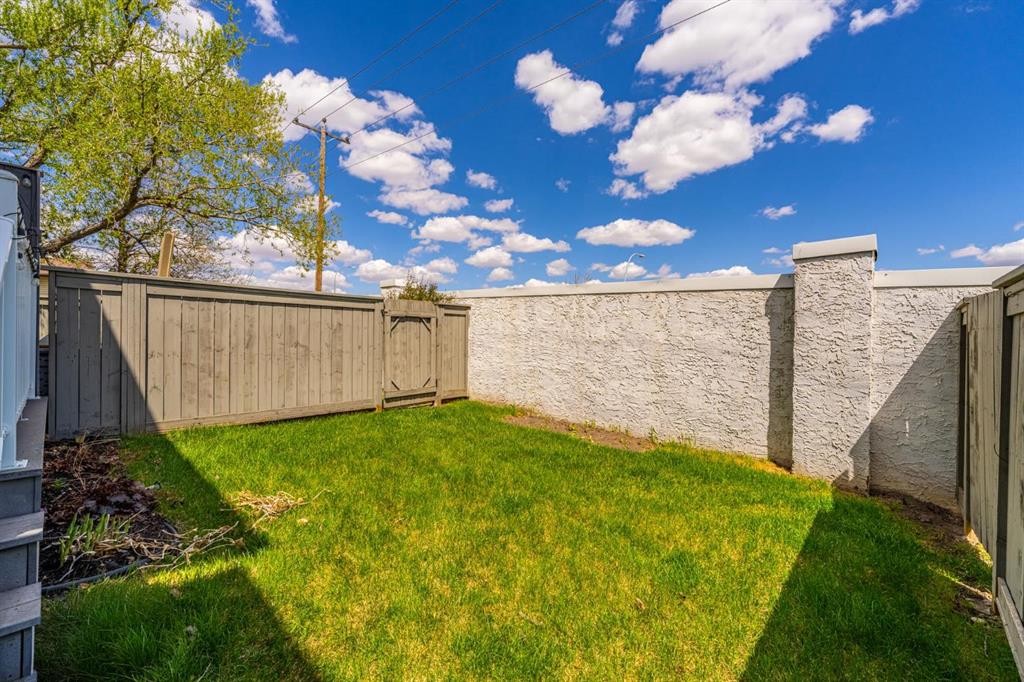
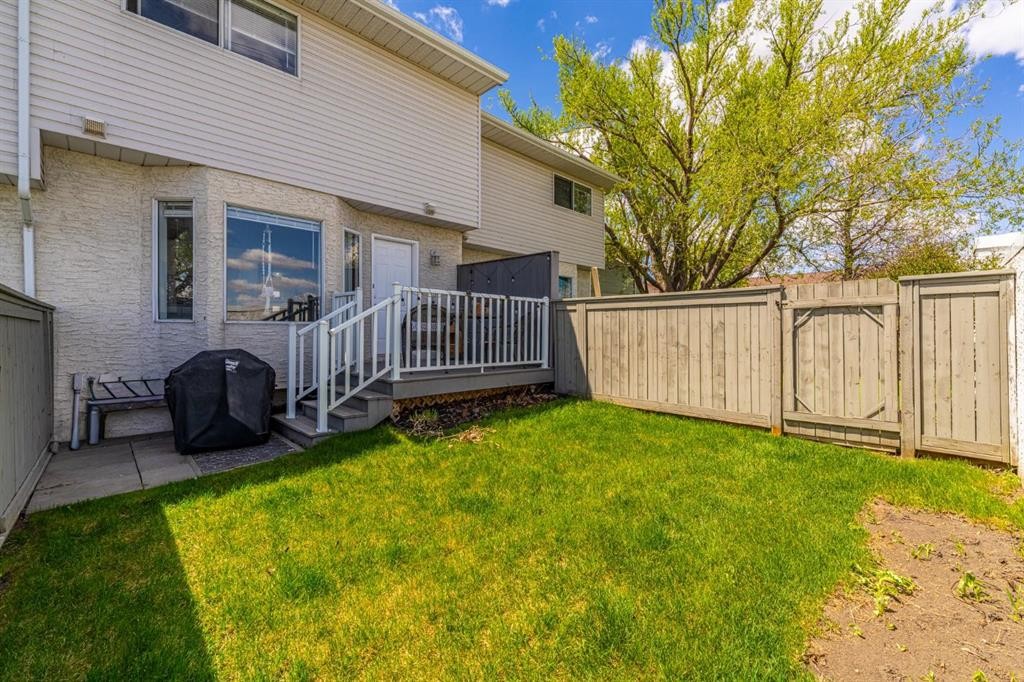
105 Bedford Manor Ne, Calgary, AB - Outdoor
105 Bedford Manor Ne, Calgary, AB - Outdoor With Deck Patio Veranda
105 Bedford Manor Ne, Calgary, AB - Outdoor
105 Bedford Manor Ne, Calgary, AB  - Outdoor
105 Bedford Manor Ne, Calgary, AB  - Outdoor With Exterior
105 Bedford Manor Ne, Calgary, AB  - Indoor Photo Showing Other Room
105 Bedford Manor Ne, Calgary, AB  - Indoor
105 Bedford Manor Ne, Calgary, AB - Indoor Photo Showing Living Room
105 Bedford Manor Ne, Calgary, AB - Indoor Photo Showing Dining Room
105 Bedford Manor Ne, Calgary, AB - Indoor
105 Bedford Manor Ne, Calgary, AB - Indoor Photo Showing Kitchen
105 Bedford Manor Ne, Calgary, AB - Indoor Photo Showing Kitchen With Stainless Steel Kitchen With Upgraded Kitchen
105 Bedford Manor Ne, Calgary, AB - Indoor Photo Showing Kitchen With Double Sink
105 Bedford Manor Ne, Calgary, AB - Indoor Photo Showing Other Room
105 Bedford Manor Ne, Calgary, AB - Indoor Photo Showing Bathroom
105 Bedford Manor Ne, Calgary, AB - Indoor Photo Showing Bedroom
105 Bedford Manor Ne, Calgary, AB - Indoor Photo Showing Bathroom
105 Bedford Manor Ne, Calgary, AB - Indoor Photo Showing Bedroom
105 Bedford Manor Ne, Calgary, AB - Indoor Photo Showing Bathroom
105 Bedford Manor Ne, Calgary, AB - Outdoor With Deck Patio Veranda With Exterior
105 Bedford Manor Ne, Calgary, AB - Outdoor
105 Bedford Manor Ne, Calgary, AB - Outdoor With Deck Patio Veranda
105 Bedford Manor Ne, Calgary, AB - Outdoor
  • Publicité

Visites libres

  • sam 30 mai 2026 13h00 - 15h00
Êtes-vous un investisseur immobilier
105 Bedford Manor NE, Calgary, AB, T3K 4B8
375 000 $

3 Chambres

3 Salles de bain

Informations sur la propriété

OPEN HOUSE Saturday 1-3 pm. This beautiful 3-bedroom, 2.5-bath townhome features a smart, open floor plan with tasteful finishes, including hardwood flooring throughout the main level and brand-new carpet with cozy underlay upstairs and a fresh paint enhancement. The bright front bay window fills the living area with natural light, while the spacious dining room easily doubles as a home office or play space. The large kitchen offers plenty of cabinet and counter space, stainless steel appliances, a generous eating area, a powder room, and direct access to your private, fenced backyard—complete with composite decking, a dog run, and a grassy area.Upstairs, you’ll find a generous primary bedroom with a walk-in closet and private ensuite, plus two additional good-sized bedrooms and a full bath, making it perfect for a growing family. Enjoy a spacious basement with great storage and room to add value by creating additional living space, such as a gym or entertainment room.The home is ideally located near transit, shopping, and parks, with easy access to the airport, ring road, and Deerfoot Trail for quick commutes to downtown. Bedford Gardens is a quiet, well-run complex, and this unit has the benefit of a brand-new roof, vinyl windows , and new exterior coming soon. For the price of an apartment, you can enjoy more space, storage, and your own private outdoor area. Well-behaved pets are welcome too, so bring the family and check out the incredible value!

Inclusions: N/A

Particularités du bâtiment :

  • Stationnement: Oui
  • Superficie totale aménagée: 1338.00

Caractéristiques :

  • Bâti en: 1991
  • Caractéristiques du stationnement: Stationnement
  • Caractéristiques extérieures: Autre
  • Caractéristiques intérieures: Voir remarques
  • Chambres : 3+0
  • Chauffage: Air pulsé, Gaz naturel
  • Détails de la fondation: Béton coulé
  • Frais de copropriété : 317 $ Mensuel
  • Les frais d'association comprennent: Entretien des espaces communs, Terrains d'entretien, Stationnement, Gestion professionnelle, Contributions au fonds de réserve
  • Matériaux de construction: Charpente en bois
  • Niveaux: Deux
  • Refroidissement: Aucun
  • Revêtements de sol: Moquette, Bois franc, Tuile
  • Salle(s) de bains : 2+1
  • Style architectural: 2 étages
  • Superficie habitable (approx): 1338.00 Pieds carrés
  • Toiture: Bardeaux d'asphalte
  • Zonage: M-C1 d75
  • Nbre d'espaces de stationnement: 1

Gracieuseté de : Real Broker

Données fournies par : Calgary Real Estate Board 300 Manning Rd. NE, Calgary, Alberta T2E 8K4
Nous croyons que tous les renseignements affichés sont exacts, mais nous ne le garantissons pas; les renseignements devraient être vérifiés de façon indépendante. Aucune garantie ou représentation de quelque nature que ce soit n’est offerte. Droits © 2021 Tous les droits sont réservés.

ÉvaluationExpressMC Powered by RPS

Emplacement de 105 Bedford Manor NE, Calgary, AB, T3K 4B8

Données démographiques de 105 Bedford Manor NE, Calgary, AB, T3K 4B8

Étape de vie

Familles avec parents dans la cinquantaine

Type d'emploi

Cols bleus/Primaire, Cols bleus/Industrie des services

Revenu moyen du ménage

98 410.00 $

Nombre moyen d'enfants

1.70

Population à domicile

Structure à domicile

Âge de la population

Éducation

Niveau d'éducation

No certificate/diploma/degree

19.94 %

Diplôme d'études secondaires ou équivalent

37.03 %

Certificat ou diplôme d'apprentissage ou d'une école de métiers

8.42 %

Diplôme d'études collégiales ou d'études postsecondaires (non universitaires)

19.5 %

Certificat d'études universitaires

1.5 %

Diplômes d'études universitaires

13.61 %

Navetteur

Se rendre au travail

En auto

81.53 %

En transport en commun

7.88 %

À pied

3.22 %

À bicyclette

0.08 %

Par tout autre moyen

7.29 %

Diversité Culturelle

Connaissance des langues officielles

Langue maternelle

Données Sur Le Bâtiment

Type de bâtiment

Appartements (faible hauteur et à étages multiples)

8.37 %

Maisons

91.63 %

Achat ou location