Button CopyPathCircle CloseCircle Left ArrowArrow Down Icon GreyClosecirclecircleBurger
  • Advertising

101 Evansborough Green NW, Calgary, AB, T3P 0M8

MLS® # A2332317
House For Sale In Evanston, Calgary, Alberta
$1,045,000 QuickQuoteTM: Not Available

4+1 Beds

4 Baths

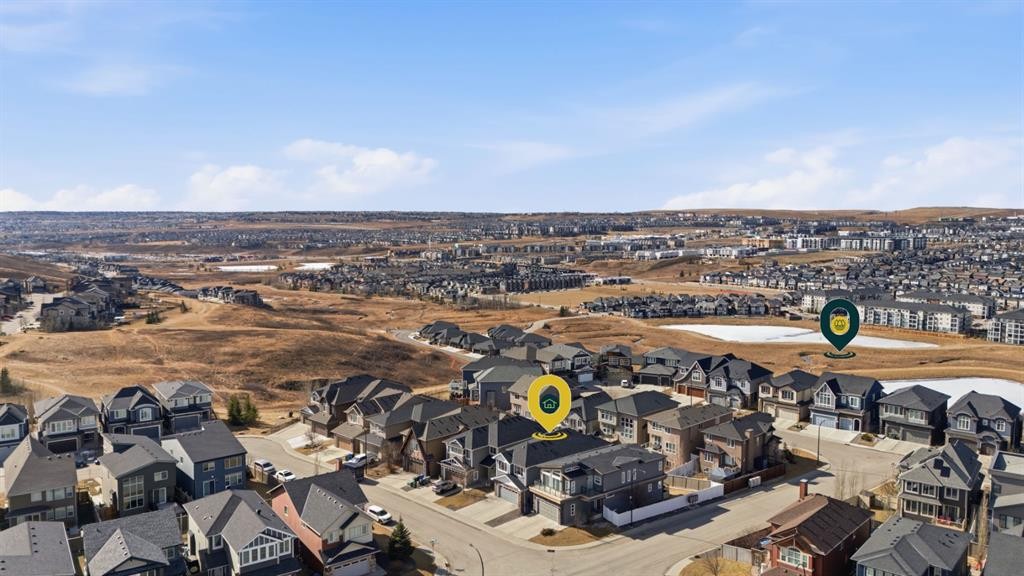
101 Evansborough Green Nw, Calgary, AB - Outdoor
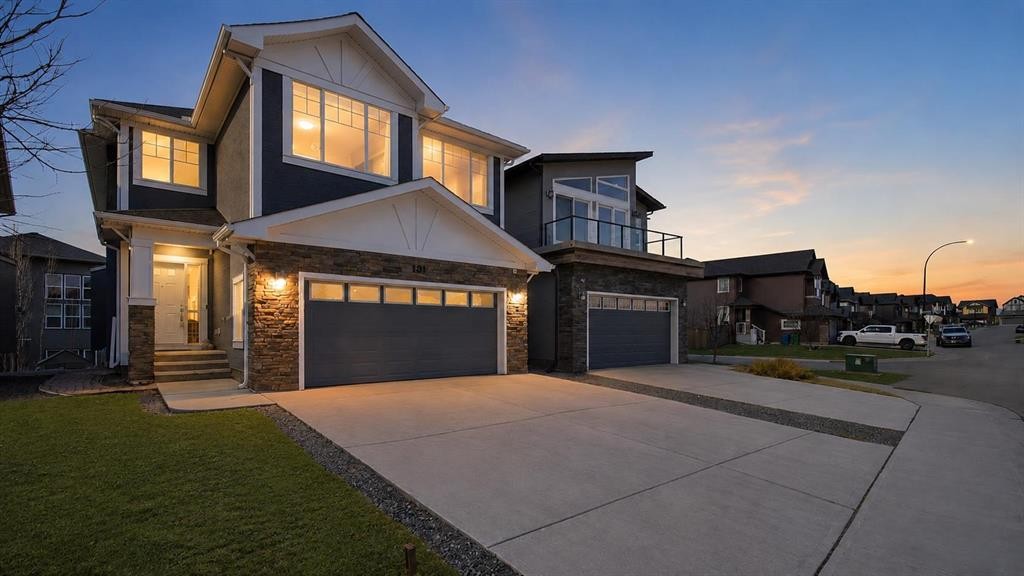
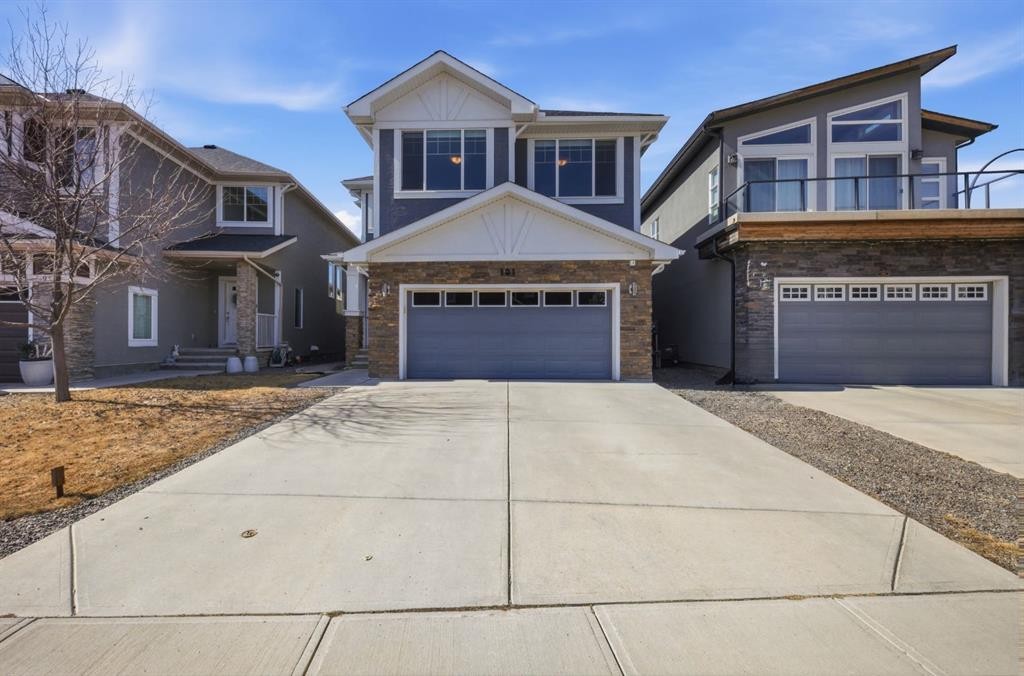
101 Evansborough Green Nw, Calgary, AB - Outdoor With Facade
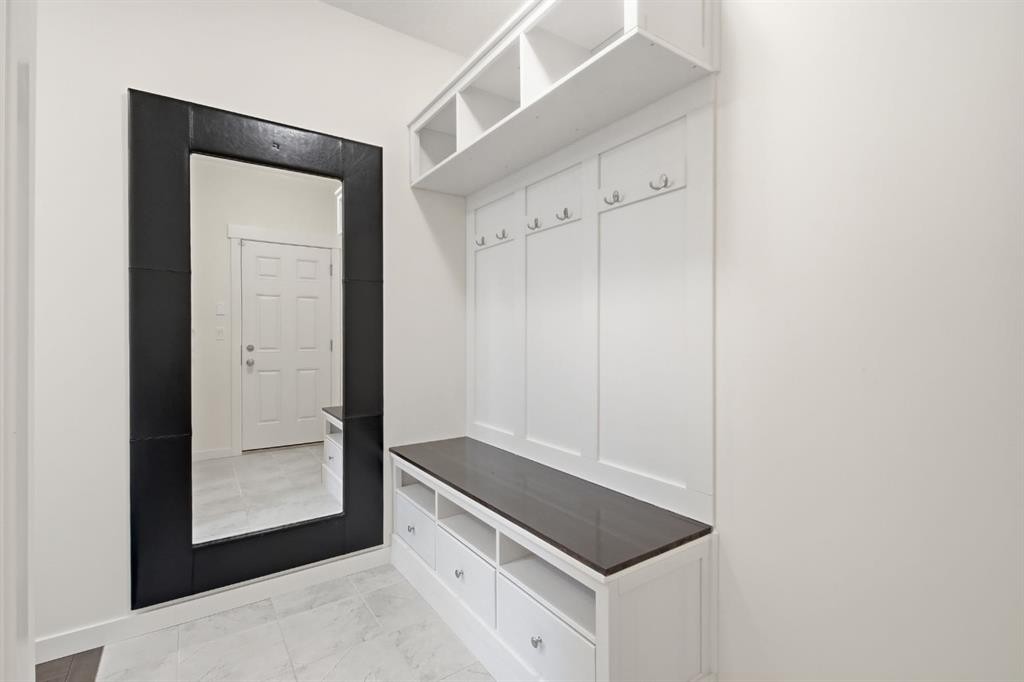
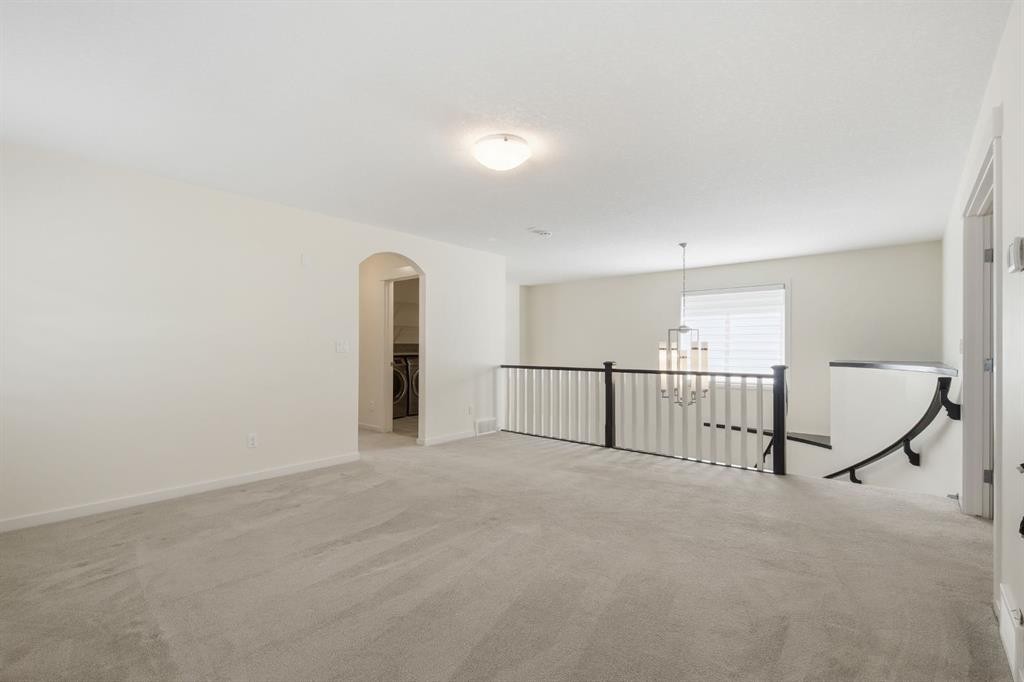
101 Evansborough Green Nw, Calgary, AB - Indoor Photo Showing Other Room
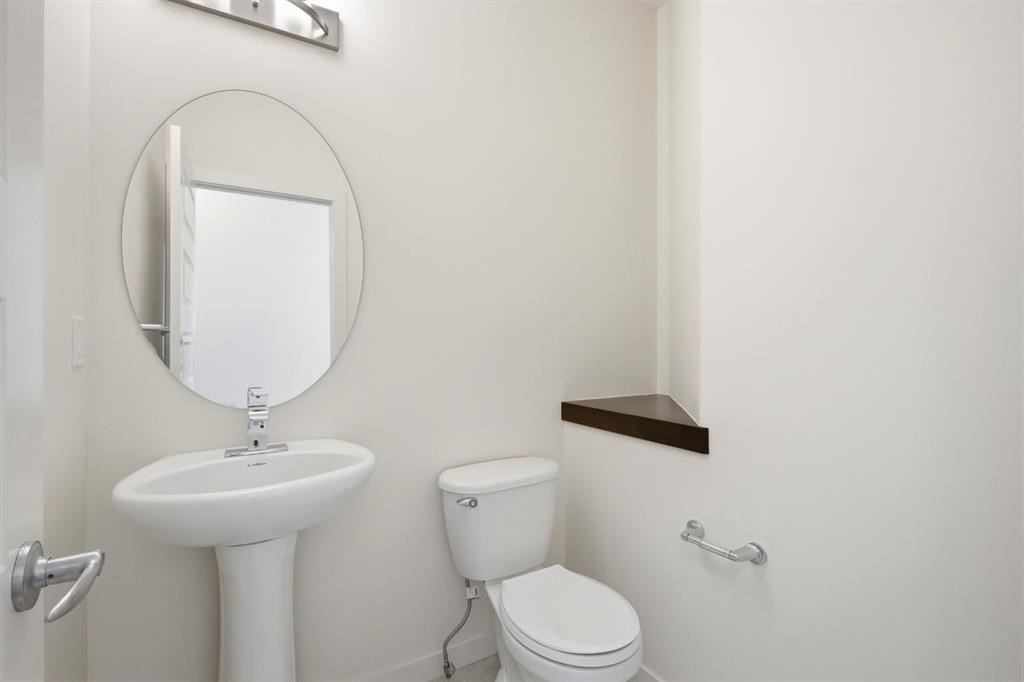
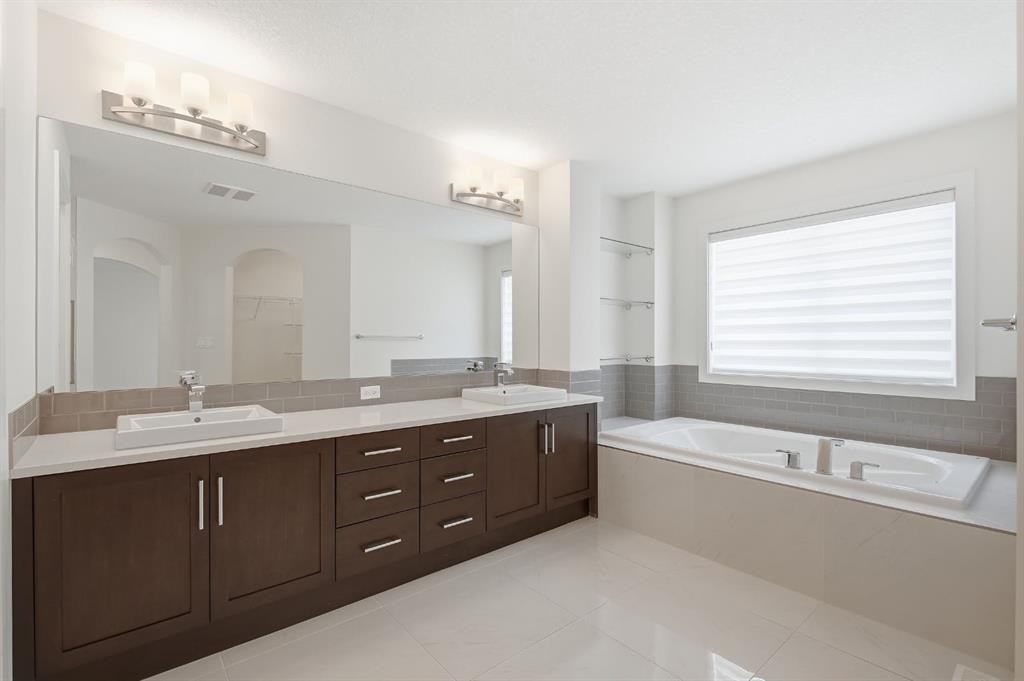
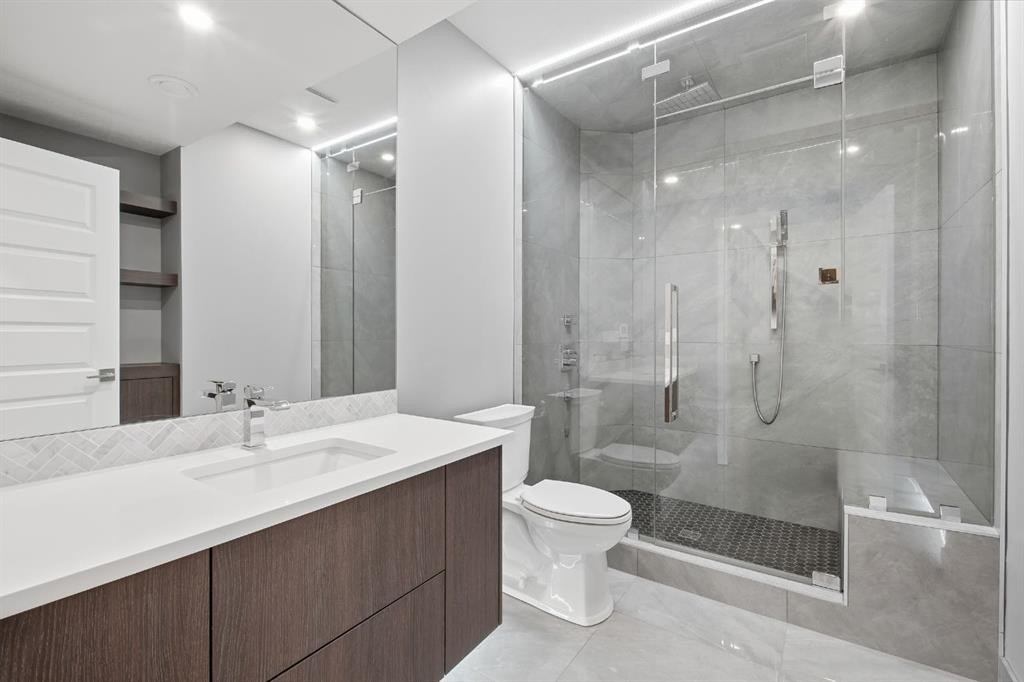
101 Evansborough Green Nw, Calgary, AB - Indoor Photo Showing Bathroom
101 Evansborough Green Nw, Calgary, AB - Indoor Photo Showing Other Room
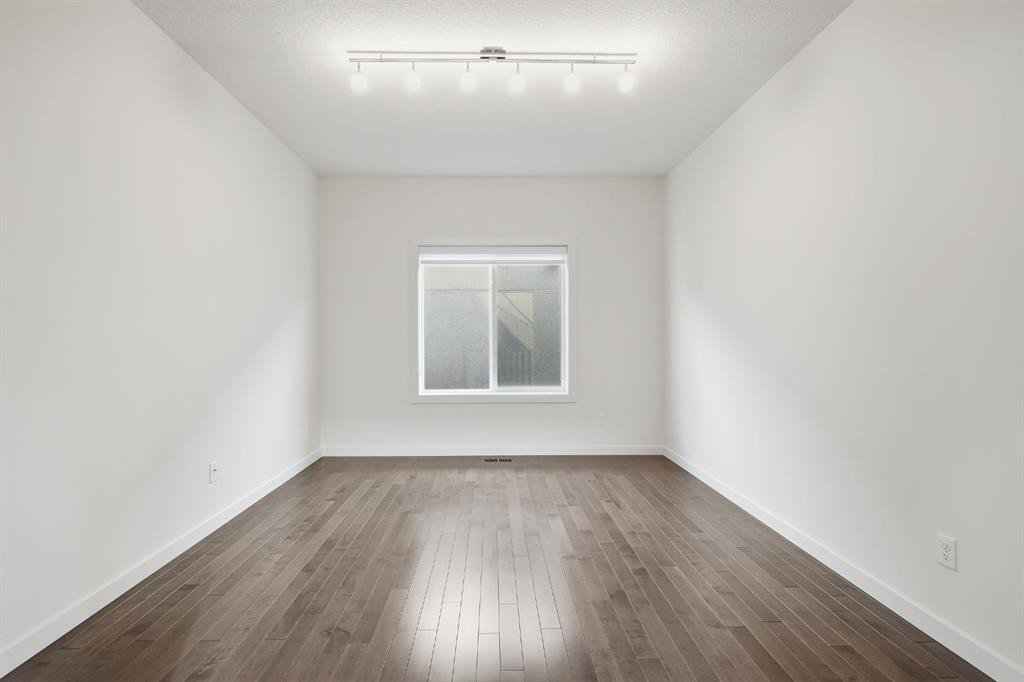
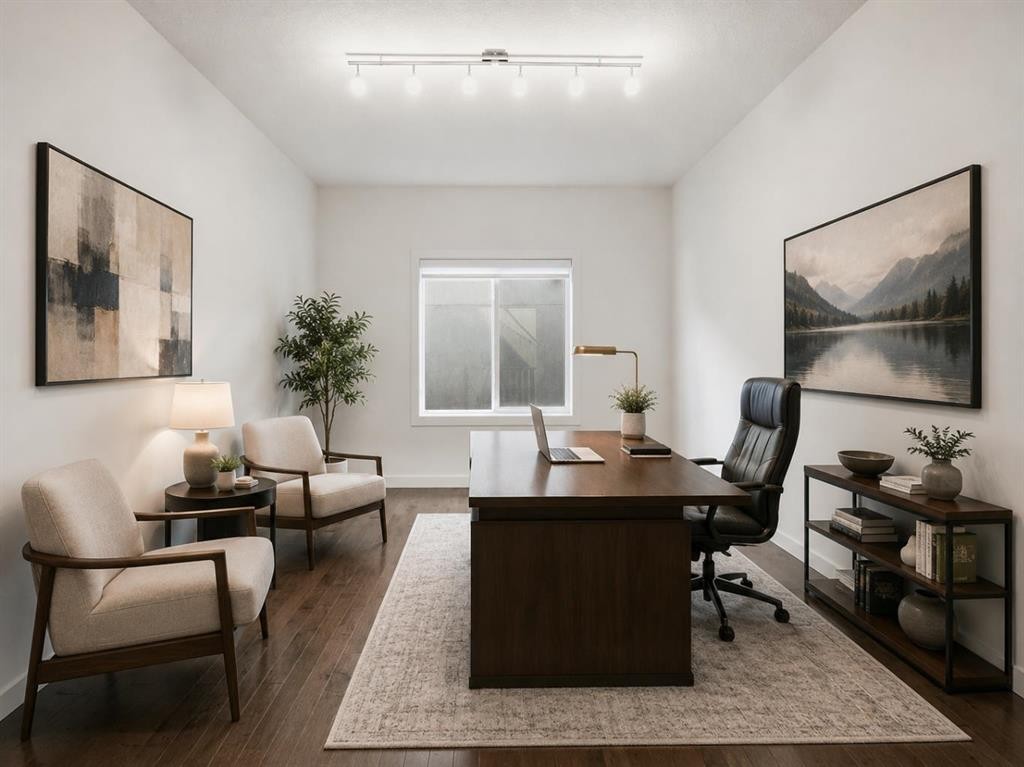
101 Evansborough Green Nw, Calgary, AB - Indoor Photo Showing Office
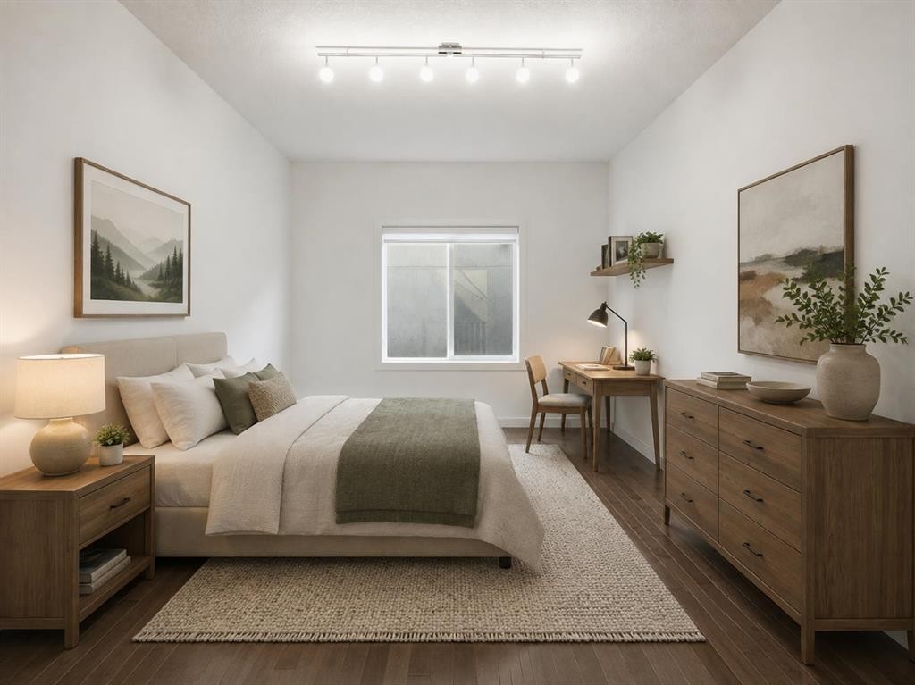
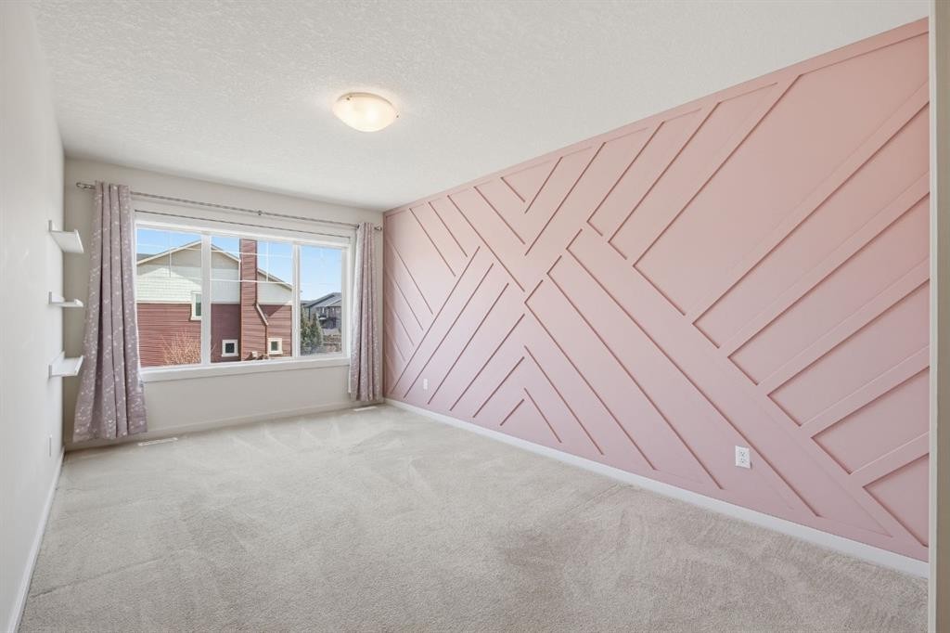
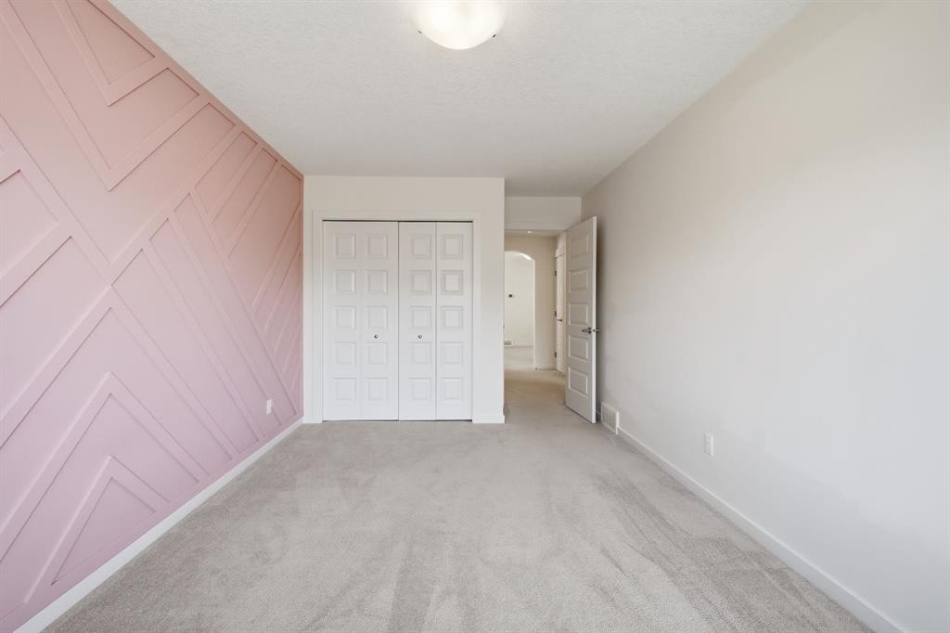
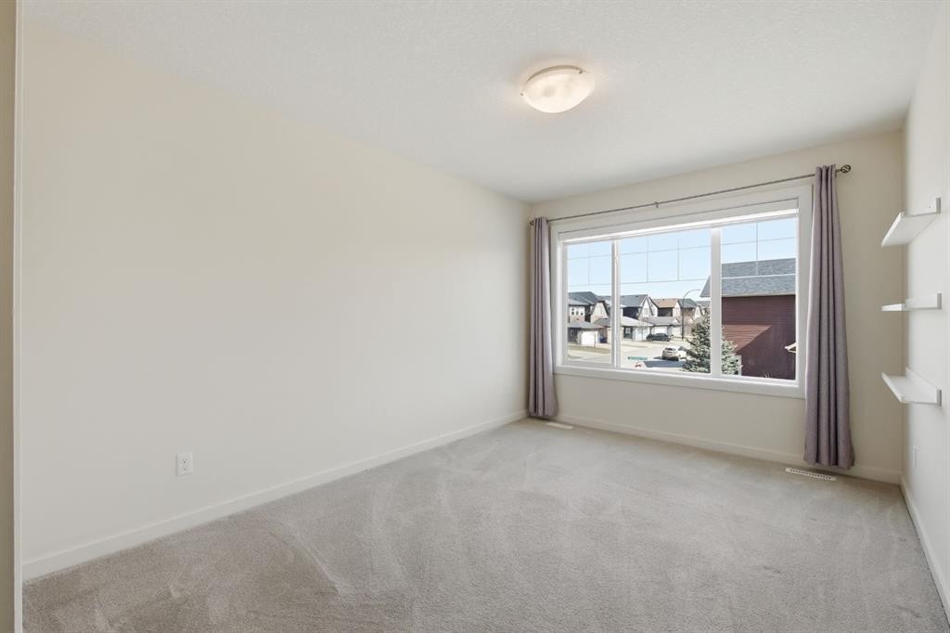
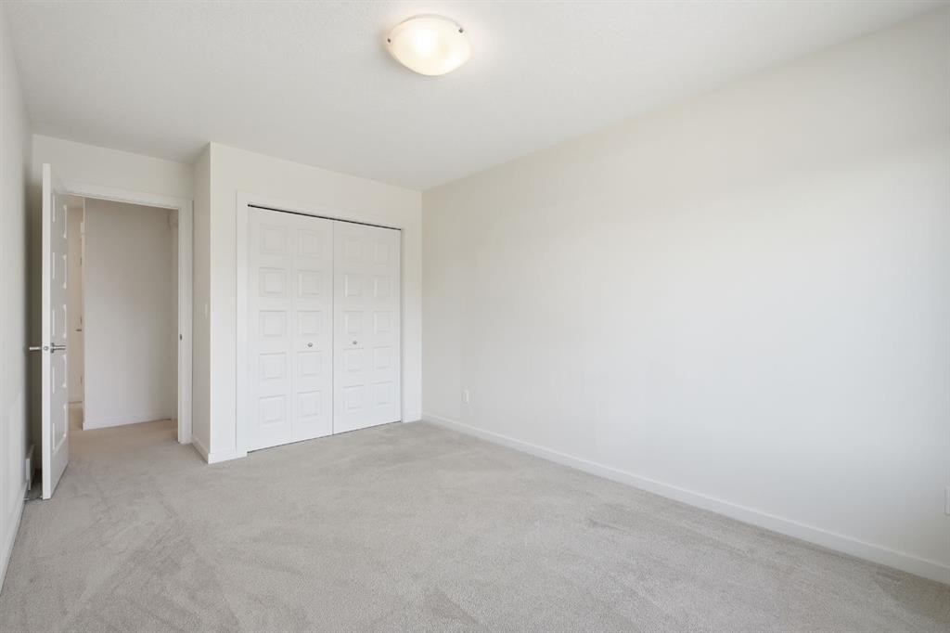
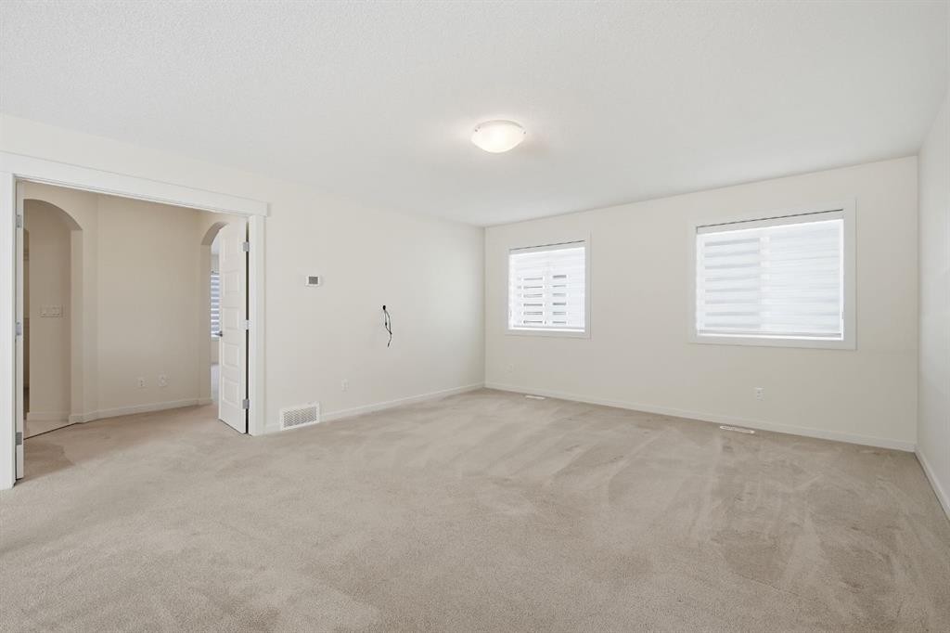
101 Evansborough Green Nw, Calgary, AB - Indoor Photo Showing Bedroom
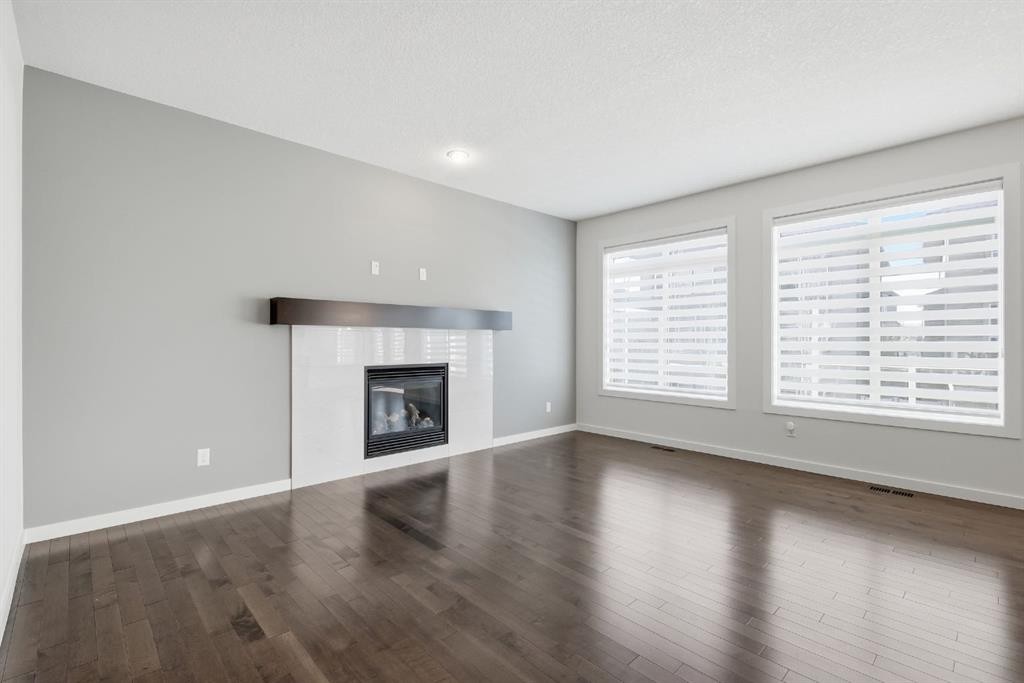
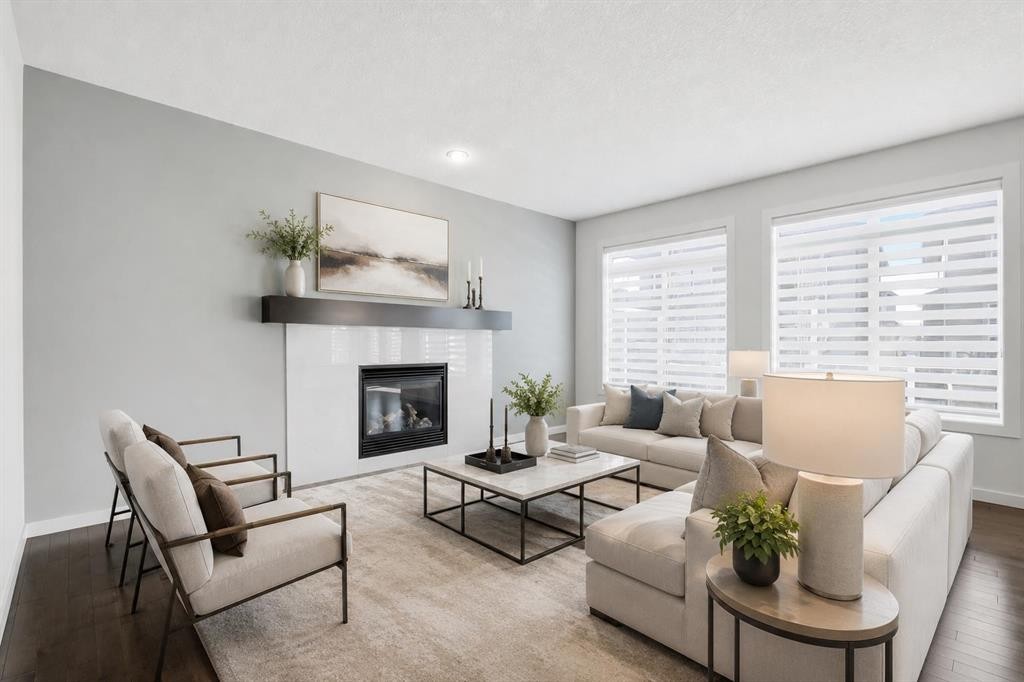
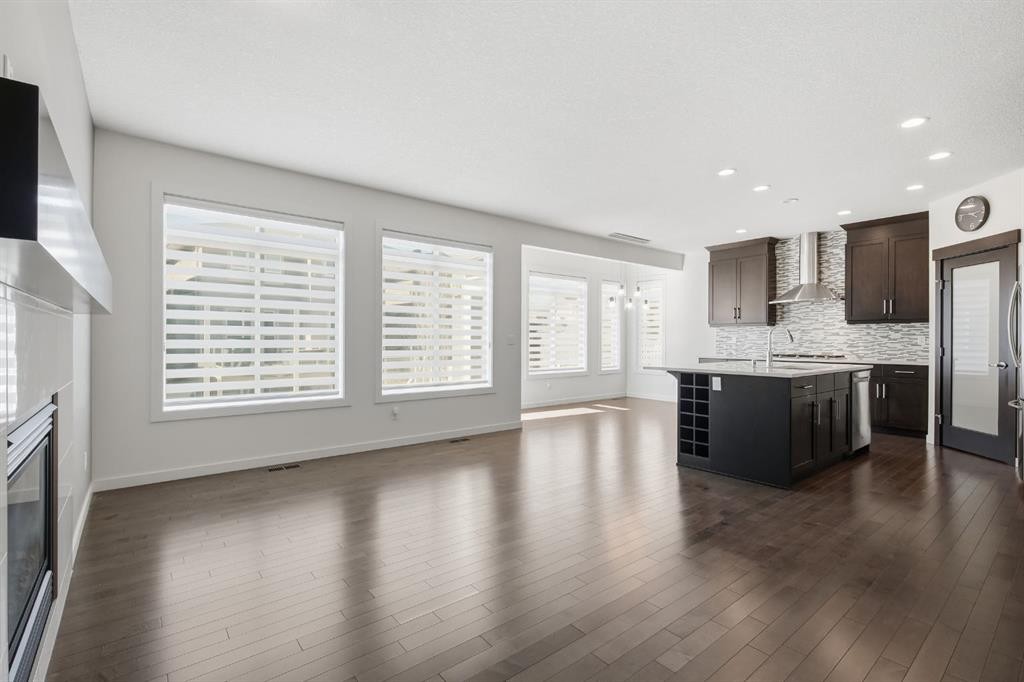
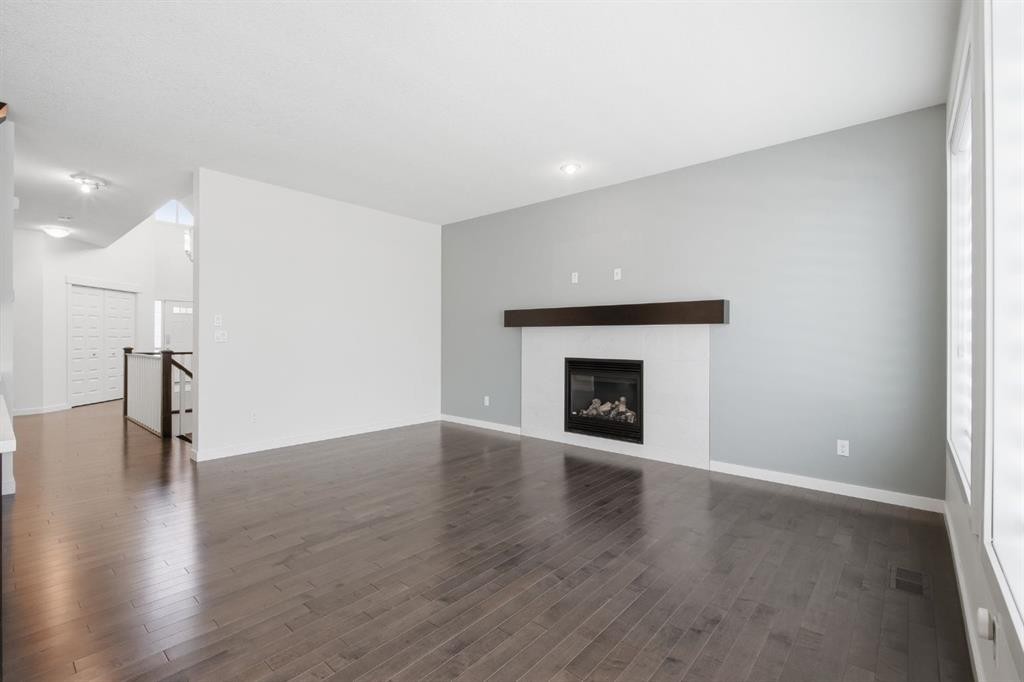
101 Evansborough Green Nw, Calgary, AB - Indoor Photo Showing Living Room With Fireplace
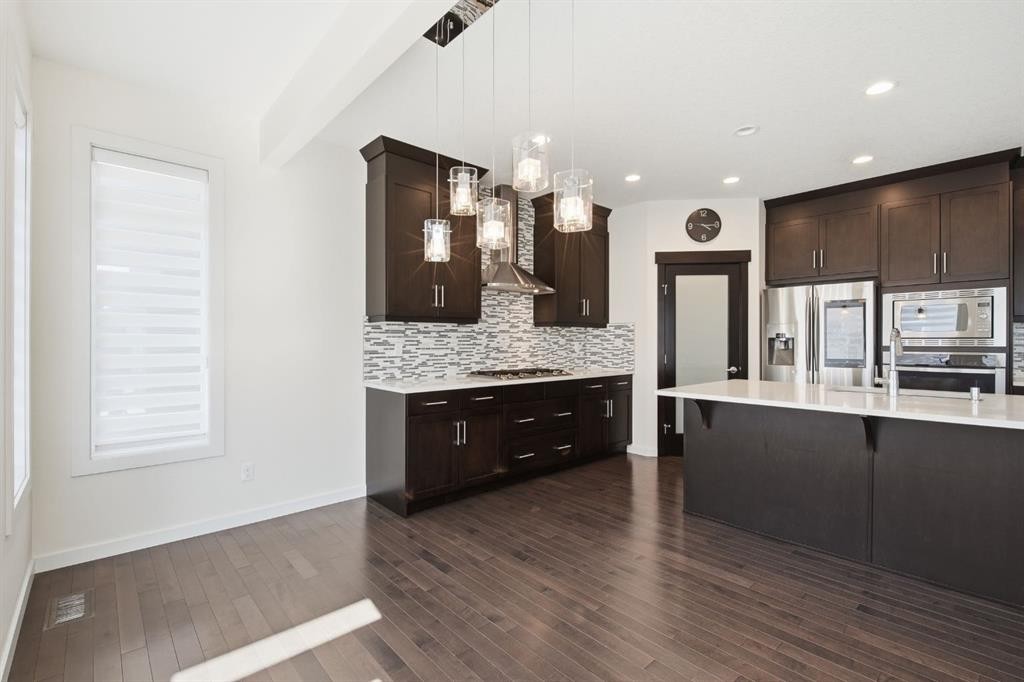
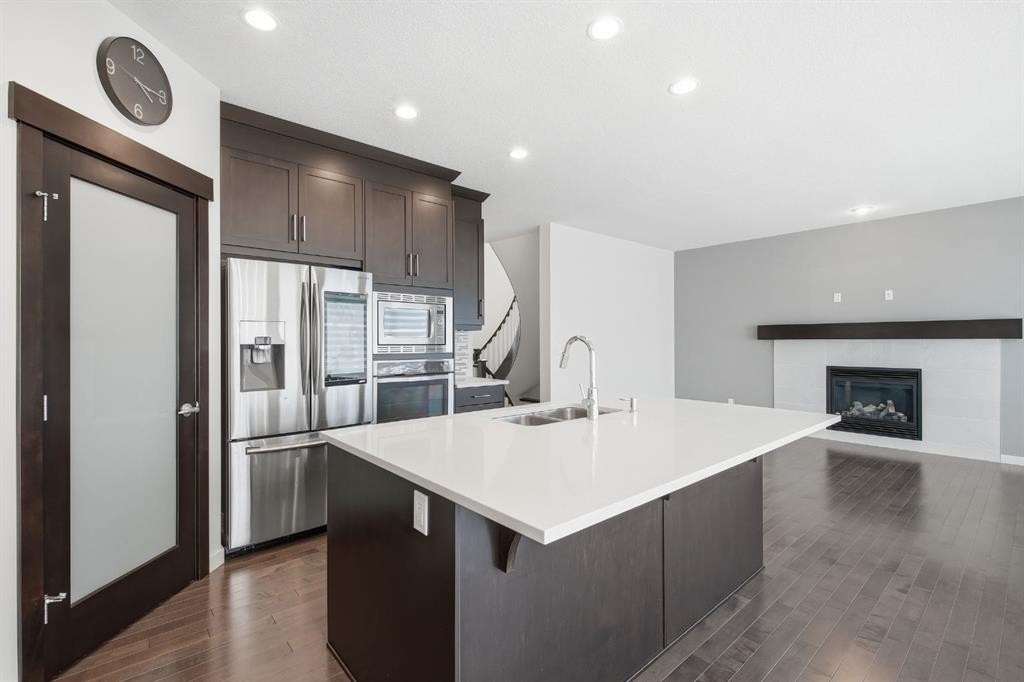
101 Evansborough Green Nw, Calgary, AB - Indoor Photo Showing Kitchen With Upgraded Kitchen
101 Evansborough Green Nw, Calgary, AB - Indoor Photo Showing Other Room
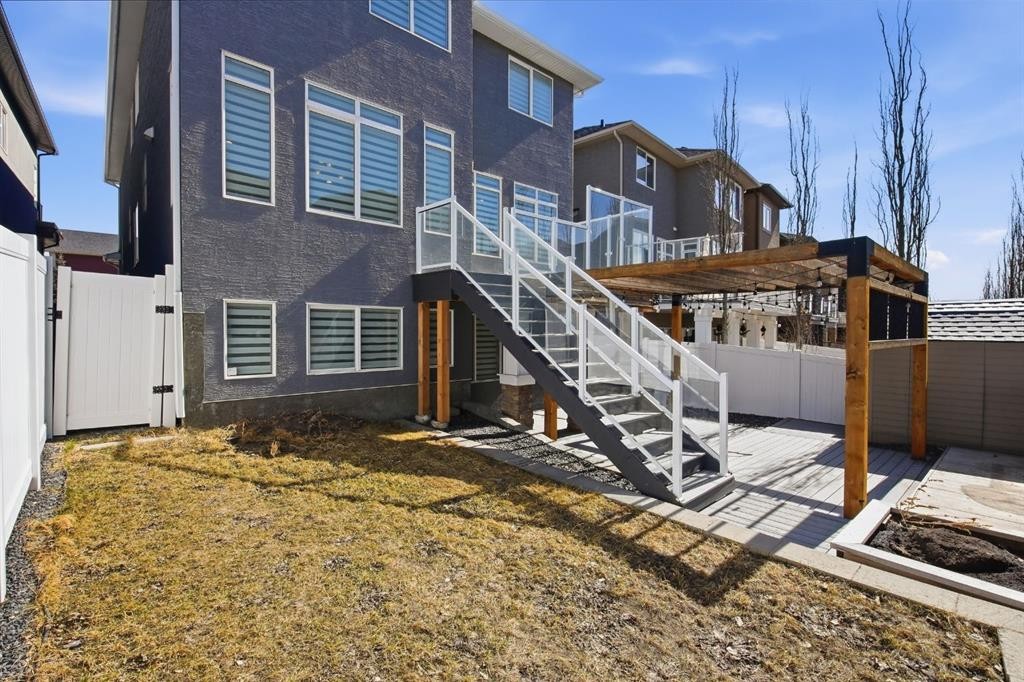
101 Evansborough Green Nw, Calgary, AB - Outdoor
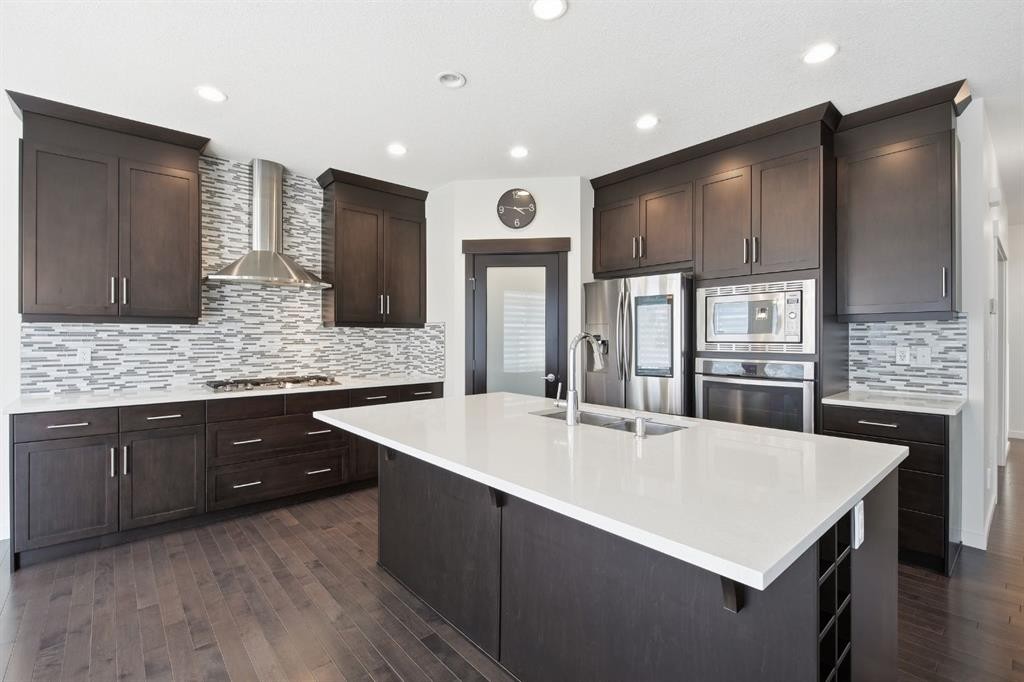
101 Evansborough Green Nw, Calgary, AB - Indoor Photo Showing Kitchen With Upgraded Kitchen
101 Evansborough Green Nw, Calgary, AB - Indoor Photo Showing Kitchen With Stainless Steel Kitchen With Double Sink With Upgraded Kitchen
101 Evansborough Green Nw, Calgary, AB - Indoor Photo Showing Living Room With Fireplace
101 Evansborough Green Nw, Calgary, AB - Indoor Photo Showing Other Room
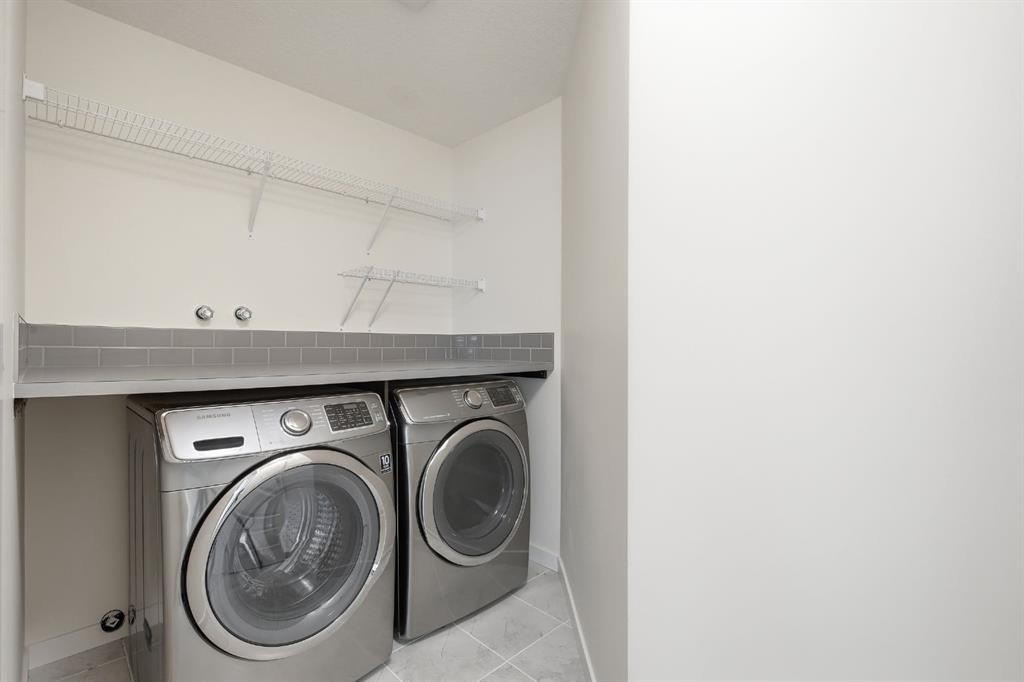
101 Evansborough Green Nw, Calgary, AB - Indoor Photo Showing Laundry Room
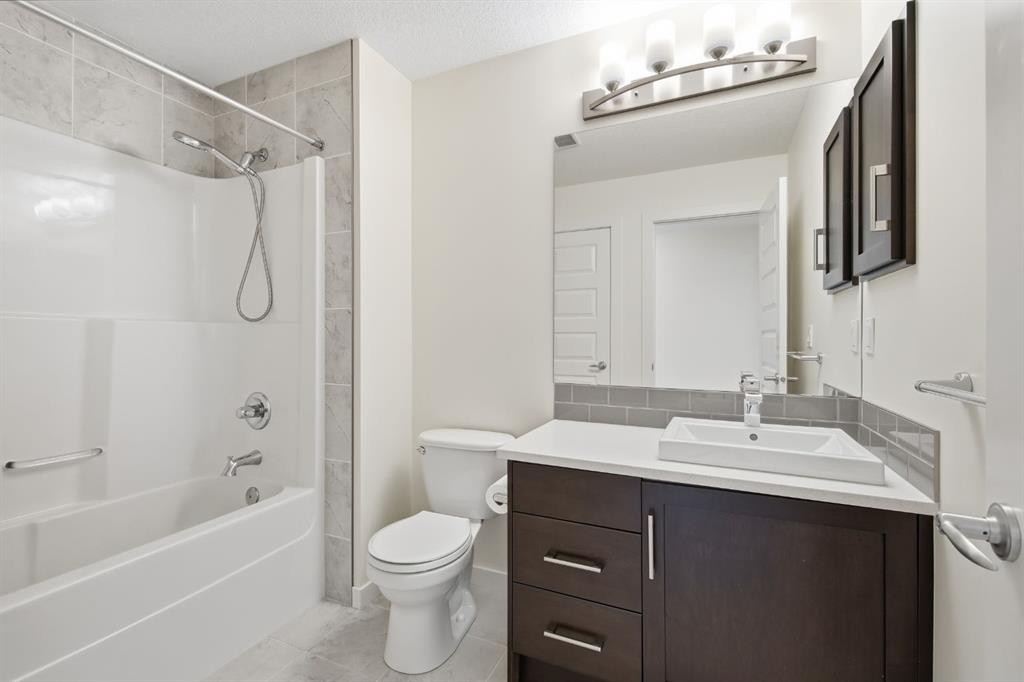
101 Evansborough Green Nw, Calgary, AB - Indoor Photo Showing Bathroom
101 Evansborough Green Nw, Calgary, AB -  Photo Showing Other Room
101 Evansborough Green Nw, Calgary, AB - Indoor
101 Evansborough Green Nw, Calgary, AB - Indoor Photo Showing Other Room
101 Evansborough Green Nw, Calgary, AB - Indoor Photo Showing Living Room
101 Evansborough Green Nw, Calgary, AB - Indoor Photo Showing Other Room
101 Evansborough Green Nw, Calgary, AB - Indoor Photo Showing Bedroom
101 Evansborough Green Nw, Calgary, AB - Indoor Photo Showing Other Room
101 Evansborough Green Nw, Calgary, AB - Indoor Photo Showing Bathroom
101 Evansborough Green Nw, Calgary, AB - Indoor Photo Showing Other Room
101 Evansborough Green Nw, Calgary, AB - Indoor Photo Showing Bathroom
101 Evansborough Green Nw, Calgary, AB - Indoor Photo Showing Other Room
101 Evansborough Green Nw, Calgary, AB - Indoor
101 Evansborough Green Nw, Calgary, AB - Indoor Photo Showing Other Room
101 Evansborough Green Nw, Calgary, AB - Indoor
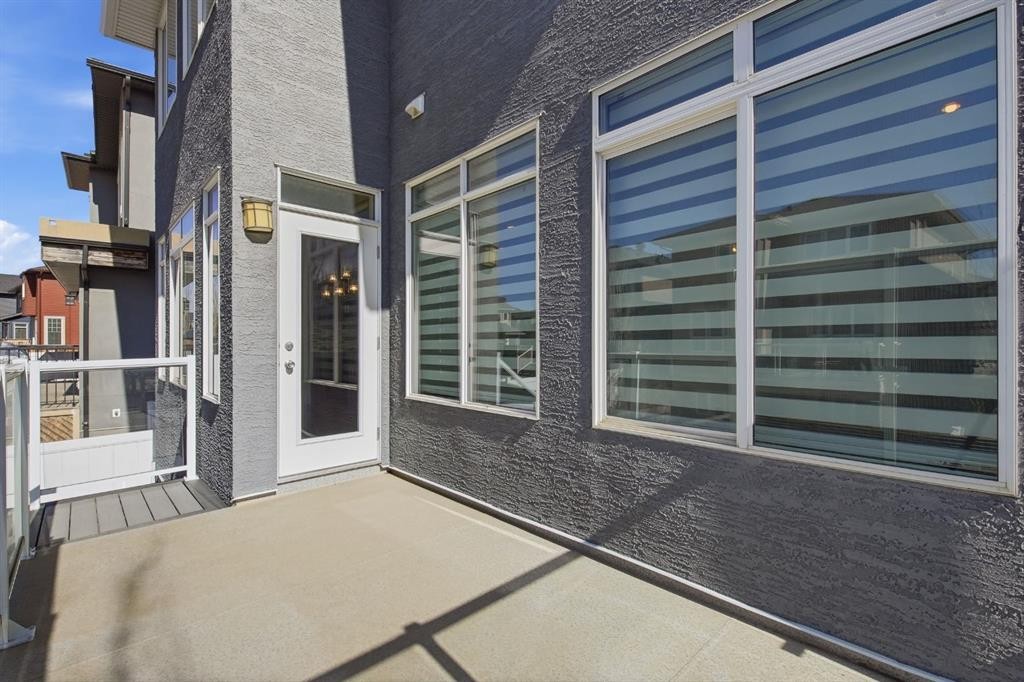
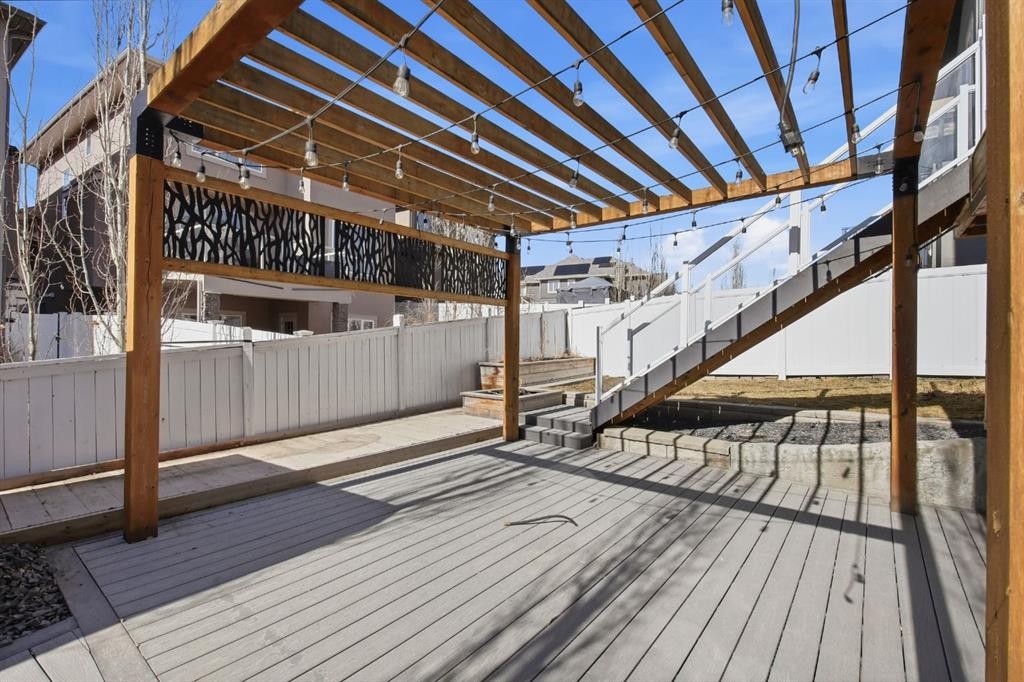
101 Evansborough Green Nw, Calgary, AB - Outdoor With Deck Patio Veranda
101 Evansborough Green Nw, Calgary, AB - Outdoor
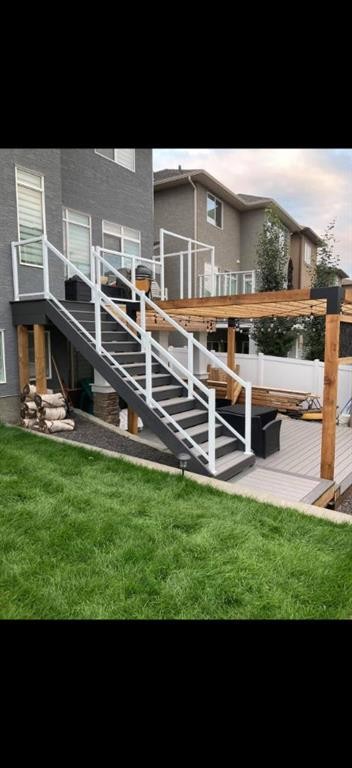
101 Evansborough Green Nw, Calgary, AB - Outdoor With Deck Patio Veranda
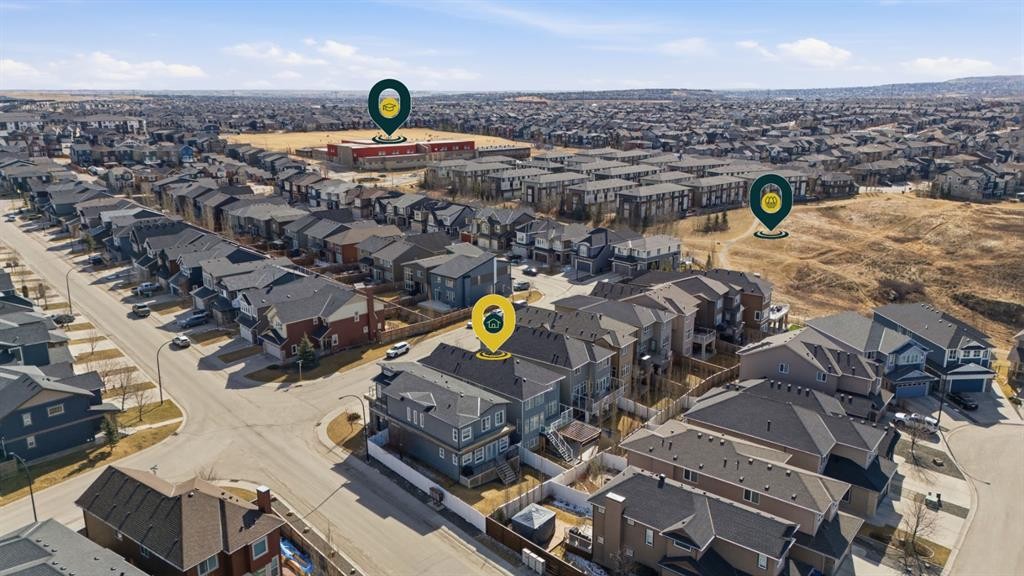
101 Evansborough Green Nw, Calgary, AB - Outdoor With View
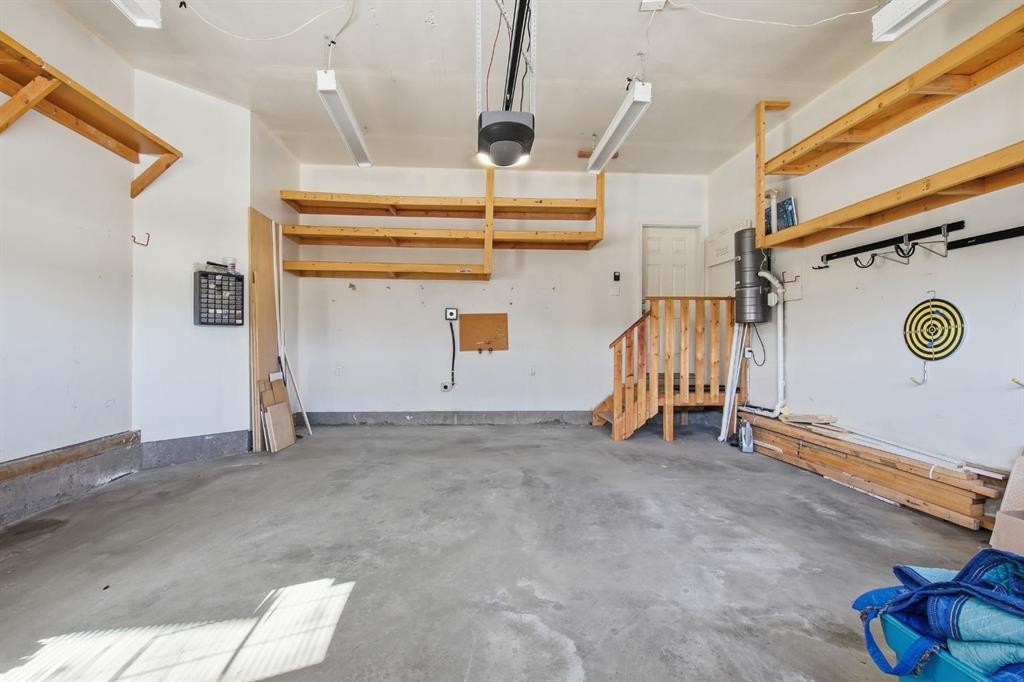
101 Evansborough Green Nw, Calgary, AB - Indoor Photo Showing Garage
Virtual Tour
101 Evansborough Green Nw, Calgary, AB  - Outdoor
101 Evansborough Green Nw, Calgary, AB  - Outdoor With Facade
101 Evansborough Green Nw, Calgary, AB  - Indoor Photo Showing Other Room
101 Evansborough Green Nw, Calgary, AB - Indoor Photo Showing Bathroom
101 Evansborough Green Nw, Calgary, AB - Indoor Photo Showing Other Room
101 Evansborough Green Nw, Calgary, AB - Indoor Photo Showing Office
101 Evansborough Green Nw, Calgary, AB - Indoor Photo Showing Bedroom
101 Evansborough Green Nw, Calgary, AB - Indoor Photo Showing Living Room With Fireplace
101 Evansborough Green Nw, Calgary, AB - Indoor Photo Showing Kitchen With Upgraded Kitchen
101 Evansborough Green Nw, Calgary, AB - Indoor Photo Showing Other Room
101 Evansborough Green Nw, Calgary, AB - Outdoor
101 Evansborough Green Nw, Calgary, AB - Indoor Photo Showing Kitchen With Upgraded Kitchen
101 Evansborough Green Nw, Calgary, AB - Indoor Photo Showing Kitchen With Stainless Steel Kitchen With Double Sink With Upgraded Kitchen
101 Evansborough Green Nw, Calgary, AB - Indoor Photo Showing Living Room With Fireplace
101 Evansborough Green Nw, Calgary, AB - Indoor Photo Showing Other Room
101 Evansborough Green Nw, Calgary, AB - Indoor Photo Showing Laundry Room
101 Evansborough Green Nw, Calgary, AB - Indoor Photo Showing Bathroom
101 Evansborough Green Nw, Calgary, AB -  Photo Showing Other Room
101 Evansborough Green Nw, Calgary, AB - Indoor
101 Evansborough Green Nw, Calgary, AB - Indoor Photo Showing Other Room
101 Evansborough Green Nw, Calgary, AB - Indoor Photo Showing Living Room
101 Evansborough Green Nw, Calgary, AB - Indoor Photo Showing Other Room
101 Evansborough Green Nw, Calgary, AB - Indoor Photo Showing Bedroom
101 Evansborough Green Nw, Calgary, AB - Indoor Photo Showing Other Room
101 Evansborough Green Nw, Calgary, AB - Indoor Photo Showing Bathroom
101 Evansborough Green Nw, Calgary, AB - Indoor Photo Showing Other Room
101 Evansborough Green Nw, Calgary, AB - Indoor Photo Showing Bathroom
101 Evansborough Green Nw, Calgary, AB - Indoor Photo Showing Other Room
101 Evansborough Green Nw, Calgary, AB - Indoor
101 Evansborough Green Nw, Calgary, AB - Indoor Photo Showing Other Room
101 Evansborough Green Nw, Calgary, AB - Indoor
101 Evansborough Green Nw, Calgary, AB - Outdoor With Deck Patio Veranda
101 Evansborough Green Nw, Calgary, AB - Outdoor
101 Evansborough Green Nw, Calgary, AB - Outdoor With Deck Patio Veranda
101 Evansborough Green Nw, Calgary, AB - Outdoor With View
101 Evansborough Green Nw, Calgary, AB - Indoor Photo Showing Garage
  • Advertising
Are you a real estate investor?
101 Evansborough Green NW, Calgary, AB, T3P 0M8
$1,045,000

5 Beds

4 Baths

Property Information:

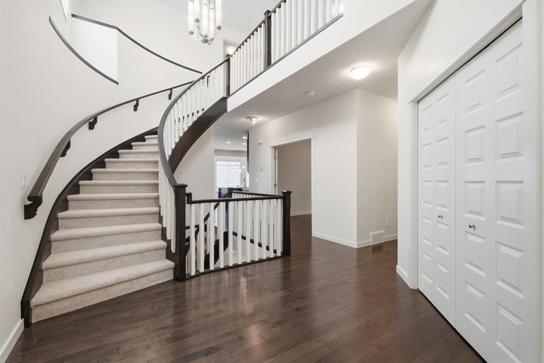
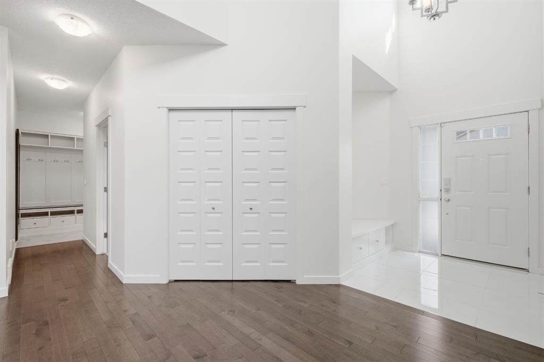
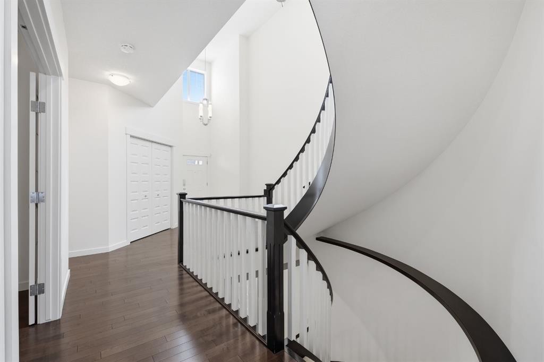
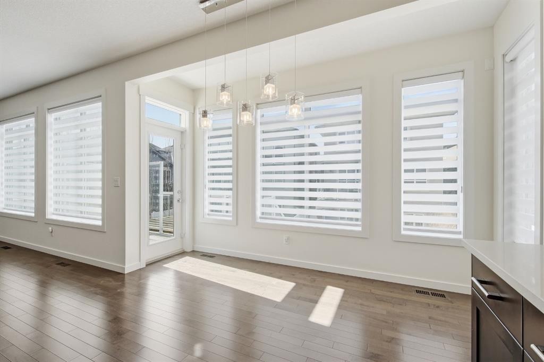
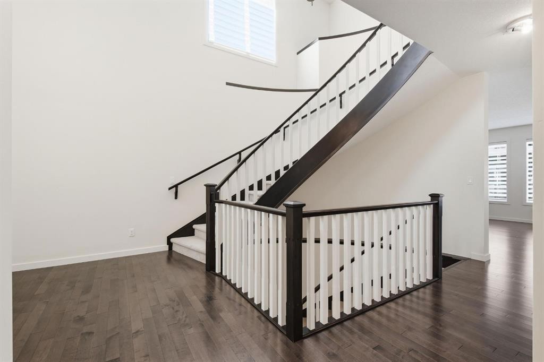
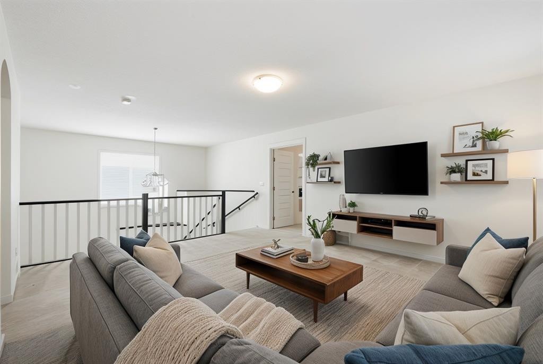
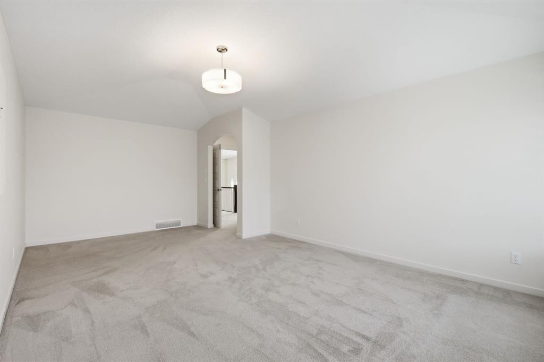
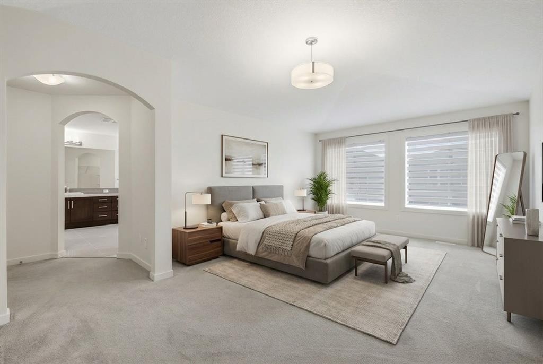
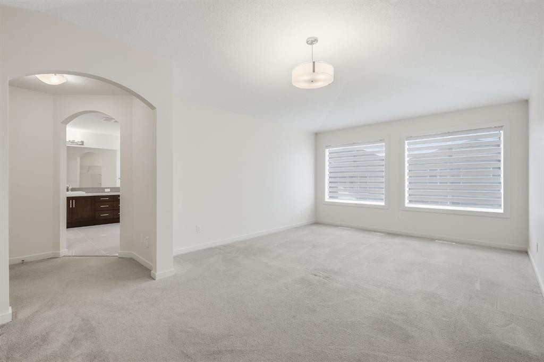
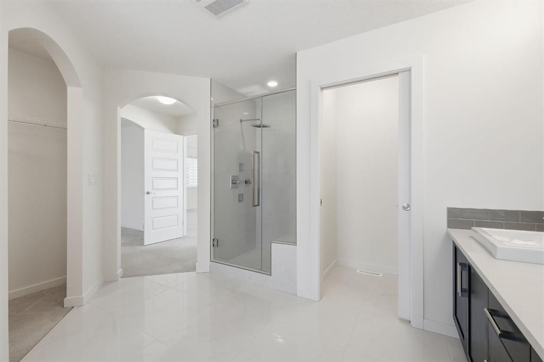
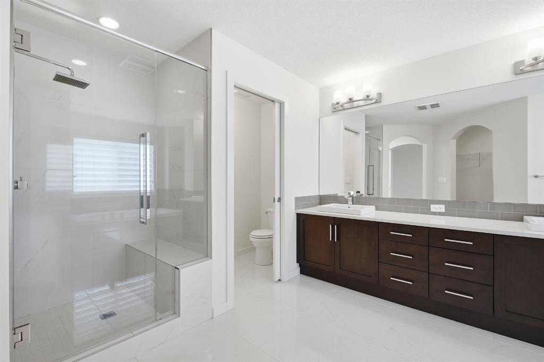
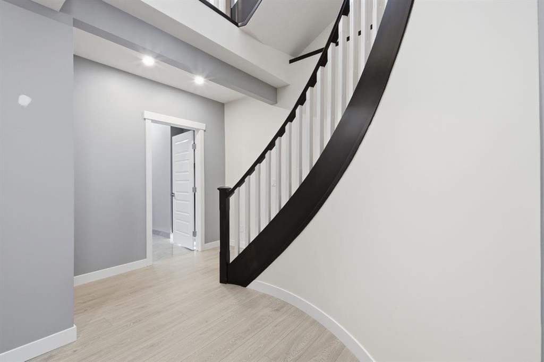
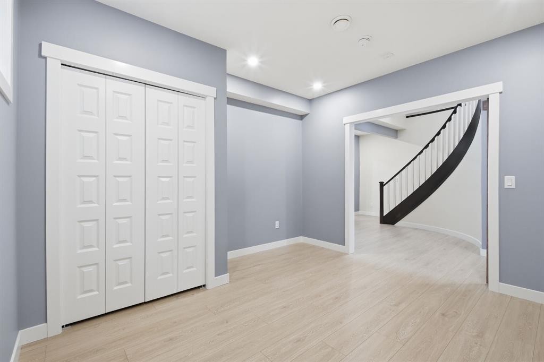
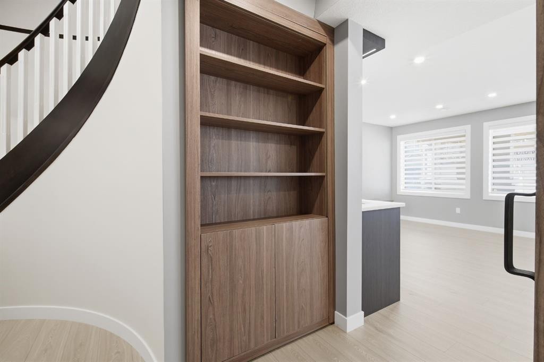
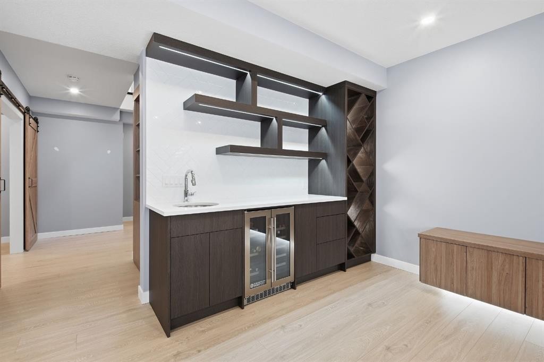
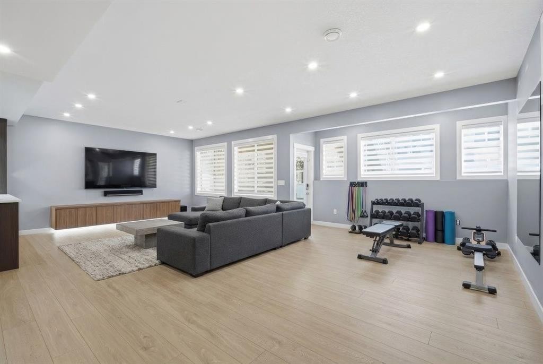
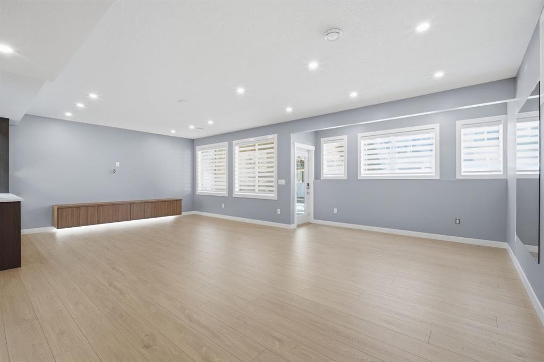
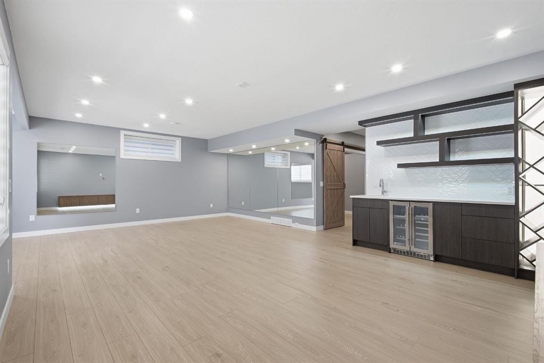
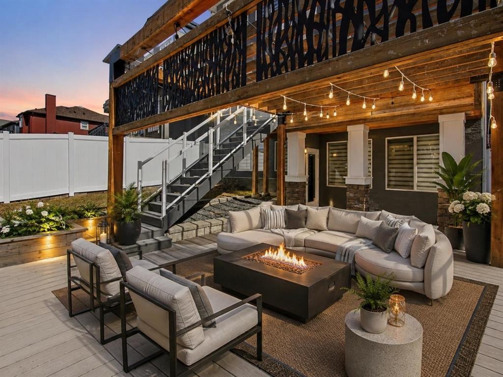
Elevated living in this fully developed luxury walkout home located in the growing community of Evanston. Offering just over 3,800sqft. of beautifully finished living space thoughtfully upgraded for entertaining, comfortable family living and multigenerational flexibility.A dramatic open to above foyer and striking curved staircase create an unforgettable first impression. The main level continues with rich hardwood flooring, 9-foot ceilings and an open concept layout centred around an inviting living room with a GAS FIREPLACE. The chef-inspired kitchen is equally impressive, featuring quartz countertops, an oversized island, stainless steel appliances, a GAS COOKTOP and a spacious walk-in pantry. A main level den provides the ideal setting for a private home office, playroom, bedroom or additional sitting area.Upstairs, the primary suite offers a retreat with a large walk-in closet and spa-inspired ensuite complete with dual vanities and a glass enclosed rainfall shower. The additional bedrooms are thoughtfully positioned on the opposite side of the spacious bonus room, creating excellent separation and privacy for family members.Professionally developed basement with nearly $100,000 in upgrades, the walkout basement significantly expands the home’s versatility. It features a large recreation and entertaining area, a wet bar, additional bedroom and a full bathroom with a high-end steam shower an exceptional space for guests, older children or extended family. Basement is positioned to add an additional bedroom. The low maintenance backyard has been carefully designed for year round enjoyment, with composite decking, a pergola and connecting stairs between the upper and lower outdoor living areas. Gas hookups on both levels make outdoor cooking and entertaining effortless, while the built-in irrigation system adds everyday convenience.Additional highlights include central air conditioning, central vacuum, Cat5 wiring throughout, a double attached garage with a 50-amp/250-volt EV CHARGER and a NEW ROOF completed in 2025.Conveniently located near parks, schools, pathways and everyday amenities, this move-in-ready home offers an impressive combination of timeless design, modern technology and luxury upgrades in one of Northwest Calgary’s most desirable family communities.(Some listing photographs have been virtually staged.)

Inclusions: N/A

Building Features:

  • Air Conditioning: Yes
  • Total Finished Area: 2668.86 Square Feet

Property Features:

  • Architectural Style: 2 Storey
  • Built in: 2014
  • Construction Materials: Concrete, Wood Frame
  • Cooling: Central Air
  • Exterior Features: Balcony, Private Yard, Storage
  • Fireplace Features: Gas
  • Floor Space (approx): 2668.86 Square Feet
  • Flooring: Carpet, Hardwood, Tile
  • Foundation Details: Poured Concrete
  • Heating: Forced Air, Natural Gas
  • Interior Features: Bar, Breakfast Bar, Central Vacuum, High Ceilings, Jetted Tub, Kitchen Island, No Smoking Home, Open Floorplan, Recessed Lighting, See Remarks, Soaking Tub, Storage, Walk-In Closet(s), Wet Bar, Wired for Data
  • Levels: Two
  • Lot Size: 4176.00 Square Feet
  • Parking Features: Double Garage Attached, Driveway, In Garage Electric Vehicle Charging Station(s)
  • Roof: Asphalt Shingle
  • Zoning: R-G
  • No. of Parking Spaces: 4

Courtesy of: MaxWell Capital Realty

Data provided by: Calgary Real Estate Board 300 Manning Rd. NE, Calgary, Alberta T2E 8K4
All information displayed is believed to be accurate but is not guaranteed and should be independently verified. No warranties or representations are made of any kind. Copyright© 2021 All Rights Reserved

QuickQuoteTM Powered by RPS
Thinking of Selling?

Start by finding out what your home might be worth in today's market.

Location of 101 Evansborough Green NW, Calgary, AB, T3P 0M8

Demographic Information of 101 Evansborough Green NW, Calgary, AB, T3P 0M8

Life Stage

Young Families

Employment Type

Mixed

Average Household Income

$147,353.52

Average Number of Children

1.90

Household Population

Household Structure

Age of Population

Education

Education Level

No certificate/diploma/degree

11.03 %

High school certificate or equivalent

21.51 %

Apprenticeship trade certificate/diploma

5.21 %

College/non-university certificate

17.28 %

University certificate (below bachelor)

2.48 %

University Degree

42.47 %

Commuter

Travel To Work

By Car

90.27 %

By Public Transit

4.34 %

By Walking

2.32 %

By Bicycle

0.0 %

By Other Methods

3.07 %

Cultural Diversity

Knowledge of Official Language

Mother Tongue

Building Information

Building Type

Apartments (Low and High Rise)

2.32 %

Houses

97.68 %

Own Vs. Rent