Button CopyPathCircle CloseCircle Left ArrowArrow Down Icon GreyClosecirclecircleBurger
  • Publicité

101 Evansborough Green NW, Calgary, AB, T3P 0M8

No. MLS® A2332317
Maison À vendre à Evanston, Calgary, Alberta
1 045 000 $ ÉvaluationExpressMC: Non disponible

4+1 Chambres

4 Salles de bain

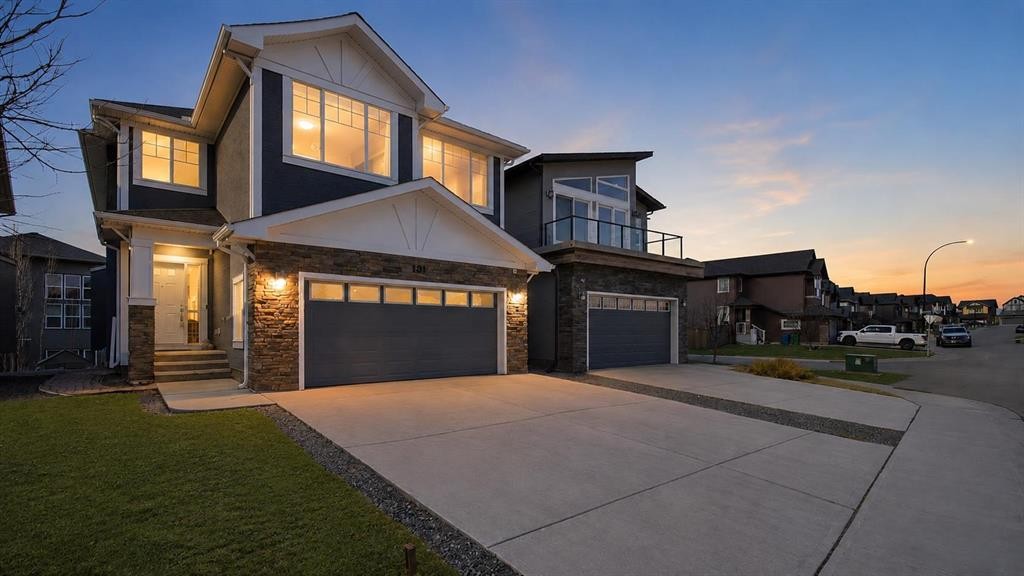
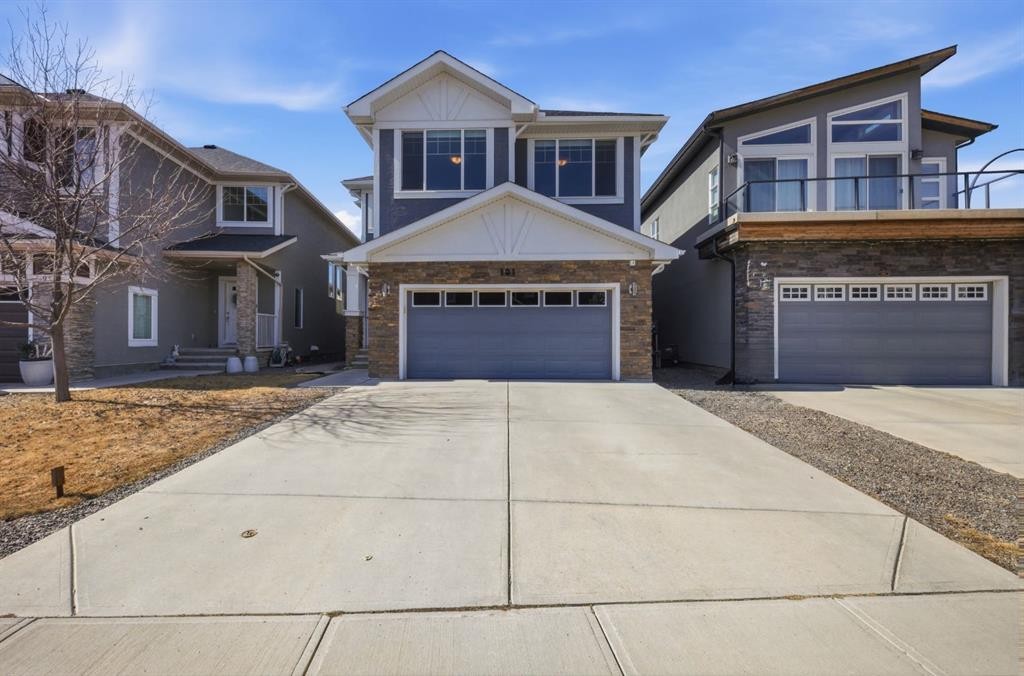
101 Evansborough Green Nw, Calgary, AB - Outdoor With Facade
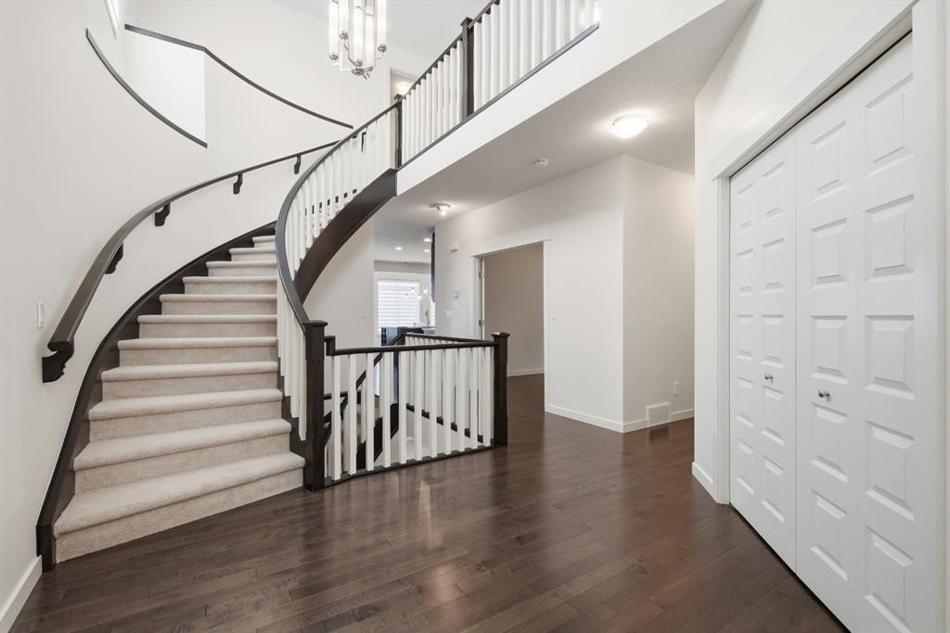
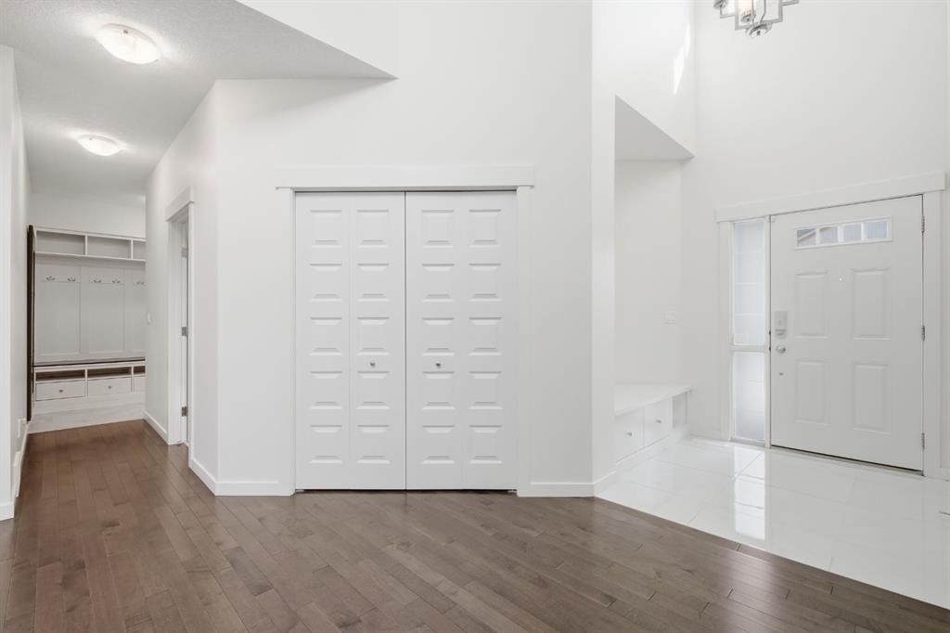
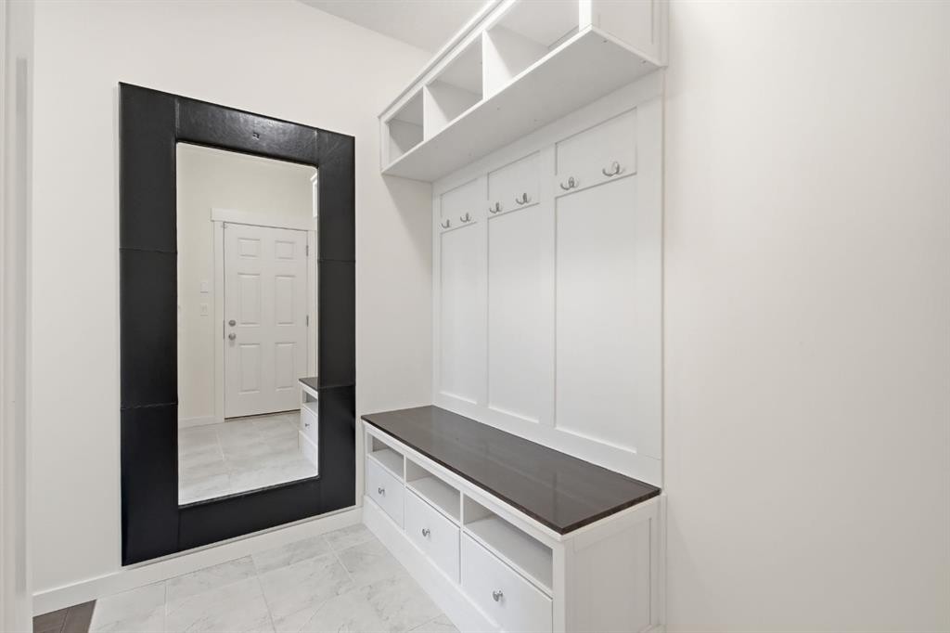
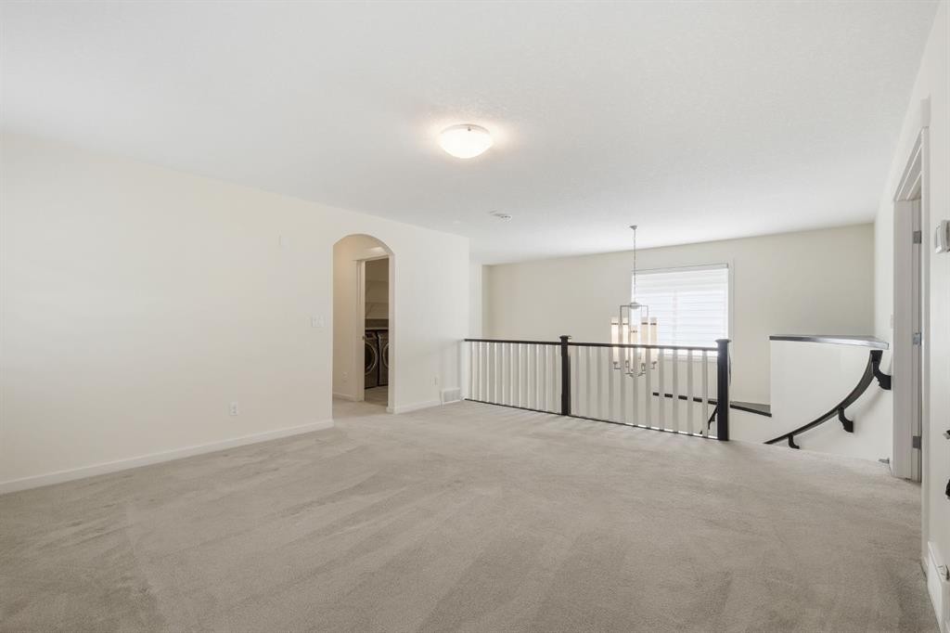
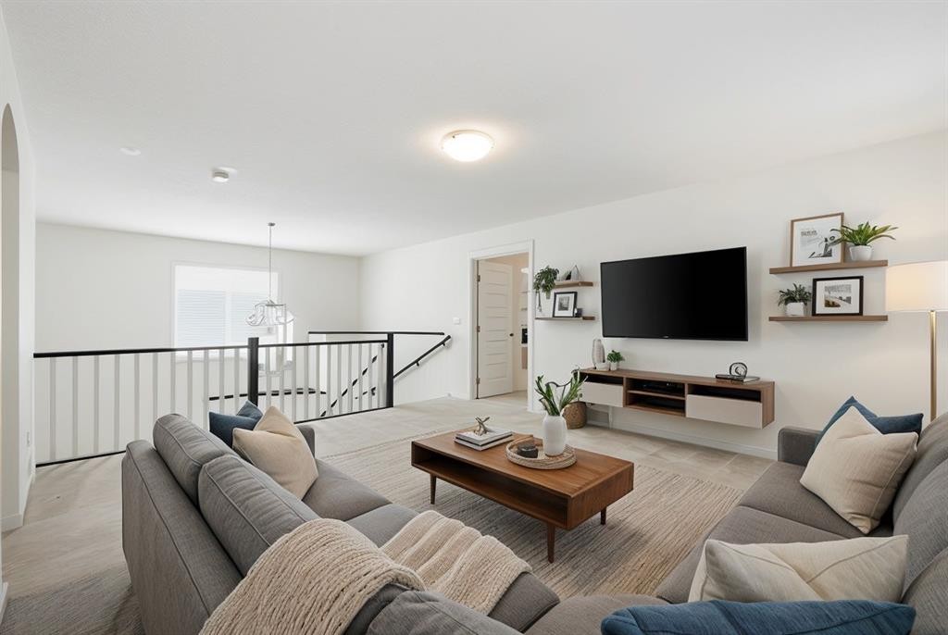
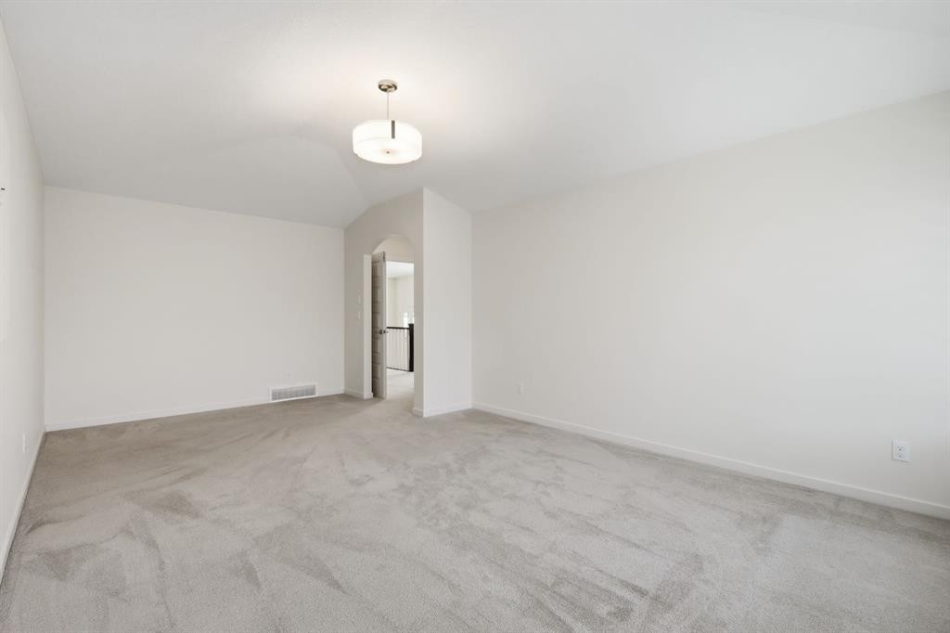
101 Evansborough Green Nw, Calgary, AB - Indoor Photo Showing Other Room
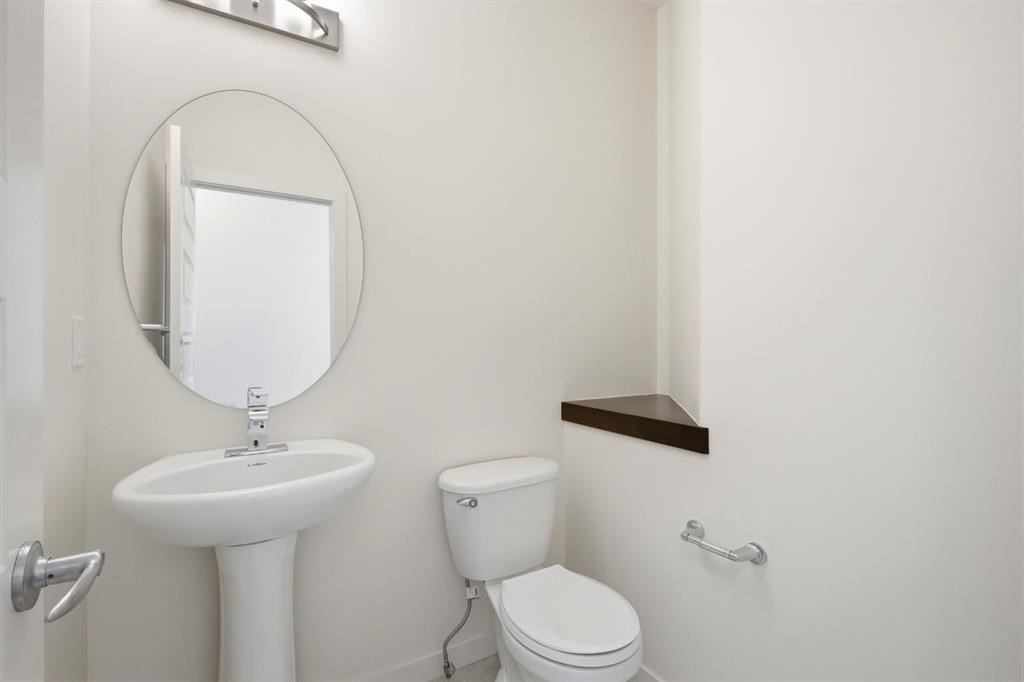
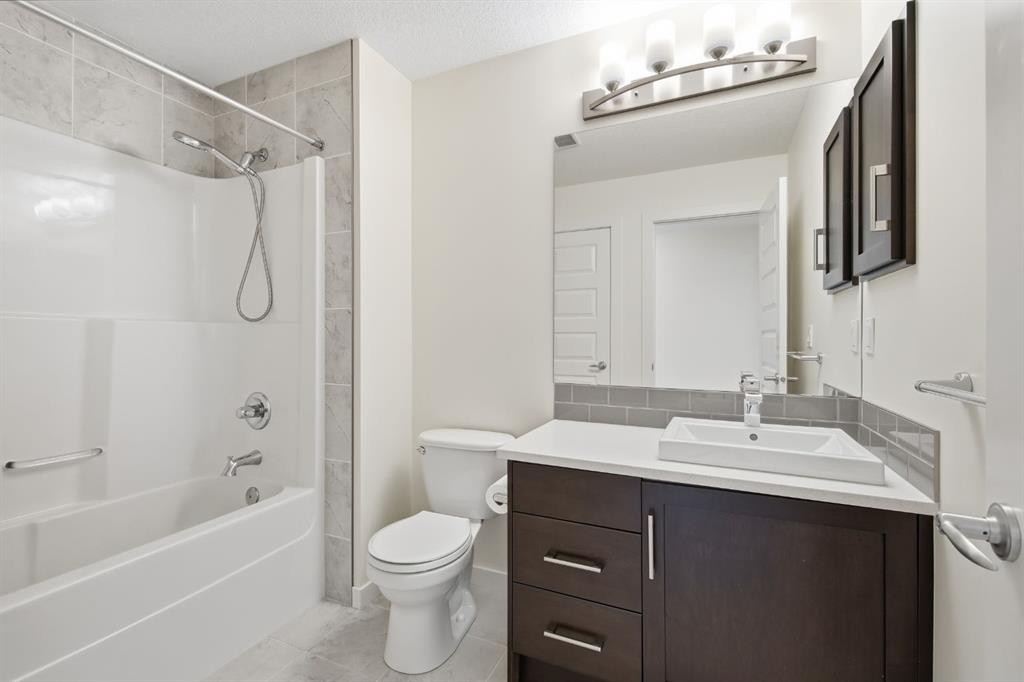
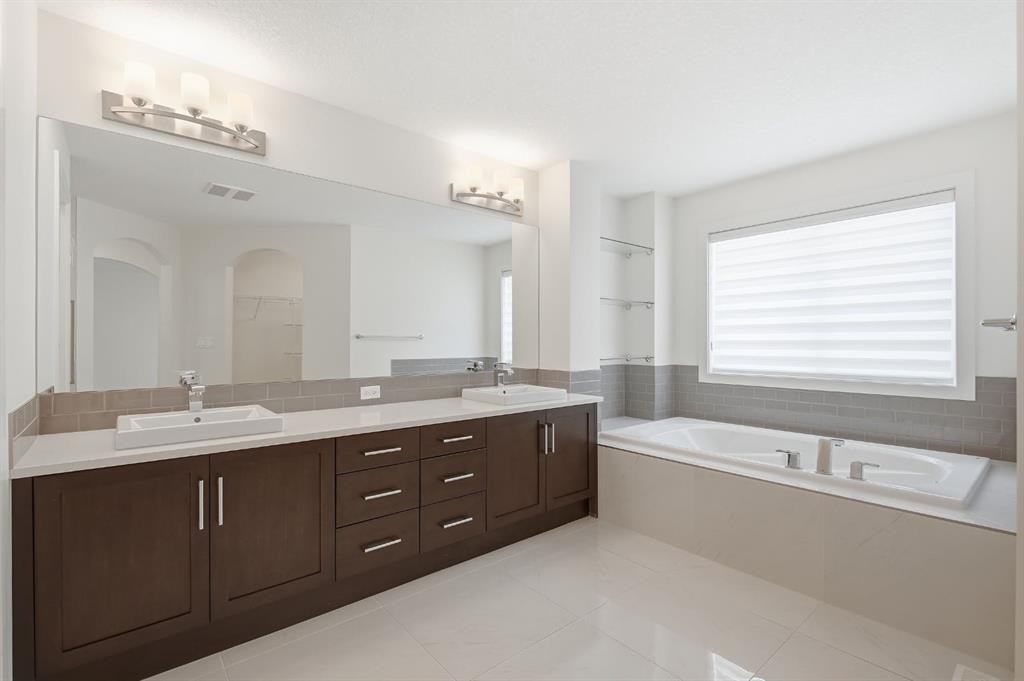
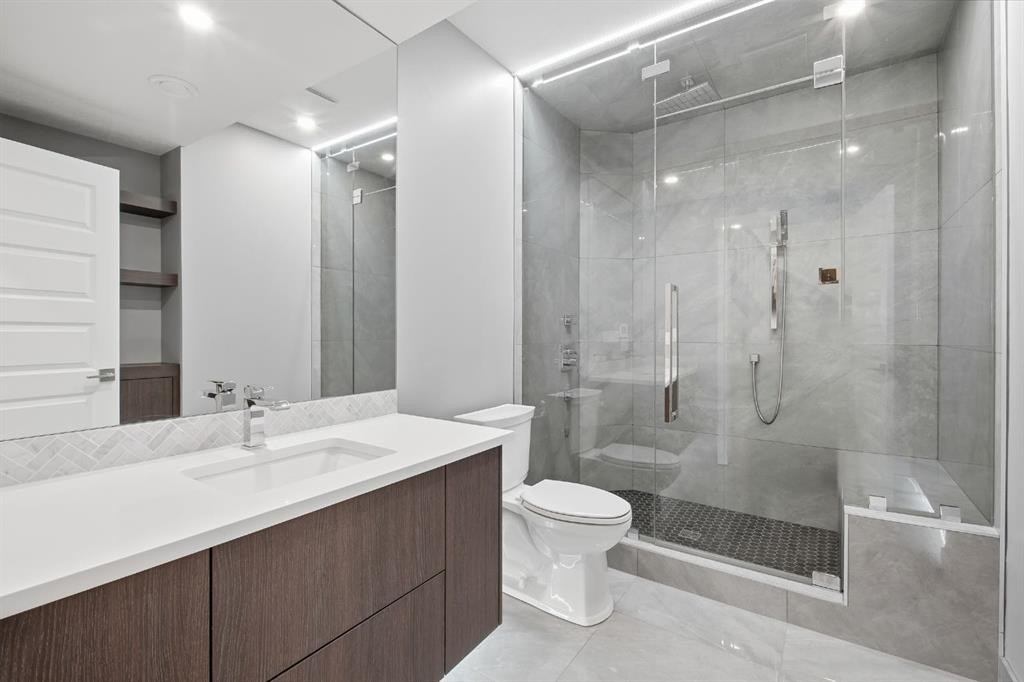
101 Evansborough Green Nw, Calgary, AB - Indoor Photo Showing Bathroom
101 Evansborough Green Nw, Calgary, AB - Indoor Photo Showing Other Room
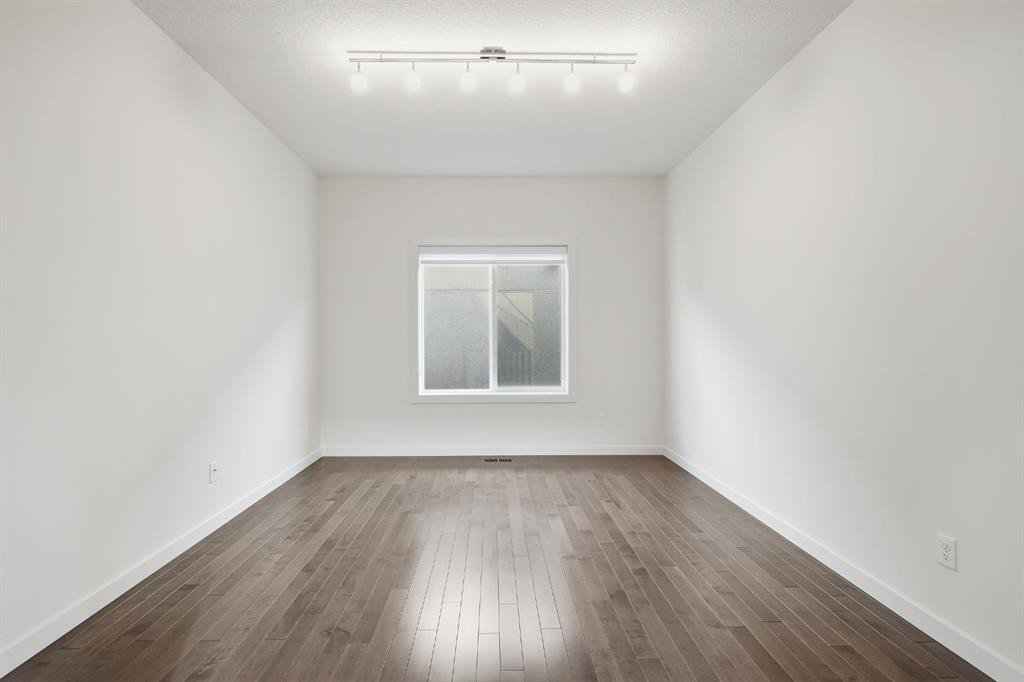
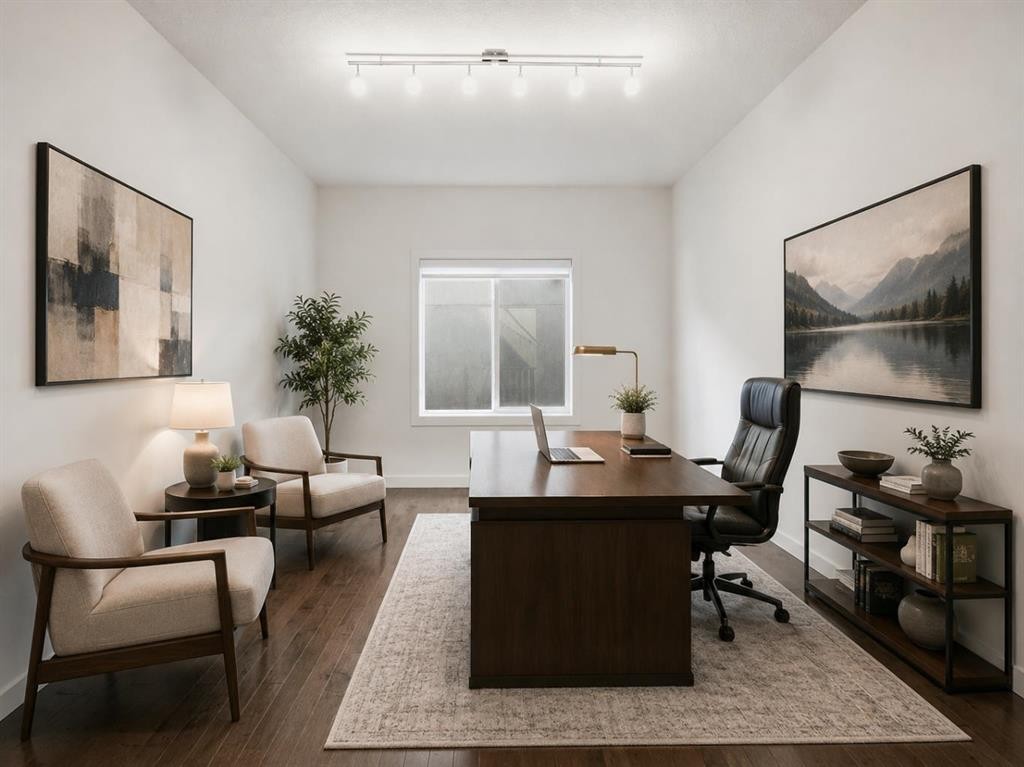
101 Evansborough Green Nw, Calgary, AB - Indoor Photo Showing Office
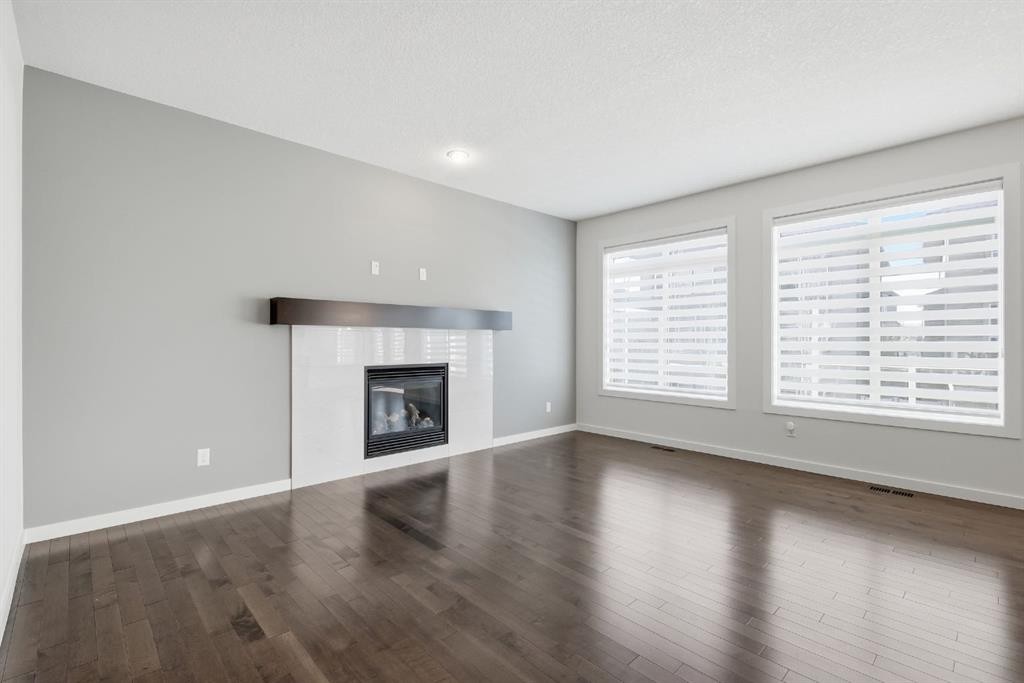
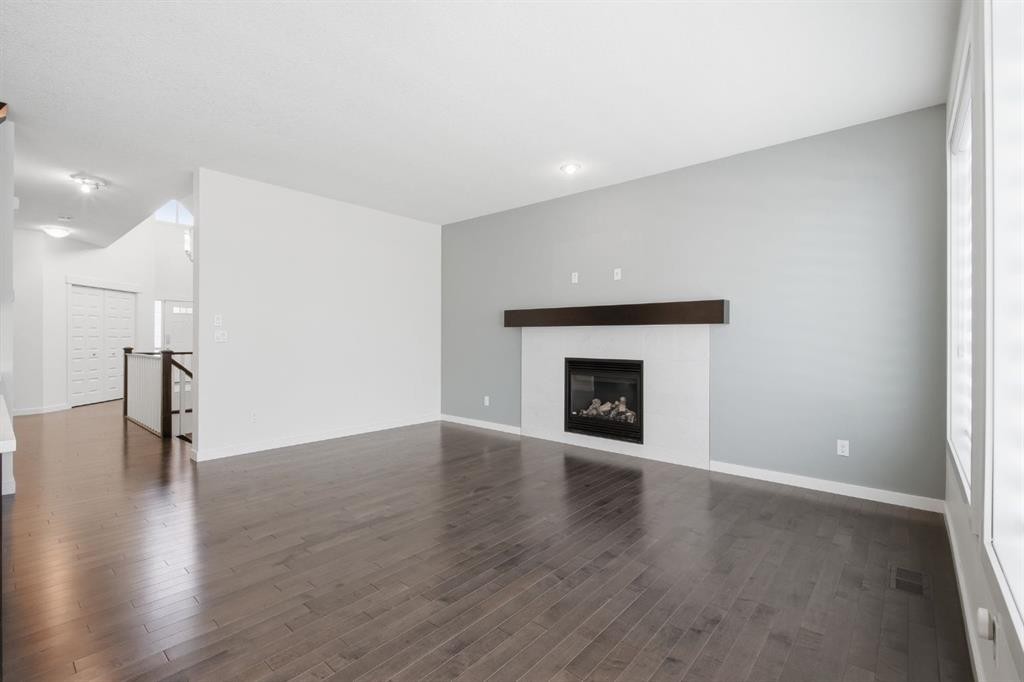
101 Evansborough Green Nw, Calgary, AB - Indoor Photo Showing Living Room With Fireplace
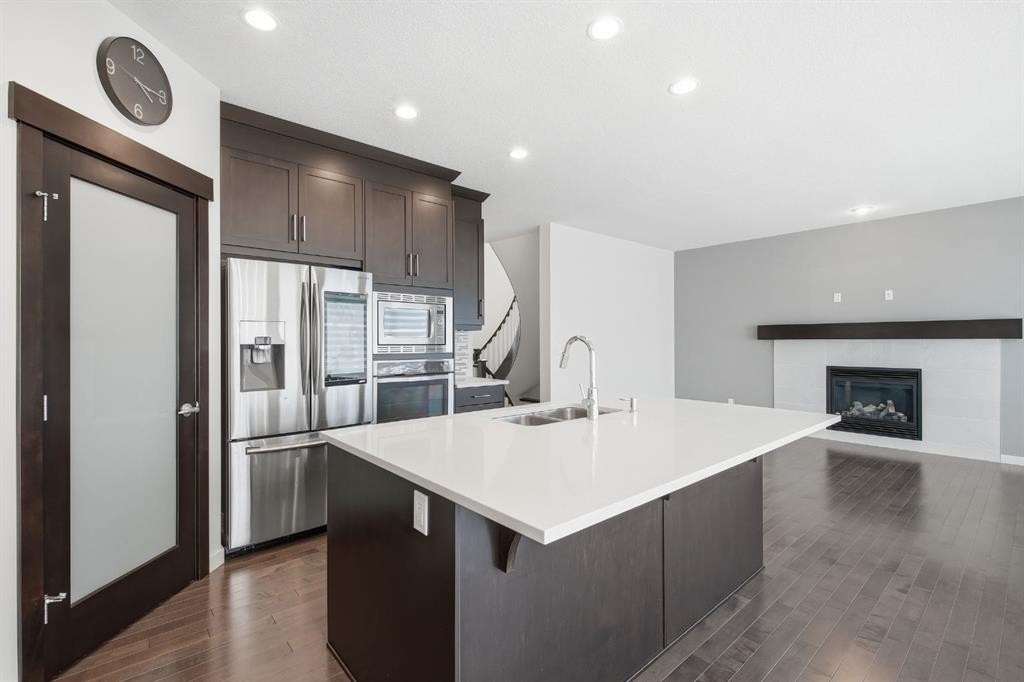
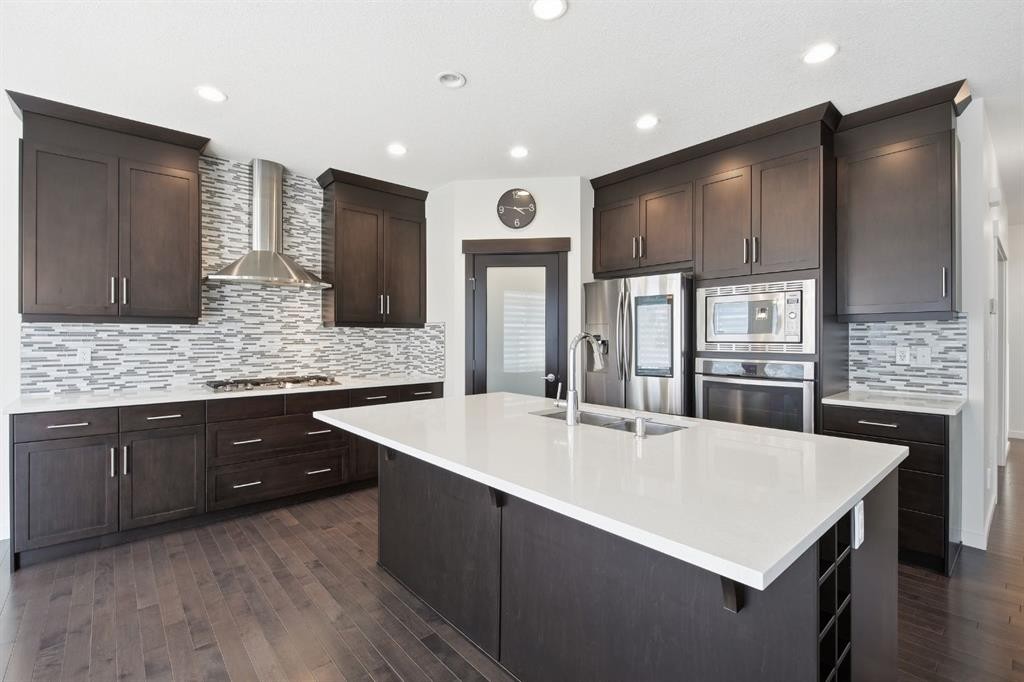
101 Evansborough Green Nw, Calgary, AB - Indoor Photo Showing Kitchen With Upgraded Kitchen
101 Evansborough Green Nw, Calgary, AB - Indoor Photo Showing Other Room
101 Evansborough Green Nw, Calgary, AB - Outdoor
101 Evansborough Green Nw, Calgary, AB - Indoor Photo Showing Kitchen With Upgraded Kitchen
101 Evansborough Green Nw, Calgary, AB - Indoor Photo Showing Kitchen With Stainless Steel Kitchen With Double Sink With Upgraded Kitchen
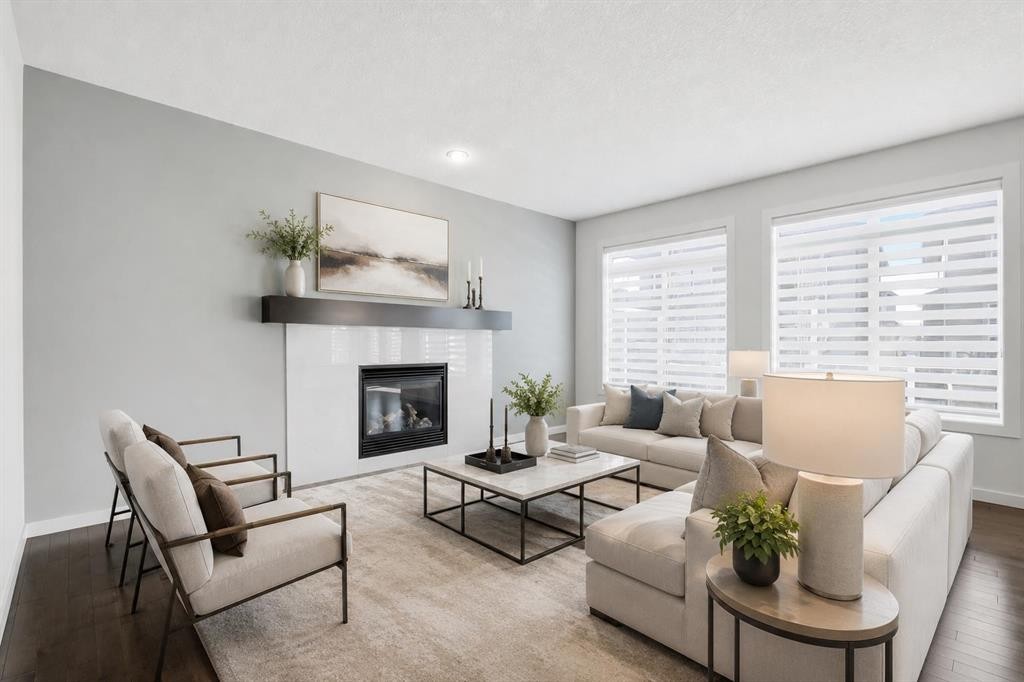
101 Evansborough Green Nw, Calgary, AB - Indoor Photo Showing Living Room With Fireplace
101 Evansborough Green Nw, Calgary, AB - Indoor Photo Showing Other Room
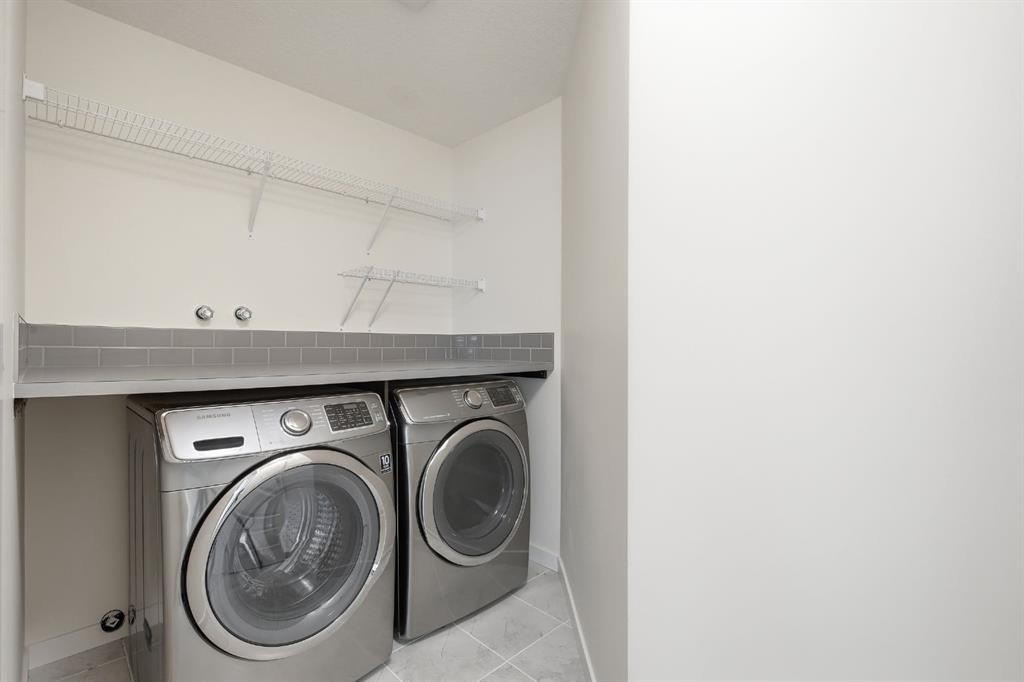
101 Evansborough Green Nw, Calgary, AB - Indoor Photo Showing Laundry Room
101 Evansborough Green Nw, Calgary, AB - Indoor Photo Showing Bathroom
101 Evansborough Green Nw, Calgary, AB -  Photo Showing Other Room
101 Evansborough Green Nw, Calgary, AB - Indoor
101 Evansborough Green Nw, Calgary, AB - Indoor Photo Showing Other Room
101 Evansborough Green Nw, Calgary, AB - Indoor Photo Showing Living Room
101 Evansborough Green Nw, Calgary, AB - Indoor Photo Showing Other Room
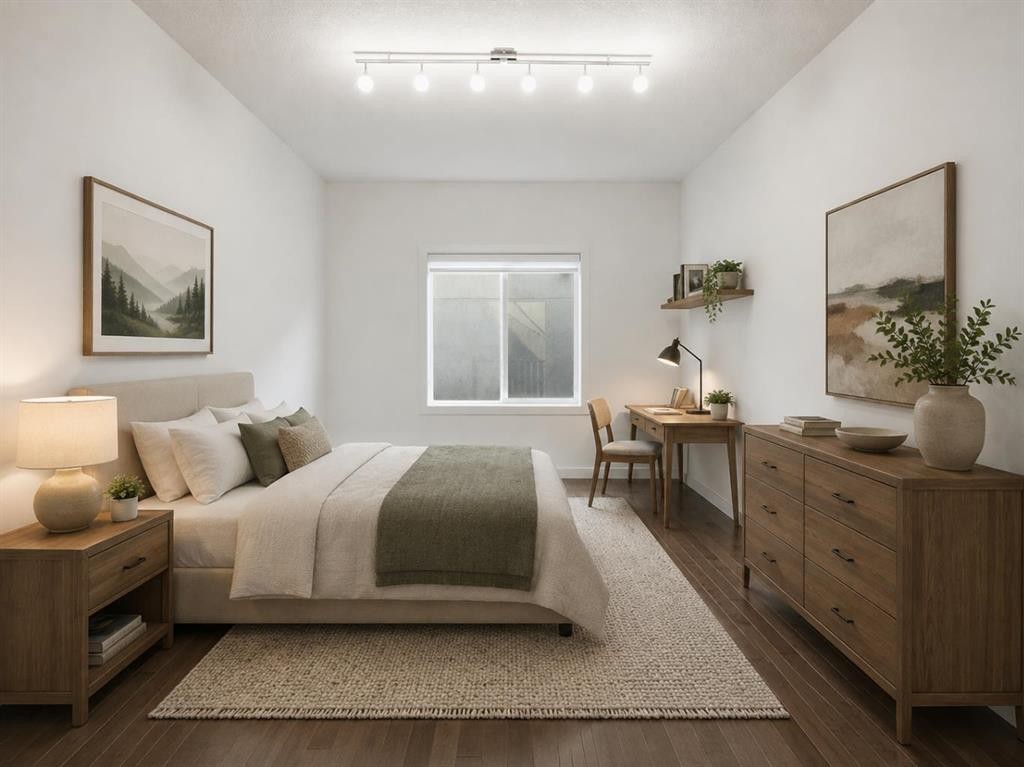
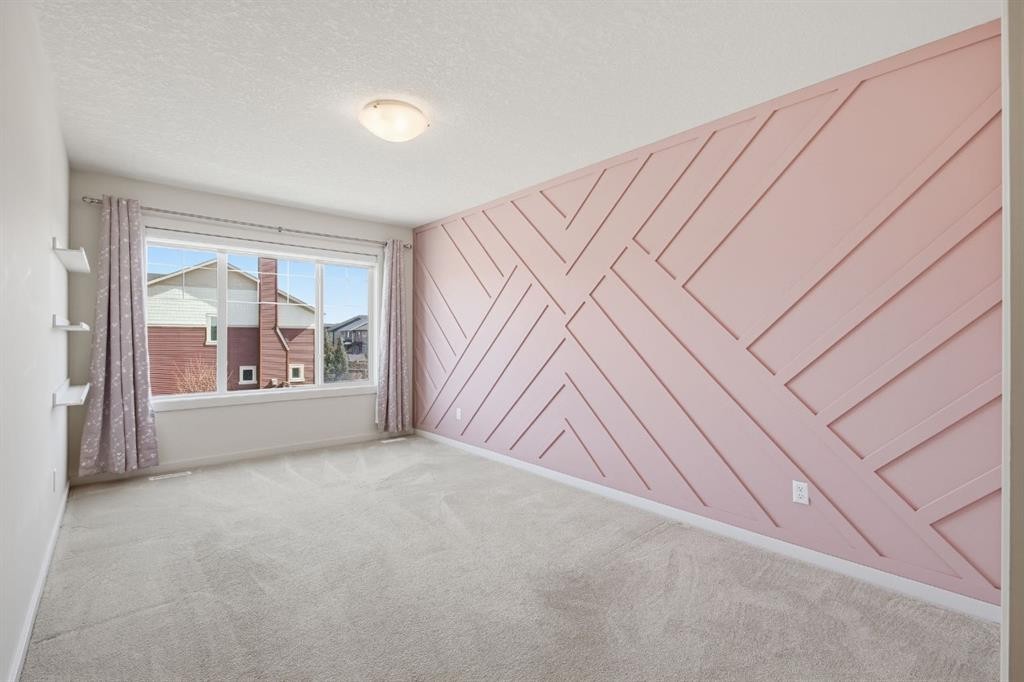
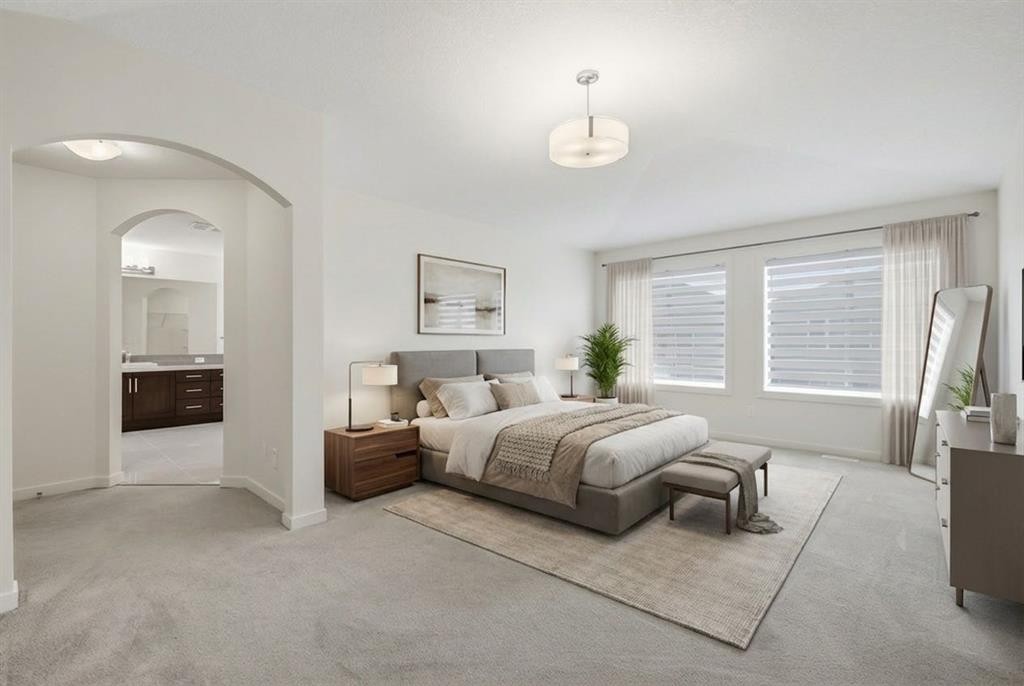
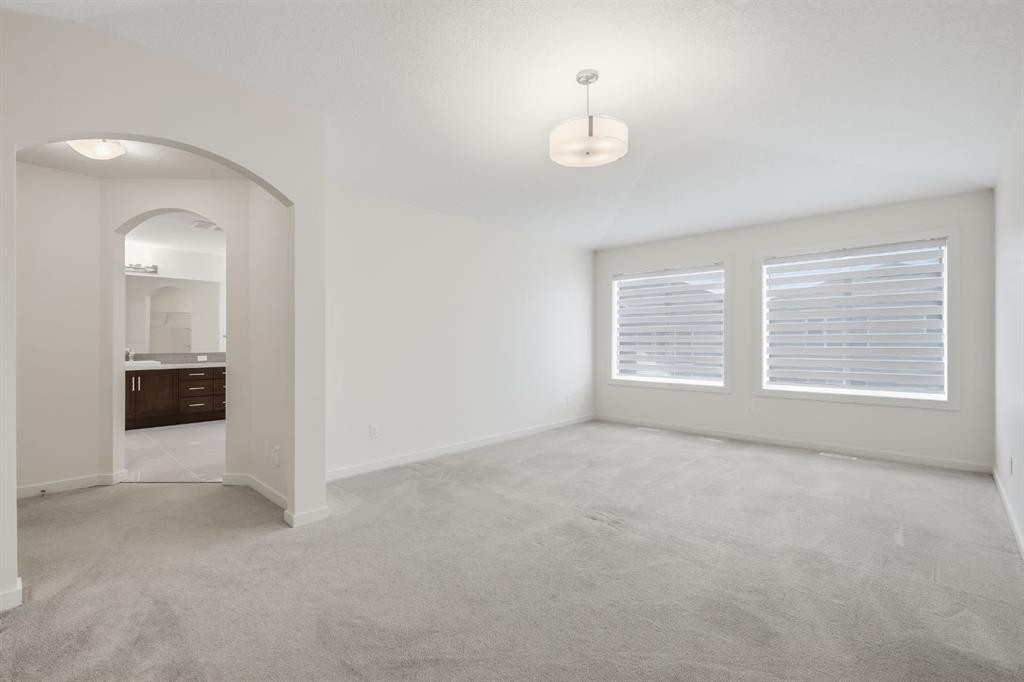
101 Evansborough Green Nw, Calgary, AB - Indoor Photo Showing Bedroom
101 Evansborough Green Nw, Calgary, AB - Indoor Photo Showing Other Room
101 Evansborough Green Nw, Calgary, AB - Indoor Photo Showing Bathroom
101 Evansborough Green Nw, Calgary, AB - Indoor Photo Showing Other Room
101 Evansborough Green Nw, Calgary, AB - Indoor Photo Showing Bathroom
101 Evansborough Green Nw, Calgary, AB - Indoor Photo Showing Other Room
101 Evansborough Green Nw, Calgary, AB - Indoor
101 Evansborough Green Nw, Calgary, AB - Indoor Photo Showing Other Room
101 Evansborough Green Nw, Calgary, AB - Indoor
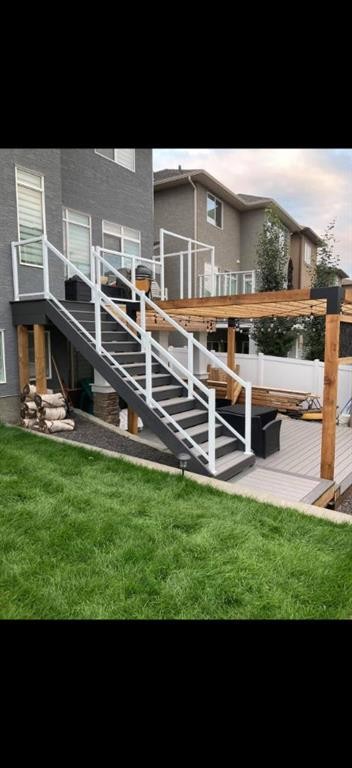
101 Evansborough Green Nw, Calgary, AB - Outdoor With Deck Patio Veranda
101 Evansborough Green Nw, Calgary, AB - Outdoor With Exterior
101 Evansborough Green Nw, Calgary, AB - Outdoor
101 Evansborough Green Nw, Calgary, AB - Outdoor With Deck Patio Veranda
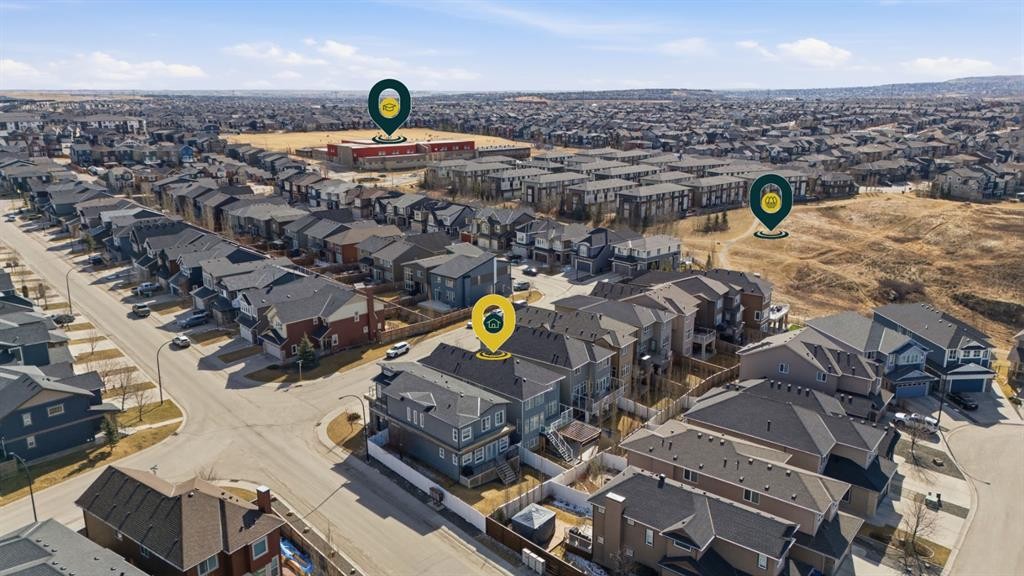
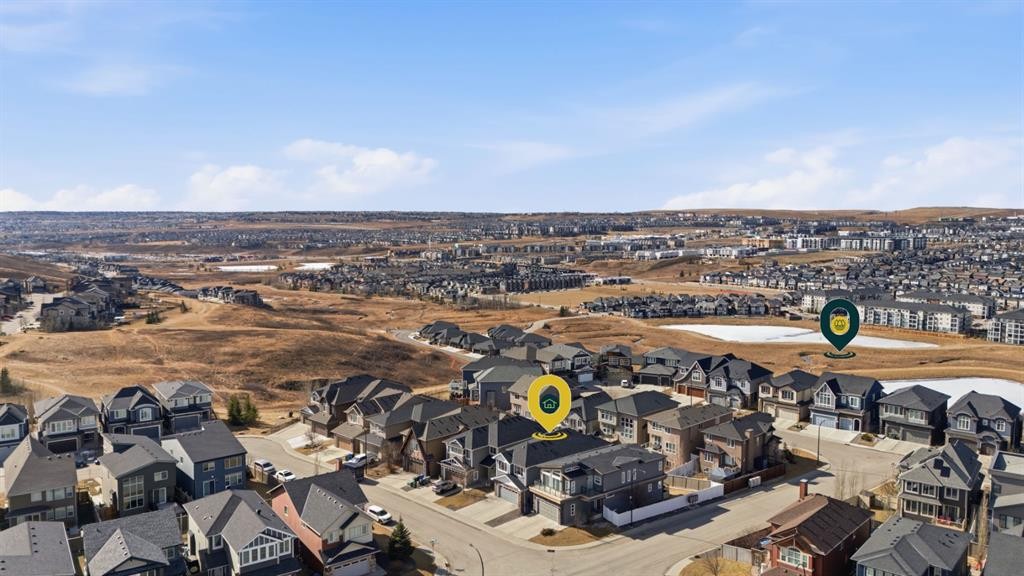
101 Evansborough Green Nw, Calgary, AB - Outdoor With View
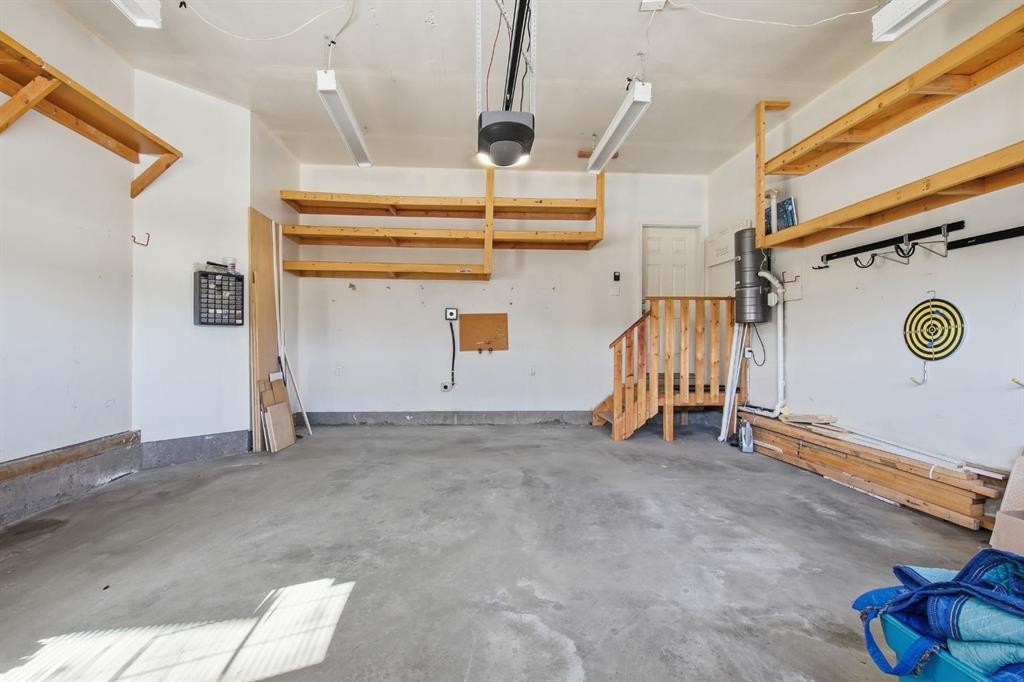
101 Evansborough Green Nw, Calgary, AB - Indoor Photo Showing Garage
Visite virtuelle
101 Evansborough Green Nw, Calgary, AB  - Outdoor With Facade
101 Evansborough Green Nw, Calgary, AB  - Indoor Photo Showing Other Room
101 Evansborough Green Nw, Calgary, AB - Indoor Photo Showing Bathroom
101 Evansborough Green Nw, Calgary, AB - Indoor Photo Showing Other Room
101 Evansborough Green Nw, Calgary, AB - Indoor Photo Showing Office
101 Evansborough Green Nw, Calgary, AB - Indoor Photo Showing Living Room With Fireplace
101 Evansborough Green Nw, Calgary, AB - Indoor Photo Showing Kitchen With Upgraded Kitchen
101 Evansborough Green Nw, Calgary, AB - Indoor Photo Showing Other Room
101 Evansborough Green Nw, Calgary, AB - Outdoor
101 Evansborough Green Nw, Calgary, AB - Indoor Photo Showing Kitchen With Upgraded Kitchen
101 Evansborough Green Nw, Calgary, AB - Indoor Photo Showing Kitchen With Stainless Steel Kitchen With Double Sink With Upgraded Kitchen
101 Evansborough Green Nw, Calgary, AB - Indoor Photo Showing Living Room With Fireplace
101 Evansborough Green Nw, Calgary, AB - Indoor Photo Showing Other Room
101 Evansborough Green Nw, Calgary, AB - Indoor Photo Showing Laundry Room
101 Evansborough Green Nw, Calgary, AB - Indoor Photo Showing Bathroom
101 Evansborough Green Nw, Calgary, AB -  Photo Showing Other Room
101 Evansborough Green Nw, Calgary, AB - Indoor
101 Evansborough Green Nw, Calgary, AB - Indoor Photo Showing Other Room
101 Evansborough Green Nw, Calgary, AB - Indoor Photo Showing Living Room
101 Evansborough Green Nw, Calgary, AB - Indoor Photo Showing Other Room
101 Evansborough Green Nw, Calgary, AB - Indoor Photo Showing Bedroom
101 Evansborough Green Nw, Calgary, AB - Indoor Photo Showing Other Room
101 Evansborough Green Nw, Calgary, AB - Indoor Photo Showing Bathroom
101 Evansborough Green Nw, Calgary, AB - Indoor Photo Showing Other Room
101 Evansborough Green Nw, Calgary, AB - Indoor Photo Showing Bathroom
101 Evansborough Green Nw, Calgary, AB - Indoor Photo Showing Other Room
101 Evansborough Green Nw, Calgary, AB - Indoor
101 Evansborough Green Nw, Calgary, AB - Indoor Photo Showing Other Room
101 Evansborough Green Nw, Calgary, AB - Indoor
101 Evansborough Green Nw, Calgary, AB - Outdoor With Deck Patio Veranda
101 Evansborough Green Nw, Calgary, AB - Outdoor With Exterior
101 Evansborough Green Nw, Calgary, AB - Outdoor
101 Evansborough Green Nw, Calgary, AB - Outdoor With Deck Patio Veranda
101 Evansborough Green Nw, Calgary, AB - Outdoor With View
101 Evansborough Green Nw, Calgary, AB - Indoor Photo Showing Garage
  • Publicité
Êtes-vous un investisseur immobilier
101 Evansborough Green NW, Calgary, AB, T3P 0M8
1 045 000 $

5 Chambres

4 Salles de bain

Informations sur la propriété

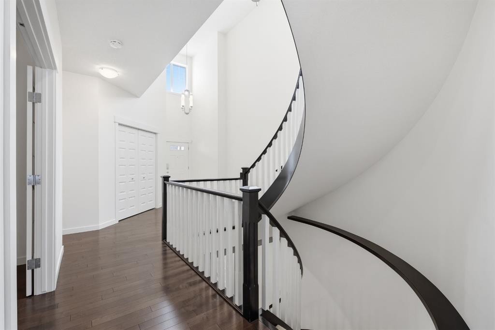
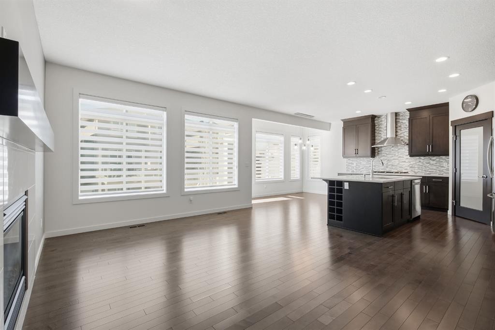
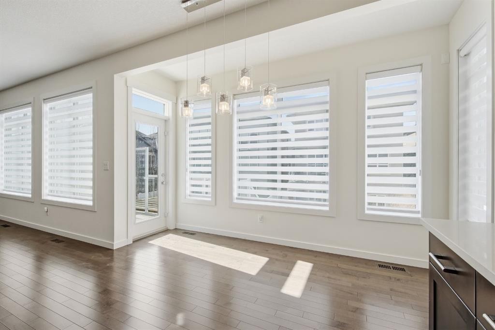
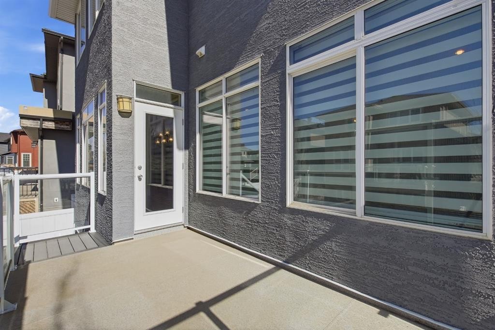
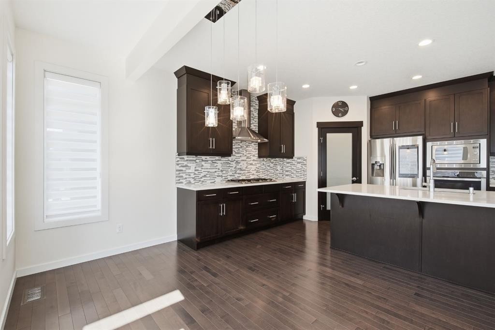
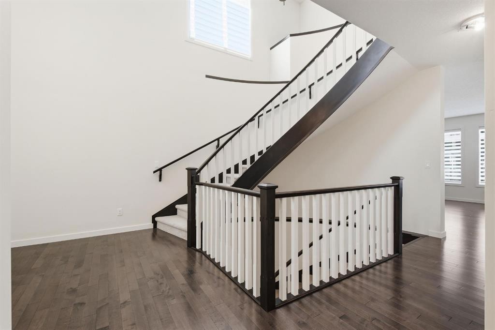
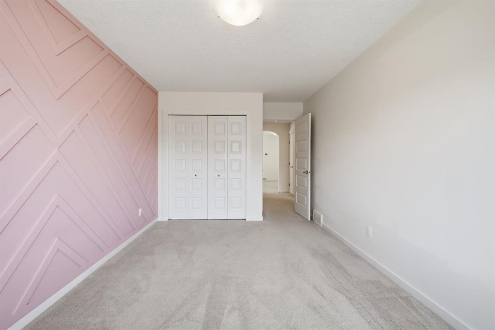
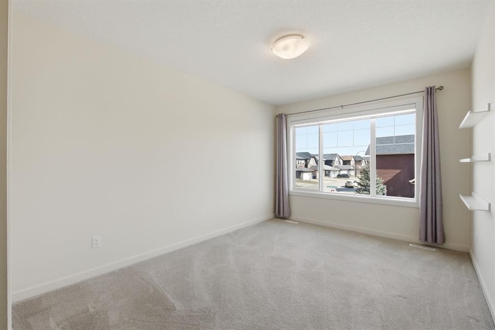
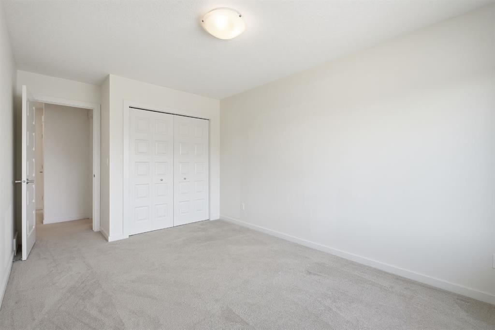
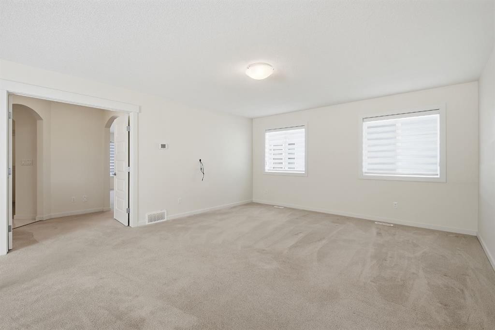
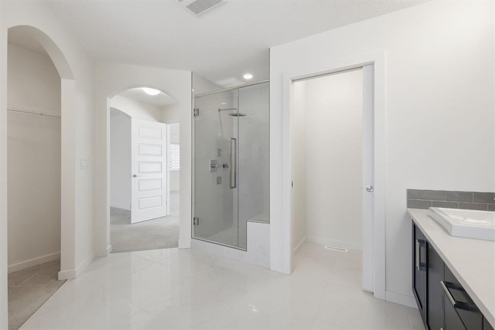
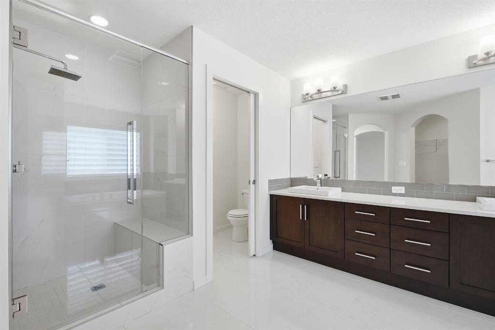
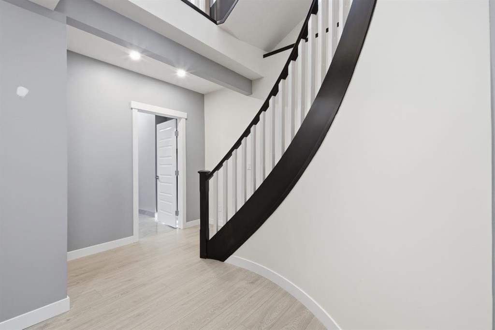
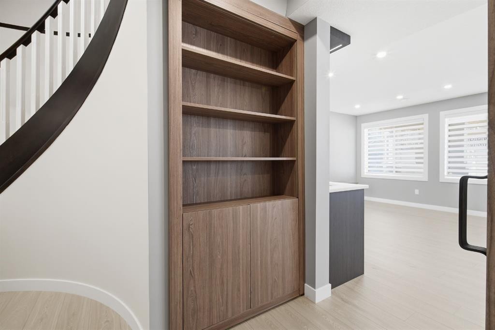
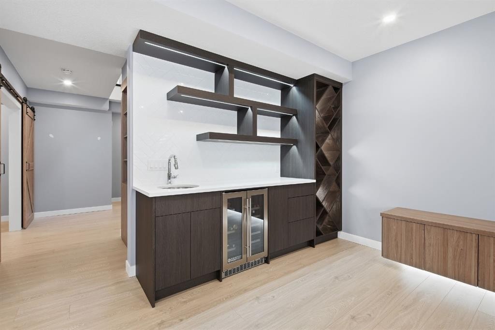
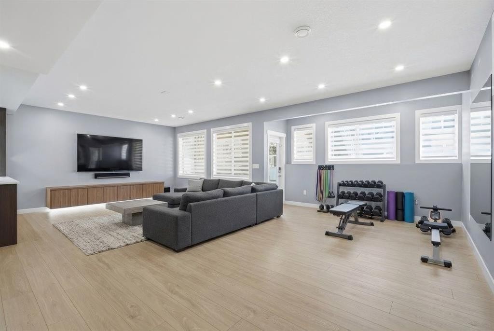
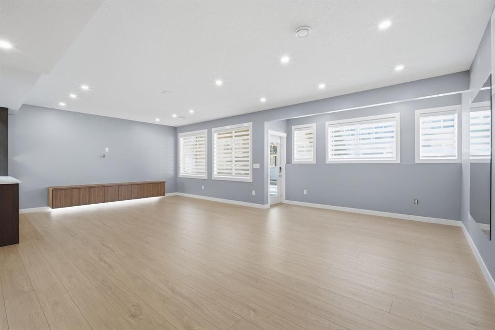
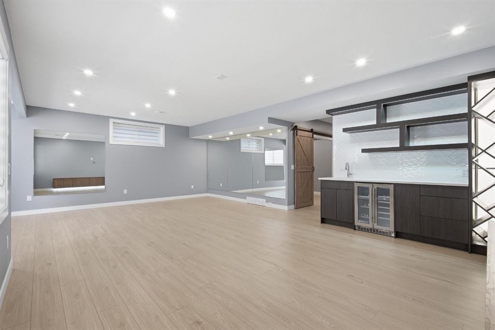
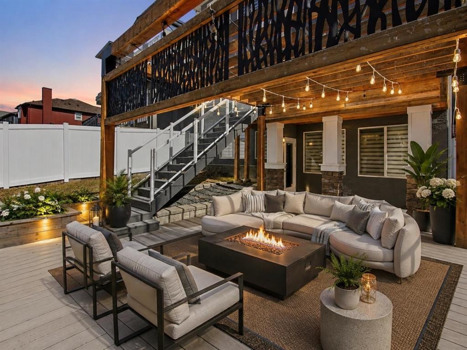
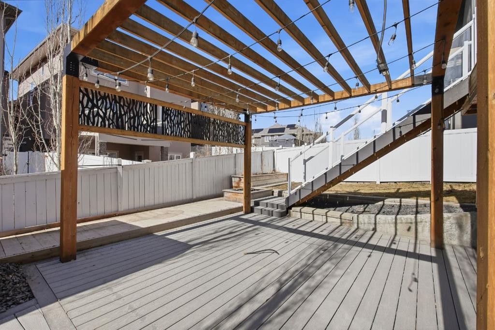
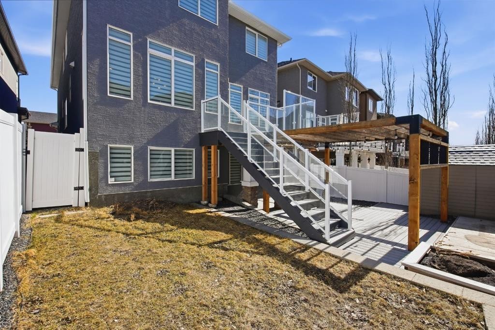
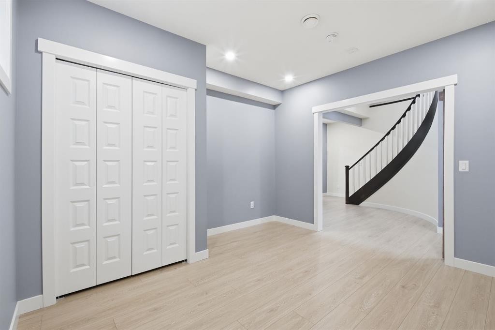
**OPEN HOUSE AUG 1ST 1130AM-230PM** - Elevated living in this fully developed luxury walkout home located in the growing community of Evanston. Offering just over 3,800sqft. of beautifully finished living space thoughtfully upgraded for entertaining, comfortable family living and multigenerational flexibility.A dramatic open to above foyer and striking curved staircase create an unforgettable first impression. The main level continues with rich hardwood flooring, 9-foot ceilings and an open concept layout centred around an inviting living room with a GAS FIREPLACE. The chef-inspired kitchen is equally impressive, featuring quartz countertops, an oversized island, stainless steel appliances, a GAS COOKTOP and a spacious walk-in pantry. A main level den provides the ideal setting for a private home office, playroom, bedroom or additional sitting area.Upstairs, the primary suite offers a retreat with a large walk-in closet and spa-inspired ensuite complete with dual vanities and a glass enclosed rainfall shower. The additional bedrooms are thoughtfully positioned on the opposite side of the spacious bonus room, creating excellent separation and privacy for family members.Professionally developed basement with nearly $100,000 in upgrades, the walkout basement significantly expands the home’s versatility. It features a large recreation and entertaining area, a wet bar, additional bedroom and a full bathroom with a high-end steam shower an exceptional space for guests, older children or extended family. Basement is positioned to add an additional bedroom. The low maintenance backyard has been carefully designed for year round enjoyment, with composite decking, a pergola and connecting stairs between the upper and lower outdoor living areas. Gas hookups on both levels make outdoor cooking and entertaining effortless, while the built-in irrigation system adds everyday convenience.Additional highlights include central air conditioning, central vacuum, Cat5 wiring throughout, a double attached garage with a 50-amp/250-volt EV CHARGER and a NEW ROOF completed in 2025.Conveniently located near parks, schools, pathways and everyday amenities, this move-in-ready home offers an impressive combination of timeless design, modern technology and luxury upgrades in one of Northwest Calgary’s most desirable family communities.(Some listing photographs have been virtually staged.)

Inclusions: N/A

Particularités du bâtiment :

  • Air climatisé: Oui
  • Foyer: Oui
  • Stationnement: Oui
  • Superficie totale aménagée: 2668.86 Pieds carrés

Caractéristiques :

  • Bâti en: 2014
  • Caractéristiques du foyer: Gaz
  • Caractéristiques du stationnement: Garage double attenant, Allée, Station(s) de recharge pour véhicules électriques dans le garage
  • Caractéristiques extérieures: Balcon, Cour privée, Espace de rangement
  • Caractéristiques intérieures: Bar, Bar déjeuner, Système d'aspiration central, Plafonds hauts, Baignoire à jets, Îlot de cuisine, Maison sans fumée, Plan de masse ouvert, Éclairage encastré, Voir remarques, Baignoire profonde, Espace de rangement, Placard(s) praticable(s), Minibar, Câblé pour les données
  • Chambres : 4+1
  • Chauffage: Air pulsé, Gaz naturel
  • Détails de la fondation: Béton coulé
  • Dimensions du terrain : 4176.00 Pieds carrés
  • Matériaux de construction: Béton, Charpente en bois
  • Niveaux: Deux
  • Refroidissement: Climatiseur central
  • Revêtements de sol: Moquette, Bois franc, Tuile
  • Salle(s) de bains : 3+1
  • Style architectural: 2 étages
  • Superficie habitable (approx): 2668.86 Pieds carrés
  • Toiture: Bardeaux d'asphalte
  • Zonage: R-G
  • Nbre d'espaces de stationnement: 4

Gracieuseté de : MaxWell Capital Realty

Données fournies par : Calgary Real Estate Board 300 Manning Rd. NE, Calgary, Alberta T2E 8K4
Nous croyons que tous les renseignements affichés sont exacts, mais nous ne le garantissons pas; les renseignements devraient être vérifiés de façon indépendante. Aucune garantie ou représentation de quelque nature que ce soit n’est offerte. Droits © 2021 Tous les droits sont réservés.
ÉvaluationExpressMC Powered by RPS
Vous songez à vendre?

Commencez par découvrir ce que votre maison pourrait valoir sur le marché actuel.
Emplacement de 101 Evansborough Green NW, Calgary, AB, T3P 0M8

Données démographiques de 101 Evansborough Green NW, Calgary, AB, T3P 0M8

Étape de vie

Jeunes familles

Type d'emploi

Mixte

Revenu moyen du ménage

147 353.52 $

Nombre moyen d'enfants

1.90

Population à domicile

Structure à domicile

Âge de la population

Éducation

Niveau d'éducation

No certificate/diploma/degree

11.03 %

Diplôme d'études secondaires ou équivalent

21.51 %

Certificat ou diplôme d'apprentissage ou d'une école de métiers

5.21 %

Diplôme d'études collégiales ou d'études postsecondaires (non universitaires)

17.28 %

Certificat d'études universitaires

2.48 %

Diplômes d'études universitaires

42.47 %

Navetteur

Se rendre au travail

En auto

90.27 %

En transport en commun

4.34 %

À pied

2.32 %

À bicyclette

0.0 %

Par tout autre moyen

3.07 %

Diversité Culturelle

Connaissance des langues officielles

Langue maternelle

Données Sur Le Bâtiment

Type de bâtiment

Appartements (faible hauteur et à étages multiples)

2.32 %

Maisons

97.68 %

Achat ou location