Button CopyPathCircle CloseCircle Left ArrowArrow Down Icon GreyClosecirclecircleBurger
  • Advertising

1 Edgewood Drive NW, Calgary, AB, T3A 2T3

MLS® # A2334271
House For Sale In Edgemont, Calgary, Alberta
$469,900 QuickQuoteTM: $446K - $532K

2+1 Beds

2 Baths

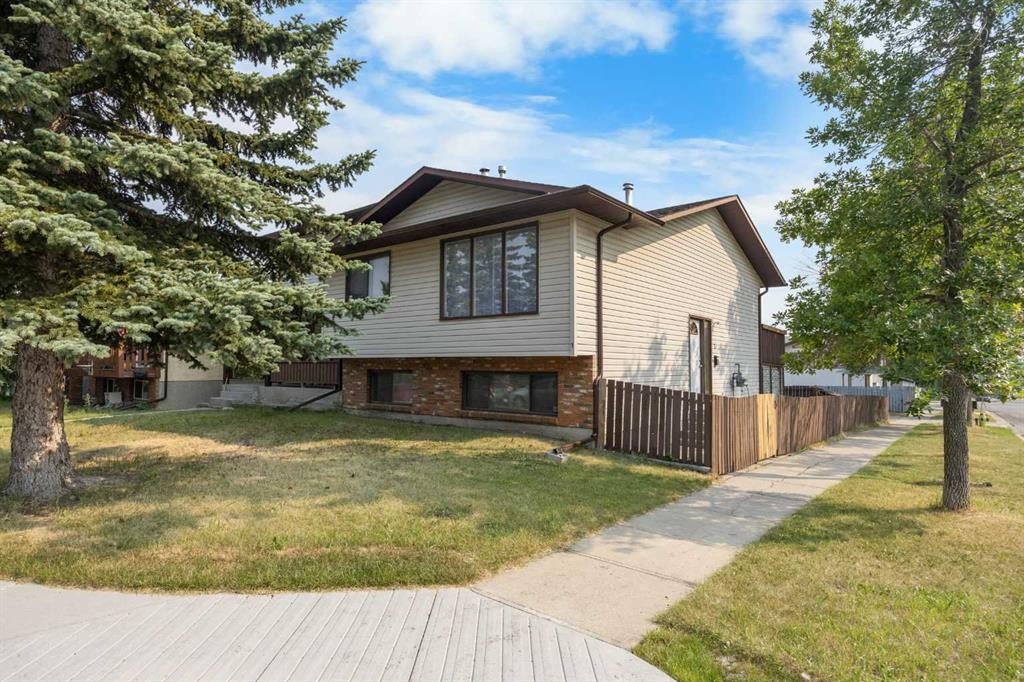
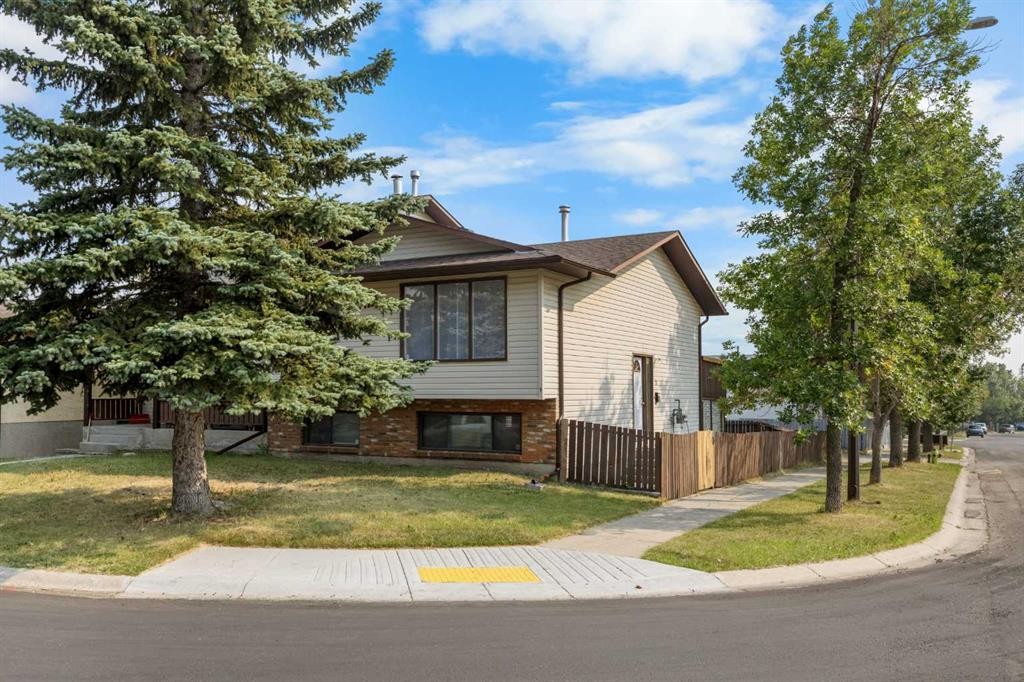
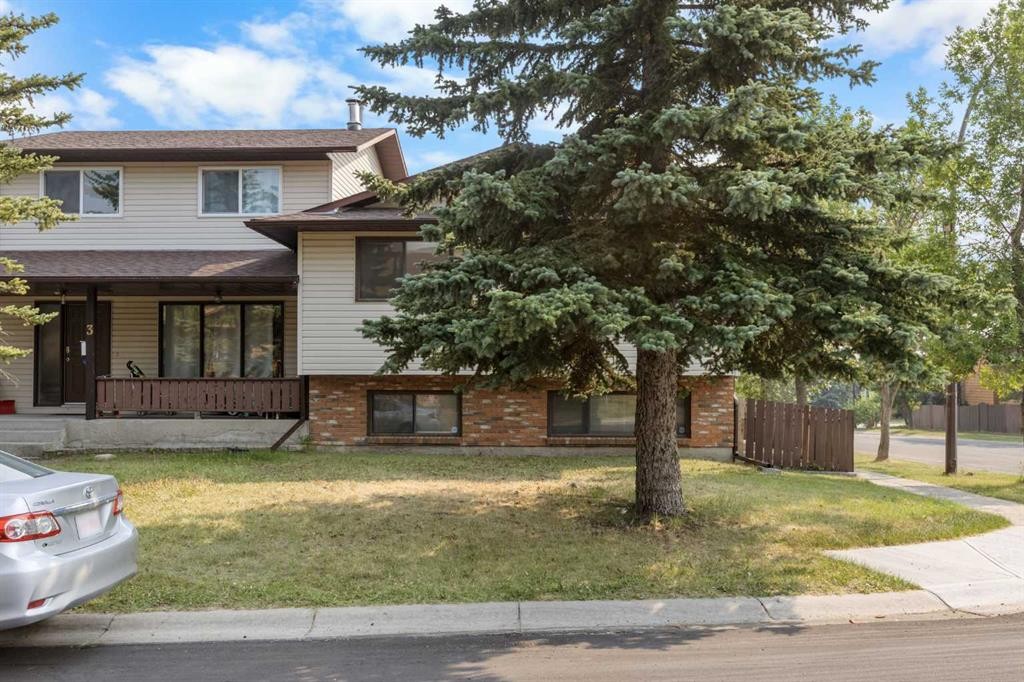
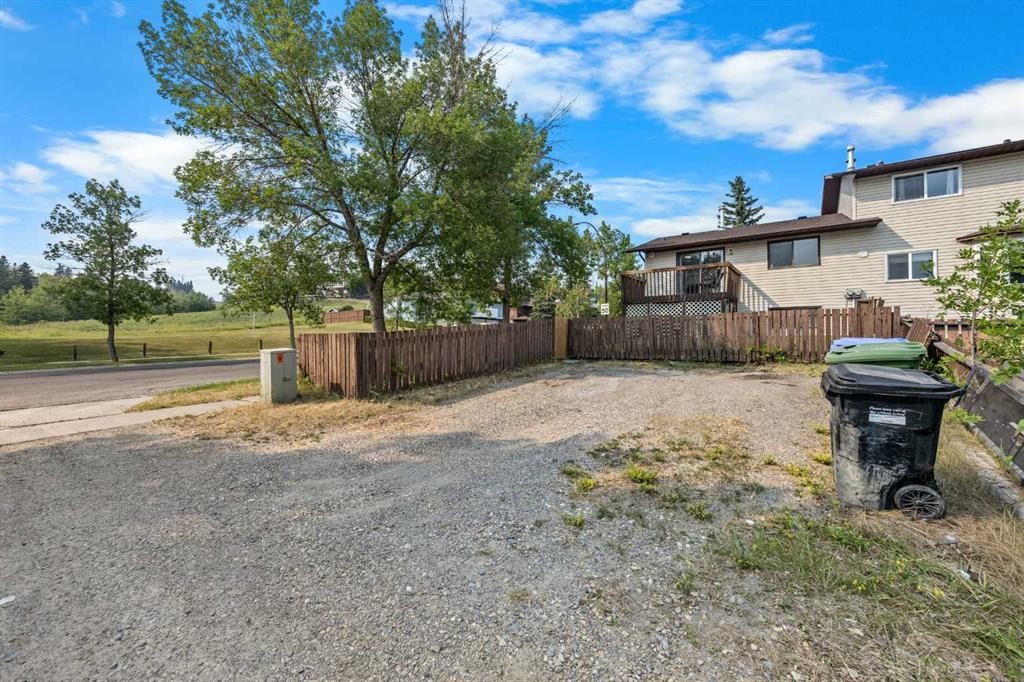
1 Edgewood Drive Nw, Calgary, AB - Outdoor
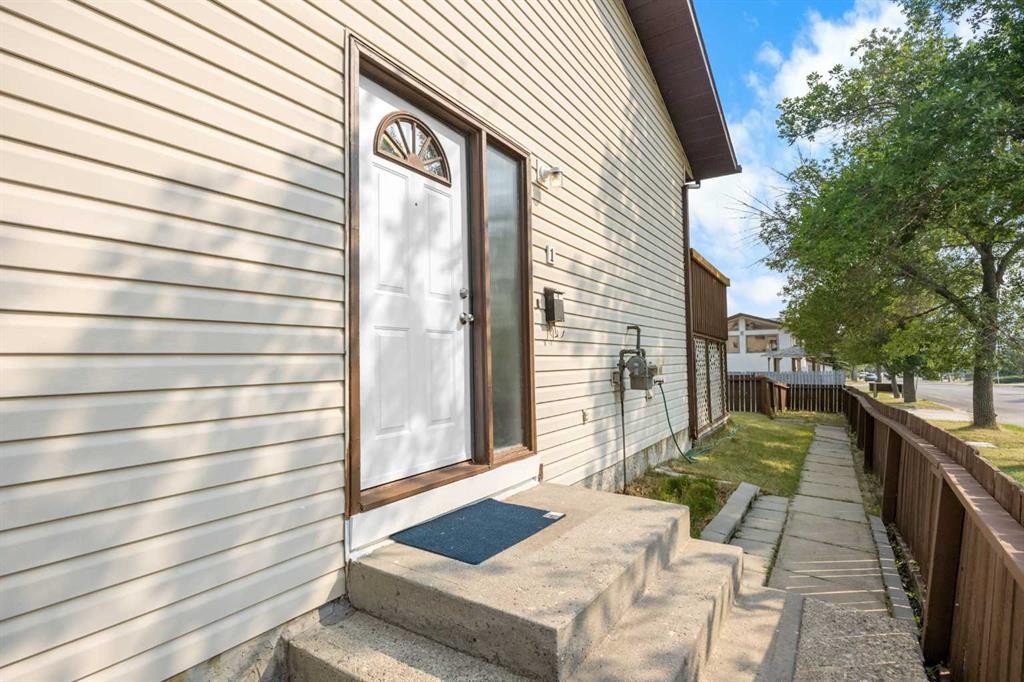
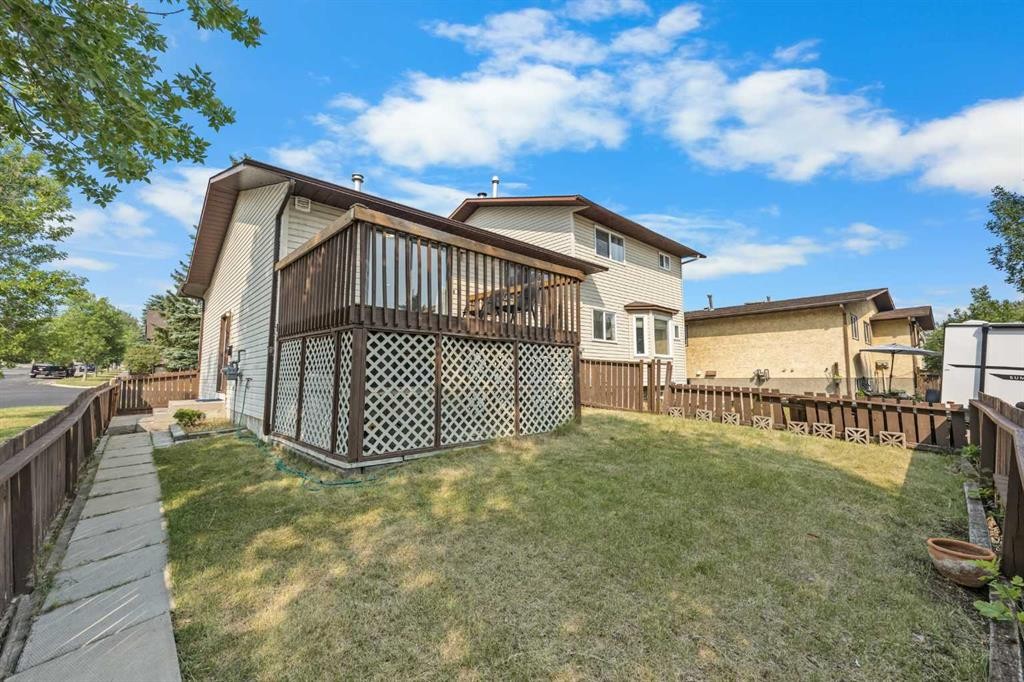
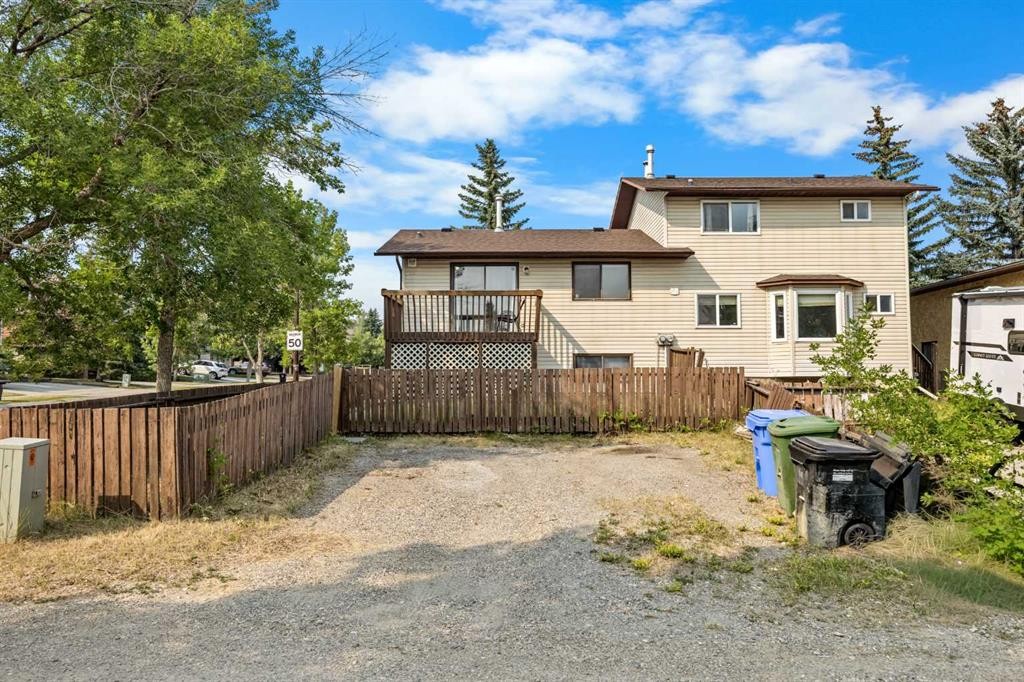
1 Edgewood Drive Nw, Calgary, AB - Outdoor With Exterior
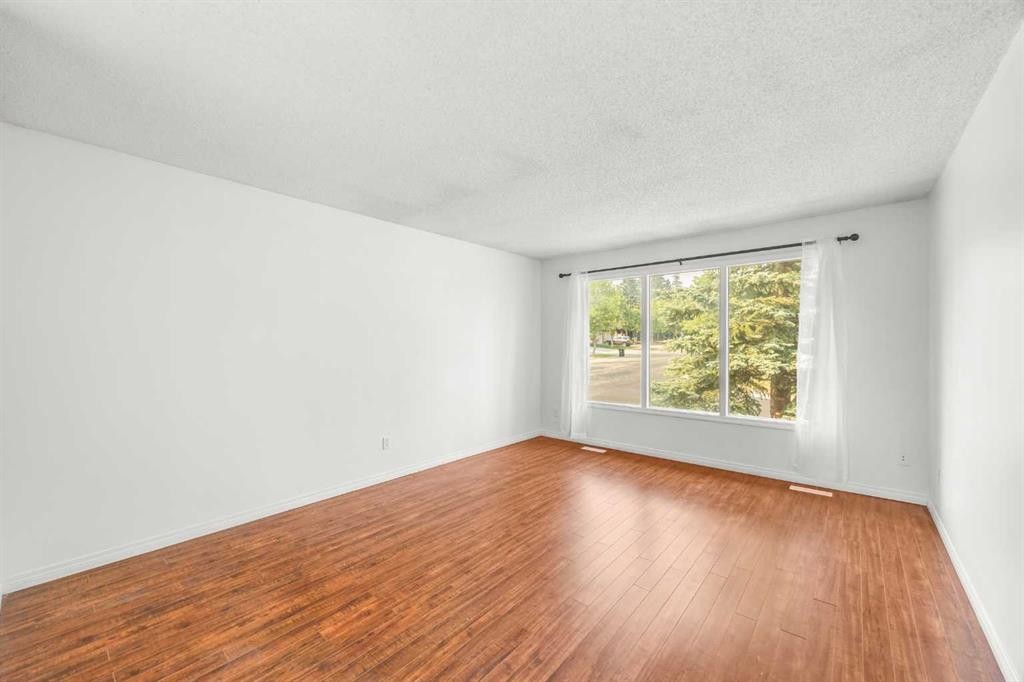
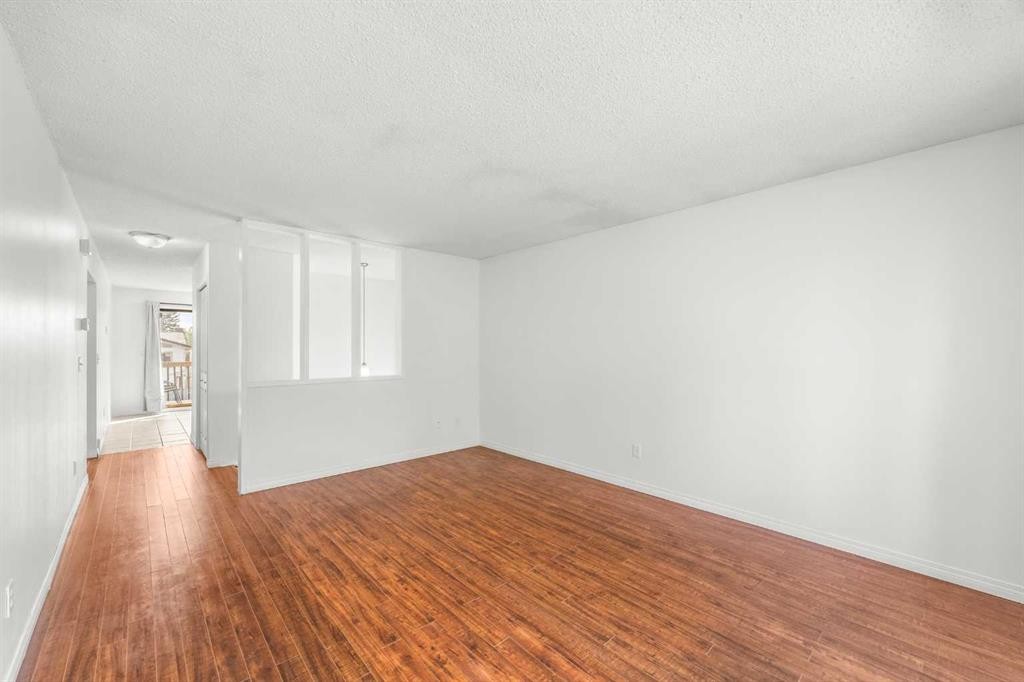
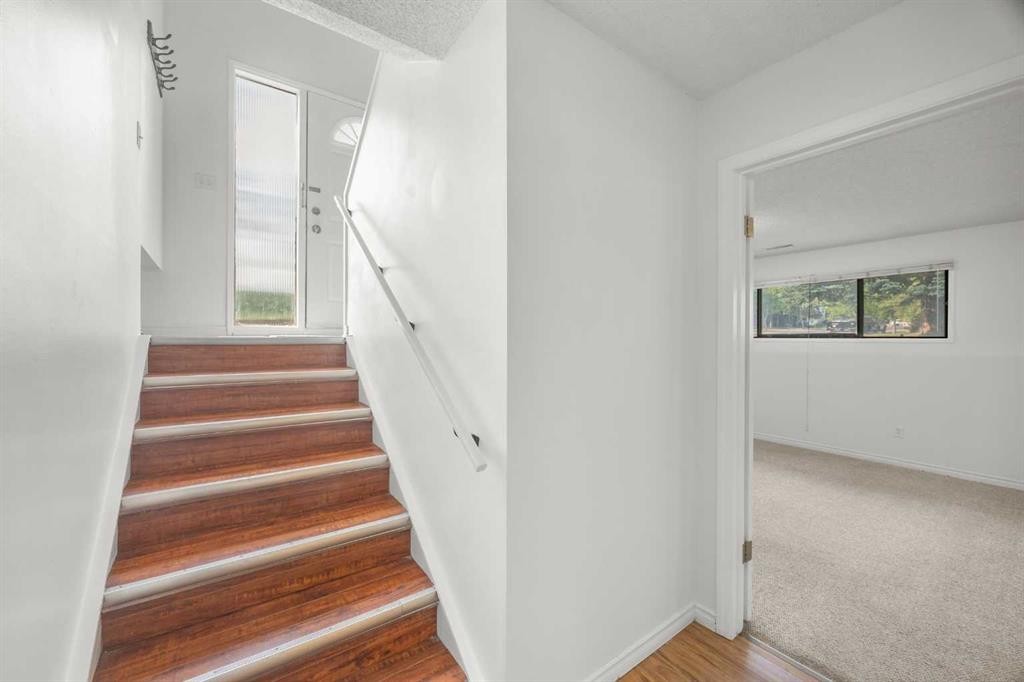
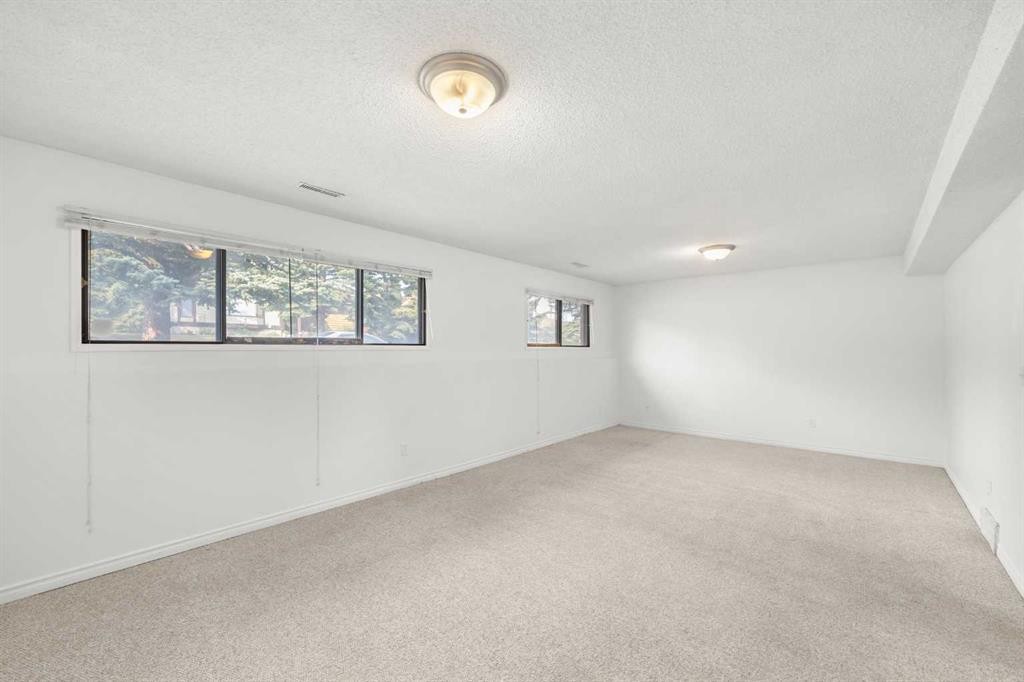
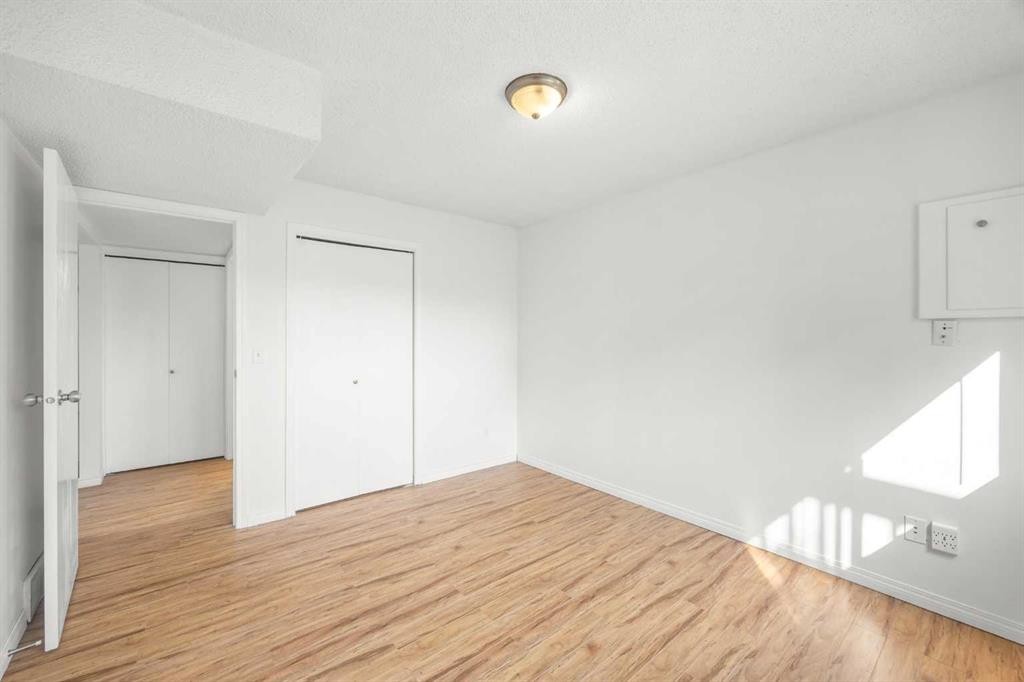
1 Edgewood Drive Nw, Calgary, AB - Indoor
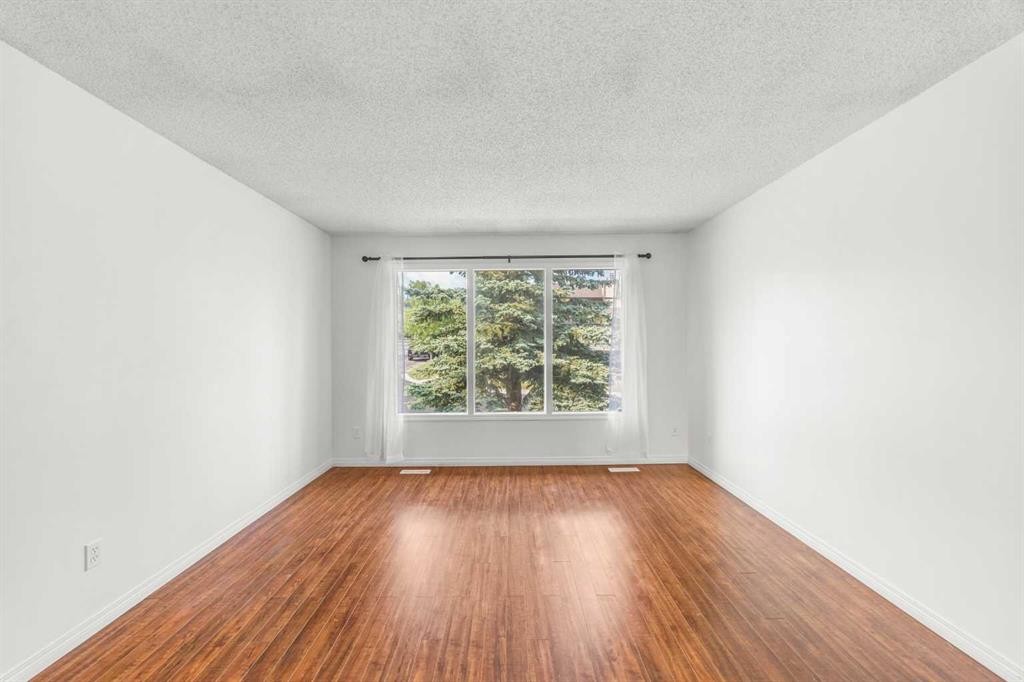
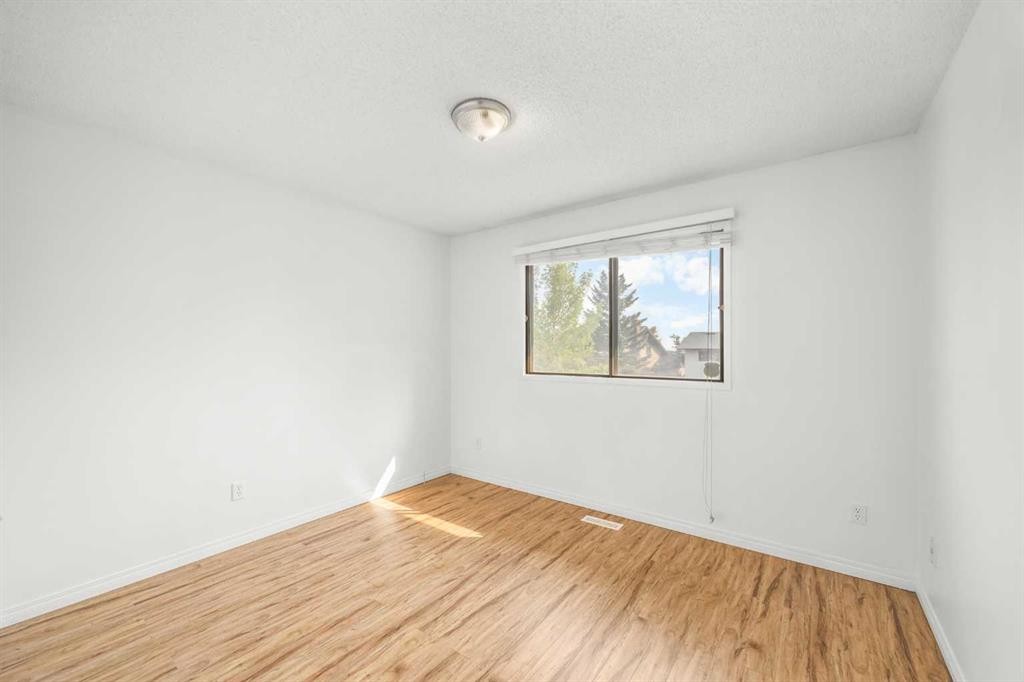
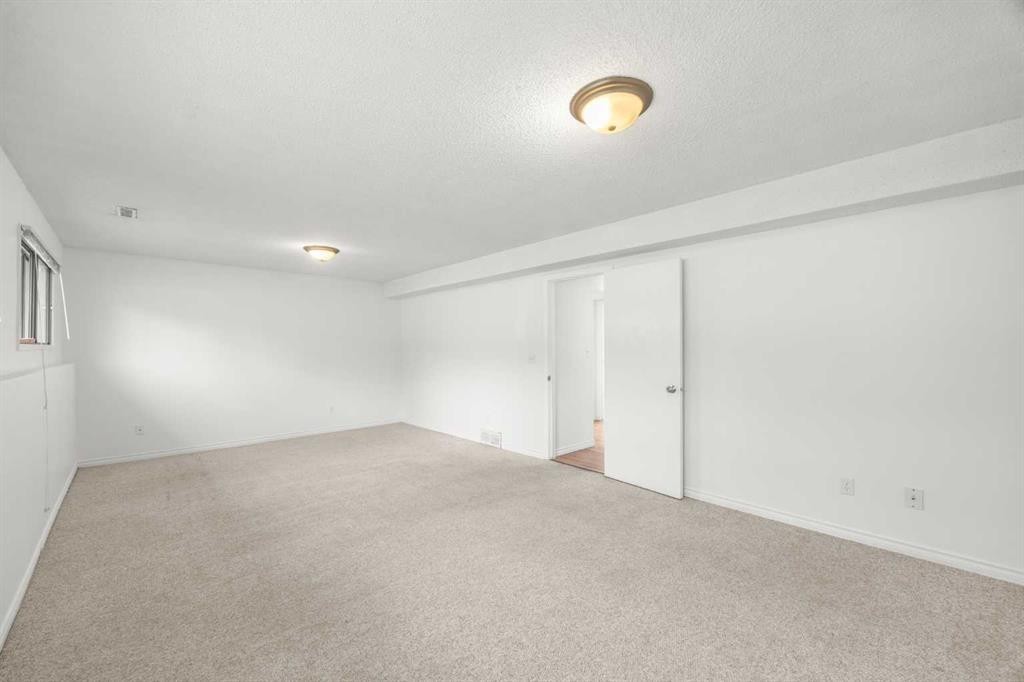
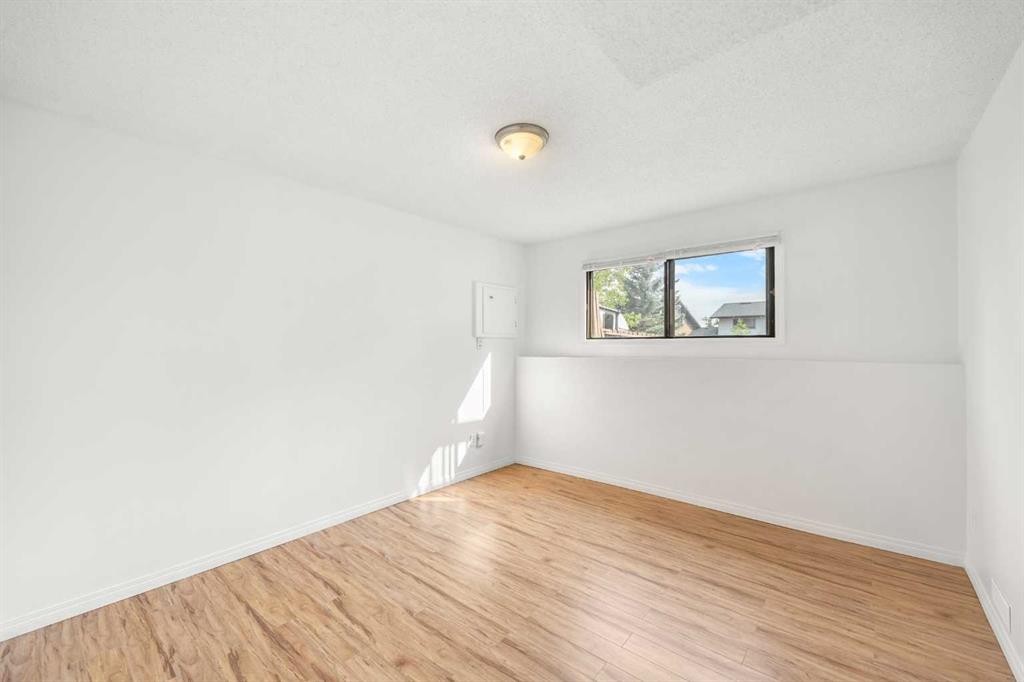
1 Edgewood Drive Nw, Calgary, AB - Indoor Photo Showing Other Room
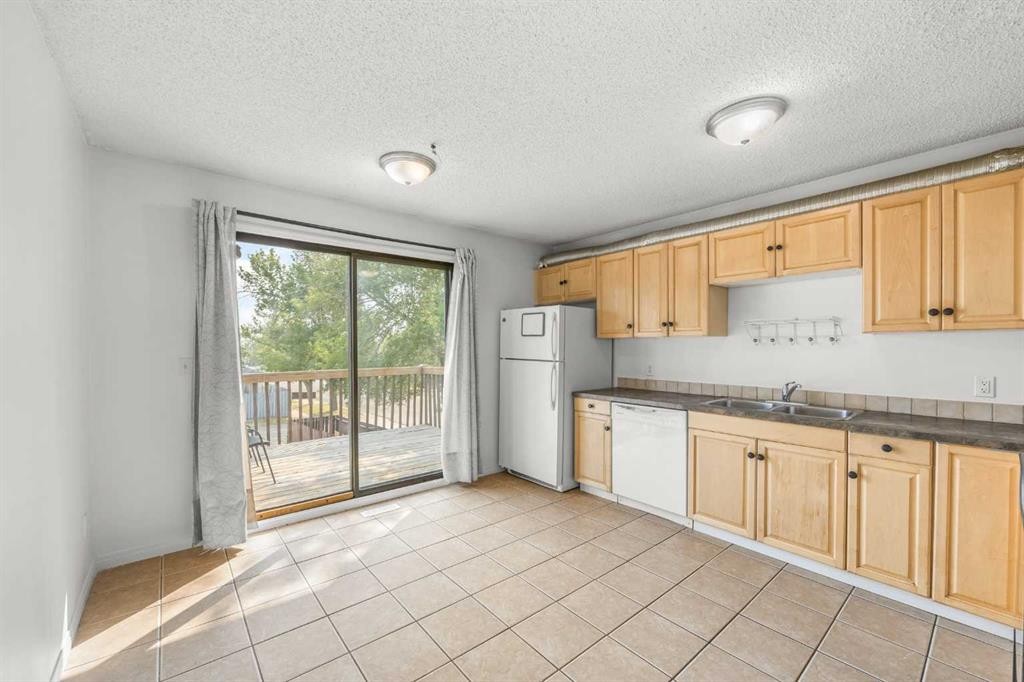
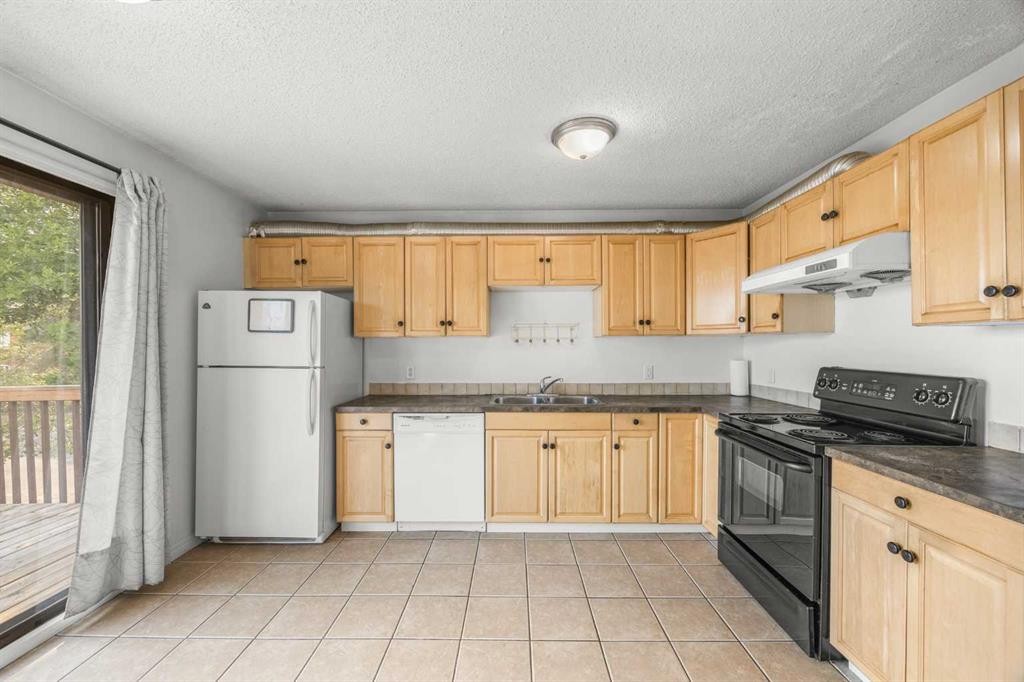
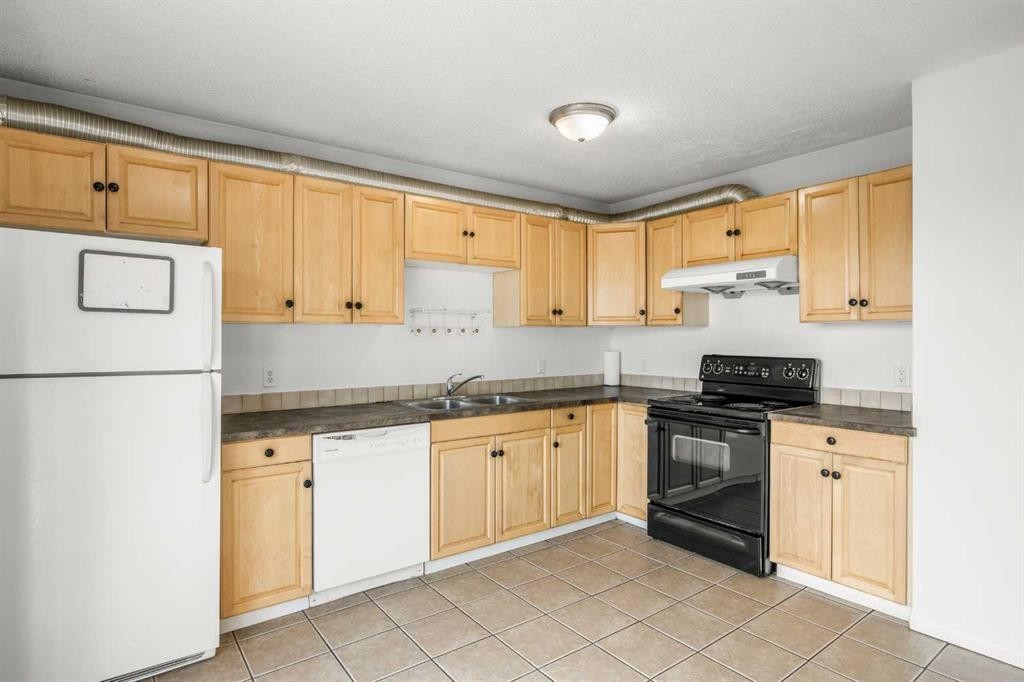
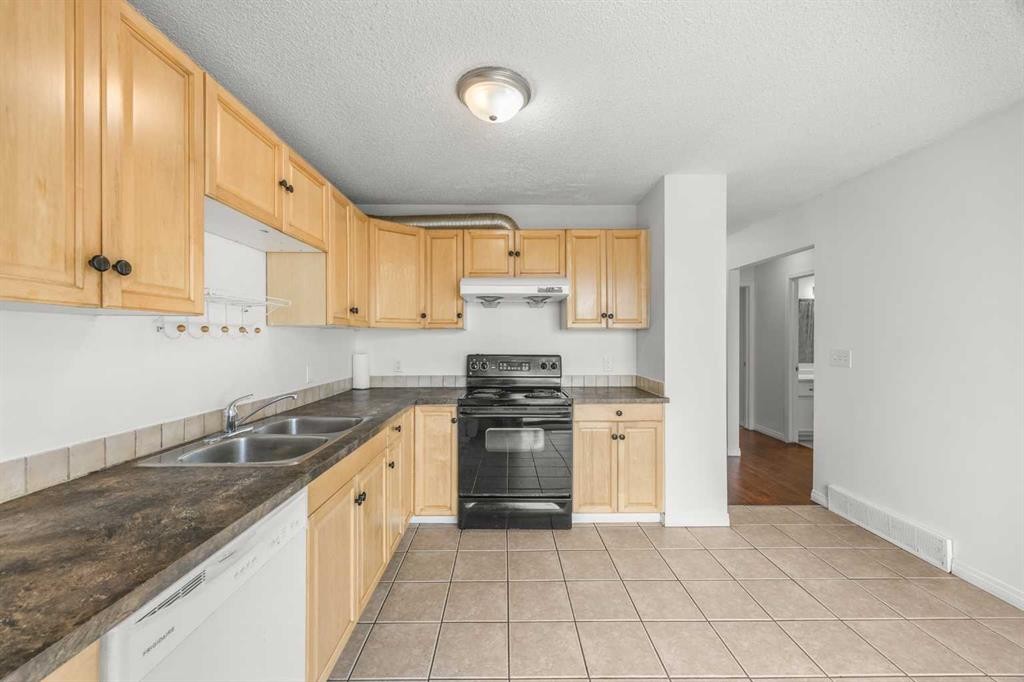
1 Edgewood Drive Nw, Calgary, AB - Indoor Photo Showing Kitchen With Double Sink
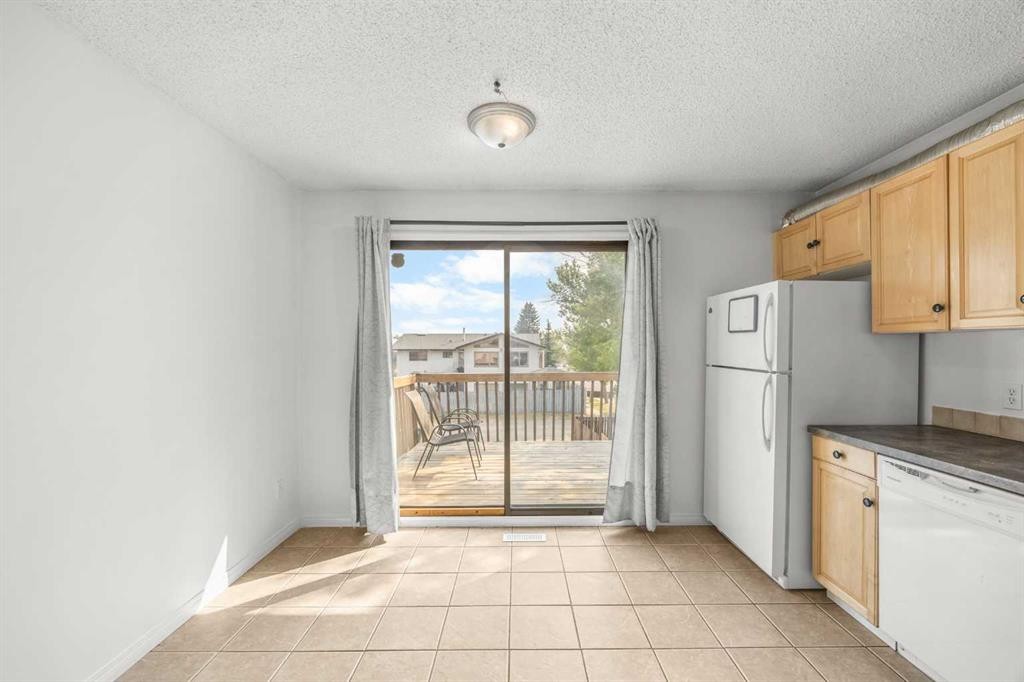
1 Edgewood Drive Nw, Calgary, AB - Indoor Photo Showing Kitchen
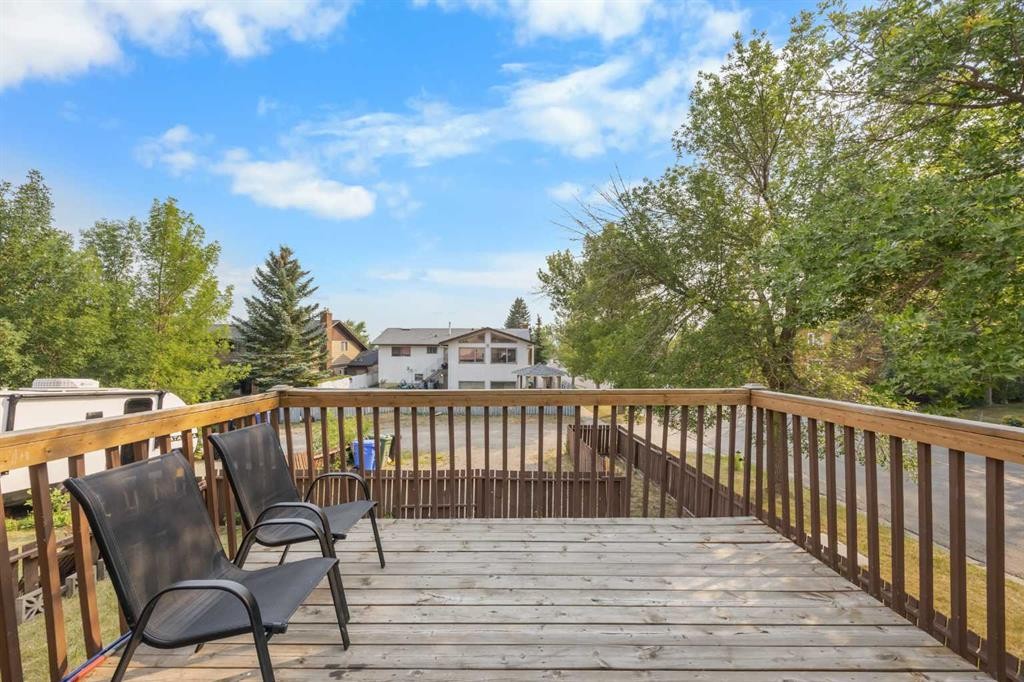
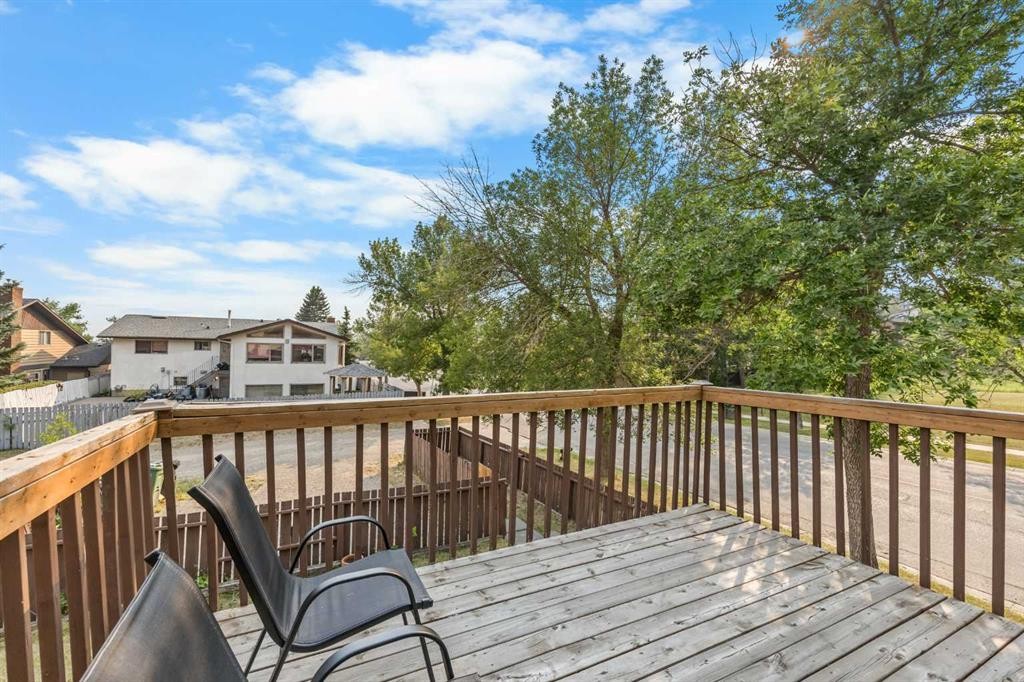
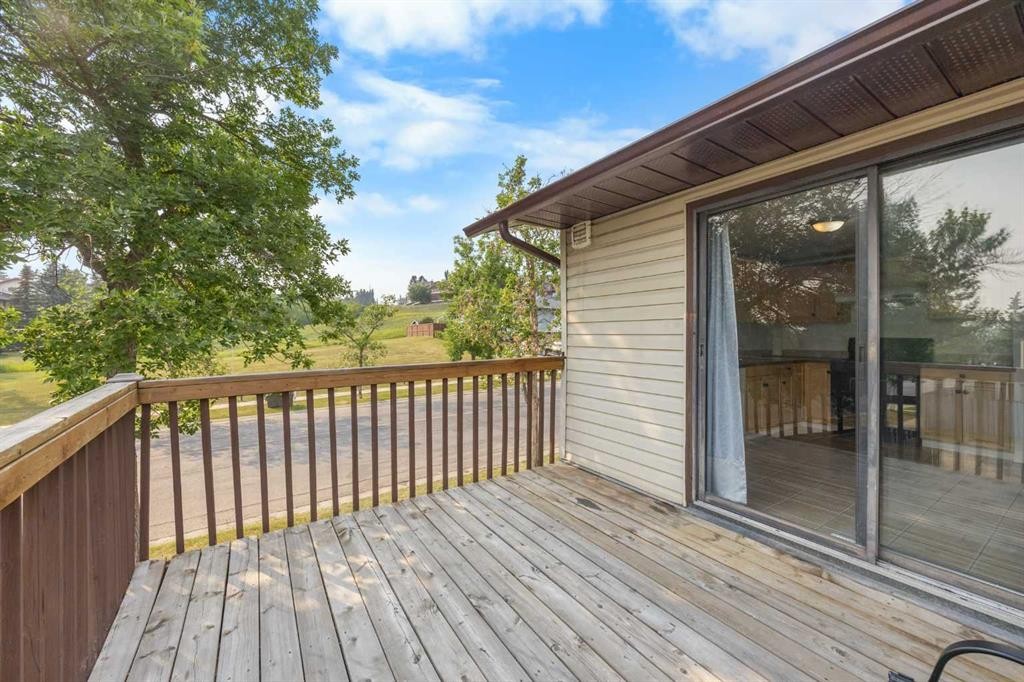
1 Edgewood Drive Nw, Calgary, AB - Outdoor With Deck Patio Veranda With Exterior
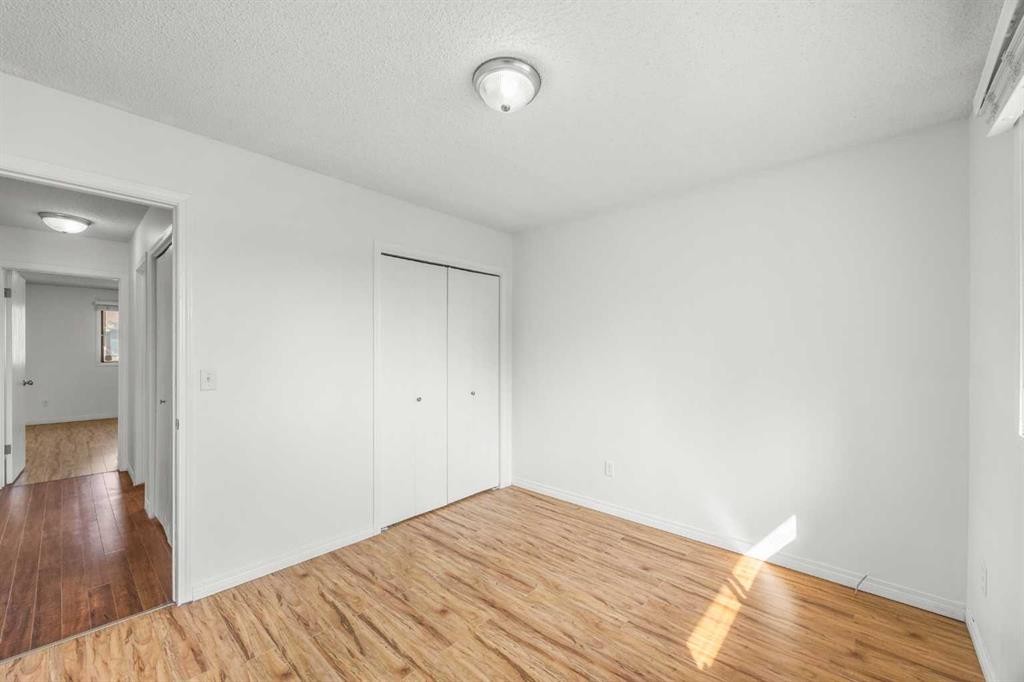
1 Edgewood Drive Nw, Calgary, AB - Indoor Photo Showing Other Room
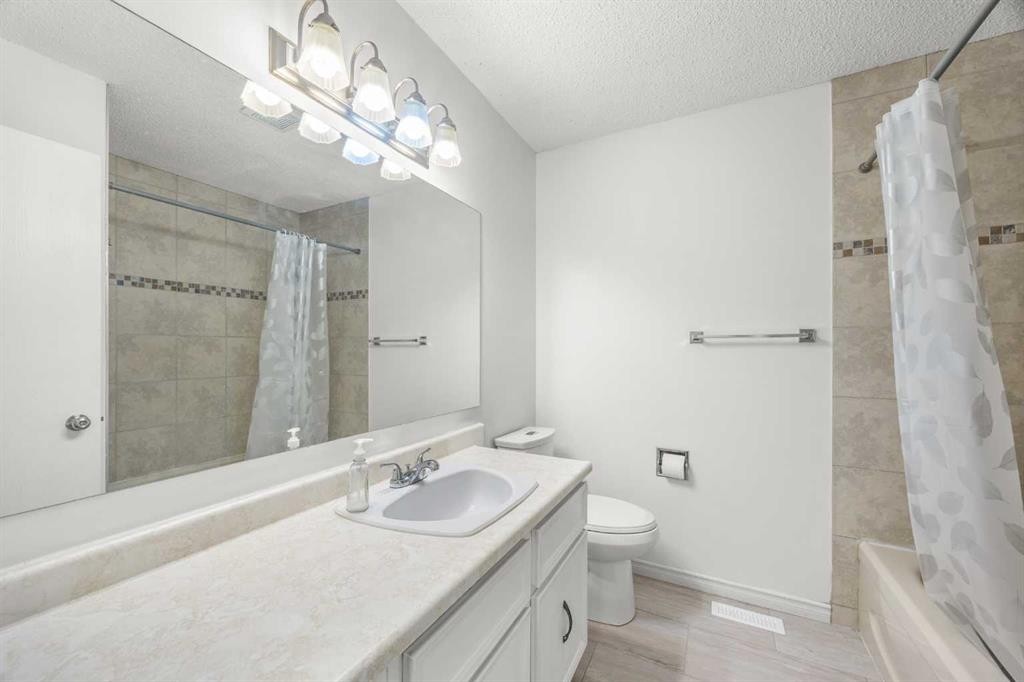
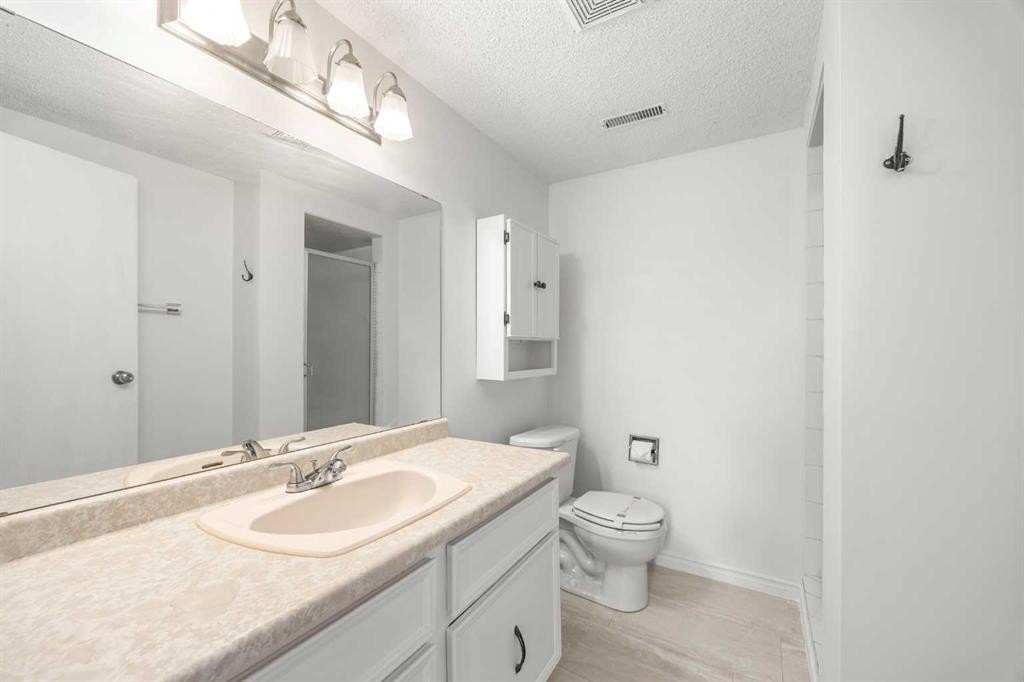
1 Edgewood Drive Nw, Calgary, AB - Indoor Photo Showing Bathroom
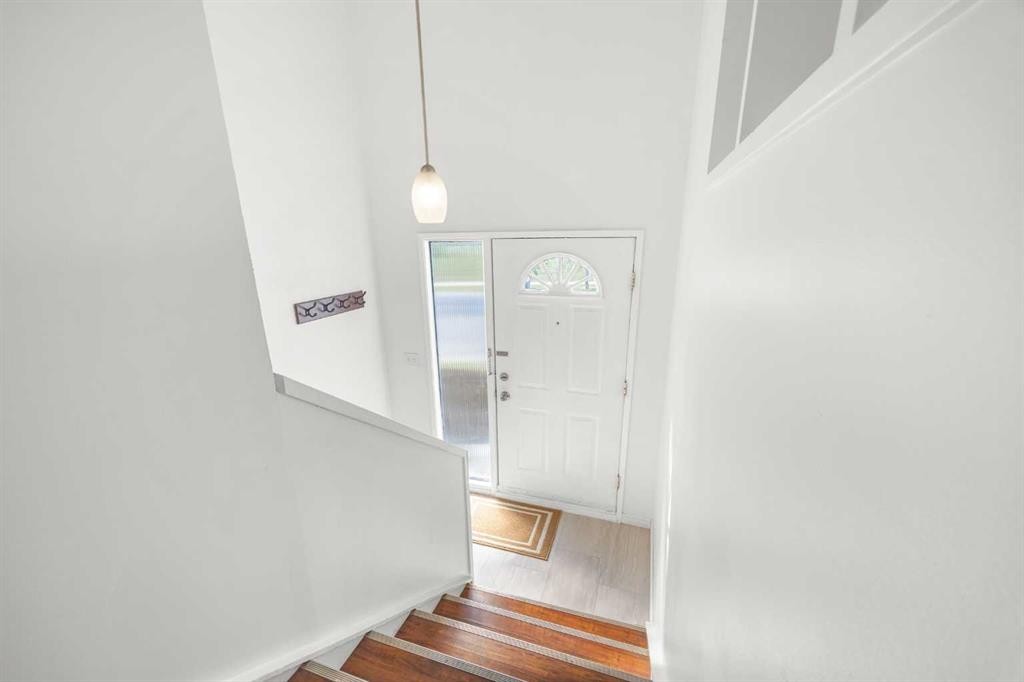
1 Edgewood Drive Nw, Calgary, AB - Indoor Photo Showing Other Room
1 Edgewood Drive Nw, Calgary, AB - Indoor Photo Showing Bathroom
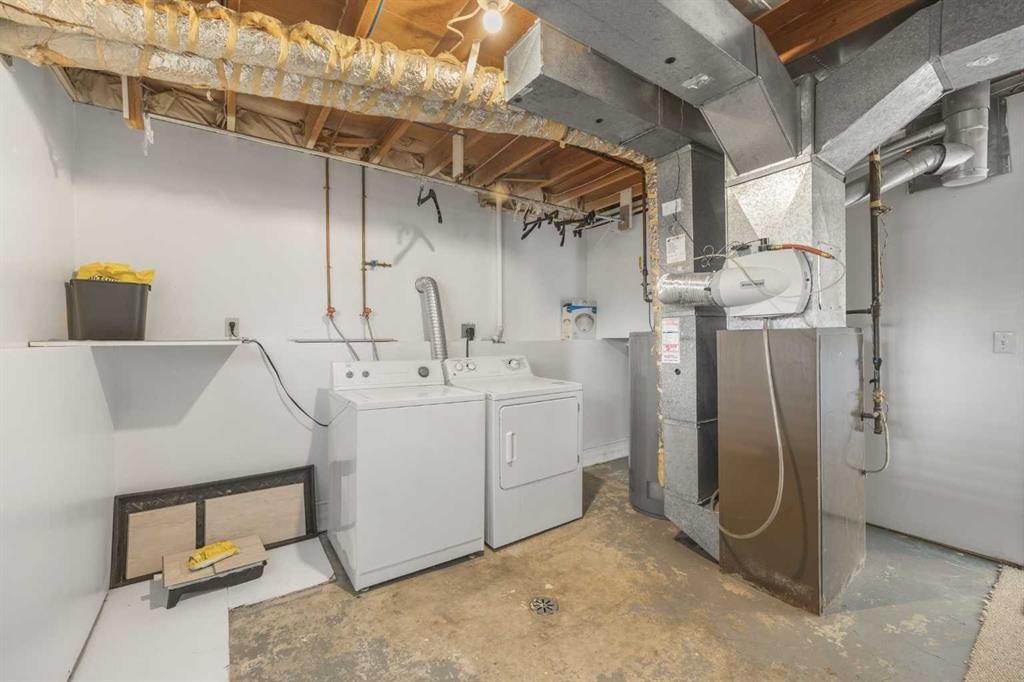
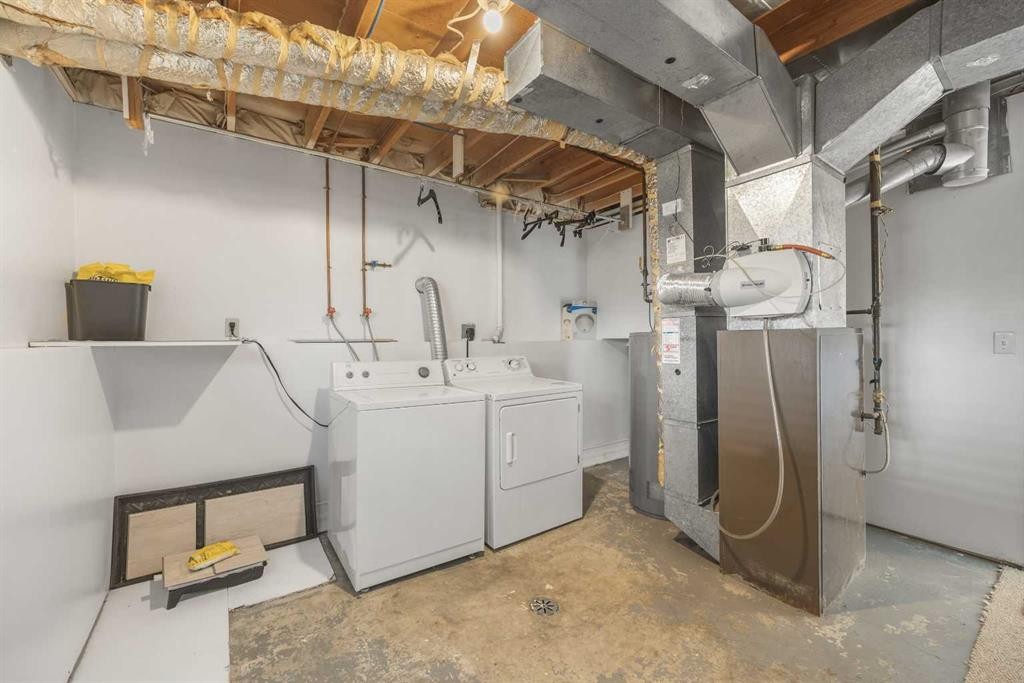
1 Edgewood Drive Nw, Calgary, AB - Indoor Photo Showing Laundry Room
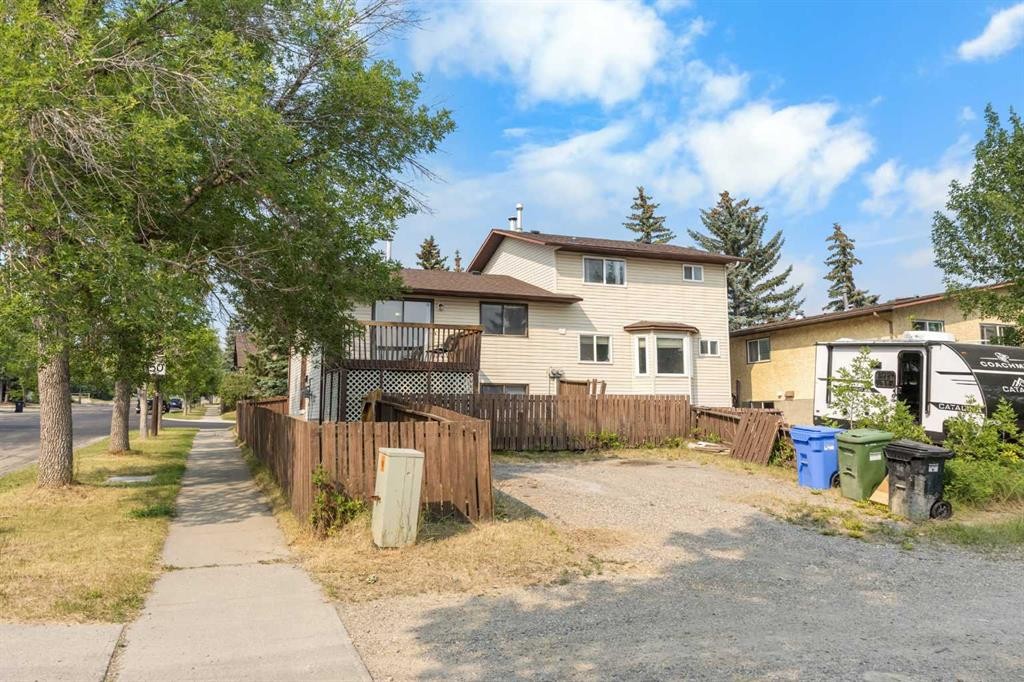
1 Edgewood Drive Nw, Calgary, AB - Outdoor
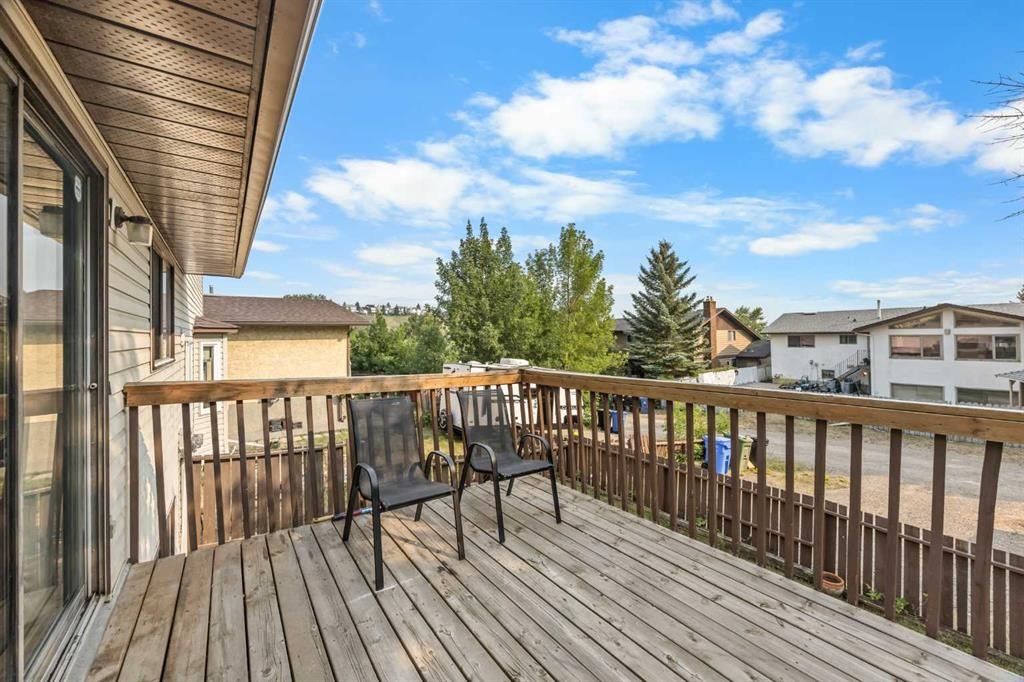
1 Edgewood Drive Nw, Calgary, AB - Outdoor With Deck Patio Veranda
1 Edgewood Drive Nw, Calgary, AB - Outdoor
1 Edgewood Drive Nw, Calgary, AB - Outdoor With Deck Patio Veranda
1 Edgewood Drive Nw, Calgary, AB - Outdoor
1 Edgewood Drive Nw, Calgary, AB - Indoor Photo Showing Laundry Room
1 Edgewood Drive Nw, Calgary, AB  - Outdoor
1 Edgewood Drive Nw, Calgary, AB  - Outdoor With Exterior
1 Edgewood Drive Nw, Calgary, AB  - Indoor
1 Edgewood Drive Nw, Calgary, AB  - Indoor Photo Showing Other Room
1 Edgewood Drive Nw, Calgary, AB - Indoor Photo Showing Other Room
1 Edgewood Drive Nw, Calgary, AB - Indoor Photo Showing Kitchen With Double Sink
1 Edgewood Drive Nw, Calgary, AB - Indoor Photo Showing Kitchen
1 Edgewood Drive Nw, Calgary, AB - Outdoor With Deck Patio Veranda With Exterior
1 Edgewood Drive Nw, Calgary, AB - Indoor Photo Showing Other Room
1 Edgewood Drive Nw, Calgary, AB - Indoor Photo Showing Bathroom
1 Edgewood Drive Nw, Calgary, AB - Indoor Photo Showing Other Room
1 Edgewood Drive Nw, Calgary, AB - Indoor Photo Showing Bathroom
1 Edgewood Drive Nw, Calgary, AB - Indoor Photo Showing Laundry Room
1 Edgewood Drive Nw, Calgary, AB - Outdoor
1 Edgewood Drive Nw, Calgary, AB - Outdoor With Deck Patio Veranda
1 Edgewood Drive Nw, Calgary, AB - Outdoor
1 Edgewood Drive Nw, Calgary, AB - Outdoor With Deck Patio Veranda
1 Edgewood Drive Nw, Calgary, AB - Outdoor
1 Edgewood Drive Nw, Calgary, AB - Indoor Photo Showing Laundry Room
  • Advertising
Rent Today. Own Tomorrow.
Explore our Rent-to-own Path to Homeownership™ designed to help you become a homeowner.
1 Edgewood Drive NW, Calgary, AB, T3A 2T3
$469,900

3 Beds

2 Baths

Property Information:

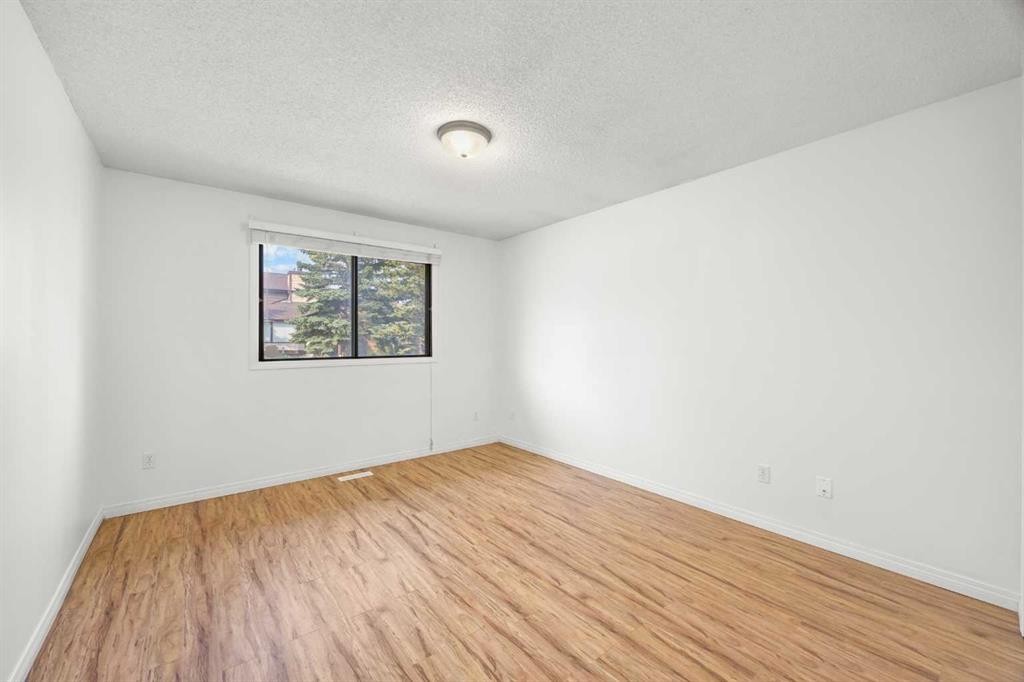
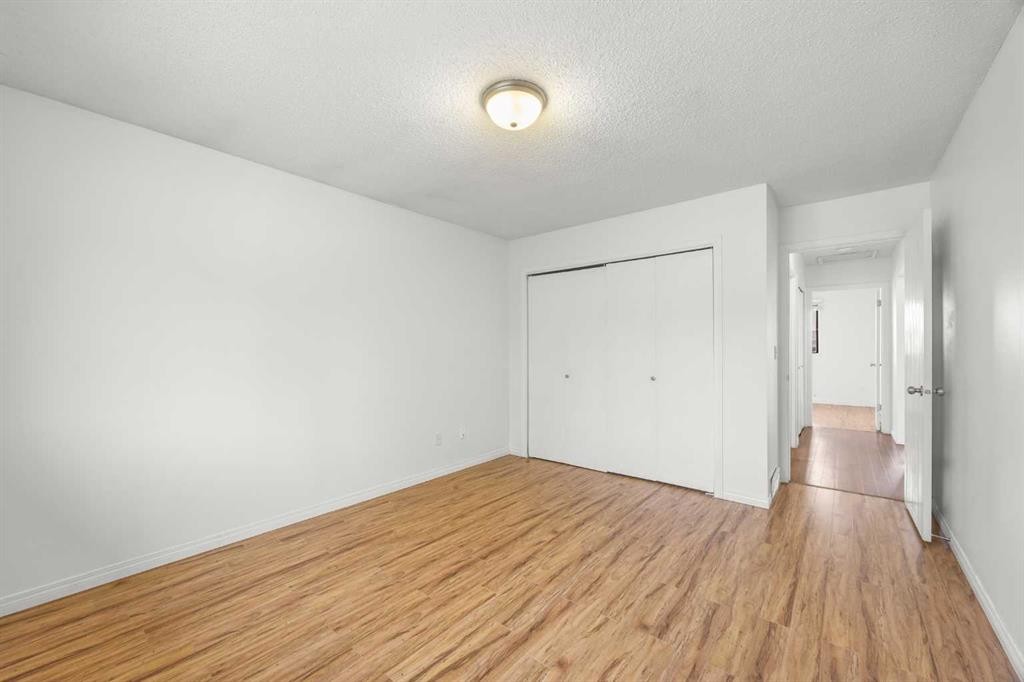
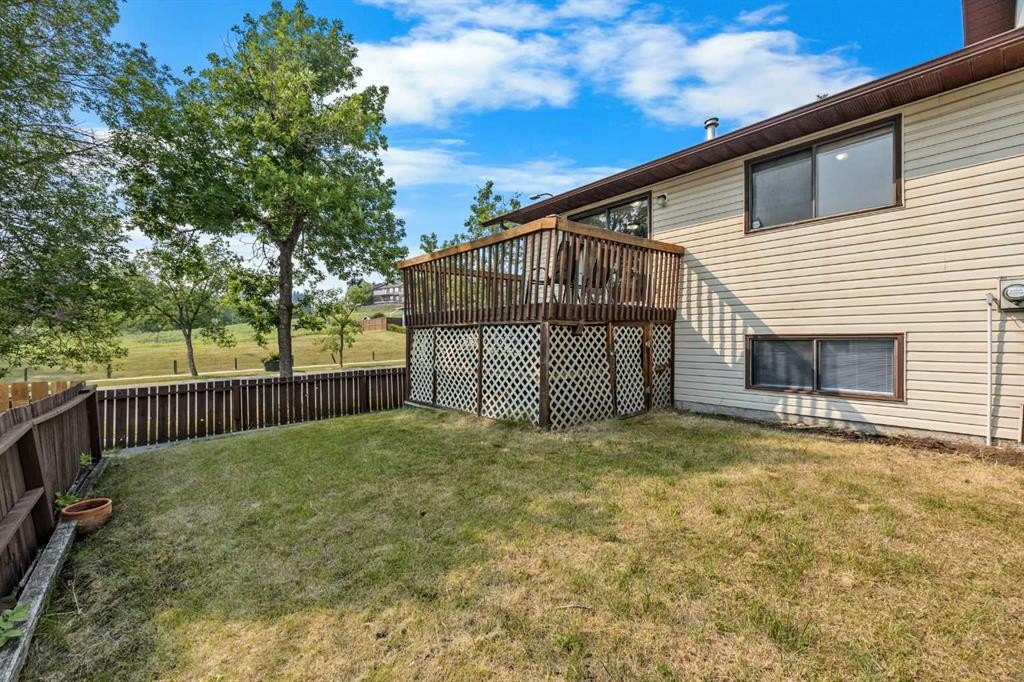
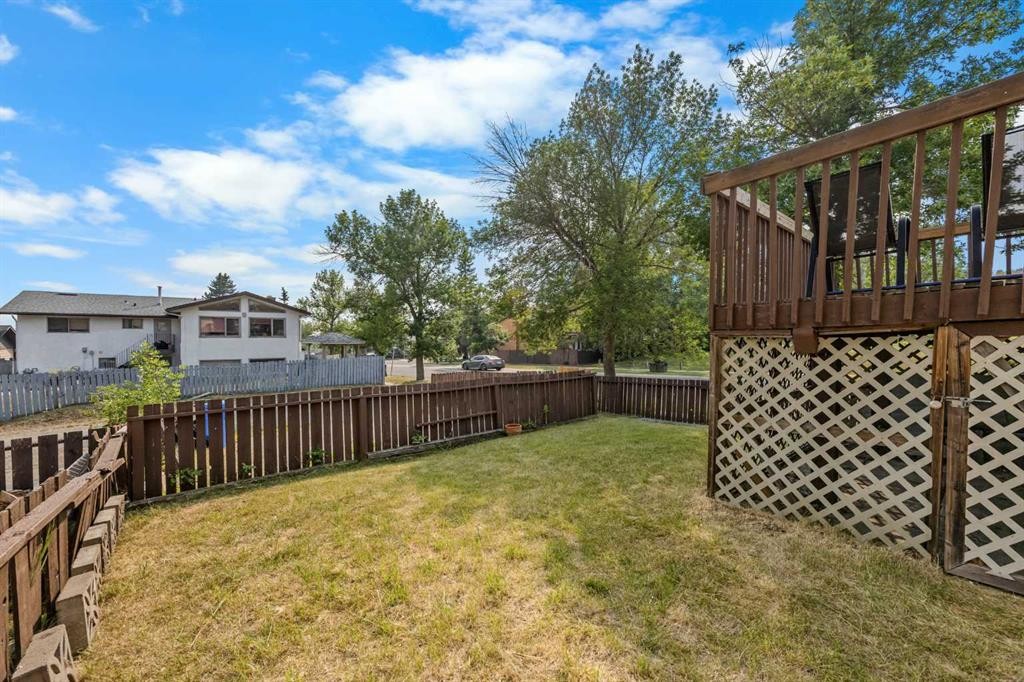
**OPEN HOUSE this SAT, Aug 8th at 2-4PM** CORNER LOT ACROSS FROM RAVINE & OFF-LEASH PARK! Welcome to this freshly painted Bi-Level half duplex offering 2+1 Bedrooms, 2 Bathrooms, and 1,564 sq.ft. of total developed living space. Featuring a sunny South-facing backyard, a fully finished basement, and a spacious rear parking pad accommodating up to 3 vehicles or RV parking, this home offers outstanding value in the highly desirable community of Edgemont.Step inside to discover a bright and spacious Main Level filled with natural light. The generous North-East-facing Living Room features a large picture window, creating a welcoming space to relax. On the opposite side of the home, the South-facing Kitchen and Dining area provides ample cabinetry, abundant counter space, and plenty of room for everyday meals. Sliding patio doors from the Dining Room lead to the sunny rear Deck—perfect for morning coffee, summer BBQs, or simply unwinding outdoors. Two spacious Bedrooms and a well-appointed 4-piece Bathroom complete the Main Level.The fully finished Basement expands your living space with a large Recreation Room offering excellent flexibility as a family room, home gym, games area, or media room. A third Bedroom, 3-piece Bathroom, and generous Laundry/Storage Room complete the lower level.Step outside to enjoy the fully fenced and landscaped South-facing backyard featuring a sunny Deck, under-deck storage, convenient back lane access, and a spacious parking pad accommodating up to 3 vehicles or RV parking.Located in one of Northwest Calgary's most sought-after communities, this home enjoys a premium location directly across from a scenic ravine, off-leash dog park, and walking pathways. Walking paths, parks, playgrounds, tennis courts, schools, public transit, Superstore, restaurants, and shopping are all just minutes away. Quick access to Shaganappi Trail, John Laurie Boulevard, and Stoney Trail makes commuting throughout Calgary convenient.A fantastic opportunity for first-time buyers, downsizers, or investors to own a well-located home in one of Northwest Calgary's most established and sought-after communities.

Inclusions: Humidifier (As is)

Building Features:

  • Total Finished Area: 882.00 Square Feet

Property Features:

  • Architectural Style: Side by Side, Bi-Level
  • Built in: 1980
  • Construction Materials: Brick, Vinyl Siding, Wood Frame
  • Cooling: None
  • Exterior Features: None
  • Floor Space (approx): 882.00 Square Feet
  • Flooring: Carpet, Ceramic Tile, Laminate
  • Foundation Details: Poured Concrete
  • Heating: Forced Air, Natural Gas
  • Interior Features: No Animal Home, No Smoking Home, See Remarks
  • Levels: Bi-Level
  • Lot Size: 3218.00 Square Feet
  • Parking Features: Parking Pad
  • Roof: Asphalt Shingle
  • Zoning: R-CG
  • No. of Parking Spaces: 3

Courtesy of: Jessica Chan Real Estate & Management Inc.

Data provided by: Calgary Real Estate Board 300 Manning Rd. NE, Calgary, Alberta T2E 8K4
All information displayed is believed to be accurate but is not guaranteed and should be independently verified. No warranties or representations are made of any kind. Copyright© 2021 All Rights Reserved

QuickQuoteTM Powered by RPS

Location of 1 Edgewood Drive NW, Calgary, AB, T3A 2T3

Demographic Information of 1 Edgewood Drive NW, Calgary, AB, T3A 2T3

Life Stage

Older Families

Employment Type

Mixed

Average Household Income

$141,834.05

Average Number of Children

1.79

Household Population

Household Structure

Age of Population

Education

Education Level

No certificate/diploma/degree

9.86 %

High school certificate or equivalent

24.8 %

Apprenticeship trade certificate/diploma

4.91 %

College/non-university certificate

18.12 %

University certificate (below bachelor)

2.41 %

University Degree

39.91 %

Commuter

Travel To Work

By Car

87.89 %

By Public Transit

9.13 %

By Walking

0.0 %

By Bicycle

1.67 %

By Other Methods

1.31 %

Cultural Diversity

Knowledge of Official Language

Mother Tongue

Building Information

Building Type

Apartments (Low and High Rise)

1.72 %

Houses

98.28 %

Own Vs. Rent