Button CopyPathCircle CloseCircle Left ArrowArrow Down Icon GreyClosecirclecircleBurger
  • Publicité

1 Edgewood Drive NW, Calgary, AB, T3A 2T3

No. MLS® A2334271
Maison À vendre à Edgemont, Calgary, Alberta
469 900 $ ÉvaluationExpressMC: 446K $ - 532K $

2+1 Chambres

2 Salles de bain

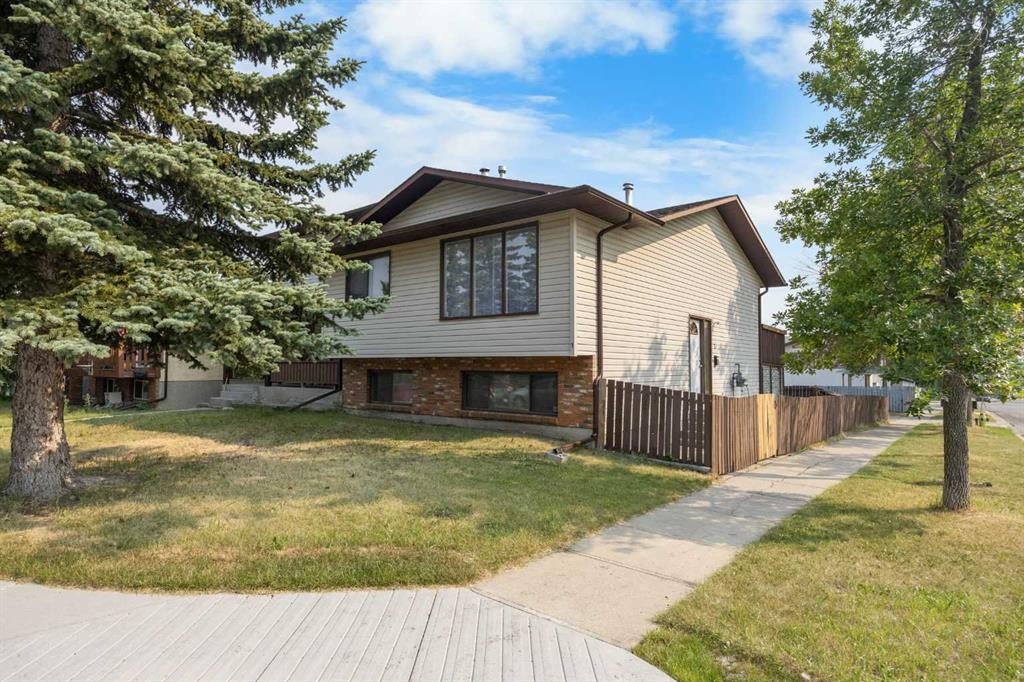
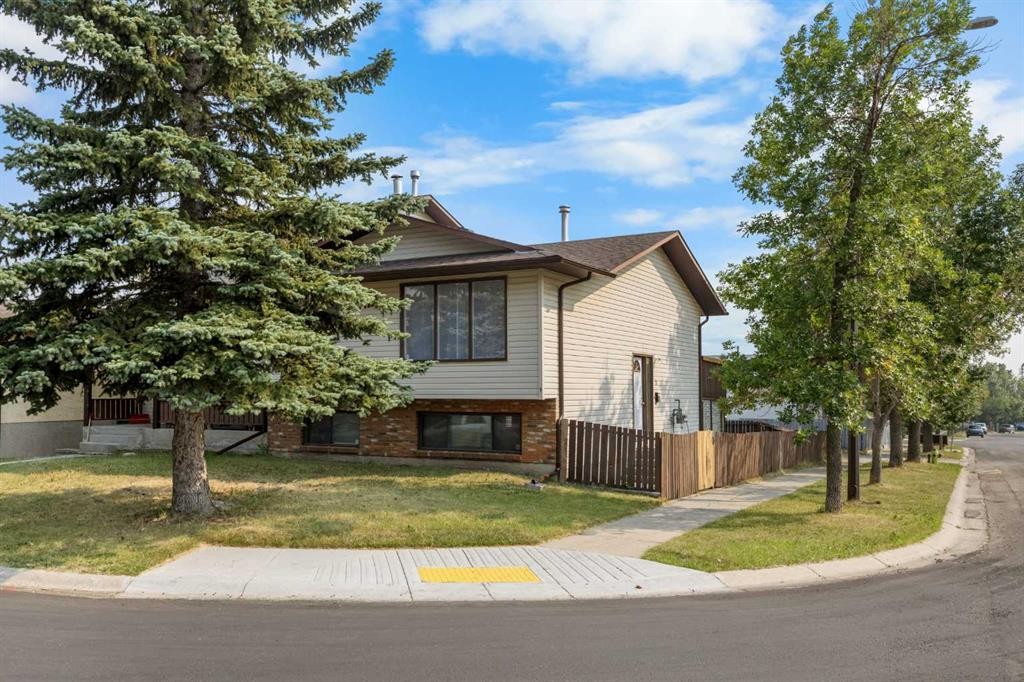
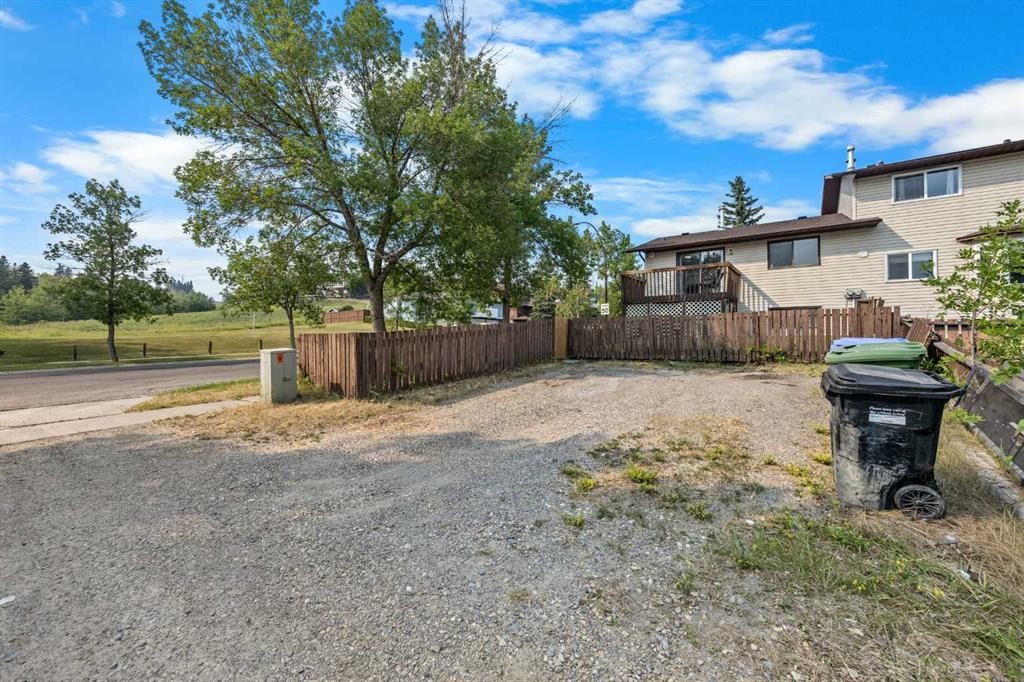
1 Edgewood Drive Nw, Calgary, AB - Outdoor
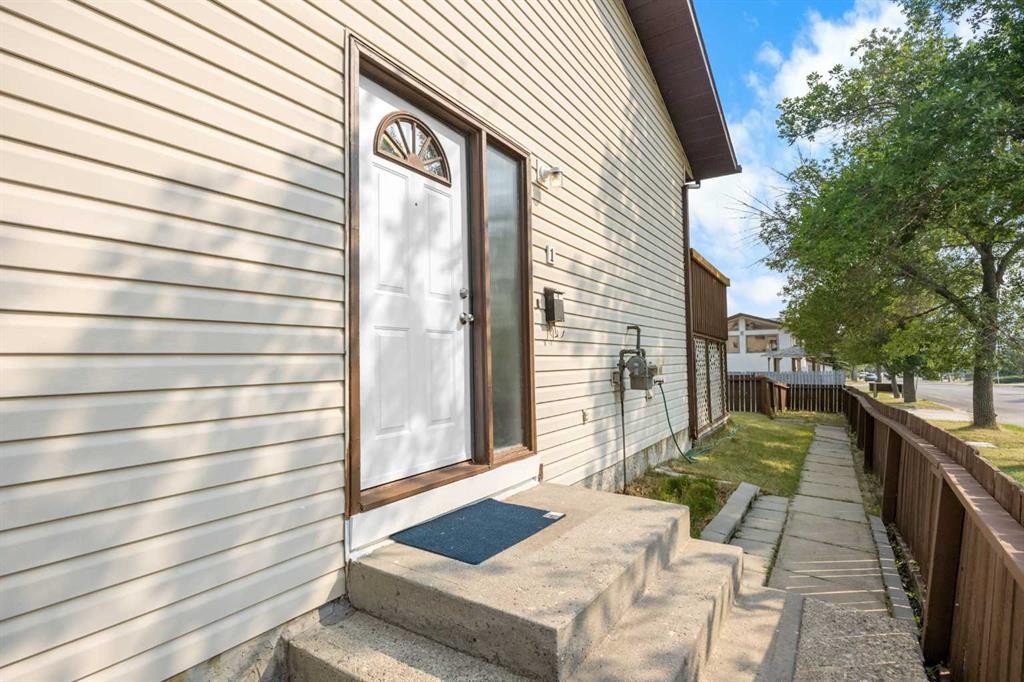
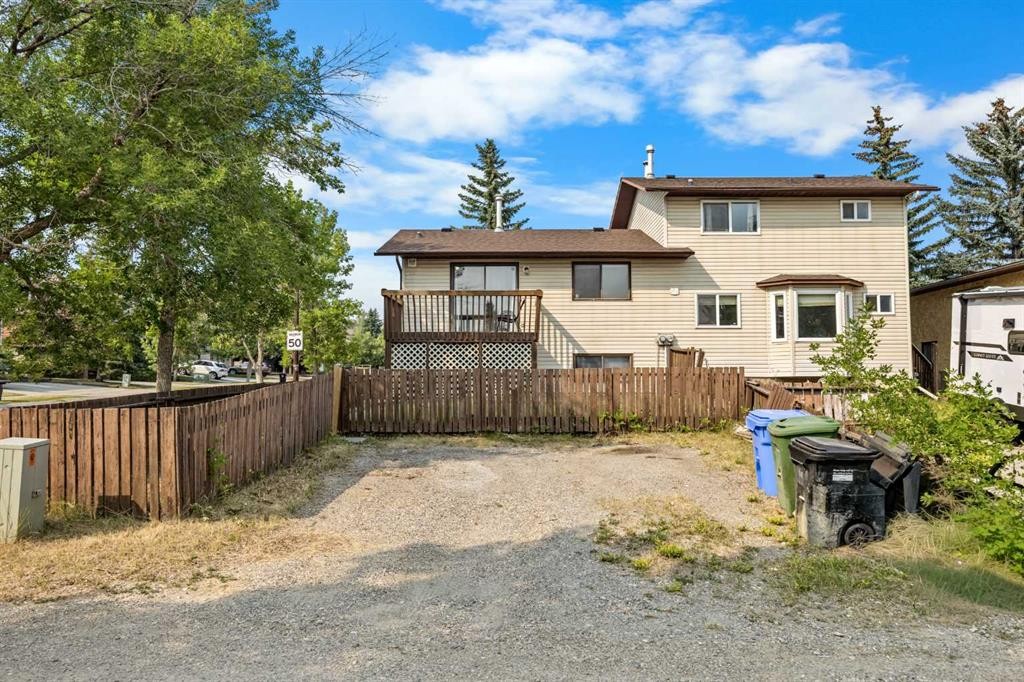
1 Edgewood Drive Nw, Calgary, AB - Outdoor With Exterior
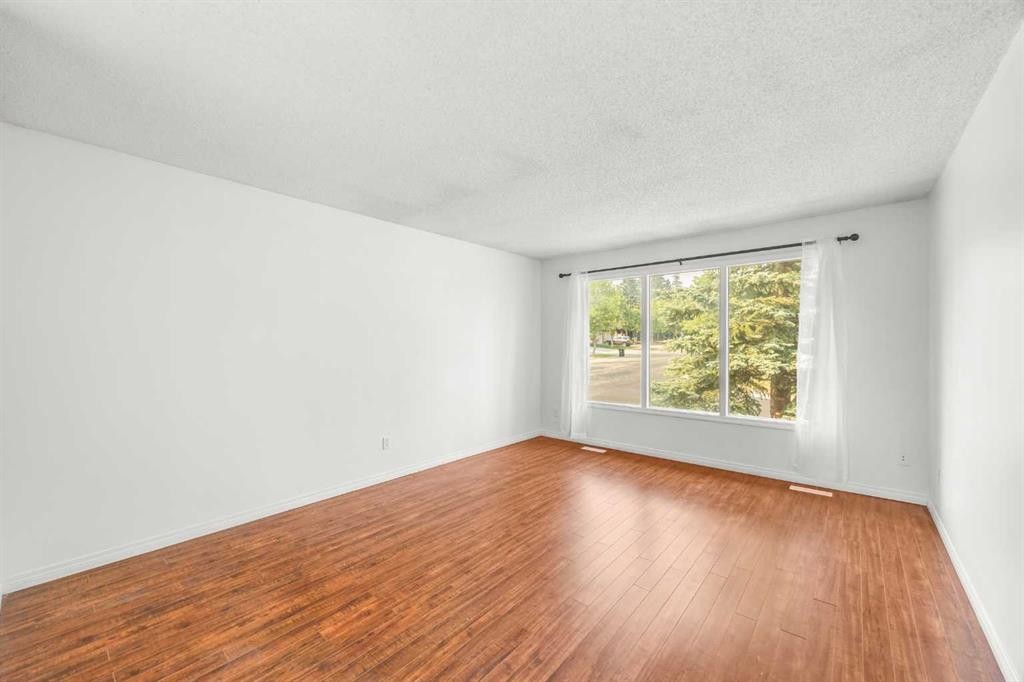
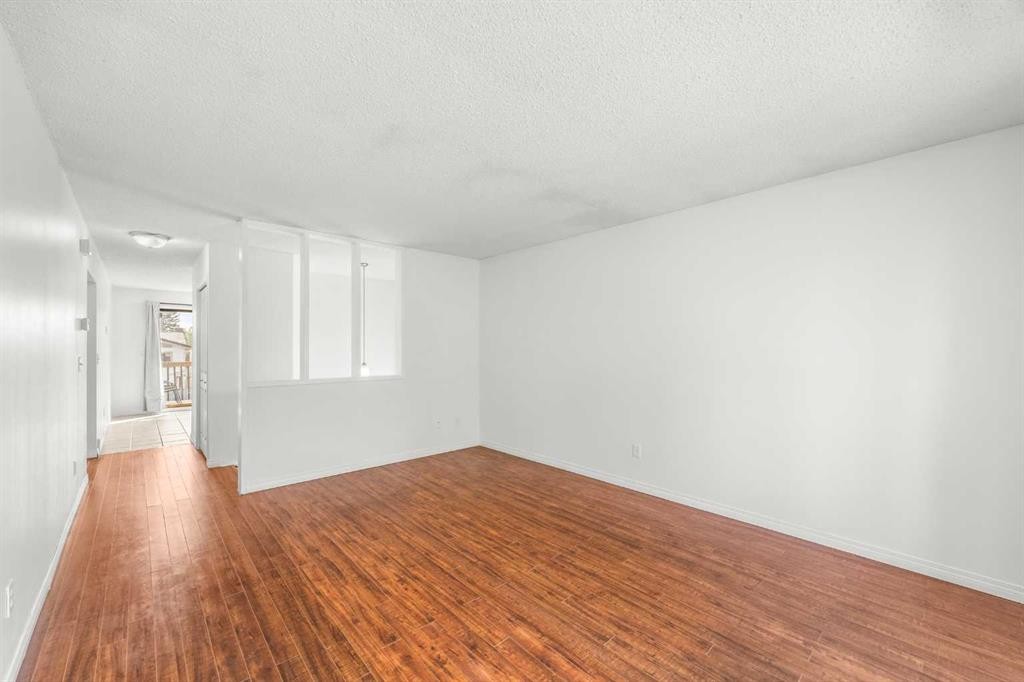
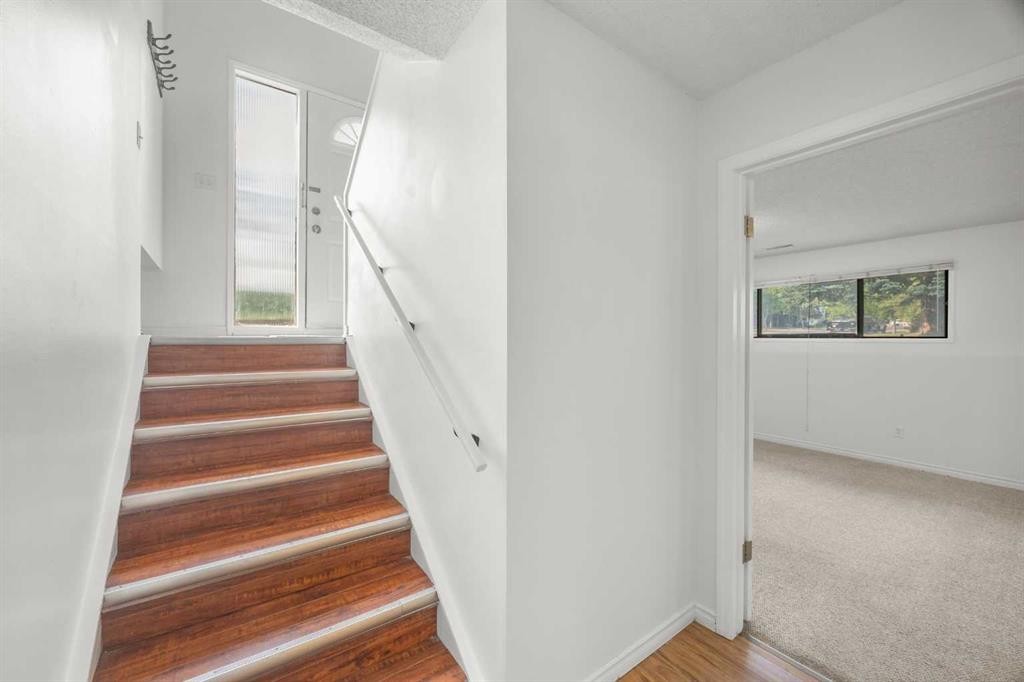
1 Edgewood Drive Nw, Calgary, AB - Indoor
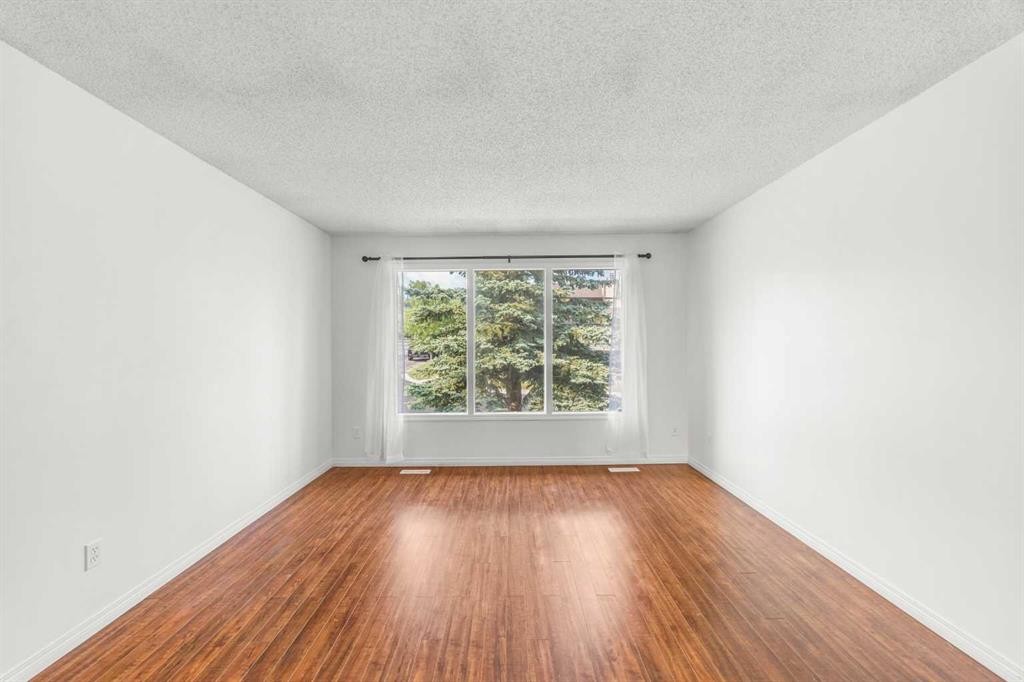
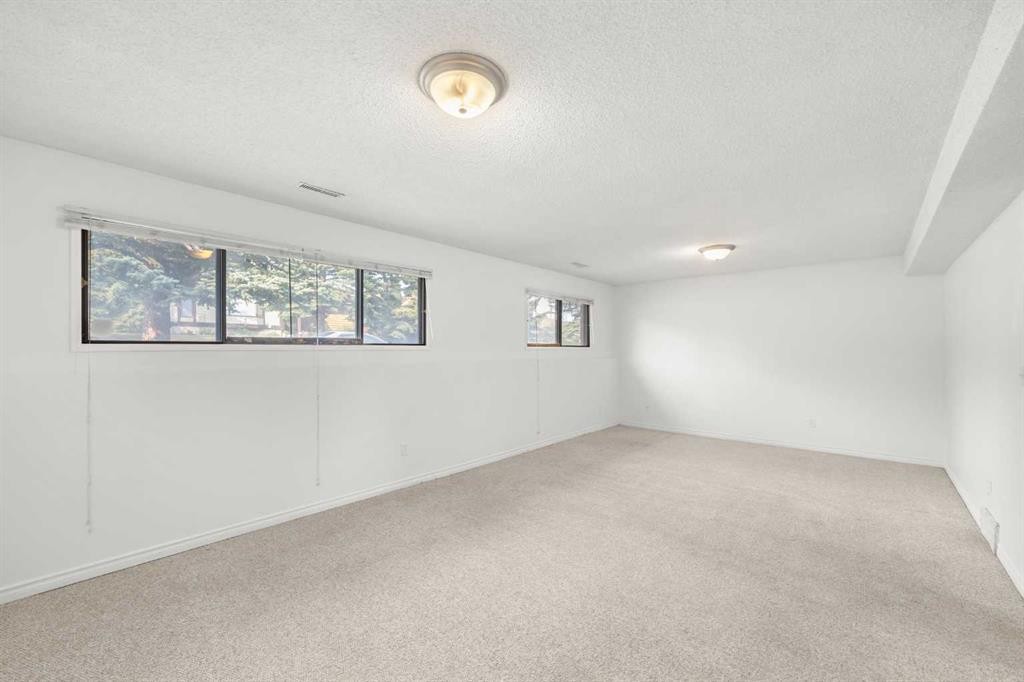
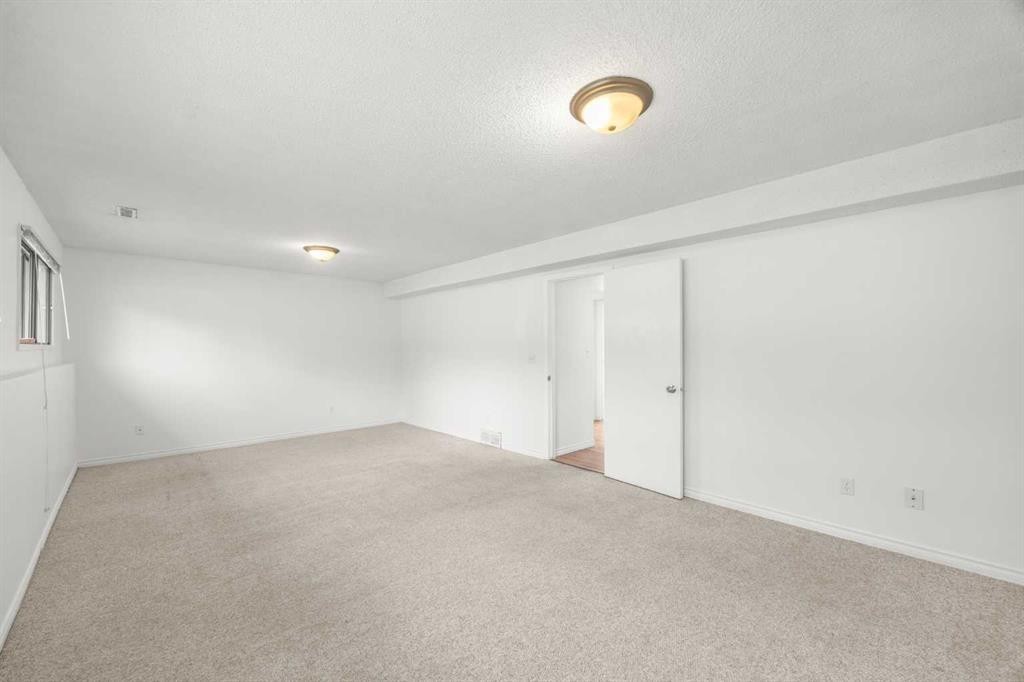
1 Edgewood Drive Nw, Calgary, AB - Indoor Photo Showing Other Room
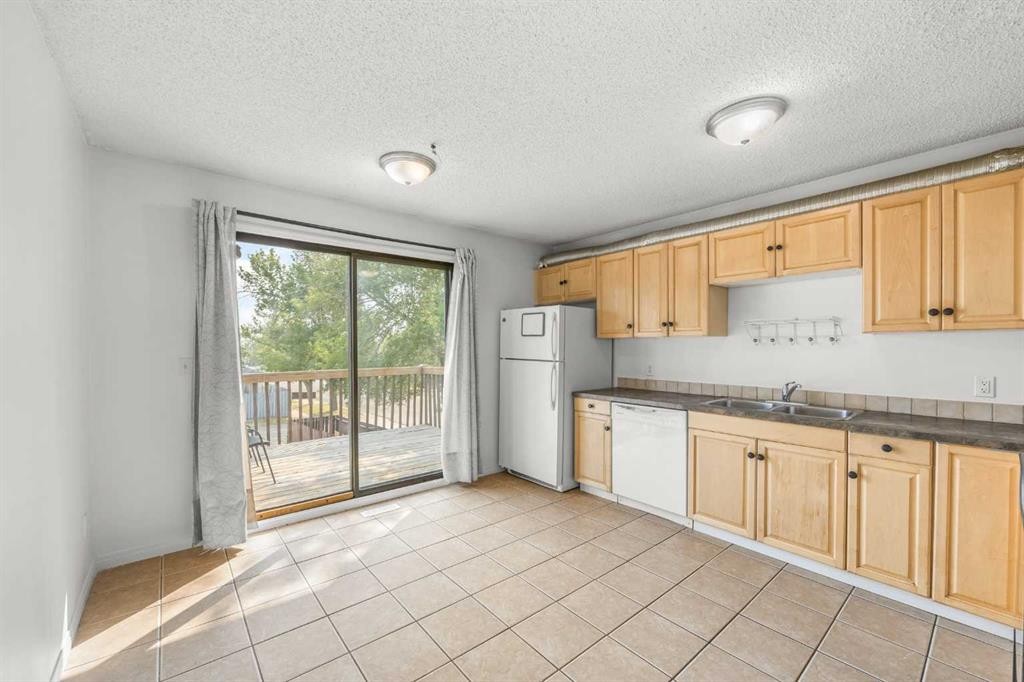
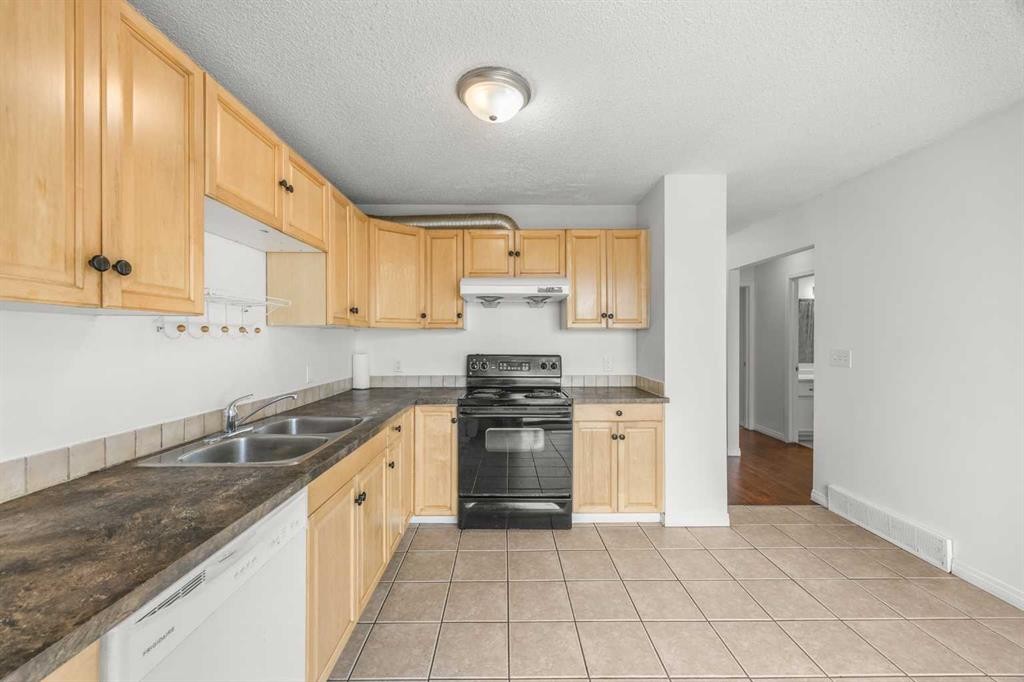
1 Edgewood Drive Nw, Calgary, AB - Indoor Photo Showing Kitchen With Double Sink
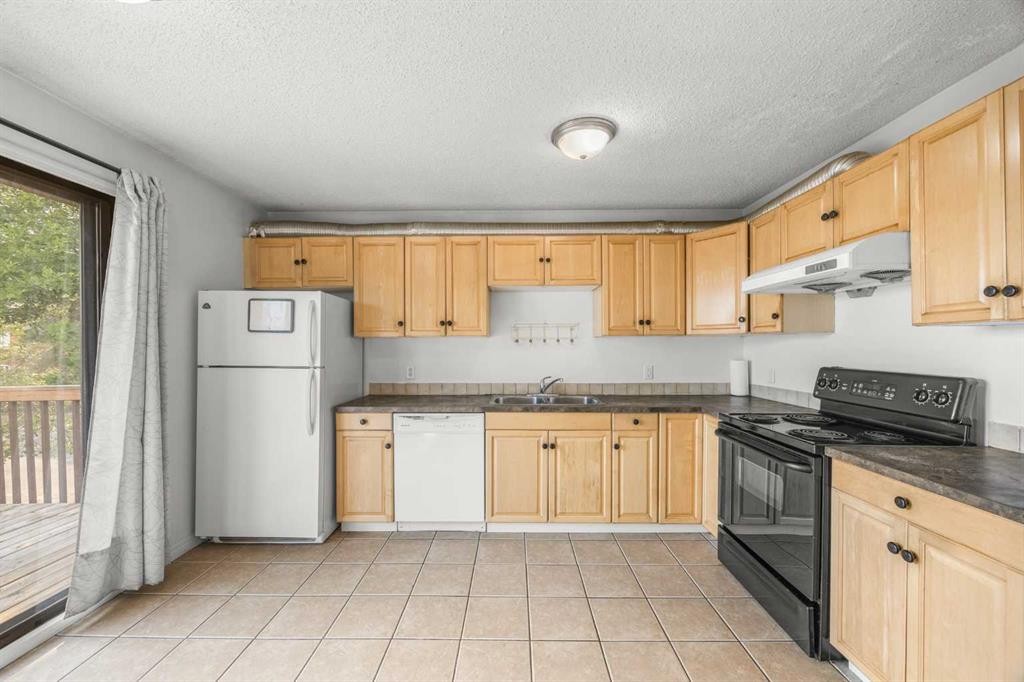
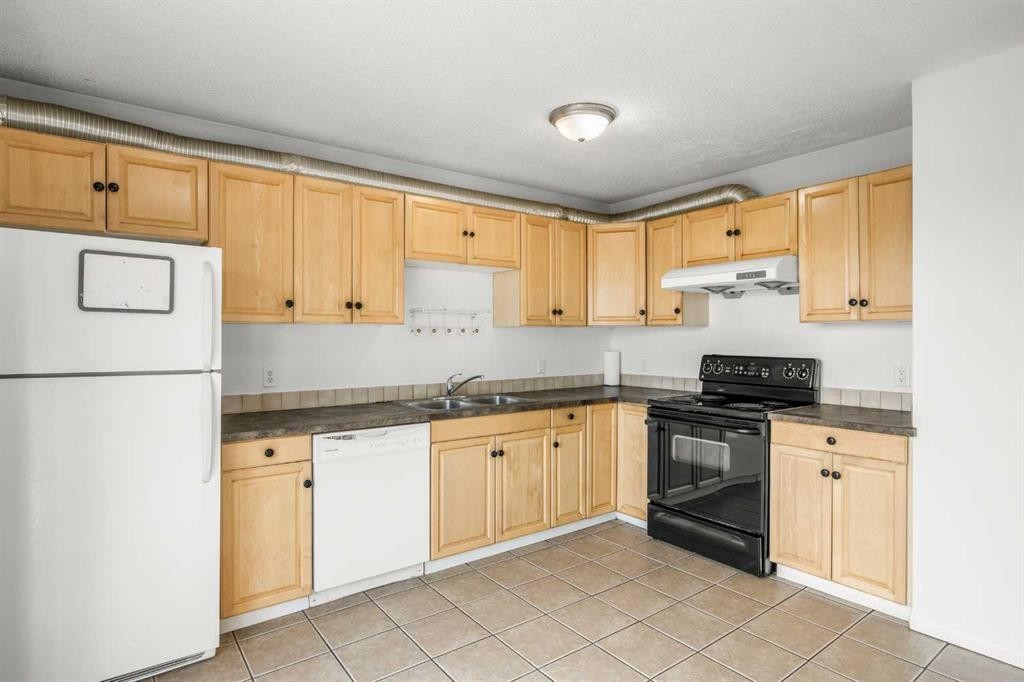
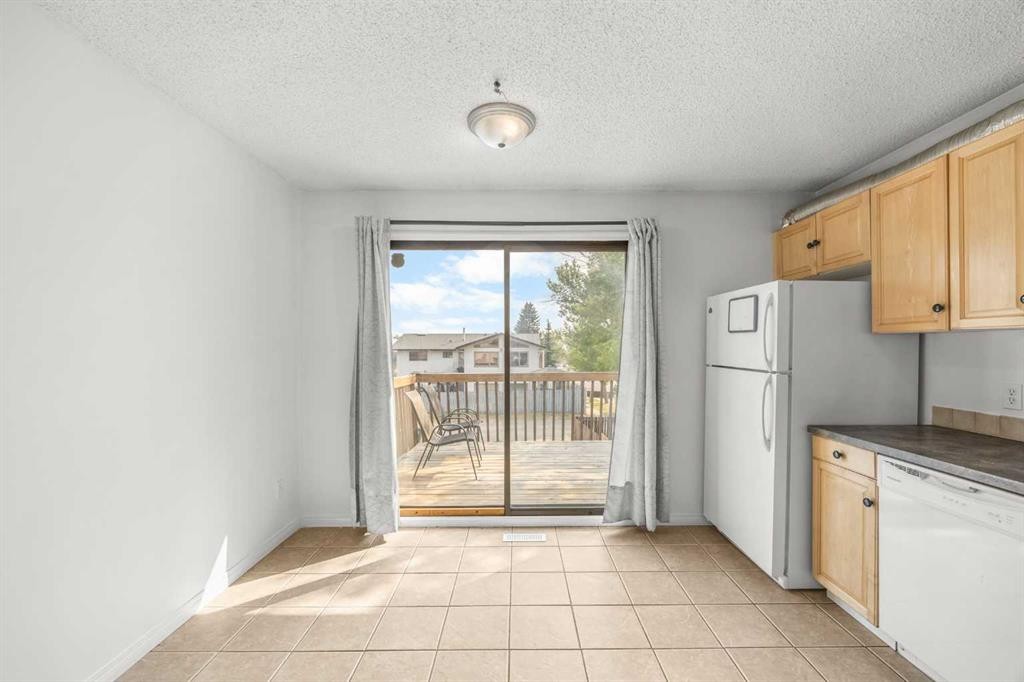
1 Edgewood Drive Nw, Calgary, AB - Indoor Photo Showing Kitchen
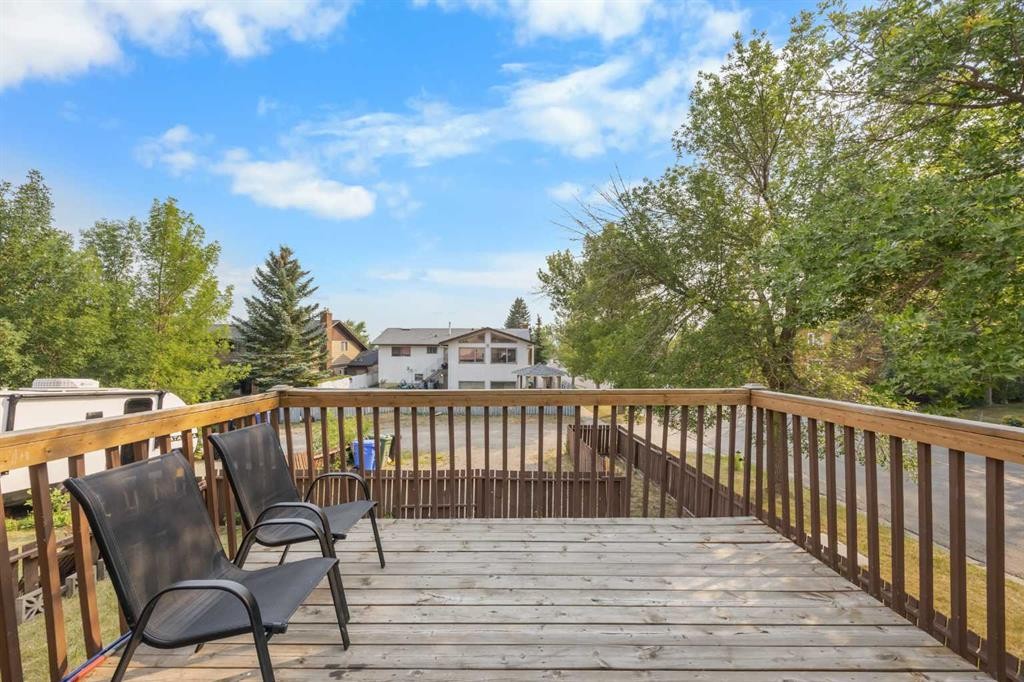
1 Edgewood Drive Nw, Calgary, AB - Outdoor With Deck Patio Veranda With Exterior
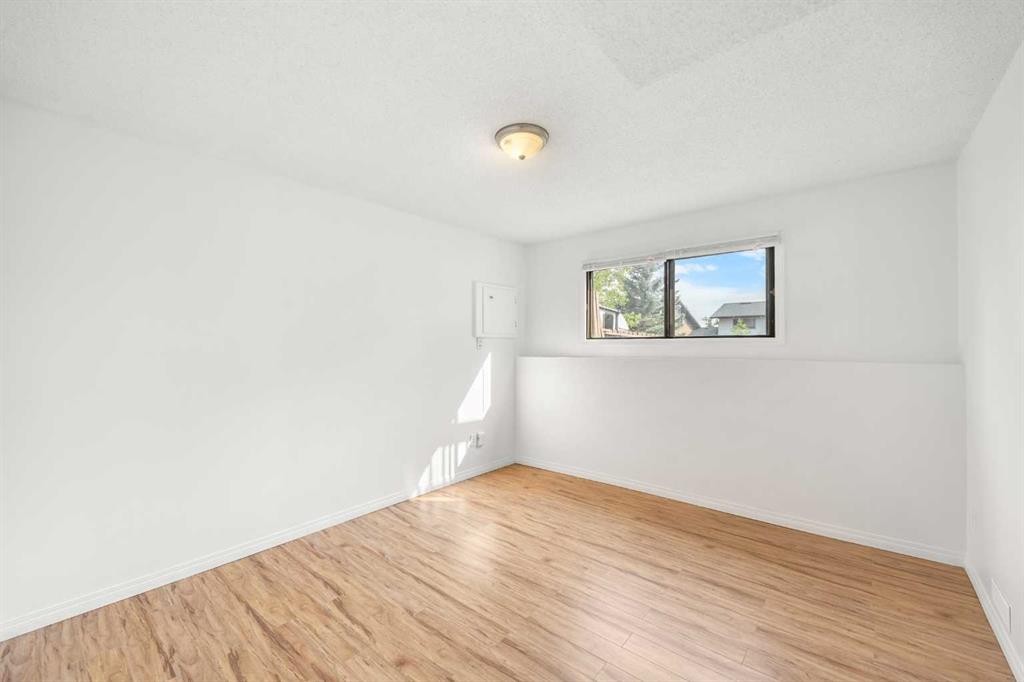
1 Edgewood Drive Nw, Calgary, AB - Indoor Photo Showing Other Room
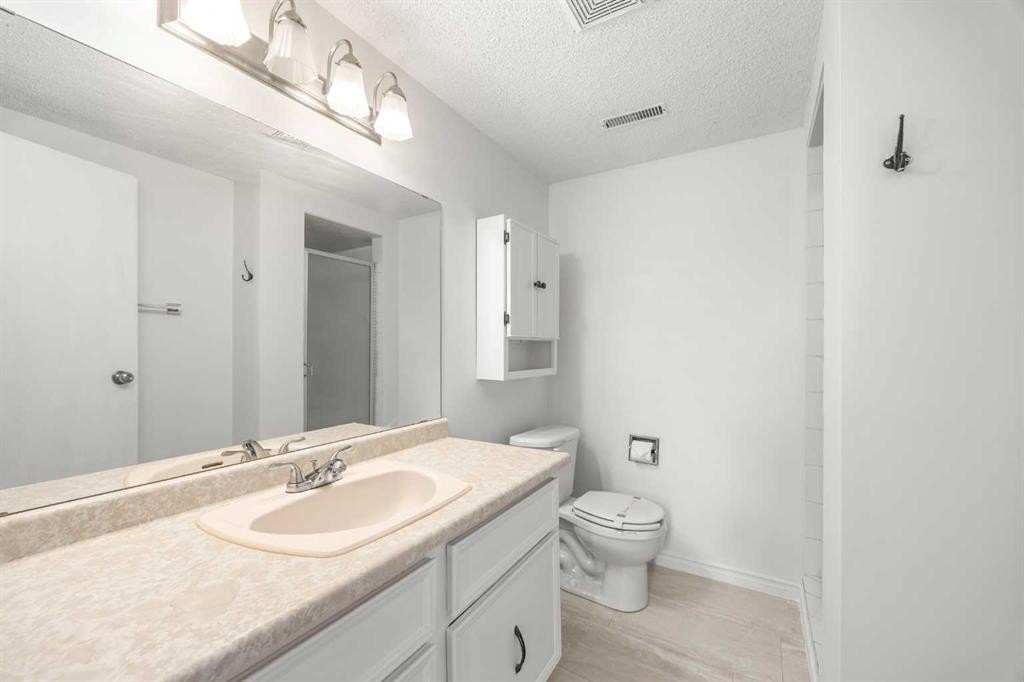
1 Edgewood Drive Nw, Calgary, AB - Indoor Photo Showing Bathroom
1 Edgewood Drive Nw, Calgary, AB - Indoor Photo Showing Other Room
1 Edgewood Drive Nw, Calgary, AB - Indoor Photo Showing Bathroom
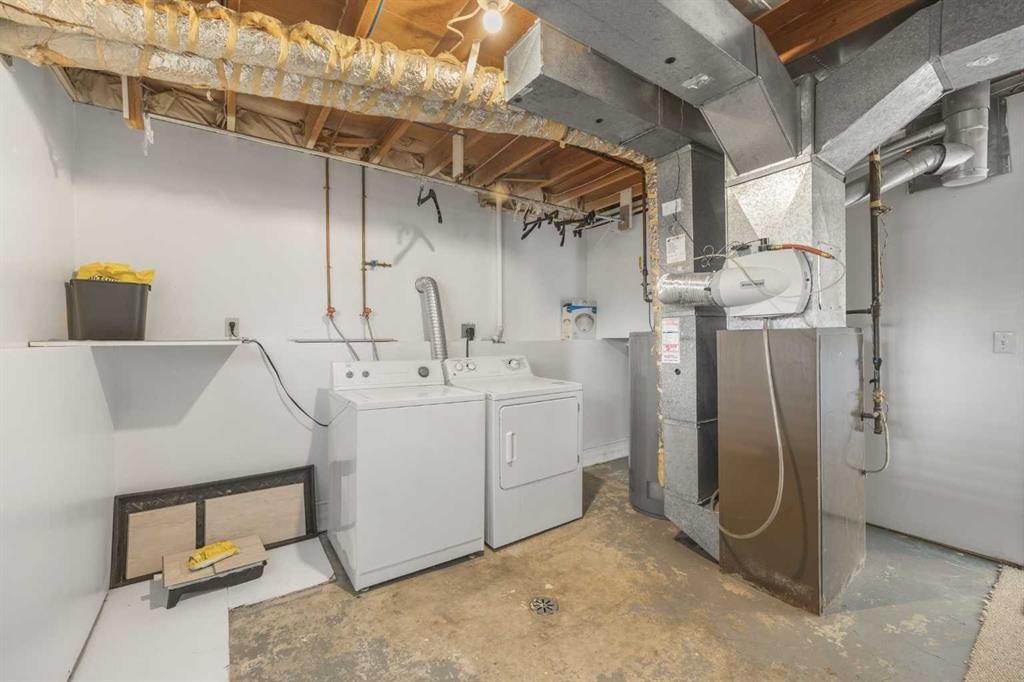
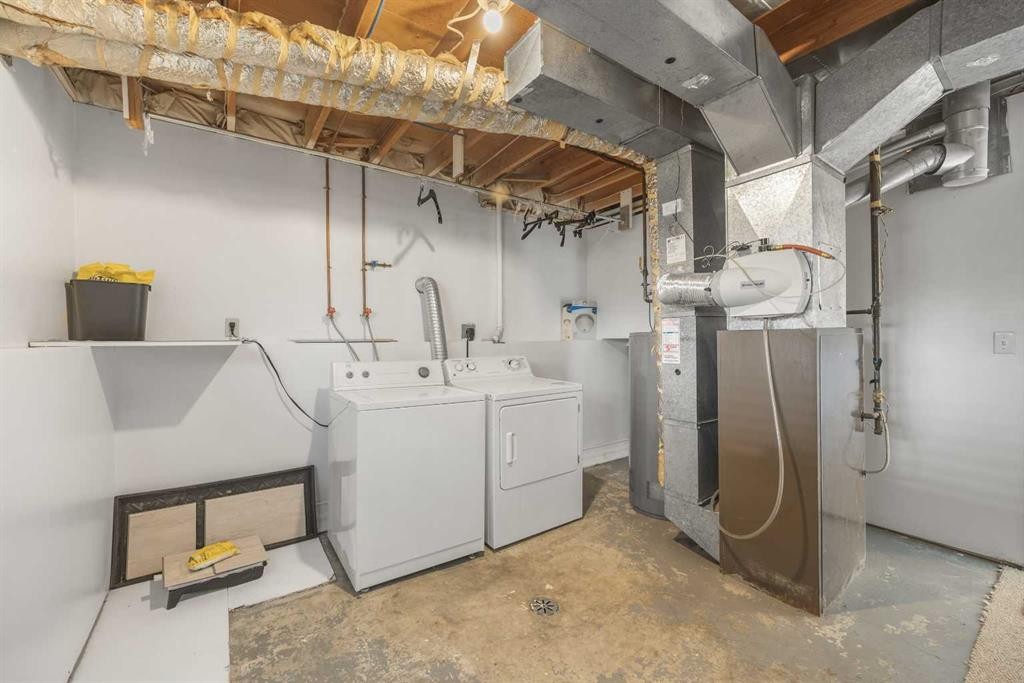
1 Edgewood Drive Nw, Calgary, AB - Indoor Photo Showing Laundry Room
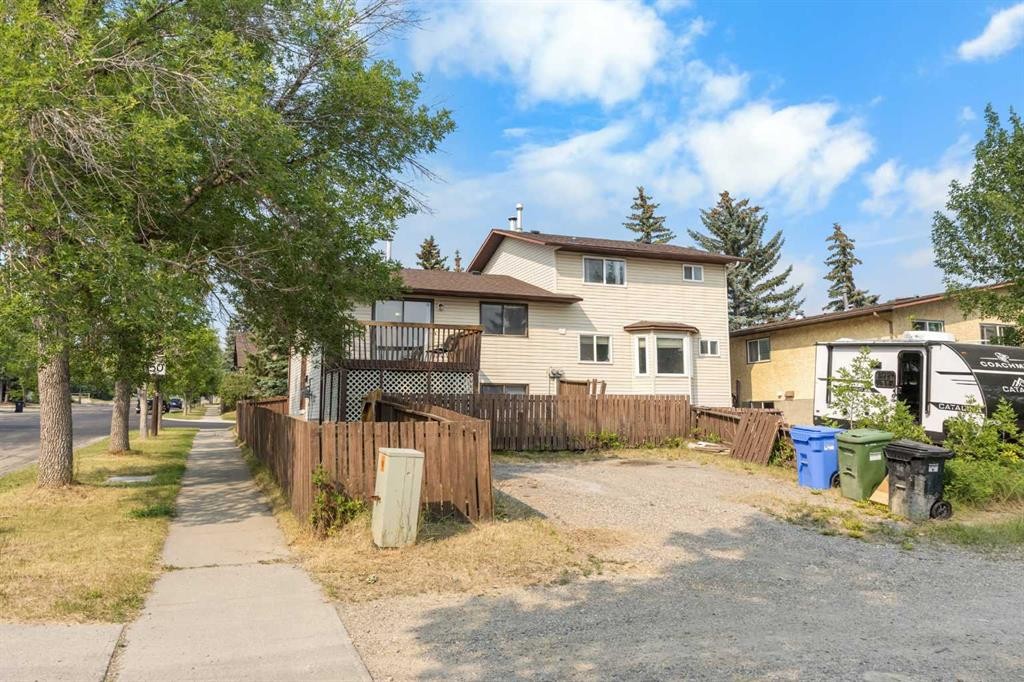
1 Edgewood Drive Nw, Calgary, AB - Outdoor
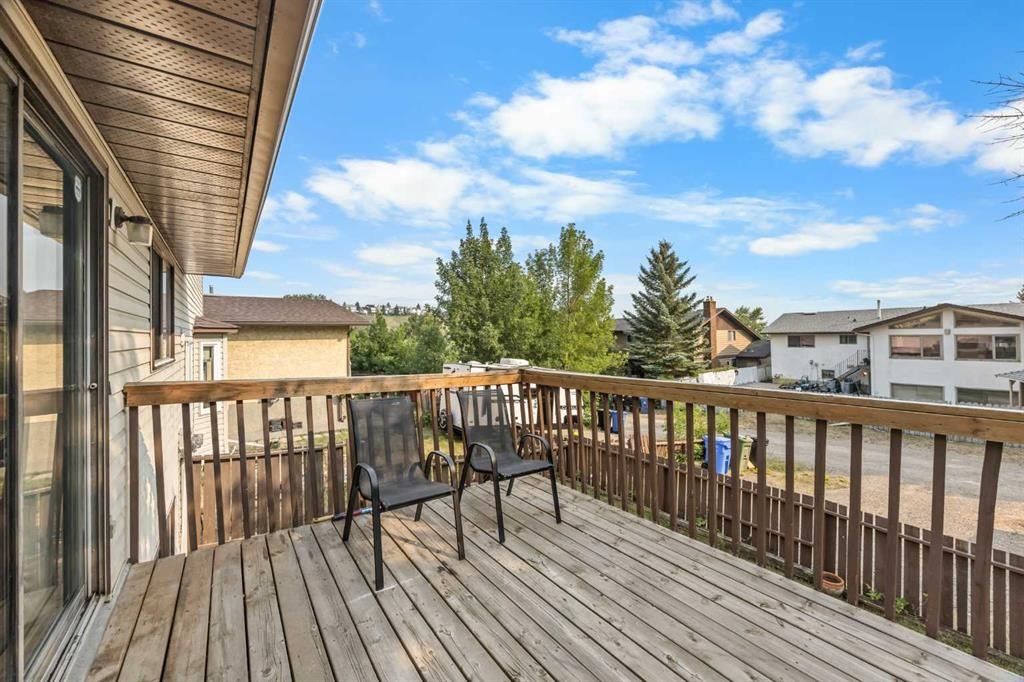
1 Edgewood Drive Nw, Calgary, AB - Outdoor With Deck Patio Veranda
1 Edgewood Drive Nw, Calgary, AB - Outdoor
1 Edgewood Drive Nw, Calgary, AB - Outdoor With Deck Patio Veranda
1 Edgewood Drive Nw, Calgary, AB - Outdoor
1 Edgewood Drive Nw, Calgary, AB - Indoor Photo Showing Laundry Room
1 Edgewood Drive Nw, Calgary, AB  - Outdoor
1 Edgewood Drive Nw, Calgary, AB  - Outdoor With Exterior
1 Edgewood Drive Nw, Calgary, AB  - Indoor
1 Edgewood Drive Nw, Calgary, AB  - Indoor Photo Showing Other Room
1 Edgewood Drive Nw, Calgary, AB - Indoor Photo Showing Other Room
1 Edgewood Drive Nw, Calgary, AB - Indoor Photo Showing Kitchen With Double Sink
1 Edgewood Drive Nw, Calgary, AB - Indoor Photo Showing Kitchen
1 Edgewood Drive Nw, Calgary, AB - Outdoor With Deck Patio Veranda With Exterior
1 Edgewood Drive Nw, Calgary, AB - Indoor Photo Showing Other Room
1 Edgewood Drive Nw, Calgary, AB - Indoor Photo Showing Bathroom
1 Edgewood Drive Nw, Calgary, AB - Indoor Photo Showing Other Room
1 Edgewood Drive Nw, Calgary, AB - Indoor Photo Showing Bathroom
1 Edgewood Drive Nw, Calgary, AB - Indoor Photo Showing Laundry Room
1 Edgewood Drive Nw, Calgary, AB - Outdoor
1 Edgewood Drive Nw, Calgary, AB - Outdoor With Deck Patio Veranda
1 Edgewood Drive Nw, Calgary, AB - Outdoor
1 Edgewood Drive Nw, Calgary, AB - Outdoor With Deck Patio Veranda
1 Edgewood Drive Nw, Calgary, AB - Outdoor
1 Edgewood Drive Nw, Calgary, AB - Indoor Photo Showing Laundry Room
  • Publicité

Visites libres

  • sam 08 aoû 2026 14h00 - 16h00
Louez aujourd’hui. Devenez propriétaire demain.
Découvrez Bientôt chez moiMC, notre solution conçue pour vous aider à devenir propriétaire.
1 Edgewood Drive NW, Calgary, AB, T3A 2T3
469 900 $

3 Chambres

2 Salles de bain

Informations sur la propriété

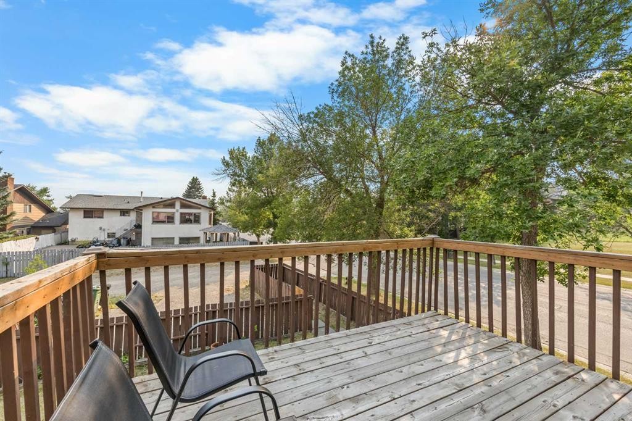
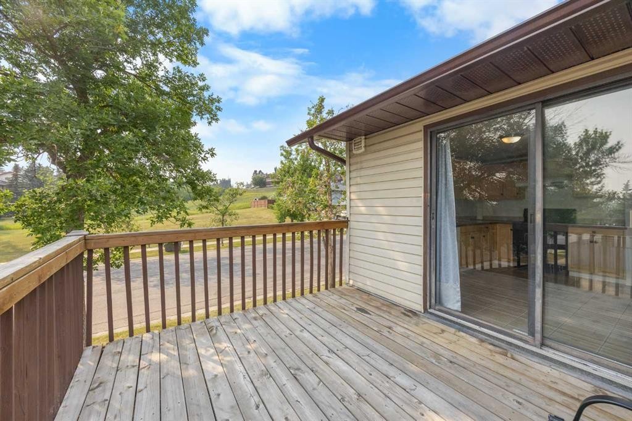
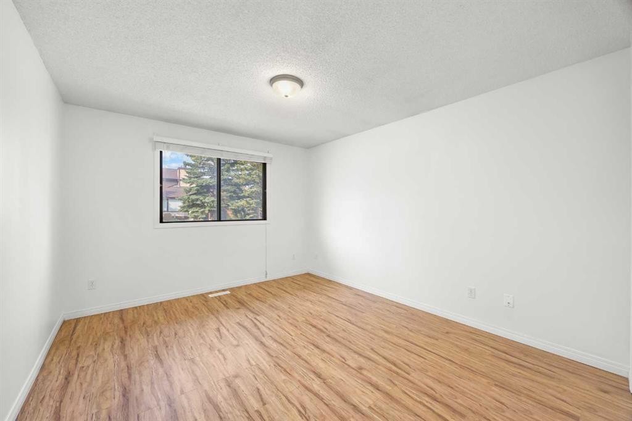
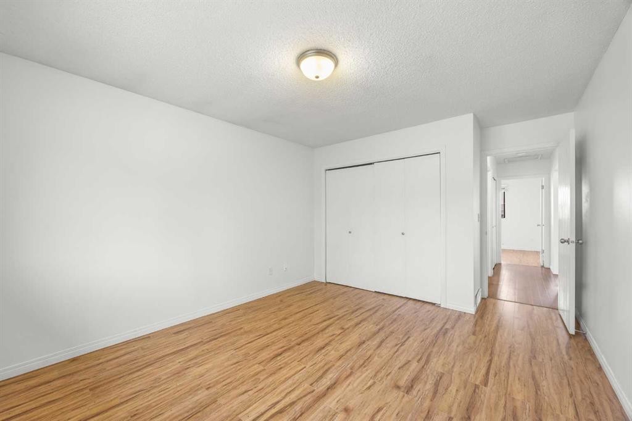
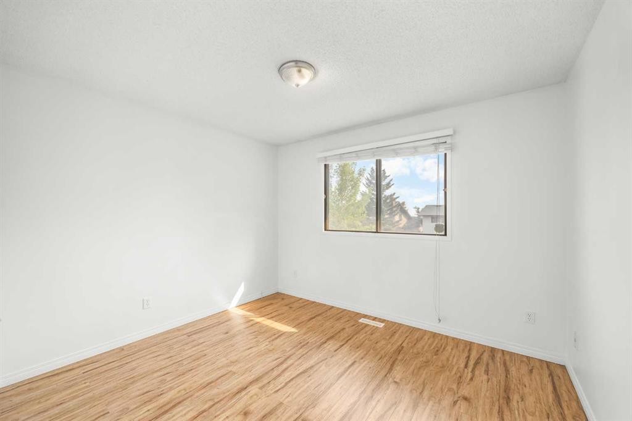
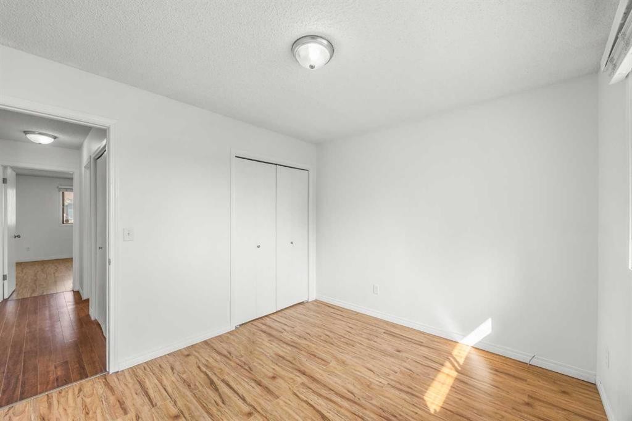
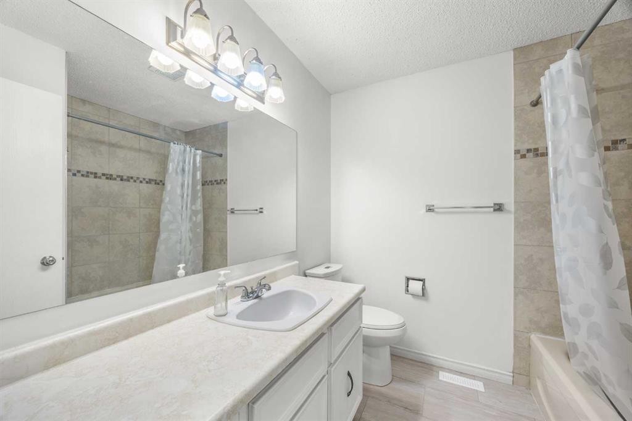
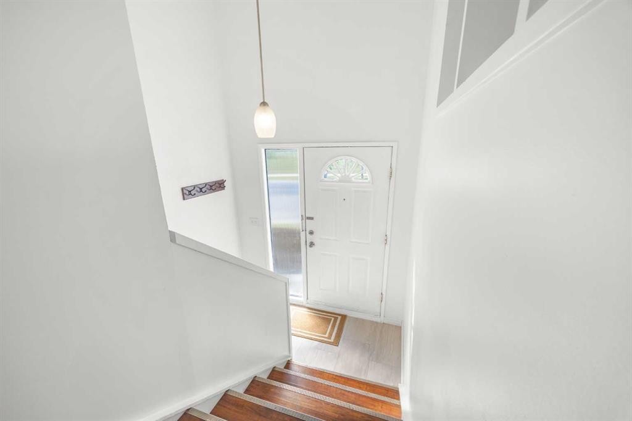
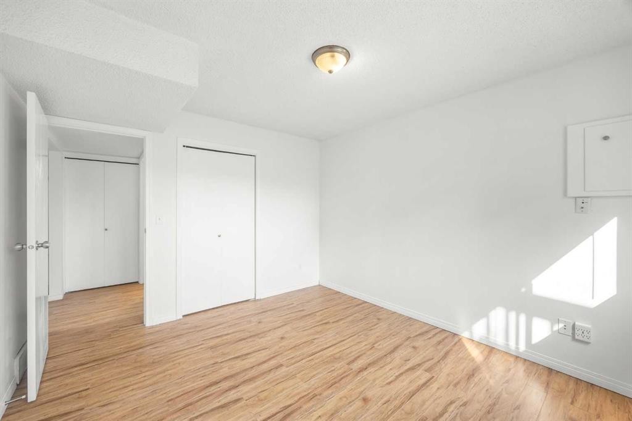
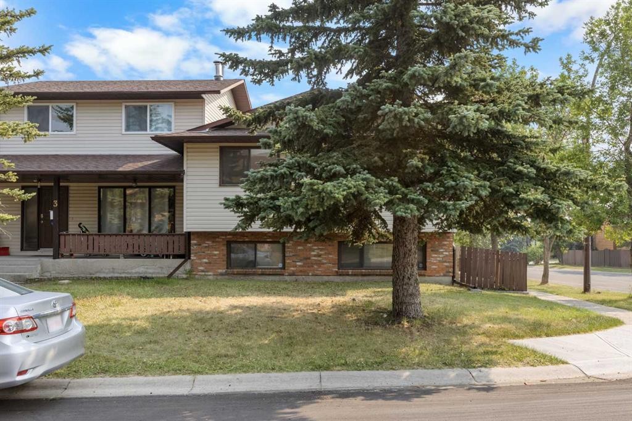
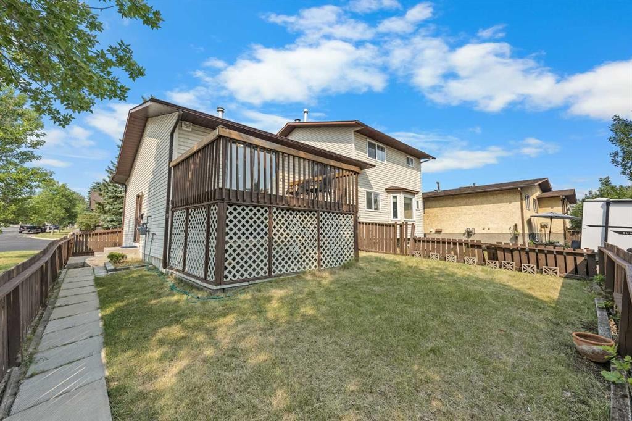
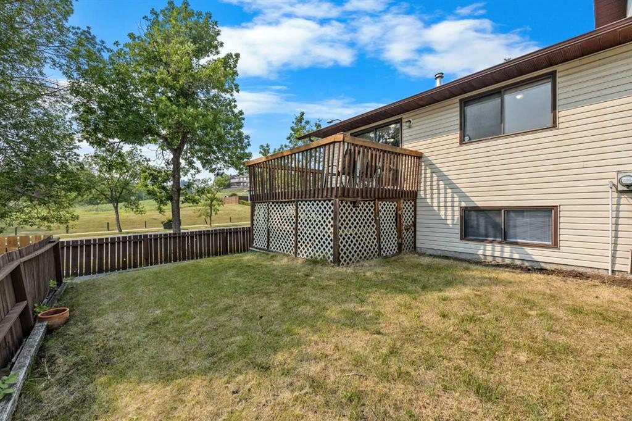
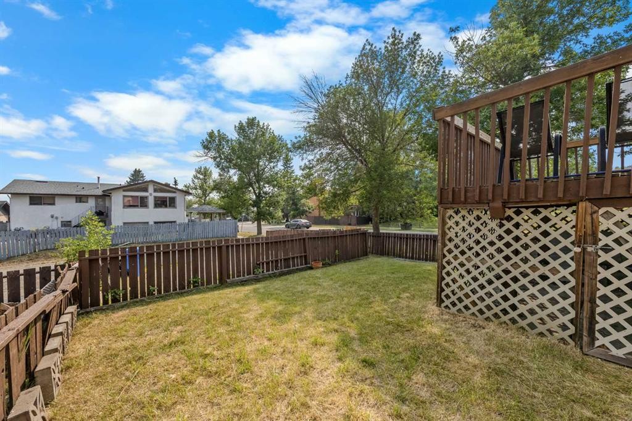
CORNER LOT ACROSS FROM RAVINE & OFF-LEASH PARK! Welcome to this freshly painted Bi-Level half duplex offering 2+1 Bedrooms, 2 Bathrooms, and 1,564 sq.ft. of total developed living space. Featuring a sunny South-facing backyard, a fully finished basement, and a spacious rear parking pad accommodating up to 3 vehicles or RV parking, this home offers outstanding value in the highly desirable community of Edgemont.Step inside to discover a bright and spacious Main Level filled with natural light. The generous North-East-facing Living Room features a large picture window, creating a welcoming space to relax. On the opposite side of the home, the South-facing Kitchen and Dining area provides ample cabinetry, abundant counter space, and plenty of room for everyday meals. Sliding patio doors from the Dining Room lead to the sunny rear Deck—perfect for morning coffee, summer BBQs, or simply unwinding outdoors. Two spacious Bedrooms and a well-appointed 4-piece Bathroom complete the Main Level.The fully finished Basement expands your living space with a large Recreation Room offering excellent flexibility as a family room, home gym, games area, or media room. A third Bedroom, 3-piece Bathroom, and generous Laundry/Storage Room complete the lower level.Step outside to enjoy the fully fenced and landscaped South-facing backyard featuring a sunny Deck, under-deck storage, convenient back lane access, and a spacious parking pad accommodating up to 3 vehicles or RV parking.Located in one of Northwest Calgary's most sought-after communities, this home enjoys a premium location directly across from a scenic ravine, off-leash dog park, and walking pathways. Walking paths, parks, playgrounds, tennis courts, schools, public transit, Superstore, restaurants, and shopping are all just minutes away. Quick access to Shaganappi Trail, John Laurie Boulevard, and Stoney Trail makes commuting throughout Calgary convenient.A fantastic opportunity for first-time buyers, downsizers, or investors to own a well-located home in one of Northwest Calgary's most established and sought-after communities.

Inclusions: Humidifier (As is)

Particularités du bâtiment :

  • Stationnement: Oui
  • Superficie totale aménagée: 882.00 Pieds carrés

Caractéristiques :

  • Bâti en: 1980
  • Caractéristiques du stationnement: Place de stationnement
  • Caractéristiques extérieures: Aucun
  • Caractéristiques intérieures: Maison sans animaux, Maison sans fumée, Voir remarques
  • Chambres : 2+1
  • Chauffage: Air pulsé, Gaz naturel
  • Détails de la fondation: Béton coulé
  • Dimensions du terrain : 3218.00 Pieds carrés
  • Matériaux de construction: Brique, Parement de vinyle, Charpente en bois
  • Niveaux: Deux niveaux
  • Refroidissement: Aucun
  • Revêtements de sol: Moquette, Carreaux de céramique, Stratifié
  • Salle(s) de bains : 2+0
  • Style architectural: En rangée, Deux niveaux
  • Superficie habitable (approx): 882.00 Pieds carrés
  • Toiture: Bardeaux d'asphalte
  • Zonage: R-CG
  • Nbre d'espaces de stationnement: 3

Gracieuseté de : Jessica Chan Real Estate & Management Inc.

Données fournies par : Calgary Real Estate Board 300 Manning Rd. NE, Calgary, Alberta T2E 8K4
Nous croyons que tous les renseignements affichés sont exacts, mais nous ne le garantissons pas; les renseignements devraient être vérifiés de façon indépendante. Aucune garantie ou représentation de quelque nature que ce soit n’est offerte. Droits © 2021 Tous les droits sont réservés.

ÉvaluationExpressMC Powered by RPS

Emplacement de 1 Edgewood Drive NW, Calgary, AB, T3A 2T3

Données démographiques de 1 Edgewood Drive NW, Calgary, AB, T3A 2T3

Étape de vie

Familles avec parents plus âgés

Type d'emploi

Mixte

Revenu moyen du ménage

141 834.05 $

Nombre moyen d'enfants

1.79

Population à domicile

Structure à domicile

Âge de la population

Éducation

Niveau d'éducation

No certificate/diploma/degree

9.86 %

Diplôme d'études secondaires ou équivalent

24.8 %

Certificat ou diplôme d'apprentissage ou d'une école de métiers

4.91 %

Diplôme d'études collégiales ou d'études postsecondaires (non universitaires)

18.12 %

Certificat d'études universitaires

2.41 %

Diplômes d'études universitaires

39.91 %

Navetteur

Se rendre au travail

En auto

87.89 %

En transport en commun

9.13 %

À pied

0.0 %

À bicyclette

1.67 %

Par tout autre moyen

1.31 %

Diversité Culturelle

Connaissance des langues officielles

Langue maternelle

Données Sur Le Bâtiment

Type de bâtiment

Appartements (faible hauteur et à étages multiples)

1.72 %

Maisons

98.28 %

Achat ou location