Button CopyPathCircle CloseCircle Left ArrowArrow Down Icon GreyClosecirclecircleBurger
  • Advertising

5518 52 Street Close, Bashaw, AB, T0B 0H0

MLS® # A2319193
House For Sale In Bashaw, Alberta
$559,000 QuickQuoteTM: $471K - $563K

3+1 Beds

4 Baths


5518 52 Street Close, Bashaw, AB - Outdoor
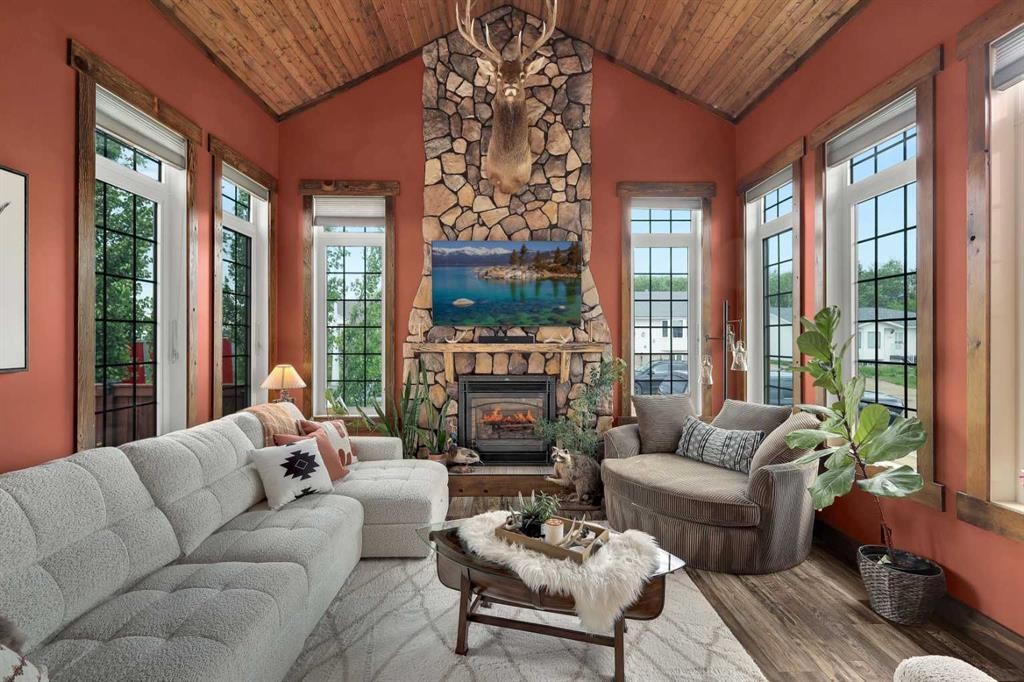
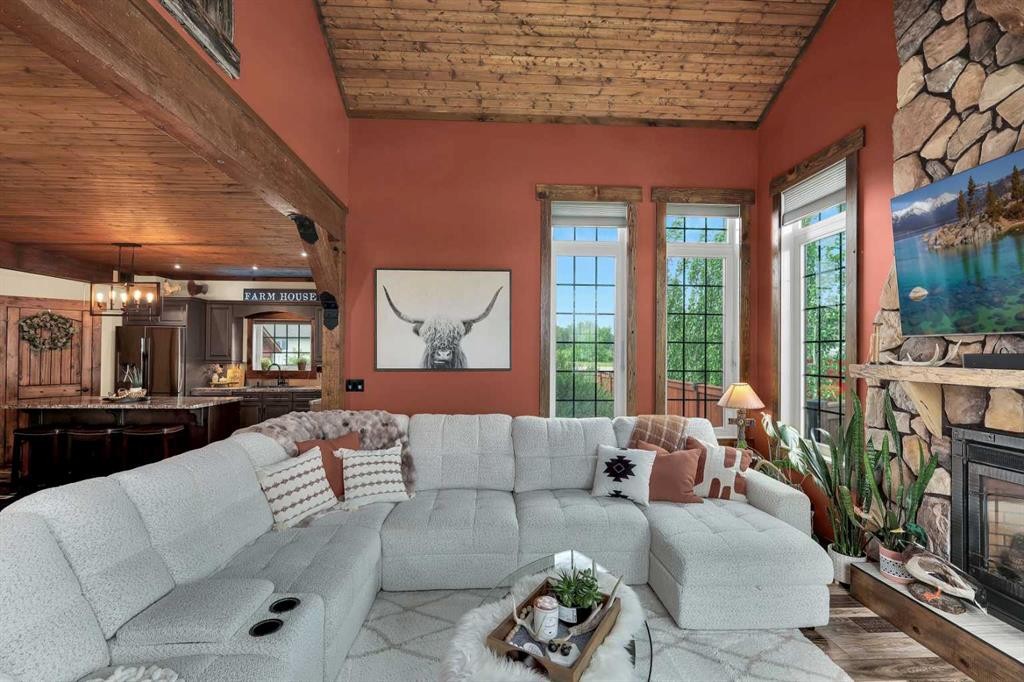
5518 52 Street Close, Bashaw, AB - Indoor Photo Showing Living Room With Fireplace
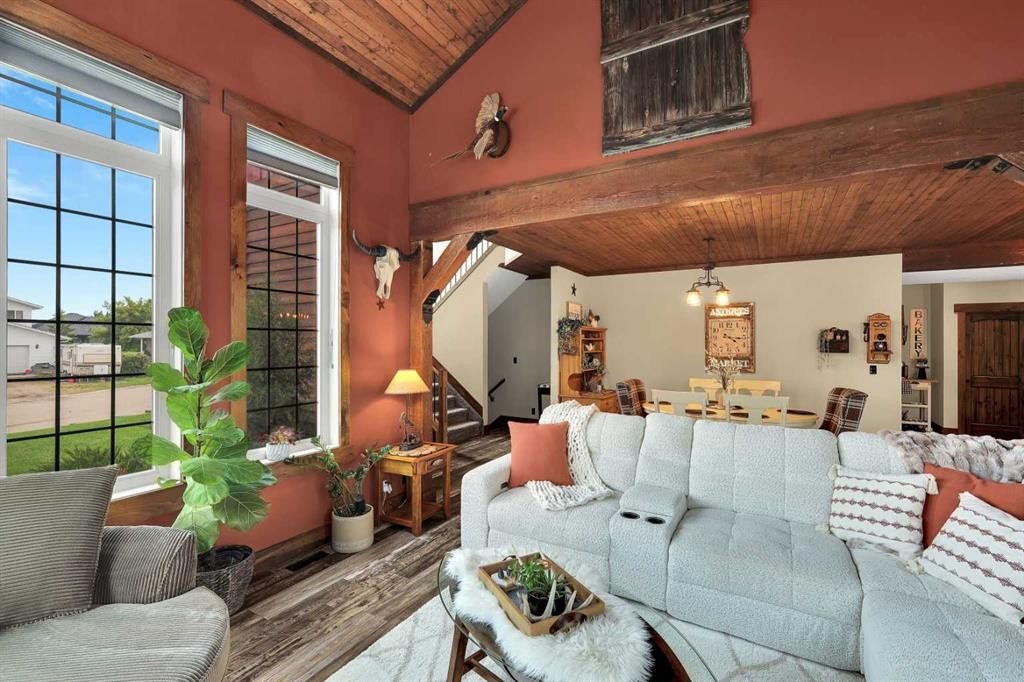
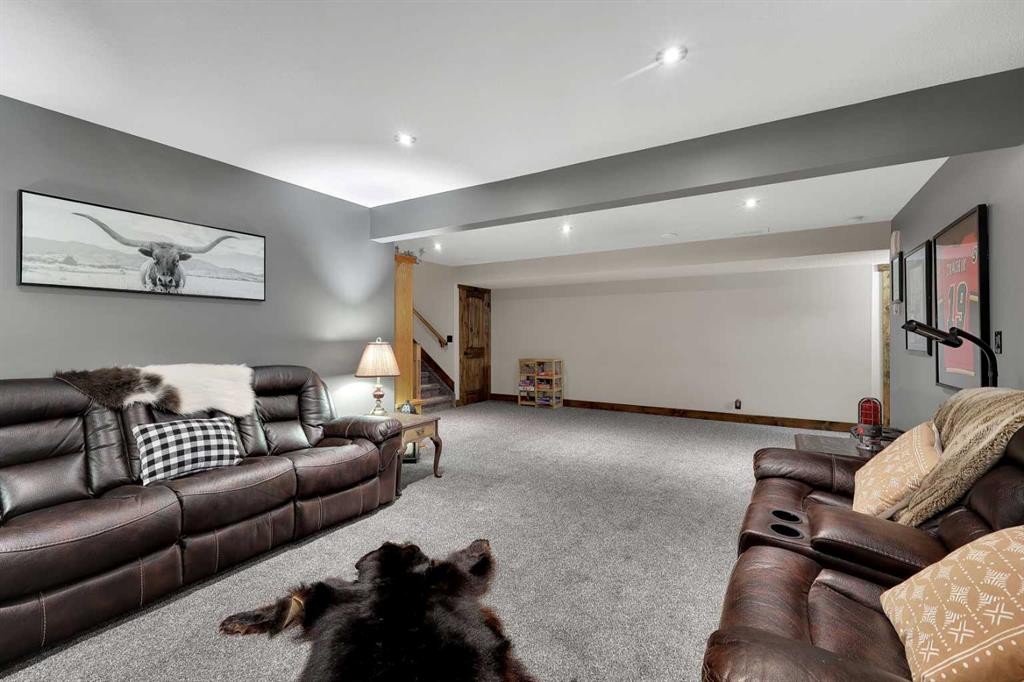
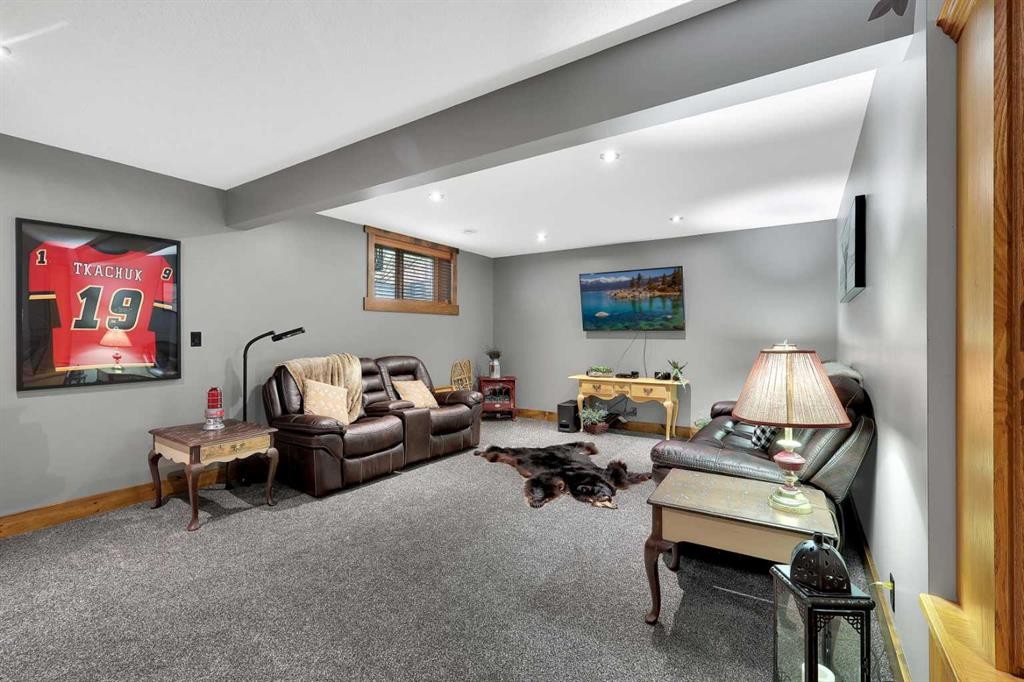
5518 52 Street Close, Bashaw, AB - Indoor Photo Showing Living Room
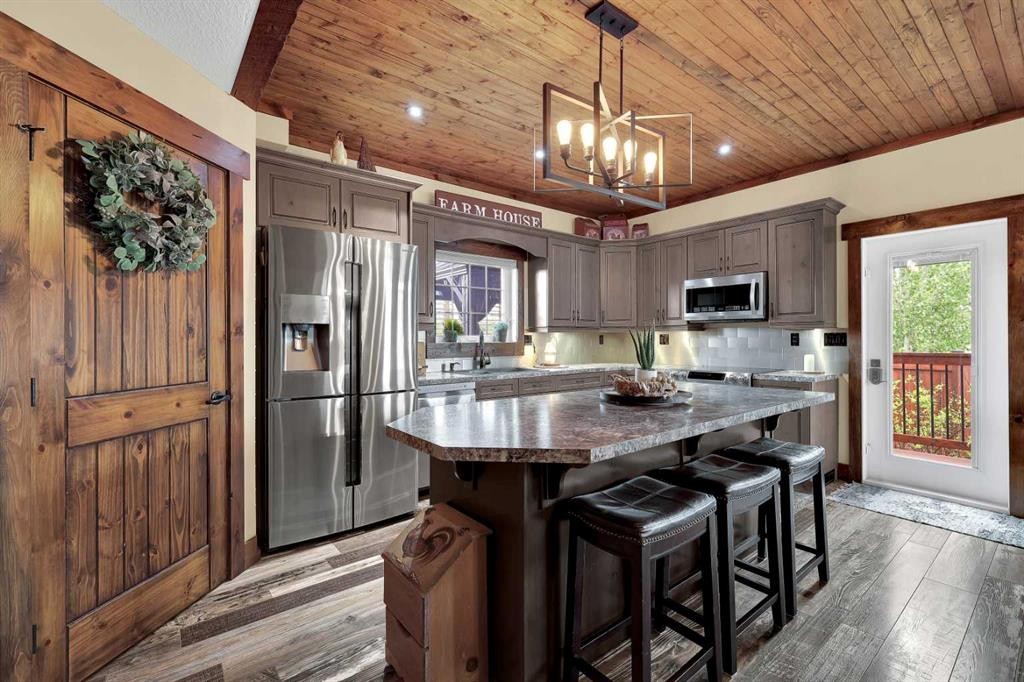
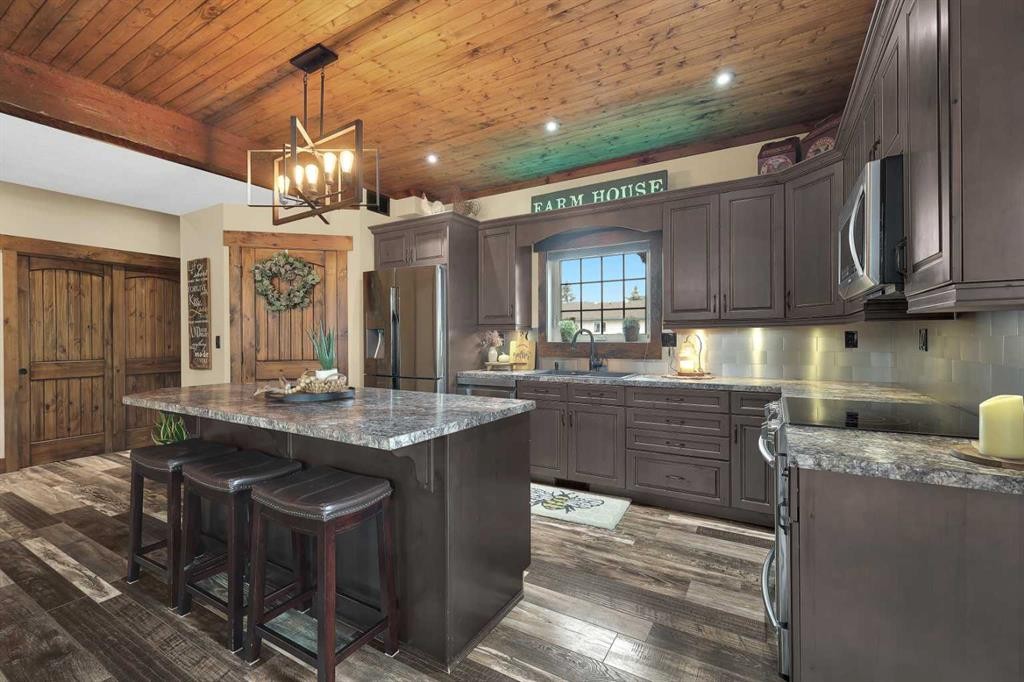
5518 52 Street Close, Bashaw, AB - Indoor Photo Showing Kitchen With Upgraded Kitchen
5518 52 Street Close, Bashaw, AB - Indoor Photo Showing Living Room With Fireplace
5518 52 Street Close, Bashaw, AB - Indoor Photo Showing Kitchen With Upgraded Kitchen
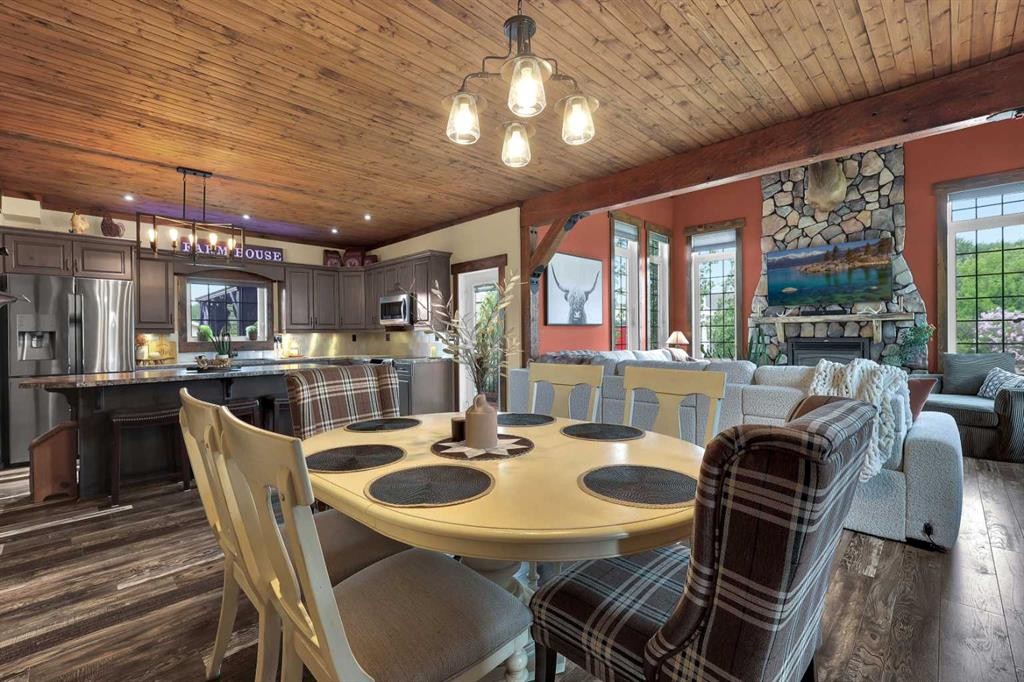
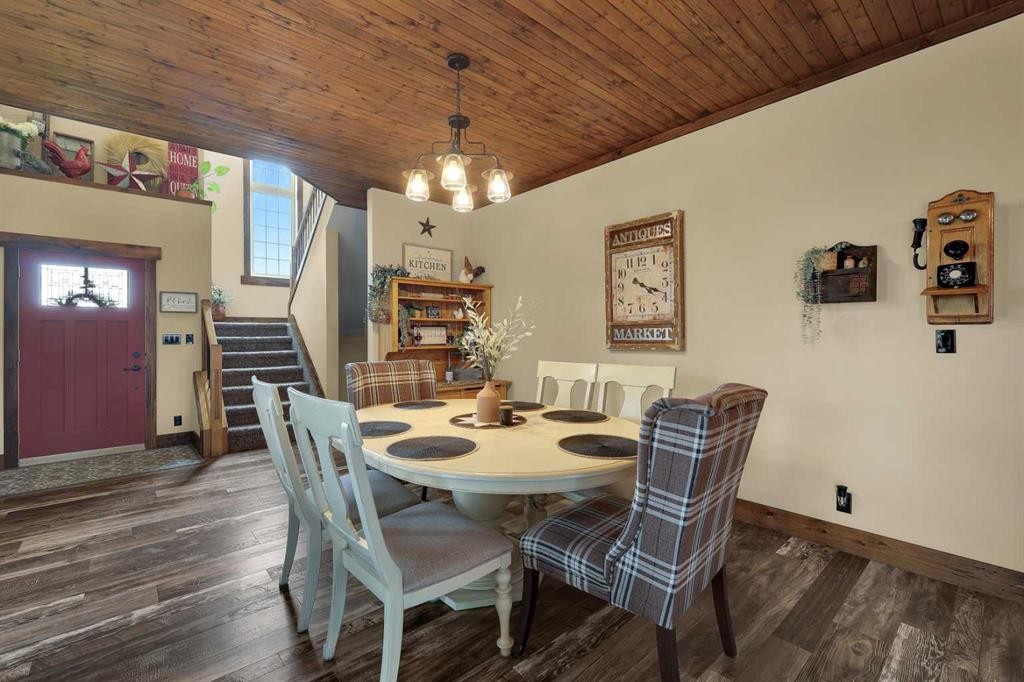
5518 52 Street Close, Bashaw, AB - Indoor Photo Showing Dining Room
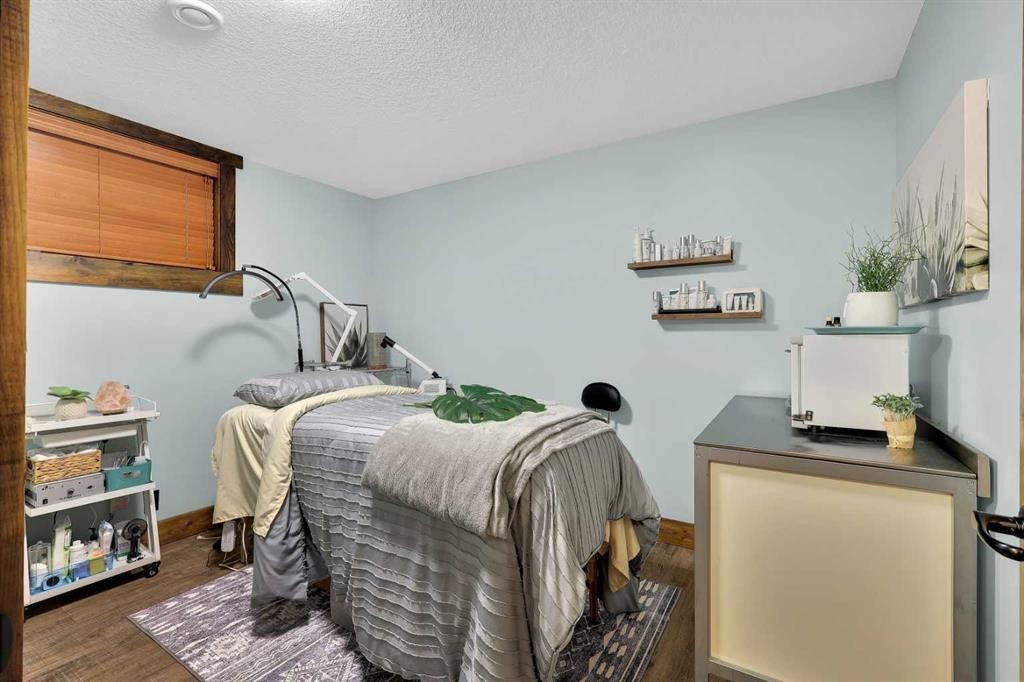
5518 52 Street Close, Bashaw, AB - Indoor Photo Showing Other Room
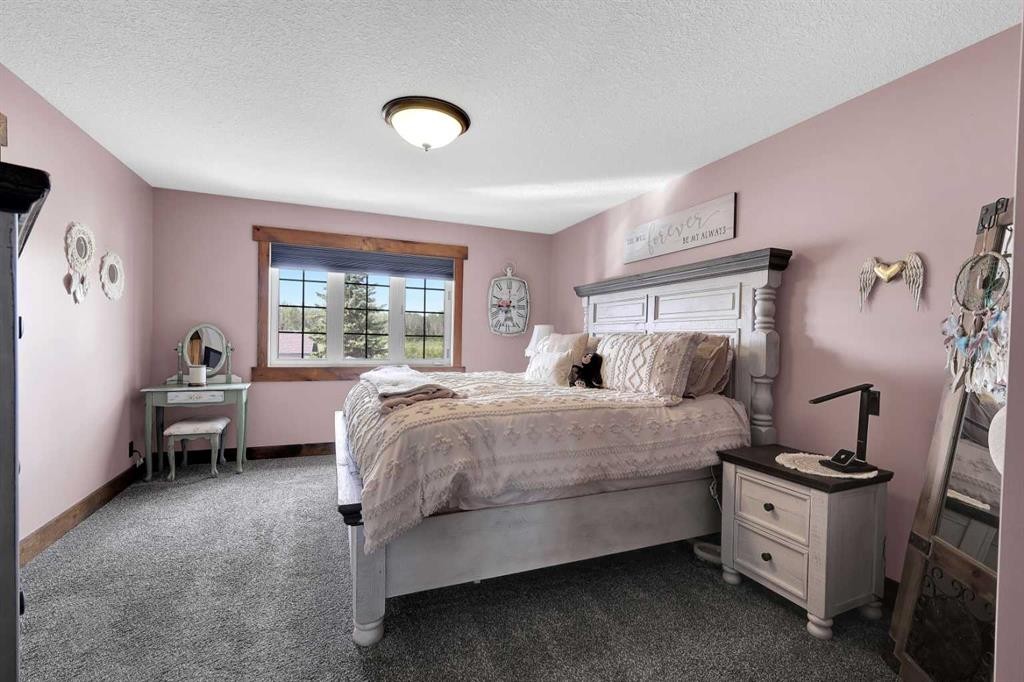
5518 52 Street Close, Bashaw, AB - Indoor Photo Showing Bedroom
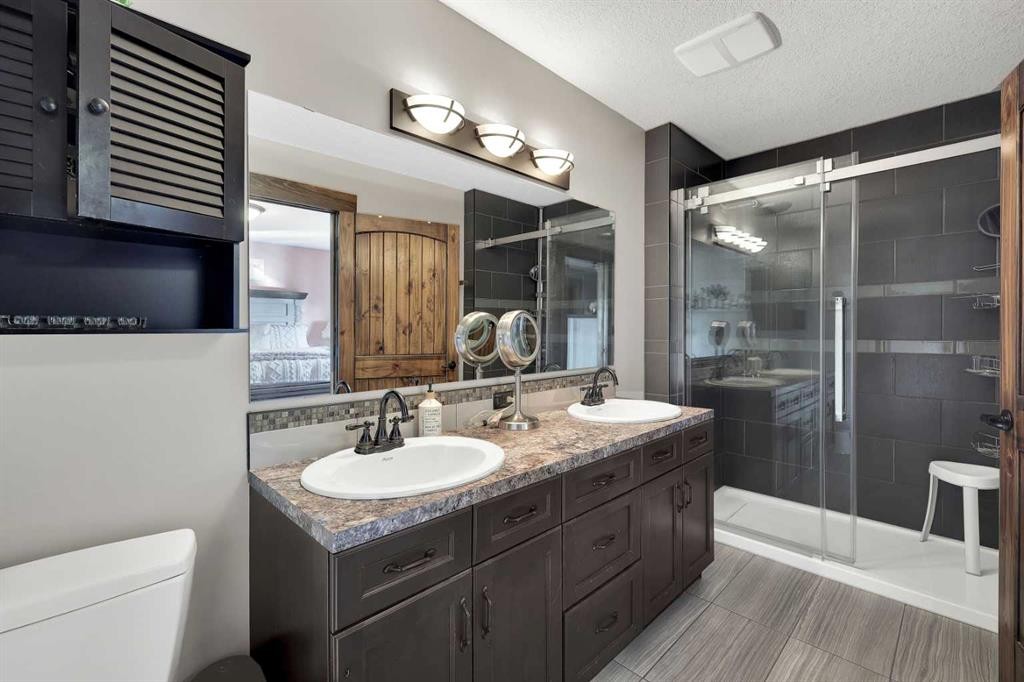
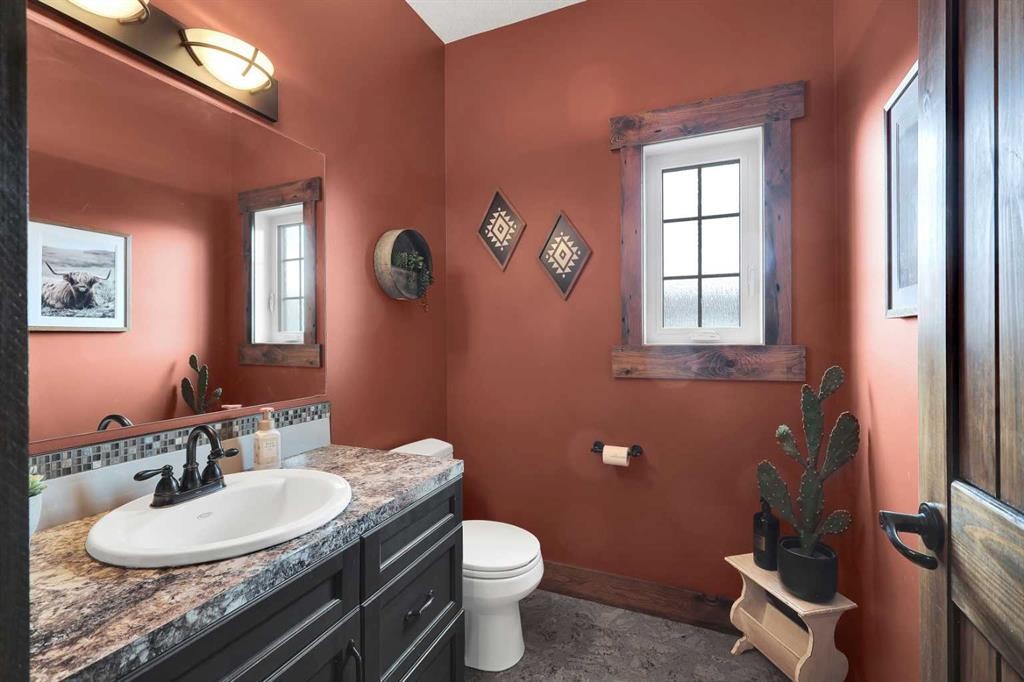
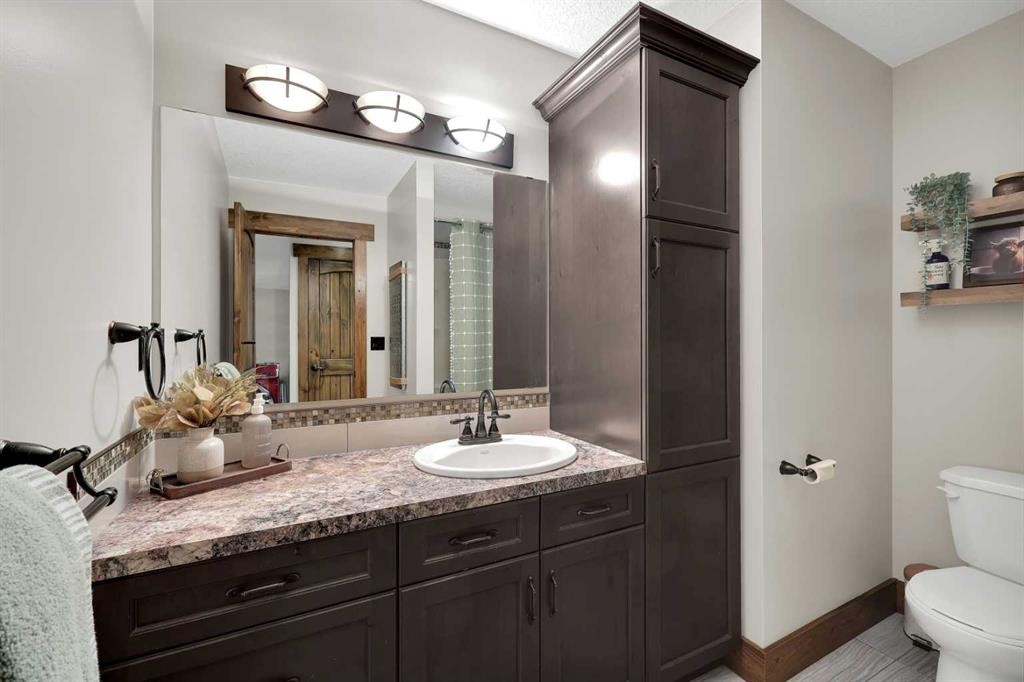
5518 52 Street Close, Bashaw, AB - Indoor Photo Showing Bathroom
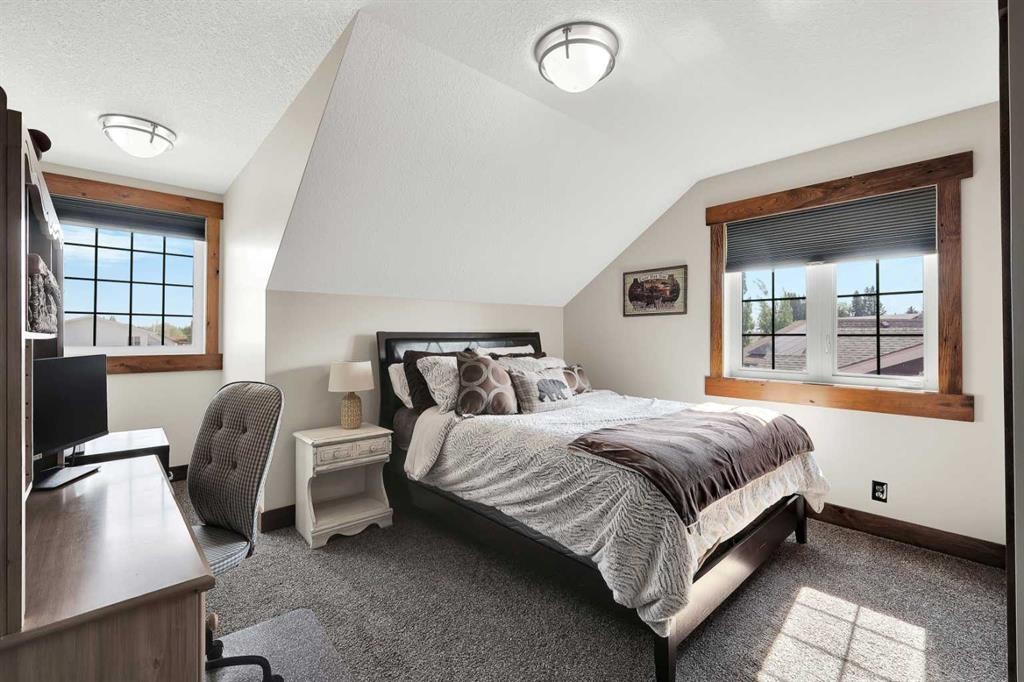
5518 52 Street Close, Bashaw, AB - Indoor Photo Showing Bedroom
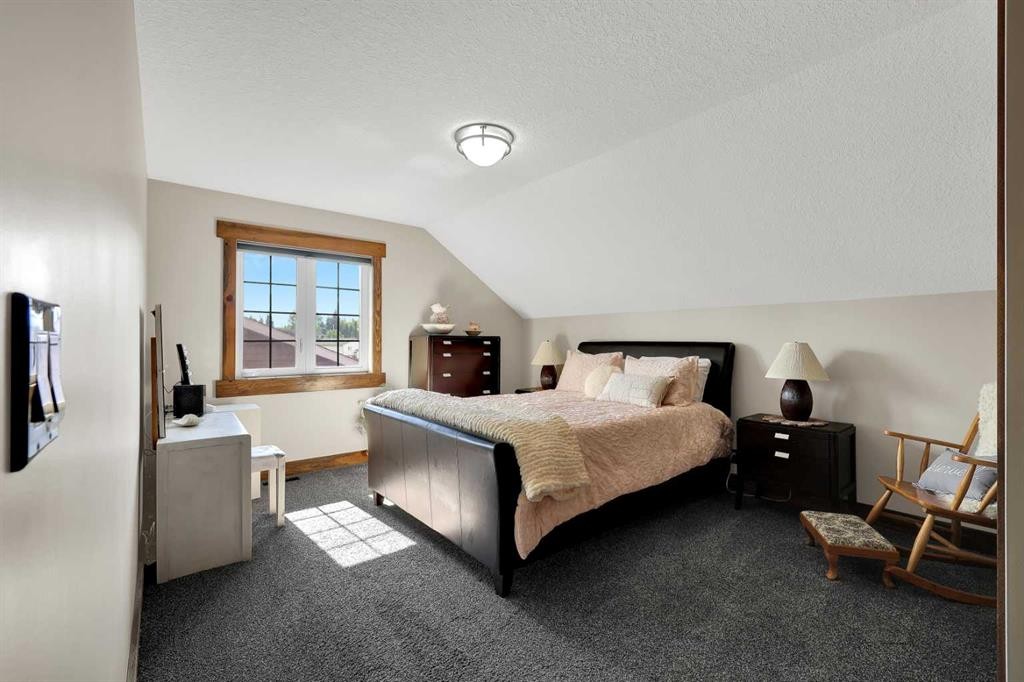
5518 52 Street Close, Bashaw, AB - Indoor
5518 52 Street Close, Bashaw, AB - Indoor Photo Showing Bathroom
5518 52 Street Close, Bashaw, AB - Indoor Photo Showing Dining Room
5518 52 Street Close, Bashaw, AB - Indoor
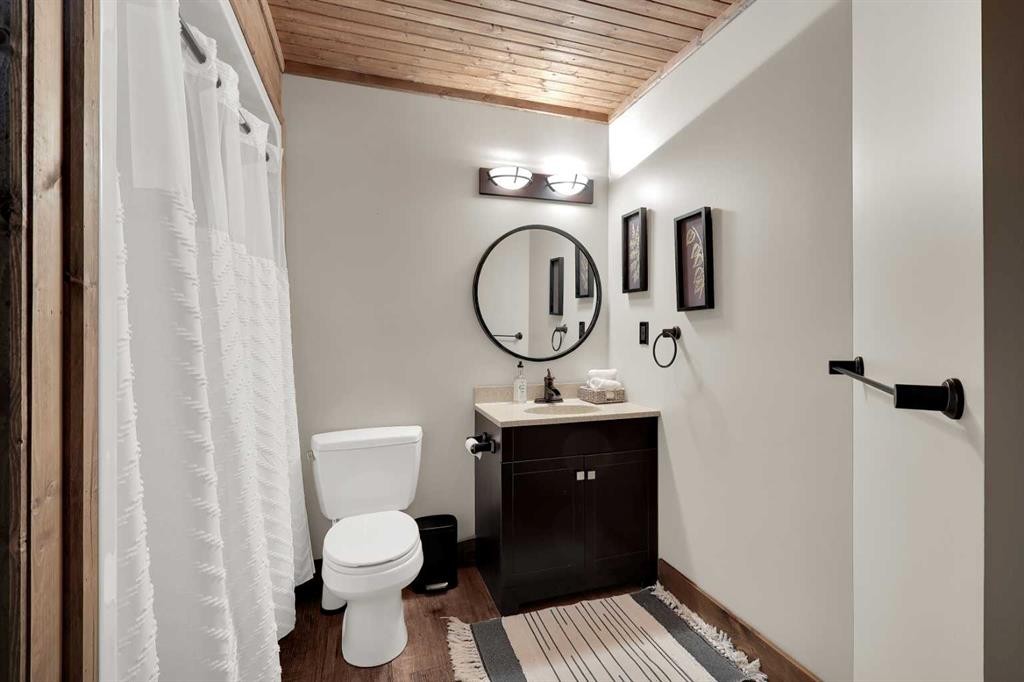
5518 52 Street Close, Bashaw, AB - Indoor Photo Showing Bathroom
5518 52 Street Close, Bashaw, AB - Indoor
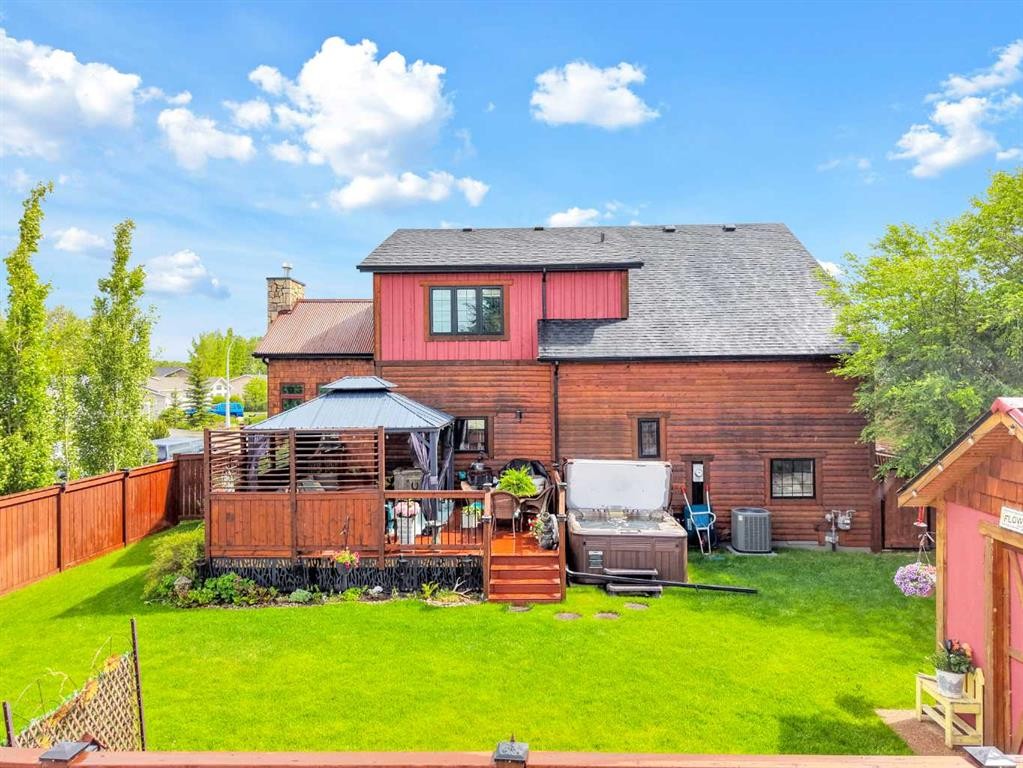
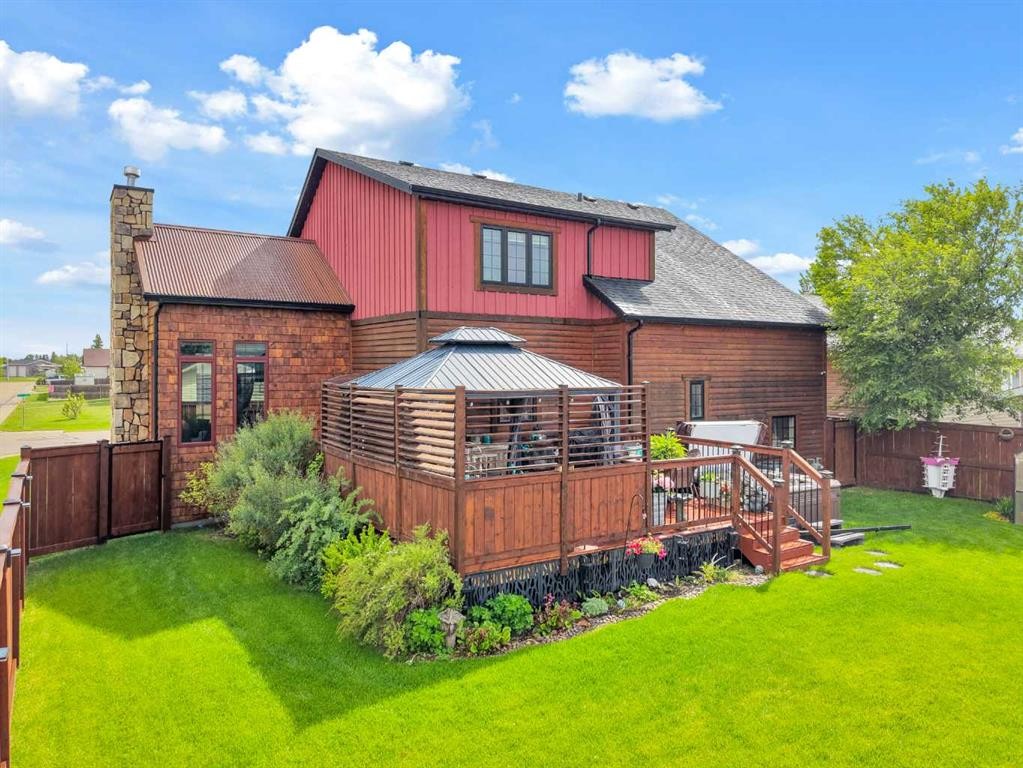
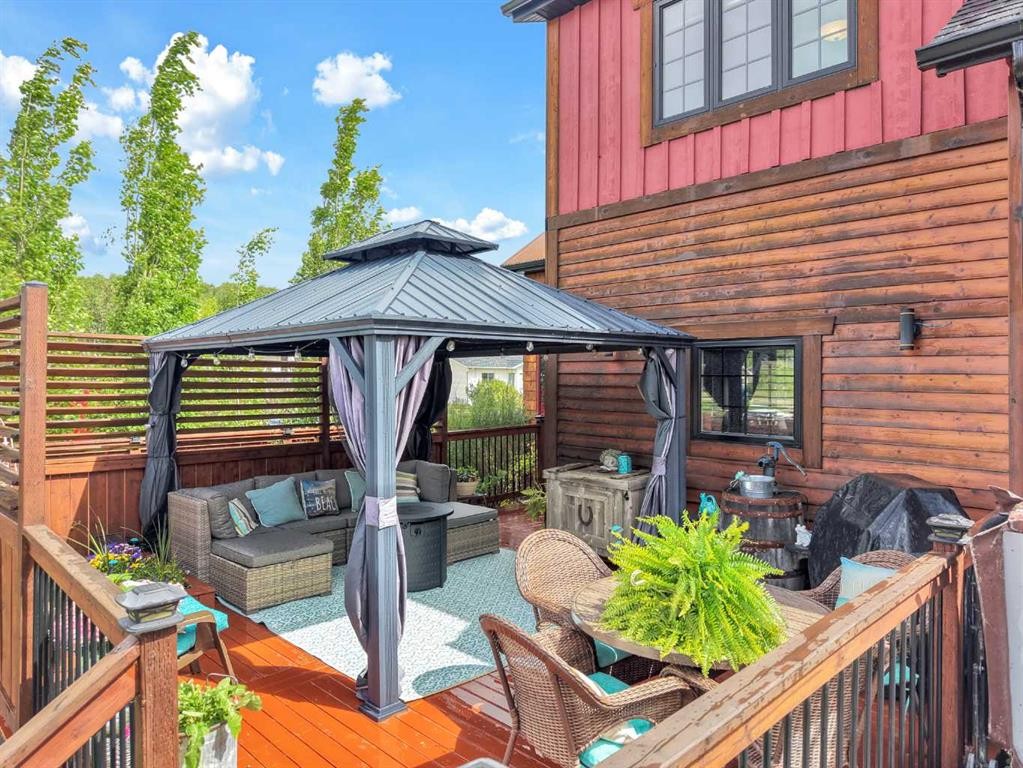
5518 52 Street Close, Bashaw, AB - Outdoor With Deck Patio Veranda
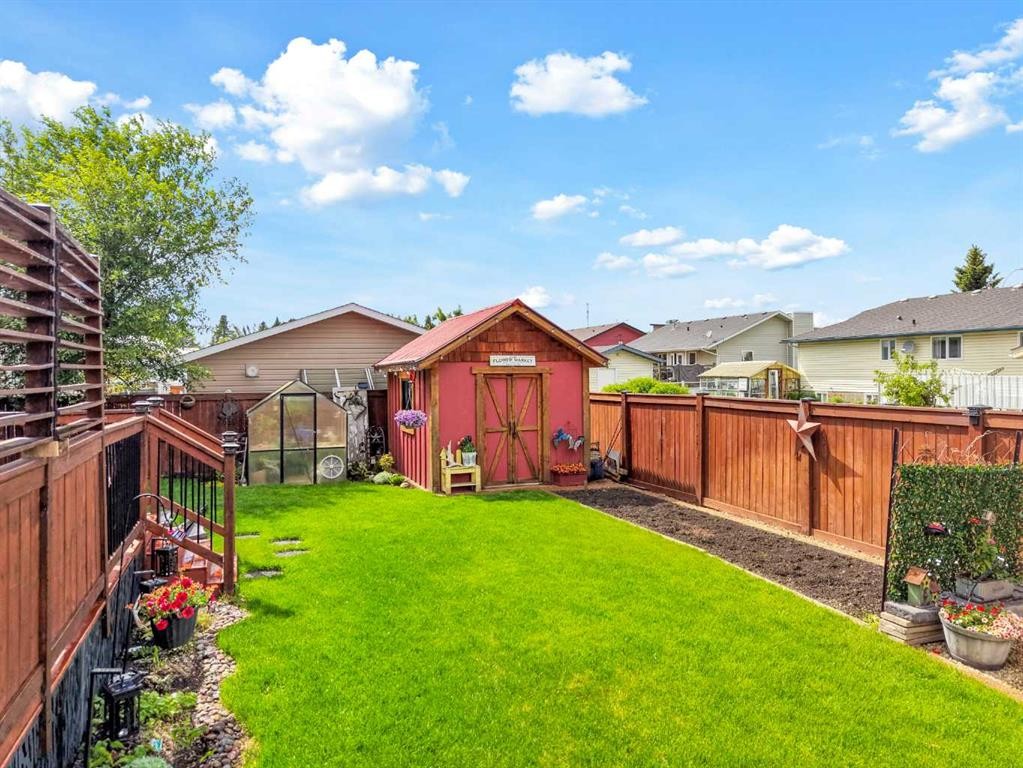
5518 52 Street Close, Bashaw, AB - Outdoor
5518 52 Street Close, Bashaw, AB - Outdoor With Deck Patio Veranda With Exterior
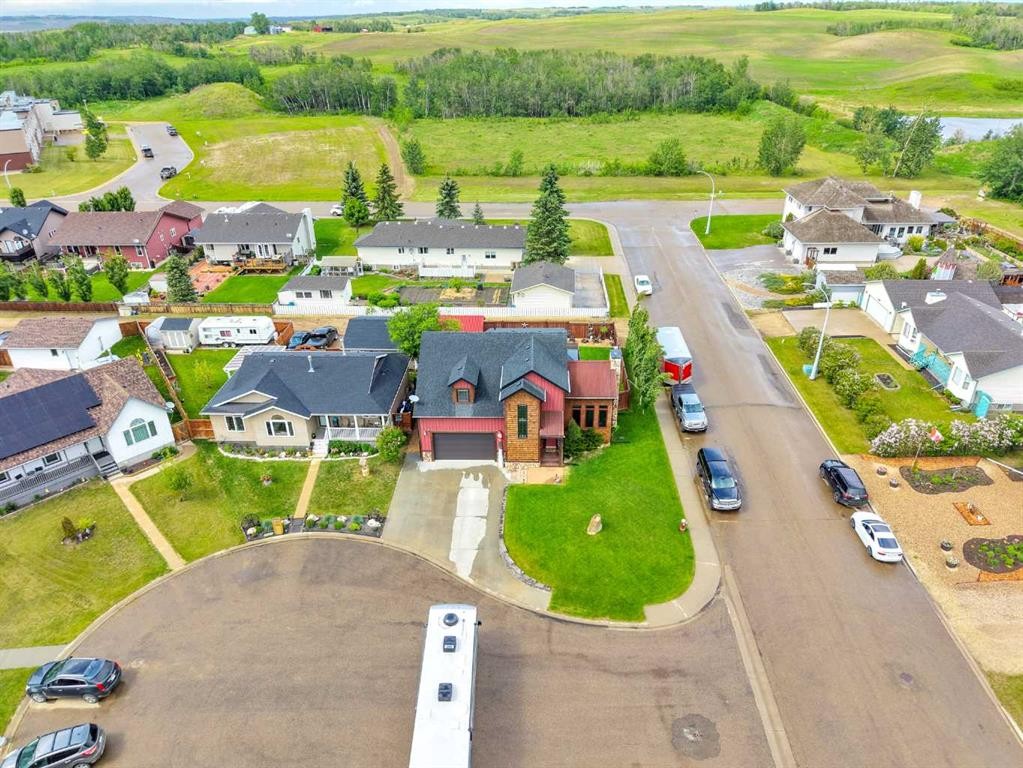
5518 52 Street Close, Bashaw, AB - Outdoor With View
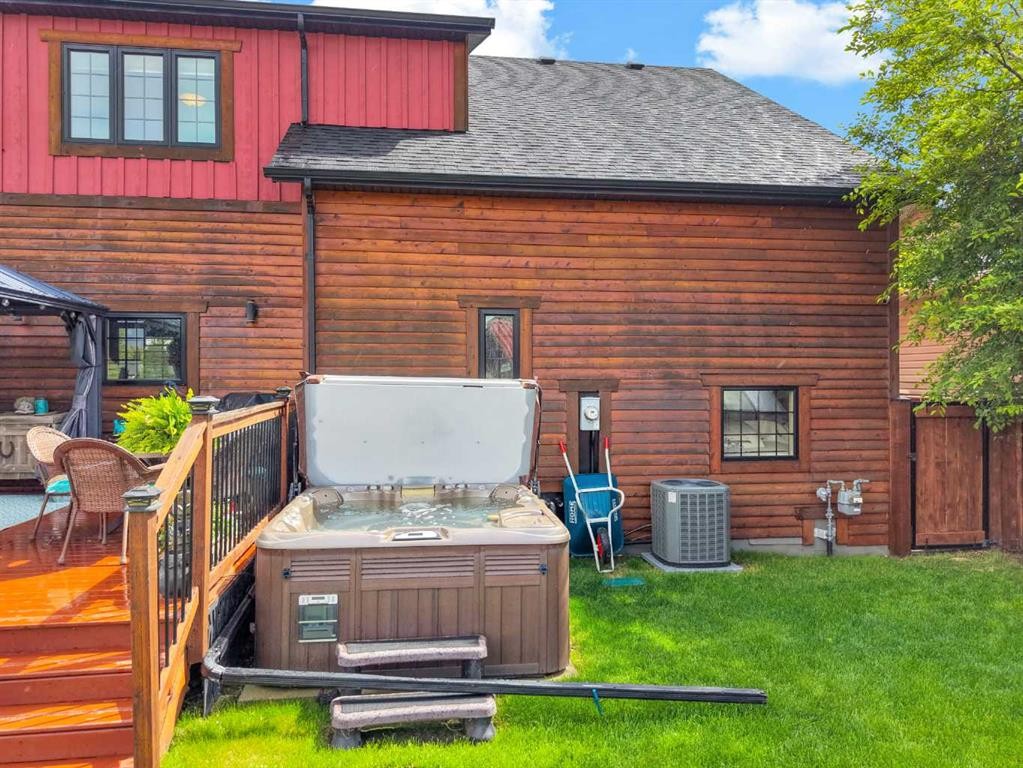
5518 52 Street Close, Bashaw, AB - Outdoor With Deck Patio Veranda With Exterior
5518 52 Street Close, Bashaw, AB - Other
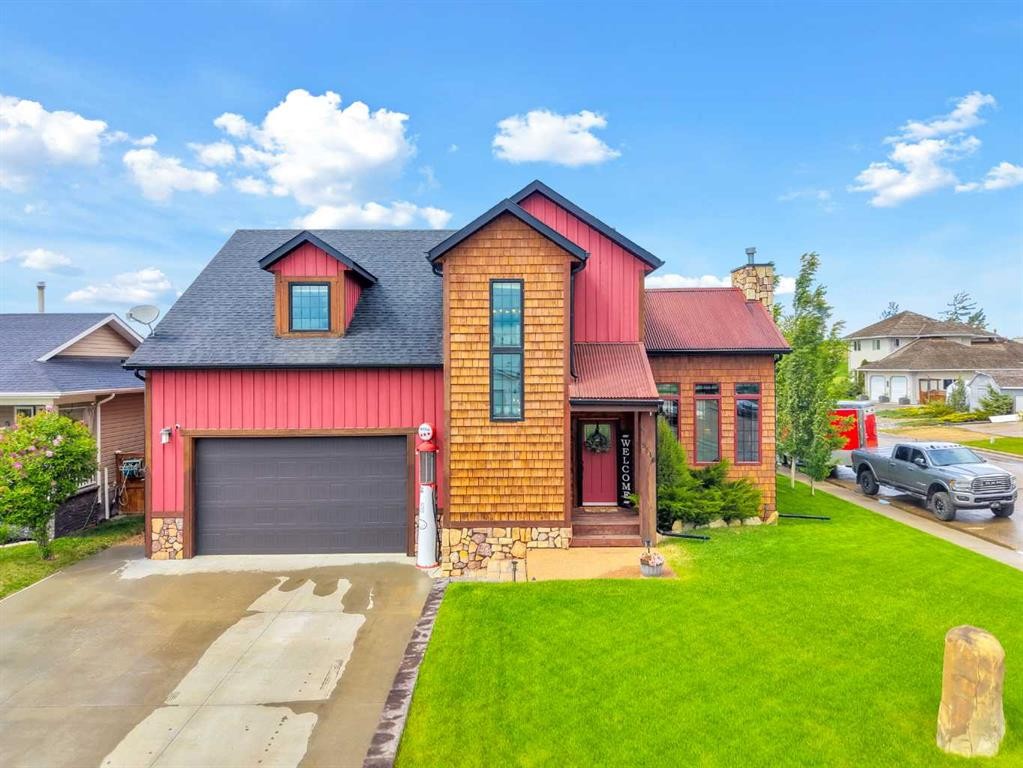
5518 52 Street Close, Bashaw, AB - Outdoor With Facade
5518 52 Street Close, Bashaw, AB - Other
Virtual Tour
5518 52 Street Close, Bashaw, AB  - Outdoor
5518 52 Street Close, Bashaw, AB  - Indoor Photo Showing Living Room With Fireplace
5518 52 Street Close, Bashaw, AB  - Indoor Photo Showing Living Room
5518 52 Street Close, Bashaw, AB  - Indoor Photo Showing Kitchen With Upgraded Kitchen
5518 52 Street Close, Bashaw, AB - Indoor Photo Showing Living Room With Fireplace
5518 52 Street Close, Bashaw, AB - Indoor Photo Showing Kitchen With Upgraded Kitchen
5518 52 Street Close, Bashaw, AB - Indoor Photo Showing Dining Room
5518 52 Street Close, Bashaw, AB - Indoor Photo Showing Other Room
5518 52 Street Close, Bashaw, AB - Indoor Photo Showing Bedroom
5518 52 Street Close, Bashaw, AB - Indoor Photo Showing Bathroom
5518 52 Street Close, Bashaw, AB - Indoor Photo Showing Bedroom
5518 52 Street Close, Bashaw, AB - Indoor
5518 52 Street Close, Bashaw, AB - Indoor Photo Showing Bathroom
5518 52 Street Close, Bashaw, AB - Indoor Photo Showing Dining Room
5518 52 Street Close, Bashaw, AB - Indoor
5518 52 Street Close, Bashaw, AB - Indoor Photo Showing Bathroom
5518 52 Street Close, Bashaw, AB - Indoor
5518 52 Street Close, Bashaw, AB - Outdoor With Deck Patio Veranda
5518 52 Street Close, Bashaw, AB - Outdoor
5518 52 Street Close, Bashaw, AB - Outdoor With Deck Patio Veranda With Exterior
5518 52 Street Close, Bashaw, AB - Outdoor With View
5518 52 Street Close, Bashaw, AB - Outdoor With Deck Patio Veranda With Exterior
5518 52 Street Close, Bashaw, AB - Other
5518 52 Street Close, Bashaw, AB - Outdoor With Facade
5518 52 Street Close, Bashaw, AB - Other
  • Advertising
Are you a real estate investor?
5518 52 Street Close, Bashaw, AB, T0B 0H0
$559,000

4 Beds

4 Baths

Property Information:

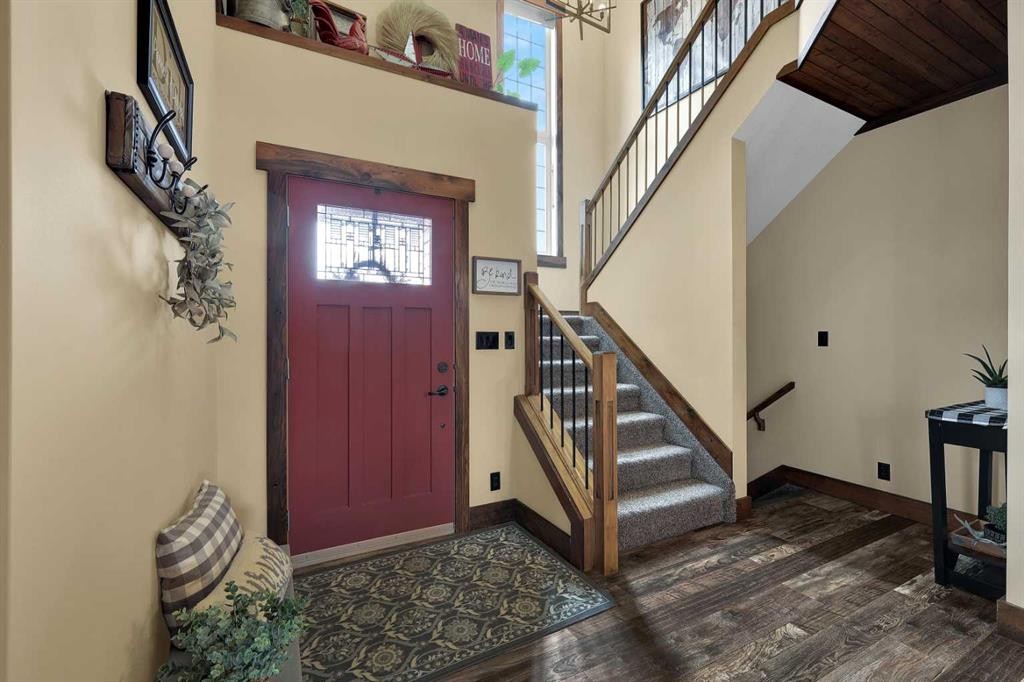
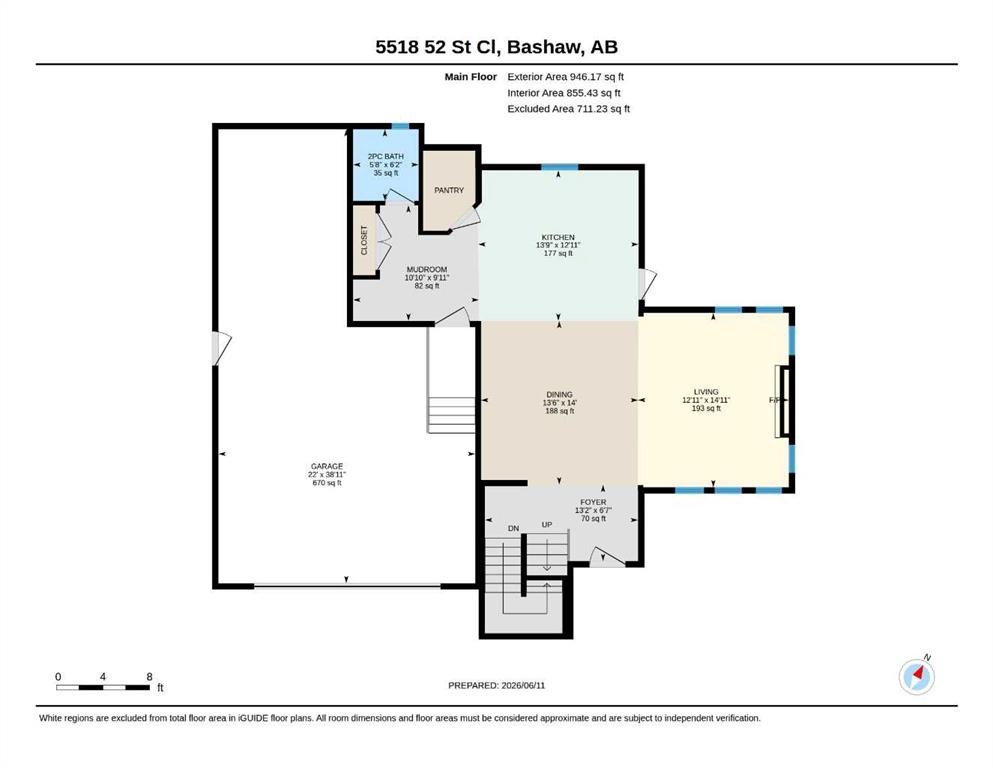
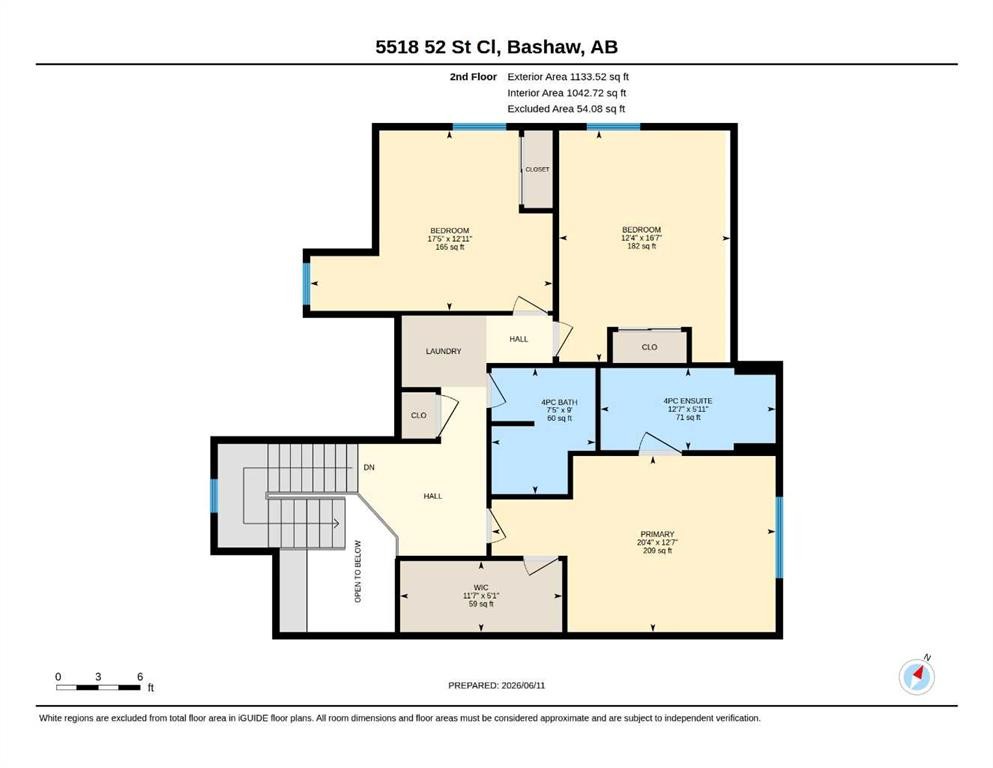
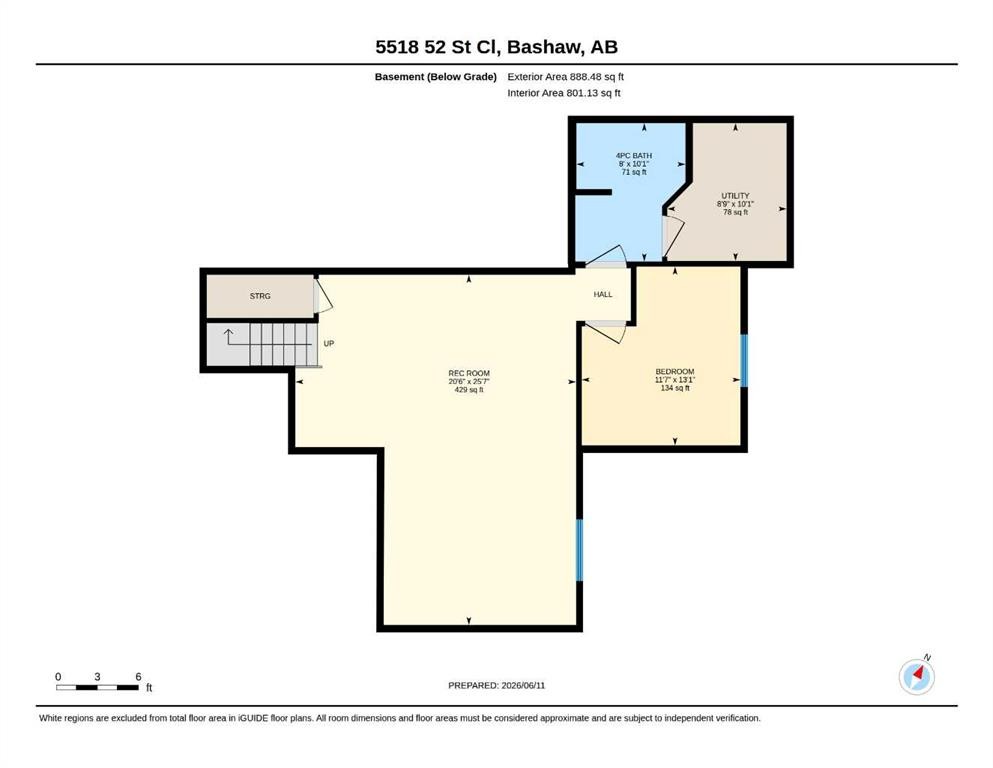
Modern Farmhouse Living with Serious Wow-Factor! Located in a Quiet Cul-de-Sac with over 2,000 Sq Ft of thoughtful design. Experience a custom crafted 2-storey home where modern farmhouse style meets everyday comfort. With 4 bedrooms, 4 bathrooms, and beautifully finished living space, this home delivers comfort, character, and room for everyone. Step inside the spacious foyer to an inviting main floor where an open-concept layout is anchored by a floor-to-ceiling stone fireplace—a true showpiece that sets the tone for the entire home. Large windows fill the space with natural light, highlighting the warm finishes. A standout kitchen with timeless wood cabinetry, an oversized island offering ample workspace, and a walk-in pantry that provides exceptional storage and convenience. The upper level features 3 generous bedrooms, including a lovely primary suite complete with a walk-in closet and a private ensuite boasting a double-size tiled shower and double sinks. The fully developed basement adds even more versatility with in- floor heating, a large family room, a fourth bedroom, and a fourth bathroom—perfect for guests, teens, or a quiet retreat. Outside, the curb appeal is exceptional, and the backyard is designed for year-round enjoyment. You’ll love the deck, hot tub, underground sprinklers, and fenced yard—all set within a peaceful cul-de-sac location. The 22' x 38' oversized & heated garage is a rare find, with 220 wiring, hot & cold water and offering plenty of room for vehicles, storage, and even your boat. Small town living has never been better!

Inclusions: Fridge, stove, dishwasher, washer, dryer, custom window blinds, built- in microwave, shed

Building Features:

  • Air Conditioning: Yes
  • Garage: Yes
  • Total Finished Area: 2080.00 Square Feet

Property Features:

  • Architectural Style: 2 Storey
  • Built in: 2015
  • Construction Materials: Brick, Cedar, Wood Siding
  • Cooling: Central Air
  • Exterior Features: Private Yard
  • Fireplace Features: Gas, Living Room, Mantle, Stone
  • Floor Space (approx): 2080.00 Square Feet
  • Flooring: Carpet, Laminate
  • Foundation Details: Poured Concrete
  • Heating: In Floor, Forced Air, Natural Gas
  • Interior Features: Bathroom Rough-in, Closet Organizers, Double Vanity, Kitchen Island, Pantry, Sump Pump(s), Tankless Hot Water, Walk-In Closet(s)
  • Levels: Two
  • Lot Size: 6000.00 Square Feet
  • Parking Features: Driveway
  • Roof: Asphalt Shingle, Metal
  • Zoning: R1
  • No. of Parking Spaces: 3

Courtesy of: Century 21 Maximum

Data provided by: Central Alberta REALTORS® Association 4922 45 St., Red Deer, Alberta T4N 1K6
All information displayed is believed to be accurate but is not guaranteed and should be independently verified. No warranties or representations are made of any kind. Copyright© 2021 All Rights Reserved

QuickQuoteTM Powered by RPS

Location of 5518 52 Street Close, Bashaw, AB, T0B 0H0

Demographic Information of 5518 52 Street Close, Bashaw, AB, T0B 0H0

Life Stage

Later Years

Employment Type

Blue Collar/Primary, Blue Collar/Service Sector

Average Household Income

$101,808.78

Average Number of Children

2.00

Household Population

Household Structure

Age of Population

Education

Education Level

No certificate/diploma/degree

16.97 %

High school certificate or equivalent

18.56 %

Apprenticeship trade certificate/diploma

24.55 %

College/non-university certificate

30.69 %

University Degree

9.23 %

Commuter

Travel To Work

By Car

71.57 %

By Public Transit

0.0 %

By Walking

28.38 %

By Bicycle

0.0 %

By Other Methods

0.05 %

Cultural Diversity

Knowledge of Official Language

Mother Tongue

Building Information

Building Type

Apartments (Low and High Rise)

5.9 %

Houses

94.1 %

Own Vs. Rent