Button CopyPathCircle CloseCircle Left ArrowArrow Down Icon GreyClosecirclecircleBurger
  • Publicité

5518 52 Street Close, Bashaw, AB, T0B 0H0

No. MLS® A2319193
Maison À vendre à Bashaw, Alberta
559 000 $ ÉvaluationExpressMC: 471K $ - 563K $

3+1 Chambres

4 Salles de bain


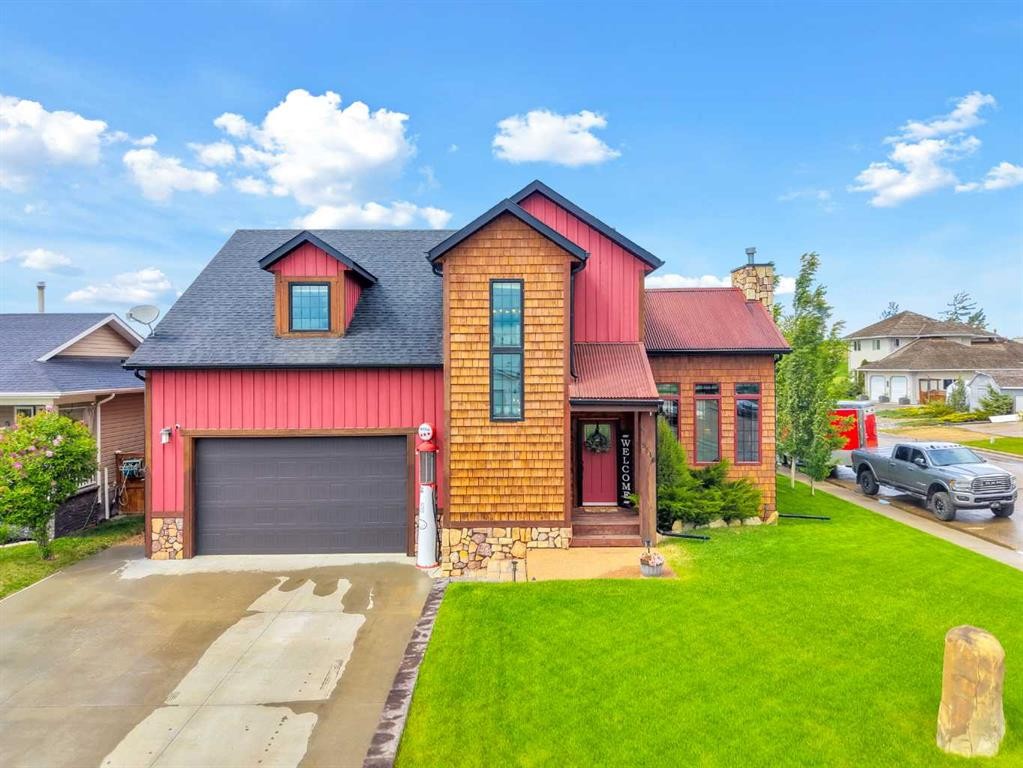
5518 52 Street Close, Bashaw, AB - Outdoor
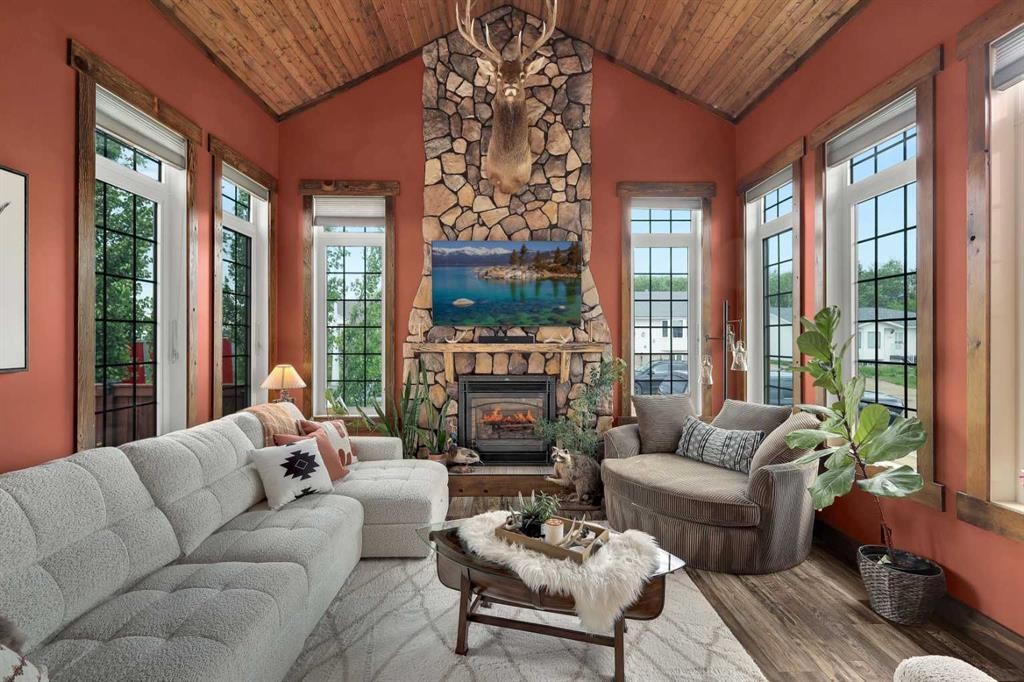
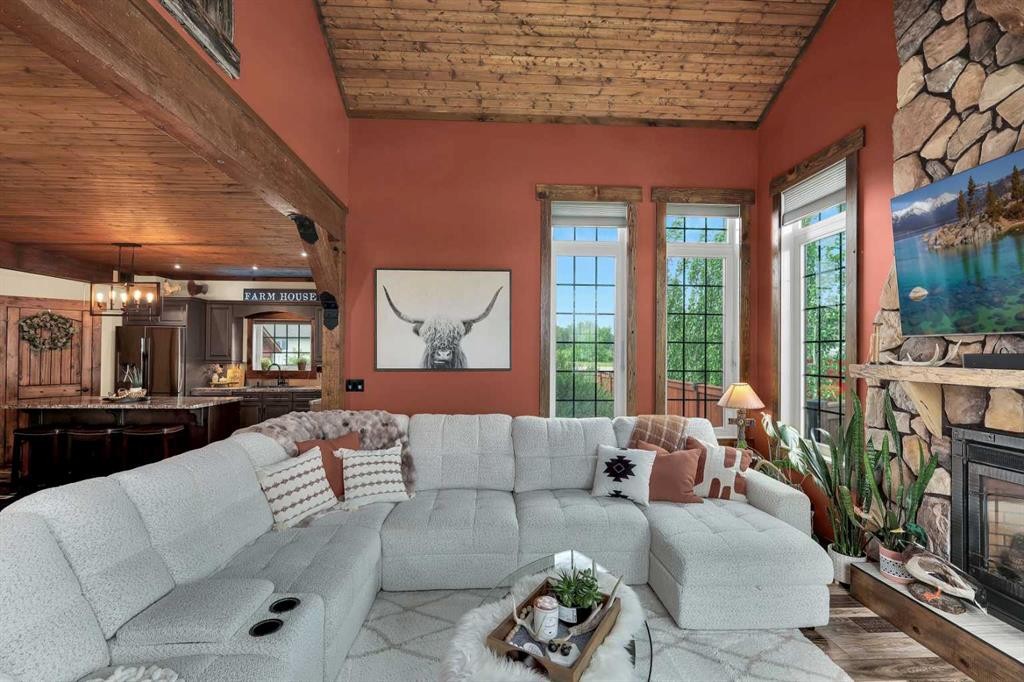
5518 52 Street Close, Bashaw, AB - Indoor Photo Showing Living Room With Fireplace
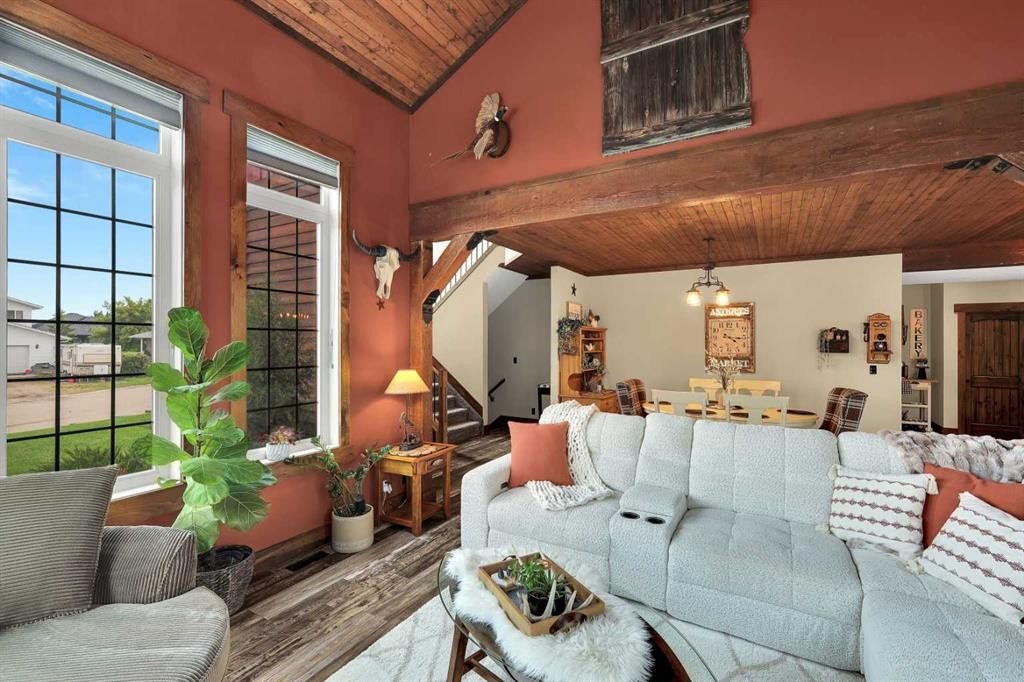
5518 52 Street Close, Bashaw, AB - Indoor Photo Showing Living Room
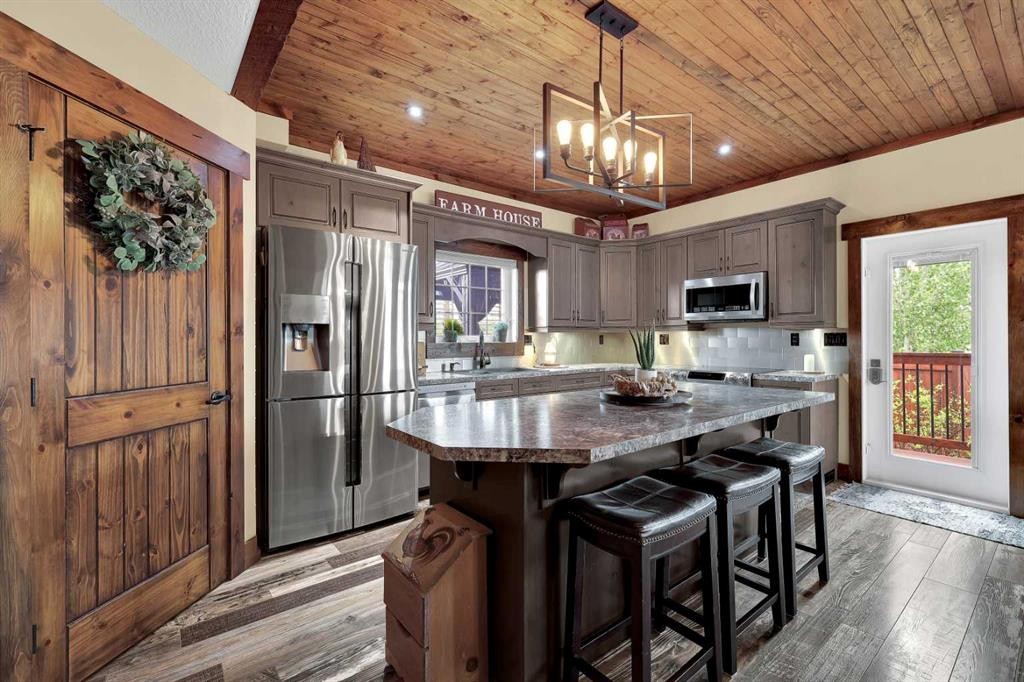
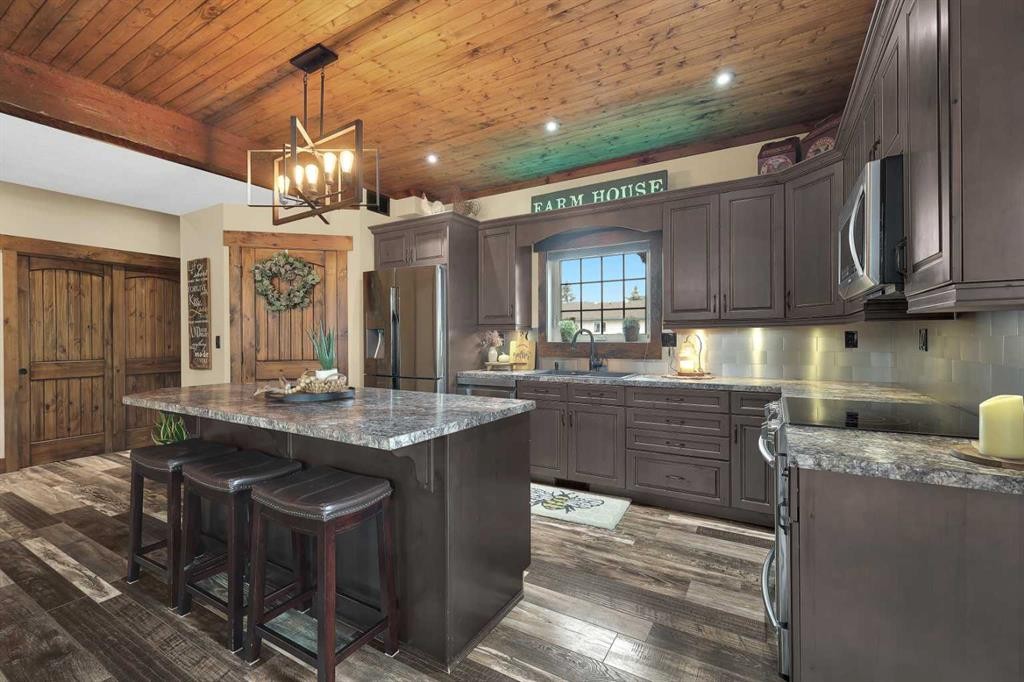
5518 52 Street Close, Bashaw, AB - Indoor Photo Showing Kitchen With Upgraded Kitchen
5518 52 Street Close, Bashaw, AB - Indoor Photo Showing Living Room With Fireplace
5518 52 Street Close, Bashaw, AB - Indoor Photo Showing Kitchen With Upgraded Kitchen
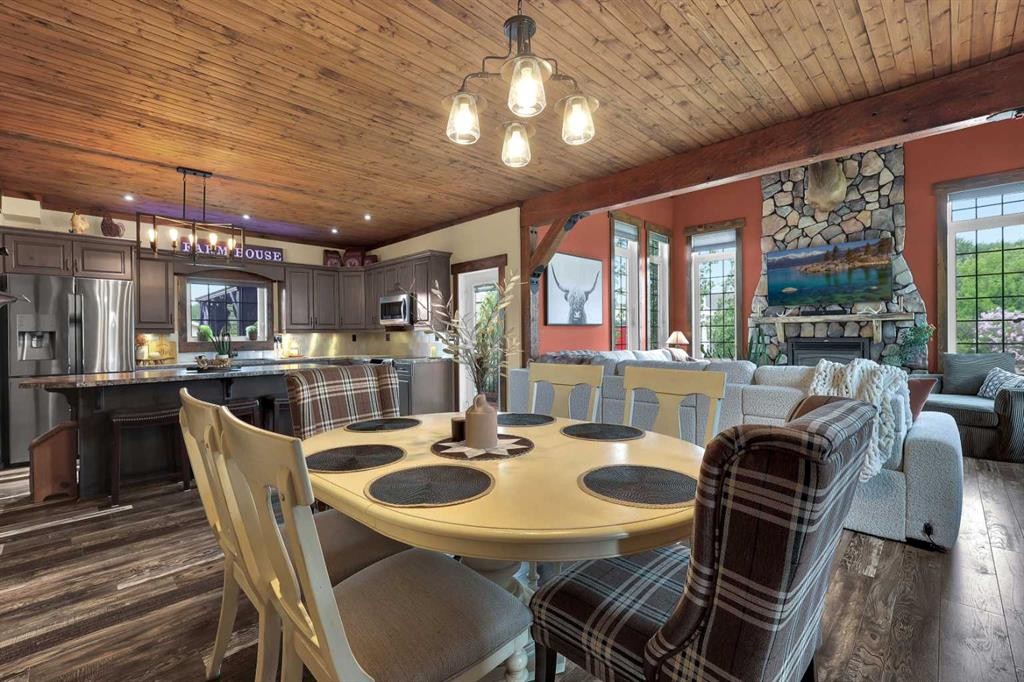
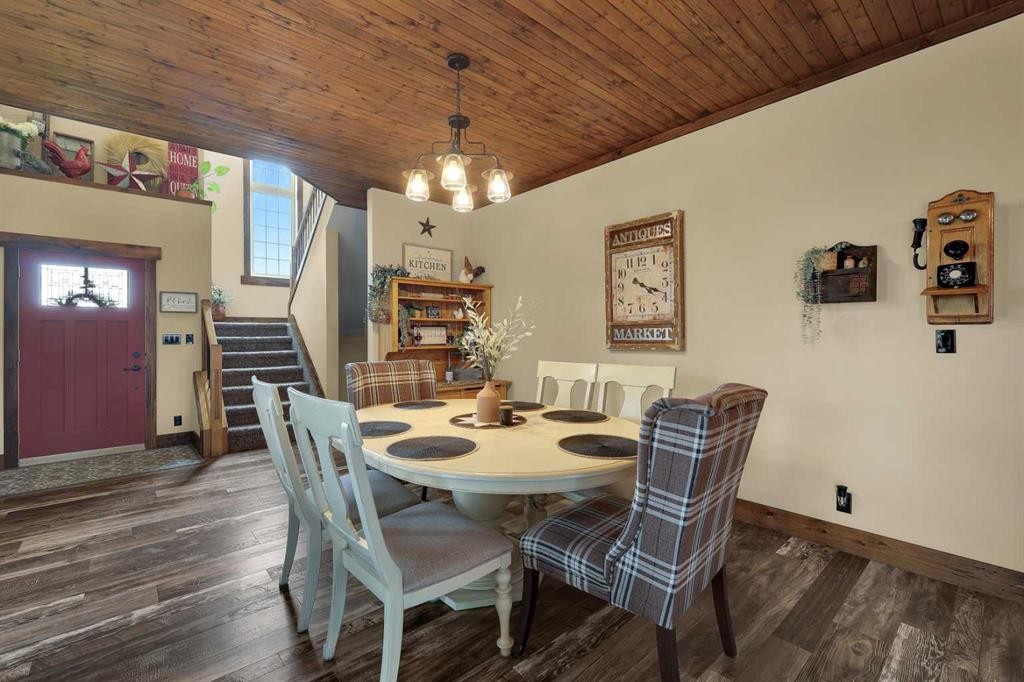
5518 52 Street Close, Bashaw, AB - Indoor Photo Showing Dining Room
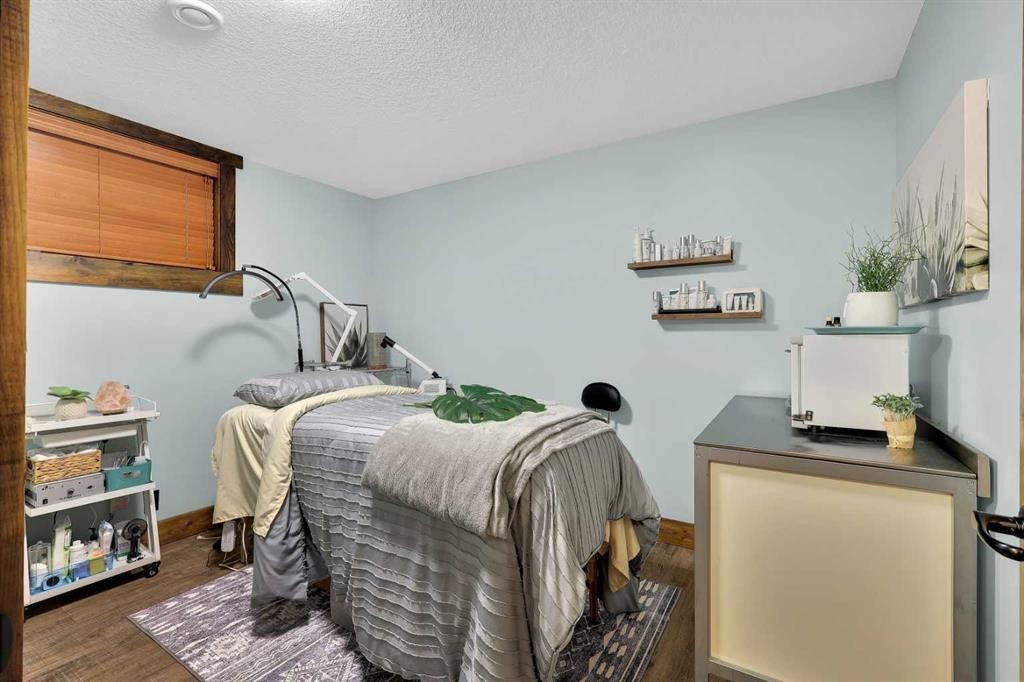
5518 52 Street Close, Bashaw, AB - Indoor Photo Showing Other Room
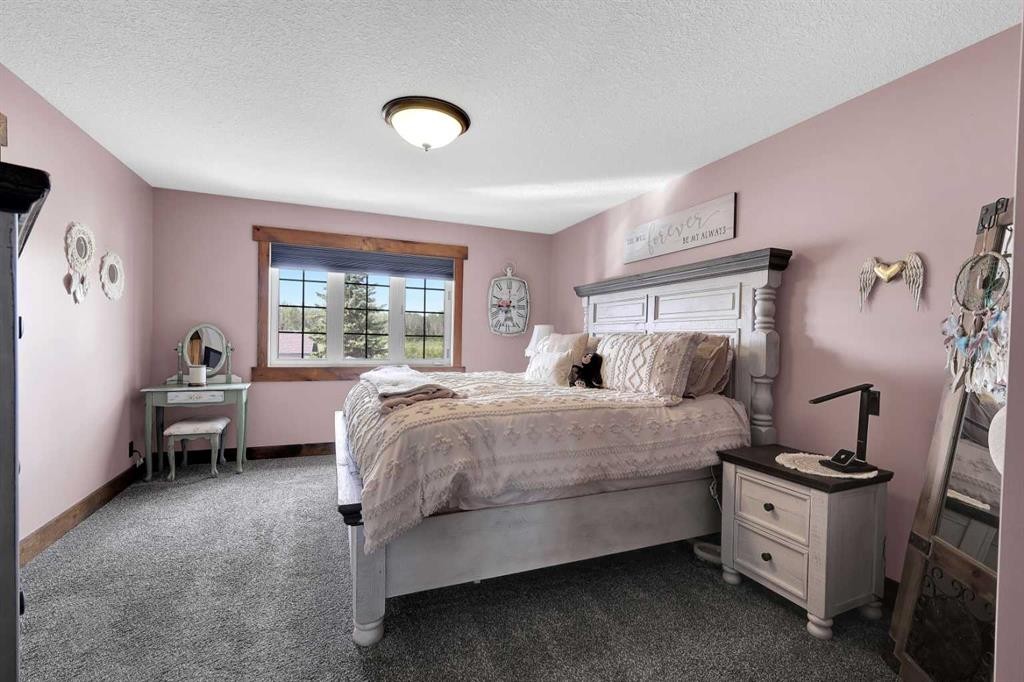
5518 52 Street Close, Bashaw, AB - Indoor Photo Showing Bedroom
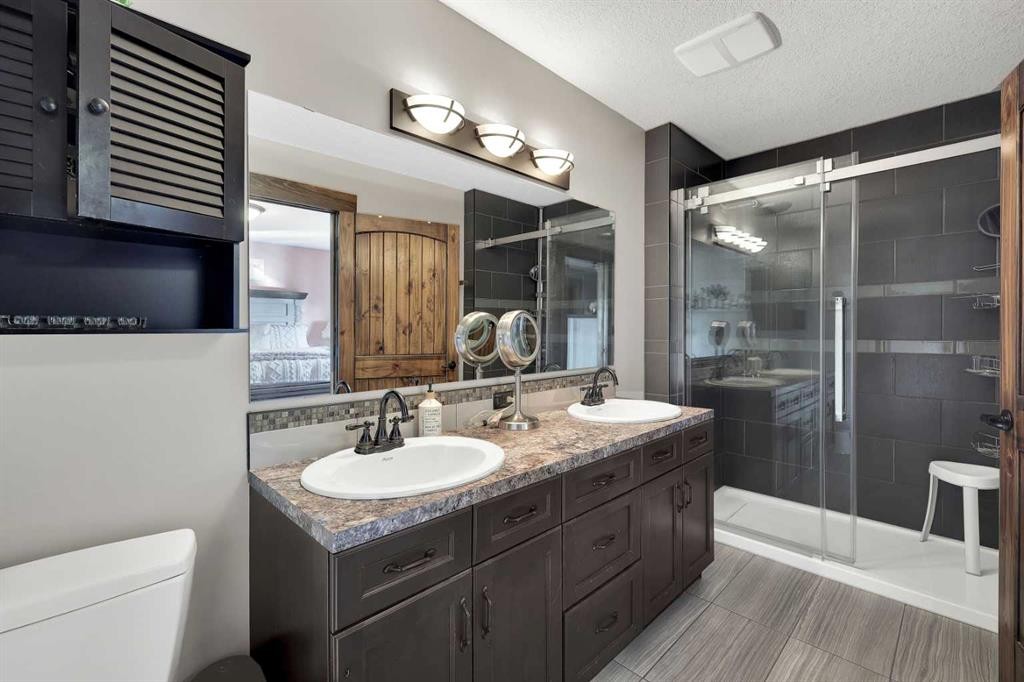
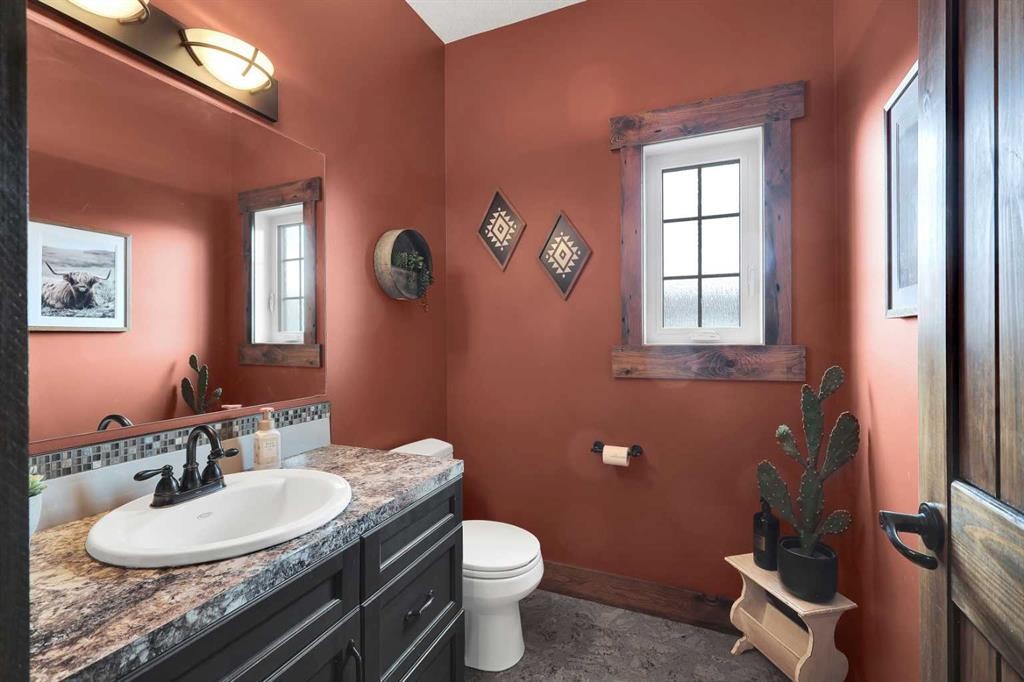
5518 52 Street Close, Bashaw, AB - Indoor Photo Showing Bathroom
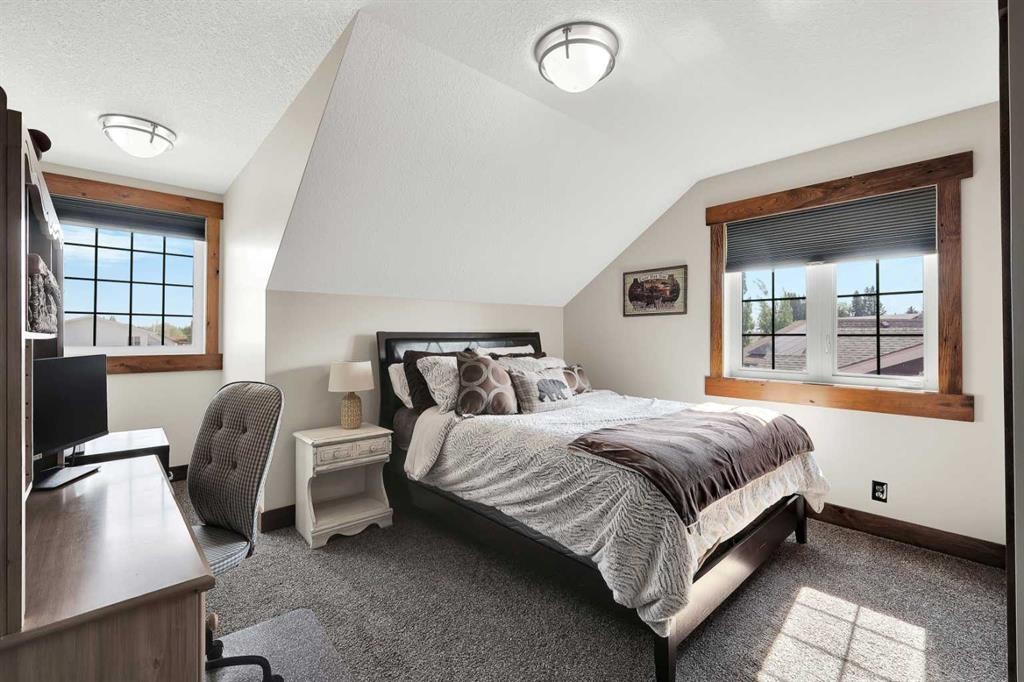
5518 52 Street Close, Bashaw, AB - Indoor Photo Showing Bedroom
5518 52 Street Close, Bashaw, AB - Indoor
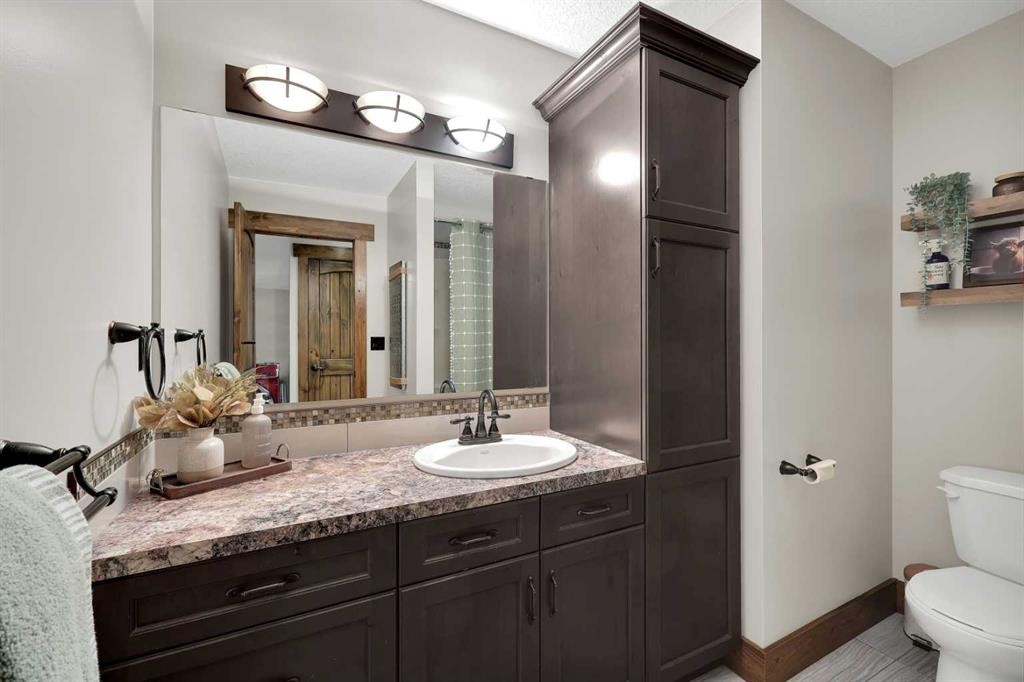
5518 52 Street Close, Bashaw, AB - Indoor Photo Showing Bathroom
5518 52 Street Close, Bashaw, AB - Indoor Photo Showing Dining Room
5518 52 Street Close, Bashaw, AB - Indoor
5518 52 Street Close, Bashaw, AB - Indoor Photo Showing Bathroom
5518 52 Street Close, Bashaw, AB - Indoor
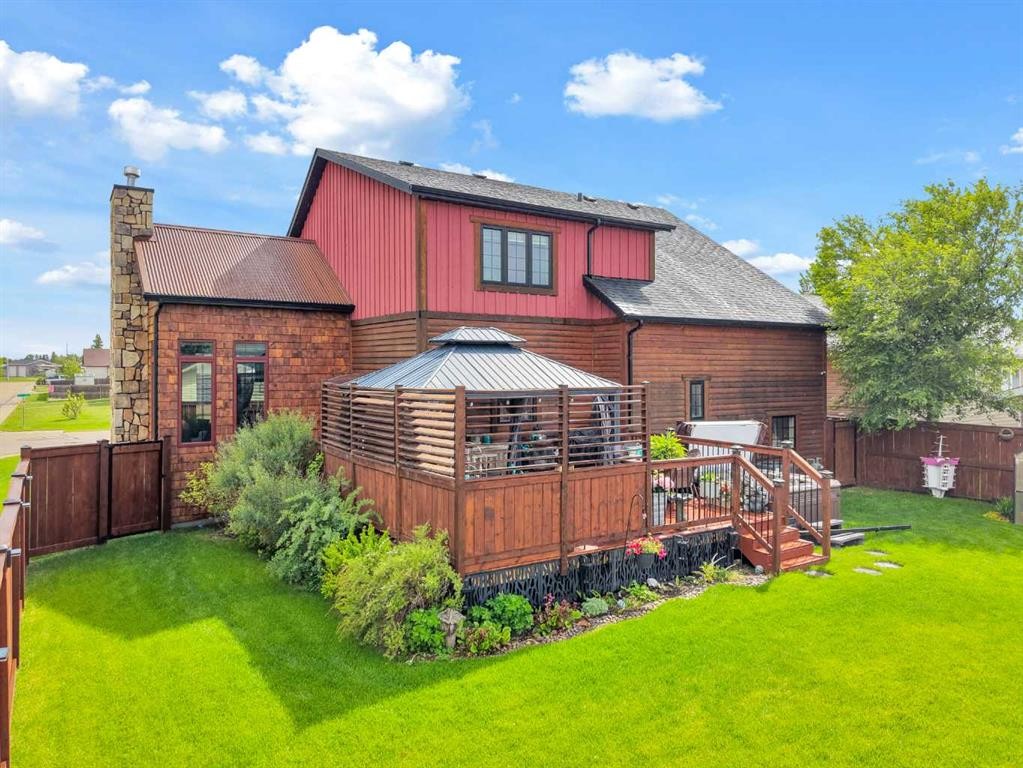
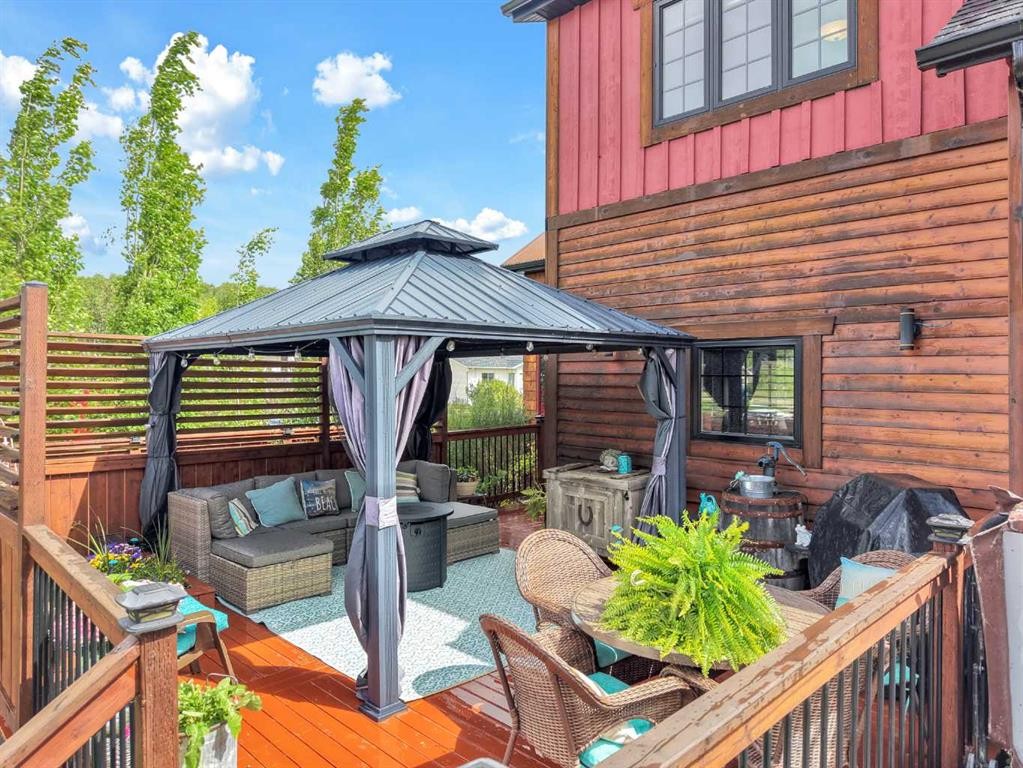
5518 52 Street Close, Bashaw, AB - Outdoor With Deck Patio Veranda
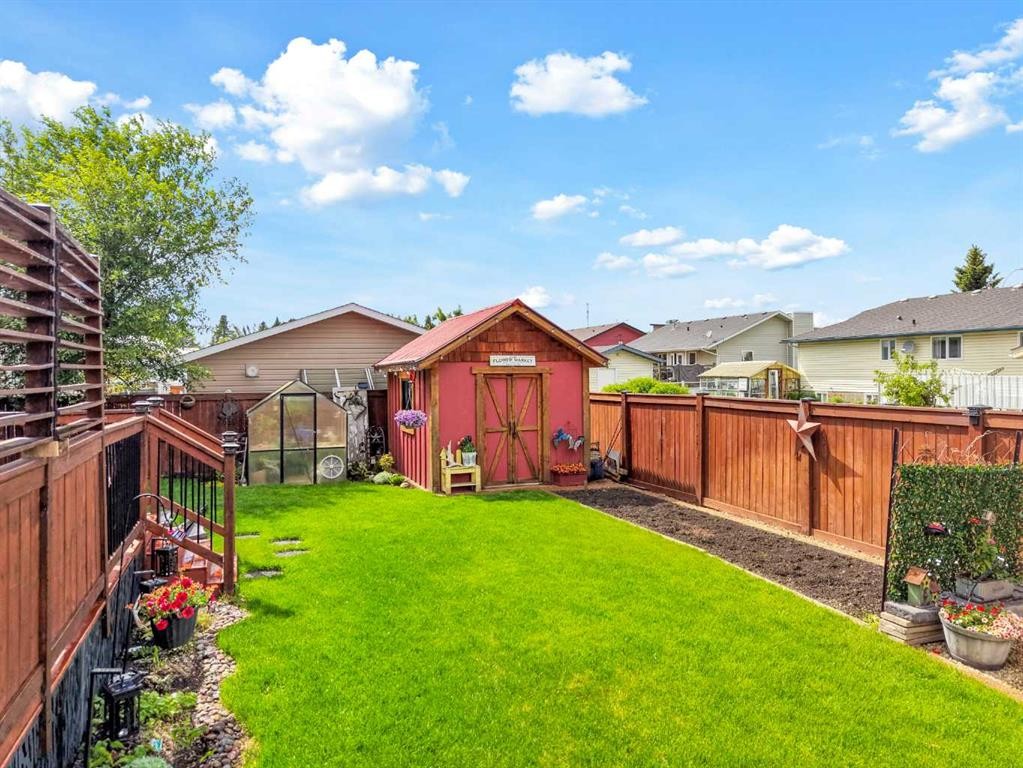
5518 52 Street Close, Bashaw, AB - Outdoor
5518 52 Street Close, Bashaw, AB - Outdoor With Deck Patio Veranda With Exterior
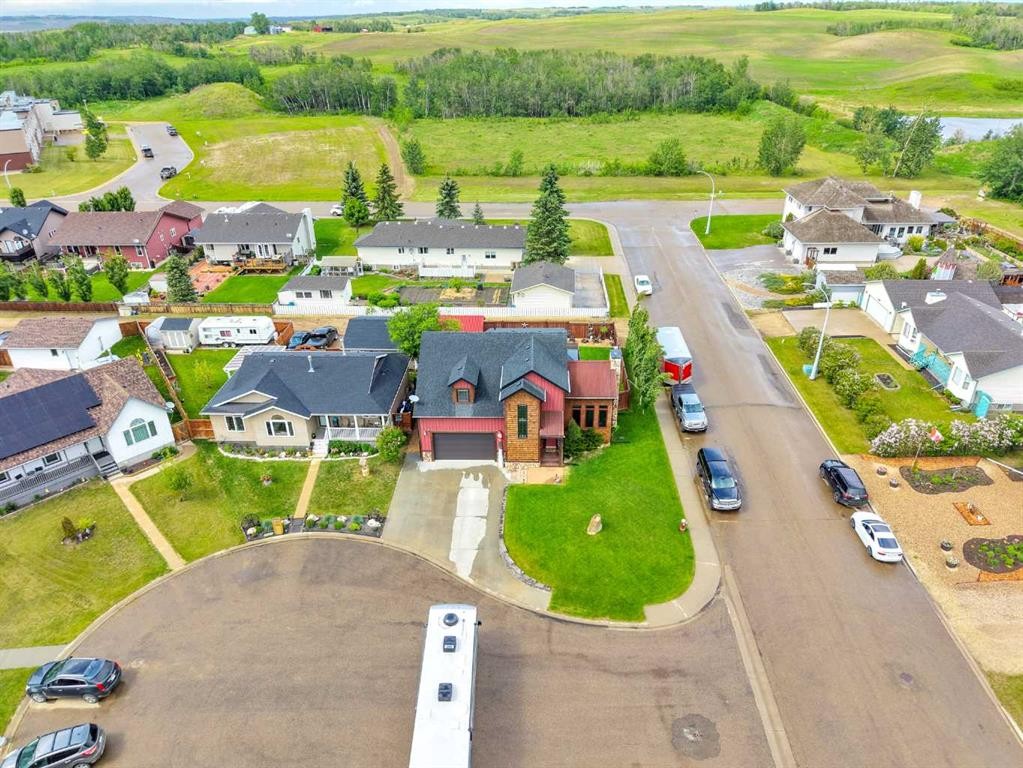
5518 52 Street Close, Bashaw, AB - Outdoor With View
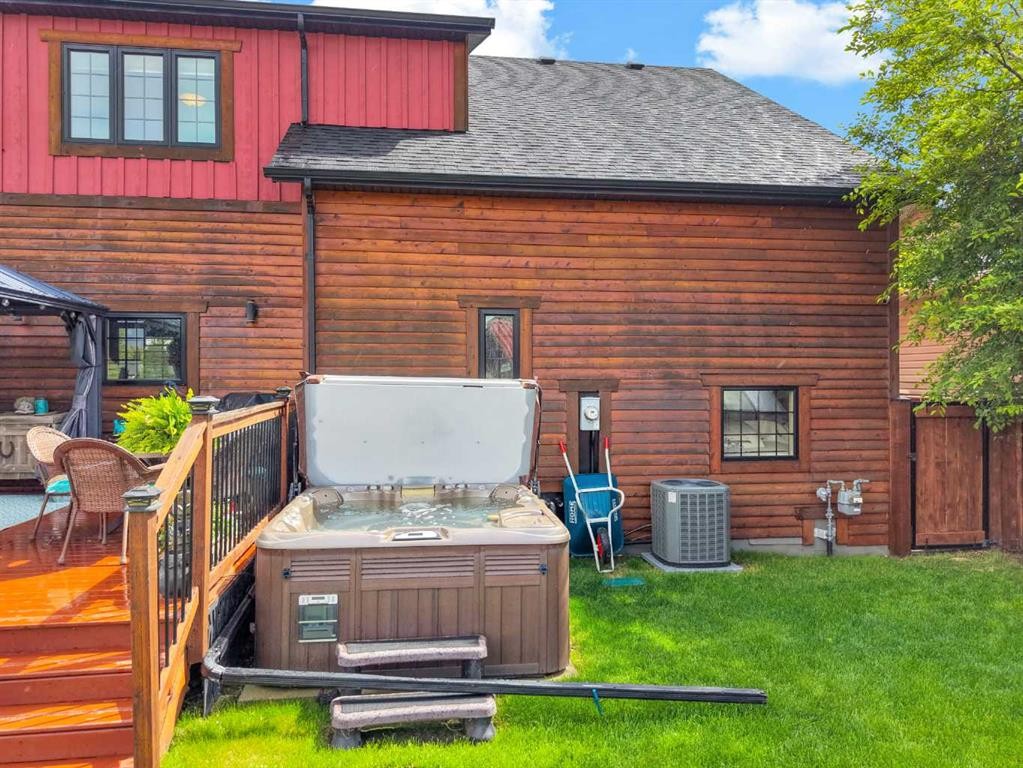
5518 52 Street Close, Bashaw, AB - Outdoor With Deck Patio Veranda With Exterior
5518 52 Street Close, Bashaw, AB - Other
5518 52 Street Close, Bashaw, AB - Outdoor With Facade
5518 52 Street Close, Bashaw, AB - Other
Visite virtuelle
5518 52 Street Close, Bashaw, AB  - Outdoor
5518 52 Street Close, Bashaw, AB  - Indoor Photo Showing Living Room With Fireplace
5518 52 Street Close, Bashaw, AB  - Indoor Photo Showing Living Room
5518 52 Street Close, Bashaw, AB  - Indoor Photo Showing Kitchen With Upgraded Kitchen
5518 52 Street Close, Bashaw, AB - Indoor Photo Showing Living Room With Fireplace
5518 52 Street Close, Bashaw, AB - Indoor Photo Showing Kitchen With Upgraded Kitchen
5518 52 Street Close, Bashaw, AB - Indoor Photo Showing Dining Room
5518 52 Street Close, Bashaw, AB - Indoor Photo Showing Other Room
5518 52 Street Close, Bashaw, AB - Indoor Photo Showing Bedroom
5518 52 Street Close, Bashaw, AB - Indoor Photo Showing Bathroom
5518 52 Street Close, Bashaw, AB - Indoor Photo Showing Bedroom
5518 52 Street Close, Bashaw, AB - Indoor
5518 52 Street Close, Bashaw, AB - Indoor Photo Showing Bathroom
5518 52 Street Close, Bashaw, AB - Indoor Photo Showing Dining Room
5518 52 Street Close, Bashaw, AB - Indoor
5518 52 Street Close, Bashaw, AB - Indoor Photo Showing Bathroom
5518 52 Street Close, Bashaw, AB - Indoor
5518 52 Street Close, Bashaw, AB - Outdoor With Deck Patio Veranda
5518 52 Street Close, Bashaw, AB - Outdoor
5518 52 Street Close, Bashaw, AB - Outdoor With Deck Patio Veranda With Exterior
5518 52 Street Close, Bashaw, AB - Outdoor With View
5518 52 Street Close, Bashaw, AB - Outdoor With Deck Patio Veranda With Exterior
5518 52 Street Close, Bashaw, AB - Other
5518 52 Street Close, Bashaw, AB - Outdoor With Facade
5518 52 Street Close, Bashaw, AB - Other
  • Publicité
Êtes-vous un investisseur immobilier
5518 52 Street Close, Bashaw, AB, T0B 0H0
559 000 $

4 Chambres

4 Salles de bain

Informations sur la propriété

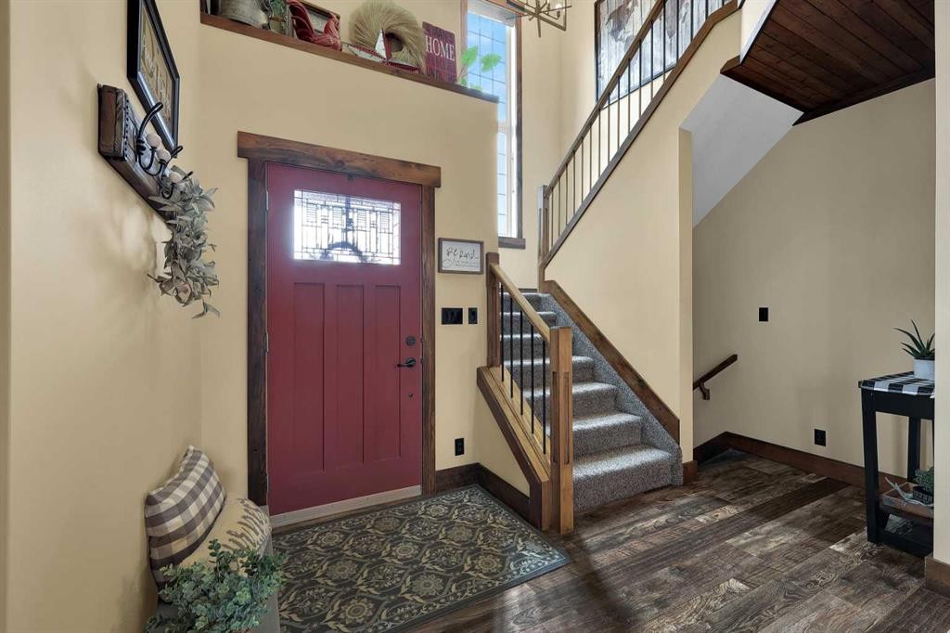
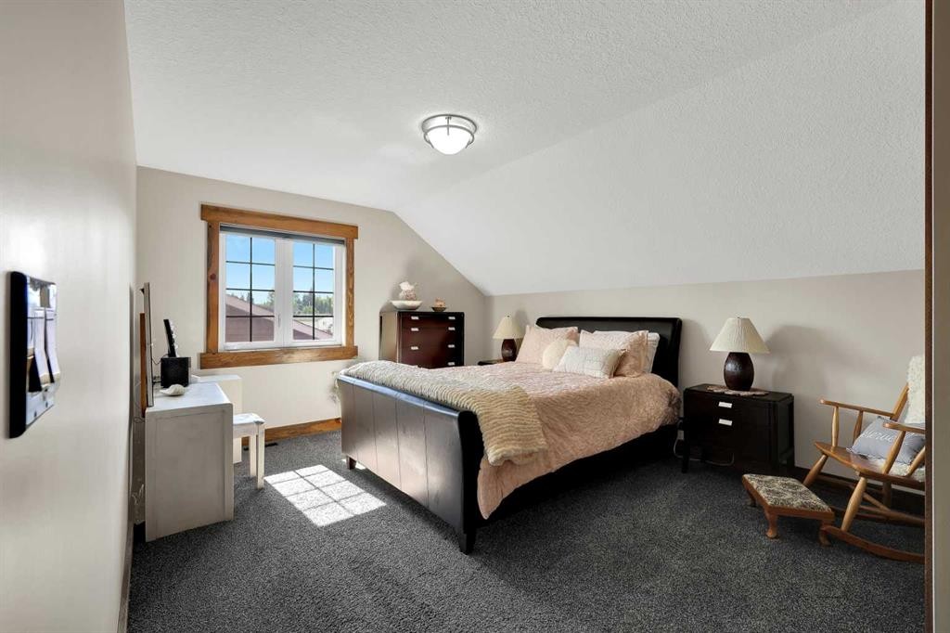
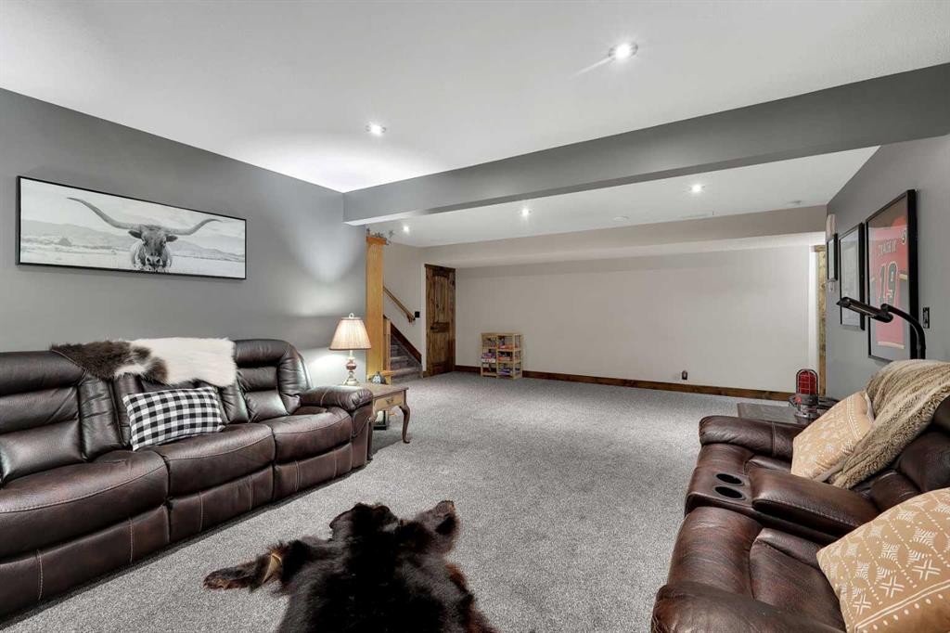
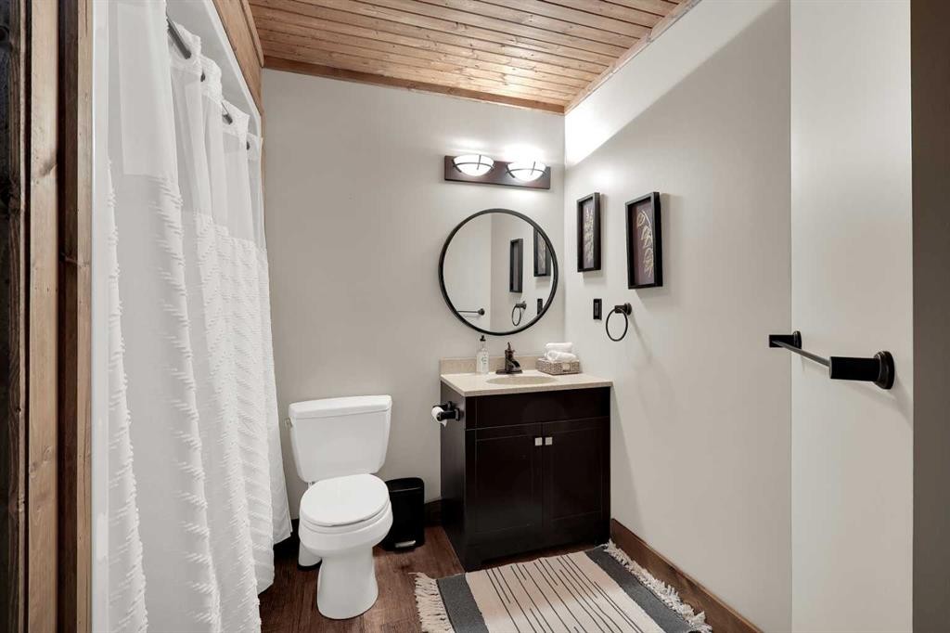
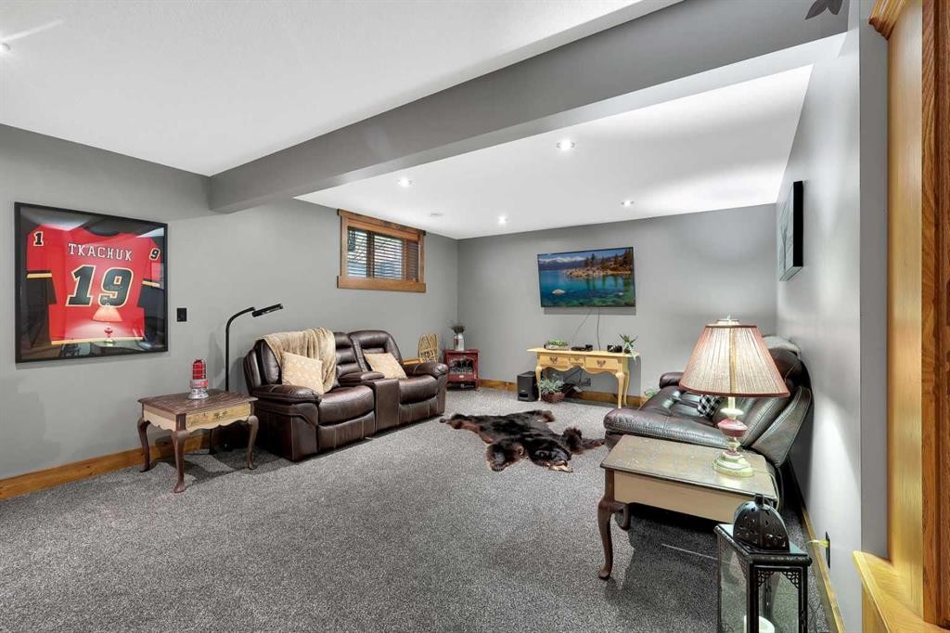
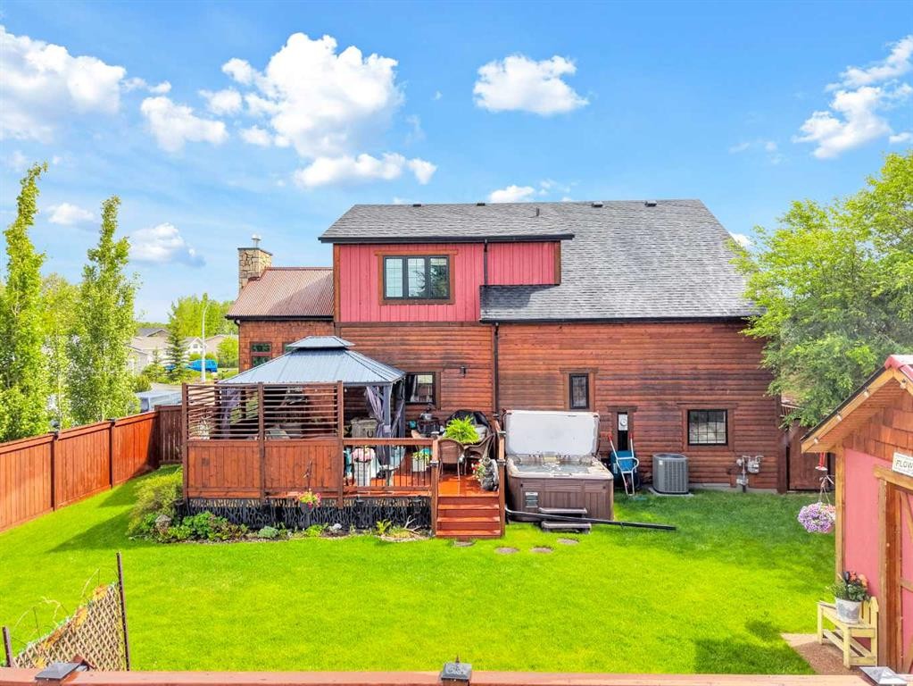
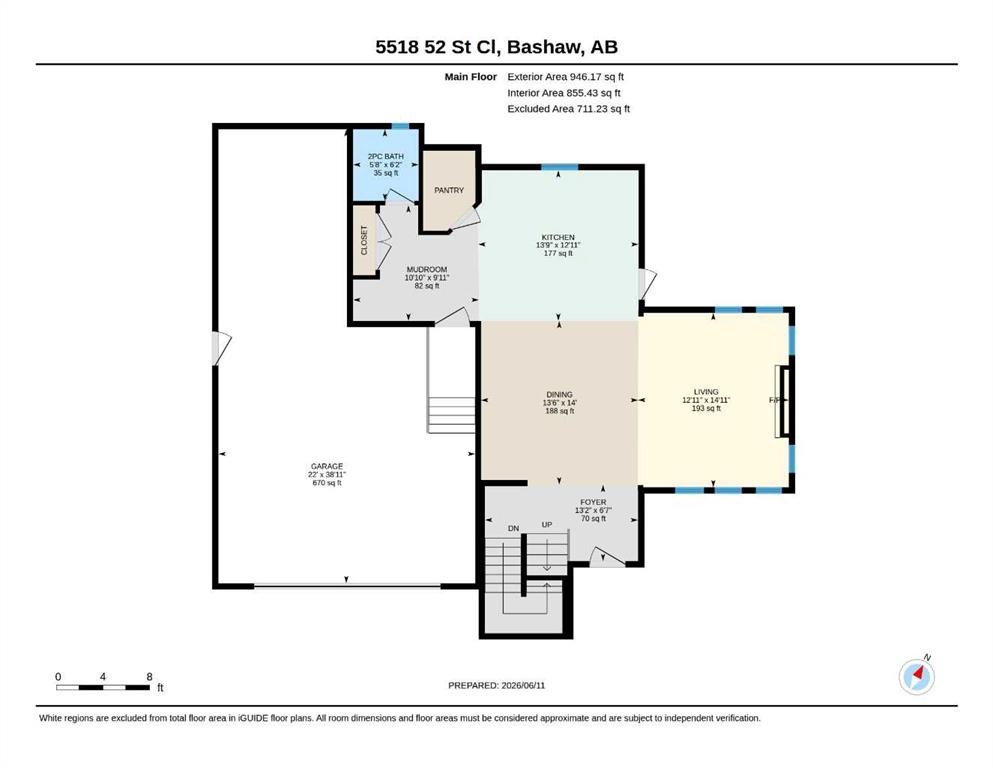
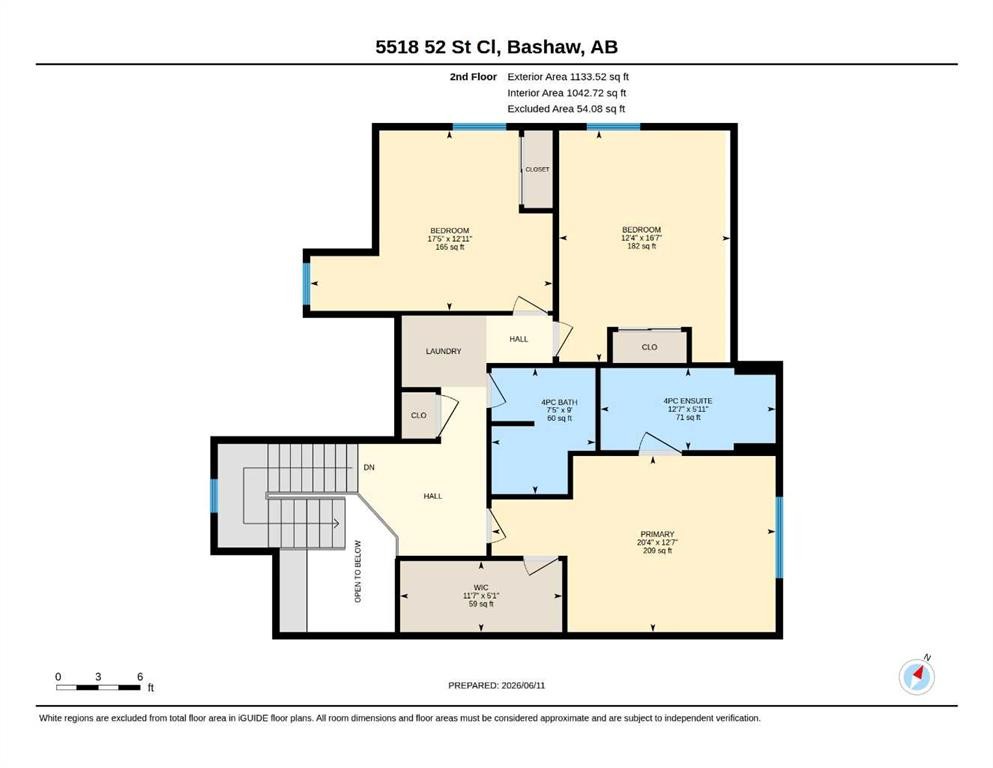
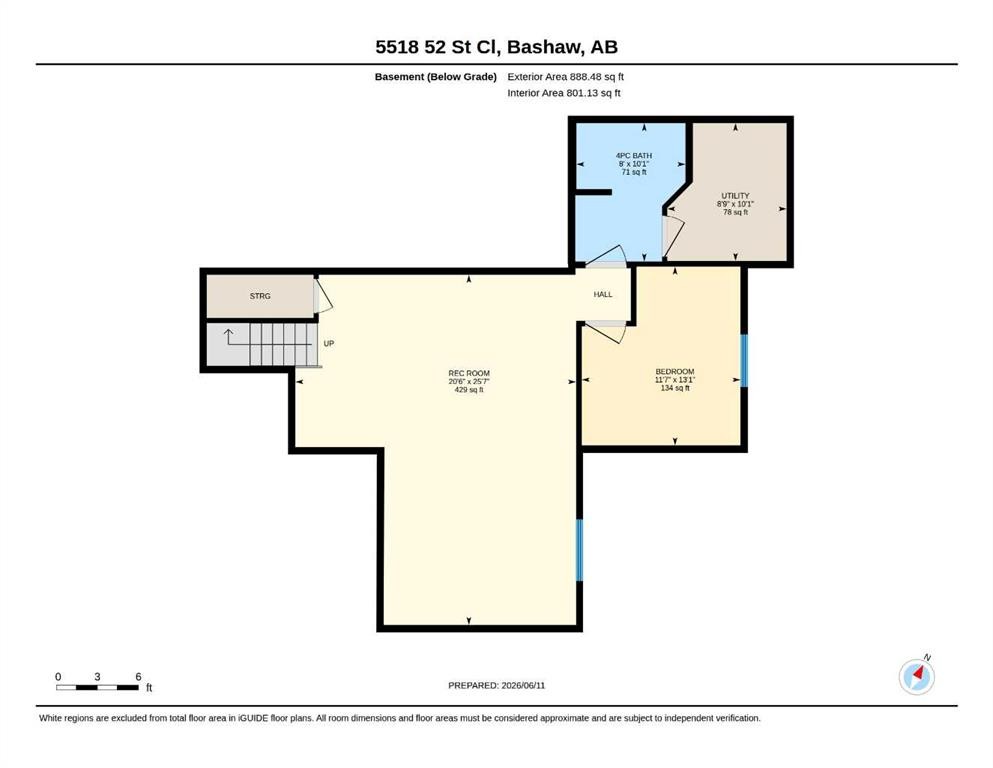
Modern Farmhouse Living with Serious Wow-Factor! Located in a Quiet Cul-de-Sac with over 2,000 Sq Ft of thoughtful design. Experience a custom crafted 2-storey home where modern farmhouse style meets everyday comfort. With 4 bedrooms, 4 bathrooms, and beautifully finished living space, this home delivers comfort, character, and room for everyone. Step inside the spacious foyer to an inviting main floor where an open-concept layout is anchored by a floor-to-ceiling stone fireplace—a true showpiece that sets the tone for the entire home. Large windows fill the space with natural light, highlighting the warm finishes. A standout kitchen with timeless wood cabinetry, an oversized island offering ample workspace, and a walk-in pantry that provides exceptional storage and convenience. The upper level features 3 generous bedrooms, including a lovely primary suite complete with a walk-in closet and a private ensuite boasting a double-size tiled shower and double sinks. The fully developed basement adds even more versatility with in- floor heating, a large family room, a fourth bedroom, and a fourth bathroom—perfect for guests, teens, or a quiet retreat. Outside, the curb appeal is exceptional, and the backyard is designed for year-round enjoyment. You’ll love the deck, hot tub, underground sprinklers, and fenced yard—all set within a peaceful cul-de-sac location. The 22' x 38' oversized & heated garage is a rare find, with 220 wiring, hot & cold water and offering plenty of room for vehicles, storage, and even your boat. Small town living has never been better!

Inclusions: Fridge, stove, dishwasher, washer, dryer, custom window blinds, built- in microwave, shed

Particularités du bâtiment :

  • Air climatisé: Oui
  • Foyer: Oui
  • Garage: Oui
  • Stationnement: Oui
  • Superficie totale aménagée: 2080.00 Pieds carrés

Caractéristiques :

  • Bâti en: 2015
  • Caractéristiques du foyer: Gaz, Salon, Manteau, Pierre
  • Caractéristiques du stationnement: Allée
  • Caractéristiques extérieures: Cour privée
  • Caractéristiques intérieures: Plomberie brute de salle de bains en place, Rangement de placard, Meuble-lavabo double, Îlot de cuisine, Garde-manger, Pompe(s) de puisard, Chauffe-eau sans réservoir, Placard(s) praticable(s)
  • Chambres : 3+1
  • Chauffage: Rayonnement à partir du plancher, Air pulsé, Gaz naturel
  • Détails de la fondation: Béton coulé
  • Dimensions du terrain : 6000.00 Pieds carrés
  • Matériaux de construction: Brique, Cèdre, Revêtement de bois
  • Niveaux: Deux
  • Refroidissement: Climatiseur central
  • Revêtements de sol: Moquette, Stratifié
  • Salle(s) de bains : 3+1
  • Style architectural: 2 étages
  • Superficie habitable (approx): 2080.00 Pieds carrés
  • Toiture: Bardeaux d'asphalte, Métal
  • Zonage: R1
  • Nbre d'espaces de stationnement: 3

Gracieuseté de : Century 21 Maximum

Données fournies par : Central Alberta REALTORS® Association 4922 45 St., Red Deer, Alberta T4N 1K6
Nous croyons que tous les renseignements affichés sont exacts, mais nous ne le garantissons pas; les renseignements devraient être vérifiés de façon indépendante. Aucune garantie ou représentation de quelque nature que ce soit n’est offerte. Droits © 2021 Tous les droits sont réservés.

ÉvaluationExpressMC Powered by RPS

Emplacement de 5518 52 Street Close, Bashaw, AB, T0B 0H0

Données démographiques de 5518 52 Street Close, Bashaw, AB, T0B 0H0

Étape de vie

Personnes dans la force de l'âge

Type d'emploi

Cols bleus/Primaire, Cols bleus/Industrie des services

Revenu moyen du ménage

101 808.78 $

Nombre moyen d'enfants

2.00

Population à domicile

Structure à domicile

Âge de la population

Éducation

Niveau d'éducation

No certificate/diploma/degree

16.97 %

Diplôme d'études secondaires ou équivalent

18.56 %

Certificat ou diplôme d'apprentissage ou d'une école de métiers

24.55 %

Diplôme d'études collégiales ou d'études postsecondaires (non universitaires)

30.69 %

Diplômes d'études universitaires

9.23 %

Navetteur

Se rendre au travail

En auto

71.57 %

En transport en commun

0.0 %

À pied

28.38 %

À bicyclette

0.0 %

Par tout autre moyen

0.05 %

Diversité Culturelle

Connaissance des langues officielles

Langue maternelle

Données Sur Le Bâtiment

Type de bâtiment

Appartements (faible hauteur et à étages multiples)

5.9 %

Maisons

94.1 %

Achat ou location