Button CopyPathCircle CloseCircle Left ArrowArrow Down Icon GreyClosecirclecircleBurger
  • Advertising

247 Hillcrest Heights SW, Airdrie, AB, T4B 3Z2

MLS® # A2314043
House For Sale In Hillcrest, Airdrie, Alberta
$1,100,000 QuickQuoteTM: $1.1M - $1.3M

4+2 Beds

5 Baths

247 Hillcrest Heights Sw, Airdrie, AB - Outdoor With Facade
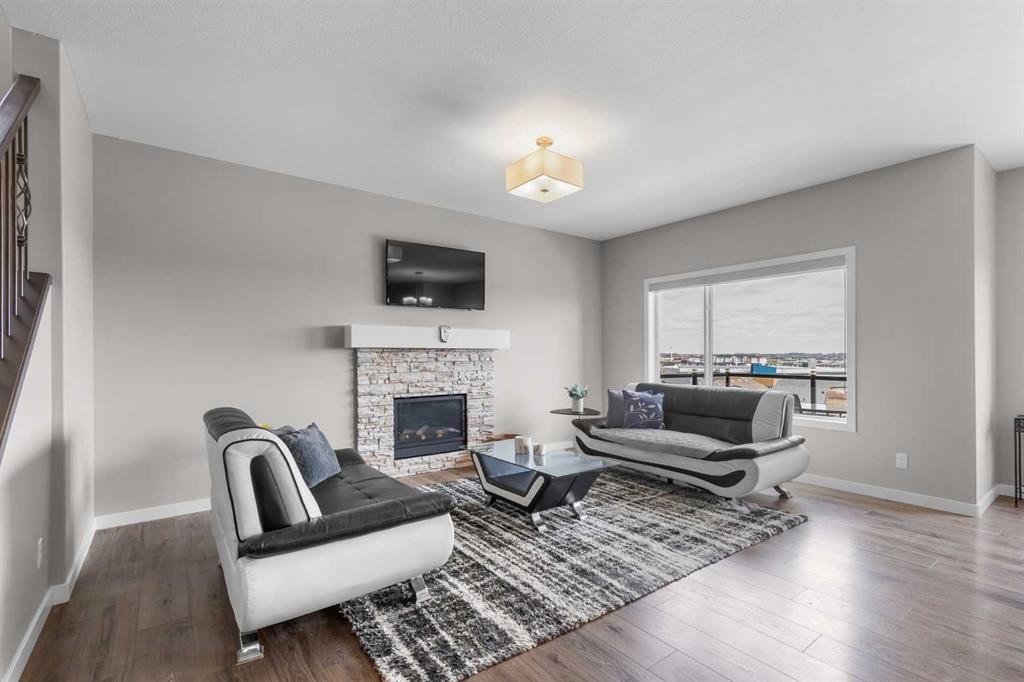
247 Hillcrest Heights Sw, Airdrie, AB - Indoor Photo Showing Living Room With Fireplace
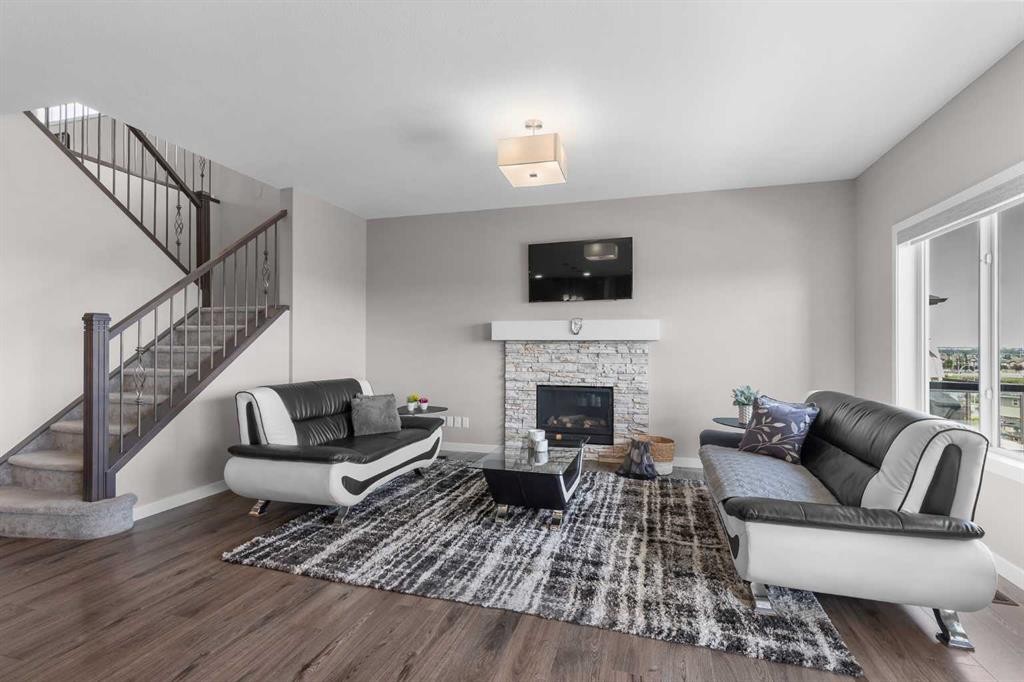
247 Hillcrest Heights Sw, Airdrie, AB - Indoor Photo Showing Living Room
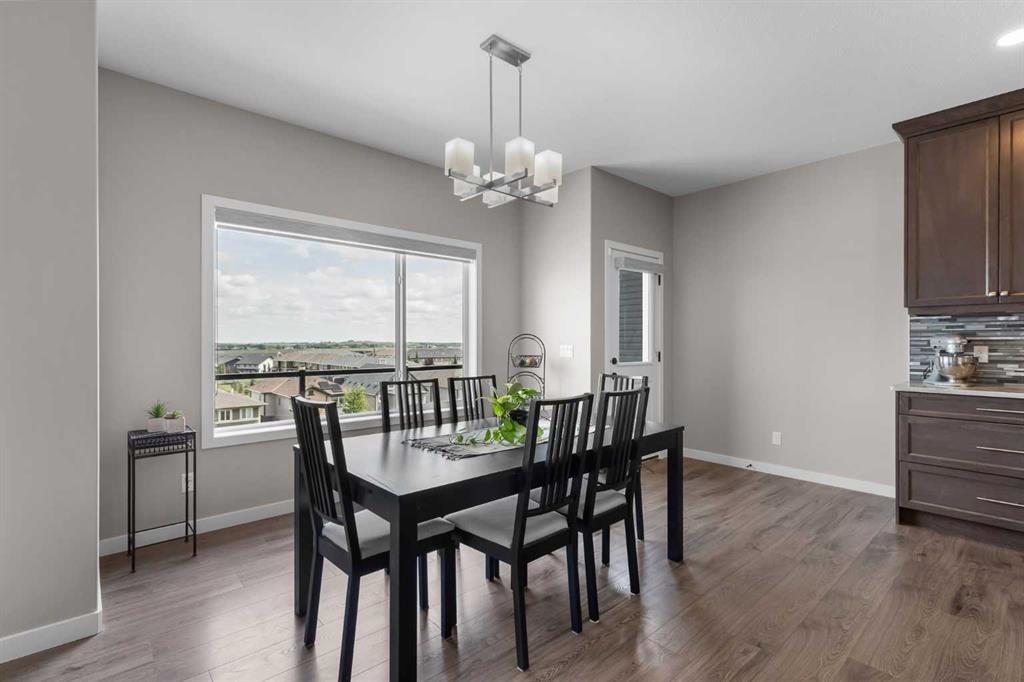
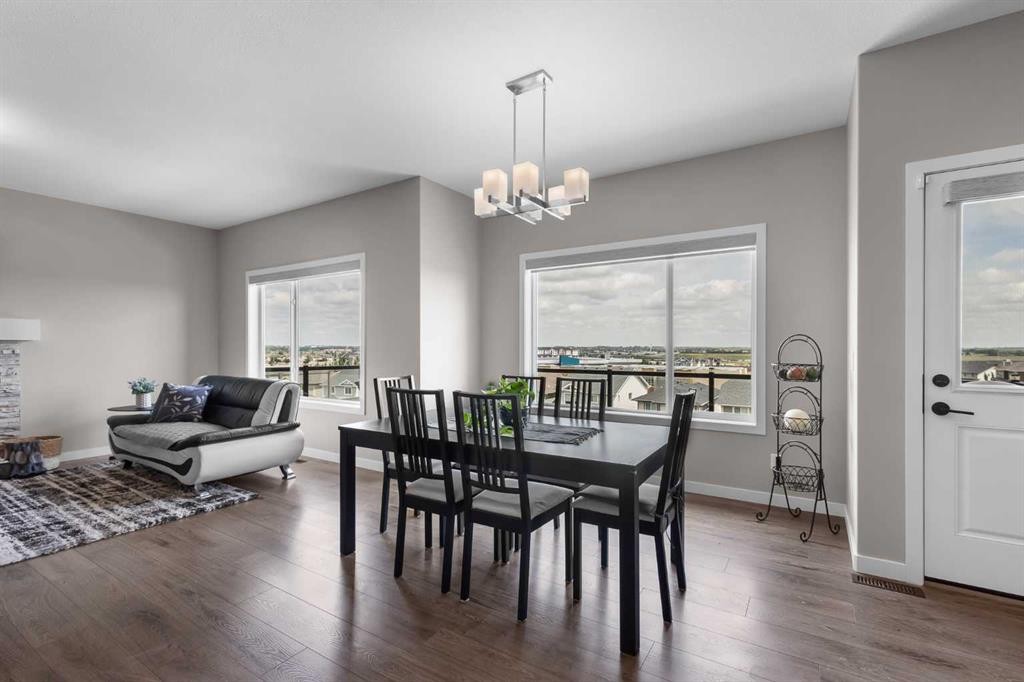
247 Hillcrest Heights Sw, Airdrie, AB - Indoor Photo Showing Dining Room
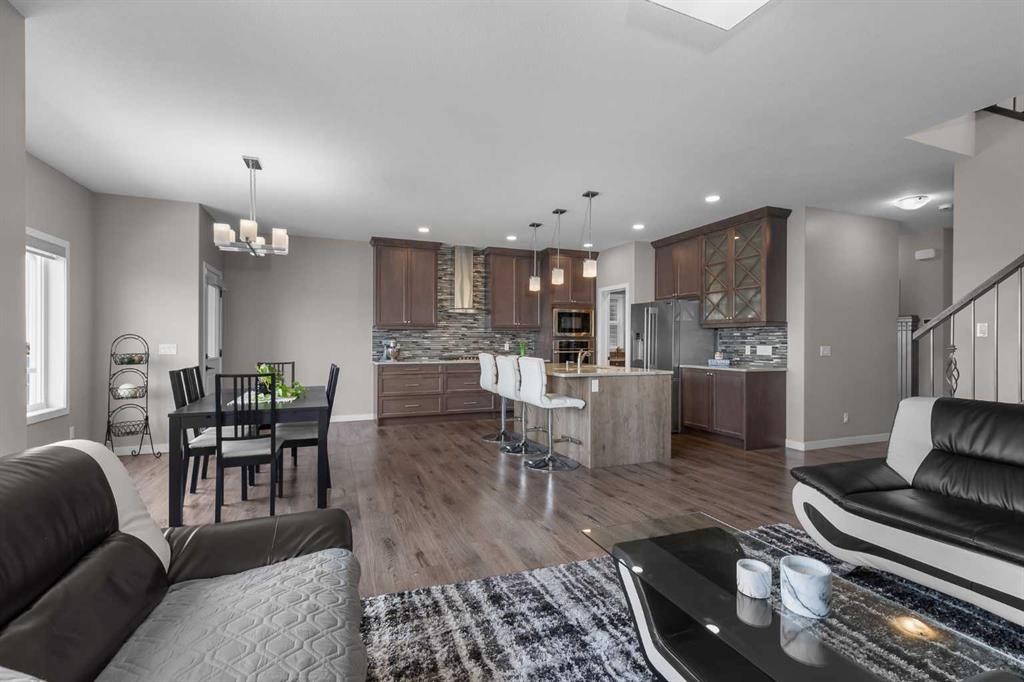
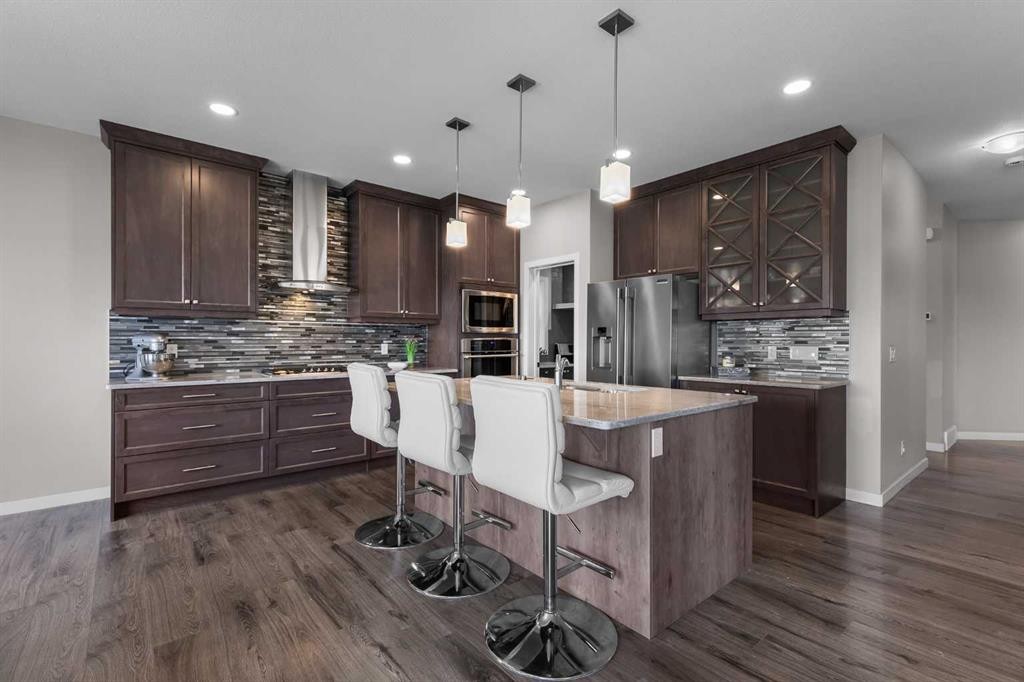
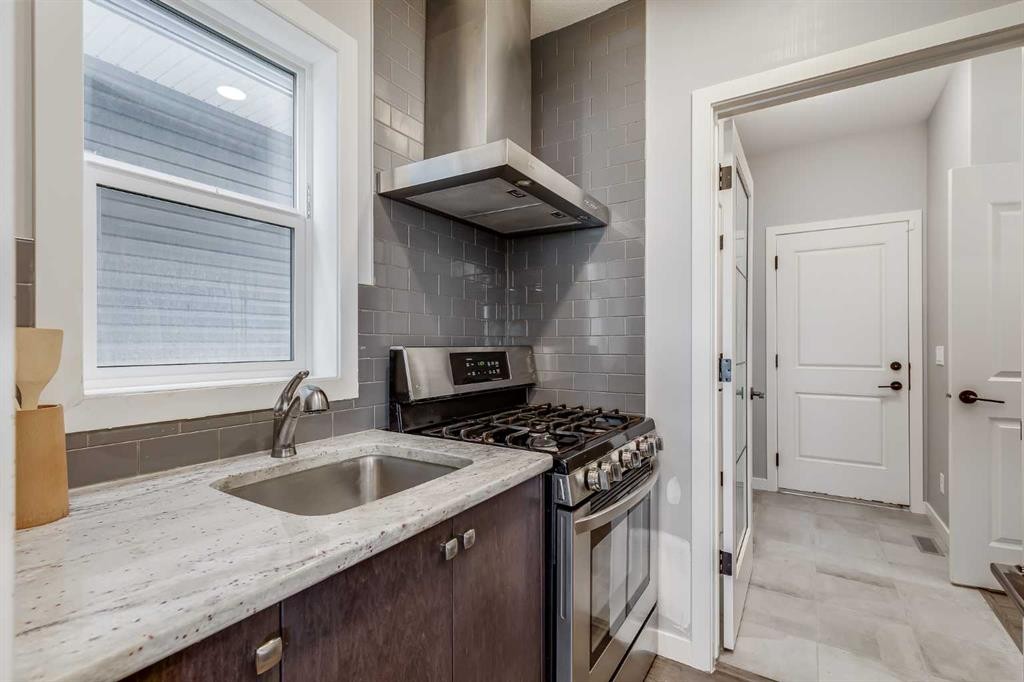
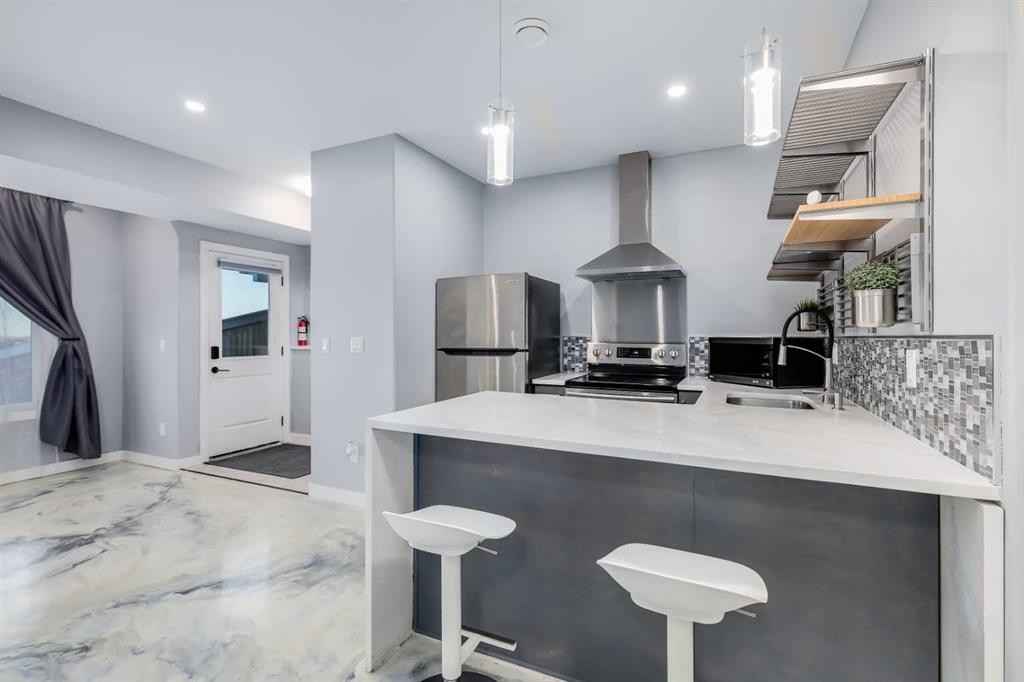
247 Hillcrest Heights Sw, Airdrie, AB - Indoor Photo Showing Kitchen With Upgraded Kitchen
247 Hillcrest Heights Sw, Airdrie, AB - Indoor
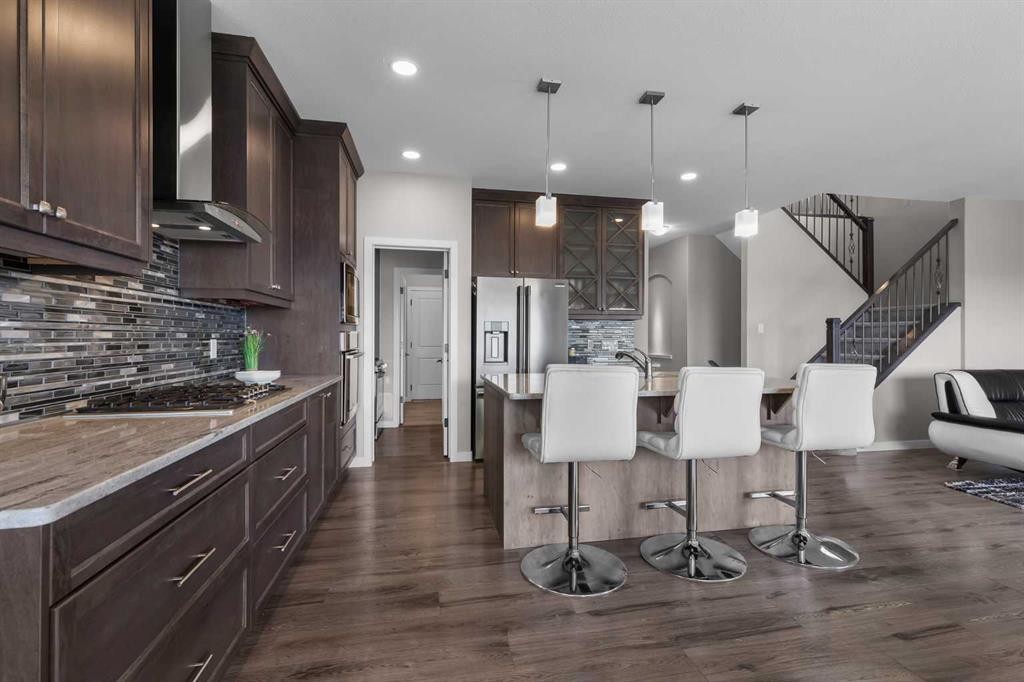
247 Hillcrest Heights Sw, Airdrie, AB - Indoor Photo Showing Kitchen With Upgraded Kitchen
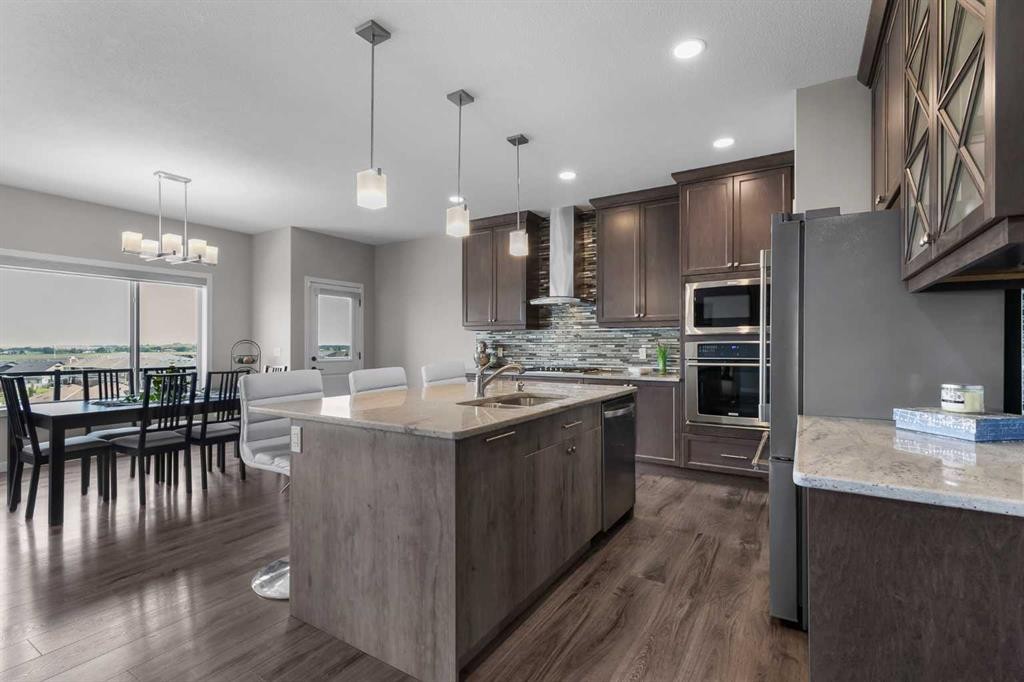
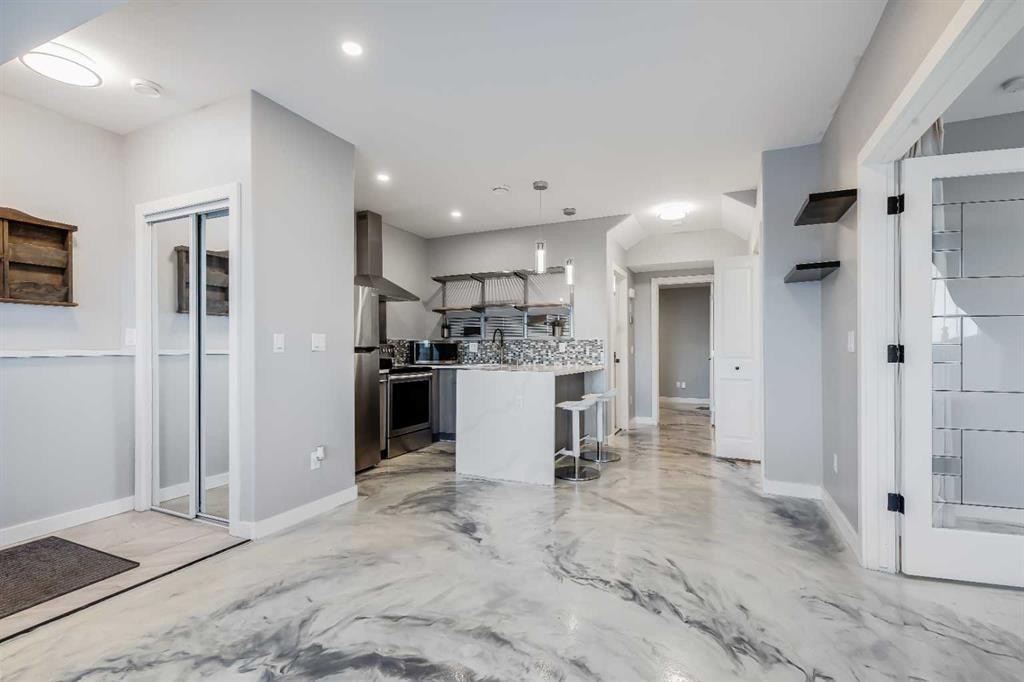
247 Hillcrest Heights Sw, Airdrie, AB - Indoor Photo Showing Kitchen
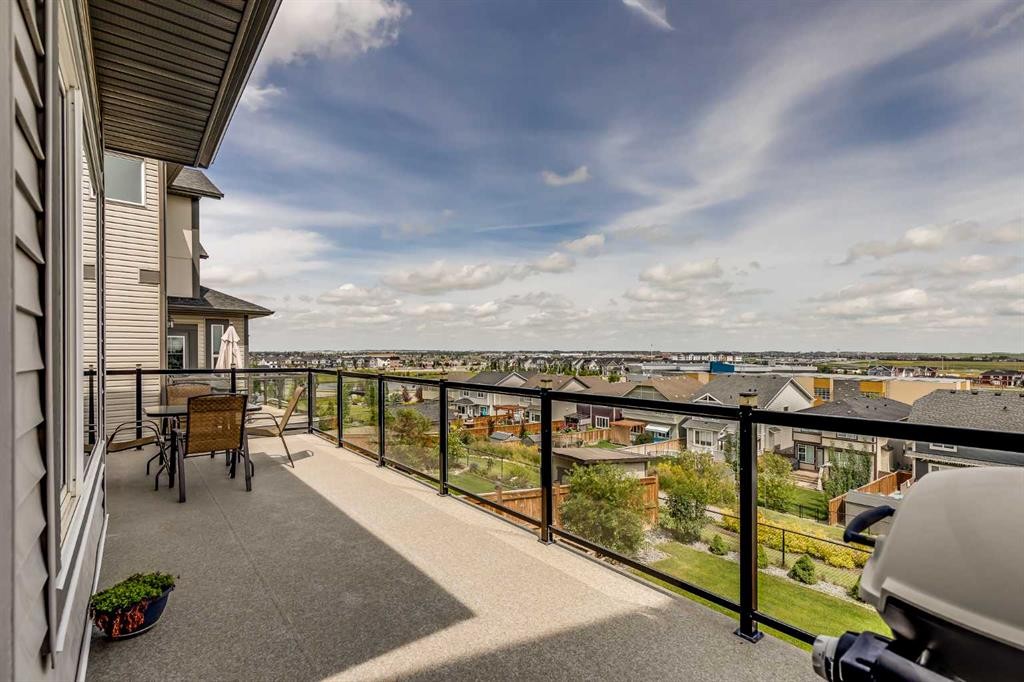
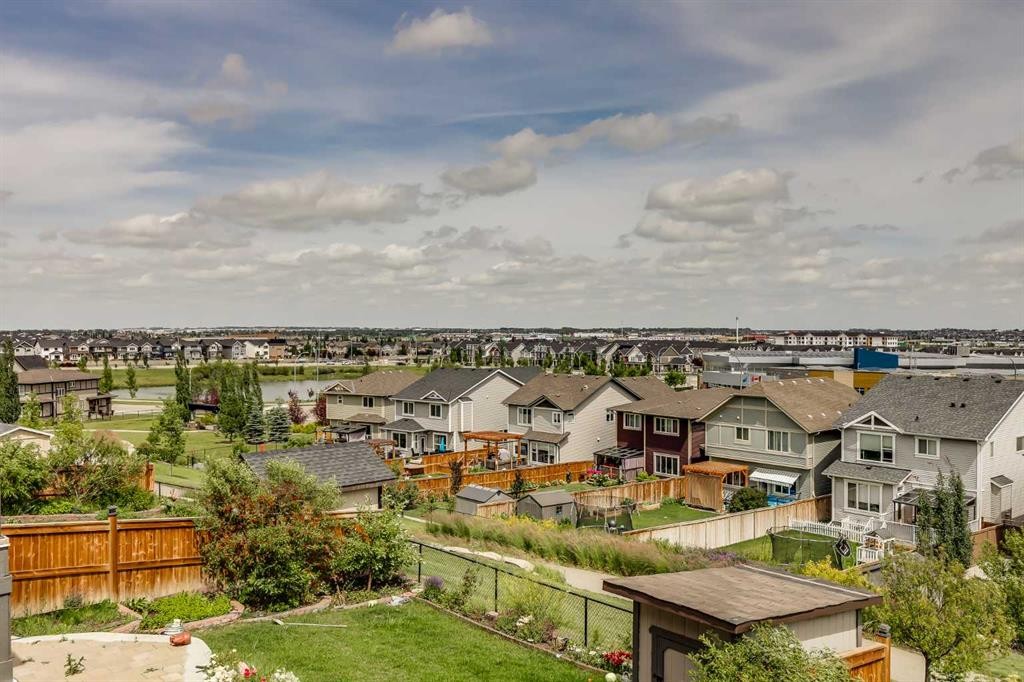
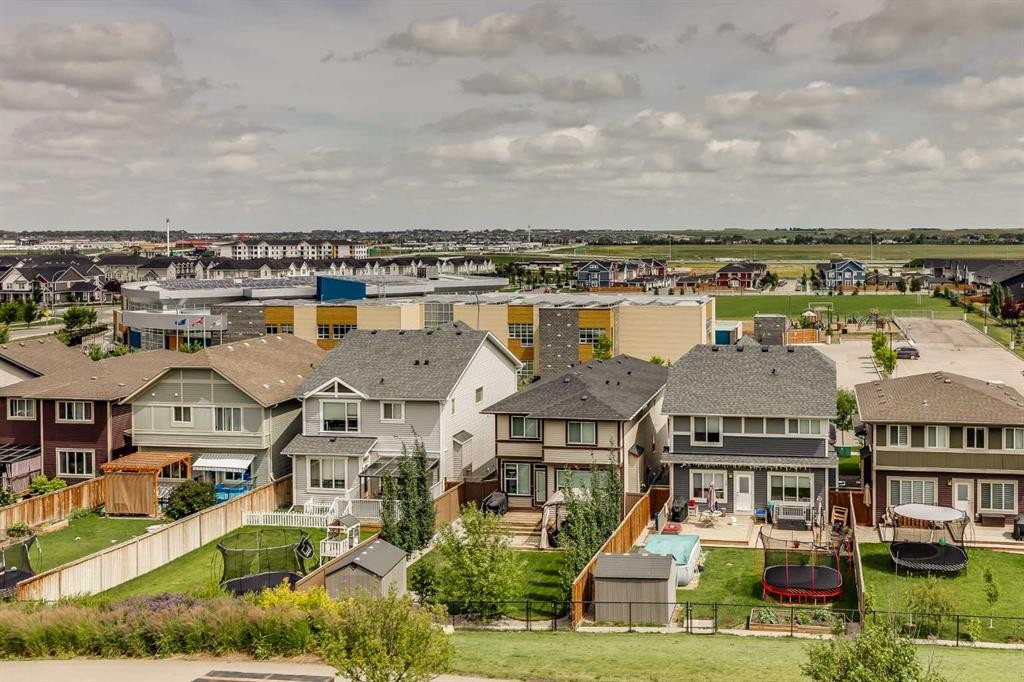
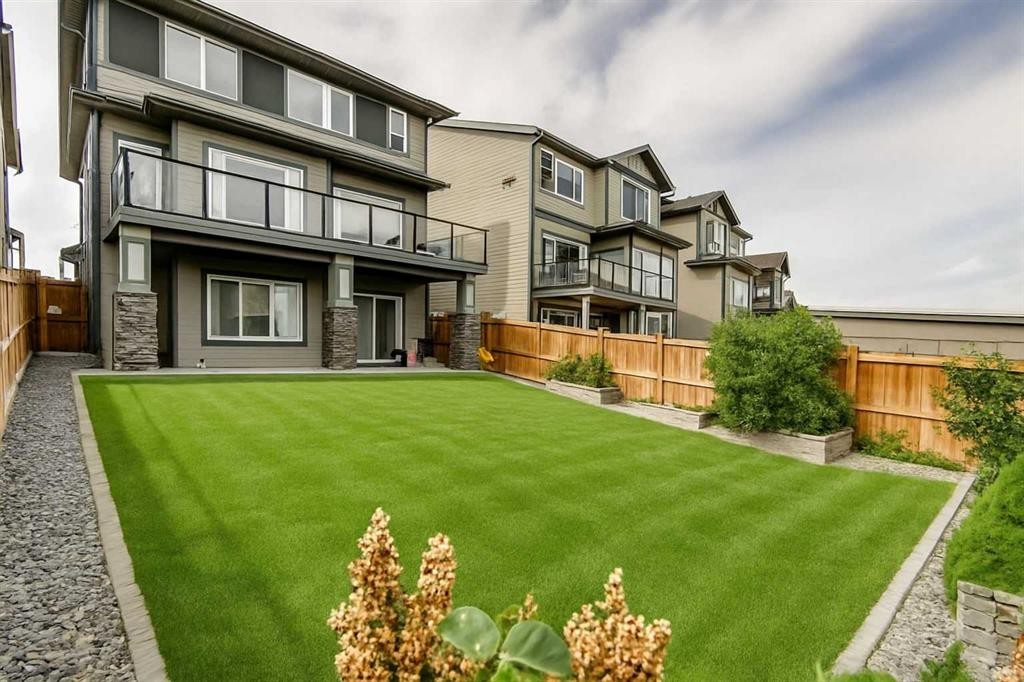
247 Hillcrest Heights Sw, Airdrie, AB - Outdoor With View
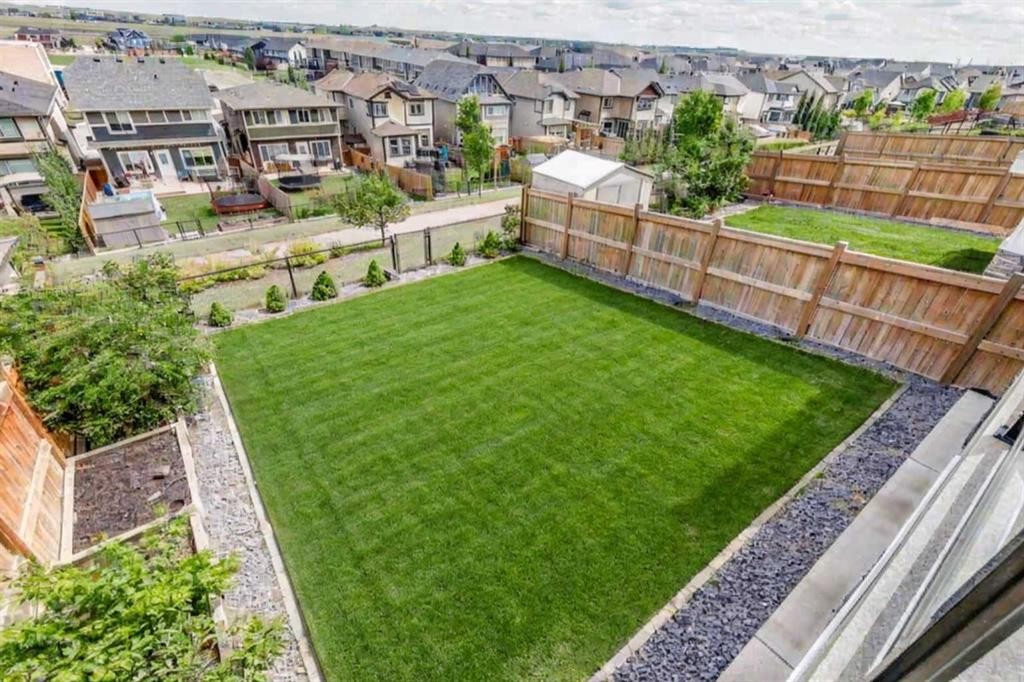
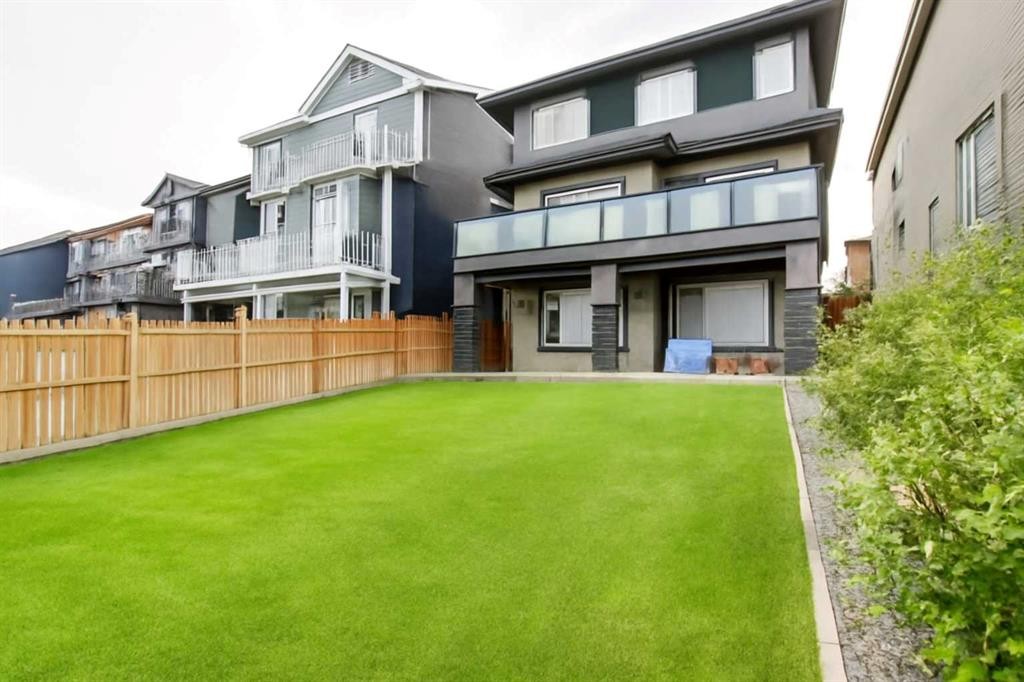
247 Hillcrest Heights Sw, Airdrie, AB - Outdoor
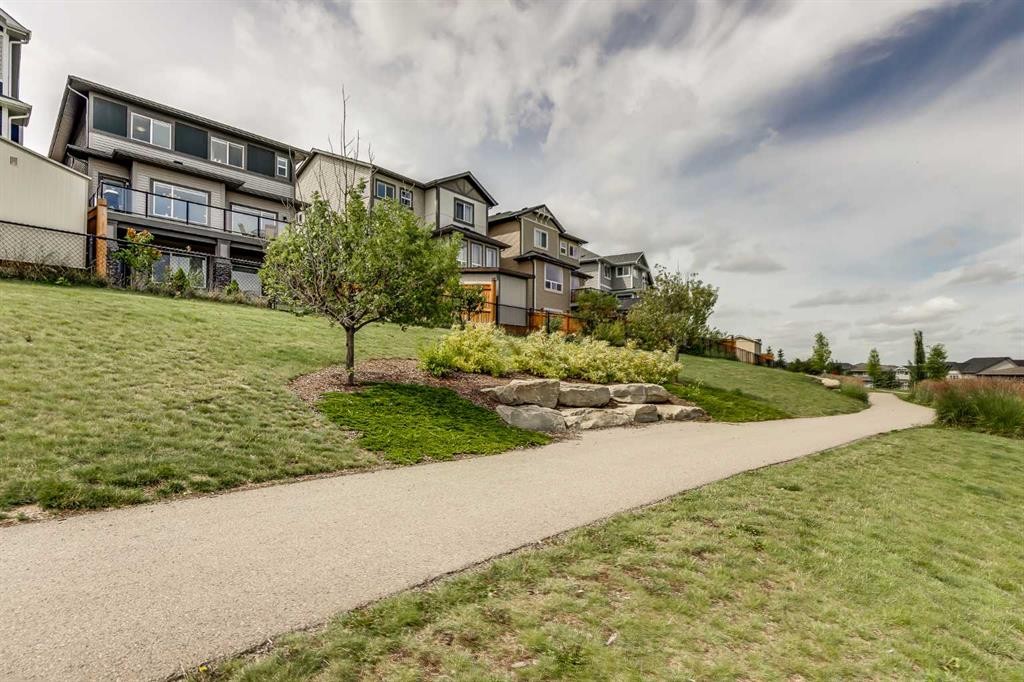
247 Hillcrest Heights Sw, Airdrie, AB - Outdoor With View
247 Hillcrest Heights Sw, Airdrie, AB - Outdoor
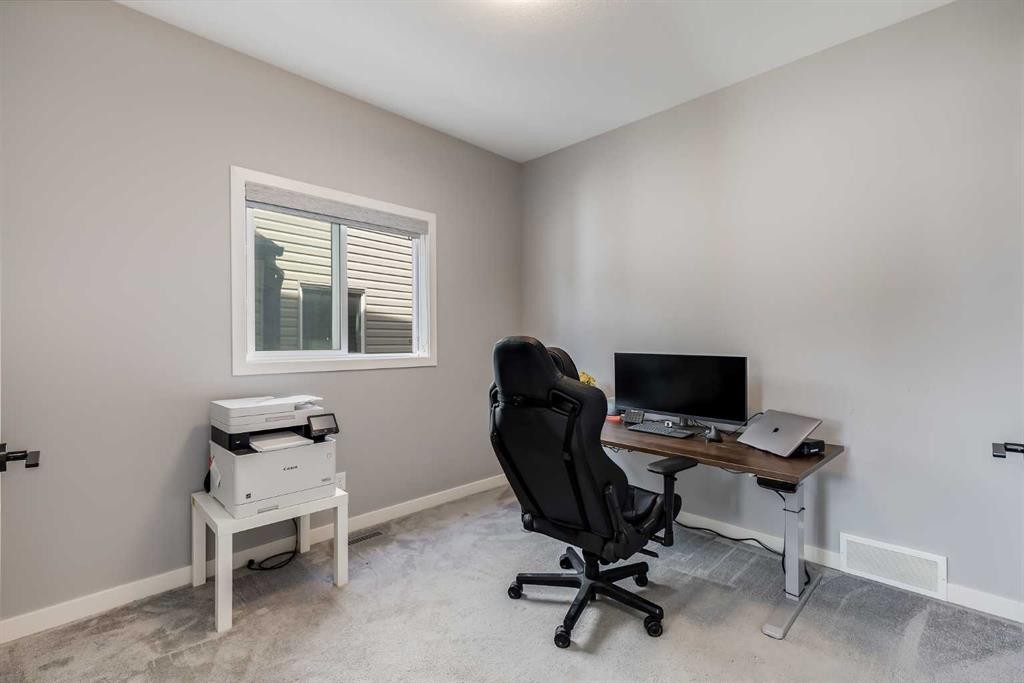
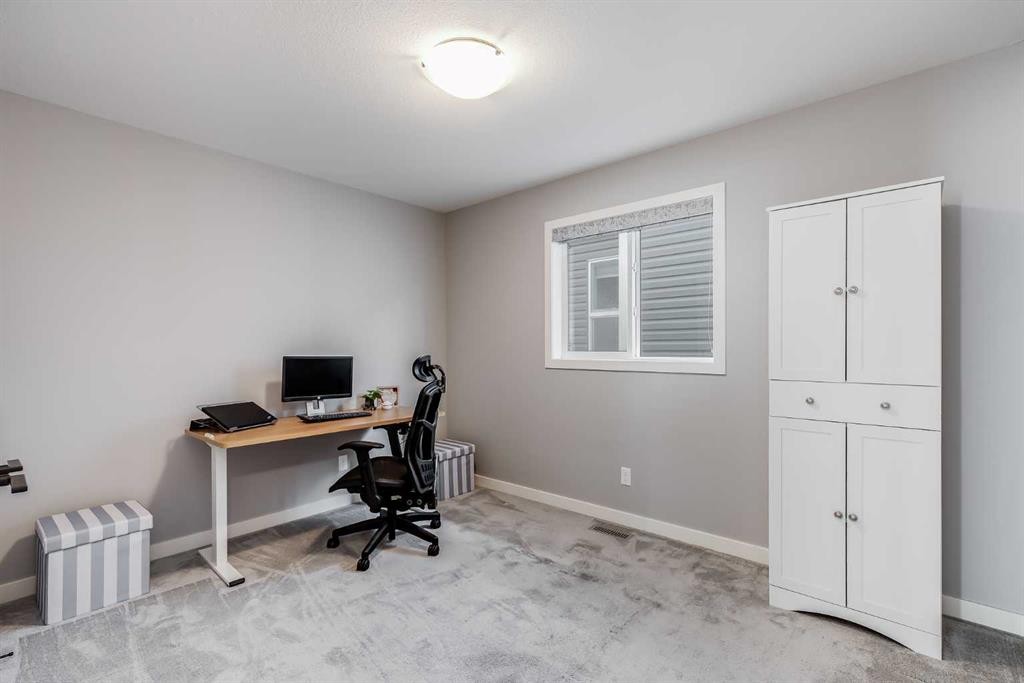
247 Hillcrest Heights Sw, Airdrie, AB - Indoor Photo Showing Office
247 Hillcrest Heights Sw, Airdrie, AB - Indoor
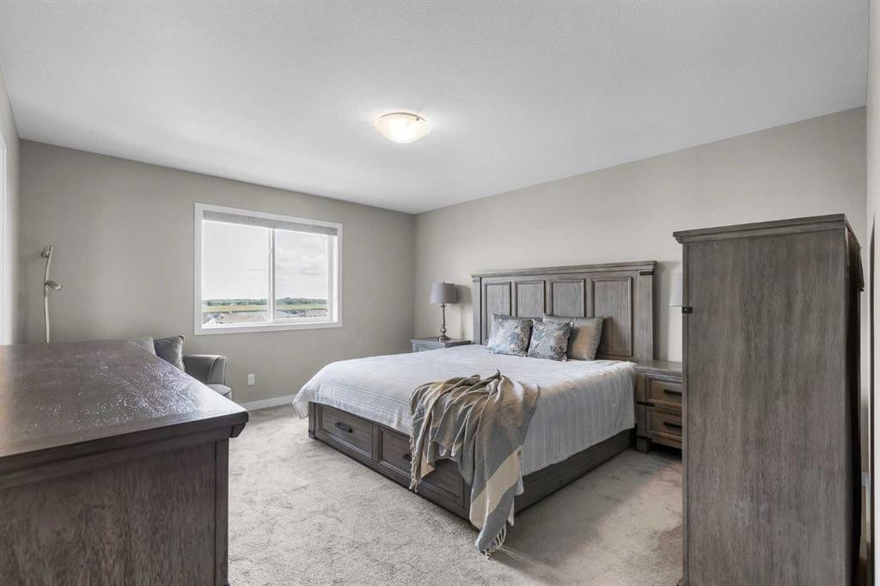
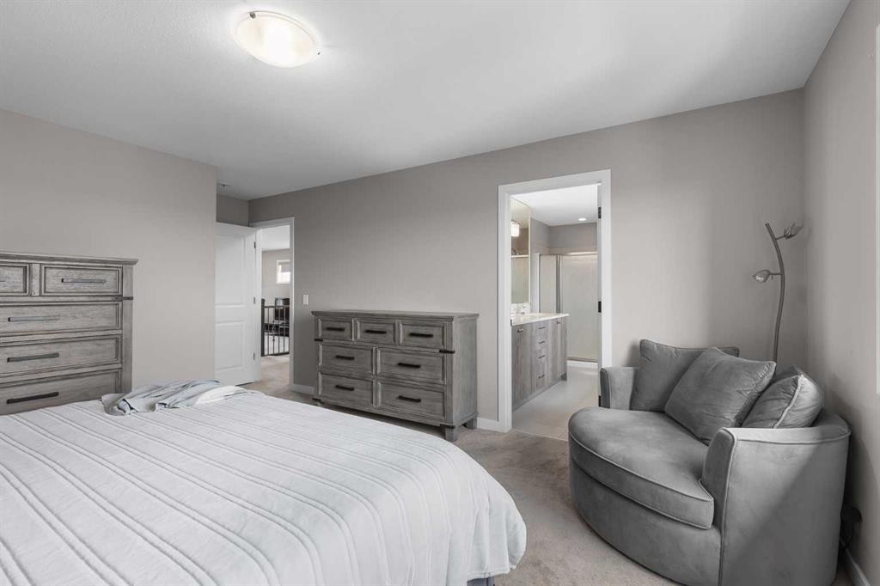
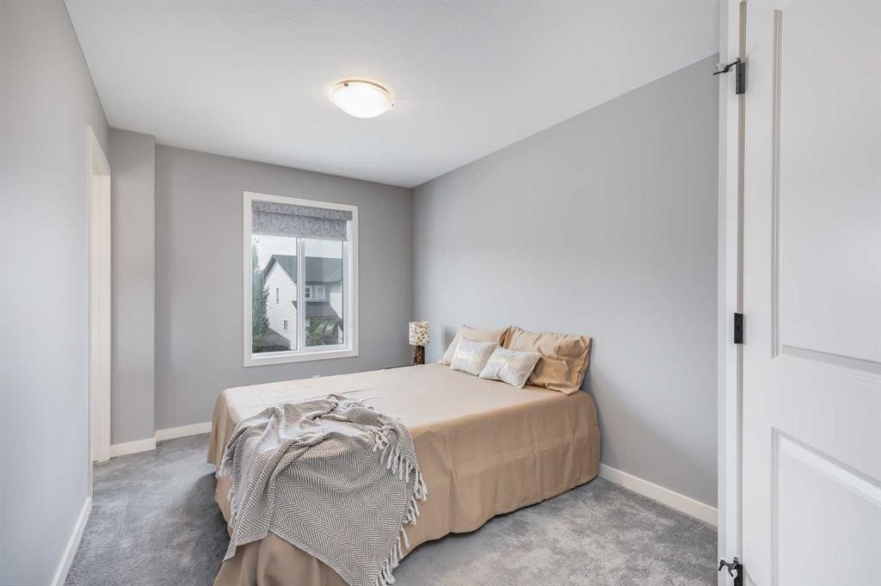
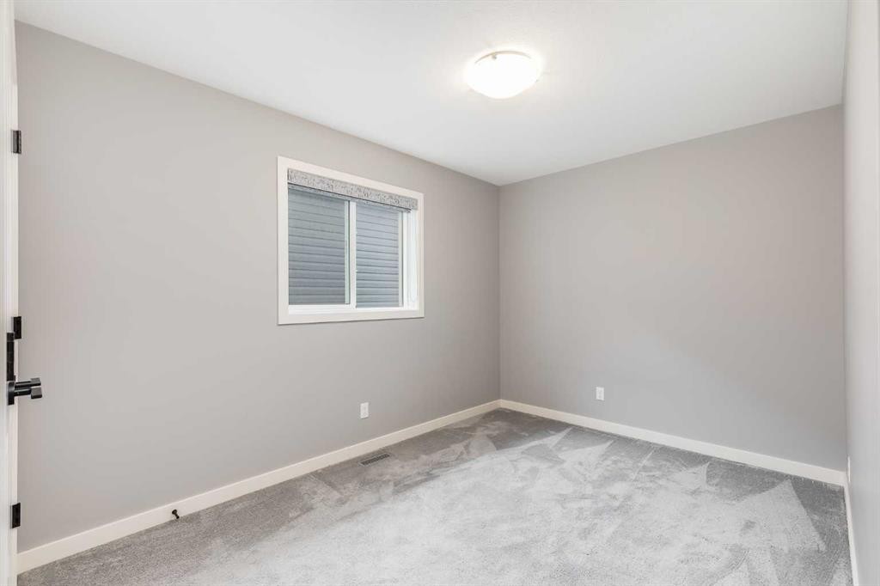
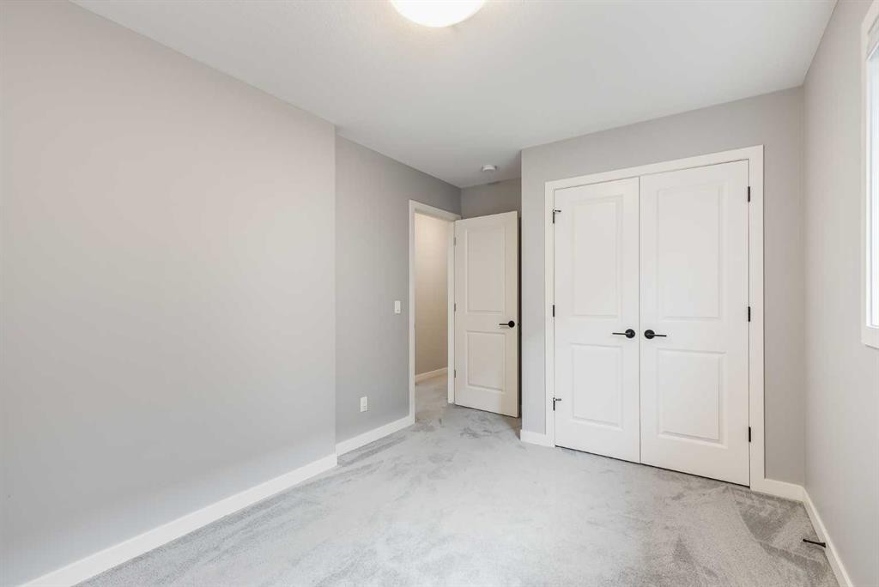
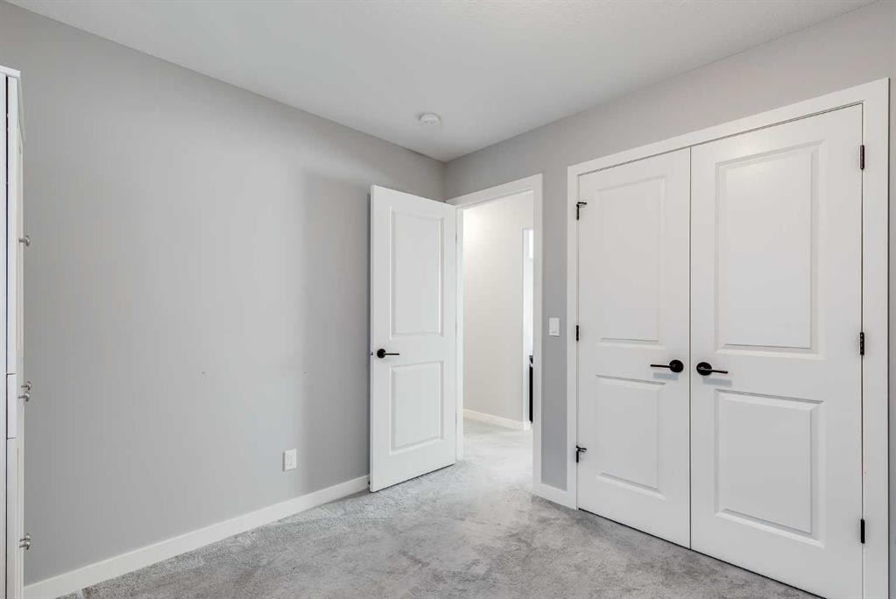
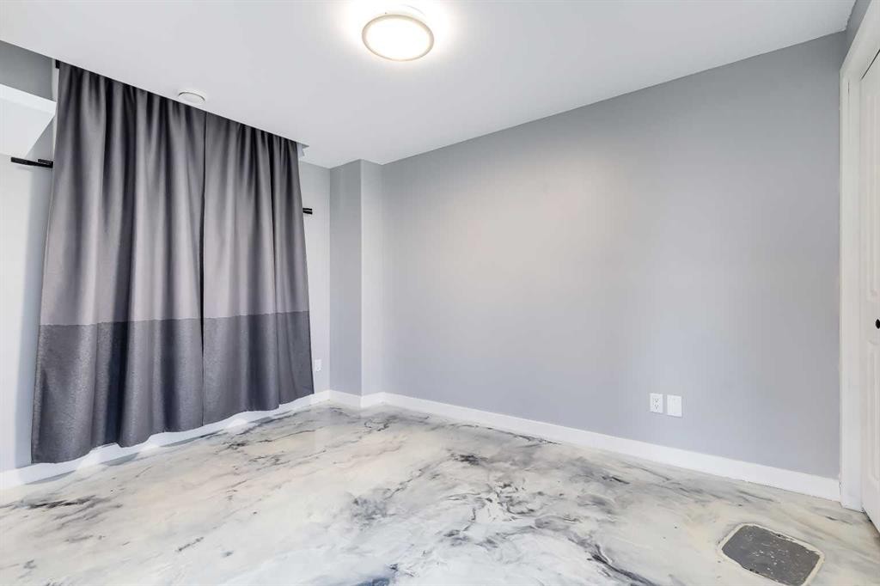
247 Hillcrest Heights Sw, Airdrie, AB - Indoor Photo Showing Bedroom
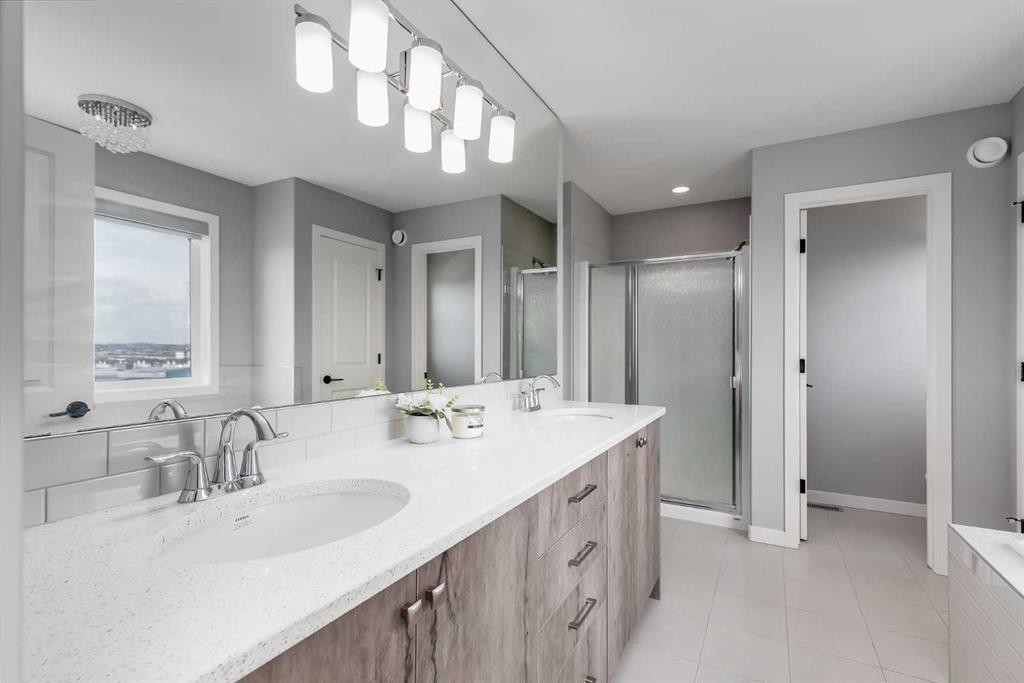
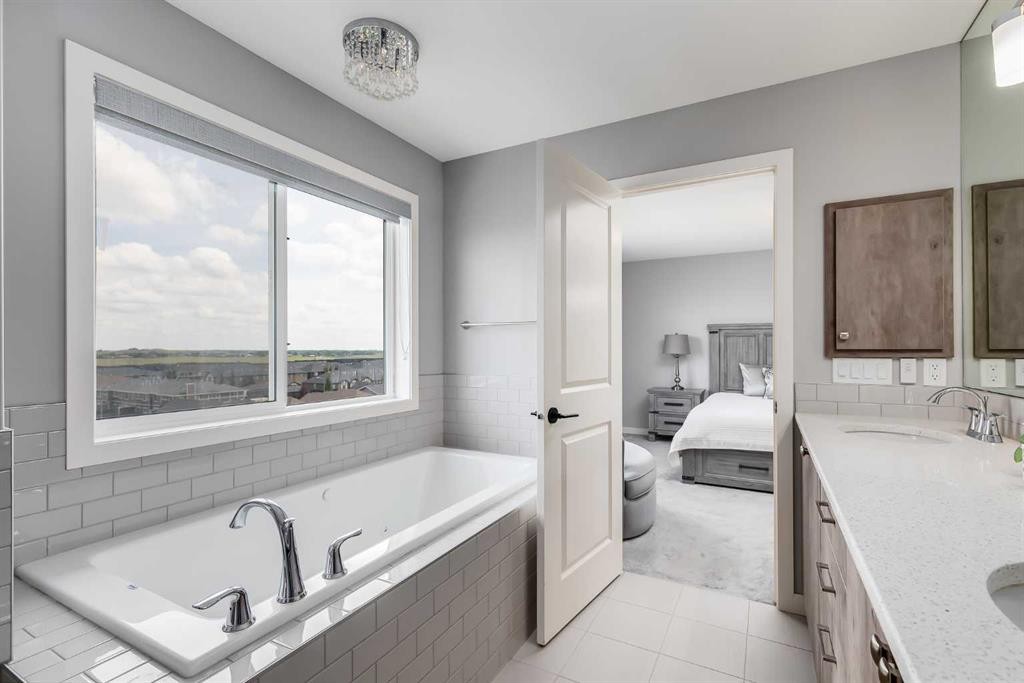
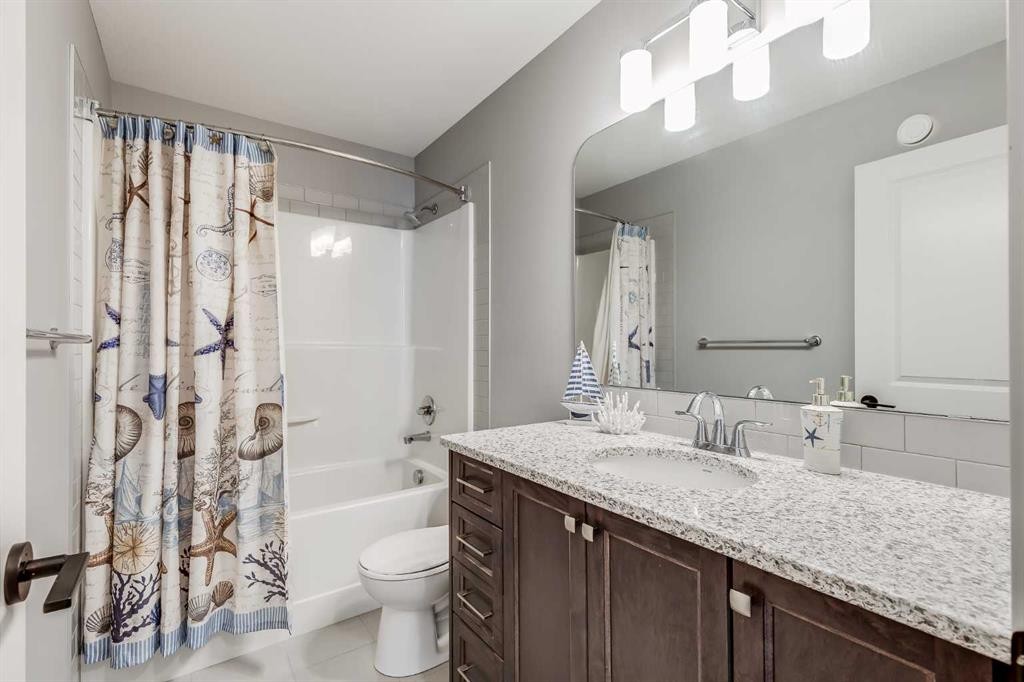
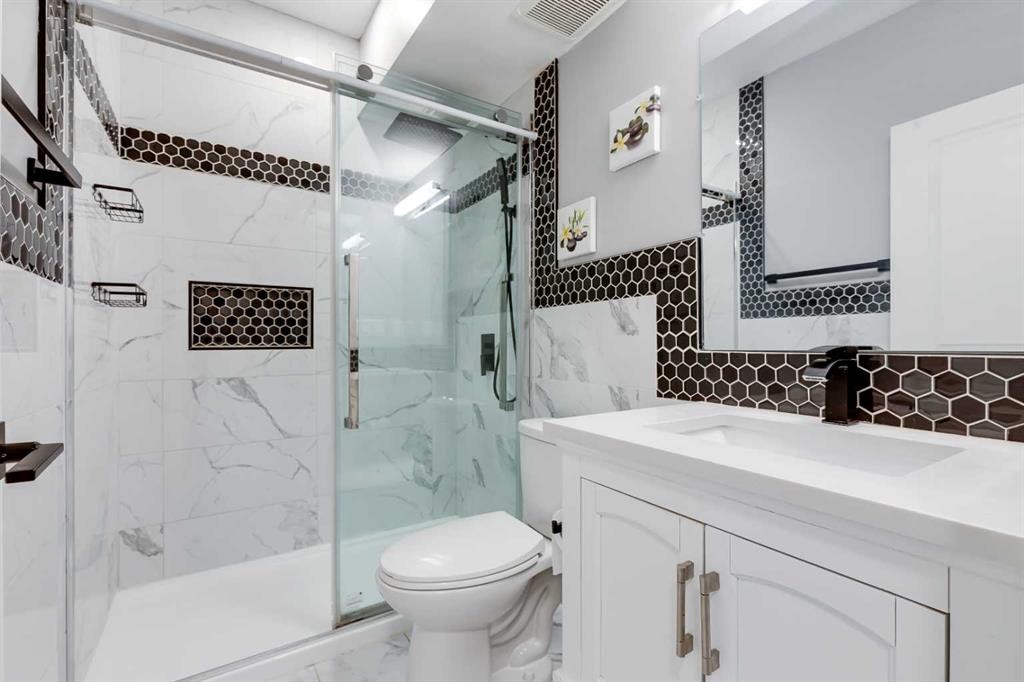
247 Hillcrest Heights Sw, Airdrie, AB - Indoor Photo Showing Bathroom
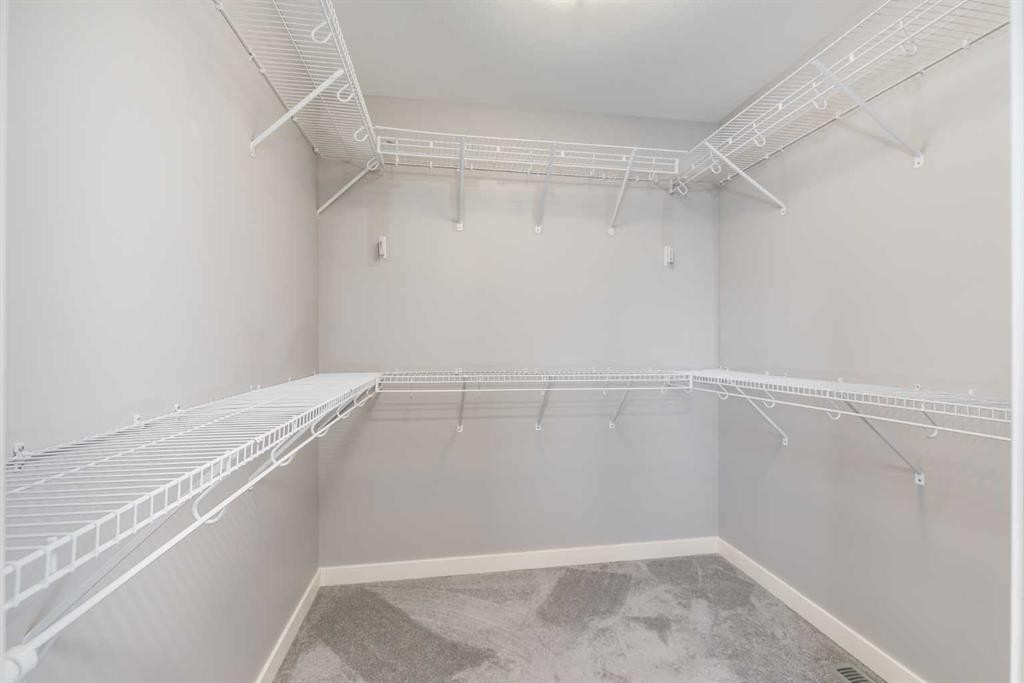
247 Hillcrest Heights Sw, Airdrie, AB - Indoor With Storage
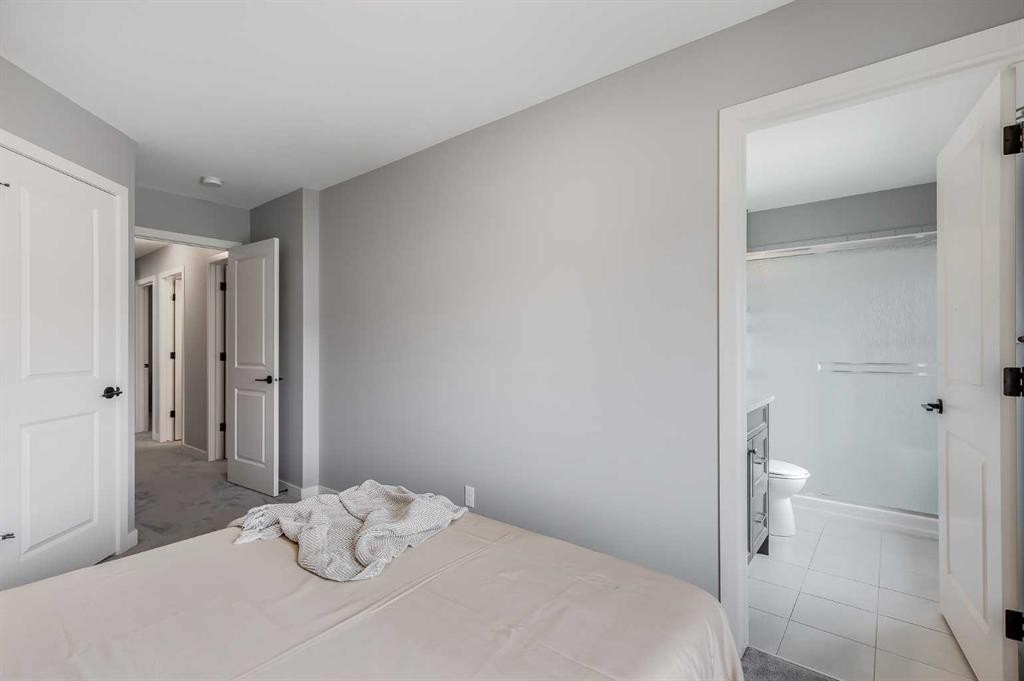
247 Hillcrest Heights Sw, Airdrie, AB - Indoor Photo Showing Bedroom
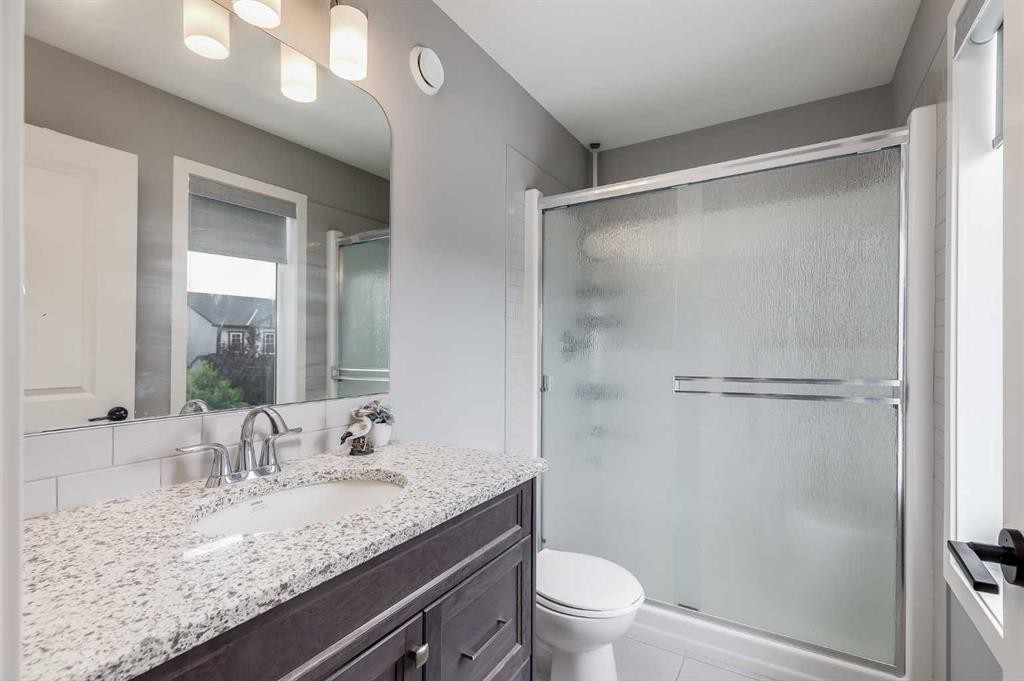
247 Hillcrest Heights Sw, Airdrie, AB - Indoor Photo Showing Bathroom
247 Hillcrest Heights Sw, Airdrie, AB - Indoor Photo Showing Other Room
247 Hillcrest Heights Sw, Airdrie, AB - Indoor Photo Showing Bathroom
247 Hillcrest Heights Sw, Airdrie, AB - Indoor Photo Showing Office
247 Hillcrest Heights Sw, Airdrie, AB - Indoor Photo Showing Other Room
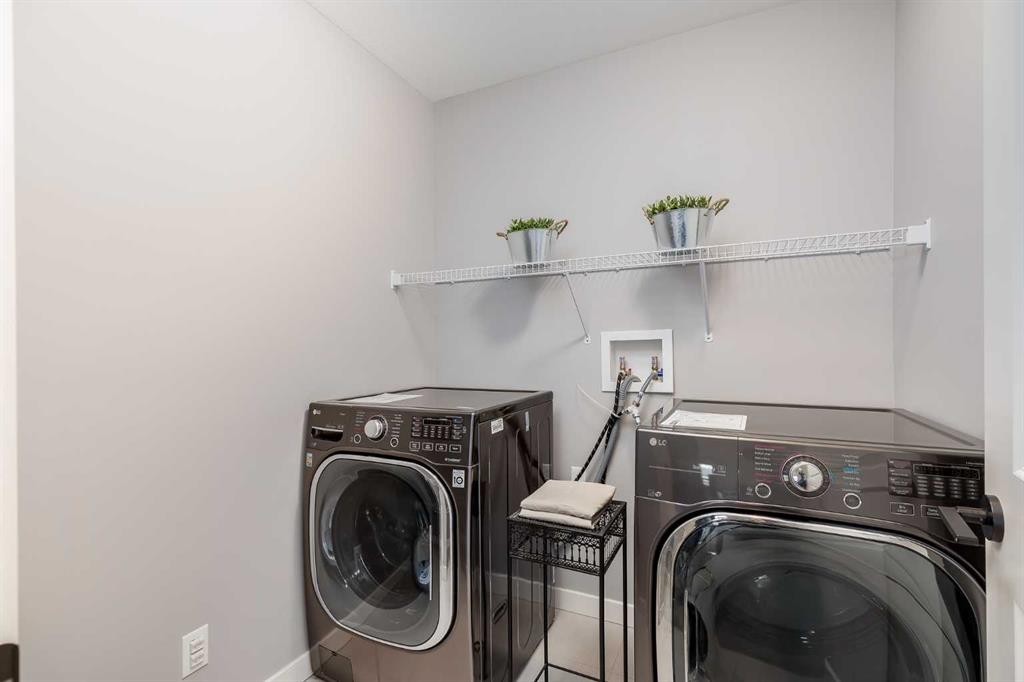
247 Hillcrest Heights Sw, Airdrie, AB - Indoor Photo Showing Laundry Room
247 Hillcrest Heights Sw, Airdrie, AB - Indoor
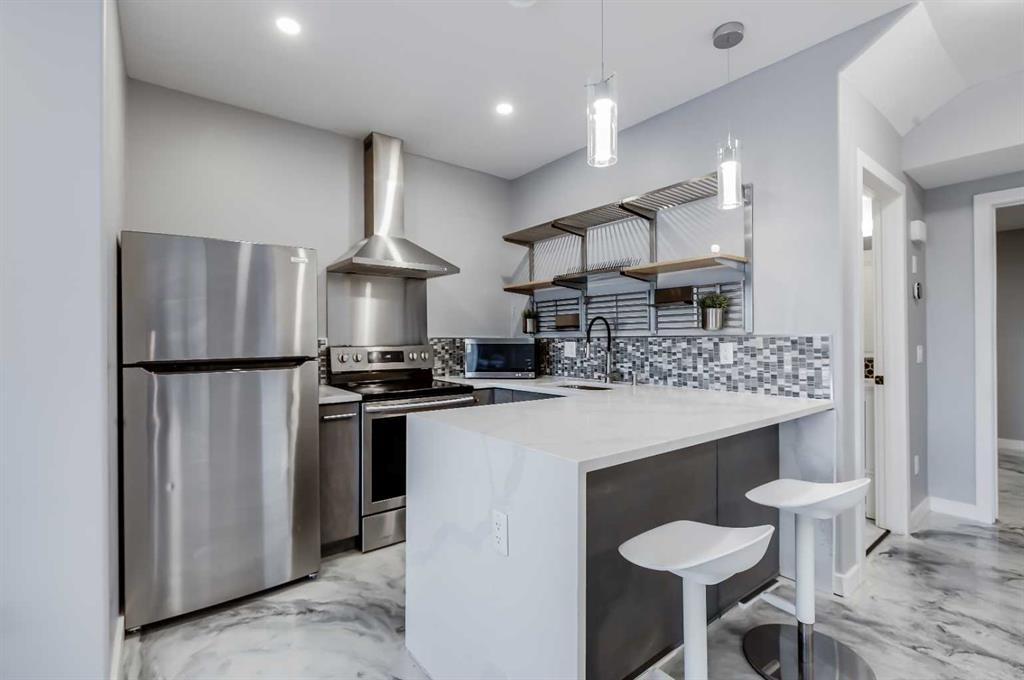
247 Hillcrest Heights Sw, Airdrie, AB - Indoor Photo Showing Kitchen With Upgraded Kitchen
247 Hillcrest Heights Sw, Airdrie, AB - Indoor
247 Hillcrest Heights Sw, Airdrie, AB - Indoor Photo Showing Bathroom
247 Hillcrest Heights Sw, Airdrie, AB - Indoor Photo Showing Other Room
247 Hillcrest Heights Sw, Airdrie, AB - Indoor
247 Hillcrest Heights Sw, Airdrie, AB - Indoor Photo Showing Laundry Room
247 Hillcrest Heights Sw, Airdrie, AB - Outdoor
247 Hillcrest Heights Sw, Airdrie, AB - Outdoor With Deck Patio Veranda
247 Hillcrest Heights Sw, Airdrie, AB - Outdoor
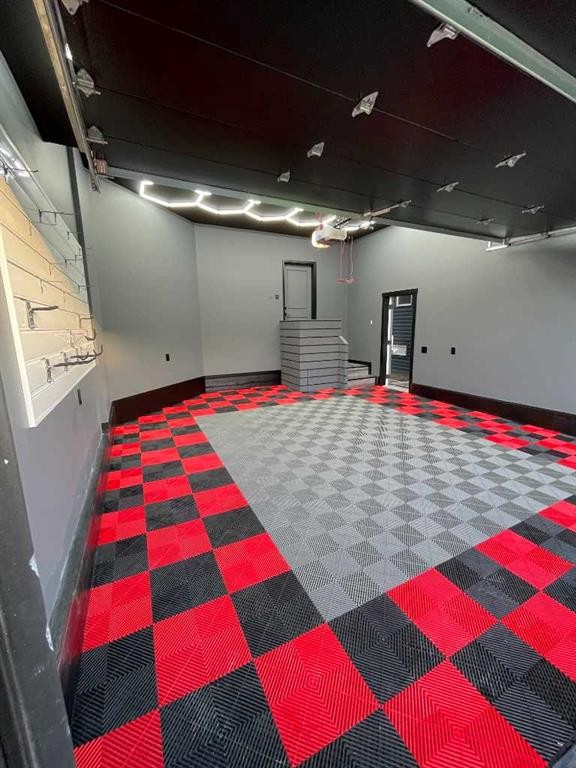
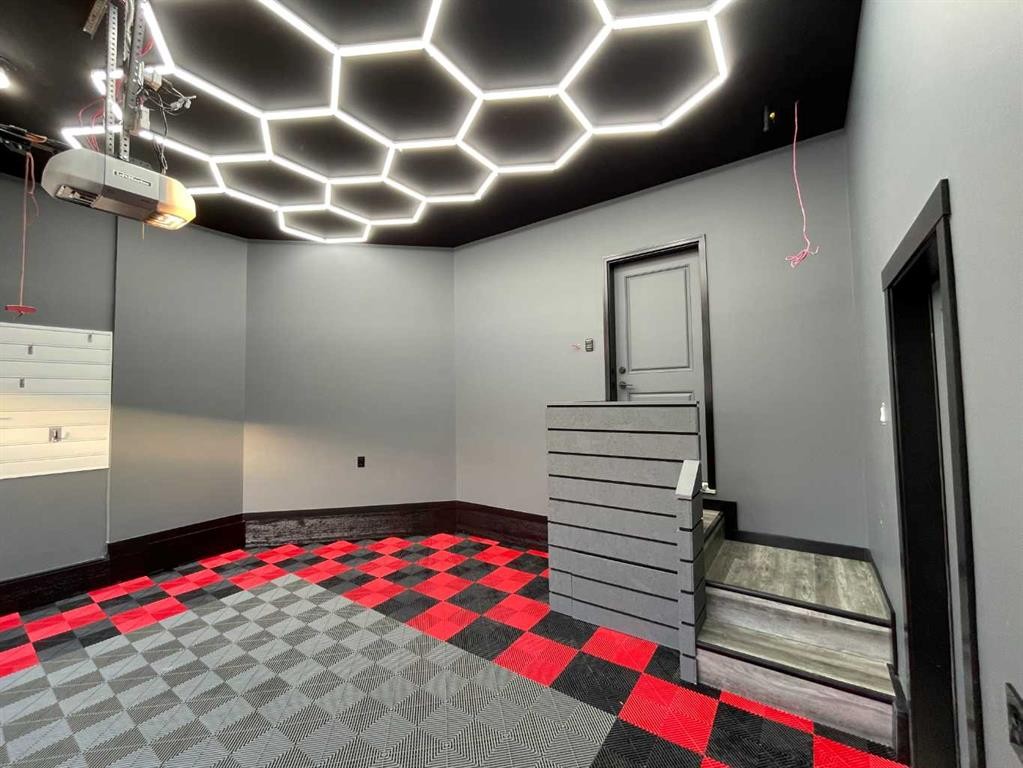
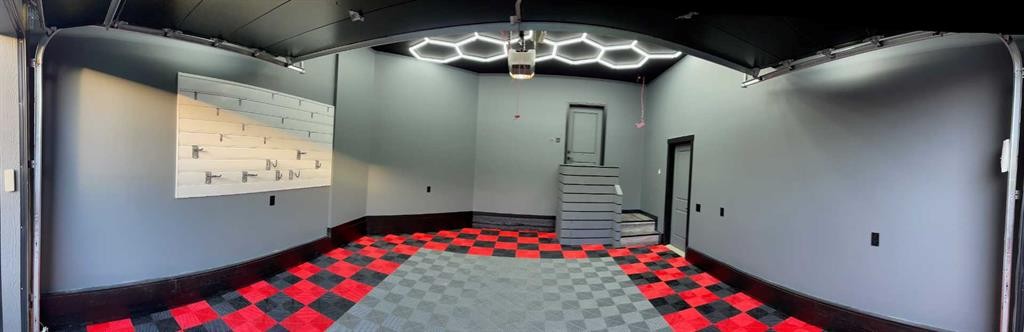
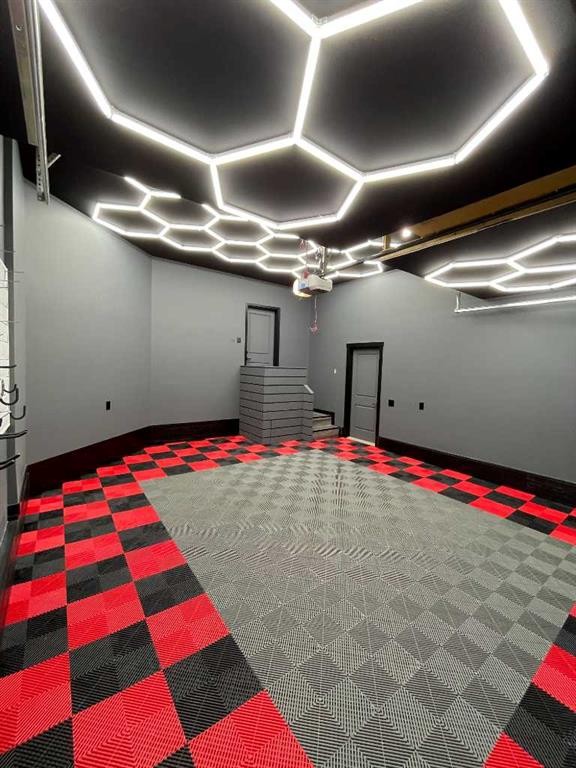
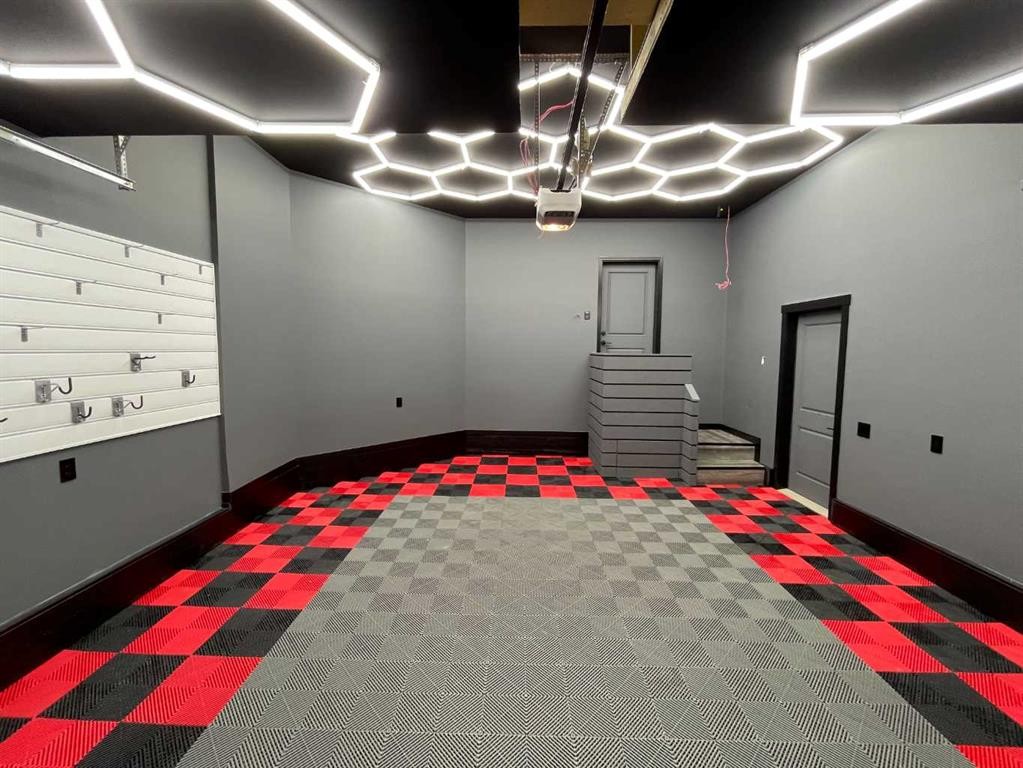
247 Hillcrest Heights Sw, Airdrie, AB - Indoor Photo Showing Garage
247 Hillcrest Heights Sw, Airdrie, AB - Indoor Photo Showing Other Room
247 Hillcrest Heights Sw, Airdrie, AB - Indoor
247 Hillcrest Heights Sw, Airdrie, AB - Indoor Photo Showing Garage
247 Hillcrest Heights Sw, Airdrie, AB - Indoor
247 Hillcrest Heights Sw, Airdrie, AB - Other
Virtual Tour
247 Hillcrest Heights Sw, Airdrie, AB  - Outdoor With Facade
247 Hillcrest Heights Sw, Airdrie, AB  - Indoor Photo Showing Living Room With Fireplace
247 Hillcrest Heights Sw, Airdrie, AB  - Indoor Photo Showing Living Room
247 Hillcrest Heights Sw, Airdrie, AB - Indoor Photo Showing Dining Room
247 Hillcrest Heights Sw, Airdrie, AB - Indoor Photo Showing Kitchen With Upgraded Kitchen
247 Hillcrest Heights Sw, Airdrie, AB - Indoor
247 Hillcrest Heights Sw, Airdrie, AB - Indoor Photo Showing Kitchen With Upgraded Kitchen
247 Hillcrest Heights Sw, Airdrie, AB - Indoor Photo Showing Kitchen
247 Hillcrest Heights Sw, Airdrie, AB - Outdoor With View
247 Hillcrest Heights Sw, Airdrie, AB - Outdoor
247 Hillcrest Heights Sw, Airdrie, AB - Outdoor With View
247 Hillcrest Heights Sw, Airdrie, AB - Outdoor
247 Hillcrest Heights Sw, Airdrie, AB - Indoor Photo Showing Office
247 Hillcrest Heights Sw, Airdrie, AB - Indoor
247 Hillcrest Heights Sw, Airdrie, AB - Indoor Photo Showing Bedroom
247 Hillcrest Heights Sw, Airdrie, AB - Indoor Photo Showing Bathroom
247 Hillcrest Heights Sw, Airdrie, AB - Indoor With Storage
247 Hillcrest Heights Sw, Airdrie, AB - Indoor Photo Showing Bedroom
247 Hillcrest Heights Sw, Airdrie, AB - Indoor Photo Showing Bathroom
247 Hillcrest Heights Sw, Airdrie, AB - Indoor Photo Showing Other Room
247 Hillcrest Heights Sw, Airdrie, AB - Indoor Photo Showing Bathroom
247 Hillcrest Heights Sw, Airdrie, AB - Indoor Photo Showing Office
247 Hillcrest Heights Sw, Airdrie, AB - Indoor Photo Showing Other Room
247 Hillcrest Heights Sw, Airdrie, AB - Indoor Photo Showing Laundry Room
247 Hillcrest Heights Sw, Airdrie, AB - Indoor
247 Hillcrest Heights Sw, Airdrie, AB - Indoor Photo Showing Kitchen With Upgraded Kitchen
247 Hillcrest Heights Sw, Airdrie, AB - Indoor
247 Hillcrest Heights Sw, Airdrie, AB - Indoor Photo Showing Bathroom
247 Hillcrest Heights Sw, Airdrie, AB - Indoor Photo Showing Other Room
247 Hillcrest Heights Sw, Airdrie, AB - Indoor
247 Hillcrest Heights Sw, Airdrie, AB - Indoor Photo Showing Laundry Room
247 Hillcrest Heights Sw, Airdrie, AB - Outdoor
247 Hillcrest Heights Sw, Airdrie, AB - Outdoor With Deck Patio Veranda
247 Hillcrest Heights Sw, Airdrie, AB - Outdoor
247 Hillcrest Heights Sw, Airdrie, AB - Indoor Photo Showing Garage
247 Hillcrest Heights Sw, Airdrie, AB - Indoor Photo Showing Other Room
247 Hillcrest Heights Sw, Airdrie, AB - Indoor
247 Hillcrest Heights Sw, Airdrie, AB - Indoor Photo Showing Garage
247 Hillcrest Heights Sw, Airdrie, AB - Indoor
247 Hillcrest Heights Sw, Airdrie, AB - Other
  • Advertising
Are you a real estate investor?
247 Hillcrest Heights SW, Airdrie, AB, T4B 3Z2
$1,100,000

6 Beds

5 Baths

Property Information:

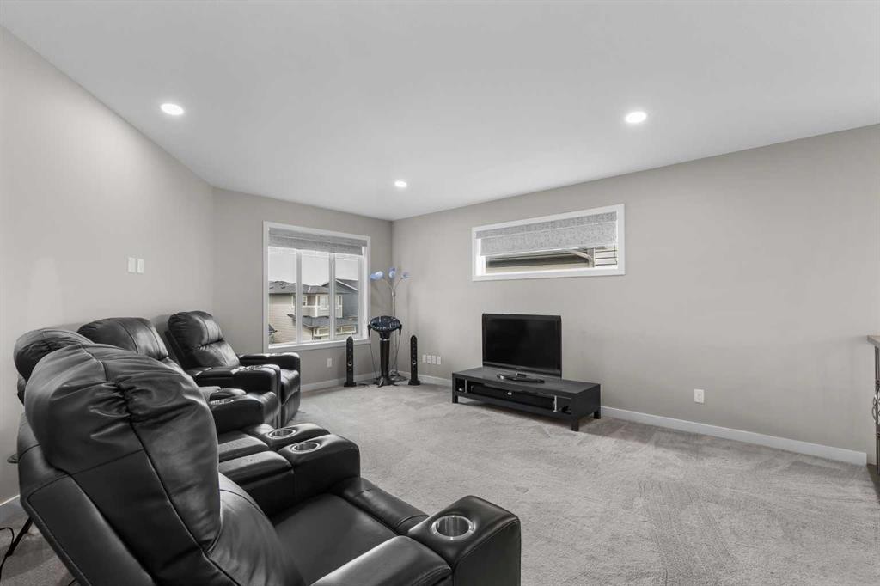
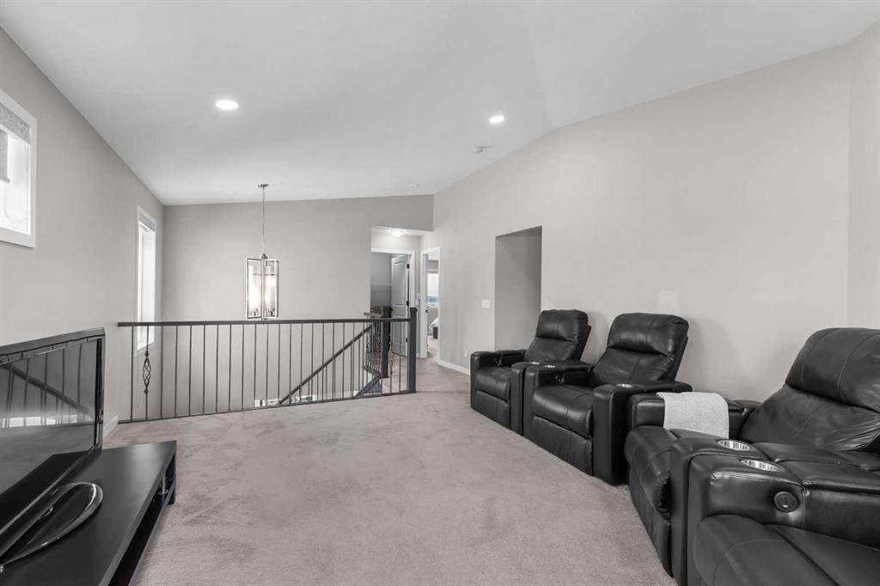
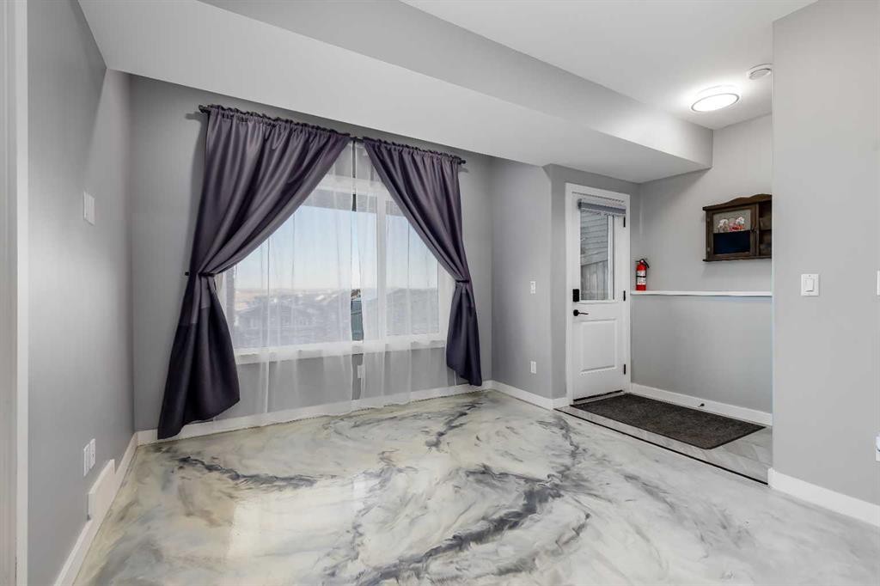
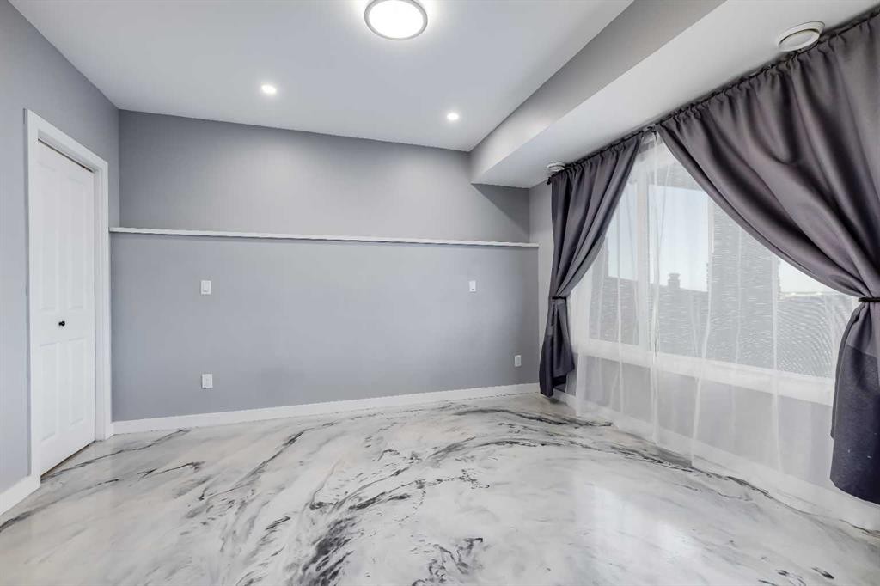
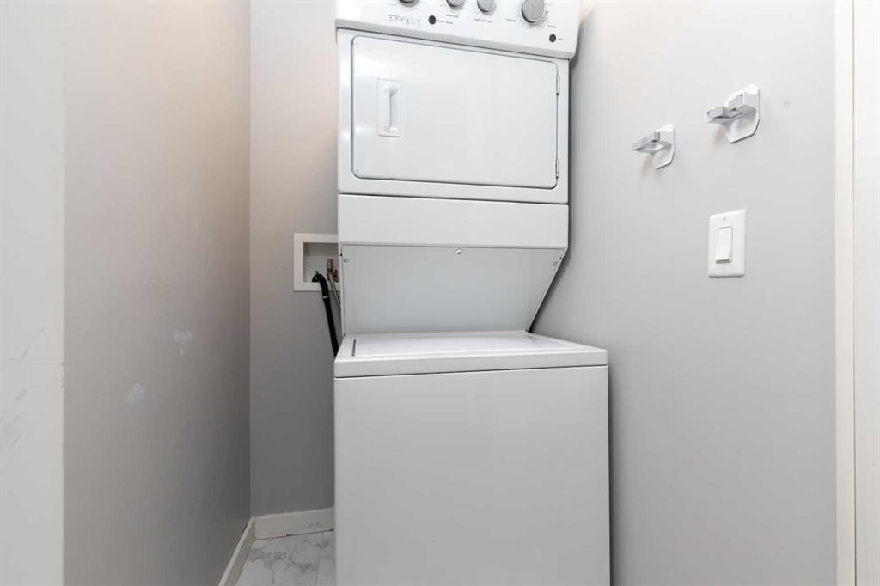
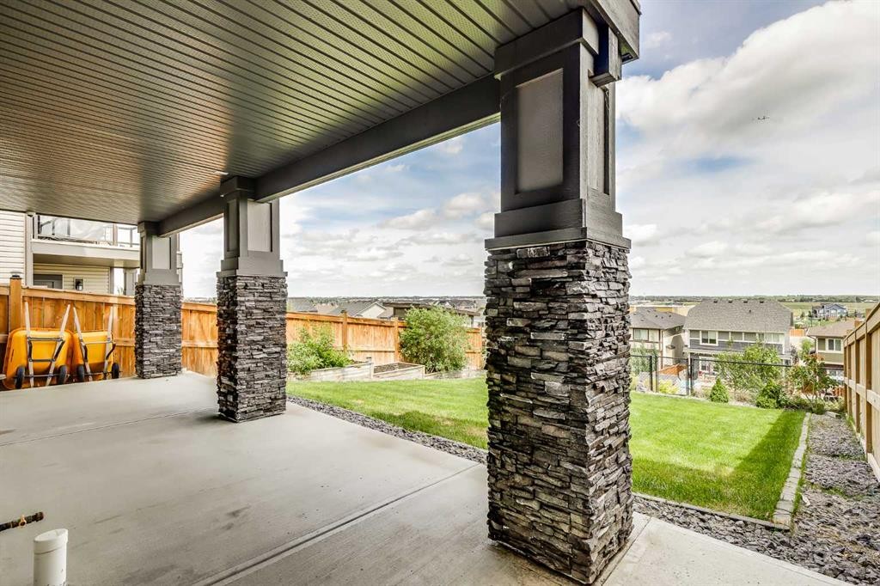
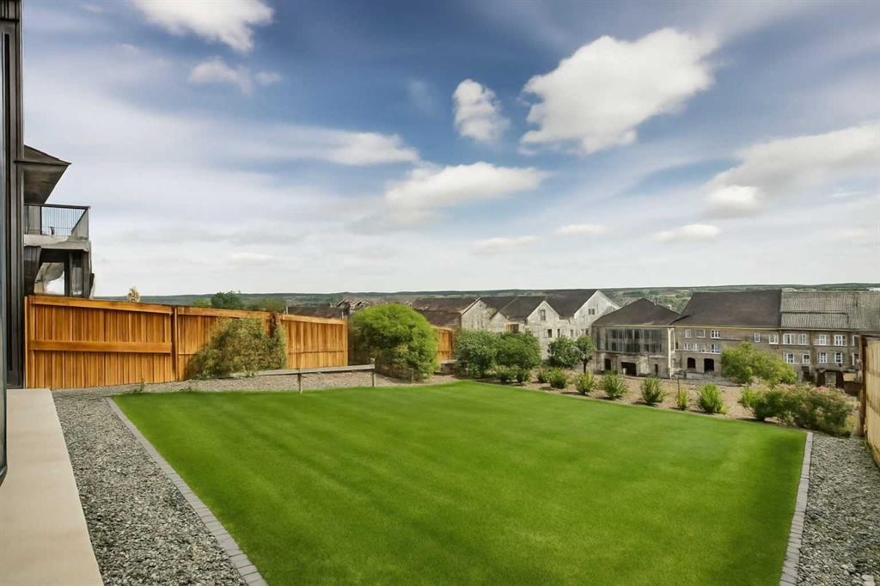
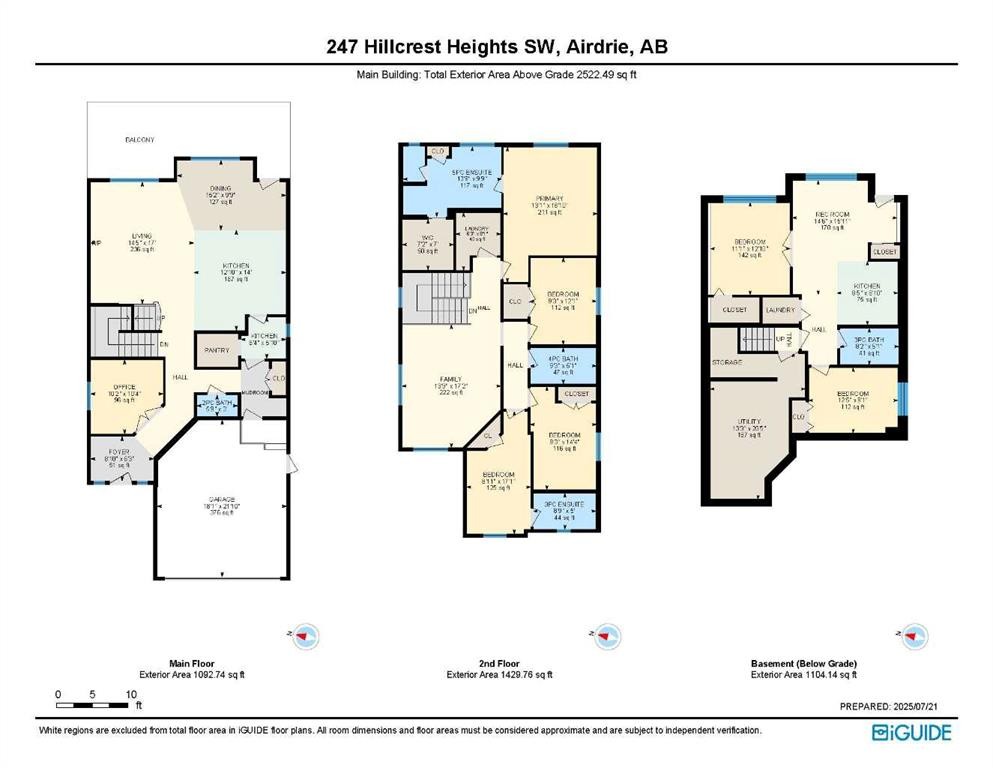
Beautifully appointed & ideally located, this 6-bedroom walkout home with a LEGAL suite, dream garage & premium upgrades delivers upscale comfort, functional design & long-term versatility. Backing onto a scenic pathway leading to Northcott Prairie School & a peaceful pond, this home blends family-friendly convenience with elevated style. Smart lights & switches are installed throughout, with cameras & door sensors on all entry points. Wide plank flooring, curved staircase & railings, bullnose corners, a soft neutral palette & expansive windows create a warm, welcoming atmosphere. The open layout encourages connection, from quiet evenings by the gas fireplace to lively gatherings in the oversized dining area. The modern kitchen inspires culinary creativity with full-height cabinetry, glass backsplash, gas cooktop, built-in wall oven, under-cabinet lighting rough-in & a statement island for casual meals. A walk-through butler’s pantry adds efficiency with a second gas stove, prep sink & extra storage. Two spotlight-lit alcoves add stylish display options. Step outside to the full-width upper deck with glass railings, gas & water lines & take in tranquil views. A private den provides a quiet space for work or study. Upstairs, a spacious bonus room invites family downtime, while four large bedrooms ensure room for all. The elegant primary retreat includes a walk-in closet & spa-inspired ensuite with dual sinks, soaker tub & glass shower. A secondary bedroom with private 3-pc ensuite is perfect for guests or teens, while a shared 4-pc bath & upper laundry add daily ease. The finished walkout level adds incredible flexibility with a bright, open-concept legal suite featuring two bedrooms, a full kitchen with gas rough-in, professional metallic epoxy floors, under-cabinet lighting rough-in, separate laundry, 3-pc bath & private entry—ideal for multi-gen living or long-term guests. Outside, the yard features a covered lower patio with rough-in for a hot tub, both gas & water lines, garden beds & direct access to the pathway network. The charming front porch boosts curb appeal & makes a perfect morning coffee spot. The garage is a standout with gas line for future heater, hexagon LED lighting, pro-grade floor tiles, overhead storage & handy man door. Just a 5-min walk to school & 18-min stroll to shops, with easy access to QEII, CrossIron Mills & Calgary—this is a rare chance to live beautifully in a prime Airdrie location.

Inclusions: Second stove in the butler's pantry. Third stove and second washer and dryer in the basement suite

Building Features:

  • Total Finished Area: 2522.49 Square Feet

Property Features:

  • Architectural Style: 2 Storey
  • Built in: 2017
  • Construction Materials: Stone, Vinyl Siding, Wood Frame
  • Cooling: None
  • Exterior Features: Garden, Private Yard
  • Fireplace Features: Gas, Living Room
  • Floor Space (approx): 2522.49 Square Feet
  • Flooring: Carpet, Tile
  • Foundation Details: Poured Concrete
  • Heating: Forced Air, Natural Gas
  • Interior Features: Built-in Features, Double Vanity, French Door, High Ceilings, Kitchen Island, Low Flow Plumbing Fixtures, Open Floorplan, Pantry, Recessed Lighting, Soaking Tub, Stone Counters, Storage, Walk-In Closet(s)
  • Levels: Two
  • Lot Size: 4736.00 Square Feet
  • Parking Features: Double Garage Attached, Driveway
  • Roof: Asphalt Shingle
  • Zoning: R1
  • No. of Parking Spaces: 8

Courtesy of: First Place Realty

Data provided by: Calgary Real Estate Board 300 Manning Rd. NE, Calgary, Alberta T2E 8K4
All information displayed is believed to be accurate but is not guaranteed and should be independently verified. No warranties or representations are made of any kind. Copyright© 2021 All Rights Reserved

QuickQuoteTM Powered by RPS

Location of 247 Hillcrest Heights SW, Airdrie, AB, T4B 3Z2

Demographic Information of 247 Hillcrest Heights SW, Airdrie, AB, T4B 3Z2

Life Stage

Young Families

Employment Type

Mixed

Average Household Income

$143,133.68

Average Number of Children

1.98

Household Population

Household Structure

Age of Population

Education

Education Level

No certificate/diploma/degree

9.83 %

High school certificate or equivalent

30.81 %

Apprenticeship trade certificate/diploma

9.37 %

College/non-university certificate

22.35 %

University certificate (below bachelor)

1.37 %

University Degree

26.27 %

Commuter

Travel To Work

By Car

93.06 %

By Public Transit

0.71 %

By Walking

1.82 %

By Bicycle

0.0 %

By Other Methods

4.41 %

Cultural Diversity

Knowledge of Official Language

Mother Tongue

Building Information

Building Type

Apartments (Low and High Rise)

0.3 %

Houses

99.7 %

Own Vs. Rent