Button CopyPathCircle CloseCircle Left ArrowArrow Down Icon GreyClosecirclecircleBurger
  • Publicité

247 Hillcrest Heights SW, Airdrie, AB, T4B 3Z2

No. MLS® A2314043
Maison À vendre à Hillcrest, Airdrie, Alberta
1 100 000 $ ÉvaluationExpressMC: 1.1M $ - 1.3M $

4+2 Chambres

5 Salles de bain

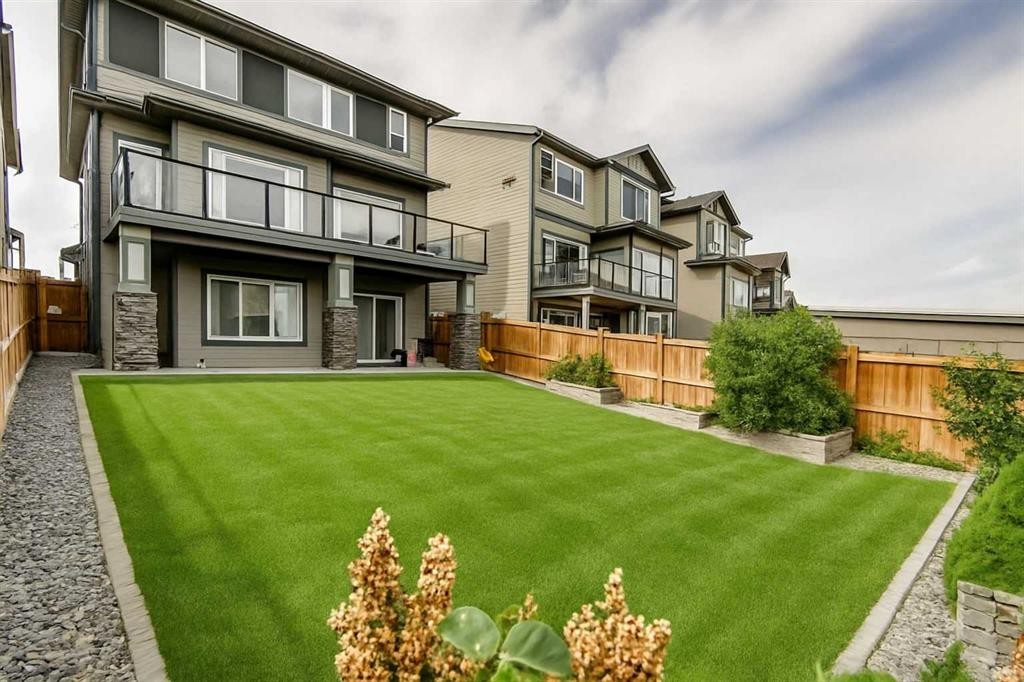
247 Hillcrest Heights Sw, Airdrie, AB - Outdoor With Facade
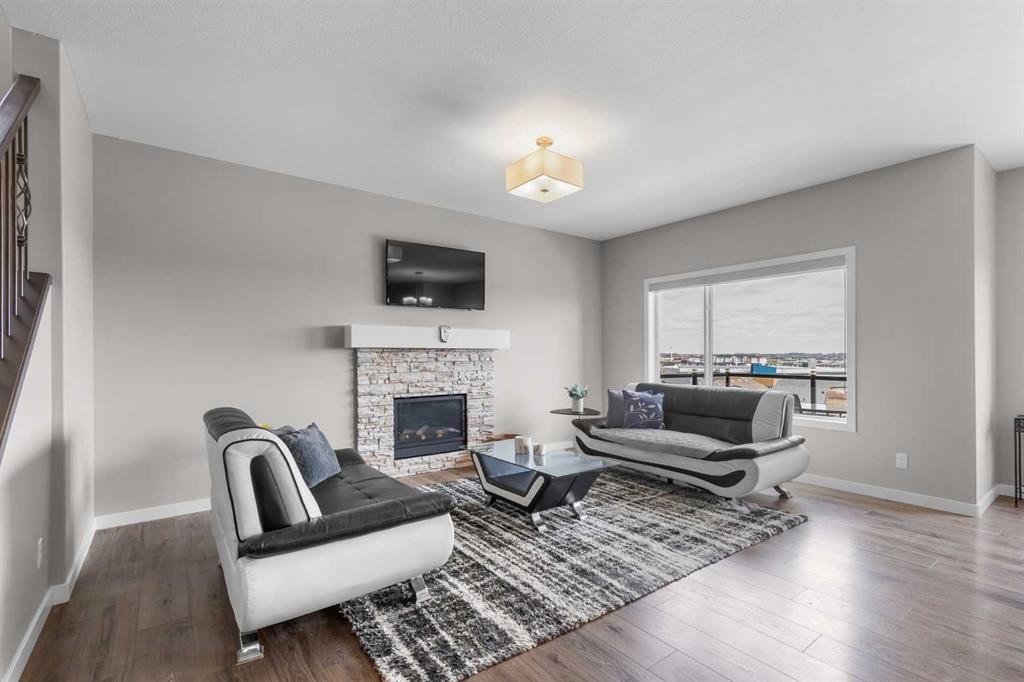
247 Hillcrest Heights Sw, Airdrie, AB - Indoor Photo Showing Living Room With Fireplace
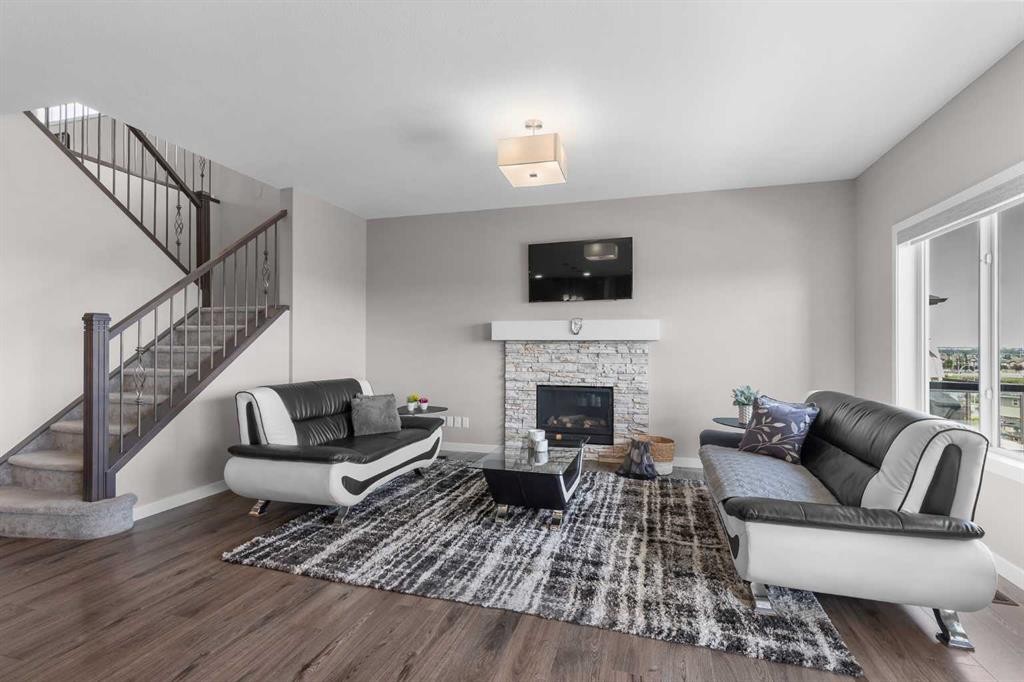
247 Hillcrest Heights Sw, Airdrie, AB - Indoor Photo Showing Living Room
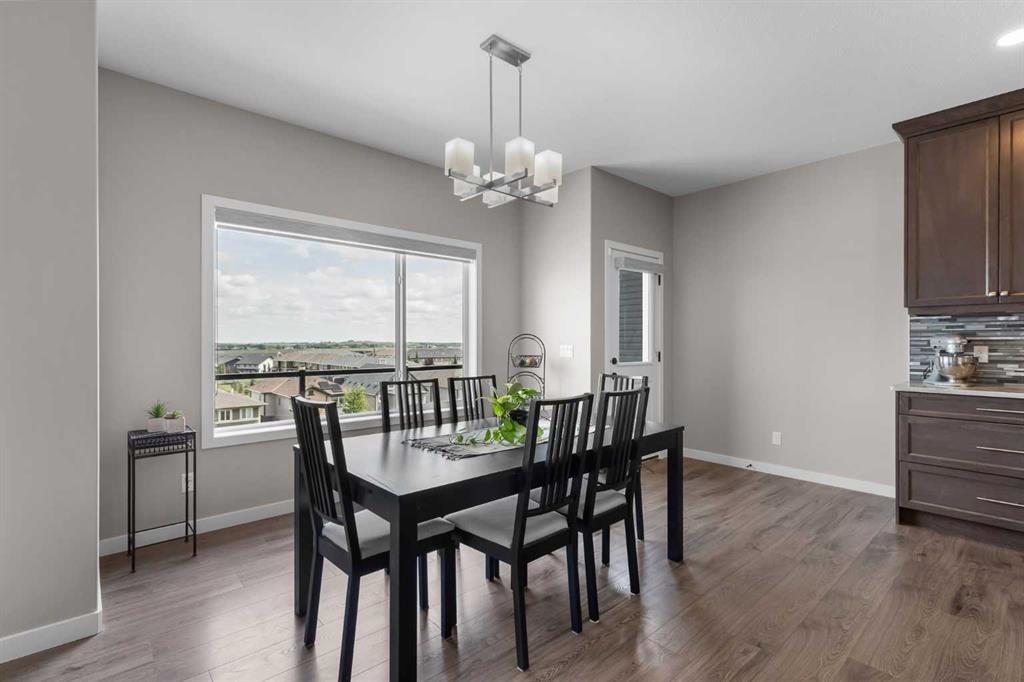
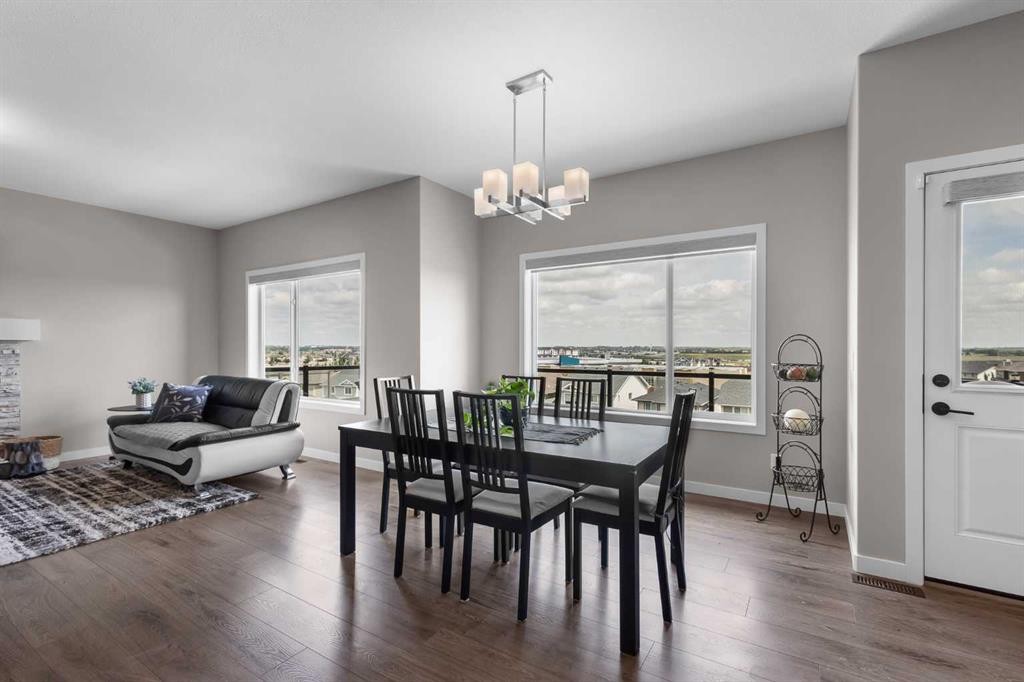
247 Hillcrest Heights Sw, Airdrie, AB - Indoor Photo Showing Dining Room
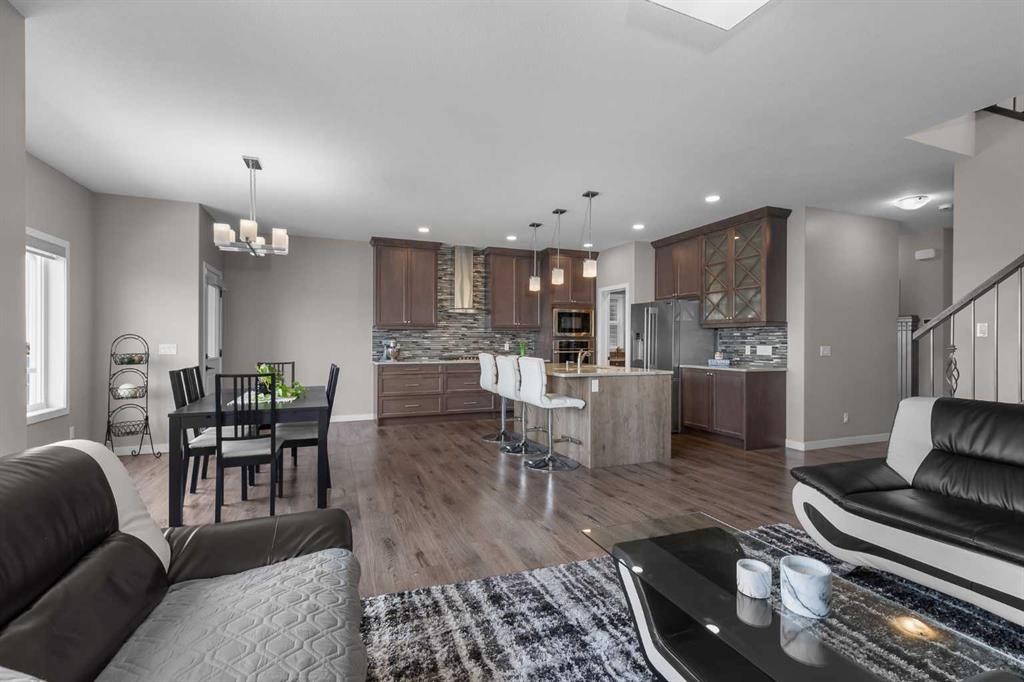
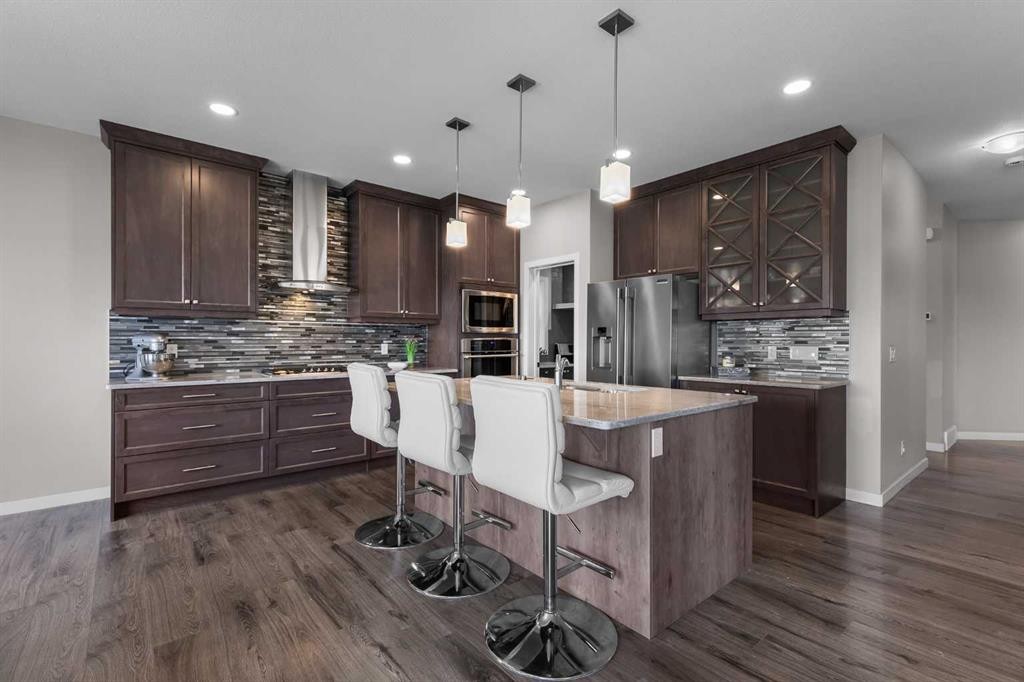
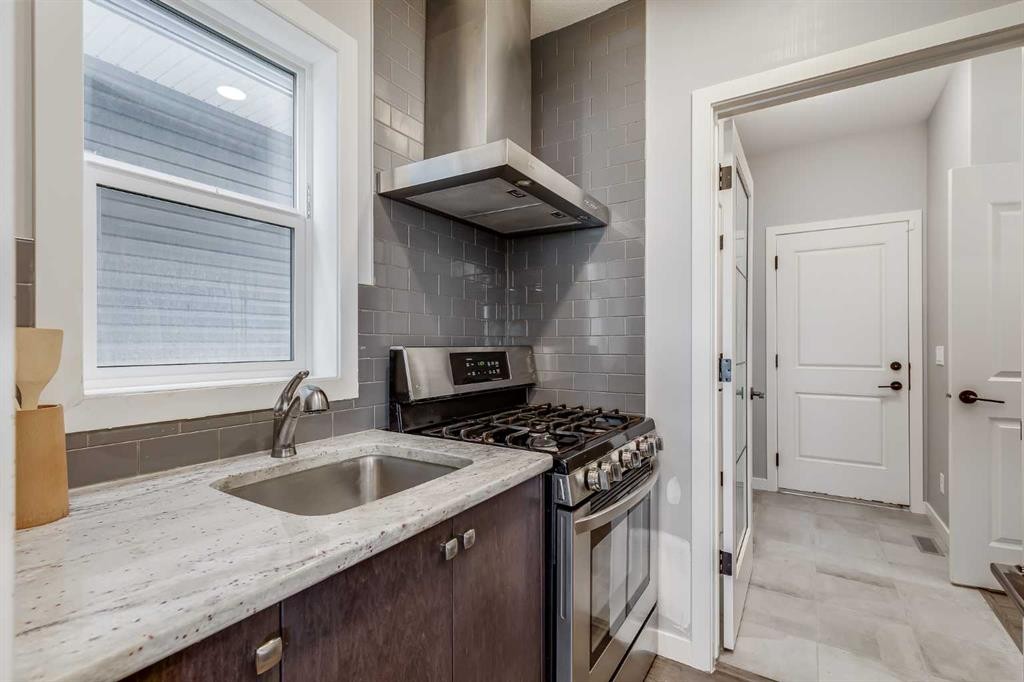
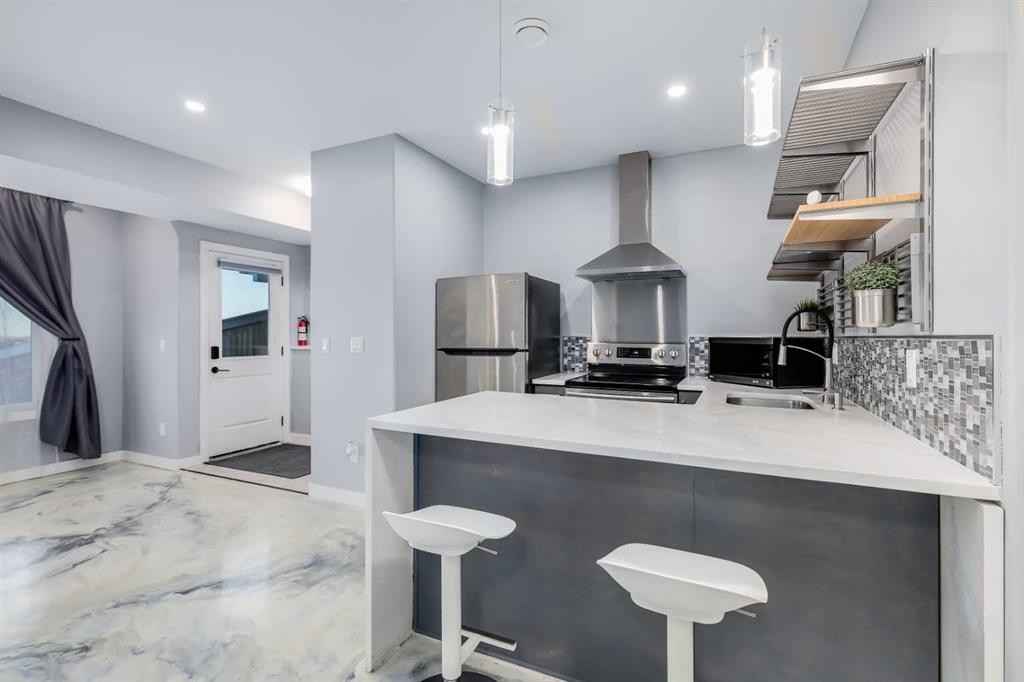
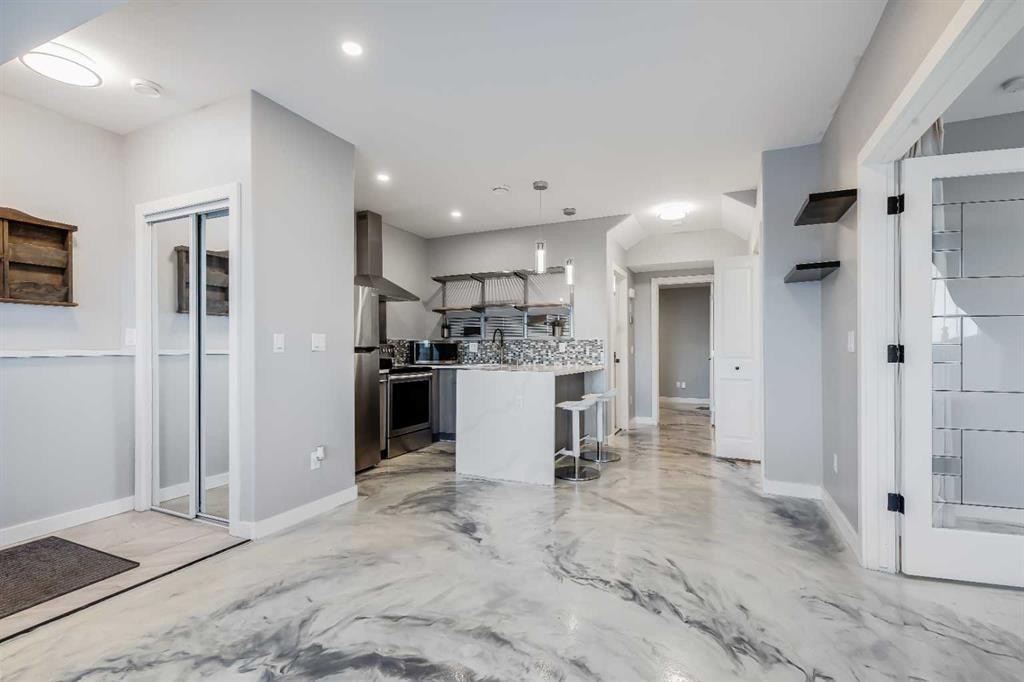
247 Hillcrest Heights Sw, Airdrie, AB - Indoor Photo Showing Kitchen With Upgraded Kitchen
247 Hillcrest Heights Sw, Airdrie, AB - Indoor
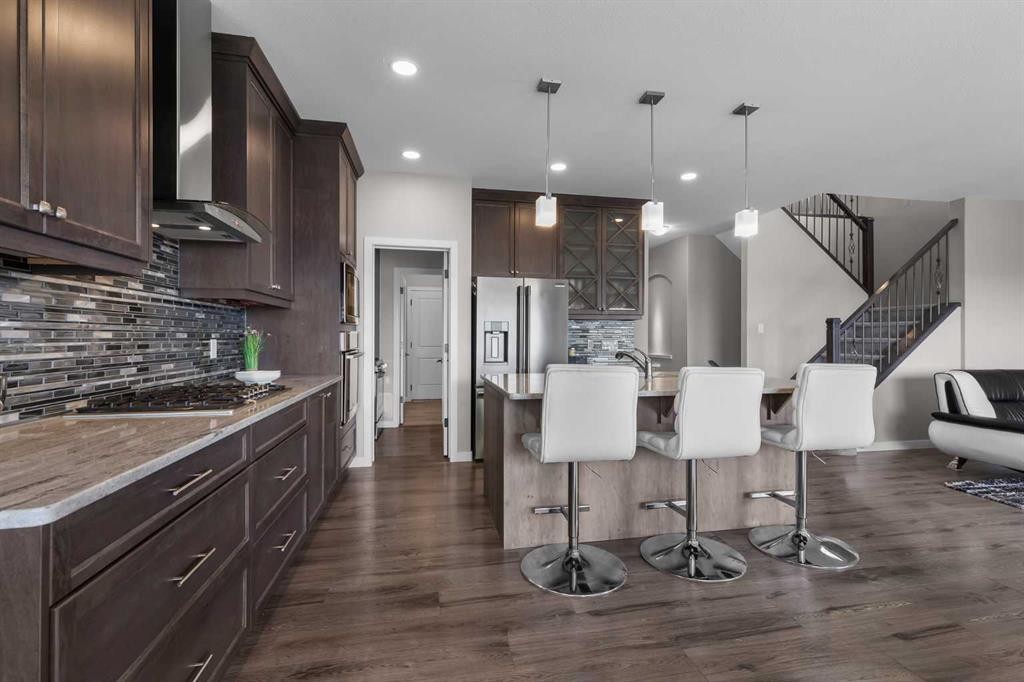
247 Hillcrest Heights Sw, Airdrie, AB - Indoor Photo Showing Kitchen With Upgraded Kitchen
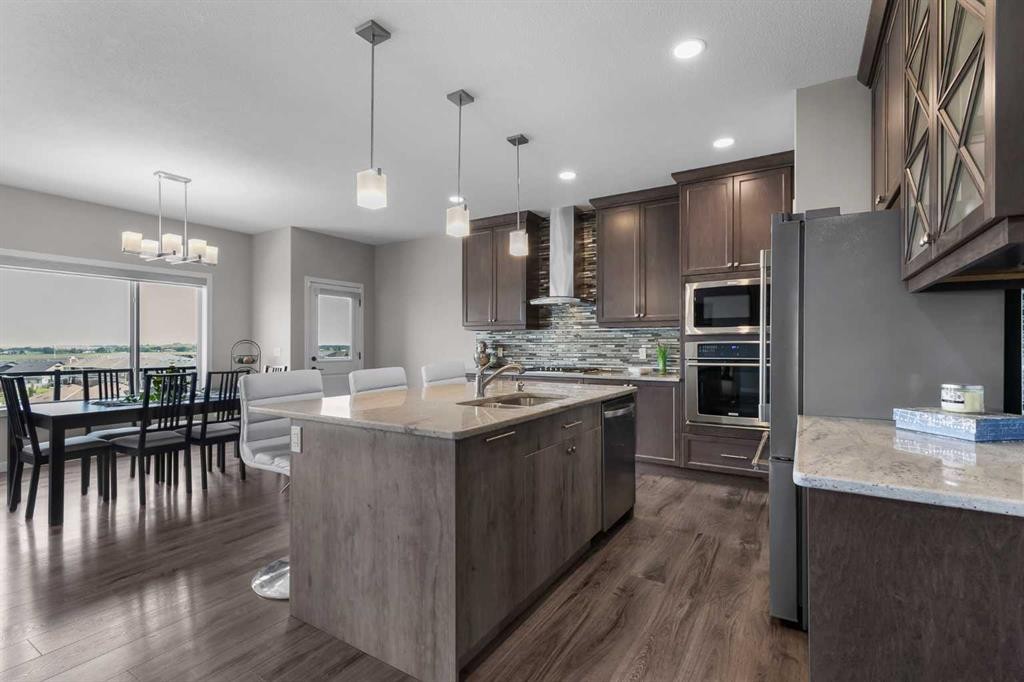
247 Hillcrest Heights Sw, Airdrie, AB - Indoor Photo Showing Kitchen
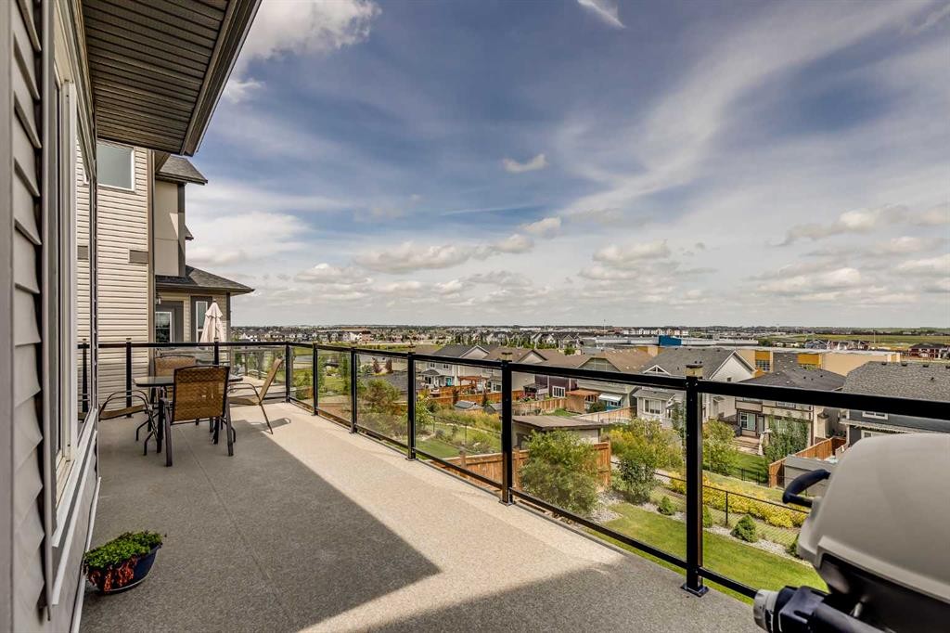
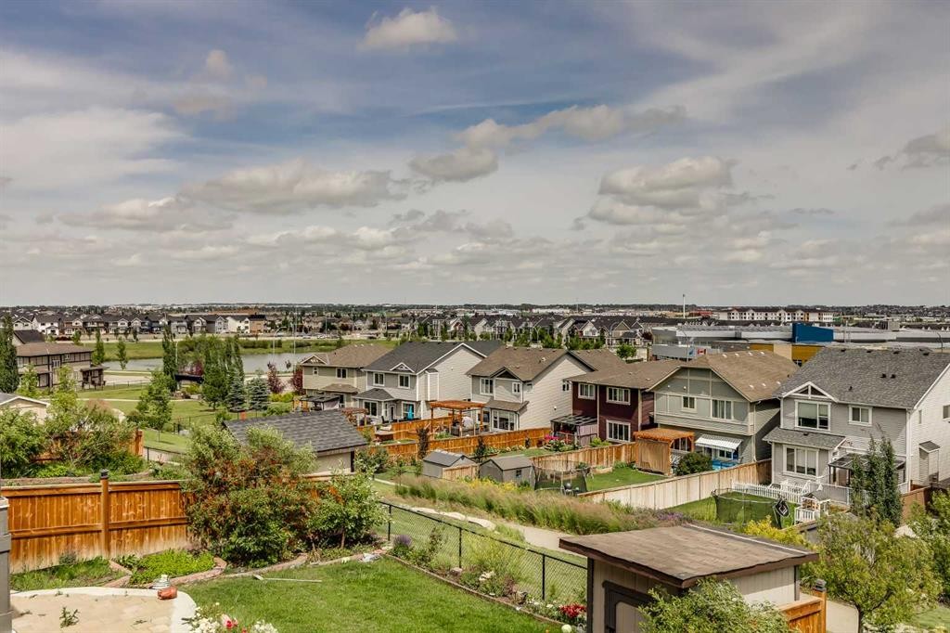
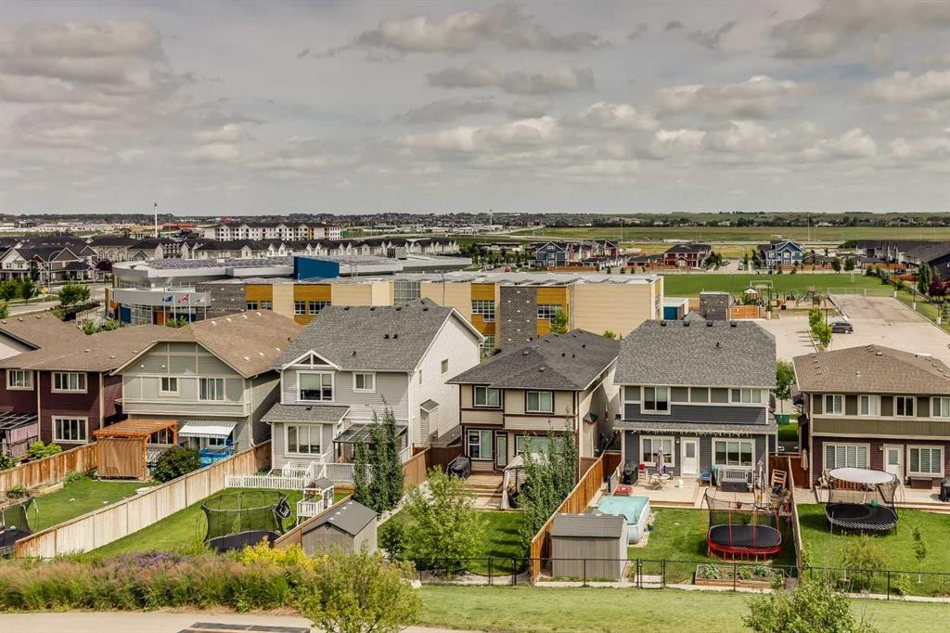
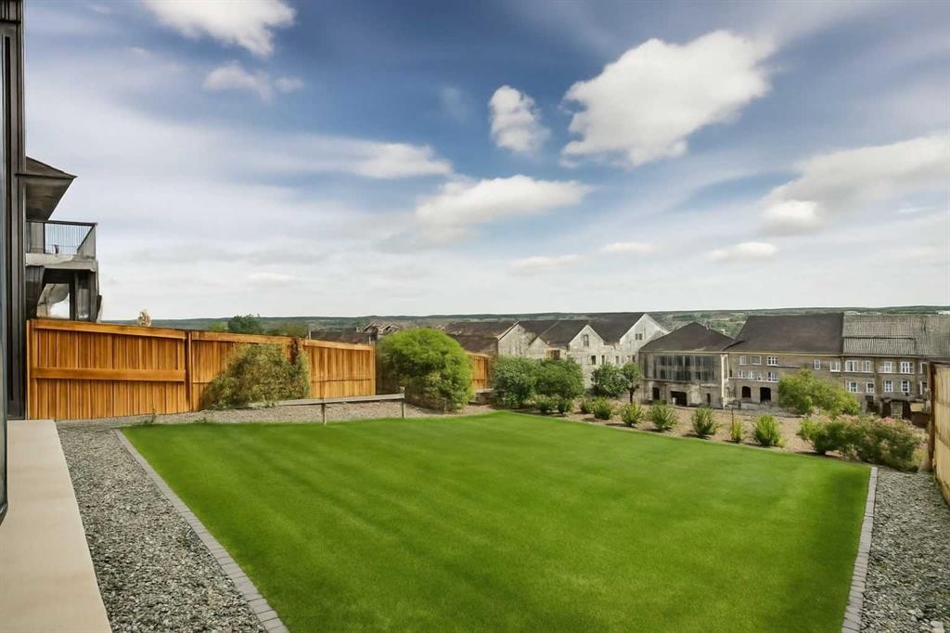
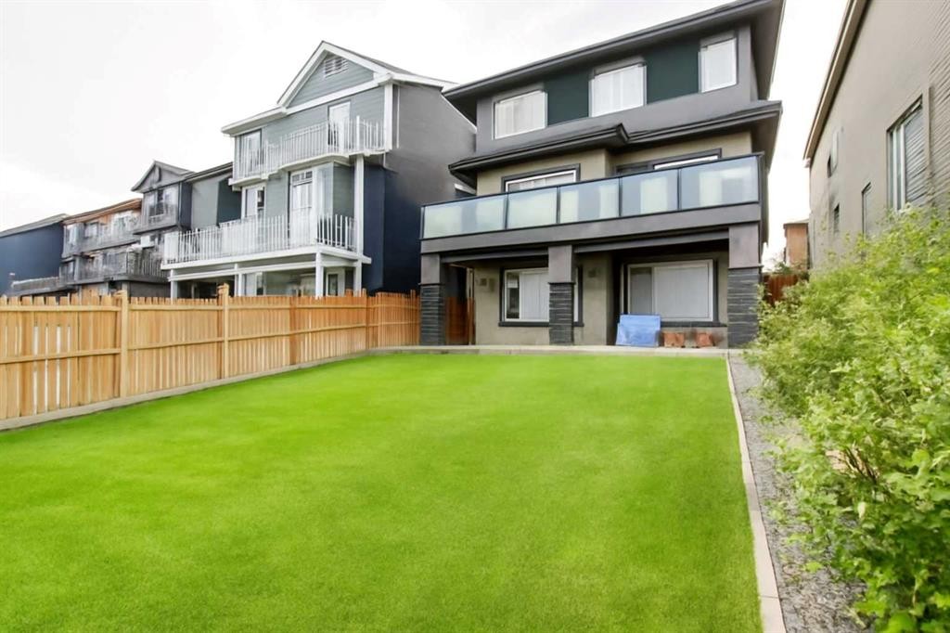
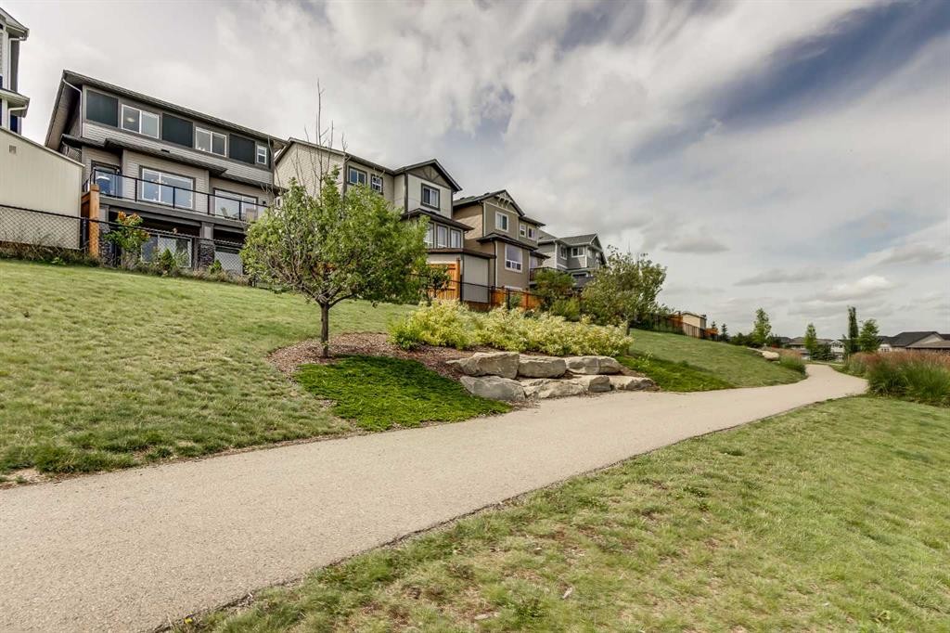
247 Hillcrest Heights Sw, Airdrie, AB - Outdoor With View
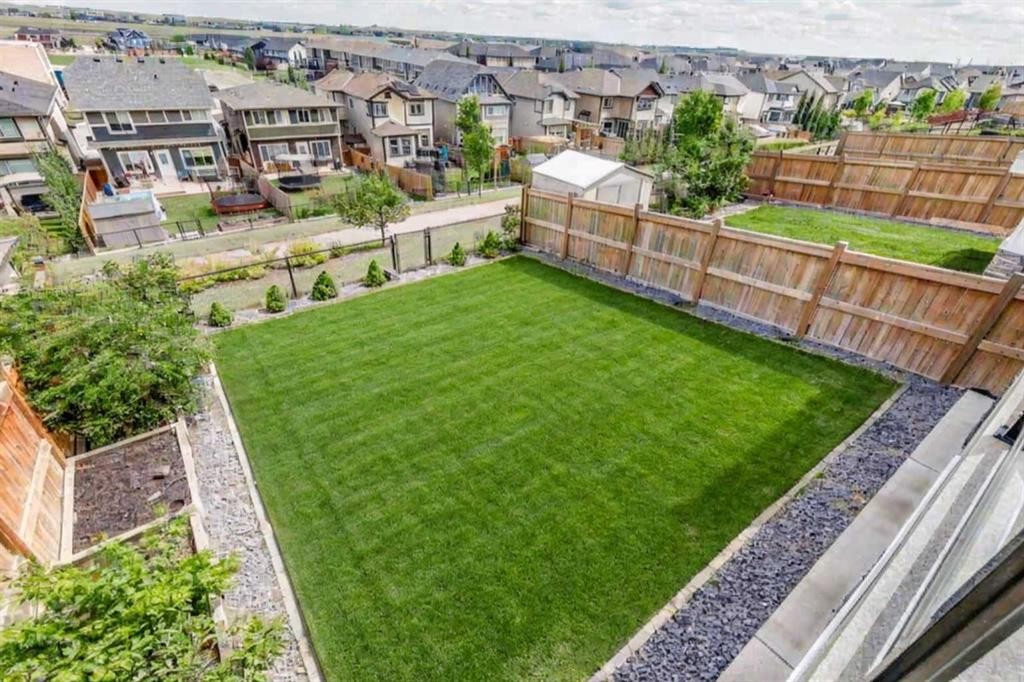
247 Hillcrest Heights Sw, Airdrie, AB - Outdoor
247 Hillcrest Heights Sw, Airdrie, AB - Outdoor With View
247 Hillcrest Heights Sw, Airdrie, AB - Outdoor
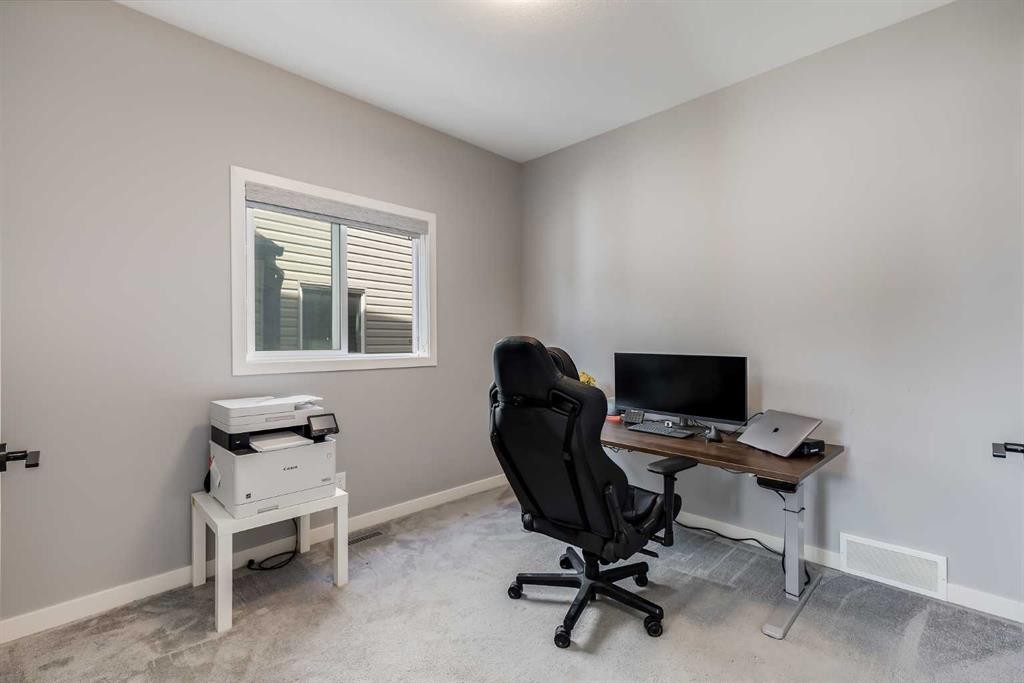
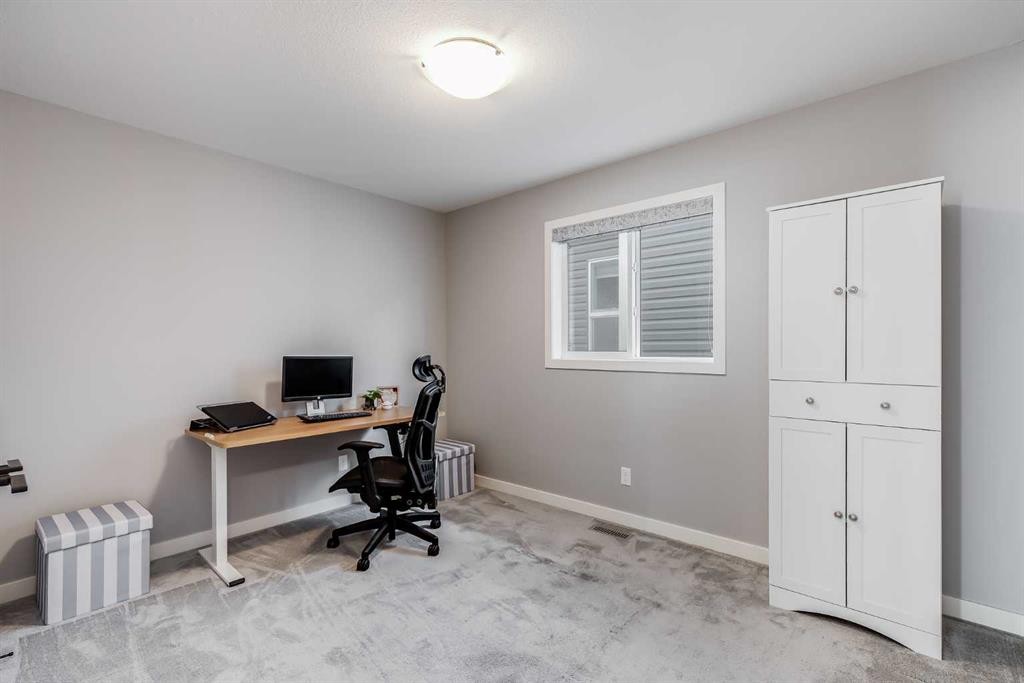
247 Hillcrest Heights Sw, Airdrie, AB - Indoor Photo Showing Office
247 Hillcrest Heights Sw, Airdrie, AB - Indoor
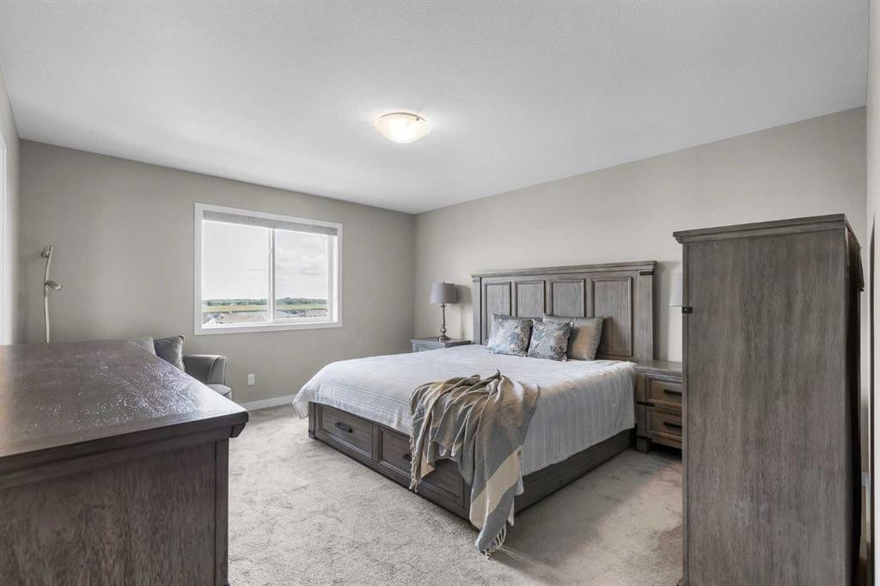
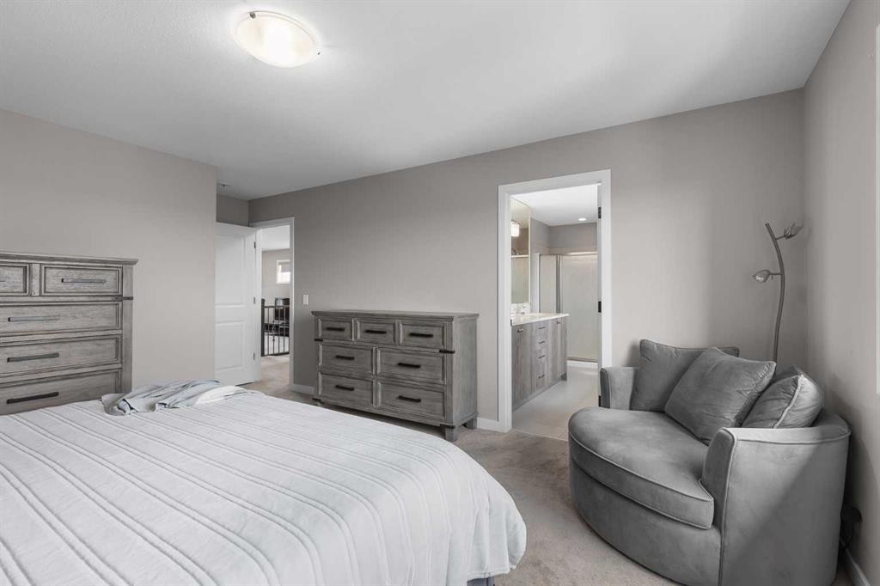
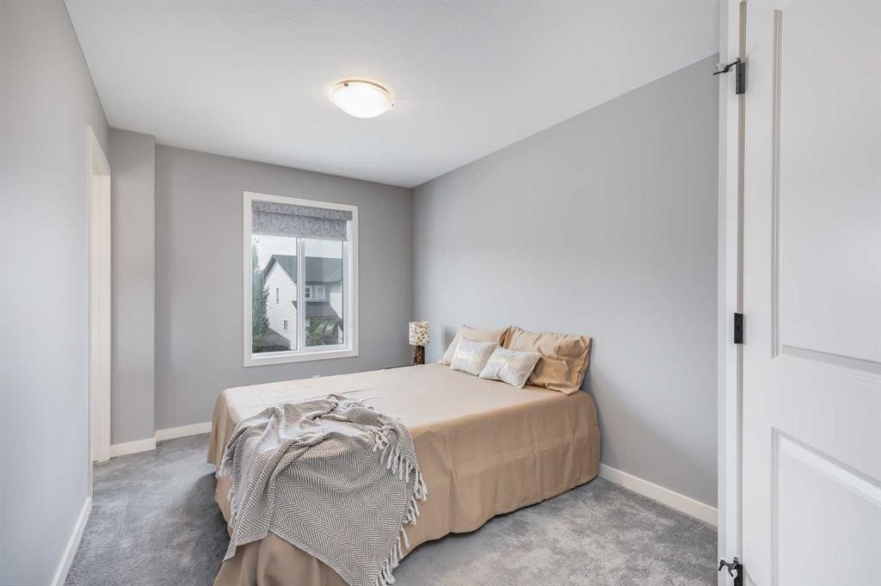
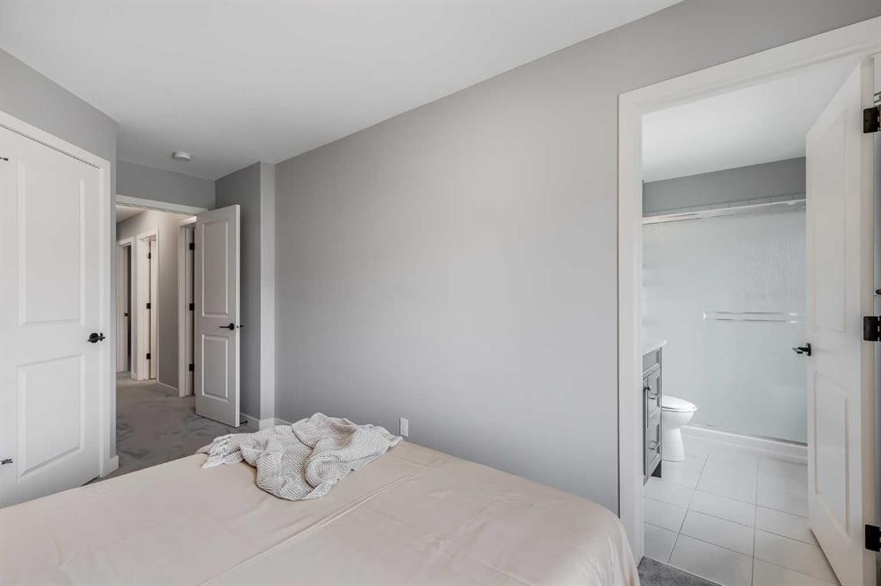
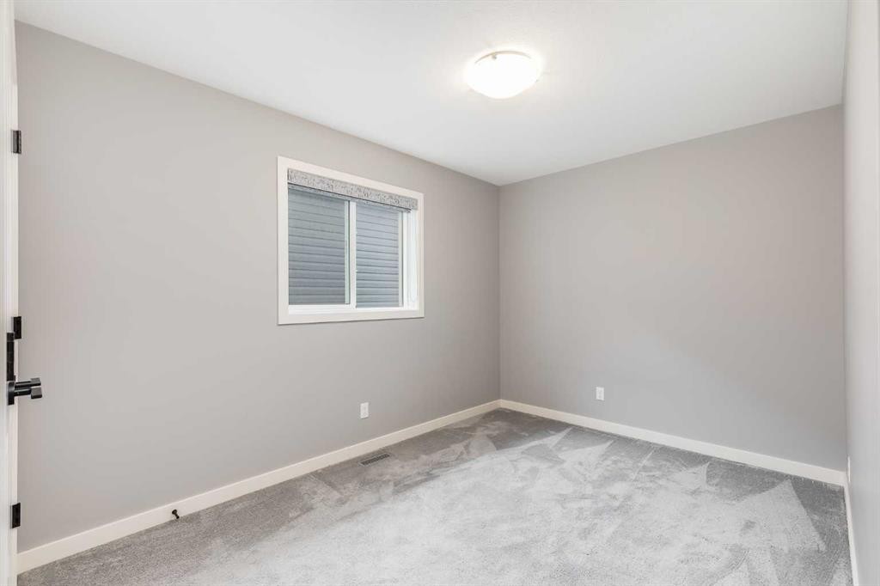
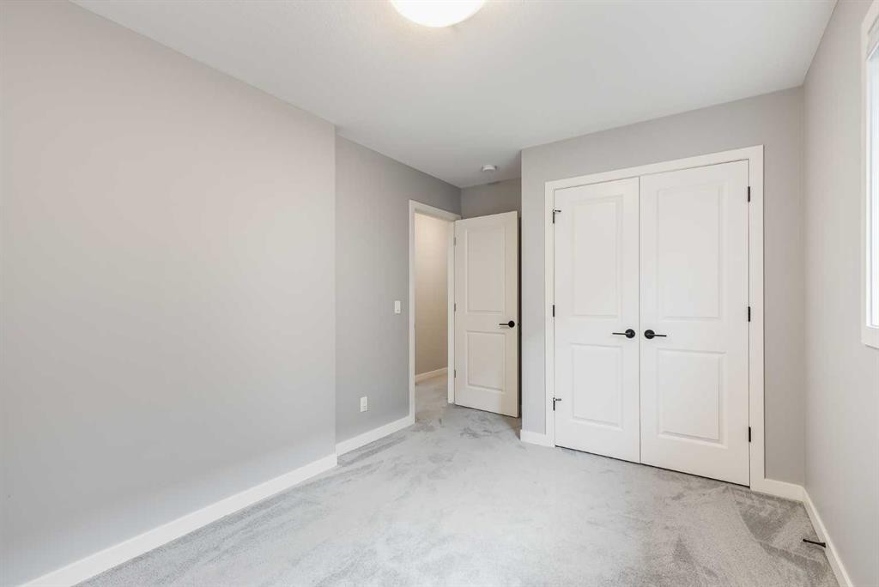
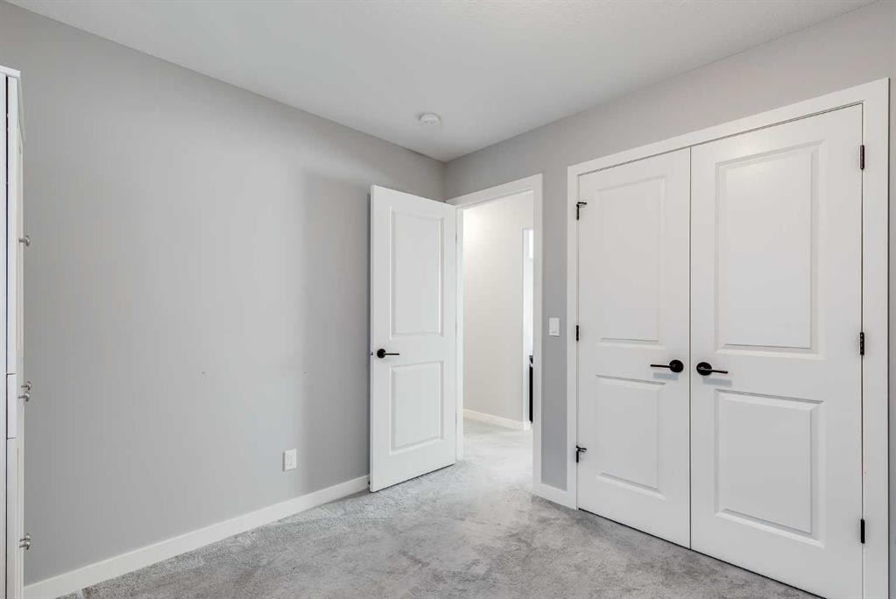
247 Hillcrest Heights Sw, Airdrie, AB - Indoor Photo Showing Bedroom
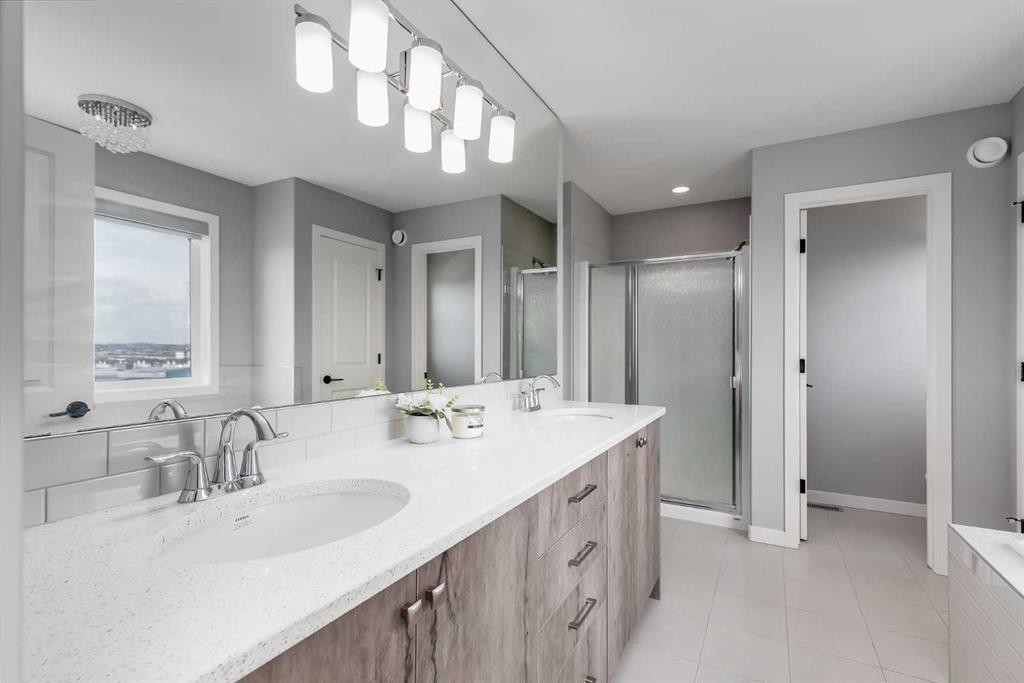
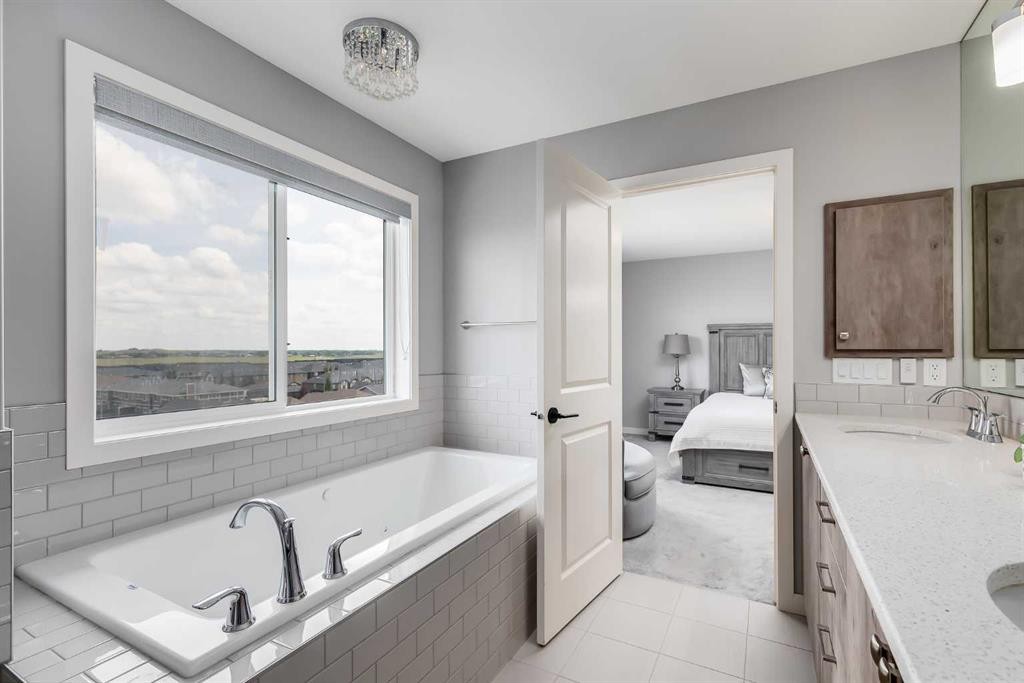
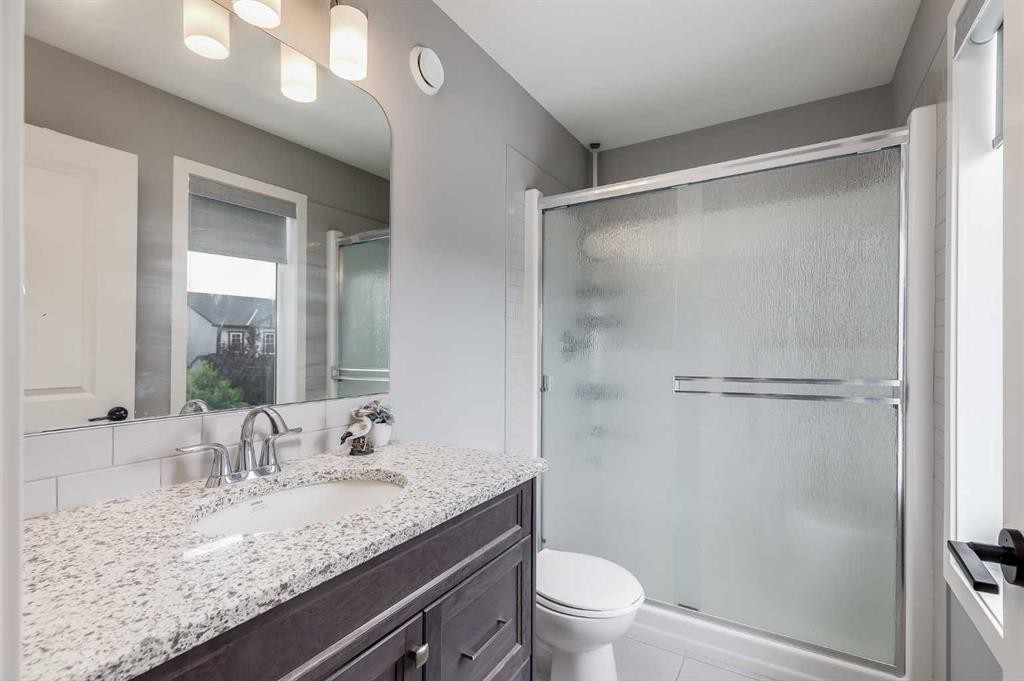
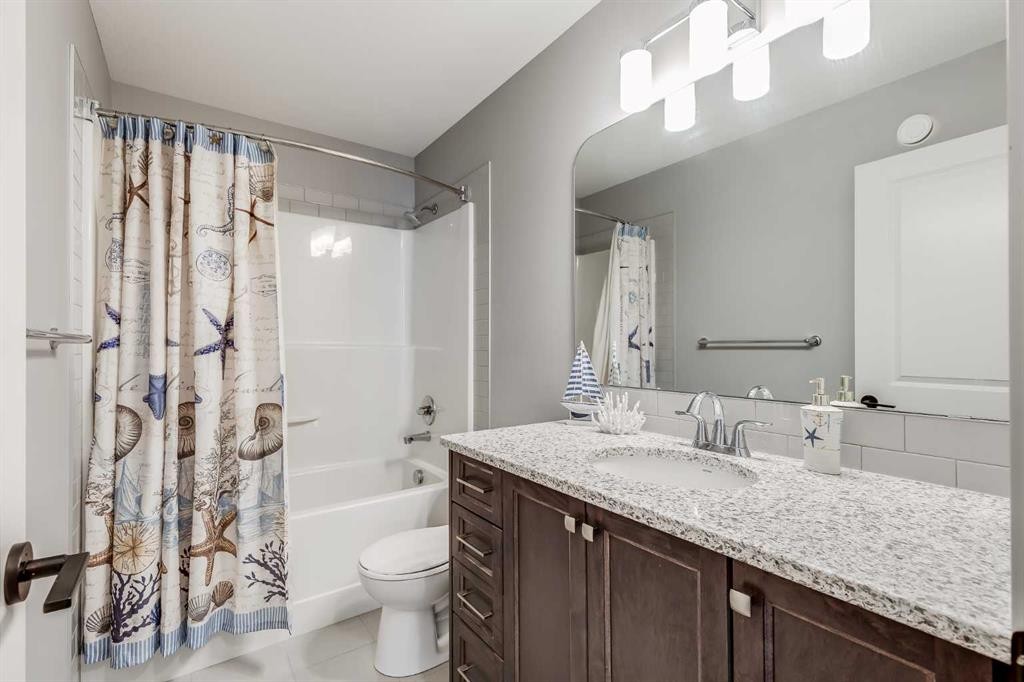
247 Hillcrest Heights Sw, Airdrie, AB - Indoor Photo Showing Bathroom
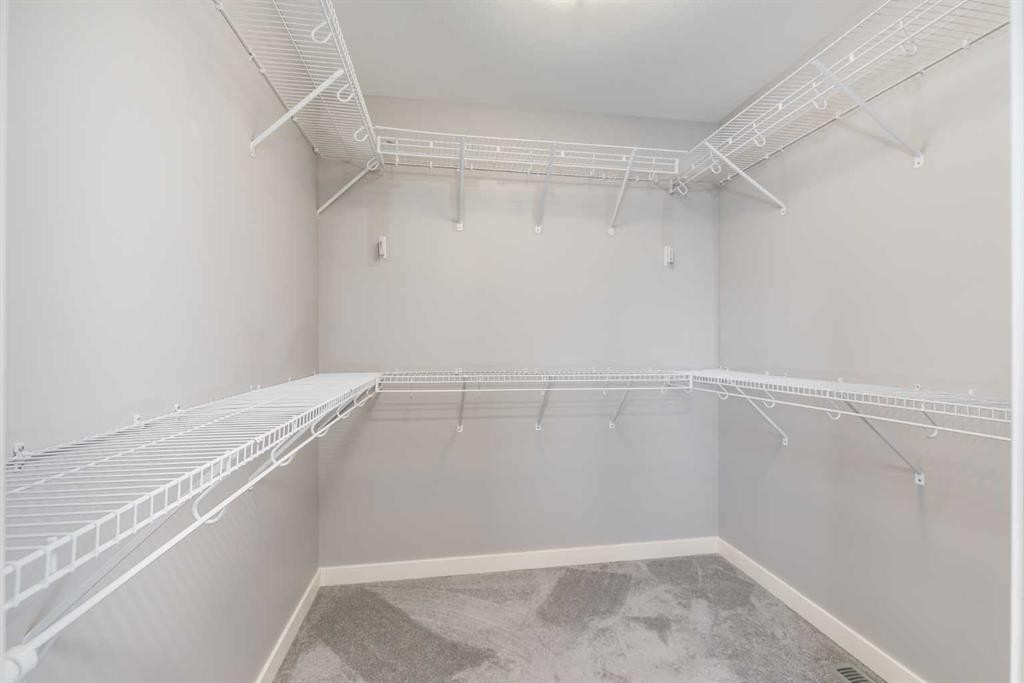
247 Hillcrest Heights Sw, Airdrie, AB - Indoor With Storage
247 Hillcrest Heights Sw, Airdrie, AB - Indoor Photo Showing Bedroom
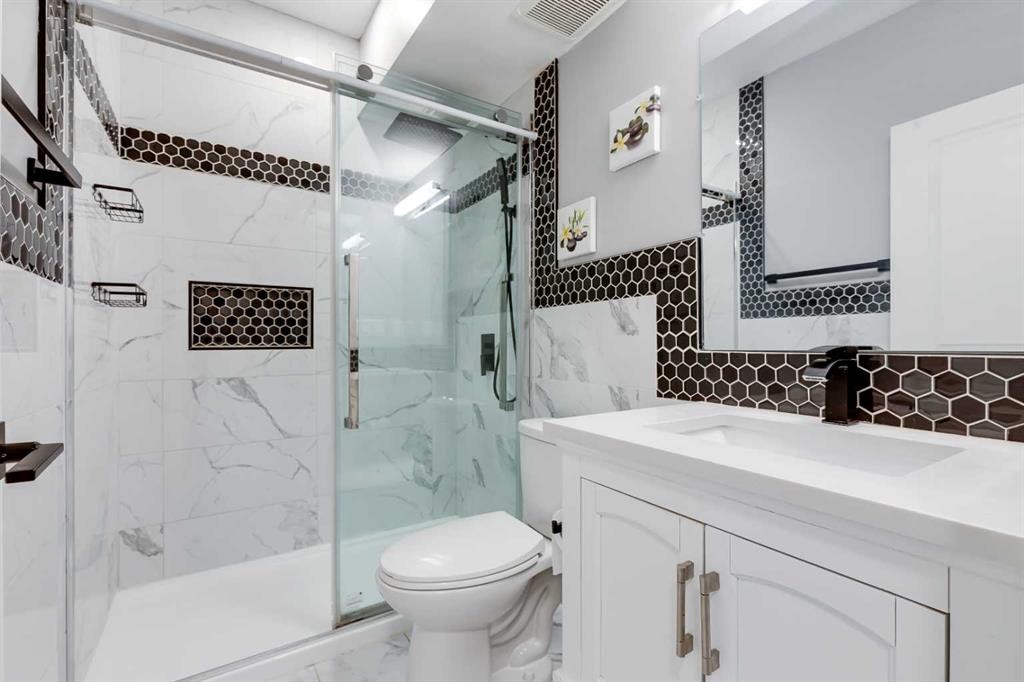
247 Hillcrest Heights Sw, Airdrie, AB - Indoor Photo Showing Bathroom
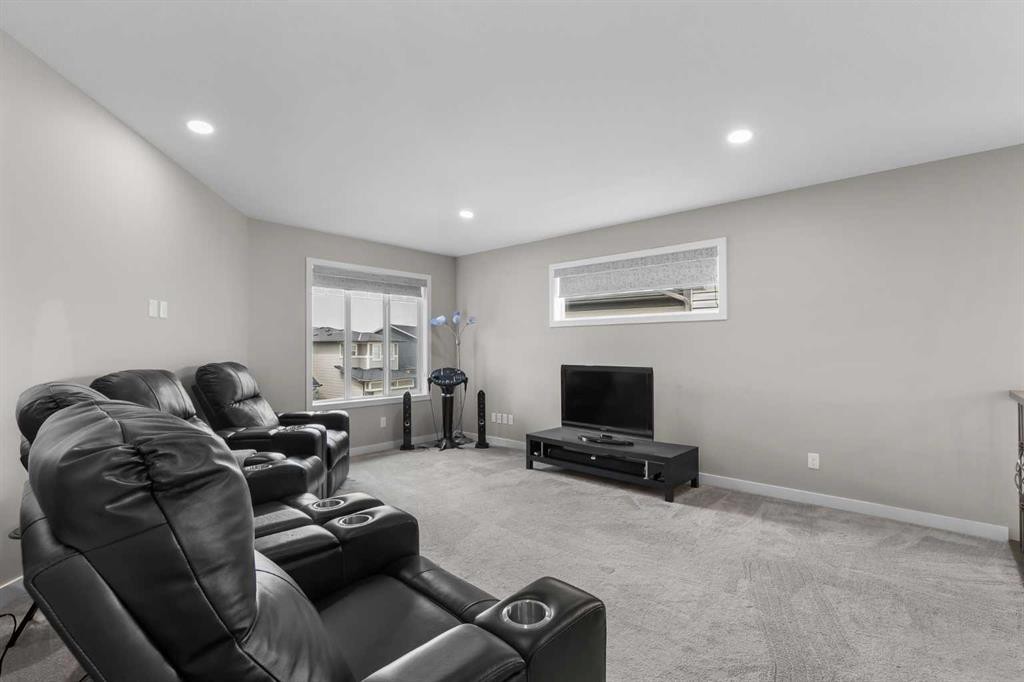
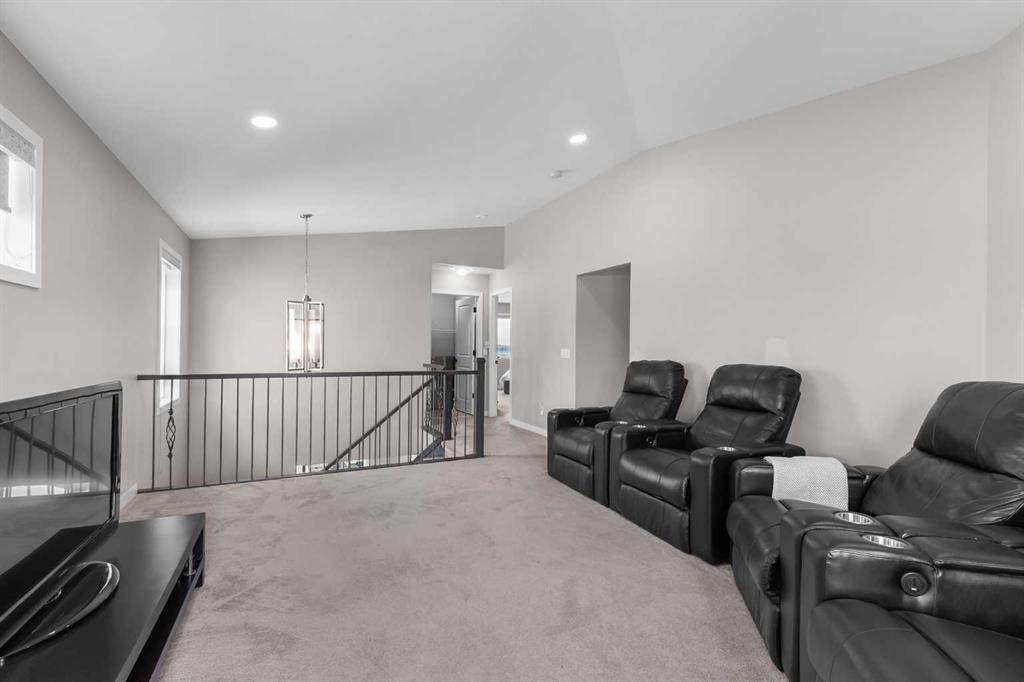
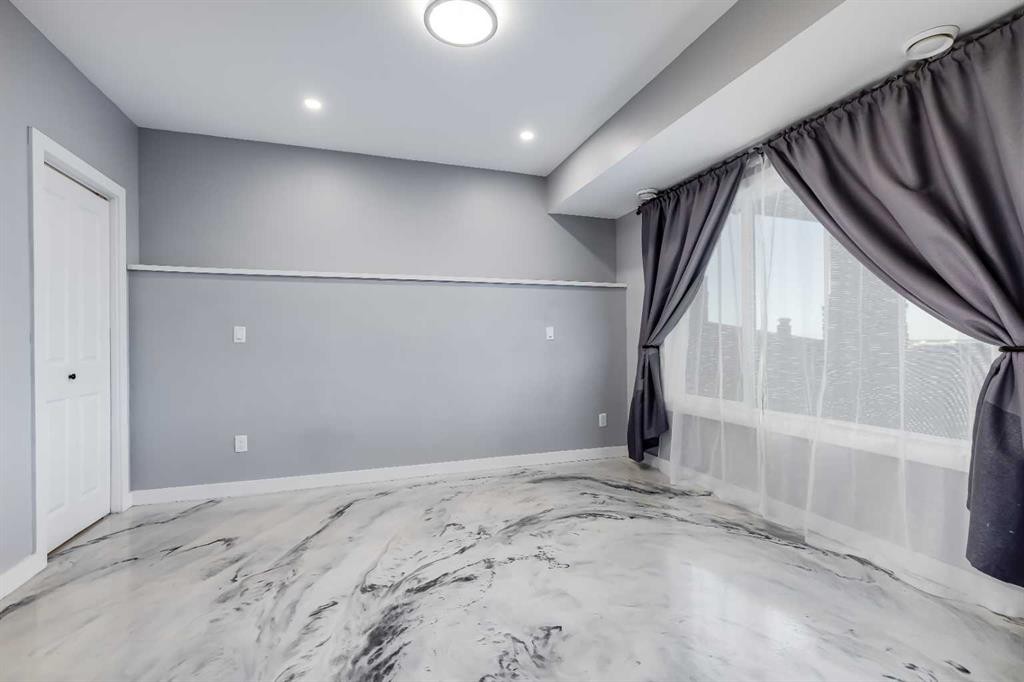
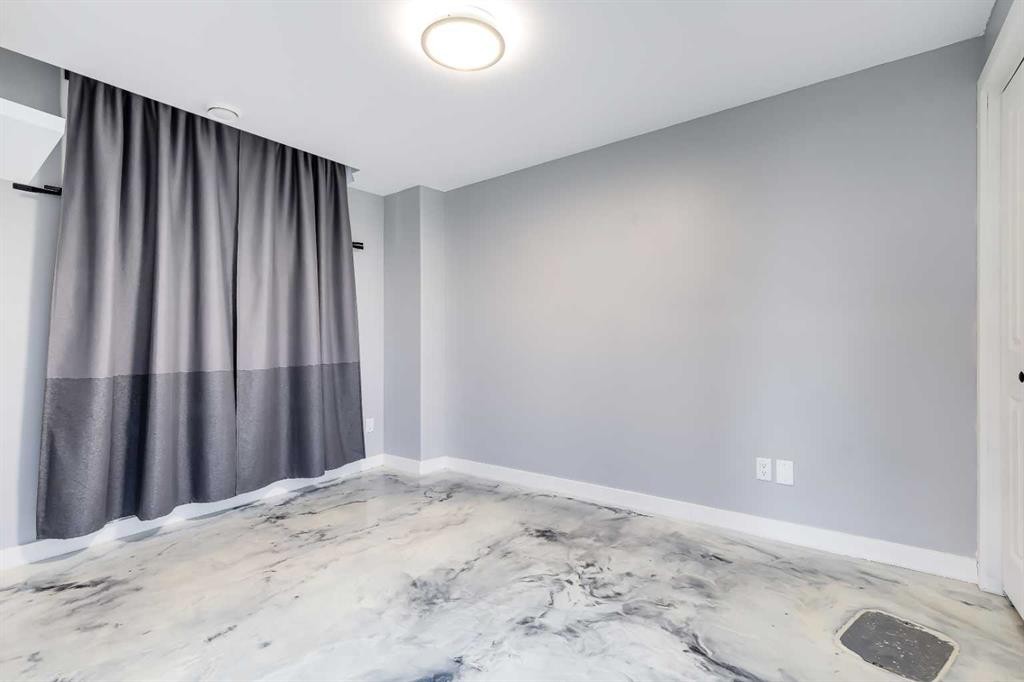
247 Hillcrest Heights Sw, Airdrie, AB - Indoor Photo Showing Other Room
247 Hillcrest Heights Sw, Airdrie, AB - Indoor Photo Showing Bathroom
247 Hillcrest Heights Sw, Airdrie, AB - Indoor Photo Showing Office
247 Hillcrest Heights Sw, Airdrie, AB - Indoor Photo Showing Other Room
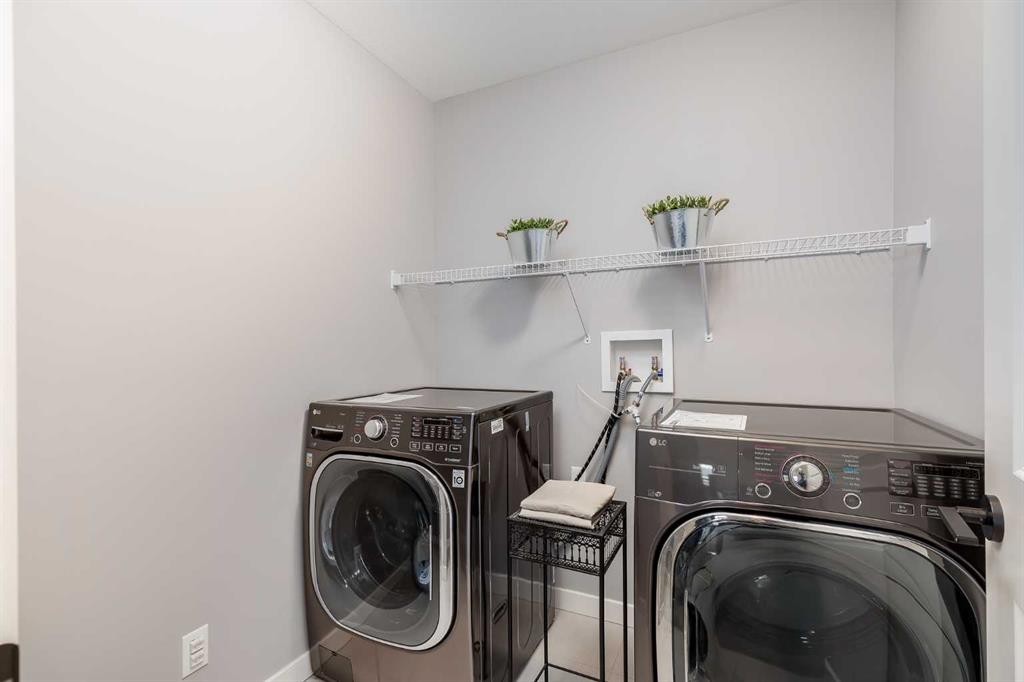
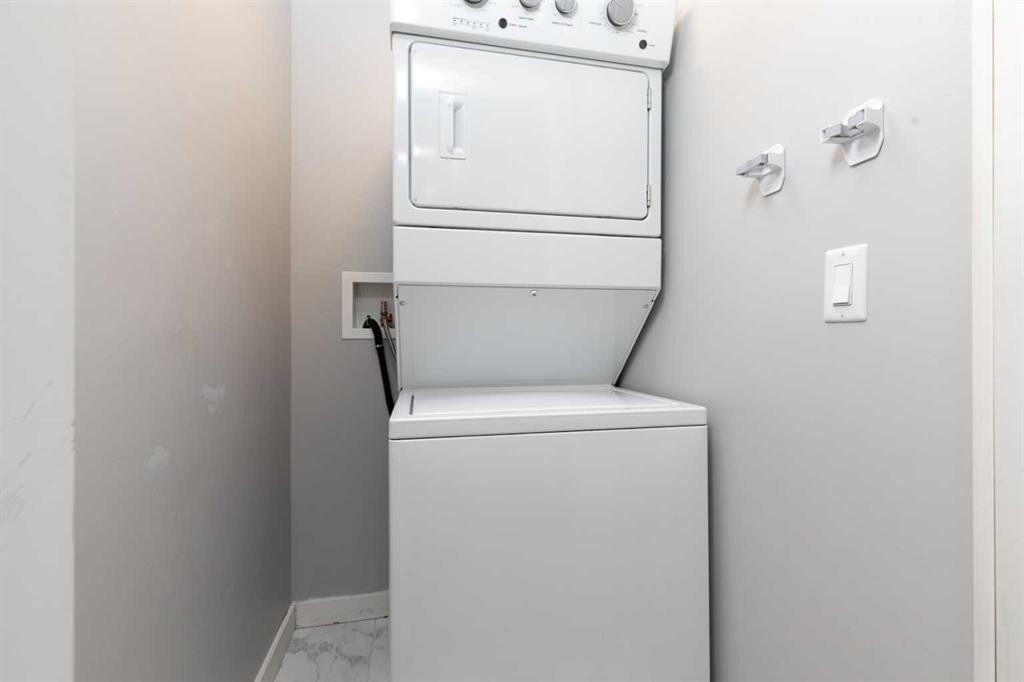
247 Hillcrest Heights Sw, Airdrie, AB - Indoor Photo Showing Laundry Room
247 Hillcrest Heights Sw, Airdrie, AB - Indoor
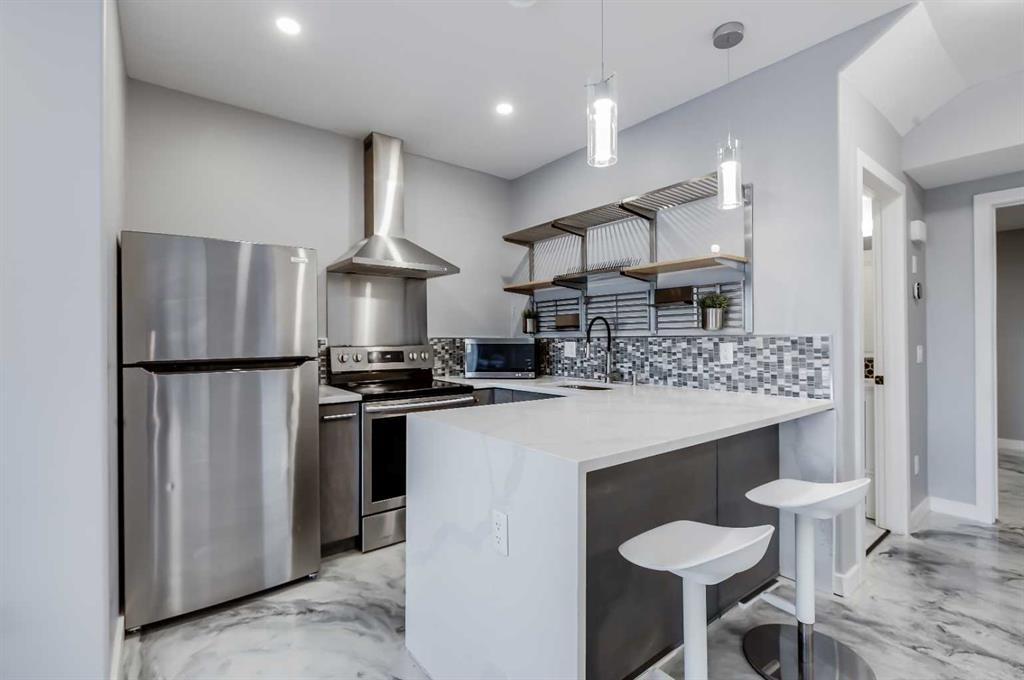
247 Hillcrest Heights Sw, Airdrie, AB - Indoor Photo Showing Kitchen With Upgraded Kitchen
247 Hillcrest Heights Sw, Airdrie, AB - Indoor
247 Hillcrest Heights Sw, Airdrie, AB - Indoor Photo Showing Bathroom
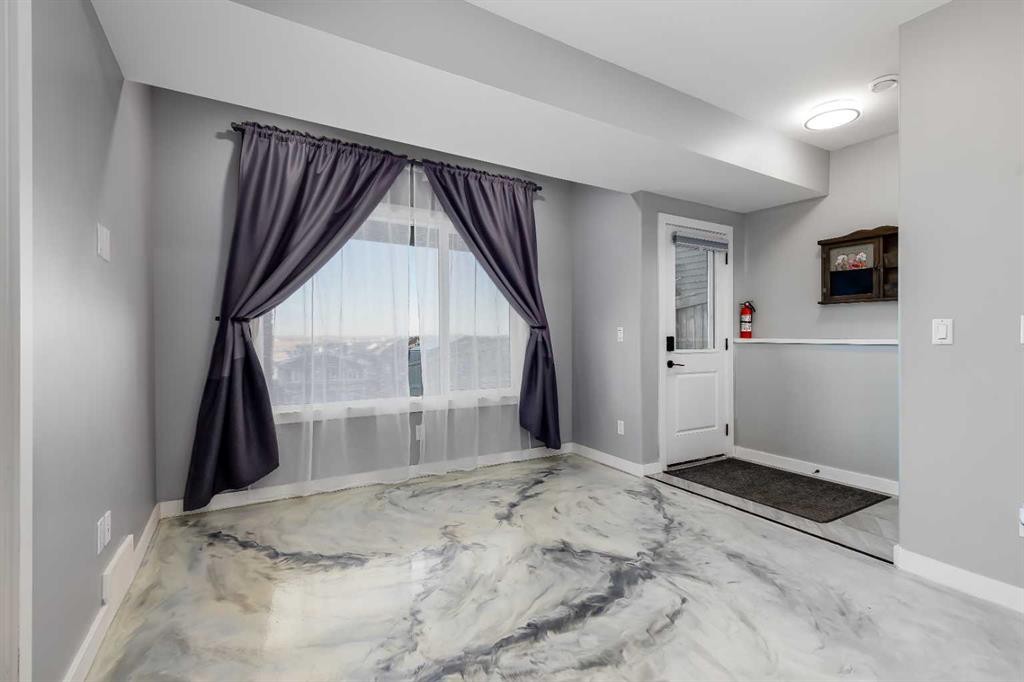
247 Hillcrest Heights Sw, Airdrie, AB - Indoor Photo Showing Other Room
247 Hillcrest Heights Sw, Airdrie, AB - Indoor
247 Hillcrest Heights Sw, Airdrie, AB - Indoor Photo Showing Laundry Room
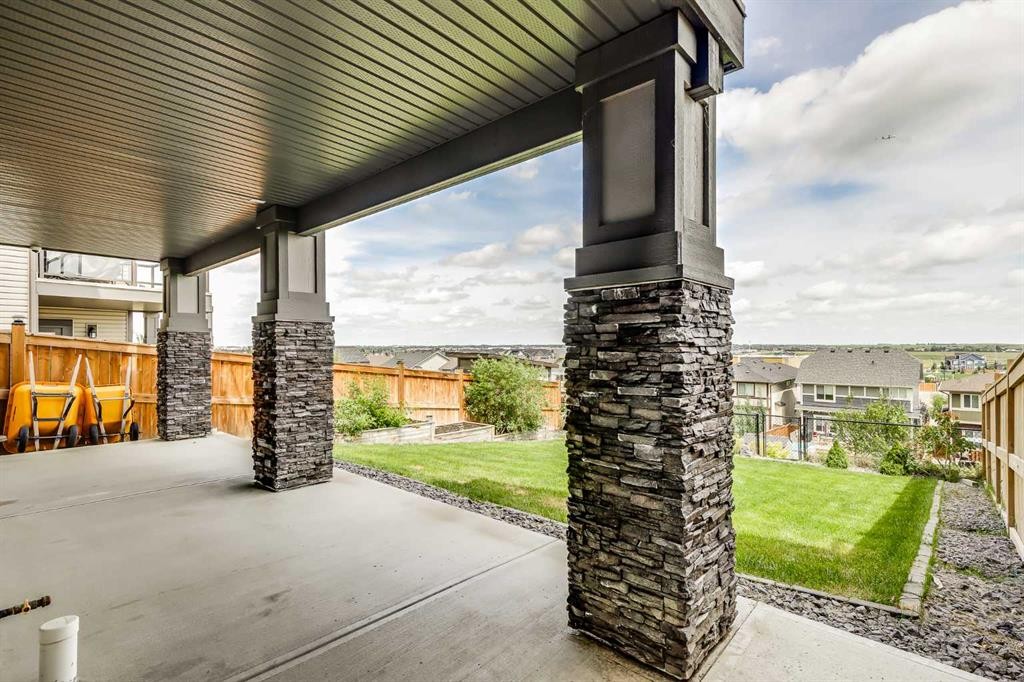
247 Hillcrest Heights Sw, Airdrie, AB - Outdoor
247 Hillcrest Heights Sw, Airdrie, AB - Outdoor With Deck Patio Veranda
247 Hillcrest Heights Sw, Airdrie, AB - Outdoor
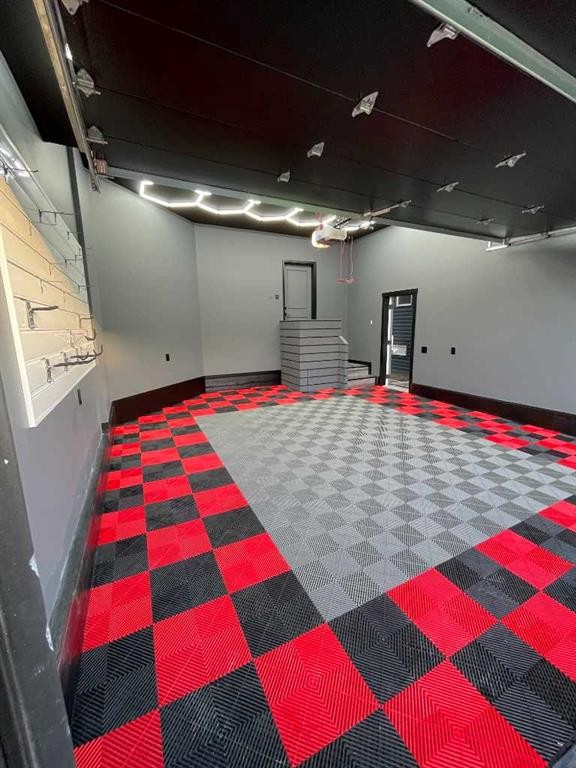
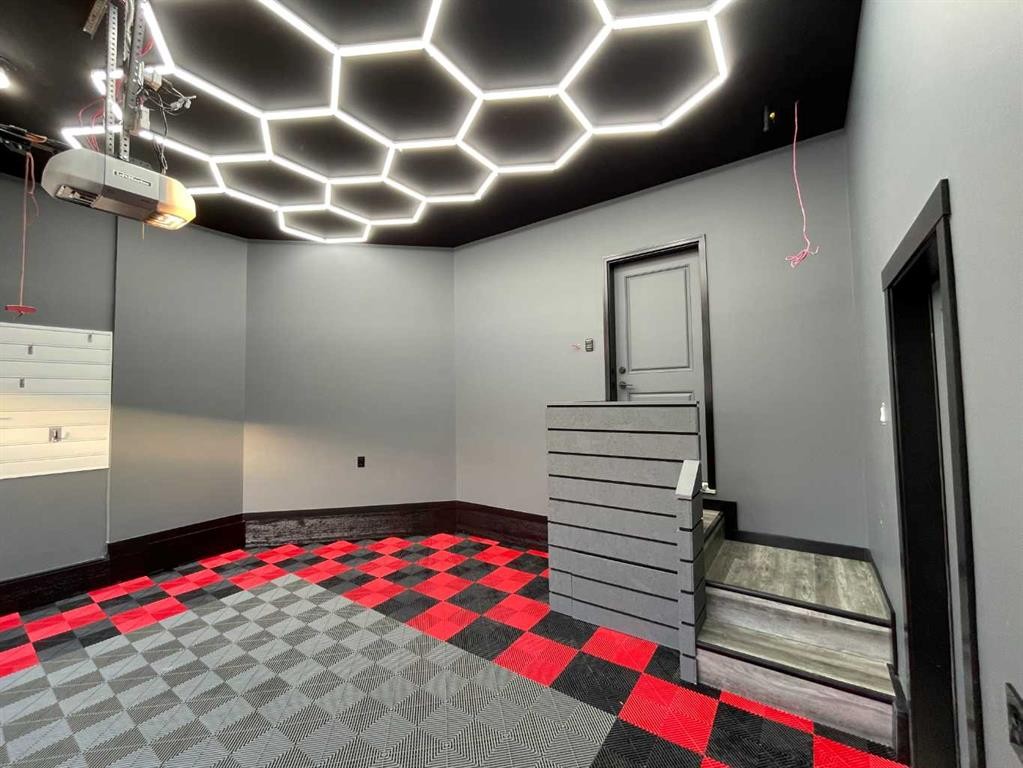
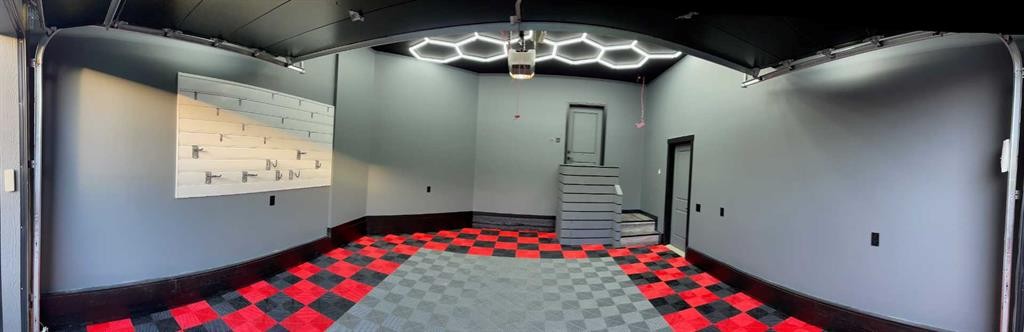
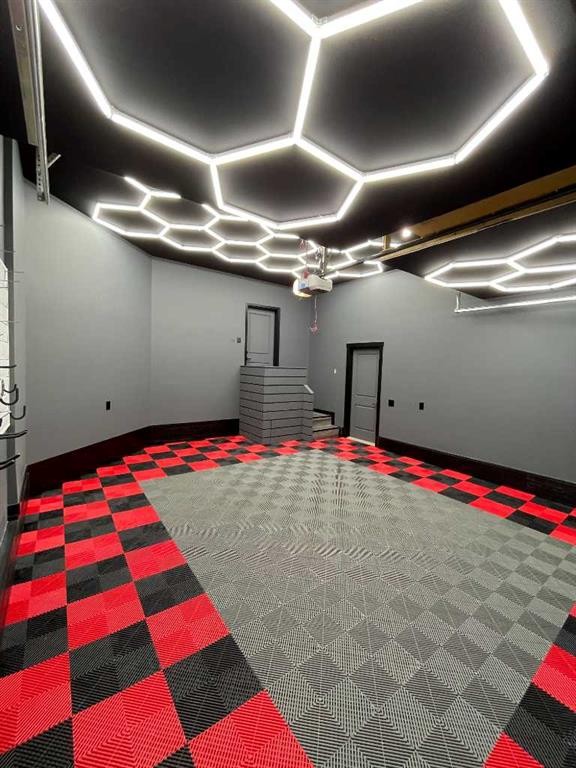
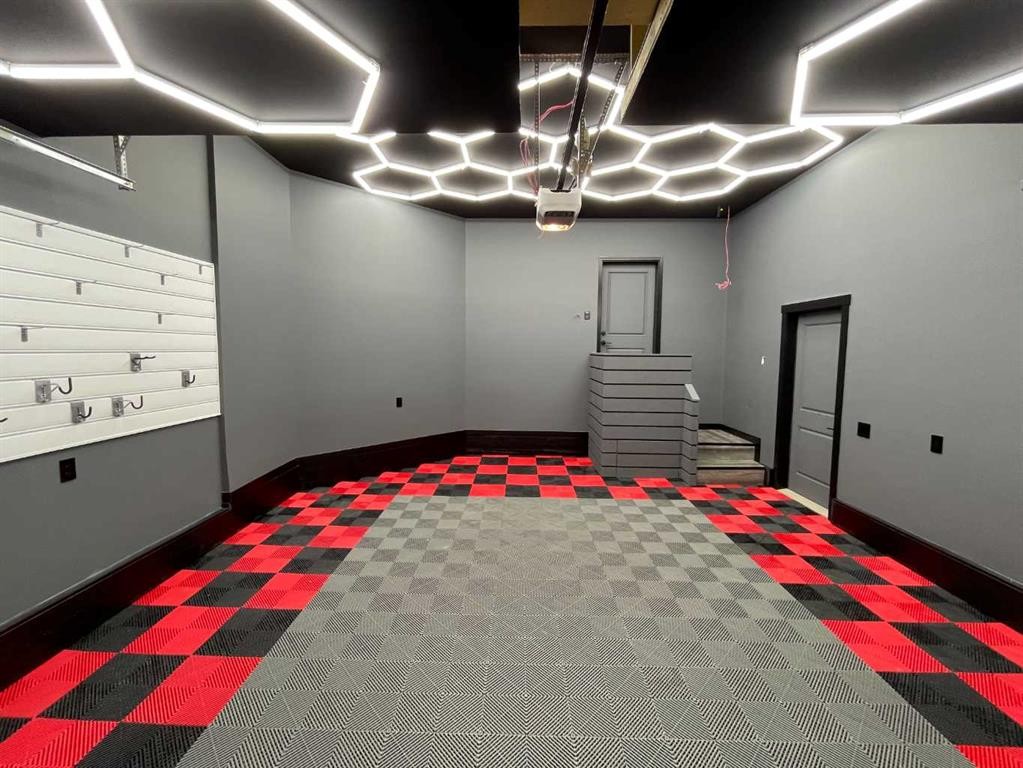
247 Hillcrest Heights Sw, Airdrie, AB - Indoor Photo Showing Garage
247 Hillcrest Heights Sw, Airdrie, AB - Indoor Photo Showing Other Room
247 Hillcrest Heights Sw, Airdrie, AB - Indoor
247 Hillcrest Heights Sw, Airdrie, AB - Indoor Photo Showing Garage
247 Hillcrest Heights Sw, Airdrie, AB - Indoor
247 Hillcrest Heights Sw, Airdrie, AB - Other
Visite virtuelle
247 Hillcrest Heights Sw, Airdrie, AB  - Outdoor With Facade
247 Hillcrest Heights Sw, Airdrie, AB  - Indoor Photo Showing Living Room With Fireplace
247 Hillcrest Heights Sw, Airdrie, AB  - Indoor Photo Showing Living Room
247 Hillcrest Heights Sw, Airdrie, AB - Indoor Photo Showing Dining Room
247 Hillcrest Heights Sw, Airdrie, AB - Indoor Photo Showing Kitchen With Upgraded Kitchen
247 Hillcrest Heights Sw, Airdrie, AB - Indoor
247 Hillcrest Heights Sw, Airdrie, AB - Indoor Photo Showing Kitchen With Upgraded Kitchen
247 Hillcrest Heights Sw, Airdrie, AB - Indoor Photo Showing Kitchen
247 Hillcrest Heights Sw, Airdrie, AB - Outdoor With View
247 Hillcrest Heights Sw, Airdrie, AB - Outdoor
247 Hillcrest Heights Sw, Airdrie, AB - Outdoor With View
247 Hillcrest Heights Sw, Airdrie, AB - Outdoor
247 Hillcrest Heights Sw, Airdrie, AB - Indoor Photo Showing Office
247 Hillcrest Heights Sw, Airdrie, AB - Indoor
247 Hillcrest Heights Sw, Airdrie, AB - Indoor Photo Showing Bedroom
247 Hillcrest Heights Sw, Airdrie, AB - Indoor Photo Showing Bathroom
247 Hillcrest Heights Sw, Airdrie, AB - Indoor With Storage
247 Hillcrest Heights Sw, Airdrie, AB - Indoor Photo Showing Bedroom
247 Hillcrest Heights Sw, Airdrie, AB - Indoor Photo Showing Bathroom
247 Hillcrest Heights Sw, Airdrie, AB - Indoor Photo Showing Other Room
247 Hillcrest Heights Sw, Airdrie, AB - Indoor Photo Showing Bathroom
247 Hillcrest Heights Sw, Airdrie, AB - Indoor Photo Showing Office
247 Hillcrest Heights Sw, Airdrie, AB - Indoor Photo Showing Other Room
247 Hillcrest Heights Sw, Airdrie, AB - Indoor Photo Showing Laundry Room
247 Hillcrest Heights Sw, Airdrie, AB - Indoor
247 Hillcrest Heights Sw, Airdrie, AB - Indoor Photo Showing Kitchen With Upgraded Kitchen
247 Hillcrest Heights Sw, Airdrie, AB - Indoor
247 Hillcrest Heights Sw, Airdrie, AB - Indoor Photo Showing Bathroom
247 Hillcrest Heights Sw, Airdrie, AB - Indoor Photo Showing Other Room
247 Hillcrest Heights Sw, Airdrie, AB - Indoor
247 Hillcrest Heights Sw, Airdrie, AB - Indoor Photo Showing Laundry Room
247 Hillcrest Heights Sw, Airdrie, AB - Outdoor
247 Hillcrest Heights Sw, Airdrie, AB - Outdoor With Deck Patio Veranda
247 Hillcrest Heights Sw, Airdrie, AB - Outdoor
247 Hillcrest Heights Sw, Airdrie, AB - Indoor Photo Showing Garage
247 Hillcrest Heights Sw, Airdrie, AB - Indoor Photo Showing Other Room
247 Hillcrest Heights Sw, Airdrie, AB - Indoor
247 Hillcrest Heights Sw, Airdrie, AB - Indoor Photo Showing Garage
247 Hillcrest Heights Sw, Airdrie, AB - Indoor
247 Hillcrest Heights Sw, Airdrie, AB - Other
  • Publicité
Êtes-vous un investisseur immobilier
247 Hillcrest Heights SW, Airdrie, AB, T4B 3Z2
1 100 000 $

6 Chambres

5 Salles de bain

Informations sur la propriété

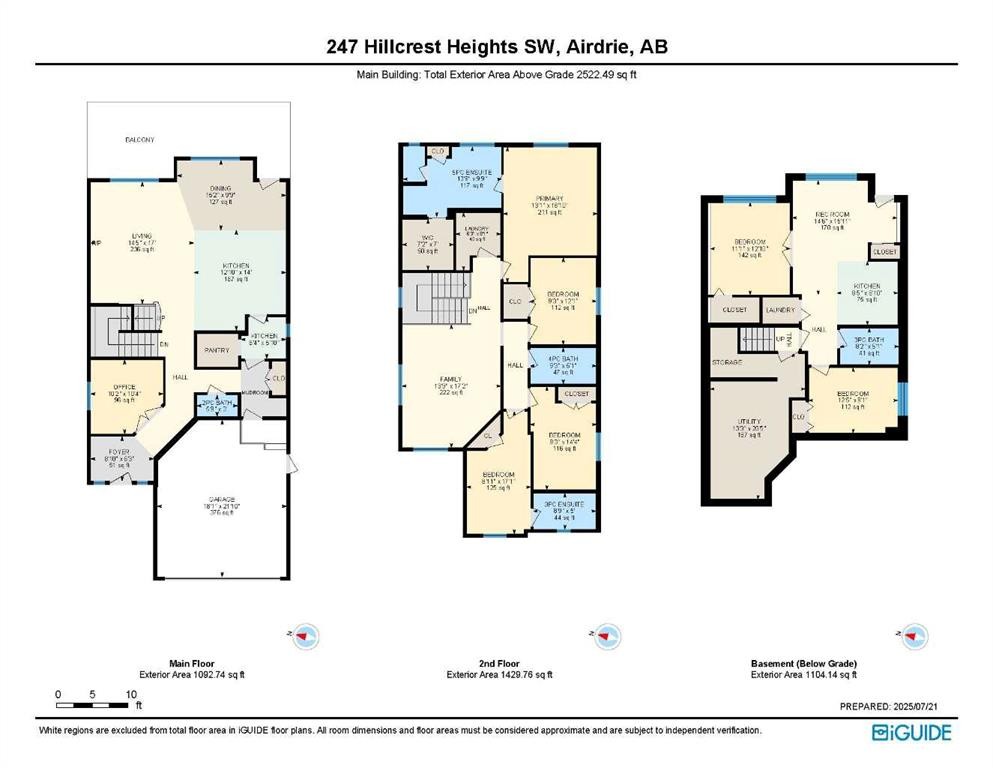
Beautifully appointed & ideally located, this 6-bedroom walkout home with a LEGAL suite, dream garage & premium upgrades delivers upscale comfort, functional design & long-term versatility. Backing onto a scenic pathway leading to Northcott Prairie School & a peaceful pond, this home blends family-friendly convenience with elevated style. Smart lights & switches are installed throughout, with cameras & door sensors on all entry points. Wide plank flooring, curved staircase & railings, bullnose corners, a soft neutral palette & expansive windows create a warm, welcoming atmosphere. The open layout encourages connection, from quiet evenings by the gas fireplace to lively gatherings in the oversized dining area. The modern kitchen inspires culinary creativity with full-height cabinetry, glass backsplash, gas cooktop, built-in wall oven, under-cabinet lighting rough-in & a statement island for casual meals. A walk-through butler’s pantry adds efficiency with a second gas stove, prep sink & extra storage. Two spotlight-lit alcoves add stylish display options. Step outside to the full-width upper deck with glass railings, gas & water lines & take in tranquil views. A private den provides a quiet space for work or study. Upstairs, a spacious bonus room invites family downtime, while four large bedrooms ensure room for all. The elegant primary retreat includes a walk-in closet & spa-inspired ensuite with dual sinks, soaker tub & glass shower. A secondary bedroom with private 3-pc ensuite is perfect for guests or teens, while a shared 4-pc bath & upper laundry add daily ease. The finished walkout level adds incredible flexibility with a bright, open-concept legal suite featuring two bedrooms, a full kitchen with gas rough-in, professional metallic epoxy floors, under-cabinet lighting rough-in, separate laundry, 3-pc bath & private entry—ideal for multi-gen living or long-term guests. Outside, the yard features a covered lower patio with rough-in for a hot tub, both gas & water lines, garden beds & direct access to the pathway network. The charming front porch boosts curb appeal & makes a perfect morning coffee spot. The garage is a standout with gas line for future heater, hexagon LED lighting, pro-grade floor tiles, overhead storage & handy man door. Just a 5-min walk to school & 18-min stroll to shops, with easy access to QEII, CrossIron Mills & Calgary—this is a rare chance to live beautifully in a prime Airdrie location.

Inclusions: Second stove in the butler's pantry. Third stove and second washer and dryer in the basement suite

Particularités du bâtiment :

  • Foyer: Oui
  • Stationnement: Oui
  • Superficie totale aménagée: 2522.49

Caractéristiques :

  • Bâti en: 2017
  • Caractéristiques du foyer: Gaz, Salon
  • Caractéristiques du stationnement: Garage double attenant, Allée
  • Caractéristiques extérieures: Jardin, Cour privée
  • Caractéristiques intérieures: Caractéristiques intégrées, Meuble-lavabo double, Porte française, Plafonds hauts, Îlot de cuisine, Appareils sanitaires à faible débit, Plan de masse ouvert, Garde-manger, Éclairage encastré, Baignoire profonde, Comptoirs en pierre, Espace de rangement, Placard(s) praticable(s)
  • Chambres : 4+2
  • Chauffage: Air pulsé, Gaz naturel
  • Détails de la fondation: Béton coulé
  • Dimensions du terrain : 4736.00 Pieds carrés
  • Matériaux de construction: Pierre, Parement de vinyle, Charpente en bois
  • Niveaux: Deux
  • Refroidissement: Aucun
  • Revêtements de sol: Moquette, Tuile
  • Salle(s) de bains : 4+1
  • Style architectural: 2 étages
  • Superficie habitable (approx): 2522.49 Pieds carrés
  • Toiture: Bardeaux d'asphalte
  • Zonage: R1
  • Nbre d'espaces de stationnement: 8

Gracieuseté de : First Place Realty

Données fournies par : Calgary Real Estate Board 300 Manning Rd. NE, Calgary, Alberta T2E 8K4
Nous croyons que tous les renseignements affichés sont exacts, mais nous ne le garantissons pas; les renseignements devraient être vérifiés de façon indépendante. Aucune garantie ou représentation de quelque nature que ce soit n’est offerte. Droits © 2021 Tous les droits sont réservés.
ÉvaluationExpressMC Powered by RPS

Emplacement de 247 Hillcrest Heights SW, Airdrie, AB, T4B 3Z2

Données démographiques de 247 Hillcrest Heights SW, Airdrie, AB, T4B 3Z2

Étape de vie

Jeunes familles

Type d'emploi

Mixte

Revenu moyen du ménage

143 133.68 $

Nombre moyen d'enfants

1.98

Population à domicile

Structure à domicile

Âge de la population

Éducation

Niveau d'éducation

No certificate/diploma/degree

9.83 %

Diplôme d'études secondaires ou équivalent

30.81 %

Certificat ou diplôme d'apprentissage ou d'une école de métiers

9.37 %

Diplôme d'études collégiales ou d'études postsecondaires (non universitaires)

22.35 %

Certificat d'études universitaires

1.37 %

Diplômes d'études universitaires

26.27 %

Navetteur

Se rendre au travail

En auto

93.06 %

En transport en commun

0.71 %

À pied

1.82 %

À bicyclette

0.0 %

Par tout autre moyen

4.41 %

Diversité Culturelle

Connaissance des langues officielles

Langue maternelle

Données Sur Le Bâtiment

Type de bâtiment

Appartements (faible hauteur et à étages multiples)

0.3 %

Maisons

99.7 %

Achat ou location