Button CopyPathCircle CloseCircle Left ArrowArrow Down Icon GreyClosecirclecircleBurger
  • Advertising

23-33 Stonegate Drive NW, Airdrie, AB, T4B 2V9

MLS® # A2329160
Townhouse For Sale In Stonegate, Airdrie, Alberta
$419,900 QuickQuoteTM: $374K - $446K

2+0 Beds

3 Baths

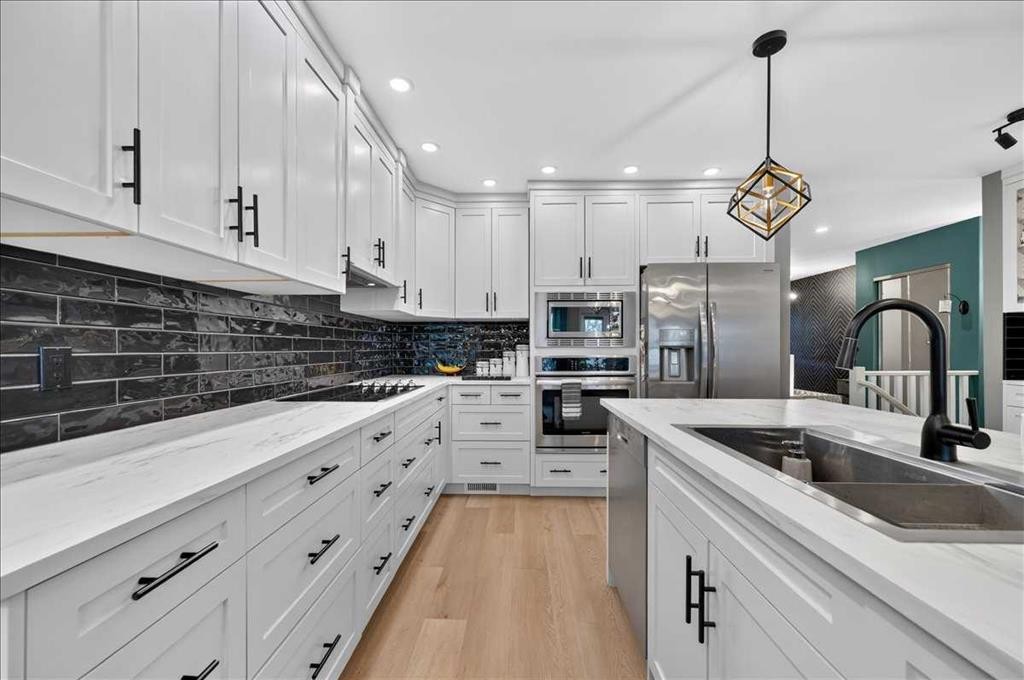
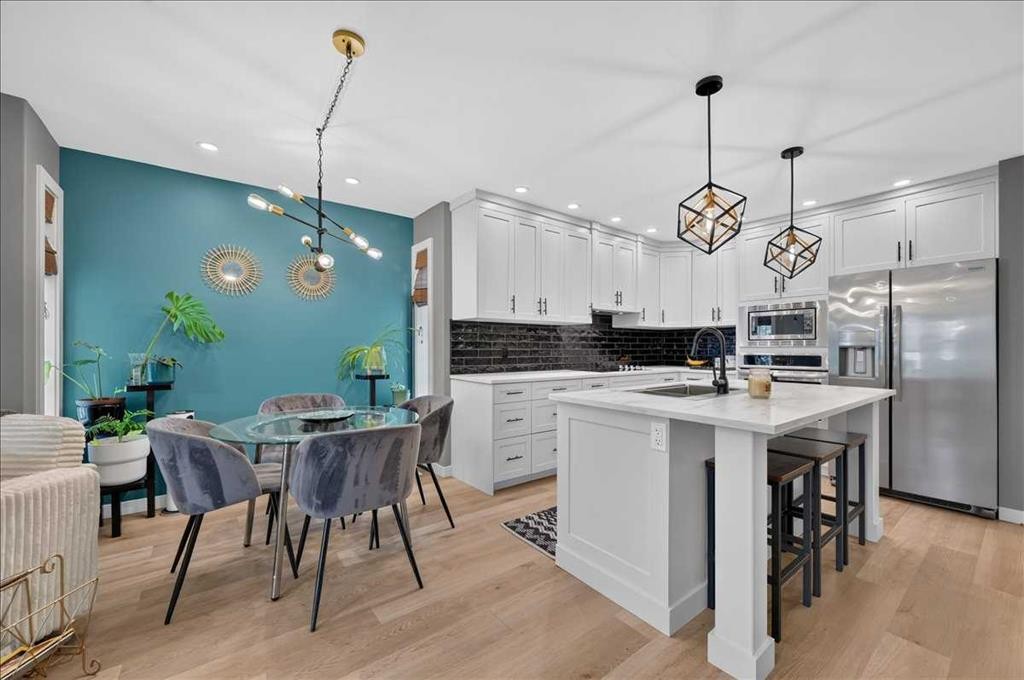
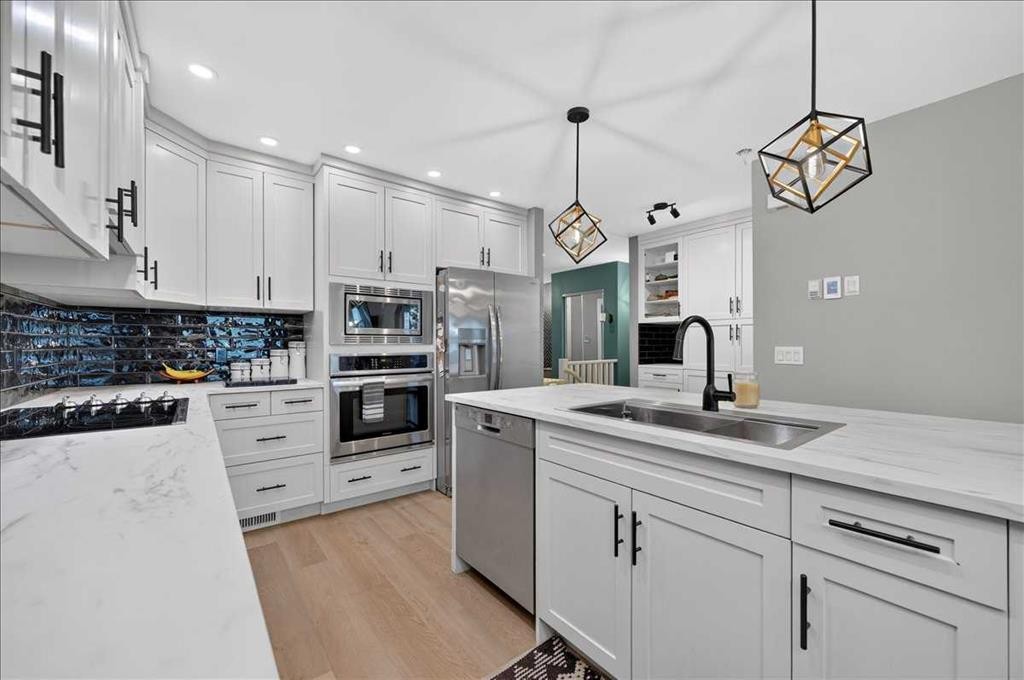
23-33 Stonegate Drive Nw, Airdrie, AB - Indoor Photo Showing Kitchen With Upgraded Kitchen
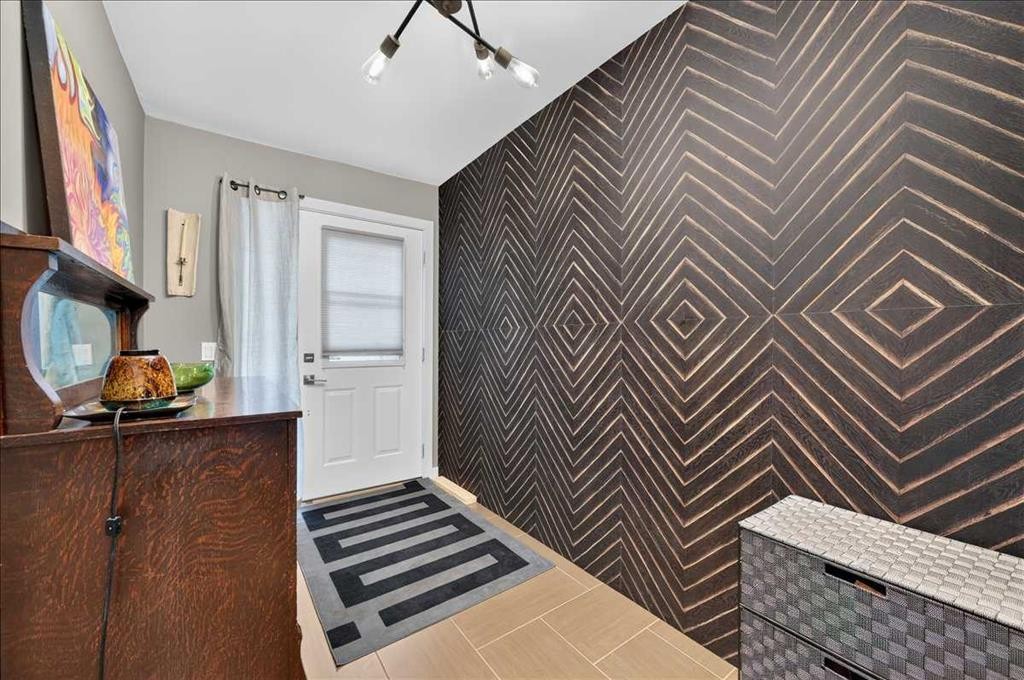
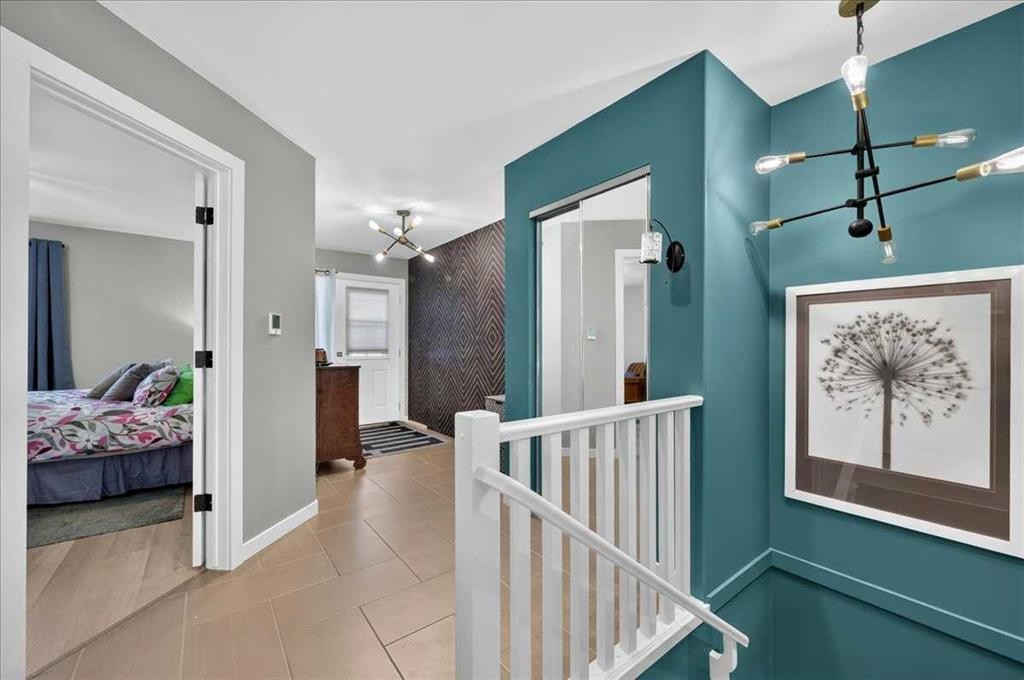
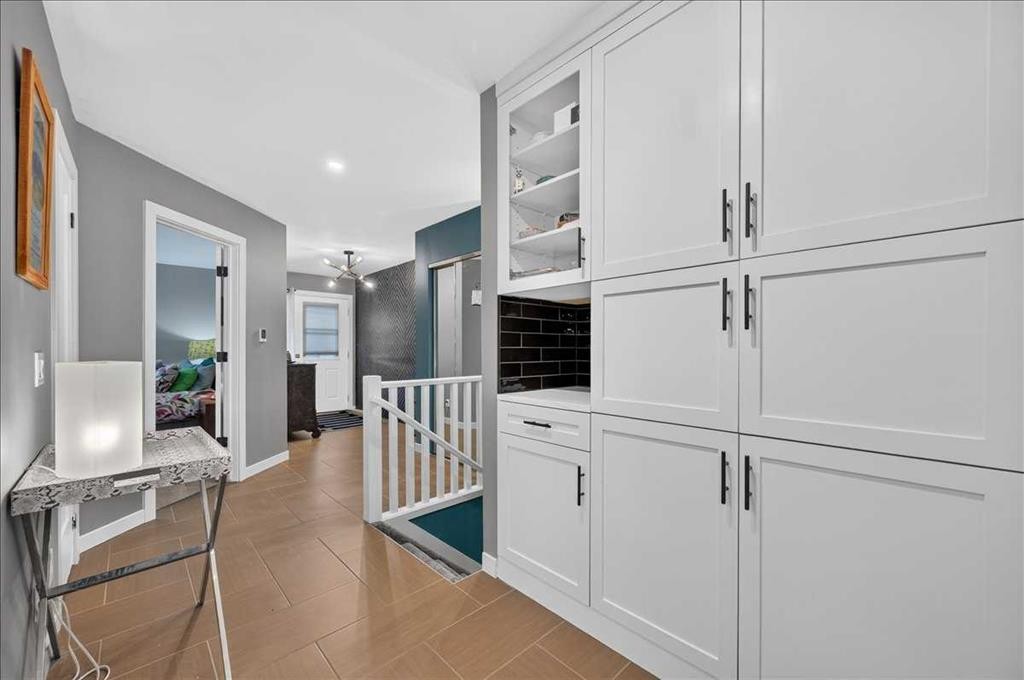
23-33 Stonegate Drive Nw, Airdrie, AB - Indoor Photo Showing Other Room
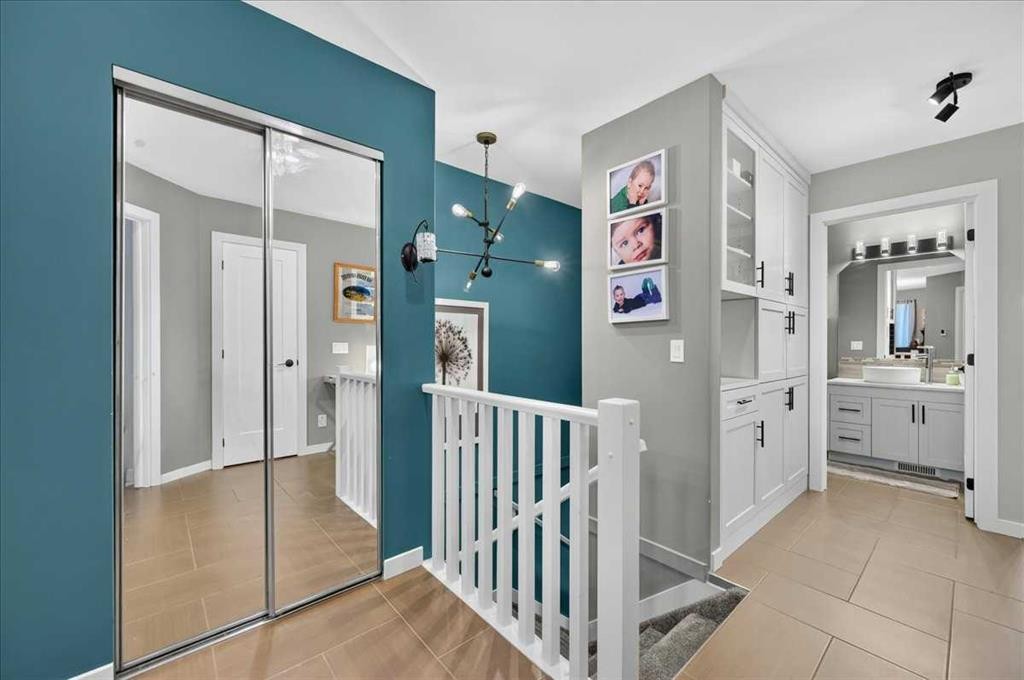
23-33 Stonegate Drive Nw, Airdrie, AB - Indoor
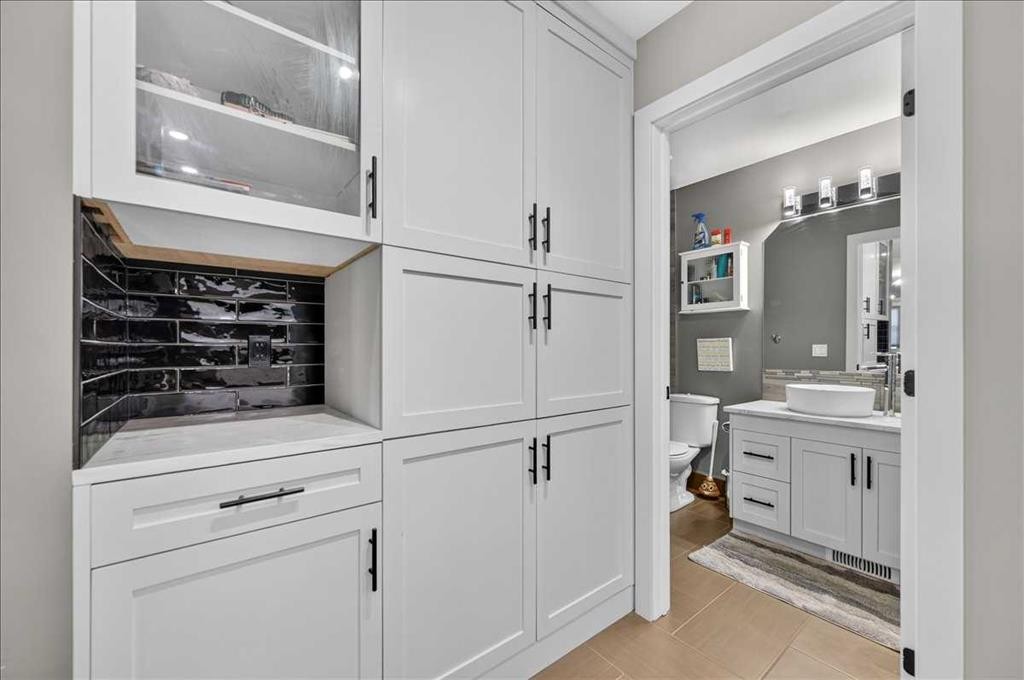
23-33 Stonegate Drive Nw, Airdrie, AB - Indoor Photo Showing Bathroom
23-33 Stonegate Drive Nw, Airdrie, AB - Indoor
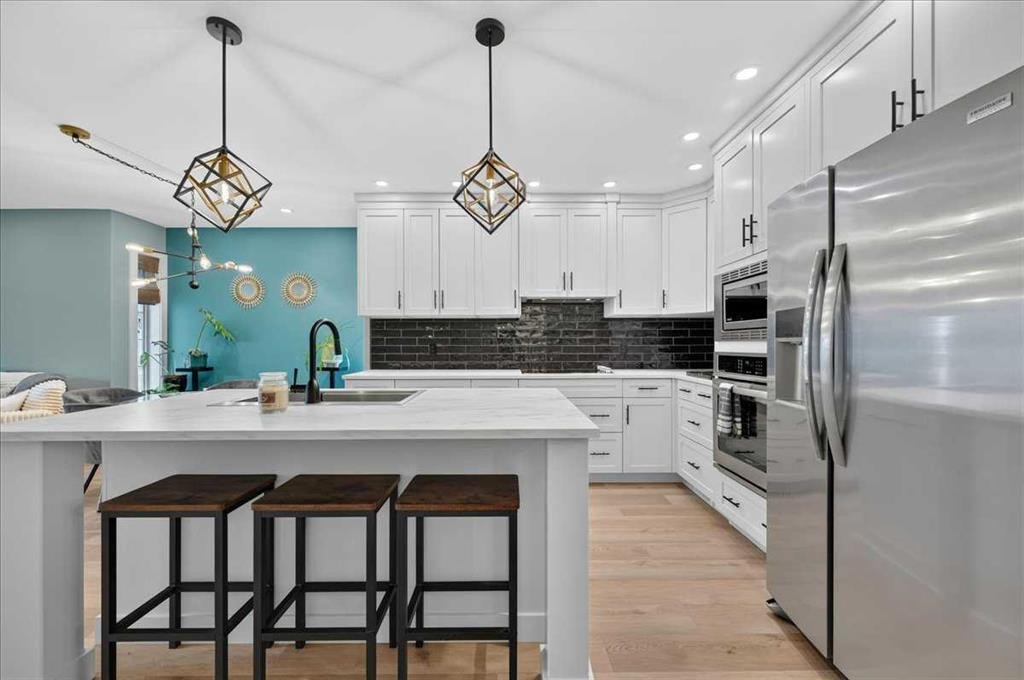
23-33 Stonegate Drive Nw, Airdrie, AB - Indoor Photo Showing Kitchen With Upgraded Kitchen
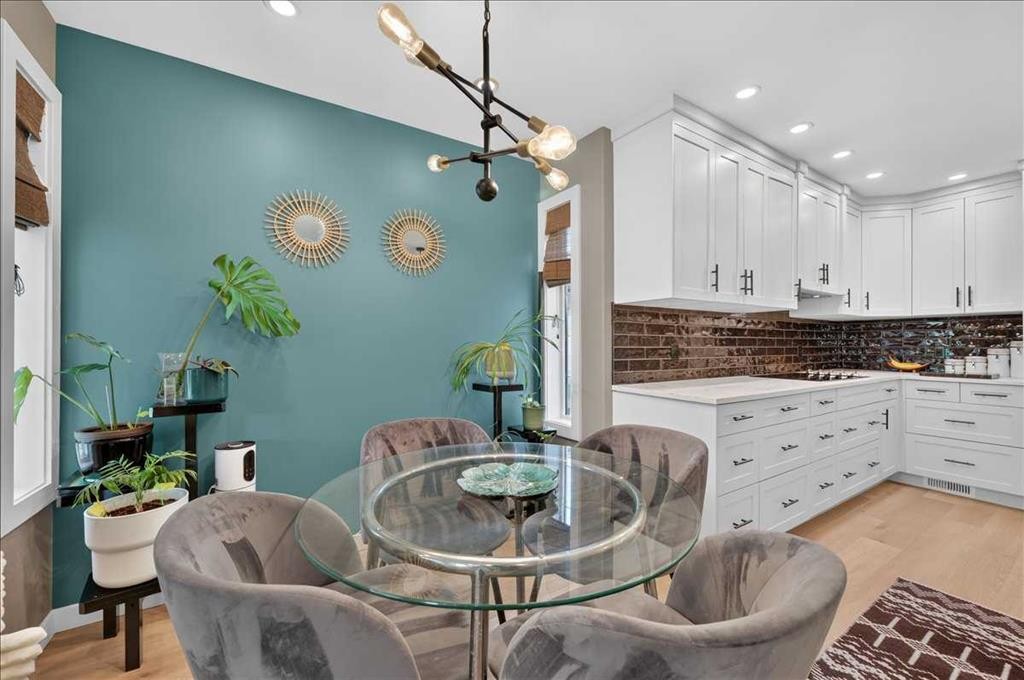
23-33 Stonegate Drive Nw, Airdrie, AB - Indoor Photo Showing Dining Room
23-33 Stonegate Drive Nw, Airdrie, AB - Indoor
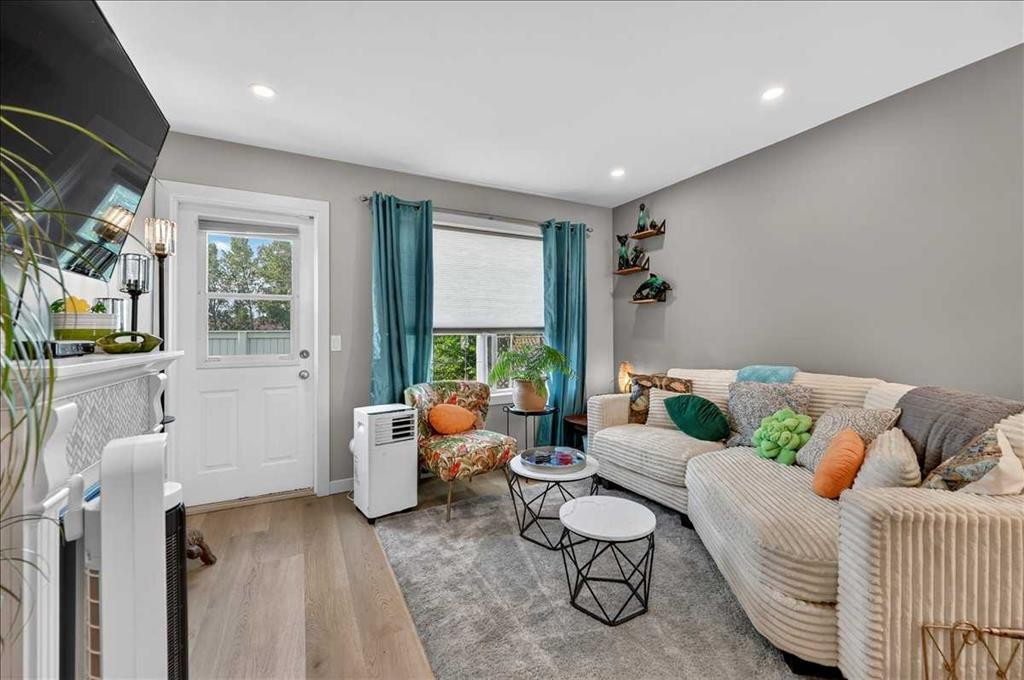
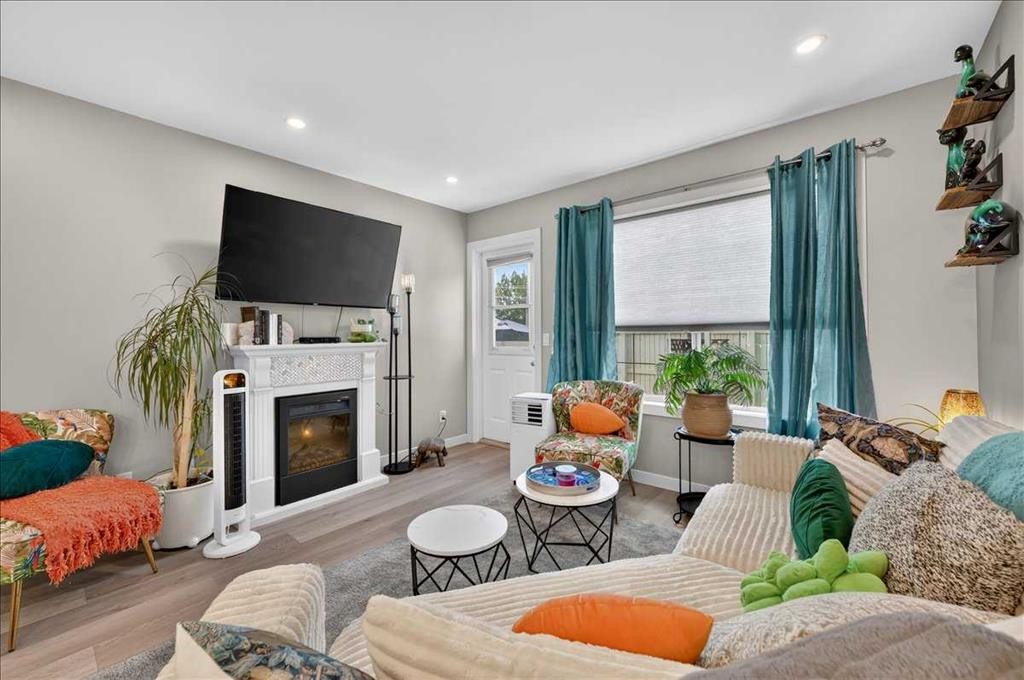
23-33 Stonegate Drive Nw, Airdrie, AB - Indoor Photo Showing Living Room With Fireplace
23-33 Stonegate Drive Nw, Airdrie, AB - Indoor Photo Showing Other Room
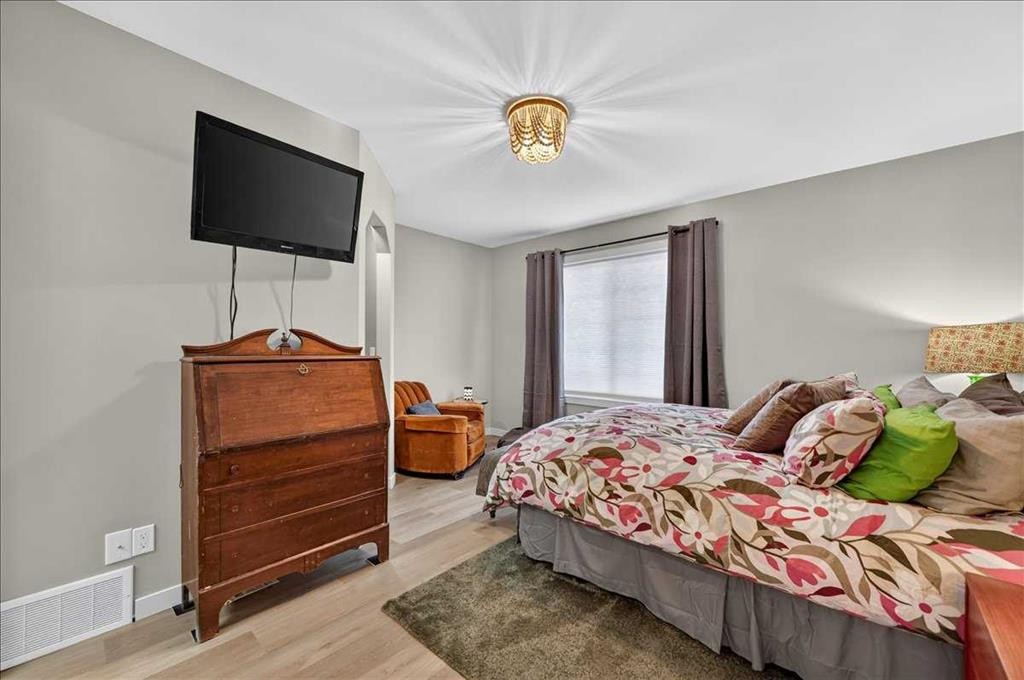
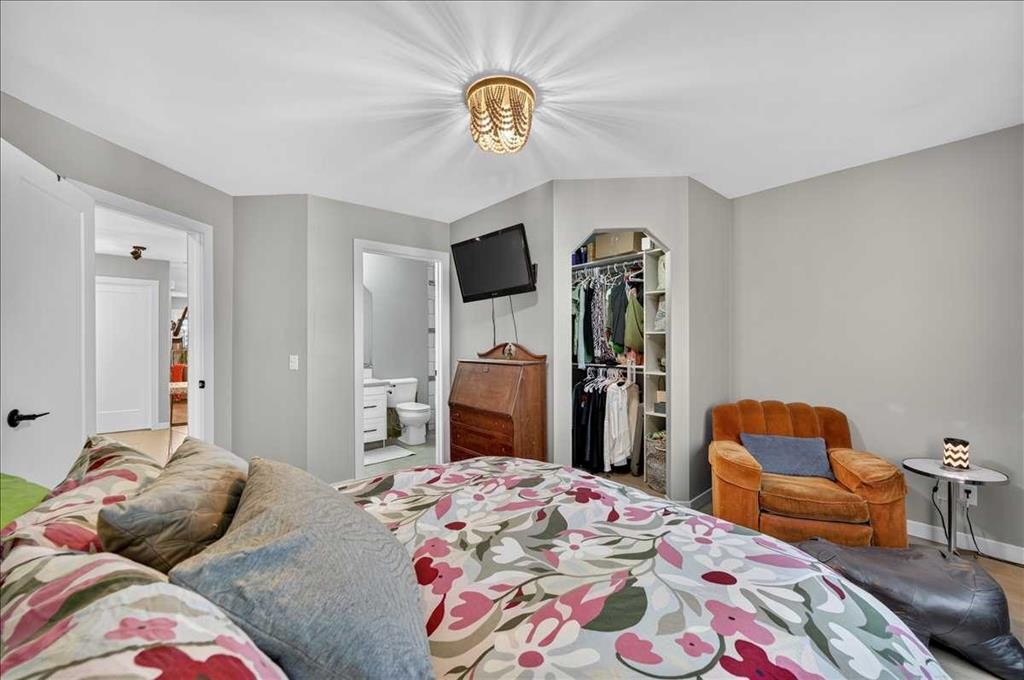
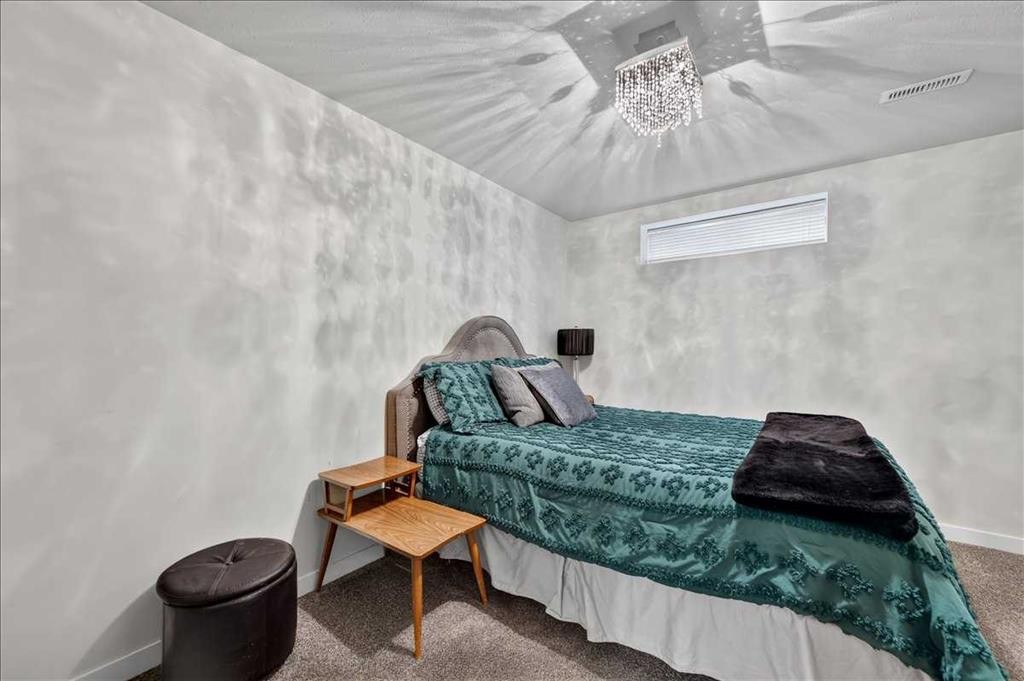
23-33 Stonegate Drive Nw, Airdrie, AB - Indoor Photo Showing Bedroom
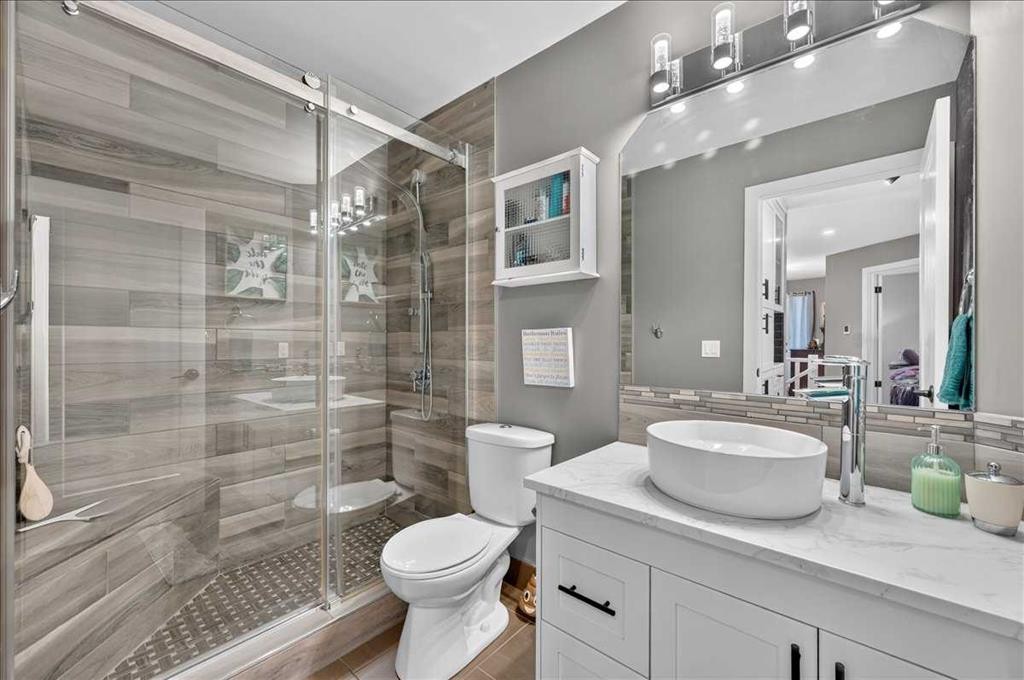
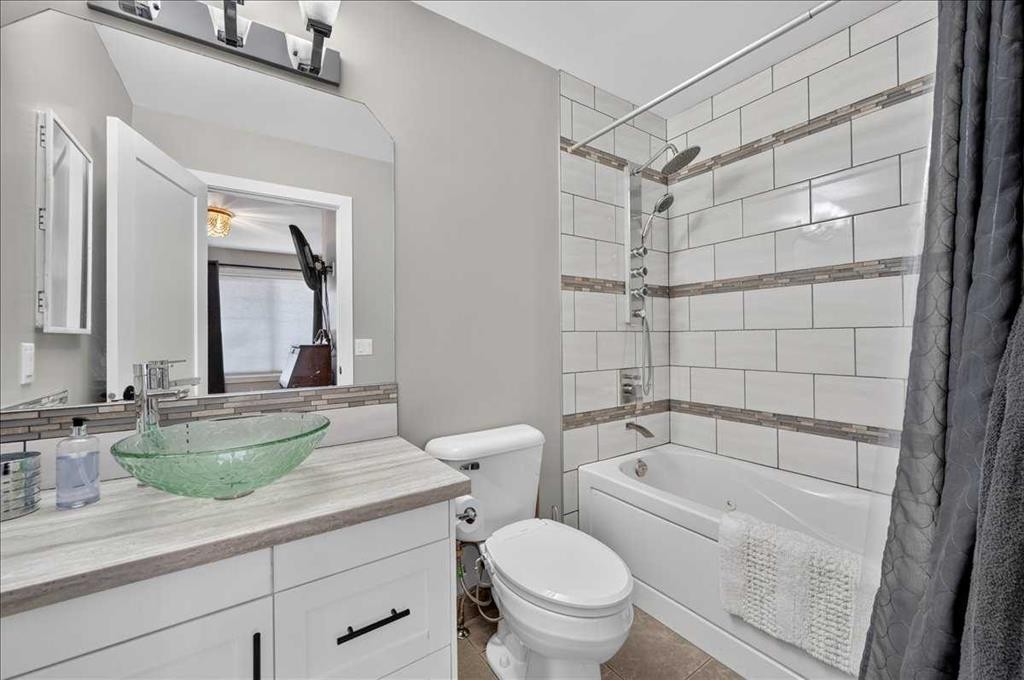
23-33 Stonegate Drive Nw, Airdrie, AB - Indoor Photo Showing Bathroom
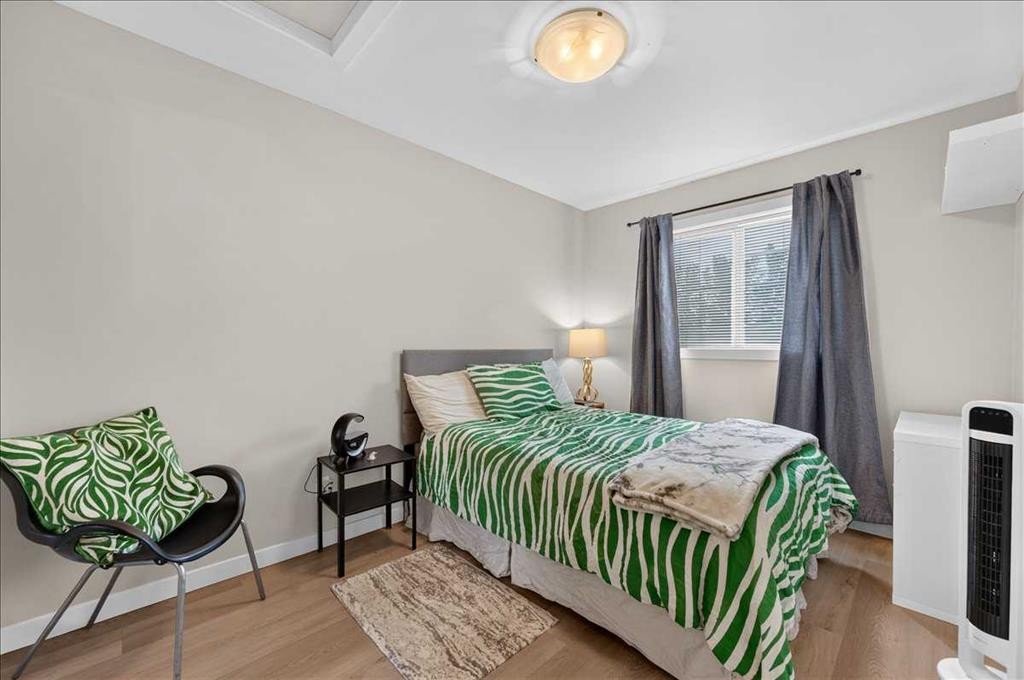
23-33 Stonegate Drive Nw, Airdrie, AB - Indoor Photo Showing Bedroom
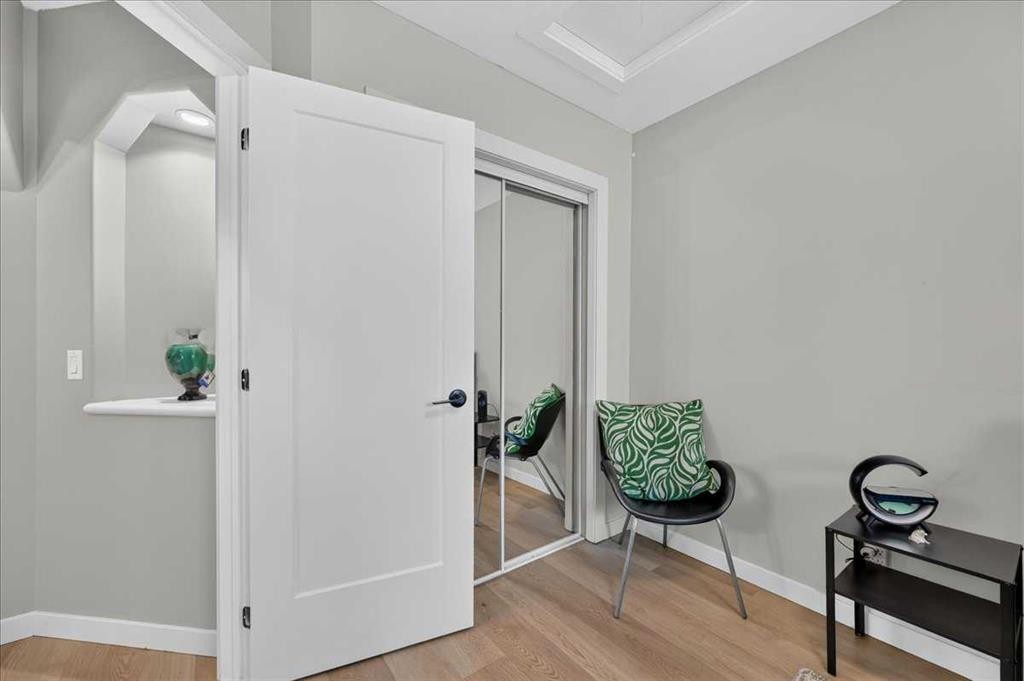
23-33 Stonegate Drive Nw, Airdrie, AB - Indoor Photo Showing Other Room
23-33 Stonegate Drive Nw, Airdrie, AB - Indoor Photo Showing Bathroom
23-33 Stonegate Drive Nw, Airdrie, AB - Indoor
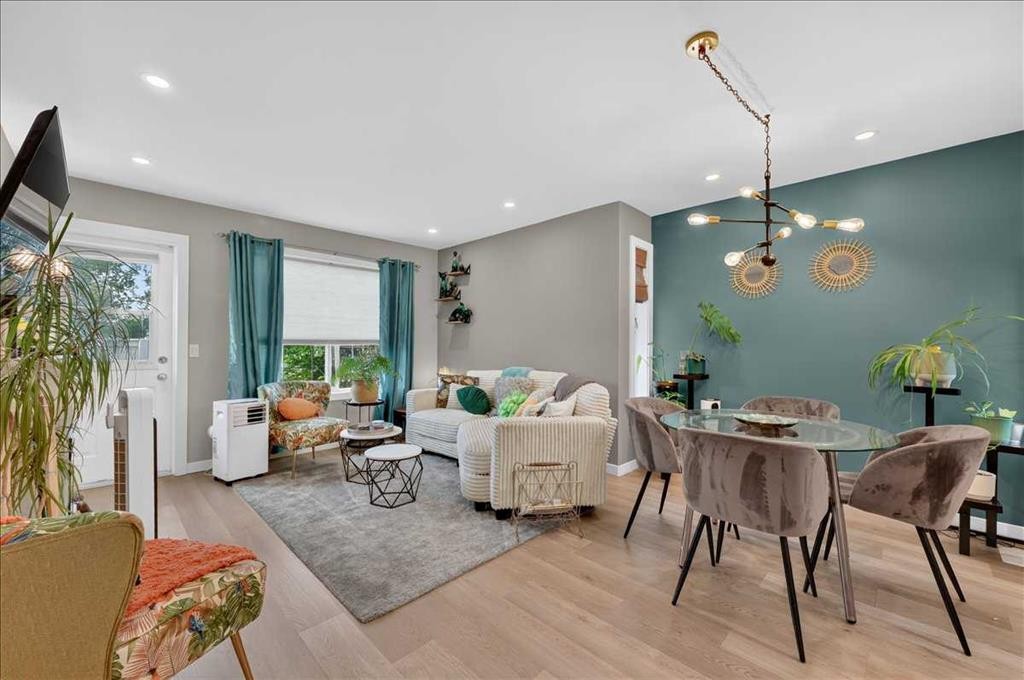
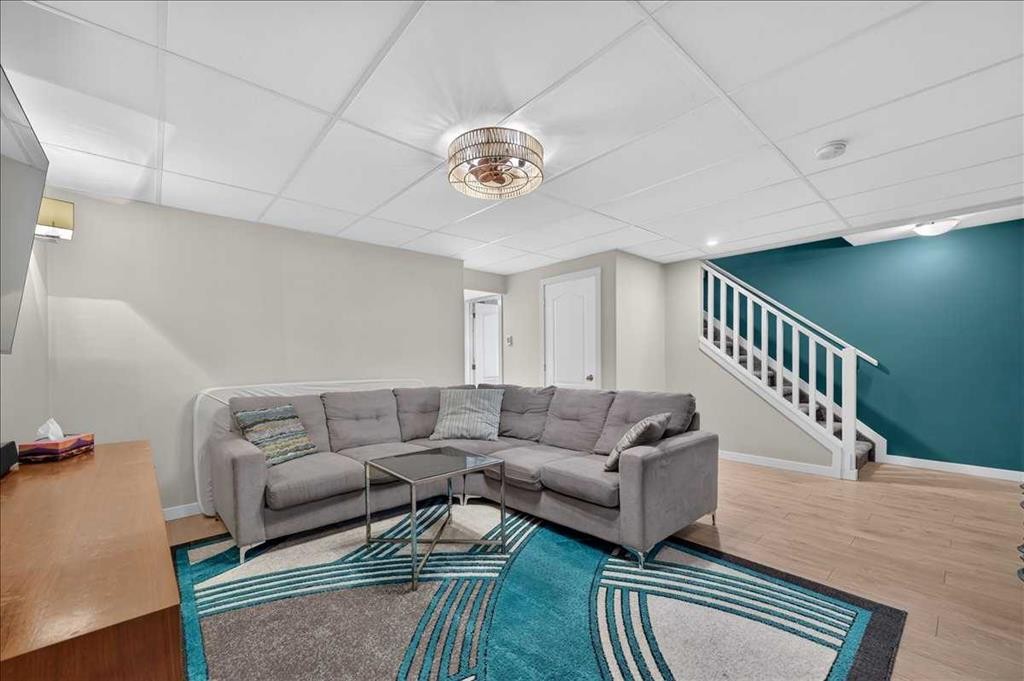
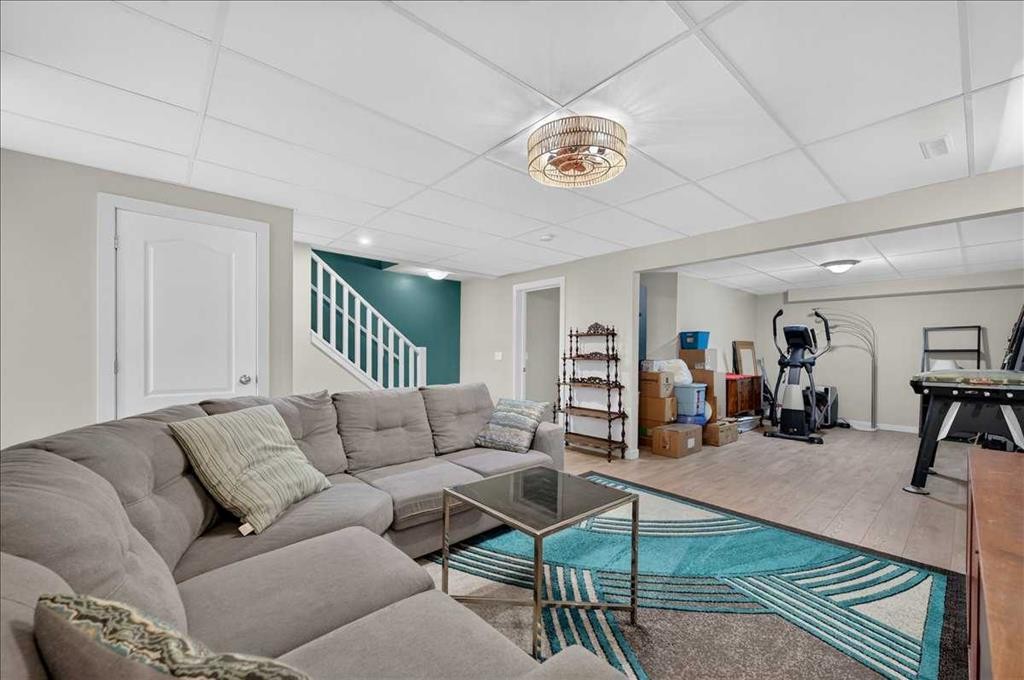
23-33 Stonegate Drive Nw, Airdrie, AB - Indoor Photo Showing Living Room
23-33 Stonegate Drive Nw, Airdrie, AB - Indoor Photo Showing Bedroom
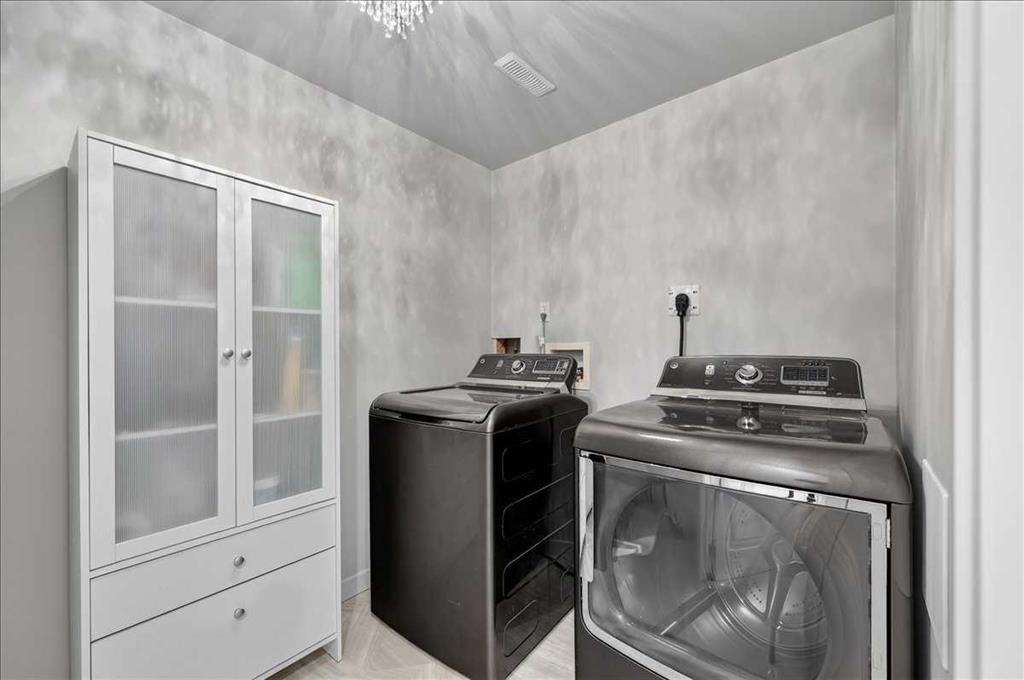
23-33 Stonegate Drive Nw, Airdrie, AB - Indoor Photo Showing Laundry Room
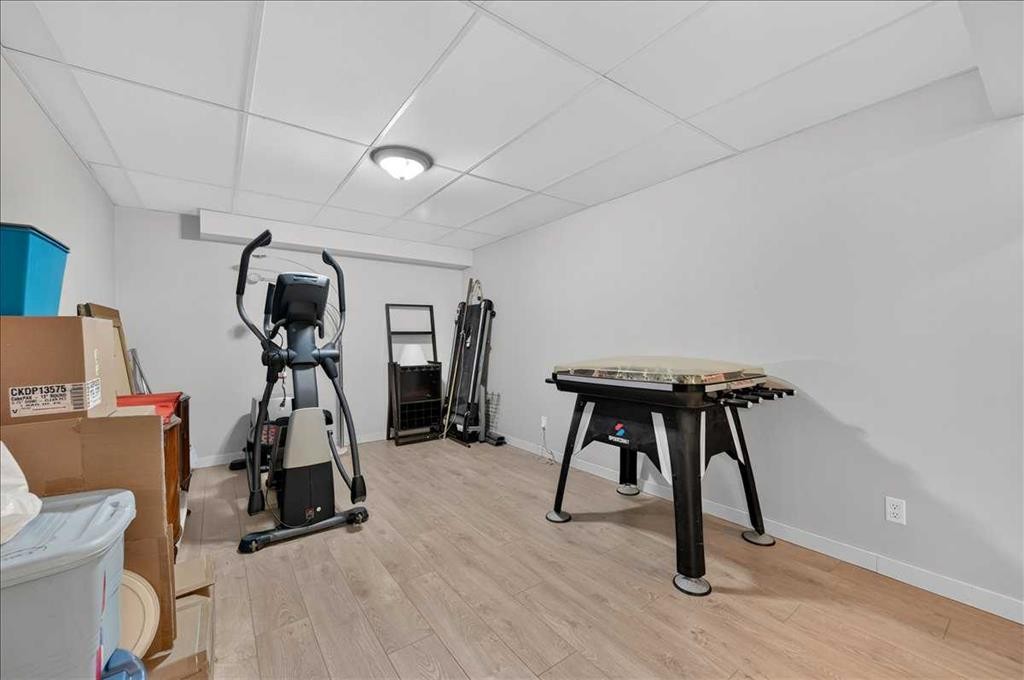
23-33 Stonegate Drive Nw, Airdrie, AB - Indoor Photo Showing Other Room
23-33 Stonegate Drive Nw, Airdrie, AB - Indoor
23-33 Stonegate Drive Nw, Airdrie, AB - Indoor Photo Showing Living Room
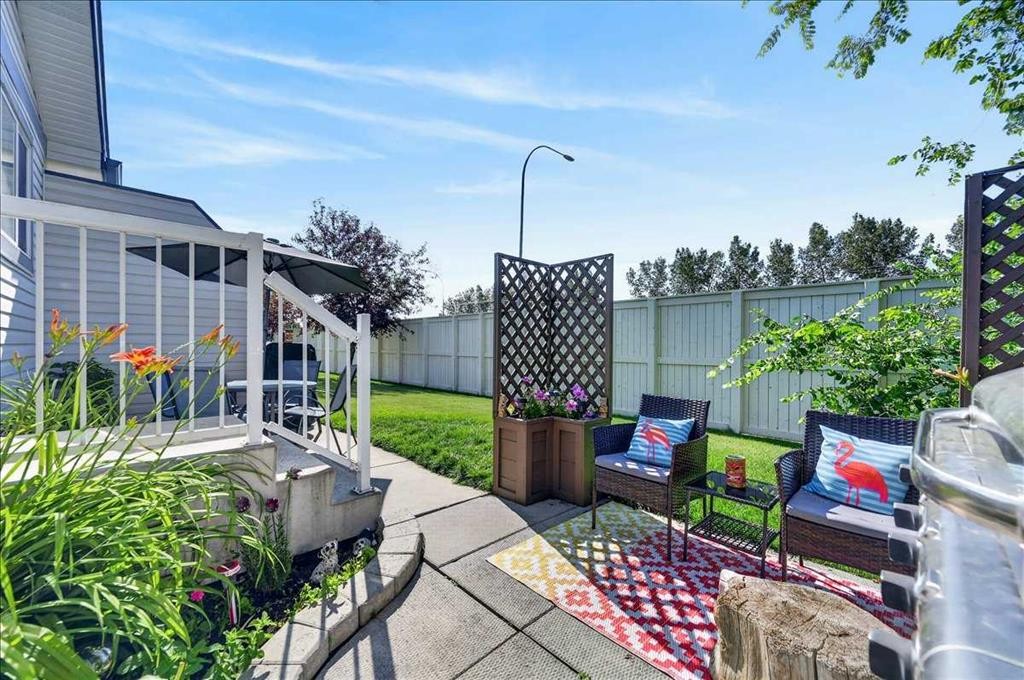
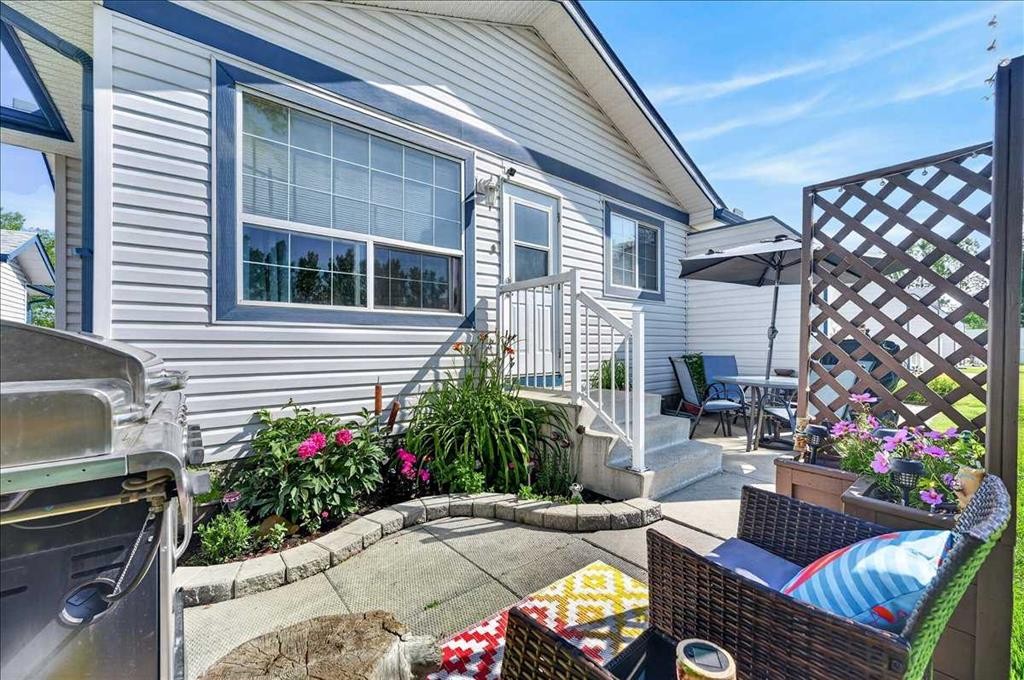
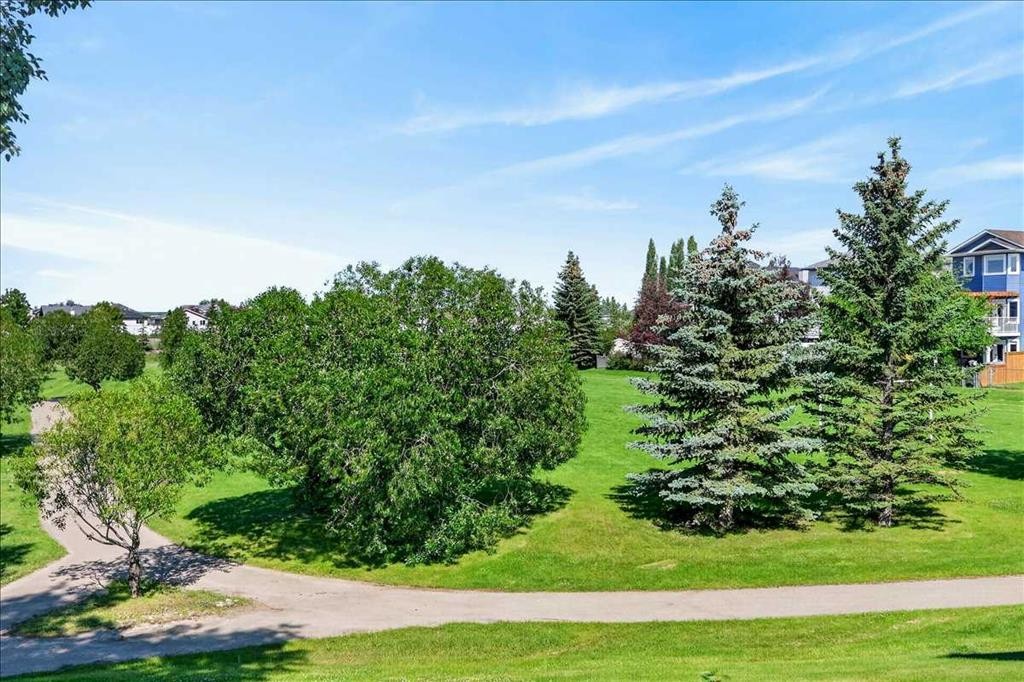
23-33 Stonegate Drive Nw, Airdrie, AB - Outdoor With Deck Patio Veranda
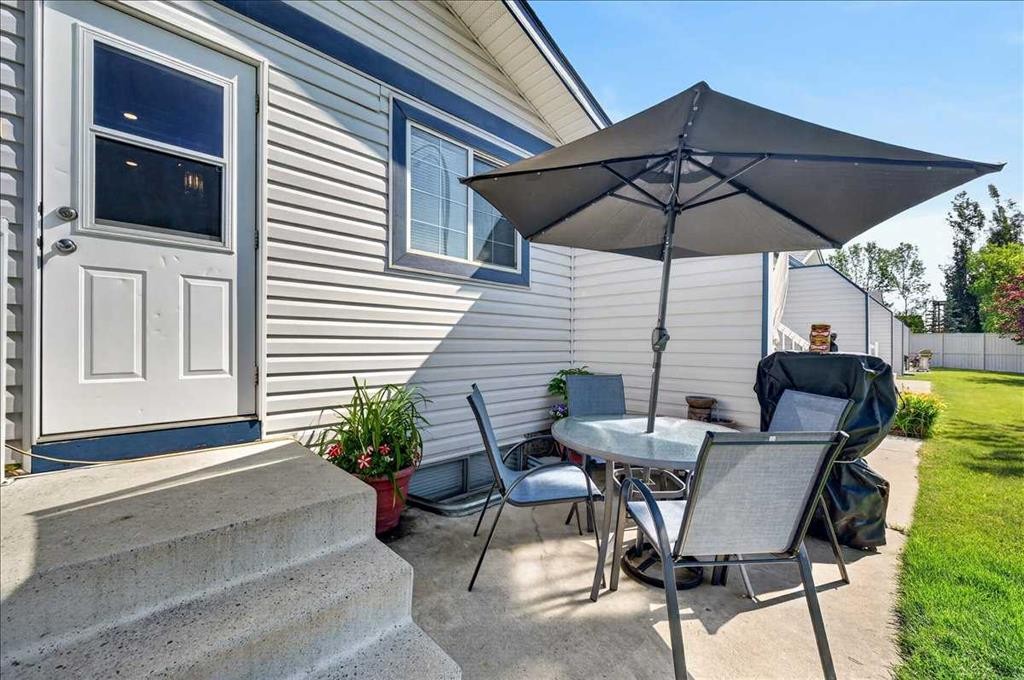
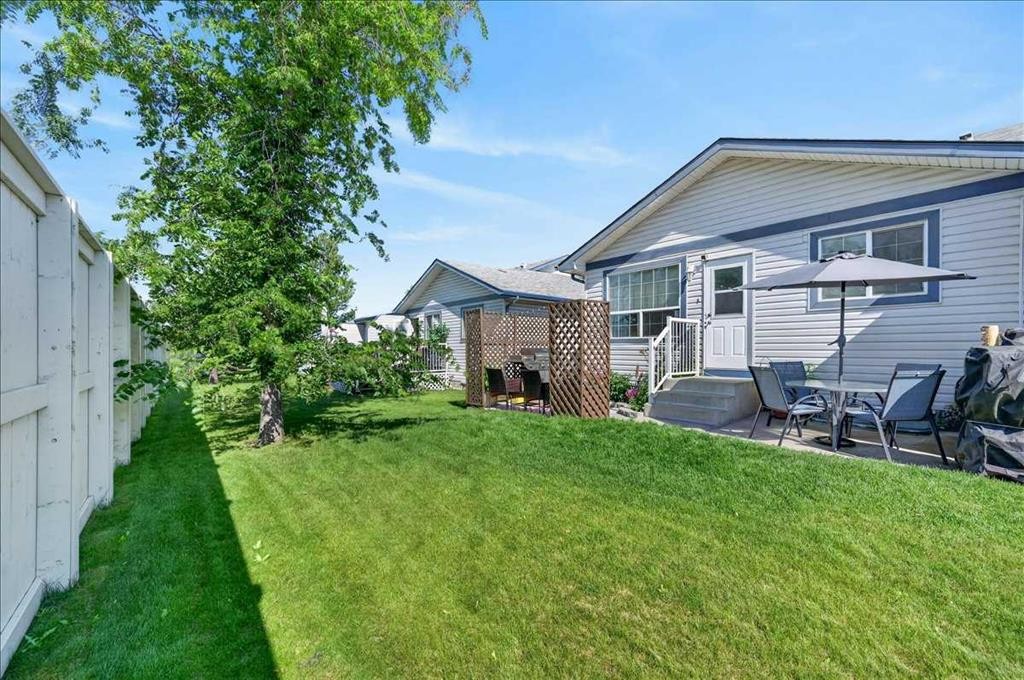
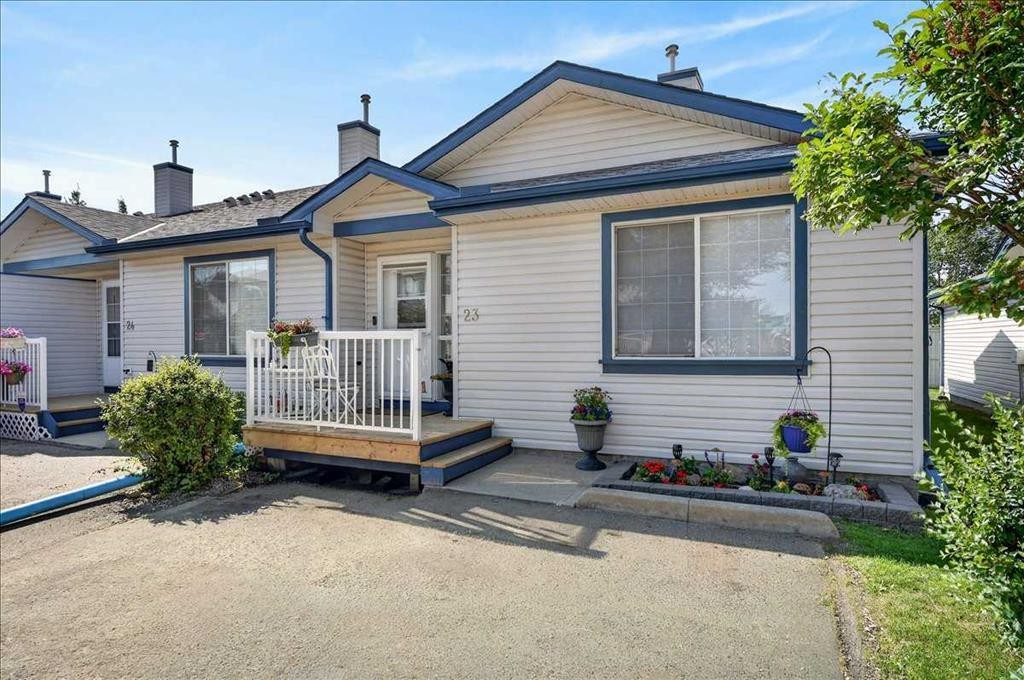
23-33 Stonegate Drive Nw, Airdrie, AB - Outdoor With Exterior
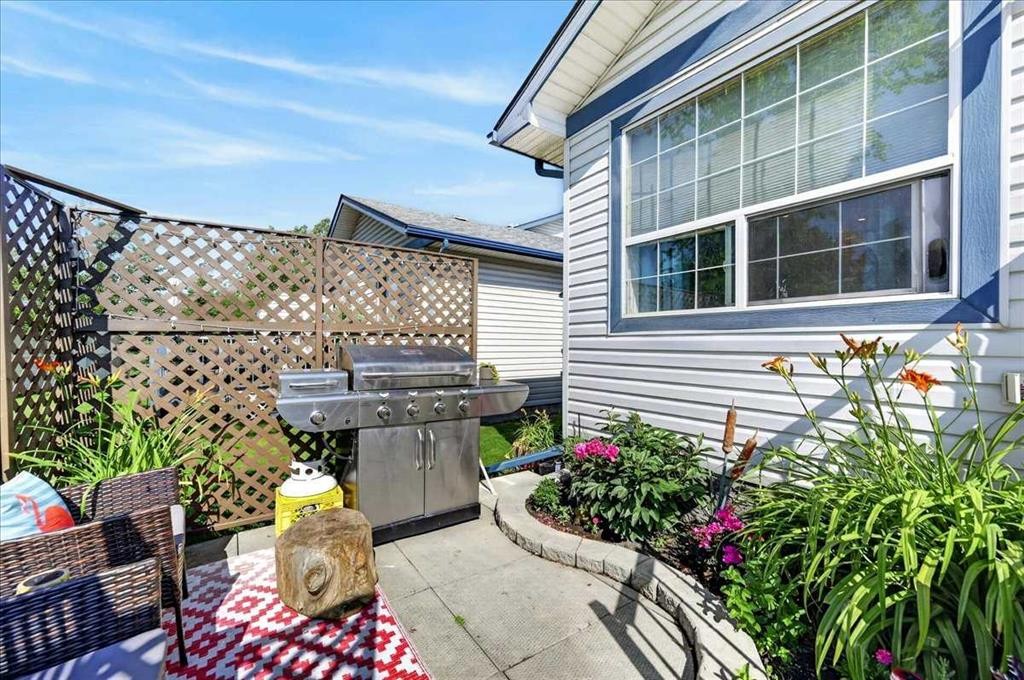
23-33 Stonegate Drive Nw, Airdrie, AB - Outdoor With Deck Patio Veranda With Exterior
23-33 Stonegate Drive Nw, Airdrie, AB - Outdoor With Deck Patio Veranda
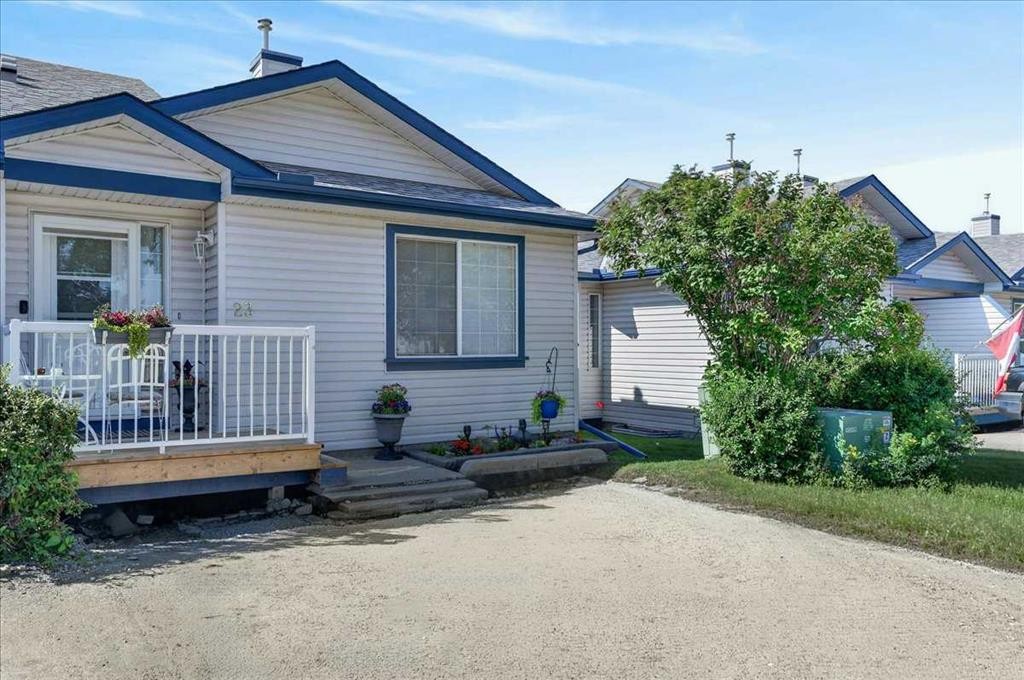
23-33 Stonegate Drive Nw, Airdrie, AB - Outdoor
23-33 Stonegate Drive Nw, Airdrie, AB - Outdoor With Deck Patio Veranda
23-33 Stonegate Drive Nw, Airdrie, AB - Outdoor
23-33 Stonegate Drive Nw, Airdrie, AB  - Indoor Photo Showing Kitchen With Upgraded Kitchen
23-33 Stonegate Drive Nw, Airdrie, AB  - Indoor Photo Showing Other Room
23-33 Stonegate Drive Nw, Airdrie, AB - Indoor Photo Showing Other Room
23-33 Stonegate Drive Nw, Airdrie, AB - Indoor
23-33 Stonegate Drive Nw, Airdrie, AB - Indoor Photo Showing Bathroom
23-33 Stonegate Drive Nw, Airdrie, AB - Indoor
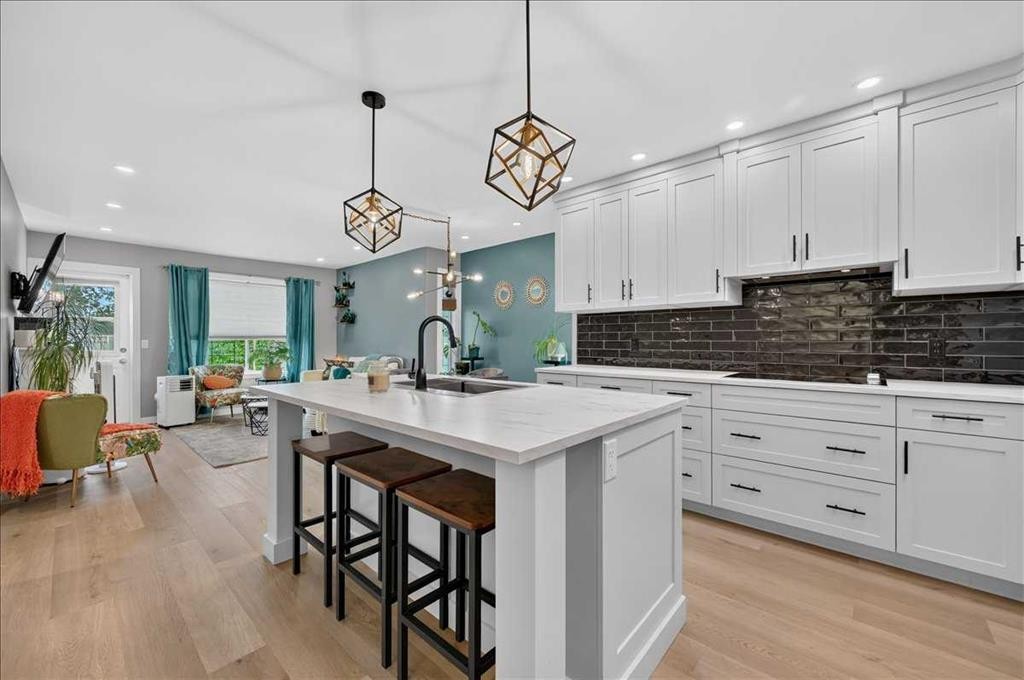
23-33 Stonegate Drive Nw, Airdrie, AB - Indoor Photo Showing Kitchen With Upgraded Kitchen
23-33 Stonegate Drive Nw, Airdrie, AB - Indoor Photo Showing Dining Room
23-33 Stonegate Drive Nw, Airdrie, AB - Indoor
23-33 Stonegate Drive Nw, Airdrie, AB - Indoor Photo Showing Living Room With Fireplace
23-33 Stonegate Drive Nw, Airdrie, AB - Indoor Photo Showing Other Room
23-33 Stonegate Drive Nw, Airdrie, AB - Indoor Photo Showing Bedroom
23-33 Stonegate Drive Nw, Airdrie, AB - Indoor Photo Showing Bathroom
23-33 Stonegate Drive Nw, Airdrie, AB - Indoor Photo Showing Bedroom
23-33 Stonegate Drive Nw, Airdrie, AB - Indoor Photo Showing Other Room
23-33 Stonegate Drive Nw, Airdrie, AB - Indoor Photo Showing Bathroom
23-33 Stonegate Drive Nw, Airdrie, AB - Indoor
23-33 Stonegate Drive Nw, Airdrie, AB - Indoor Photo Showing Living Room
23-33 Stonegate Drive Nw, Airdrie, AB - Indoor Photo Showing Bedroom
23-33 Stonegate Drive Nw, Airdrie, AB - Indoor Photo Showing Laundry Room
23-33 Stonegate Drive Nw, Airdrie, AB - Indoor Photo Showing Other Room
23-33 Stonegate Drive Nw, Airdrie, AB - Indoor
23-33 Stonegate Drive Nw, Airdrie, AB - Indoor Photo Showing Living Room
23-33 Stonegate Drive Nw, Airdrie, AB - Outdoor With Deck Patio Veranda
23-33 Stonegate Drive Nw, Airdrie, AB - Outdoor With Exterior
23-33 Stonegate Drive Nw, Airdrie, AB - Outdoor With Deck Patio Veranda With Exterior
23-33 Stonegate Drive Nw, Airdrie, AB - Outdoor With Deck Patio Veranda
23-33 Stonegate Drive Nw, Airdrie, AB - Outdoor
23-33 Stonegate Drive Nw, Airdrie, AB - Outdoor With Deck Patio Veranda
23-33 Stonegate Drive Nw, Airdrie, AB - Outdoor
  • Advertising
Are you a real estate investor?
23-33 Stonegate Drive NW, Airdrie, AB, T4B 2V9
$419,900

2 Beds

3 Baths

Property Information:

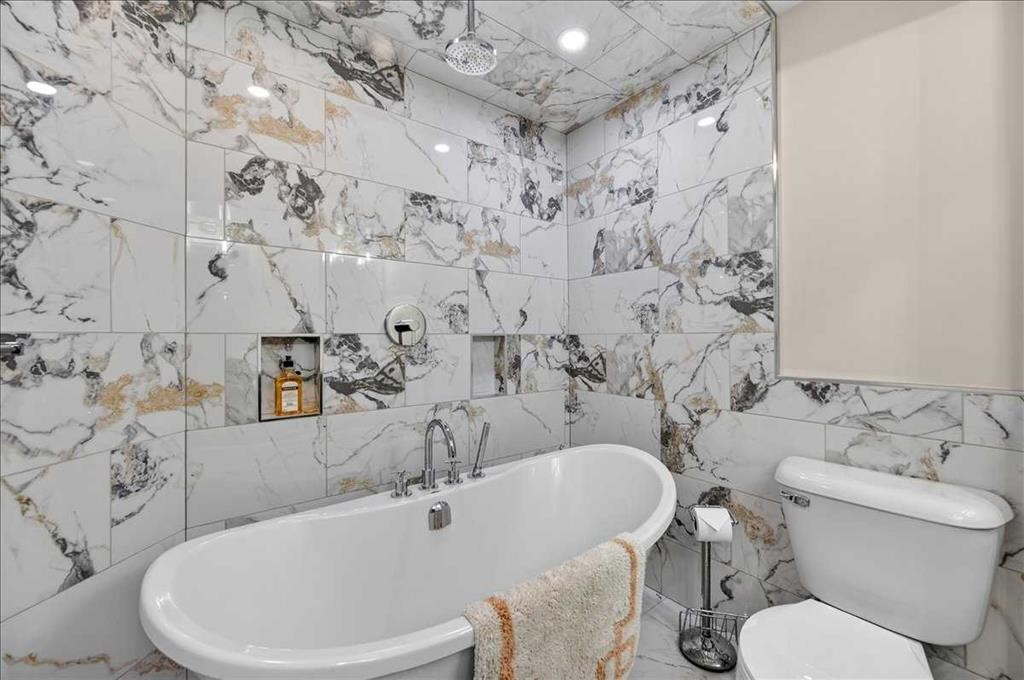
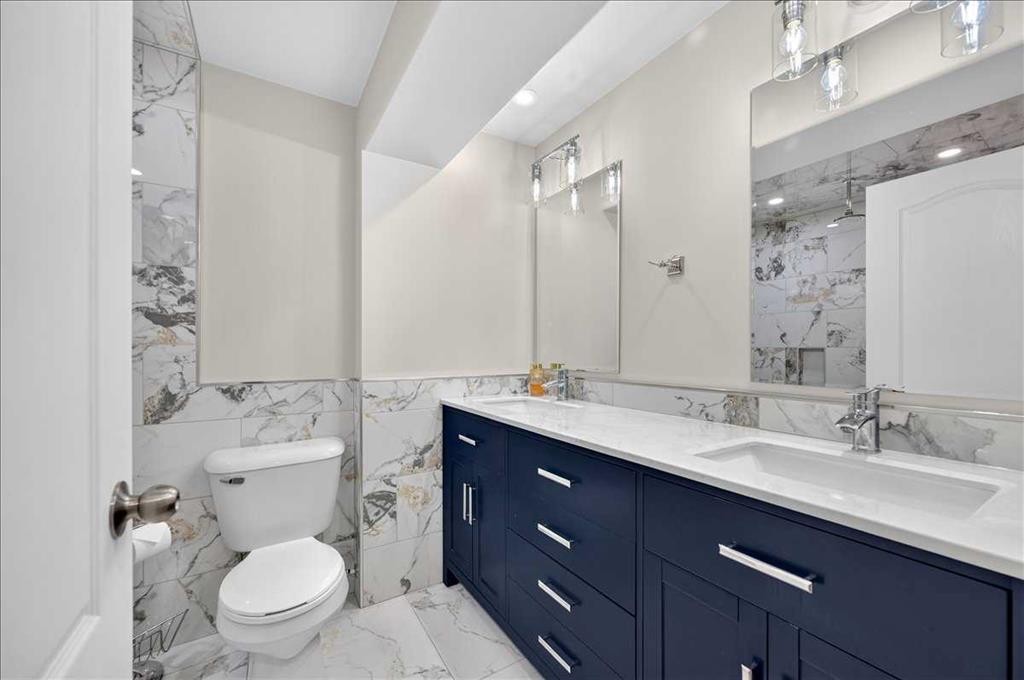
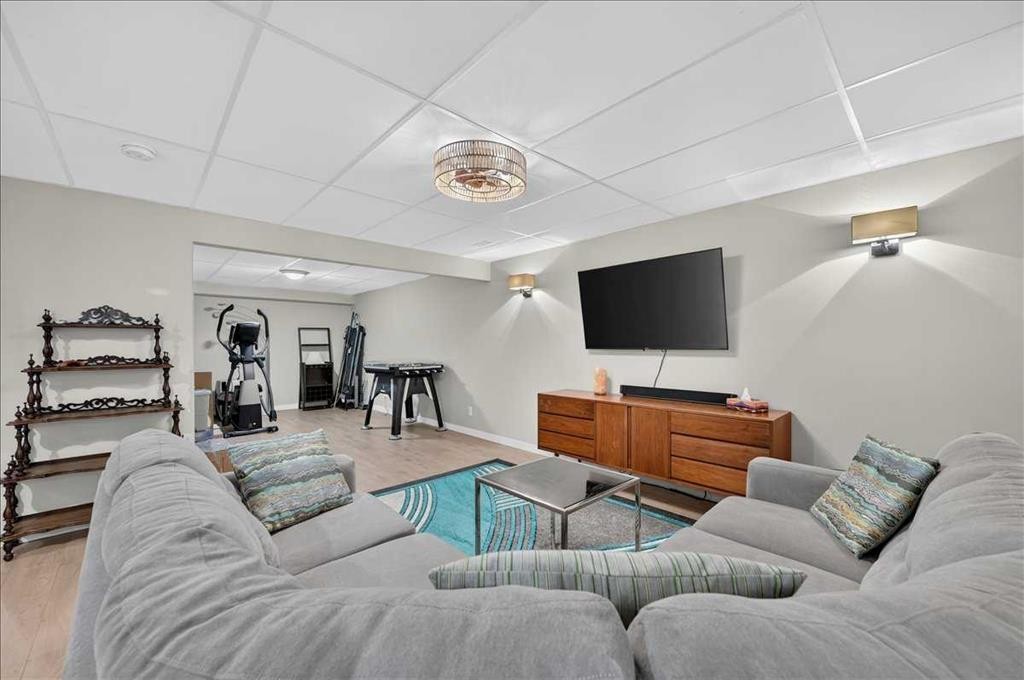
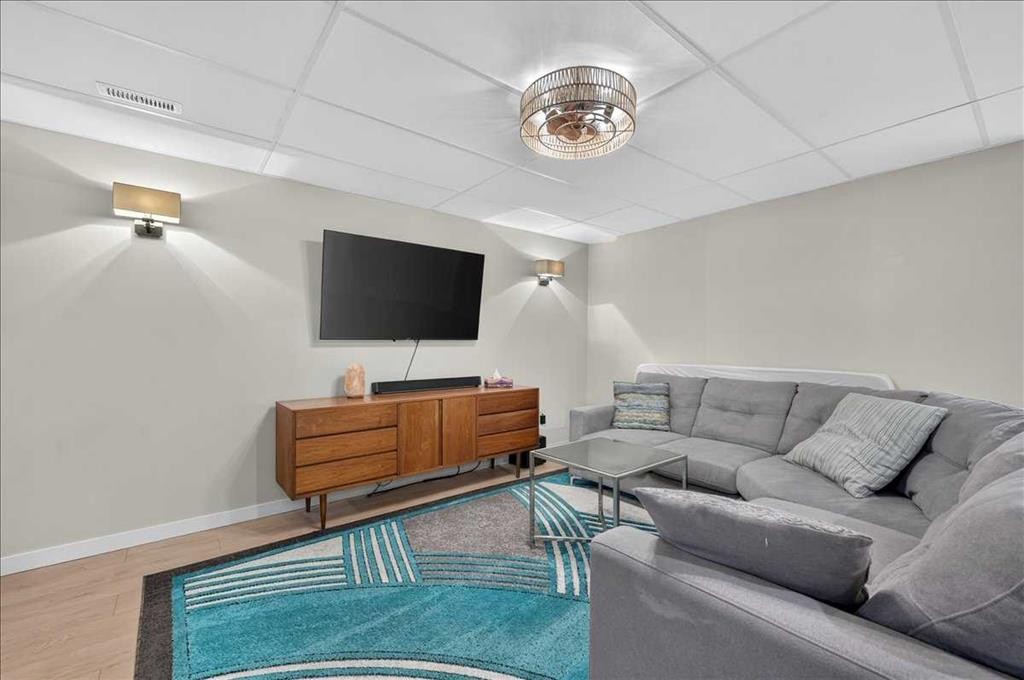
Welcome to this beautifully renovated, 2+1 Bedroom, end unit bungalow offering over 2,000 sq ft of living space, thoughtfully redesigned from top to bottom with high quality finishes and exceptional attention to detail! Featuring two spacious bedrooms on the main level, a third bedroom (non egress window) downstairs, a fully developed basement, three full bathrooms, and two assigned parking stalls, this is a rare opportunity to own a truly move in ready home. The main floor showcases a stunning custom kitchen complete with custom cabinetry, warm countertops, a stylish backsplash, built in oven, built in cooktop, and a beautifully redesigned island that creates the perfect space for everyday living and entertaining. Luxury SPC flooring and tile run throughout the main level, while heated floors extend through the entire main floor with the exception of the bedrooms, providing comfort year round. Recessed lighting, updated fixtures, and smooth ceilings complete the home's clean, modern aesthetic. On the main level, the spacious primary bedroom features a walk in closet and a beautifully renovated ensuite complete with a jetted tub. Every bathroom throughout the home has been fully updated, blending timeless finishes with modern convenience. The fully finished basement continues the same quality craftsmanship with high quality laminate flooring, carpeted stairs, a third bedroom, a gorgeous full bathroom featuring heated tile floors, tile surround, a stand alone bathtub with a rain shower head, and thoughtful details such as a double vanity. You'll also appreciate the abundance of storage space, making the lower level as practical as it is beautiful. Step outside to enjoy your private patio, perfect for relaxing or entertaining during the warmer months. This end-unit location also offers the opportunity to install air conditioning with board approval. Two assigned parking stalls and nearby visitor parking provide added convenience for both homeowners and guests. Located close to schools, parks, shopping, and everyday amenities, this exceptional home offers the perfect combination of style, comfort, and functionality. This is an outstanding opportunity for first time buyers, downsizers, or anyone looking for turnkey living without compromise

Inclusions: N/A

Building Features:

  • Total Finished Area: 1067.20 Square Feet

Property Features:

  • Architectural Style: Bungalow
  • Association Fee Includes: Insurance, Maintenance Grounds, Professional Management, Reserve Fund Contributions, Snow Removal, Trash
  • Built in: 2002
  • Condo Fees: $411 Monthly
  • Construction Materials: Vinyl Siding, Wood Frame
  • Cooling: None
  • Exterior Features: Balcony
  • Floor Space (approx): 1067.20 Square Feet
  • Flooring: Carpet, Tile
  • Foundation Details: Poured Concrete
  • Heating: In Floor, Forced Air, Natural Gas
  • Interior Features: Built-in Features, Central Vacuum, Closet Organizers, Double Vanity, Jetted Tub, Kitchen Island, Laminate Counters, Open Floorplan, Recessed Lighting, Soaking Tub, Storage, Walk-In Closet(s)
  • Levels: One
  • Lot Size: 2486.00 Square Feet
  • Parking Features: Assigned, Driveway, Parking Pad, Stall
  • Roof: Asphalt Shingle
  • Zoning: R2-T
  • No. of Parking Spaces: 2

Courtesy of: Real Broker

Data provided by: Calgary Real Estate Board 300 Manning Rd. NE, Calgary, Alberta T2E 8K4
All information displayed is believed to be accurate but is not guaranteed and should be independently verified. No warranties or representations are made of any kind. Copyright© 2021 All Rights Reserved

QuickQuoteTM Powered by RPS

Location of 23-33 Stonegate Drive NW, Airdrie, AB, T4B 2V9

Demographic Information of 23-33 Stonegate Drive NW, Airdrie, AB, T4B 2V9

Life Stage

Young Families

Employment Type

Mixed

Average Household Income

$109,276.75

Average Number of Children

1.74

Household Population

Household Structure

Age of Population

Education

Education Level

No certificate/diploma/degree

18.49 %

High school certificate or equivalent

31.27 %

Apprenticeship trade certificate/diploma

13.19 %

College/non-university certificate

24.66 %

University certificate (below bachelor)

1.45 %

University Degree

10.95 %

Commuter

Travel To Work

By Car

85.54 %

By Public Transit

0.17 %

By Walking

5.19 %

By Bicycle

0.77 %

By Other Methods

8.33 %

Cultural Diversity

Knowledge of Official Language

Mother Tongue

Building Information

Building Type

Apartments (Low and High Rise)

14.5 %

Houses

85.5 %

Own Vs. Rent