Button CopyPathCircle CloseCircle Left ArrowArrow Down Icon GreyClosecirclecircleBurger
  • Publicité

23-33 Stonegate Drive NW, Airdrie, AB, T4B 2V9

No. MLS® A2329160
Maison en rangée À vendre à Stonegate, Airdrie, Alberta
419 900 $ ÉvaluationExpressMC: 374K $ - 446K $

2+0 Chambres

3 Salles de bain

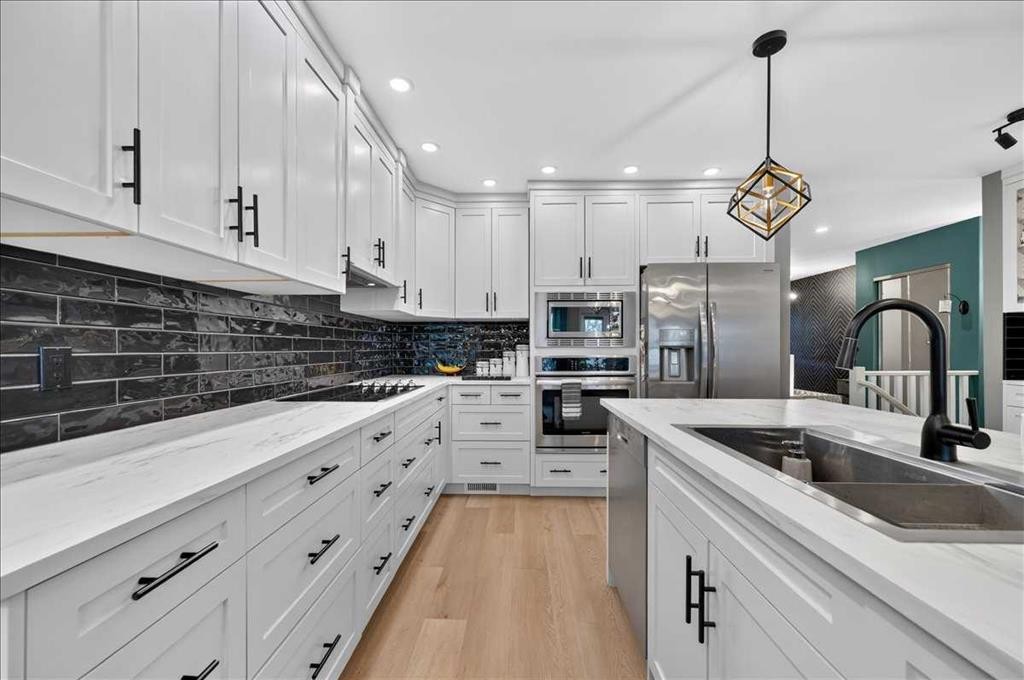
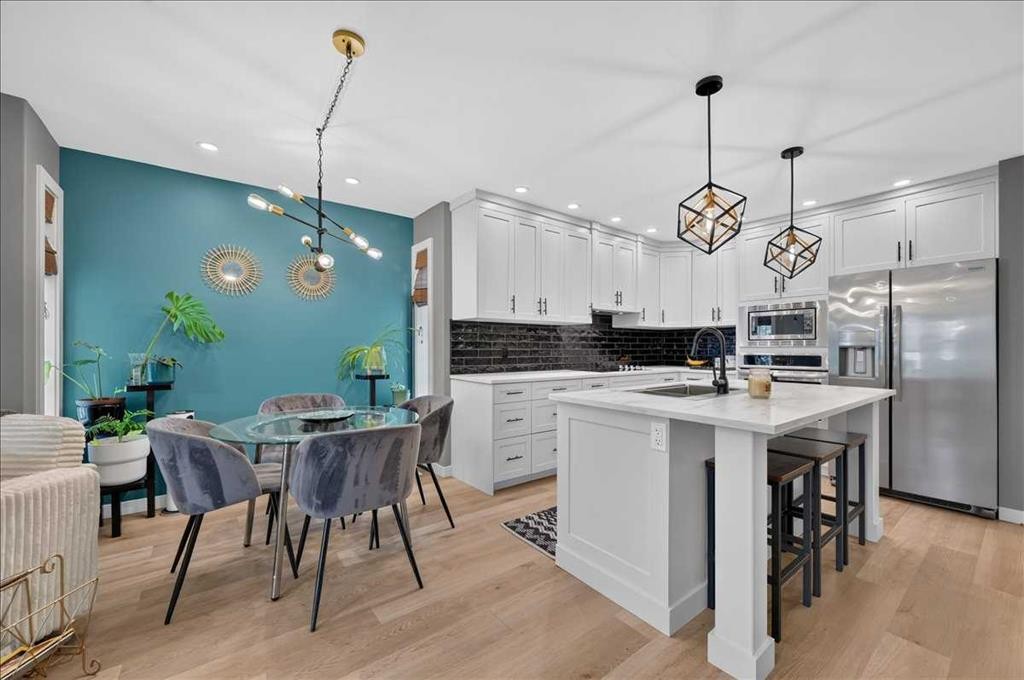
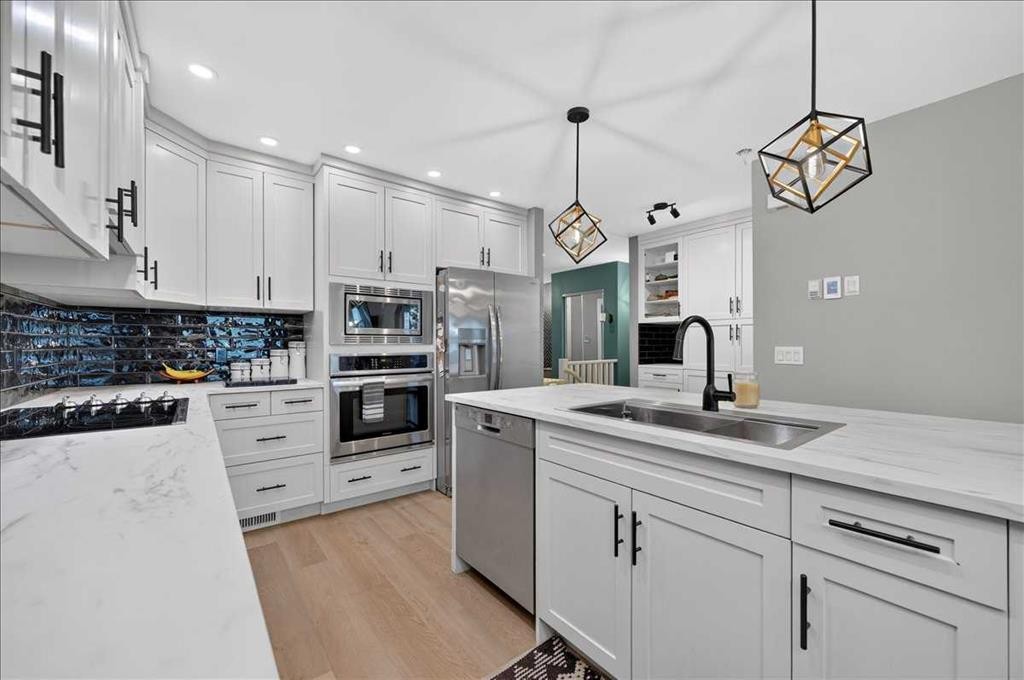
23-33 Stonegate Drive Nw, Airdrie, AB - Indoor Photo Showing Kitchen With Upgraded Kitchen
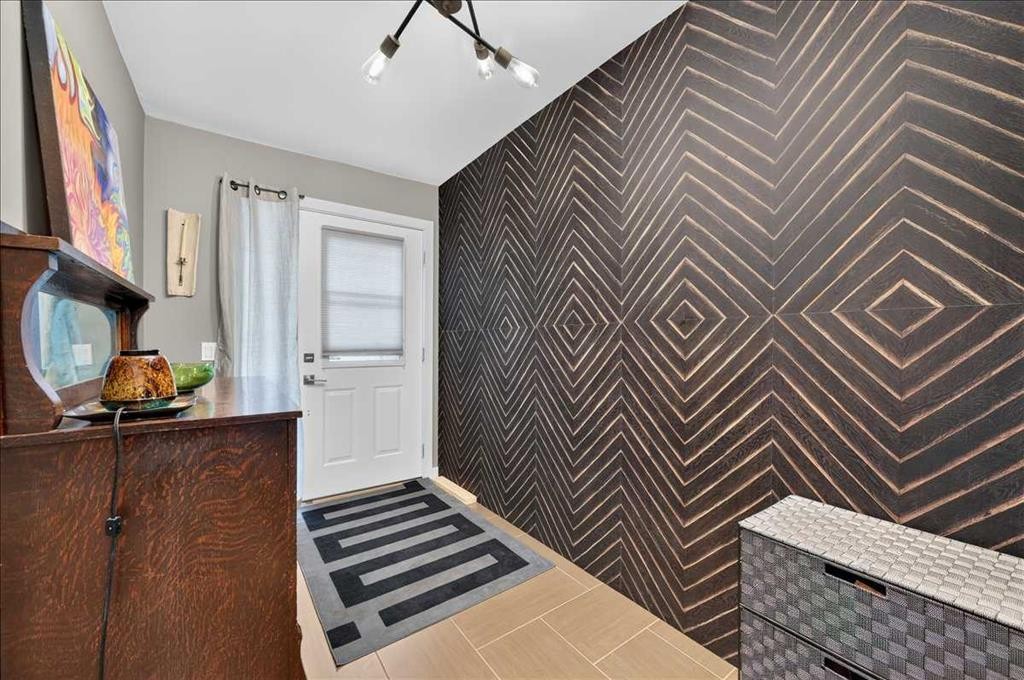
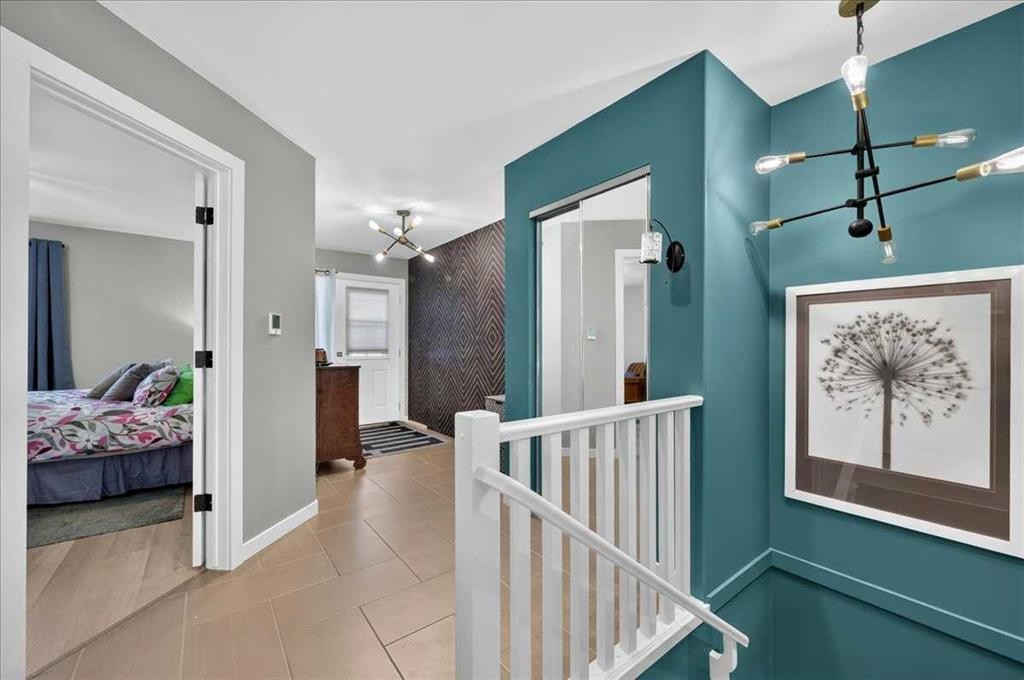
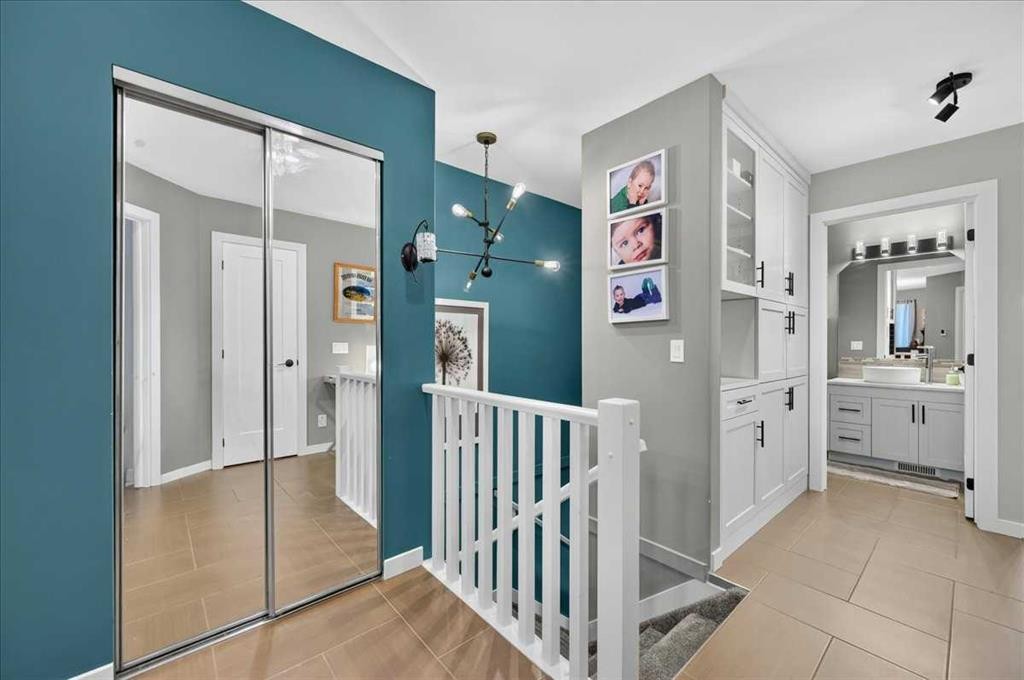
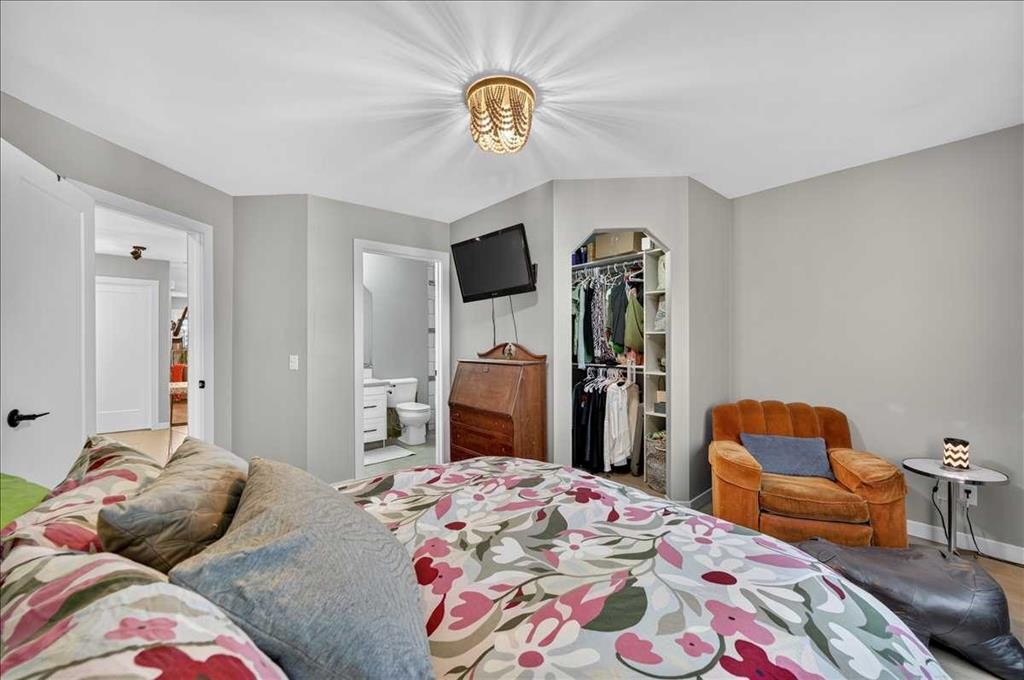
23-33 Stonegate Drive Nw, Airdrie, AB - Indoor Photo Showing Other Room
23-33 Stonegate Drive Nw, Airdrie, AB - Indoor
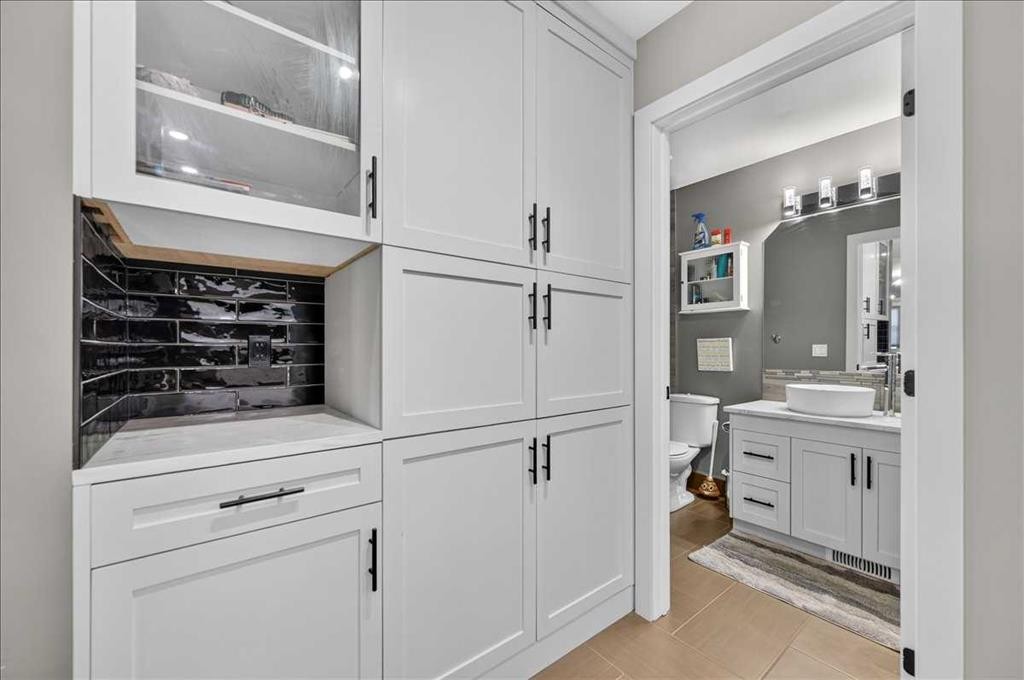
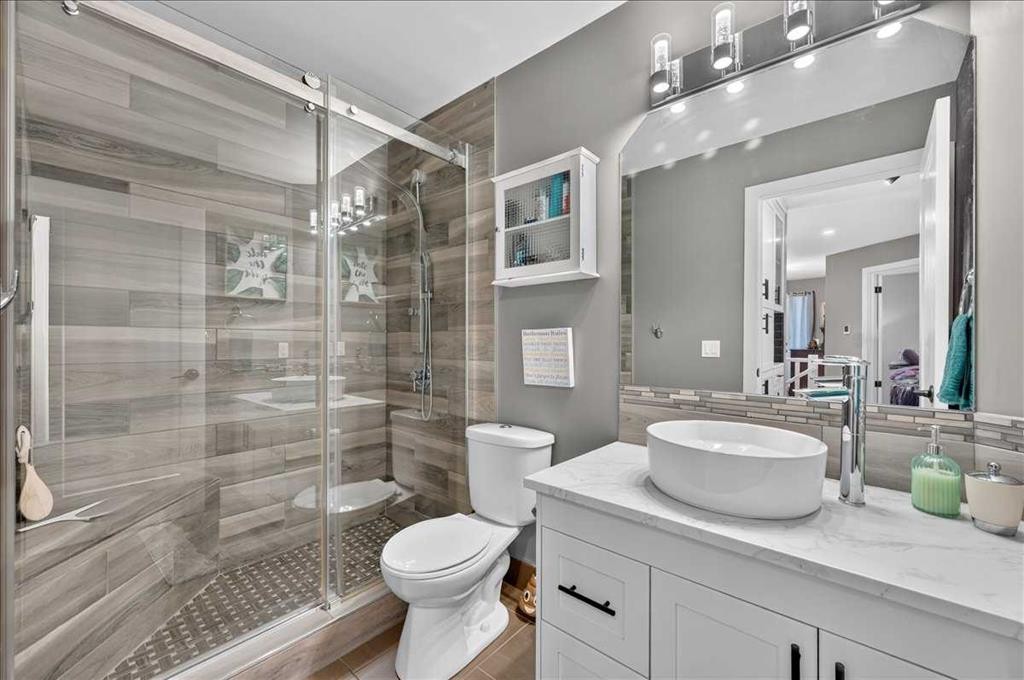
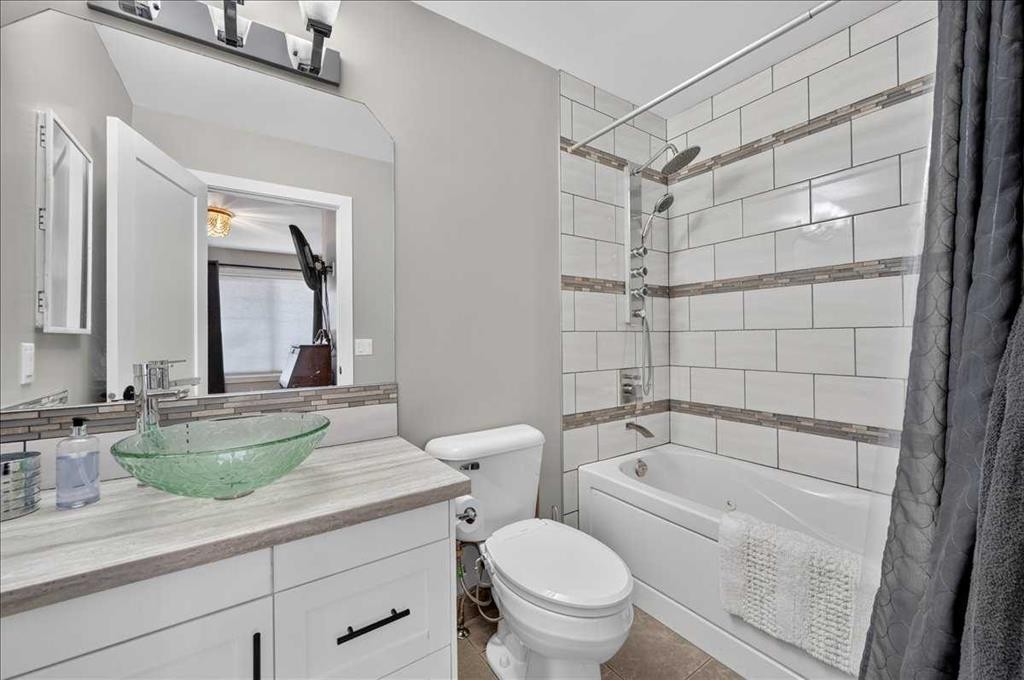
23-33 Stonegate Drive Nw, Airdrie, AB - Indoor Photo Showing Bathroom
23-33 Stonegate Drive Nw, Airdrie, AB - Indoor
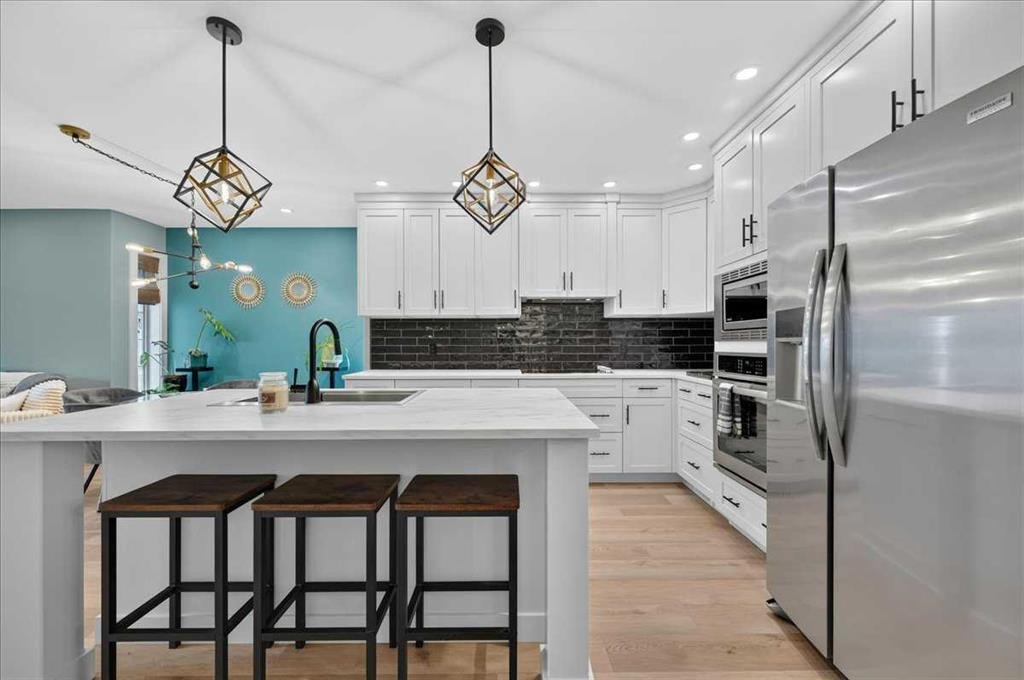
23-33 Stonegate Drive Nw, Airdrie, AB - Indoor Photo Showing Kitchen With Upgraded Kitchen
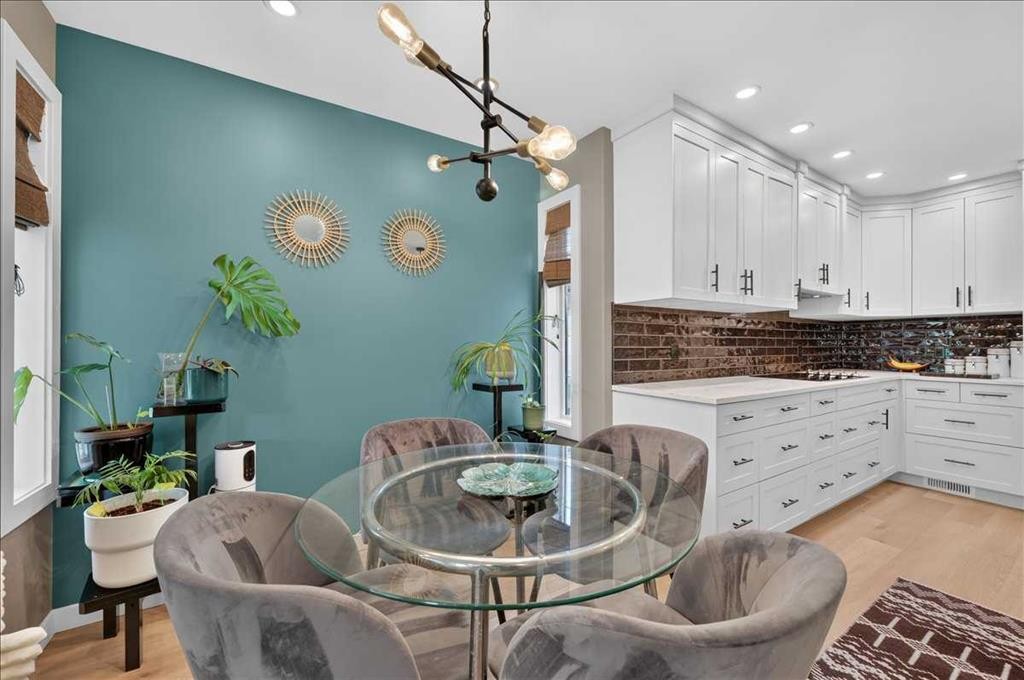
23-33 Stonegate Drive Nw, Airdrie, AB - Indoor Photo Showing Dining Room
23-33 Stonegate Drive Nw, Airdrie, AB - Indoor
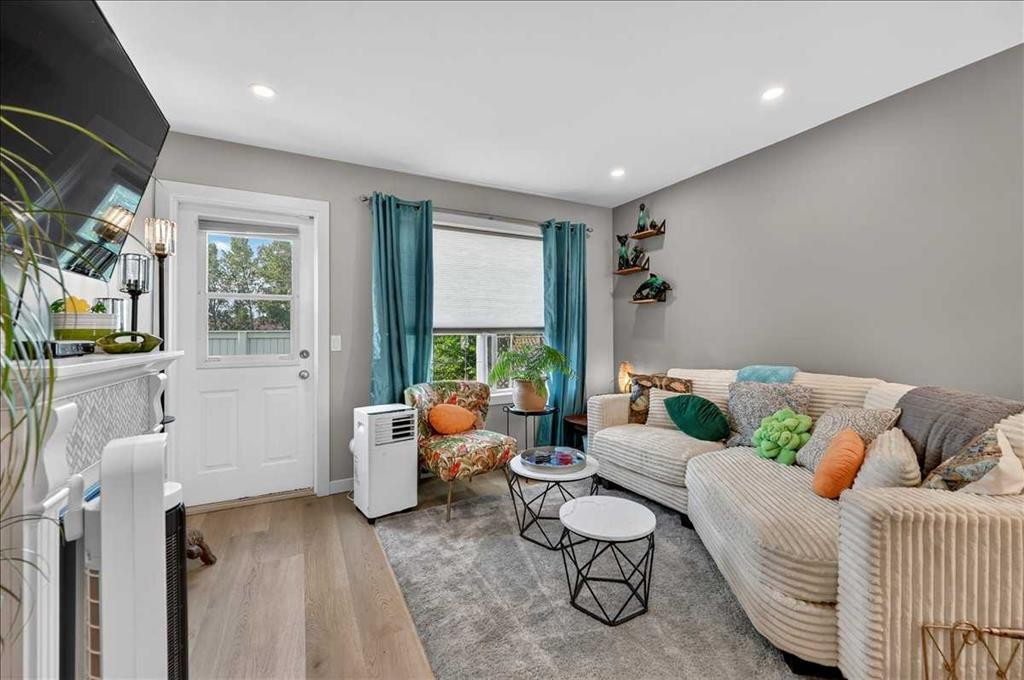
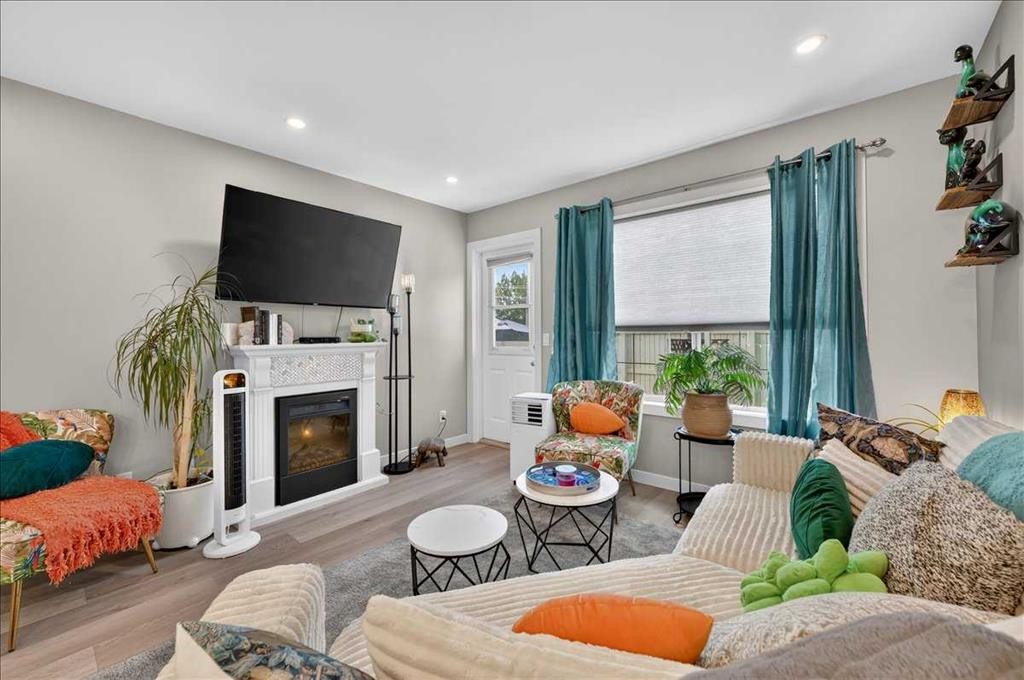
23-33 Stonegate Drive Nw, Airdrie, AB - Indoor Photo Showing Living Room With Fireplace
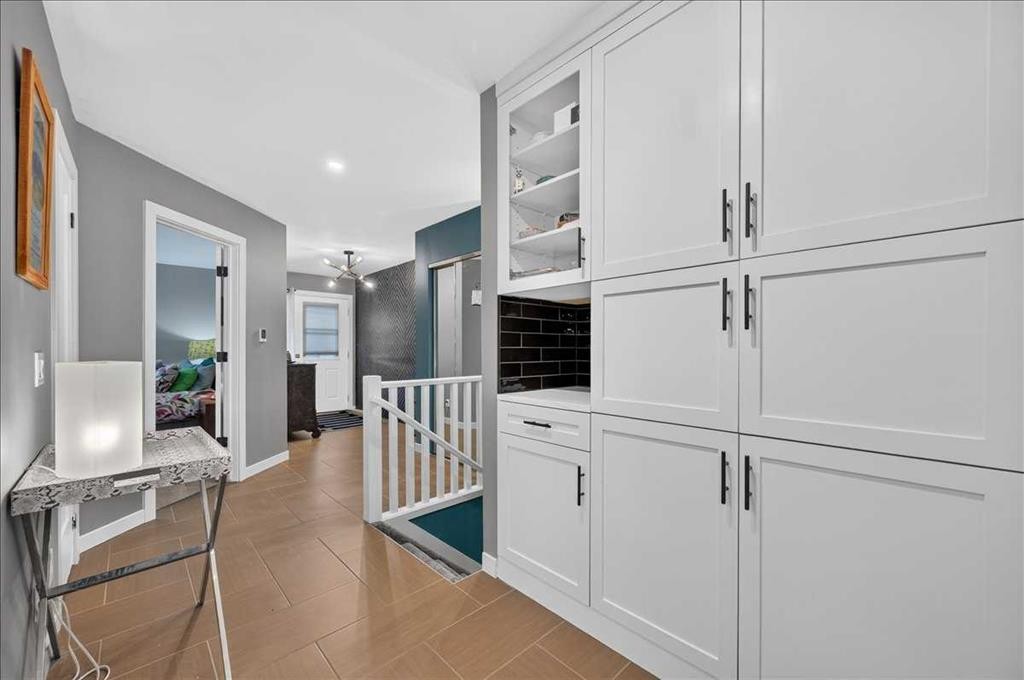
23-33 Stonegate Drive Nw, Airdrie, AB - Indoor Photo Showing Other Room
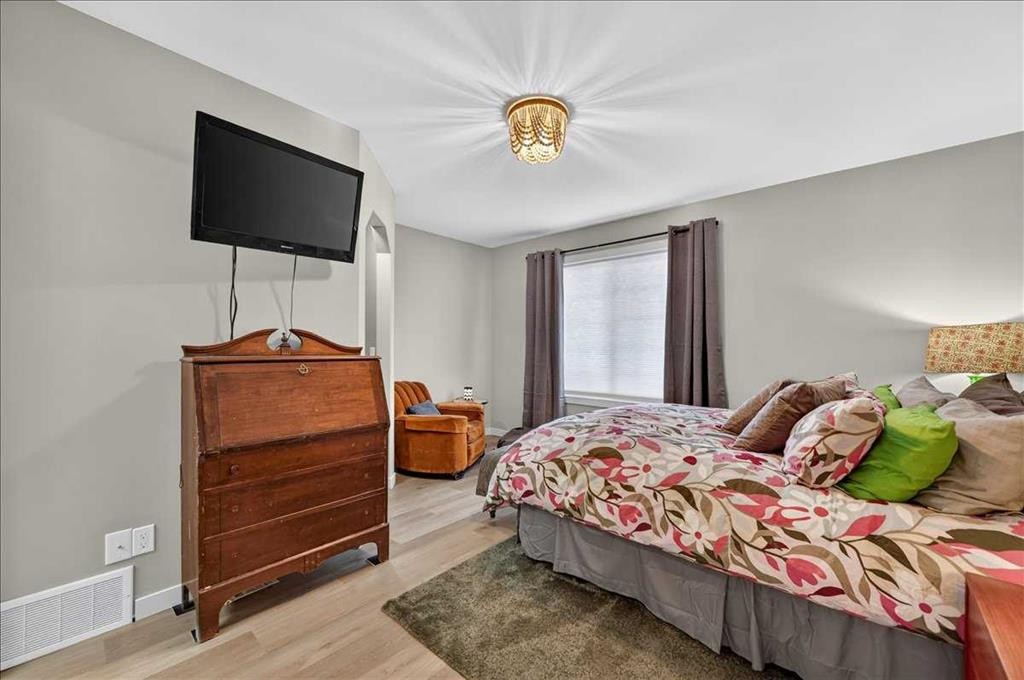
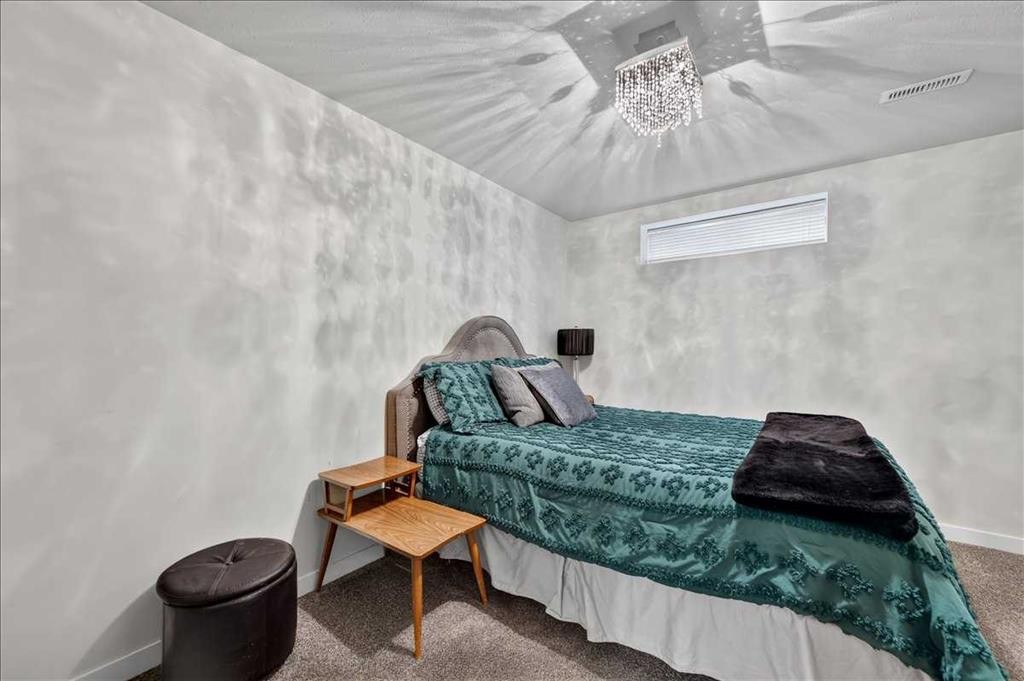
23-33 Stonegate Drive Nw, Airdrie, AB - Indoor Photo Showing Bedroom
23-33 Stonegate Drive Nw, Airdrie, AB - Indoor Photo Showing Bathroom
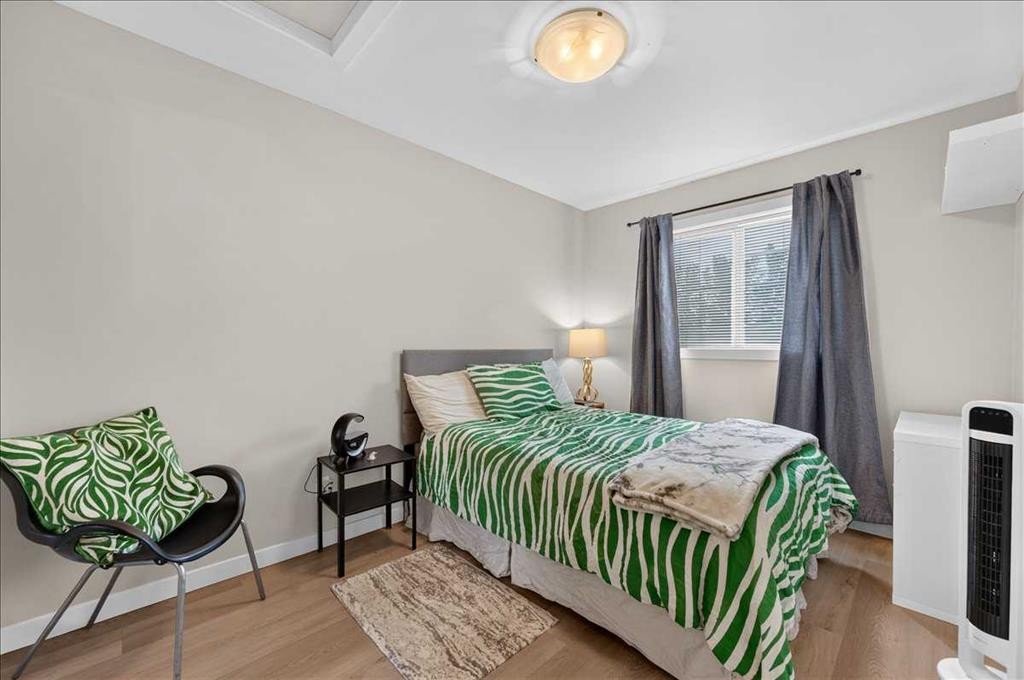
23-33 Stonegate Drive Nw, Airdrie, AB - Indoor Photo Showing Bedroom
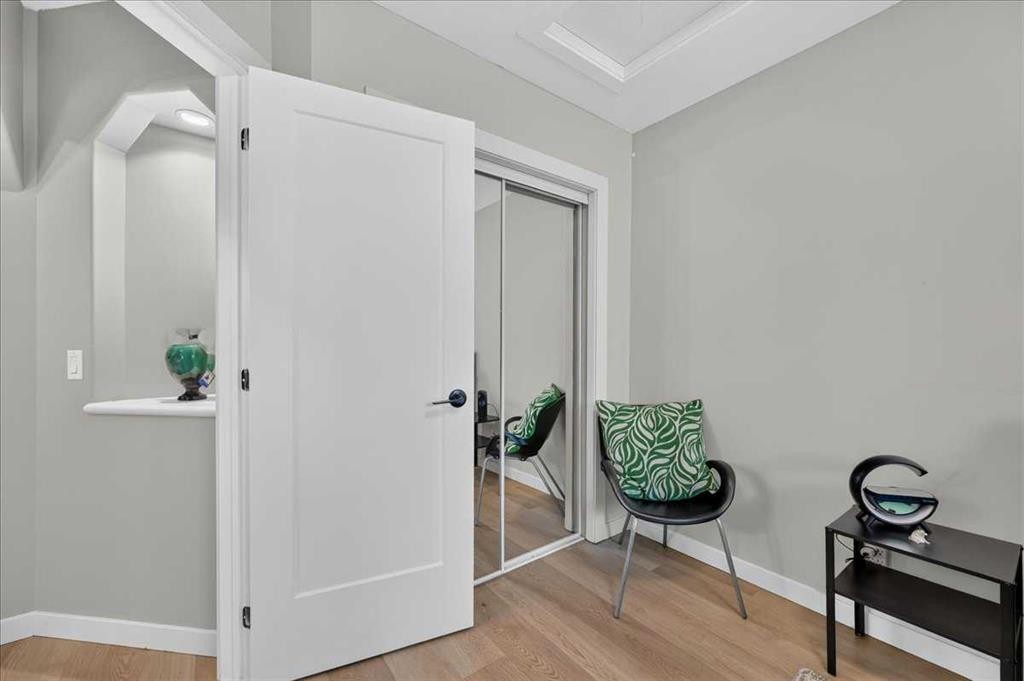
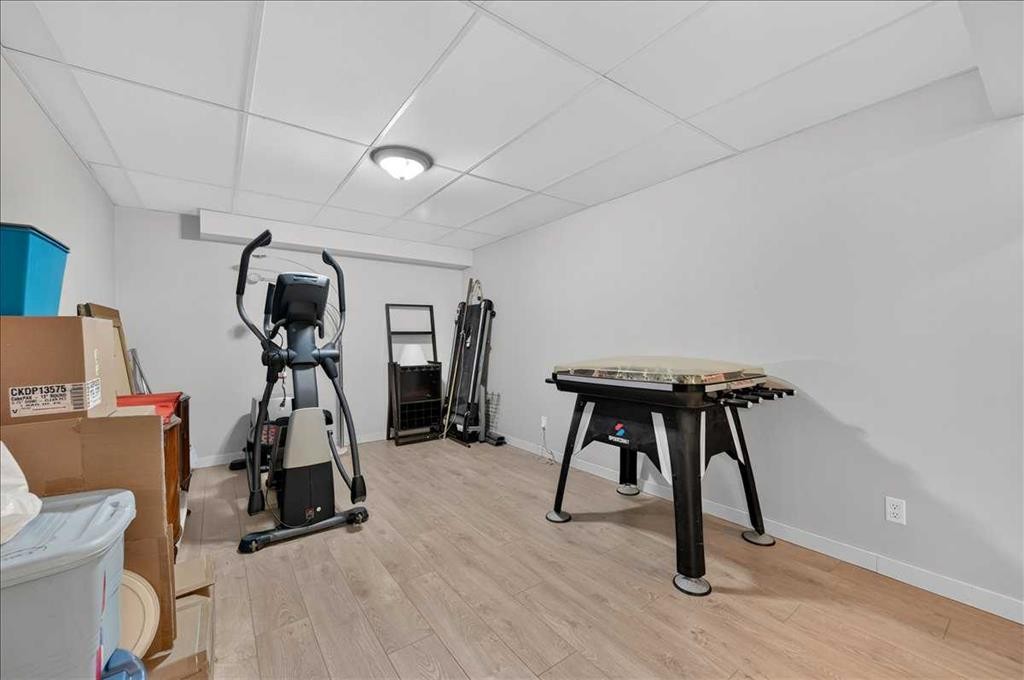
23-33 Stonegate Drive Nw, Airdrie, AB - Indoor Photo Showing Other Room
23-33 Stonegate Drive Nw, Airdrie, AB - Indoor Photo Showing Bathroom
23-33 Stonegate Drive Nw, Airdrie, AB - Indoor
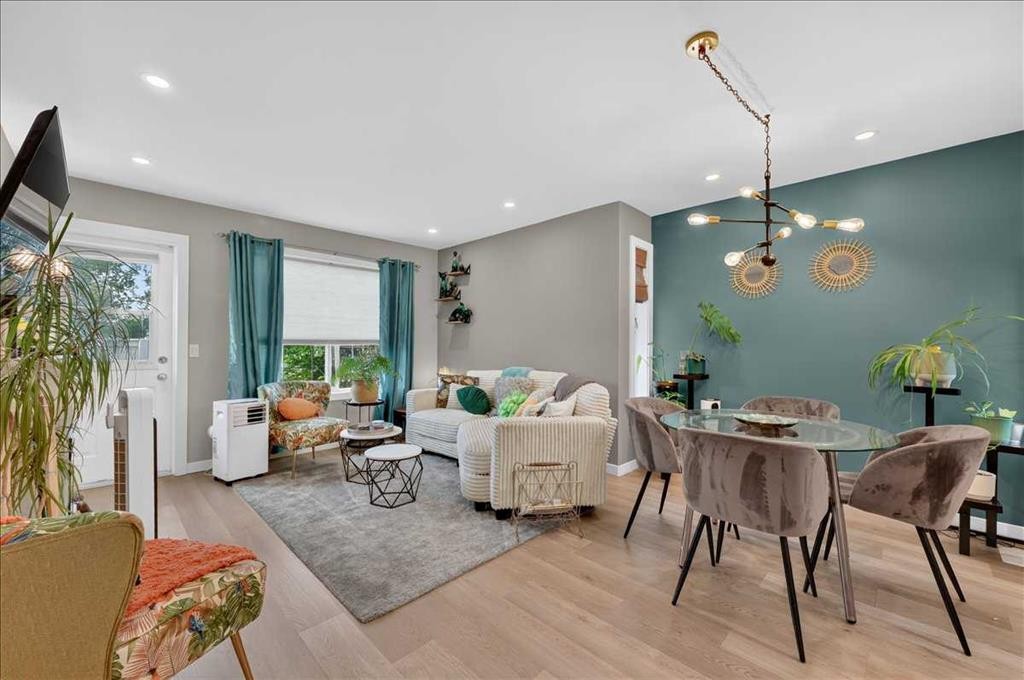
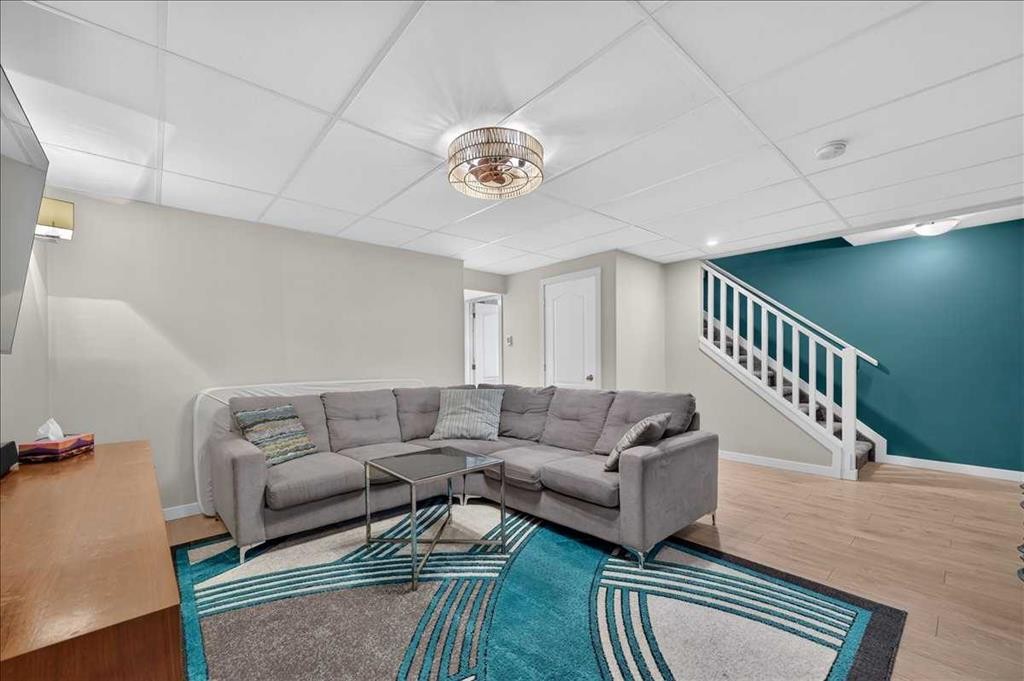
23-33 Stonegate Drive Nw, Airdrie, AB - Indoor Photo Showing Living Room
23-33 Stonegate Drive Nw, Airdrie, AB - Indoor Photo Showing Bedroom
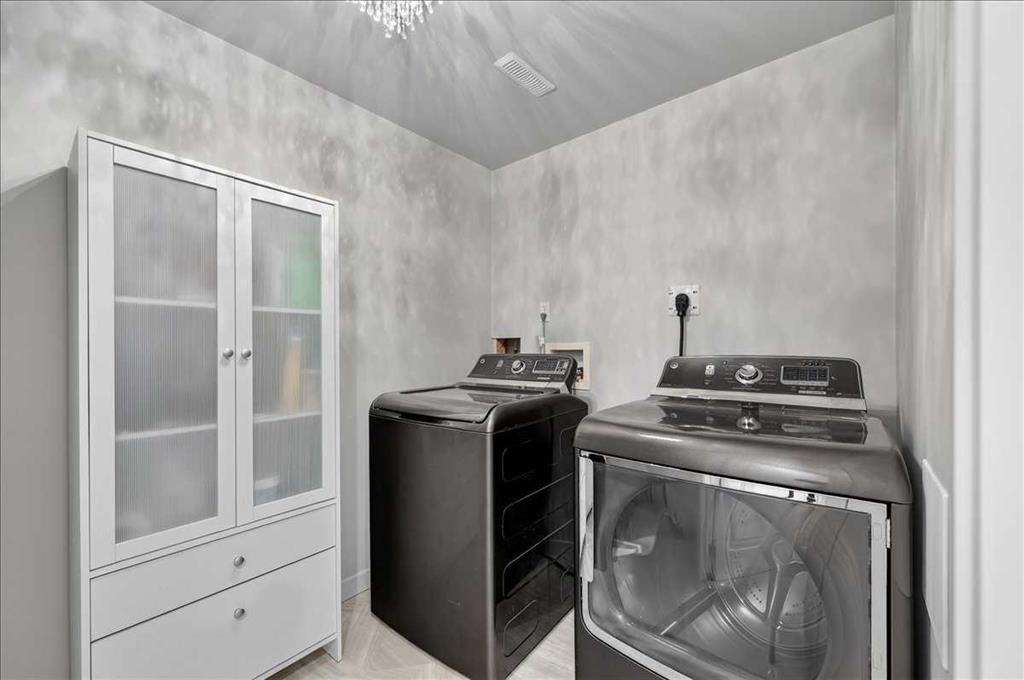
23-33 Stonegate Drive Nw, Airdrie, AB - Indoor Photo Showing Laundry Room
23-33 Stonegate Drive Nw, Airdrie, AB - Indoor Photo Showing Other Room
23-33 Stonegate Drive Nw, Airdrie, AB - Indoor
23-33 Stonegate Drive Nw, Airdrie, AB - Indoor Photo Showing Living Room
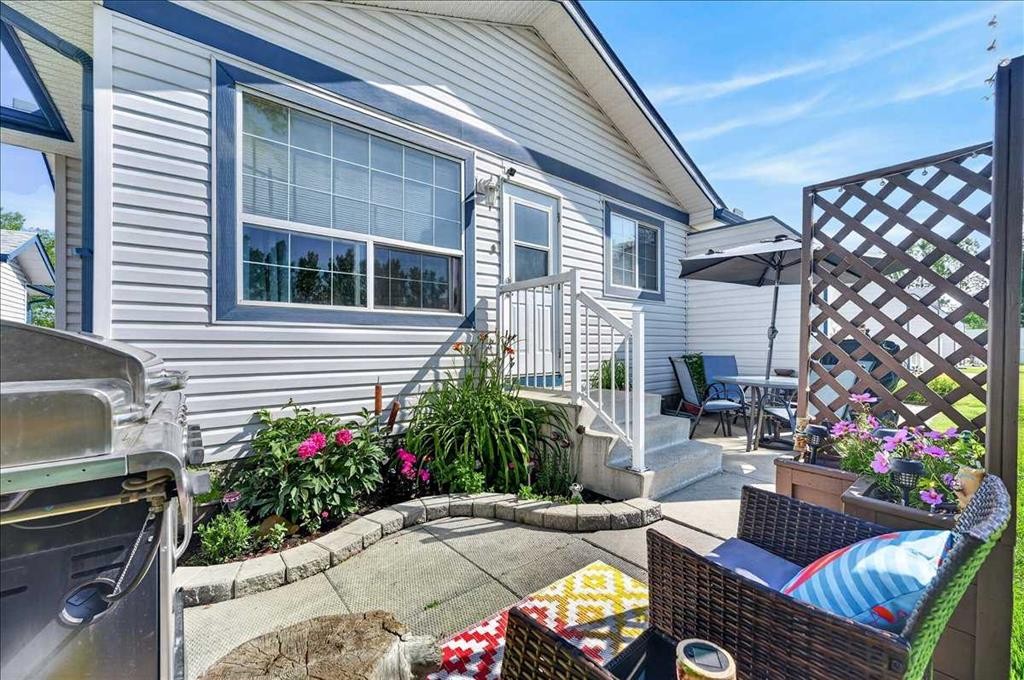
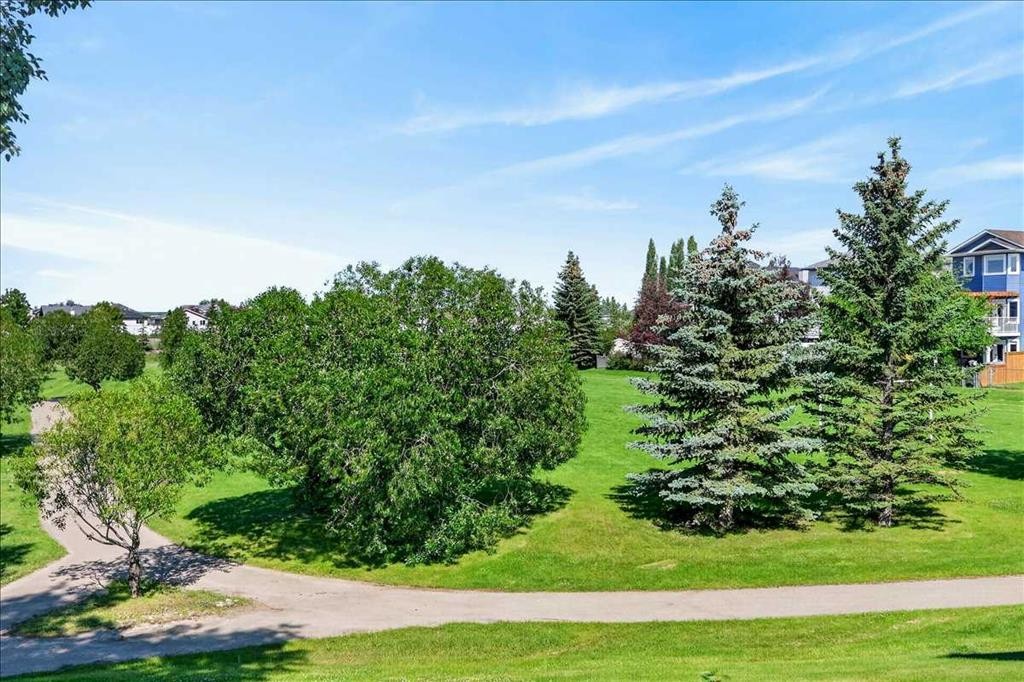
23-33 Stonegate Drive Nw, Airdrie, AB - Outdoor With Deck Patio Veranda
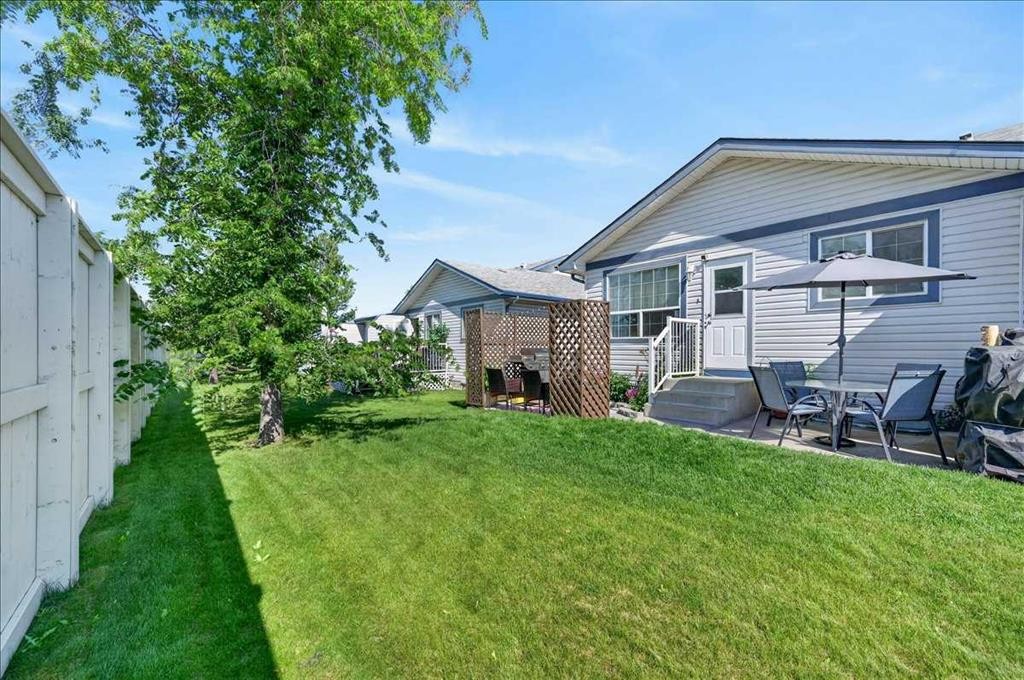
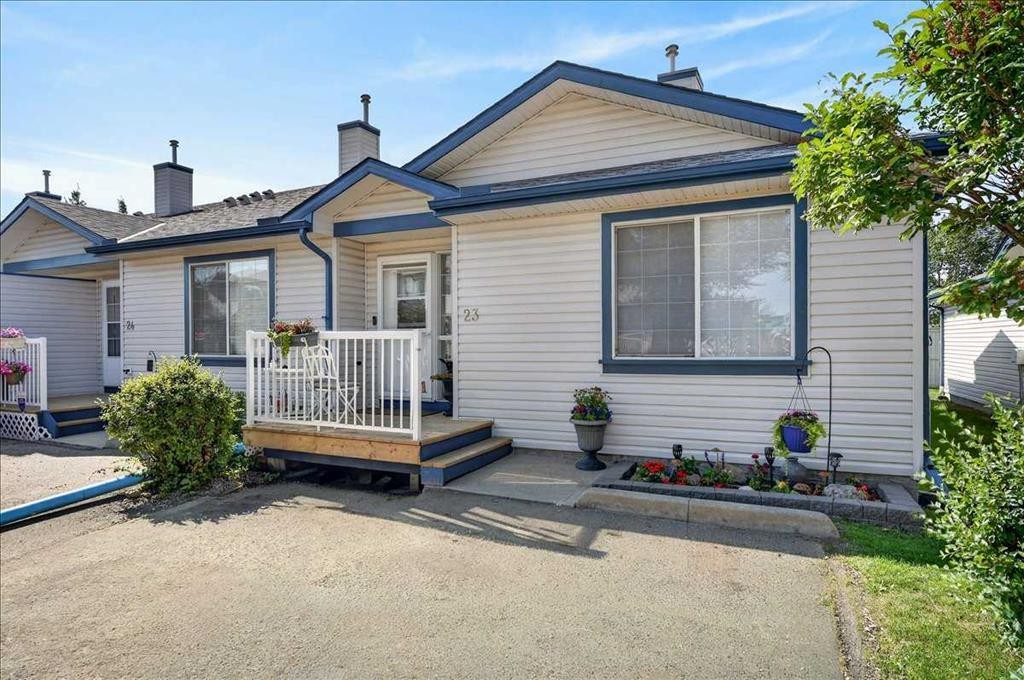
23-33 Stonegate Drive Nw, Airdrie, AB - Outdoor With Exterior
23-33 Stonegate Drive Nw, Airdrie, AB - Outdoor With Deck Patio Veranda With Exterior
23-33 Stonegate Drive Nw, Airdrie, AB - Outdoor With Deck Patio Veranda
23-33 Stonegate Drive Nw, Airdrie, AB - Outdoor
23-33 Stonegate Drive Nw, Airdrie, AB - Outdoor With Deck Patio Veranda
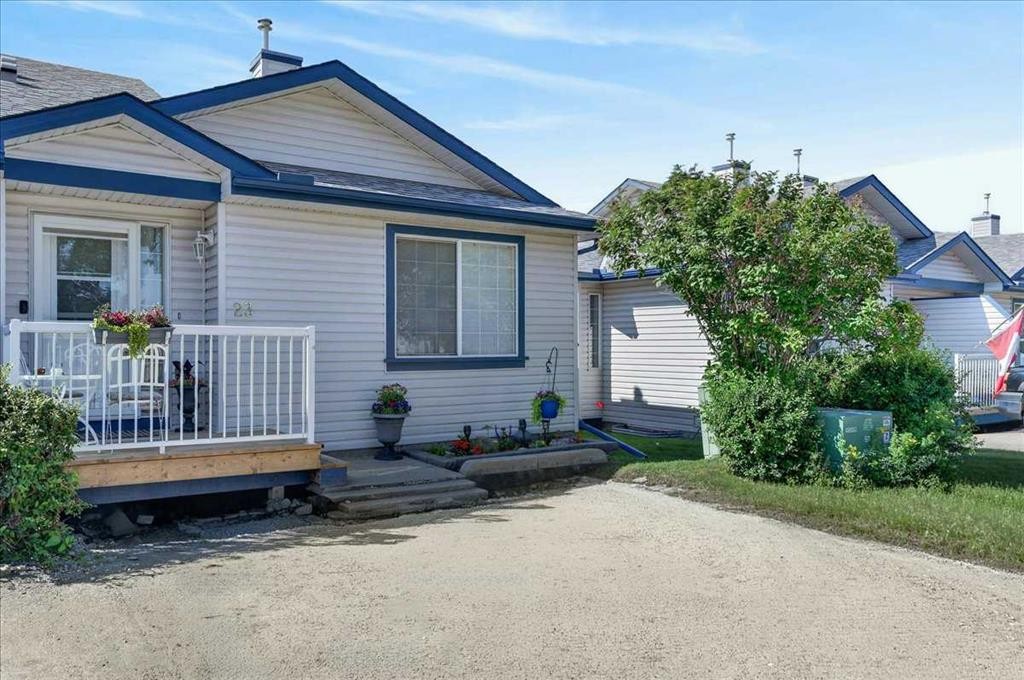
23-33 Stonegate Drive Nw, Airdrie, AB - Outdoor
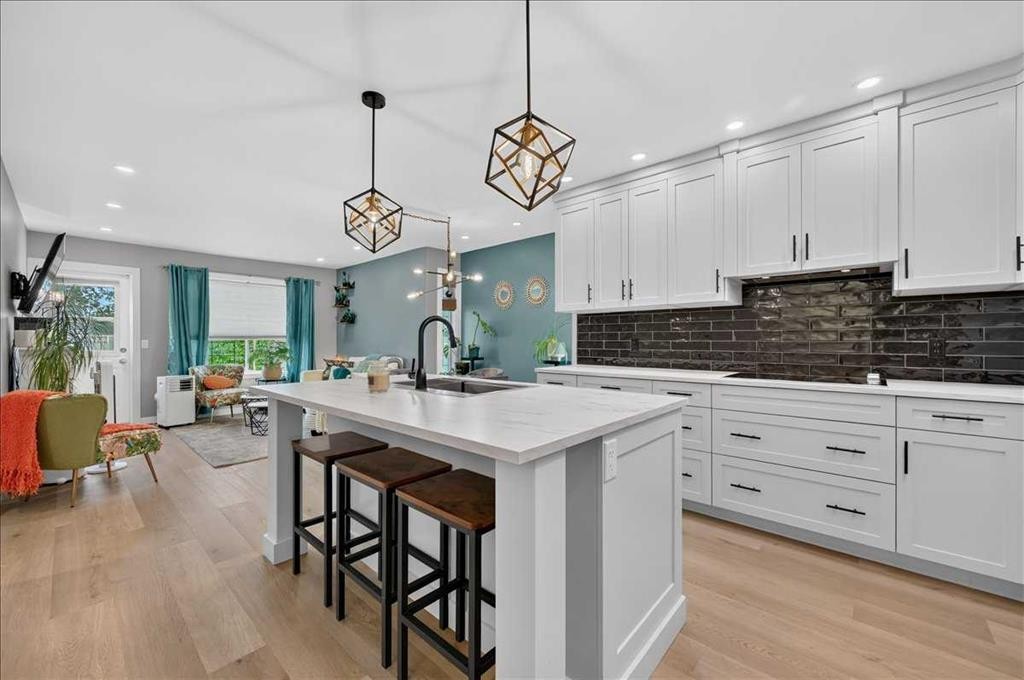
23-33 Stonegate Drive Nw, Airdrie, AB  - Indoor Photo Showing Kitchen With Upgraded Kitchen
23-33 Stonegate Drive Nw, Airdrie, AB  - Indoor Photo Showing Other Room
23-33 Stonegate Drive Nw, Airdrie, AB - Indoor Photo Showing Other Room
23-33 Stonegate Drive Nw, Airdrie, AB - Indoor
23-33 Stonegate Drive Nw, Airdrie, AB - Indoor Photo Showing Bathroom
23-33 Stonegate Drive Nw, Airdrie, AB - Indoor
23-33 Stonegate Drive Nw, Airdrie, AB - Indoor Photo Showing Kitchen With Upgraded Kitchen
23-33 Stonegate Drive Nw, Airdrie, AB - Indoor Photo Showing Dining Room
23-33 Stonegate Drive Nw, Airdrie, AB - Indoor
23-33 Stonegate Drive Nw, Airdrie, AB - Indoor Photo Showing Living Room With Fireplace
23-33 Stonegate Drive Nw, Airdrie, AB - Indoor Photo Showing Other Room
23-33 Stonegate Drive Nw, Airdrie, AB - Indoor Photo Showing Bedroom
23-33 Stonegate Drive Nw, Airdrie, AB - Indoor Photo Showing Bathroom
23-33 Stonegate Drive Nw, Airdrie, AB - Indoor Photo Showing Bedroom
23-33 Stonegate Drive Nw, Airdrie, AB - Indoor Photo Showing Other Room
23-33 Stonegate Drive Nw, Airdrie, AB - Indoor Photo Showing Bathroom
23-33 Stonegate Drive Nw, Airdrie, AB - Indoor
23-33 Stonegate Drive Nw, Airdrie, AB - Indoor Photo Showing Living Room
23-33 Stonegate Drive Nw, Airdrie, AB - Indoor Photo Showing Bedroom
23-33 Stonegate Drive Nw, Airdrie, AB - Indoor Photo Showing Laundry Room
23-33 Stonegate Drive Nw, Airdrie, AB - Indoor Photo Showing Other Room
23-33 Stonegate Drive Nw, Airdrie, AB - Indoor
23-33 Stonegate Drive Nw, Airdrie, AB - Indoor Photo Showing Living Room
23-33 Stonegate Drive Nw, Airdrie, AB - Outdoor With Deck Patio Veranda
23-33 Stonegate Drive Nw, Airdrie, AB - Outdoor With Exterior
23-33 Stonegate Drive Nw, Airdrie, AB - Outdoor With Deck Patio Veranda With Exterior
23-33 Stonegate Drive Nw, Airdrie, AB - Outdoor With Deck Patio Veranda
23-33 Stonegate Drive Nw, Airdrie, AB - Outdoor
23-33 Stonegate Drive Nw, Airdrie, AB - Outdoor With Deck Patio Veranda
23-33 Stonegate Drive Nw, Airdrie, AB - Outdoor
  • Publicité

Visites libres

  • sam 08 aoû 2026 00h00 - 15h00
Êtes-vous un investisseur immobilier
23-33 Stonegate Drive NW, Airdrie, AB, T4B 2V9
419 900 $

2 Chambres

3 Salles de bain

Informations sur la propriété

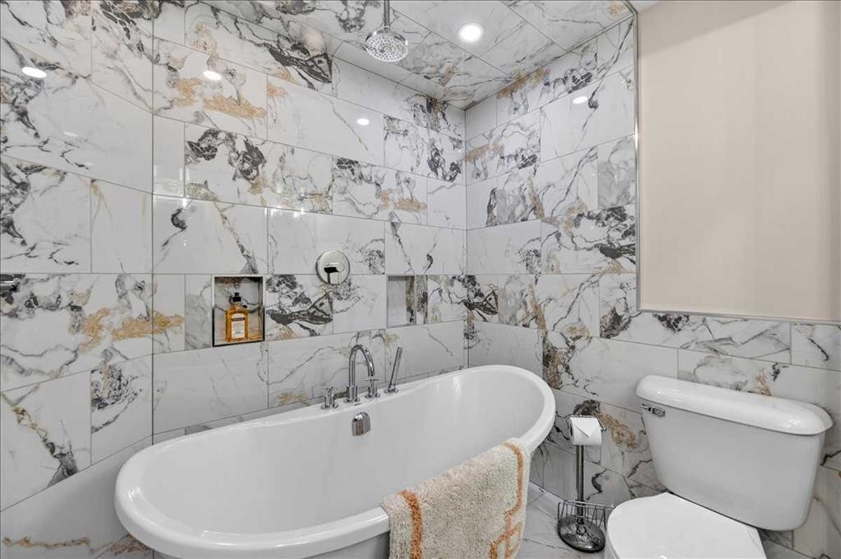
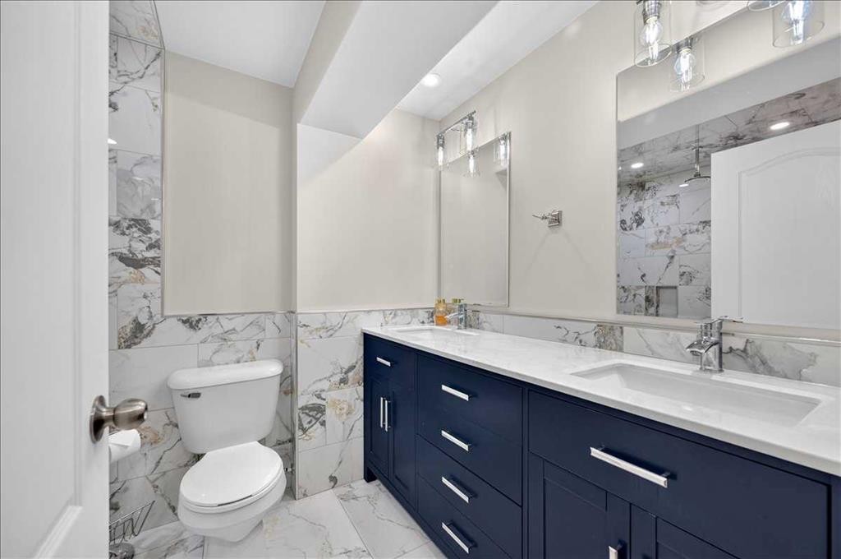
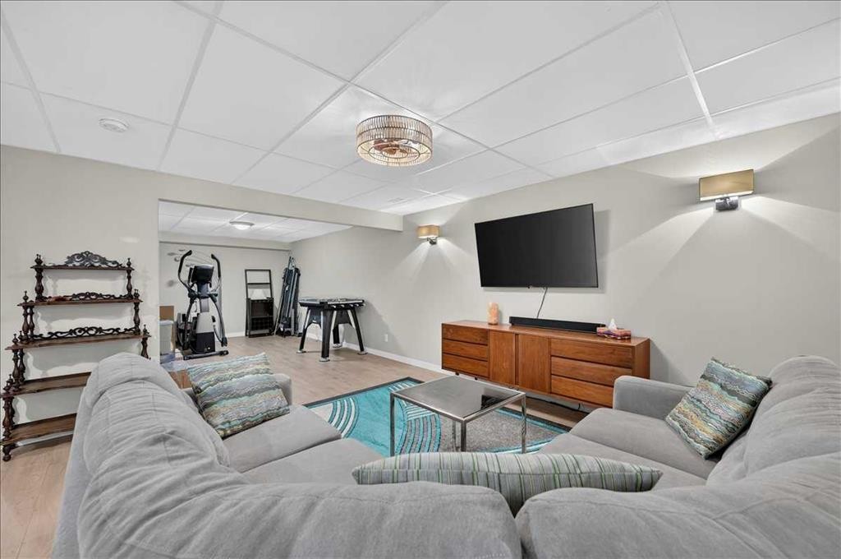
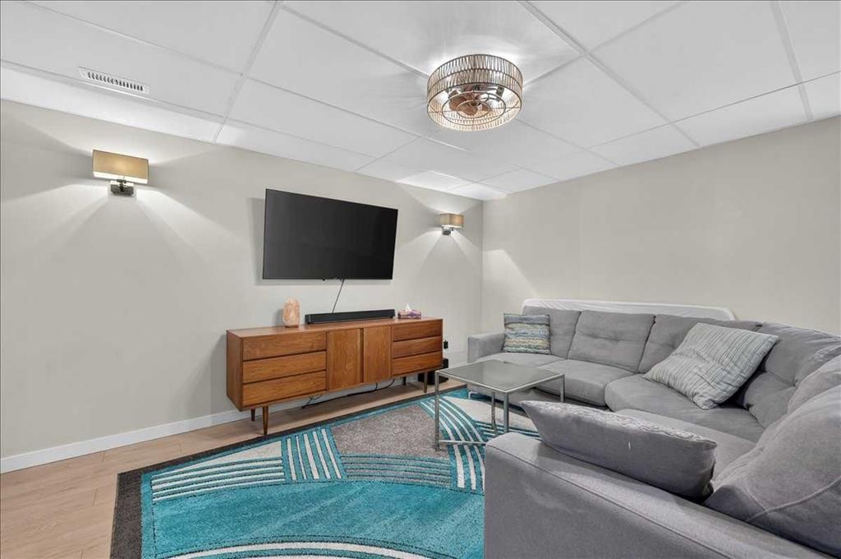
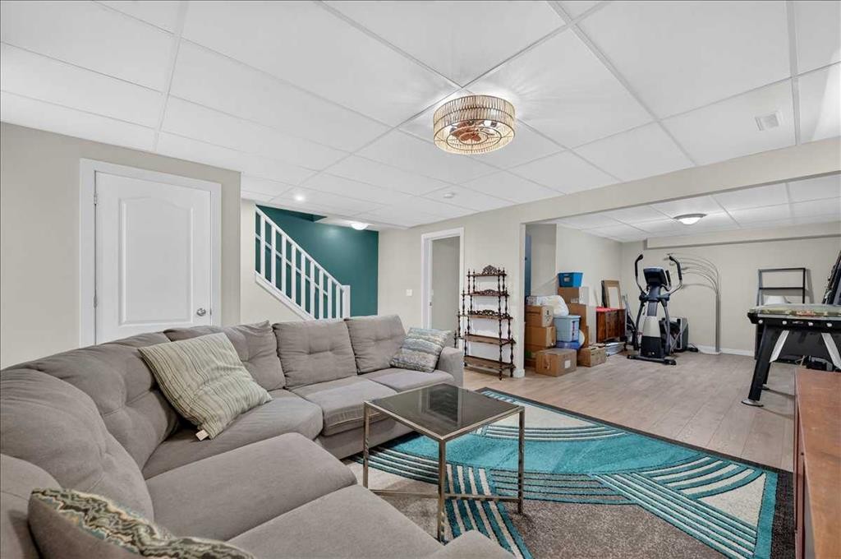
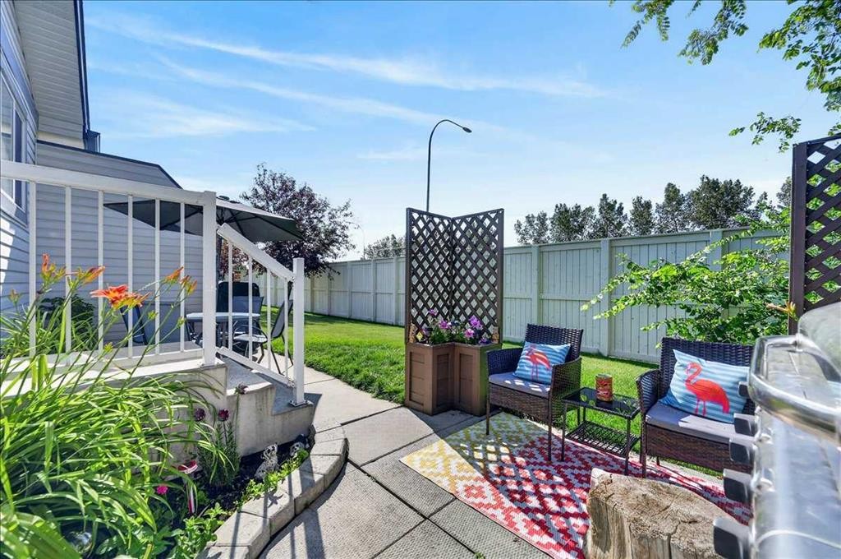
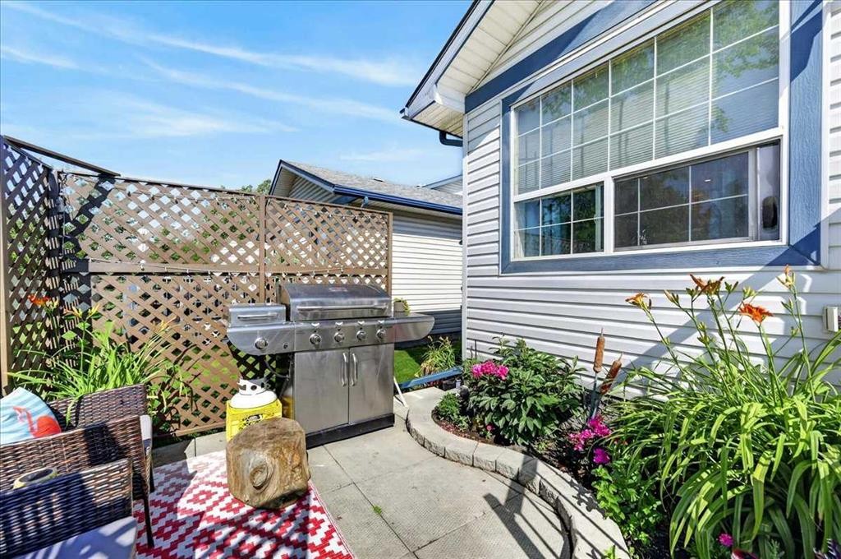
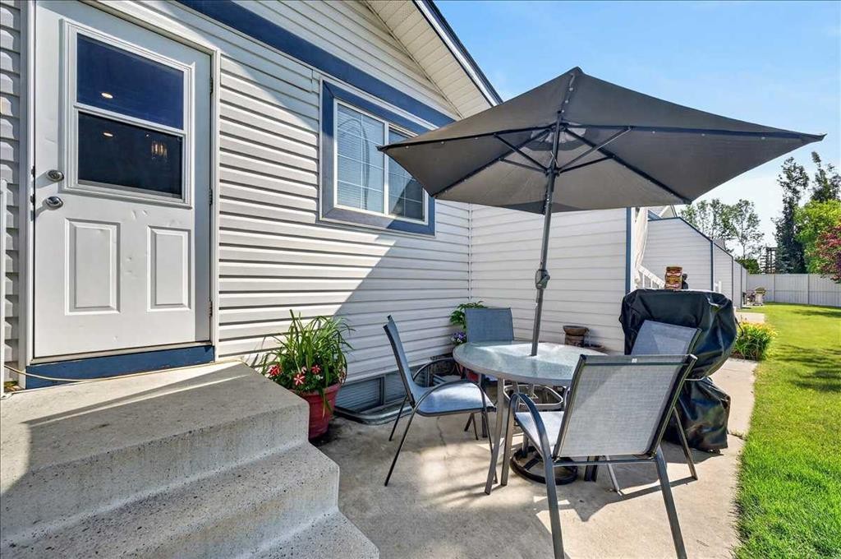
*Open House Saturday August 8 12:00-3:00!* Welcome to this beautifully renovated, 2+1 Bedroom, end unit bungalow offering over 2,000 sq ft of living space, thoughtfully redesigned from top to bottom with high quality finishes and exceptional attention to detail! Featuring two spacious bedrooms on the main level, a third bedroom (non egress window) downstairs, a fully developed basement, three full bathrooms, and two assigned parking stalls, this is a rare opportunity to own a truly move in ready home. The main floor showcases a stunning custom kitchen complete with custom cabinetry, warm countertops, a stylish backsplash, built in oven, built in cooktop, and a beautifully redesigned island that creates the perfect space for everyday living and entertaining. Luxury SPC flooring and tile run throughout the main level, while heated floors extend through the entire main floor with the exception of the bedrooms, providing comfort year round. Recessed lighting, updated fixtures, and smooth ceilings complete the home's clean, modern aesthetic. On the main level, the spacious primary bedroom features a walk in closet and a beautifully renovated ensuite complete with a jetted tub. Every bathroom throughout the home has been fully updated, blending timeless finishes with modern convenience. The fully finished basement continues the same quality craftsmanship with high quality laminate flooring, carpeted stairs, a third bedroom, a gorgeous full bathroom featuring heated tile floors, tile surround, a stand alone bathtub with a rain shower head, and thoughtful details such as a double vanity. You'll also appreciate the abundance of storage space, making the lower level as practical as it is beautiful. Step outside to enjoy your private patio, perfect for relaxing or entertaining during the warmer months. This end-unit location also offers the opportunity to install air conditioning with board approval. Two assigned parking stalls and nearby visitor parking provide added convenience for both homeowners and guests. Located close to schools, parks, shopping, and everyday amenities, this exceptional home offers the perfect combination of style, comfort, and functionality. This is an outstanding opportunity for first time buyers, downsizers, or anyone looking for turnkey living without compromise
Inclusions: N/A

Particularités du bâtiment :

  • Stationnement: Oui
  • Superficie totale aménagée: 1067.20 Pieds carrés

Caractéristiques :

  • Bâti en: 2002
  • Caractéristiques du stationnement: Assigné, Allée, Place de stationnement, Stationnement
  • Caractéristiques extérieures: Balcon
  • Caractéristiques intérieures: Caractéristiques intégrées, Système d'aspiration central, Rangement de placard, Meuble-lavabo double, Baignoire à jets, Îlot de cuisine, Comptoirs stratifiés, Plan de masse ouvert, Éclairage encastré, Baignoire profonde, Espace de rangement, Placard(s) praticable(s)
  • Chambres : 2+0
  • Chauffage: Rayonnement à partir du plancher, Air pulsé, Gaz naturel
  • Détails de la fondation: Béton coulé
  • Dimensions du terrain : 2486.00 Pieds carrés
  • Frais de copropriété : 411 $ Mensuel
  • Les frais d'association comprennent: Assurance, Terrains d'entretien, Gestion professionnelle, Contributions au fonds de réserve, Déneigement, Déchets
  • Matériaux de construction: Parement de vinyle, Charpente en bois
  • Niveaux: Un
  • Refroidissement: Aucun
  • Revêtements de sol: Moquette, Tuile
  • Salle(s) de bains : 3+0
  • Style architectural: Bungalow
  • Superficie habitable (approx): 1067.20 Pieds carrés
  • Toiture: Bardeaux d'asphalte
  • Zonage: R2-T
  • Nbre d'espaces de stationnement: 2

Gracieuseté de : Real Broker

Données fournies par : Calgary Real Estate Board 300 Manning Rd. NE, Calgary, Alberta T2E 8K4
Nous croyons que tous les renseignements affichés sont exacts, mais nous ne le garantissons pas; les renseignements devraient être vérifiés de façon indépendante. Aucune garantie ou représentation de quelque nature que ce soit n’est offerte. Droits © 2021 Tous les droits sont réservés.

ÉvaluationExpressMC Powered by RPS

Emplacement de 23-33 Stonegate Drive NW, Airdrie, AB, T4B 2V9

Données démographiques de 23-33 Stonegate Drive NW, Airdrie, AB, T4B 2V9

Étape de vie

Jeunes familles

Type d'emploi

Mixte

Revenu moyen du ménage

109 276.75 $

Nombre moyen d'enfants

1.74

Population à domicile

Structure à domicile

Âge de la population

Éducation

Niveau d'éducation

No certificate/diploma/degree

18.49 %

Diplôme d'études secondaires ou équivalent

31.27 %

Certificat ou diplôme d'apprentissage ou d'une école de métiers

13.19 %

Diplôme d'études collégiales ou d'études postsecondaires (non universitaires)

24.66 %

Certificat d'études universitaires

1.45 %

Diplômes d'études universitaires

10.95 %

Navetteur

Se rendre au travail

En auto

85.54 %

En transport en commun

0.17 %

À pied

5.19 %

À bicyclette

0.77 %

Par tout autre moyen

8.33 %

Diversité Culturelle

Connaissance des langues officielles

Langue maternelle

Données Sur Le Bâtiment

Type de bâtiment

Appartements (faible hauteur et à étages multiples)

14.5 %

Maisons

85.5 %

Achat ou location