Button CopyPathCircle CloseCircle Left ArrowArrow Down Icon GreyClosecirclecircleBurger
  • Advertising

1153 Kingston Crescent SE, Airdrie, AB, T4B 0G1

MLS® # A2330867
House For Sale In Kings Heights, Airdrie, Alberta
$735,000 QuickQuoteTM: $681K - $813K

4+1 Beds

4 Baths

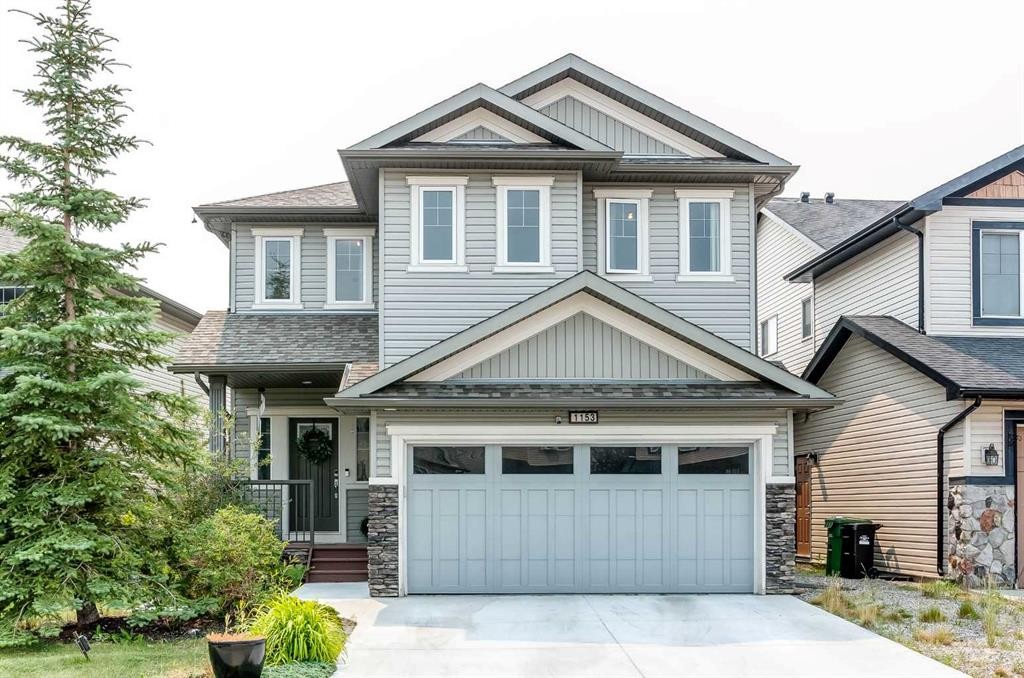
1153 Kingston Crescent Se, Airdrie, AB - Outdoor With Facade
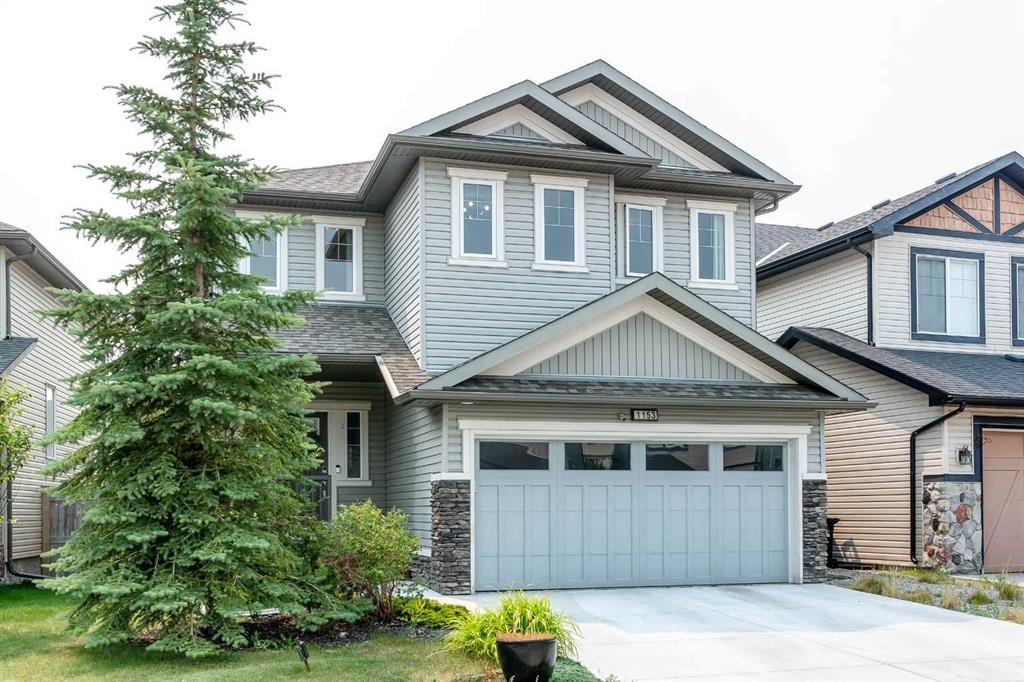
1153 Kingston Crescent Se, Airdrie, AB - Outdoor
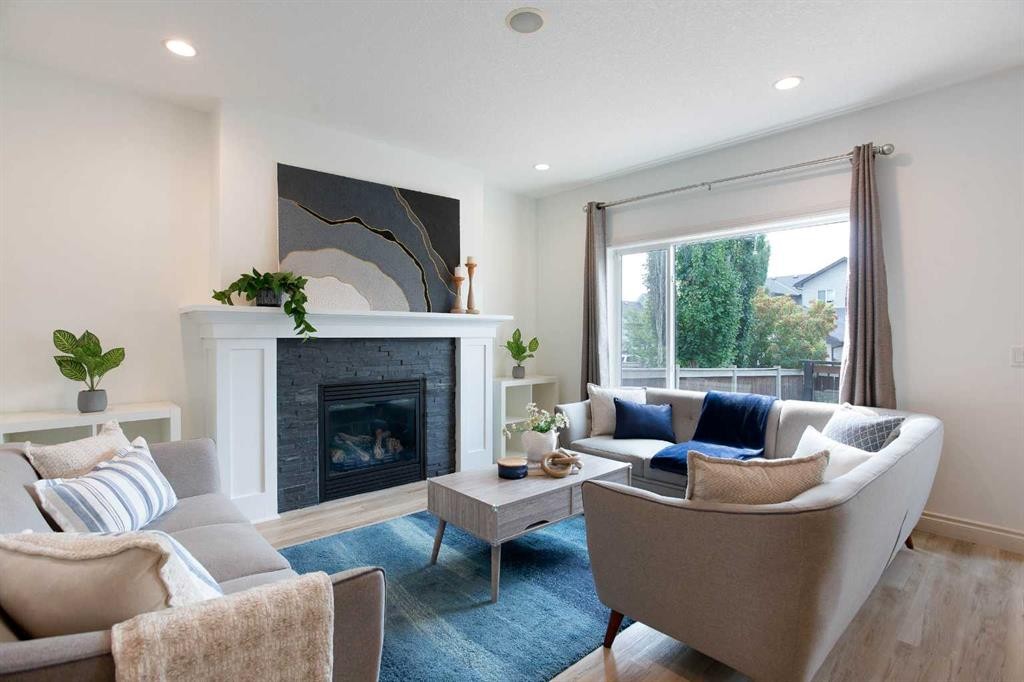
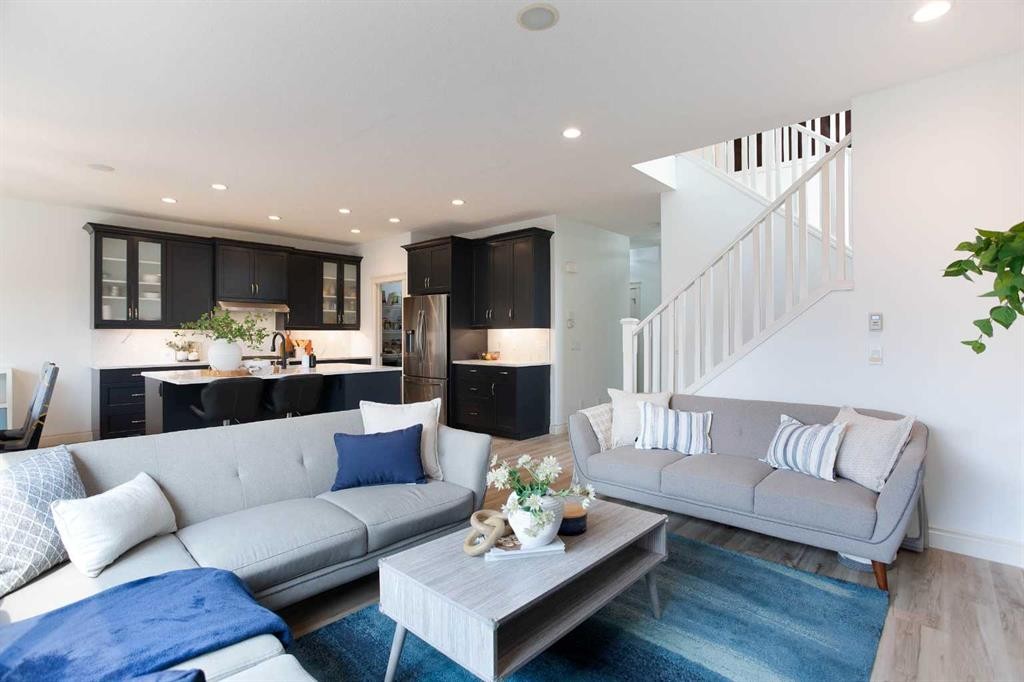
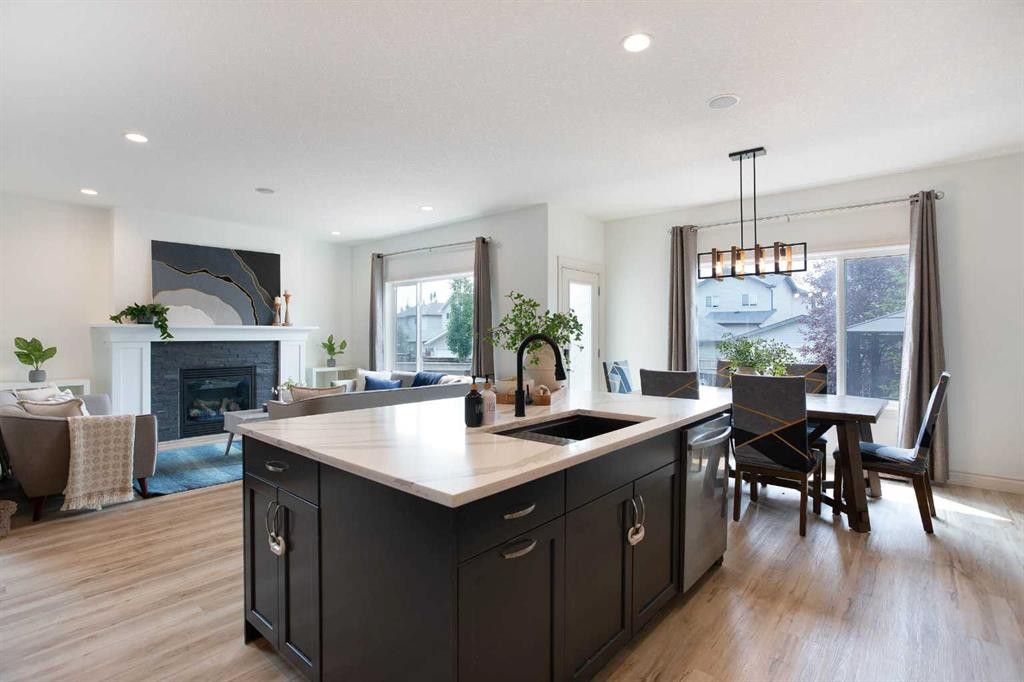
1153 Kingston Crescent Se, Airdrie, AB - Indoor Photo Showing Living Room With Fireplace
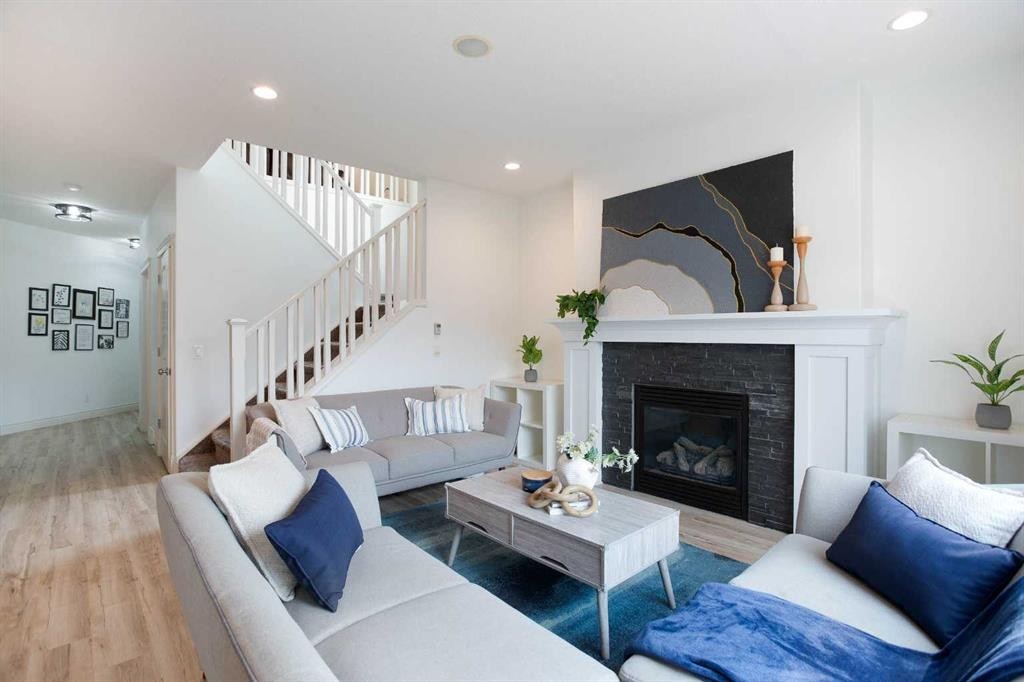
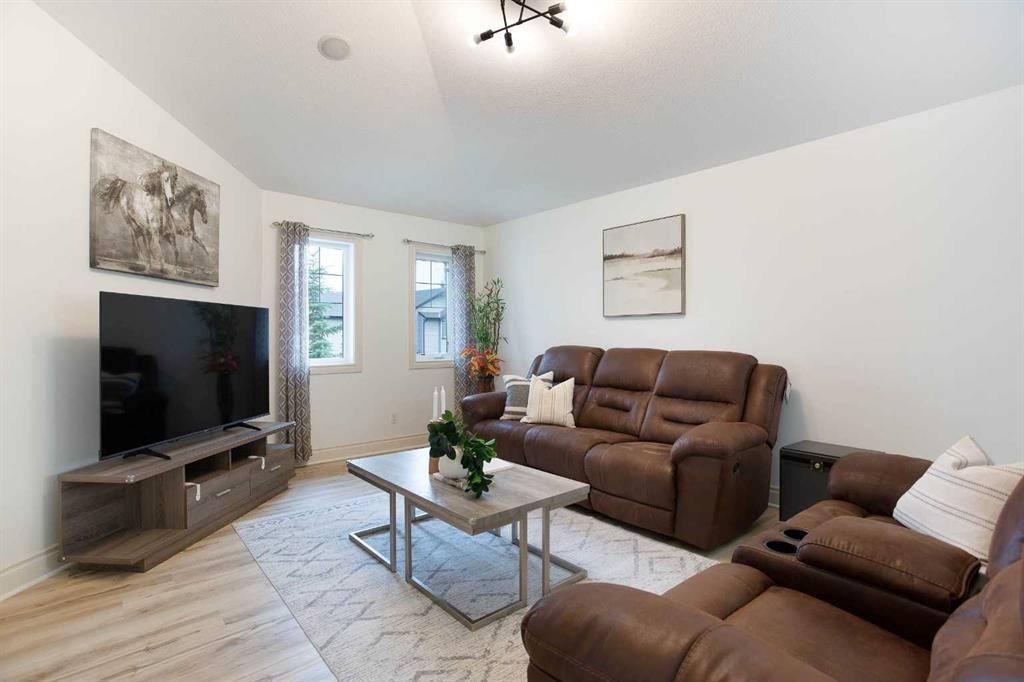
1153 Kingston Crescent Se, Airdrie, AB - Indoor Photo Showing Living Room
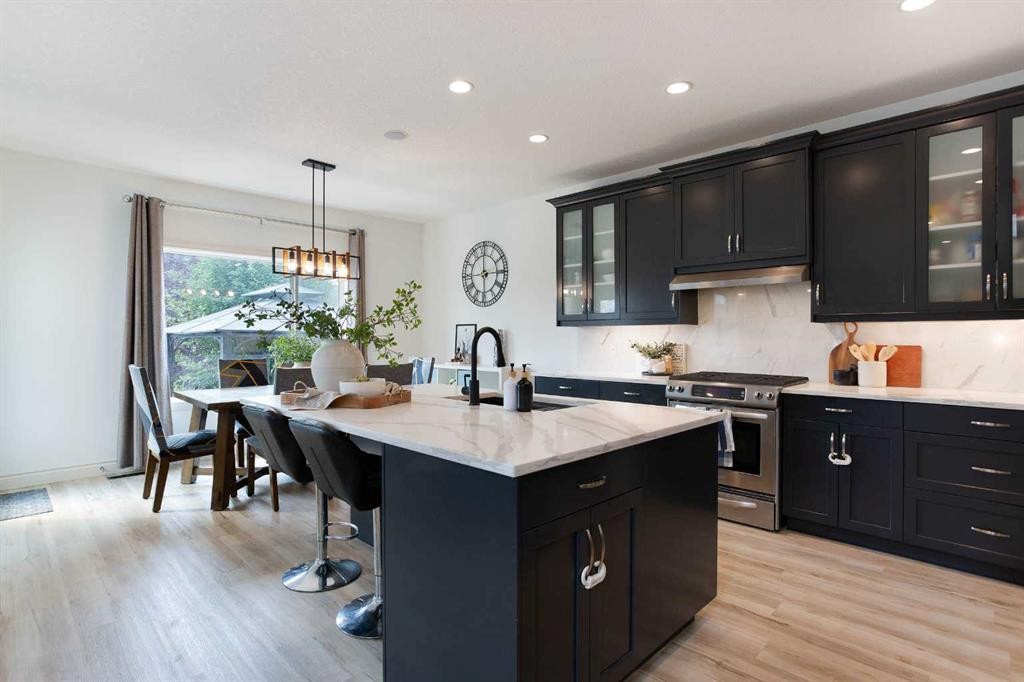
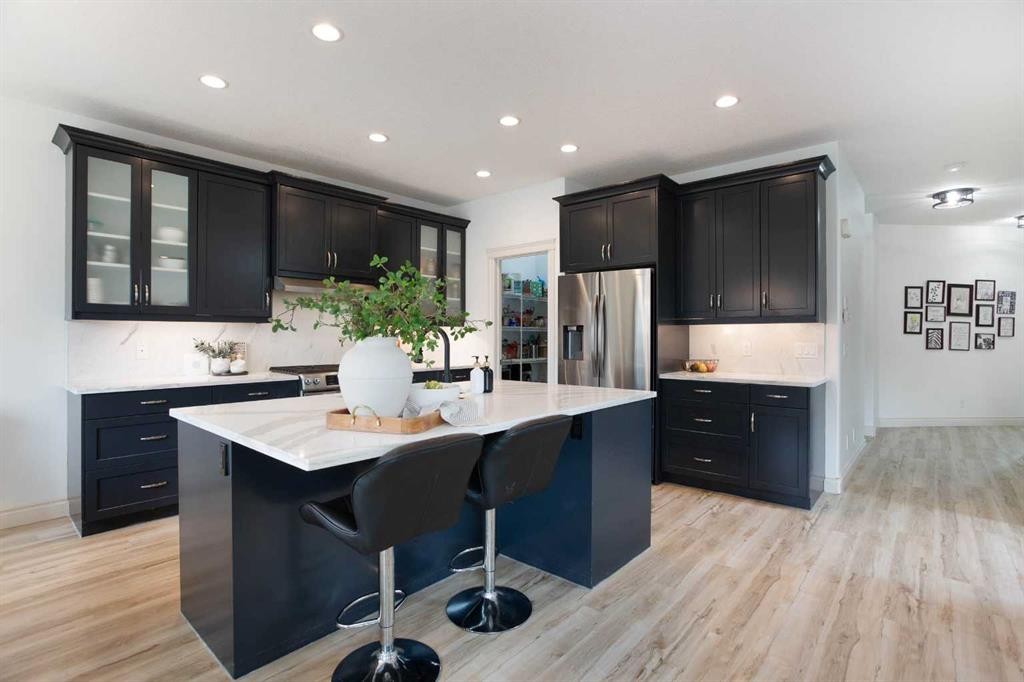
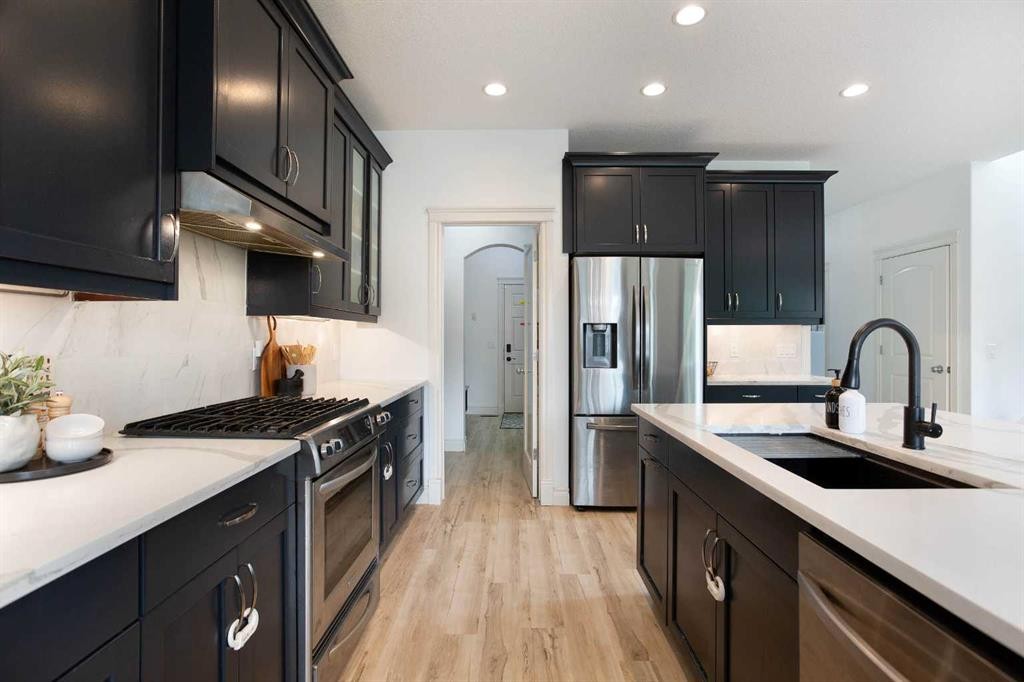
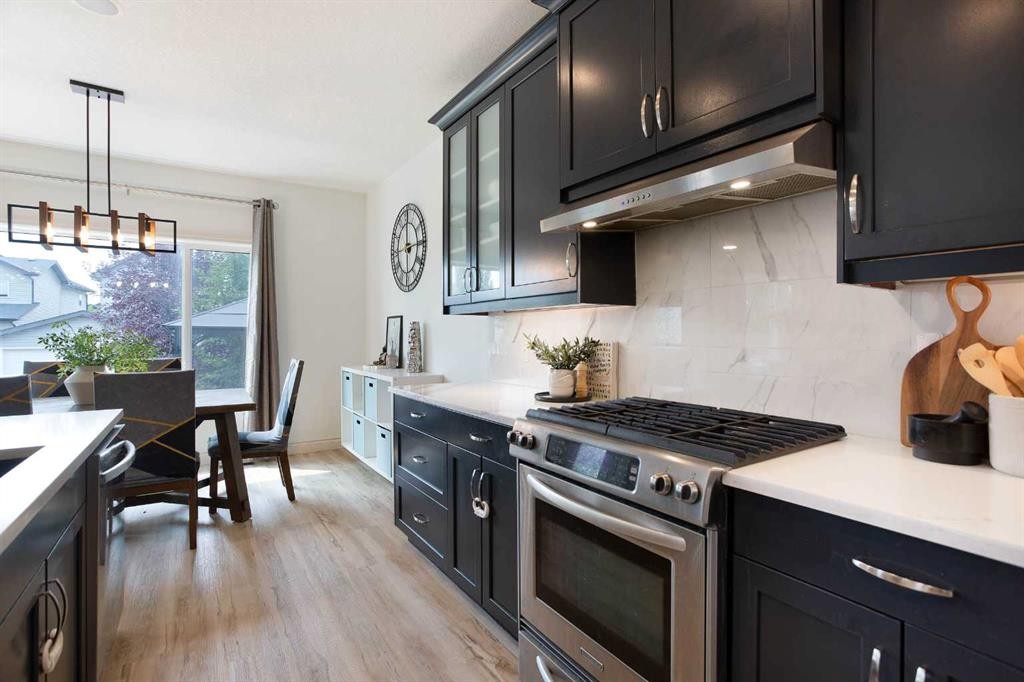
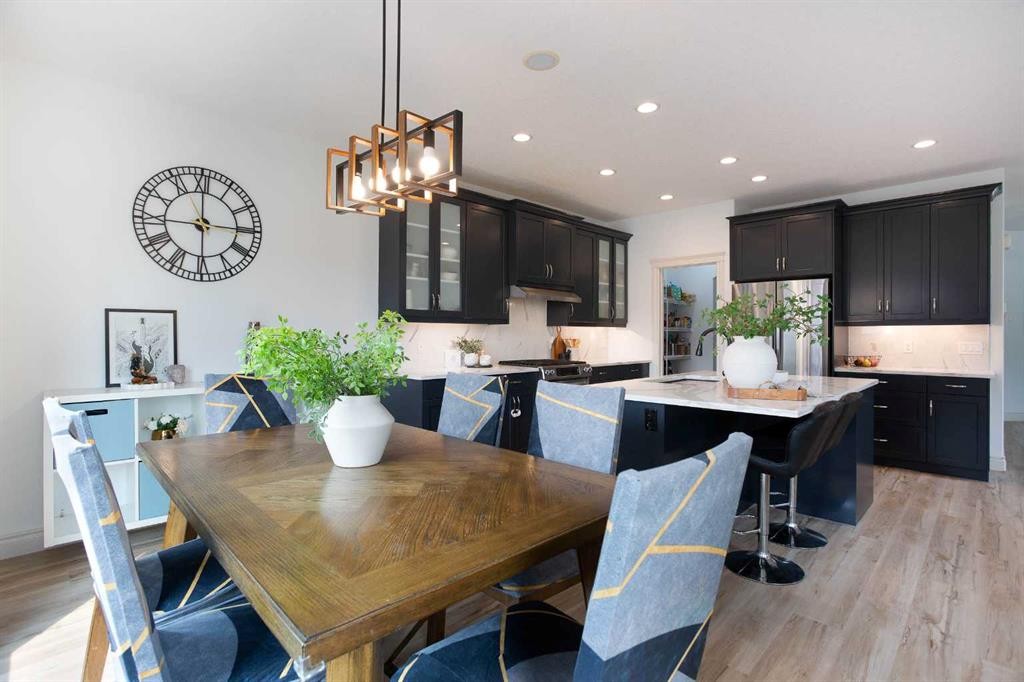
1153 Kingston Crescent Se, Airdrie, AB - Indoor Photo Showing Kitchen With Upgraded Kitchen
1153 Kingston Crescent Se, Airdrie, AB - Indoor Photo Showing Kitchen With Stainless Steel Kitchen With Upgraded Kitchen
1153 Kingston Crescent Se, Airdrie, AB - Indoor With Fireplace
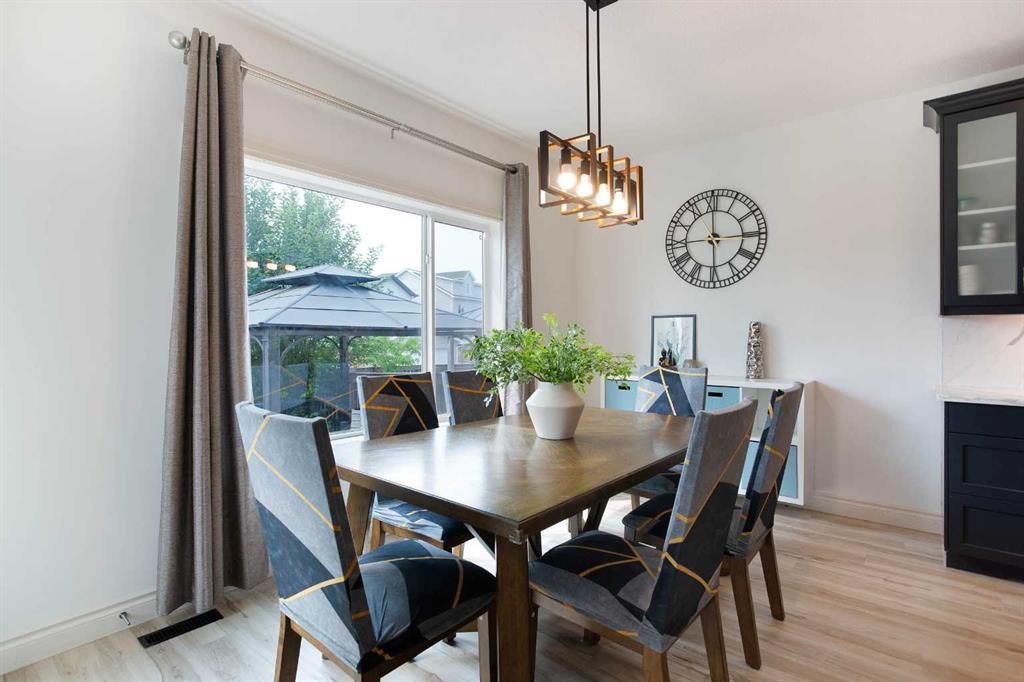
1153 Kingston Crescent Se, Airdrie, AB - Indoor Photo Showing Dining Room
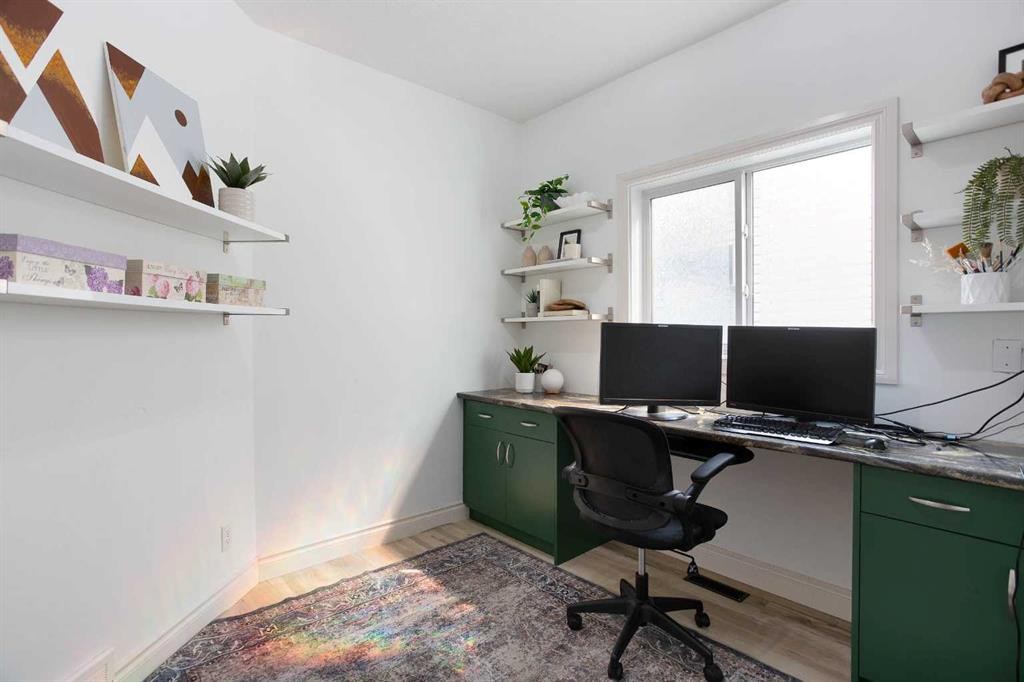
1153 Kingston Crescent Se, Airdrie, AB - Indoor Photo Showing Office
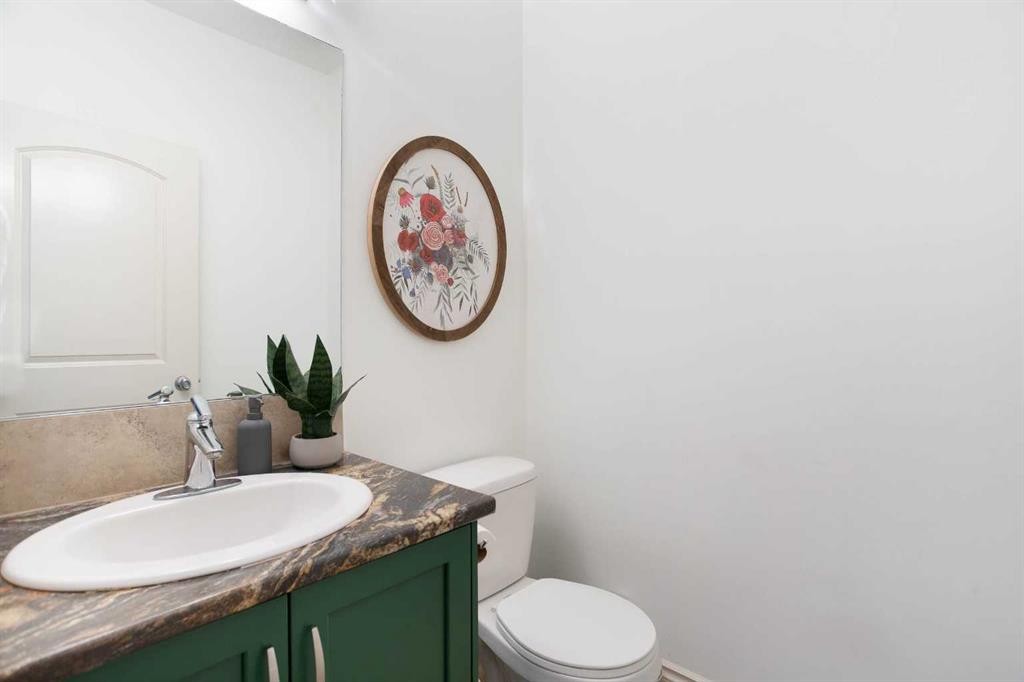
1153 Kingston Crescent Se, Airdrie, AB - Indoor Photo Showing Bathroom
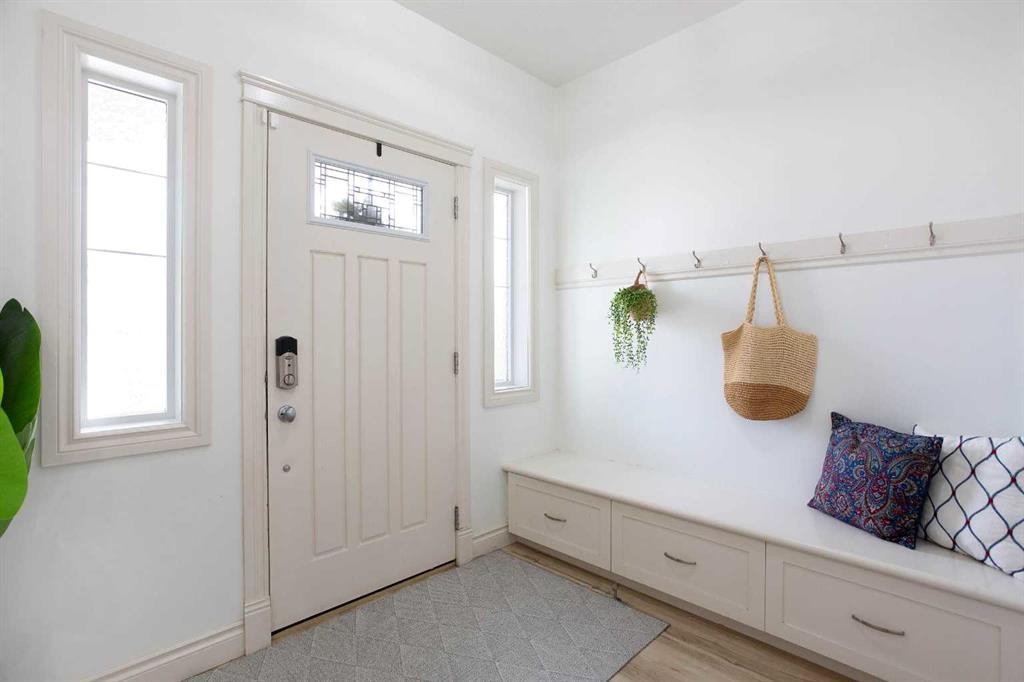
1153 Kingston Crescent Se, Airdrie, AB - Indoor
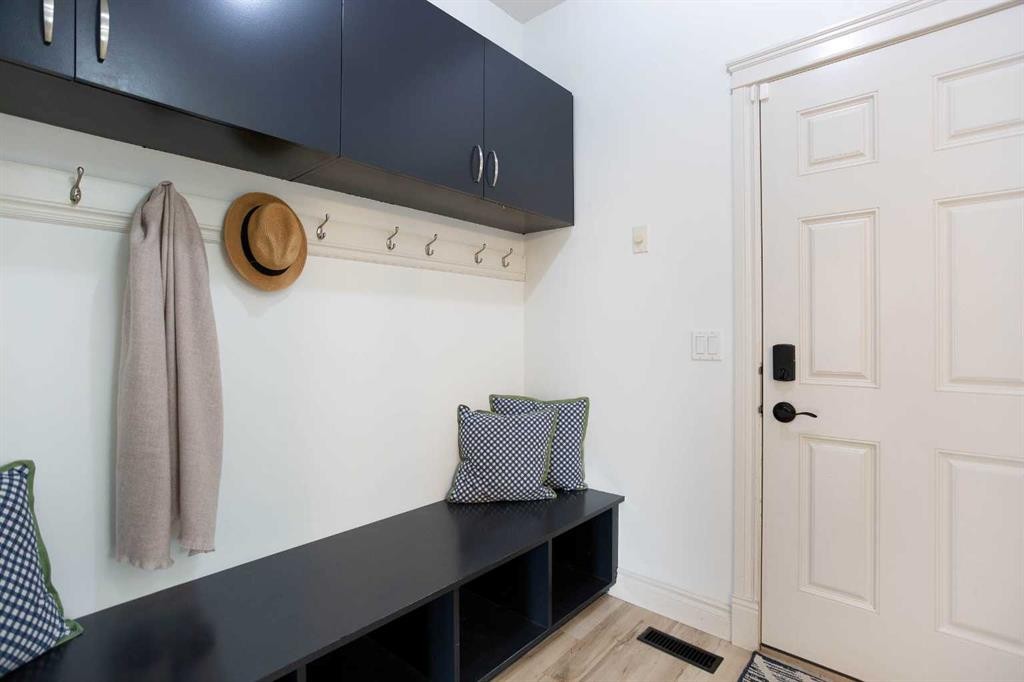
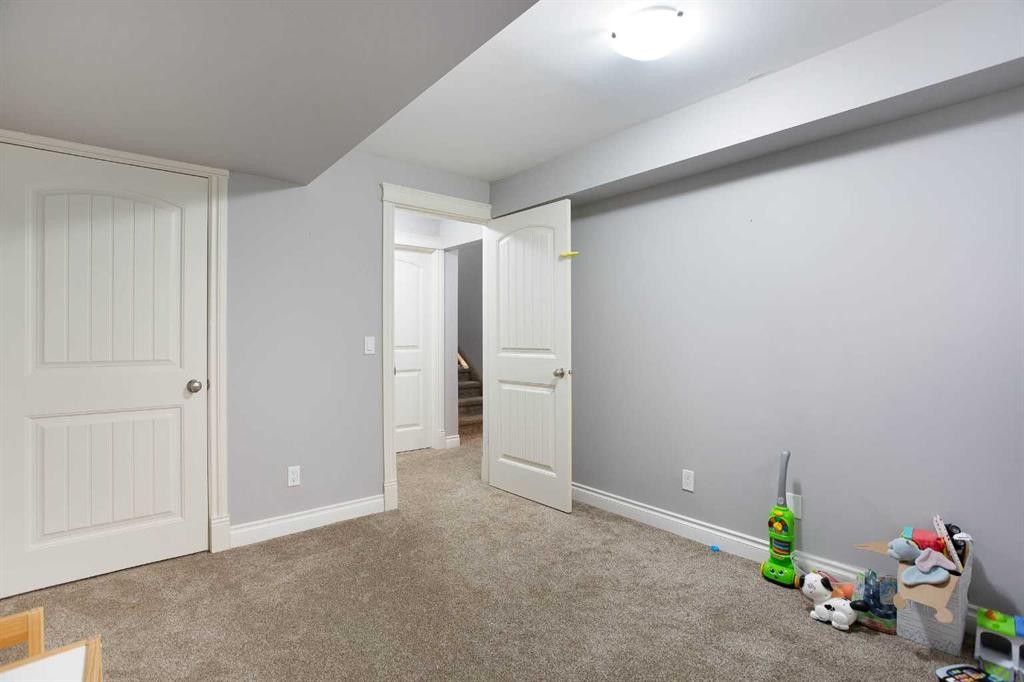
1153 Kingston Crescent Se, Airdrie, AB - Indoor Photo Showing Other Room
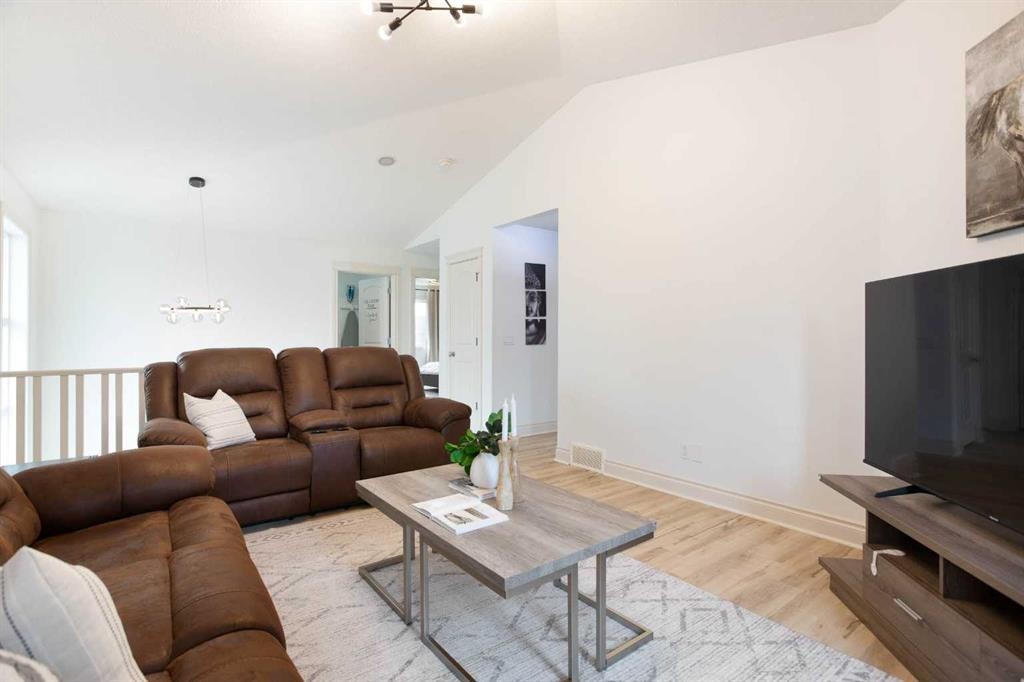
1153 Kingston Crescent Se, Airdrie, AB - Indoor Photo Showing Living Room
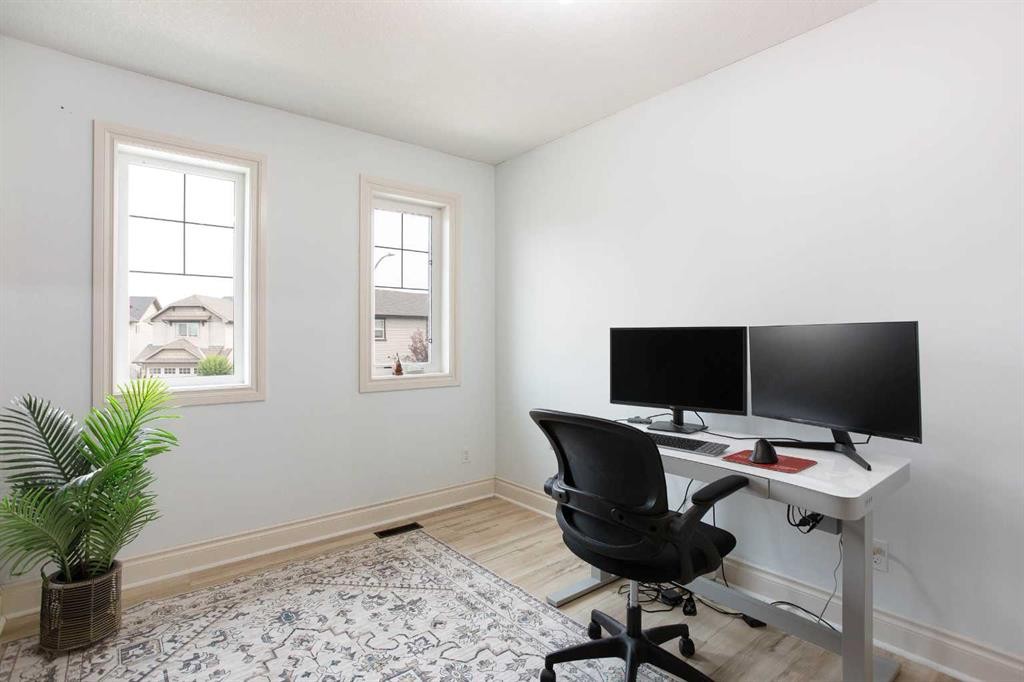
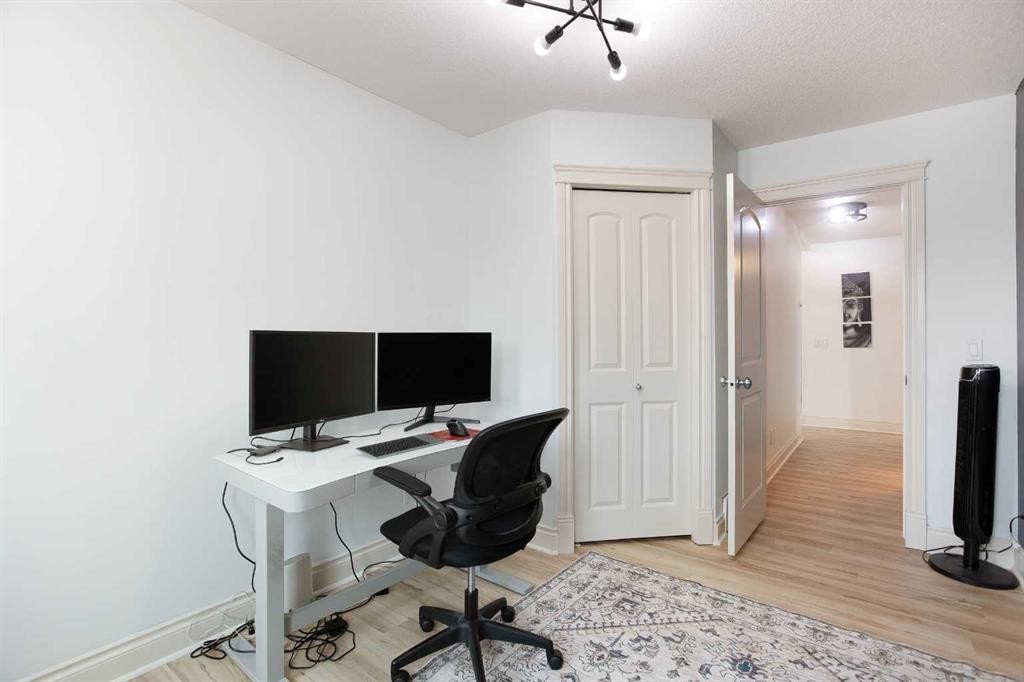
1153 Kingston Crescent Se, Airdrie, AB - Indoor Photo Showing Office
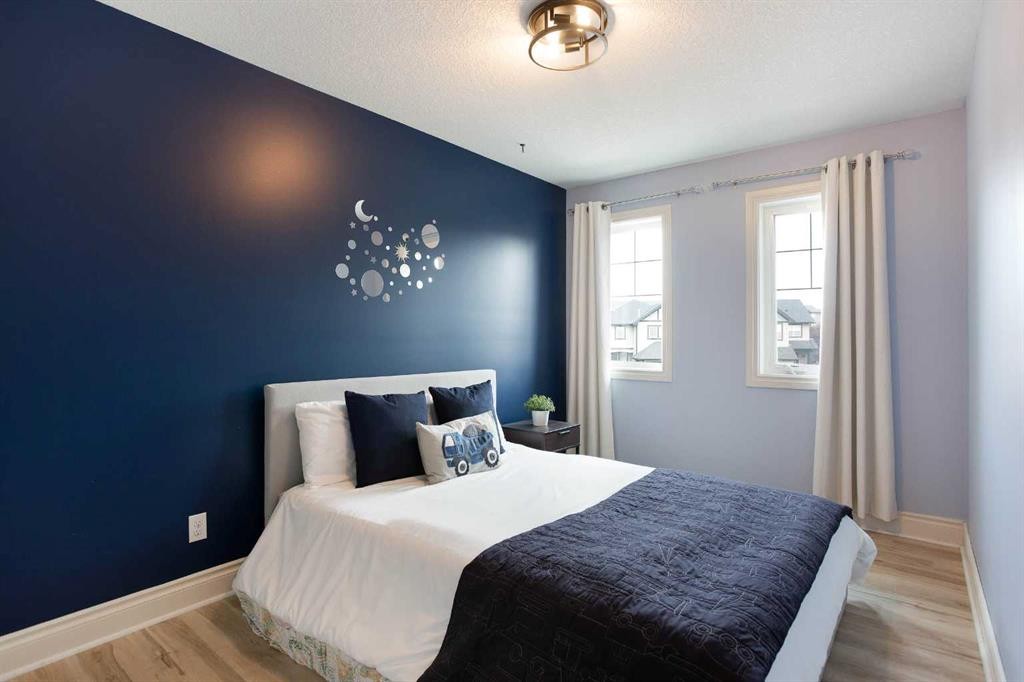
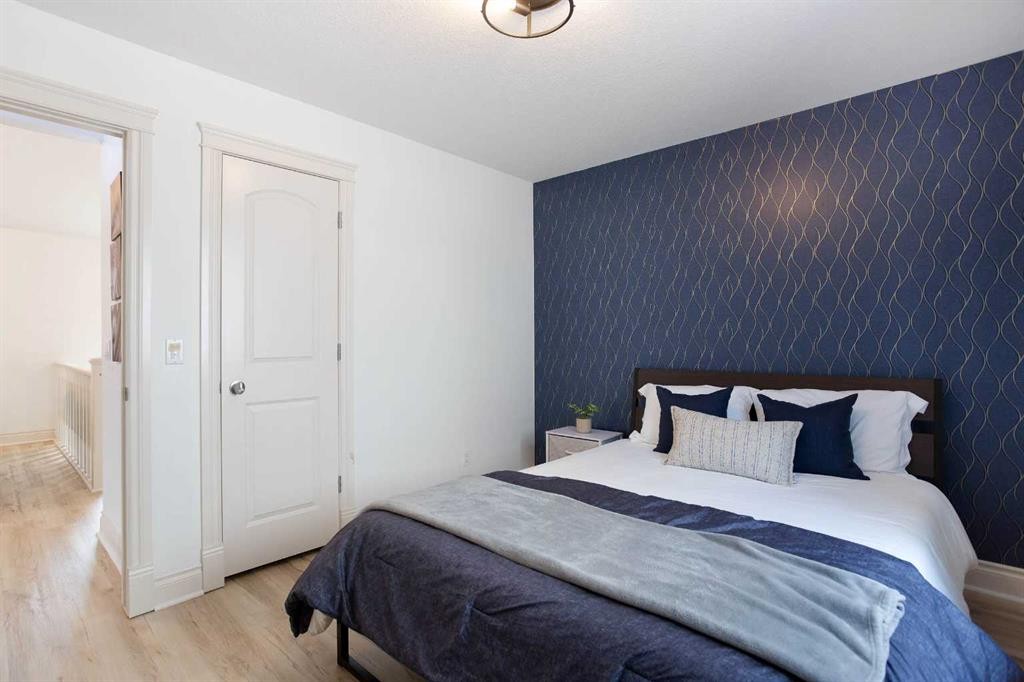
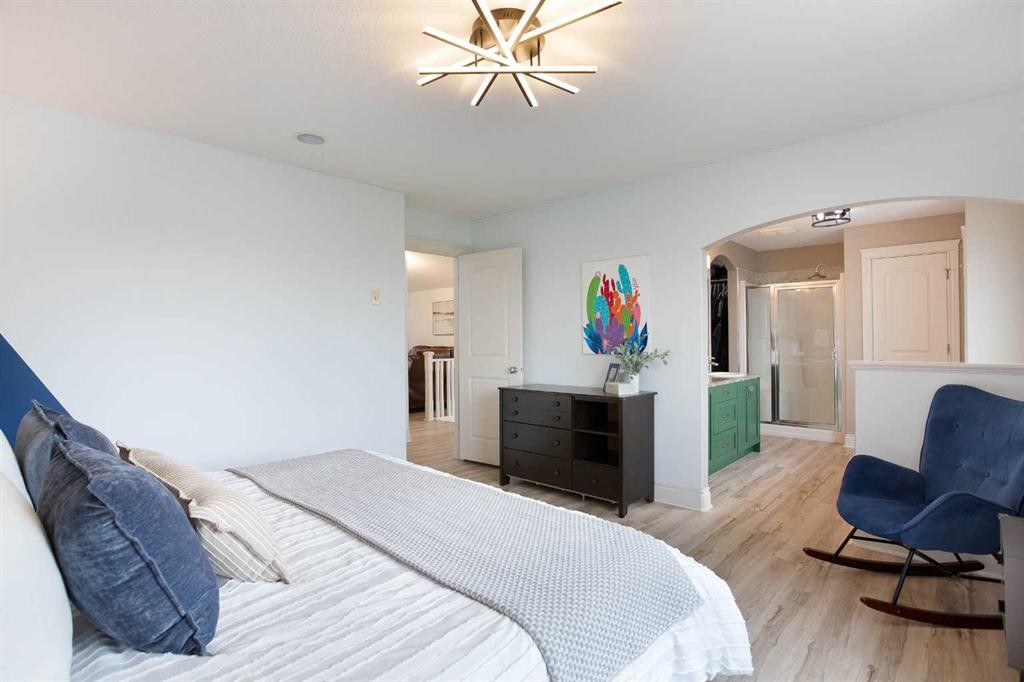
1153 Kingston Crescent Se, Airdrie, AB - Indoor Photo Showing Bedroom
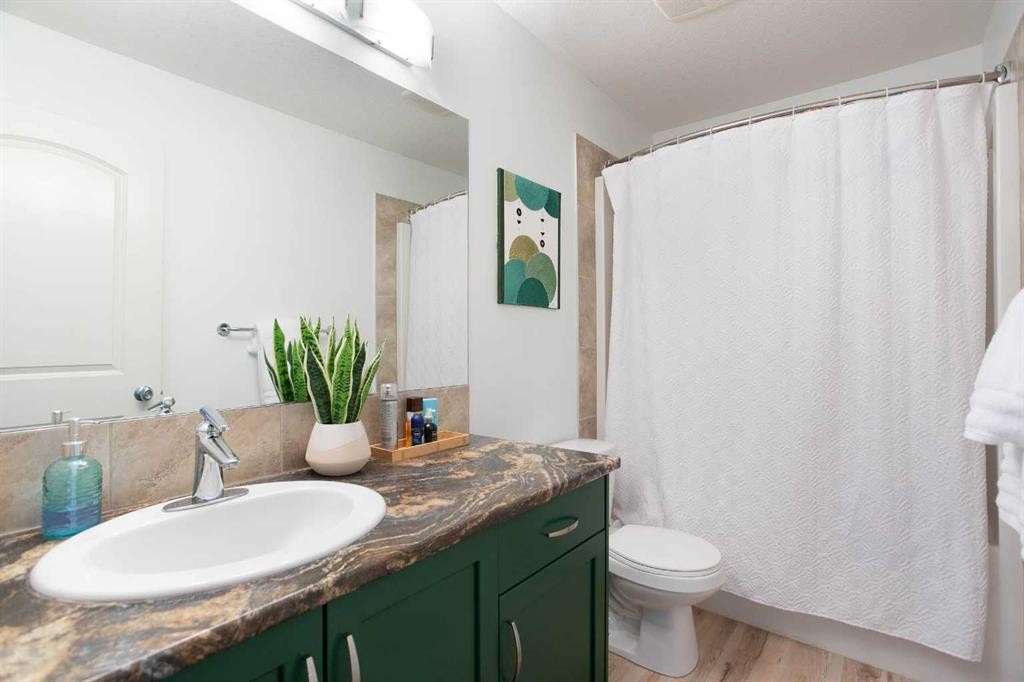
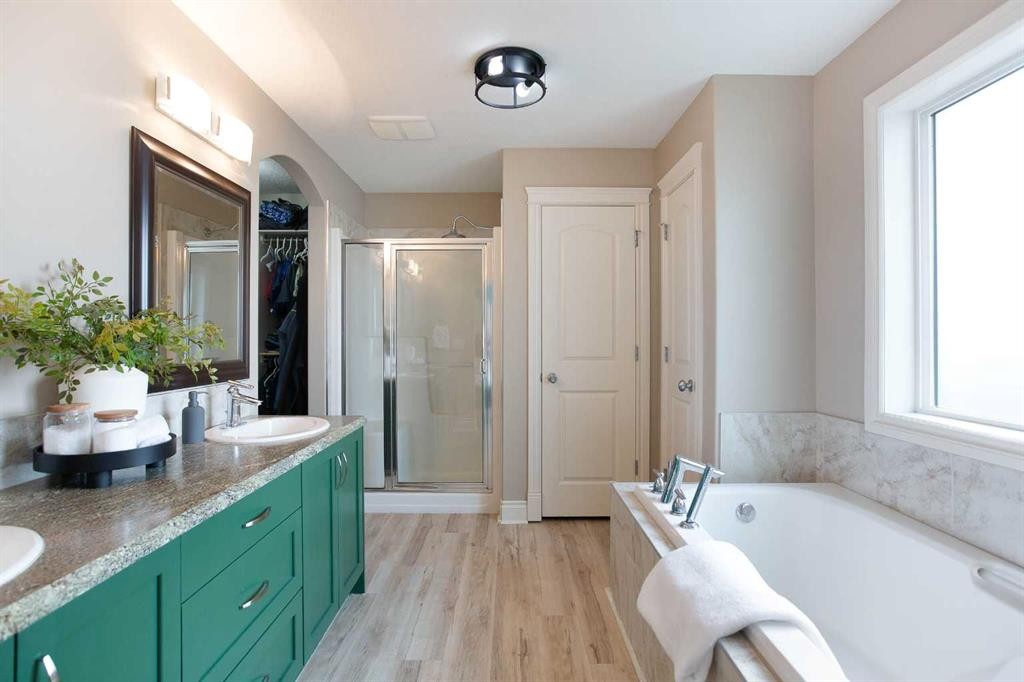
1153 Kingston Crescent Se, Airdrie, AB - Indoor Photo Showing Bathroom
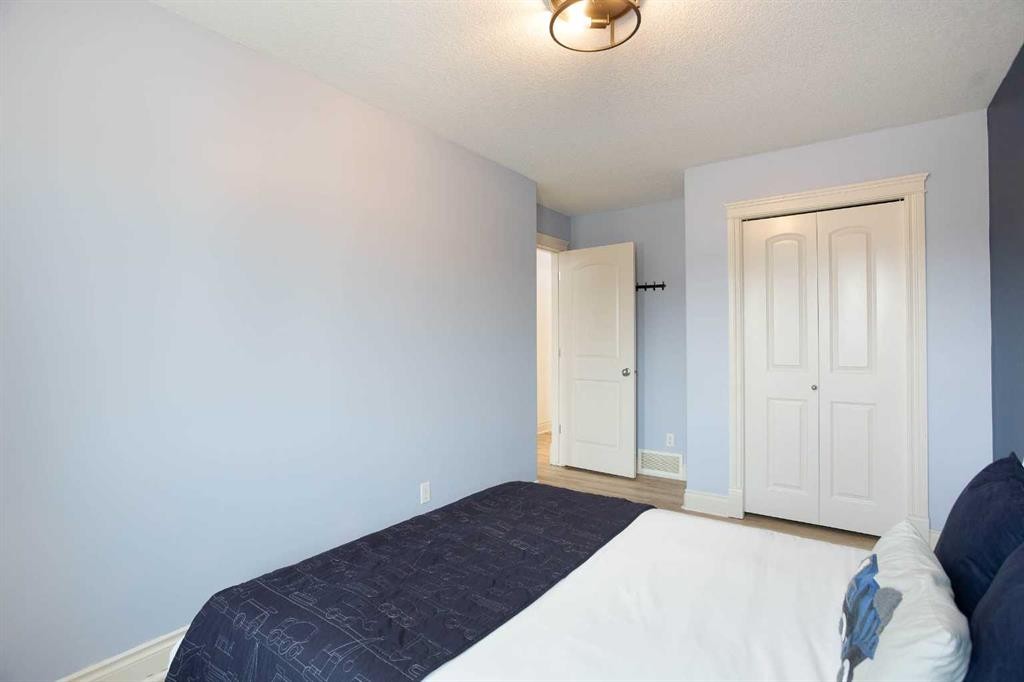
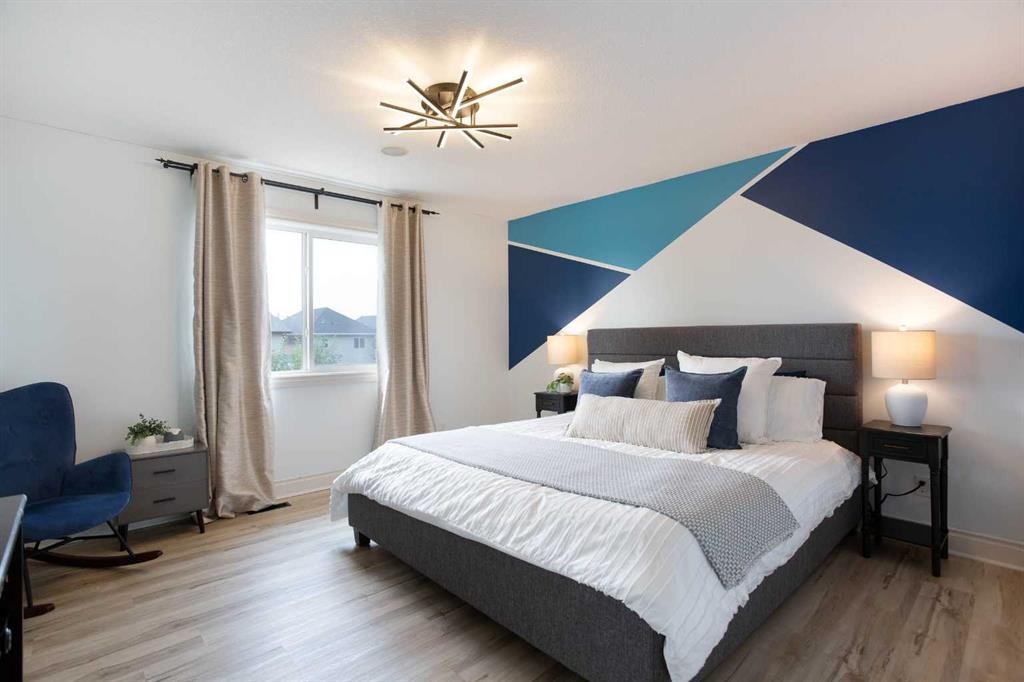
1153 Kingston Crescent Se, Airdrie, AB - Indoor Photo Showing Bedroom
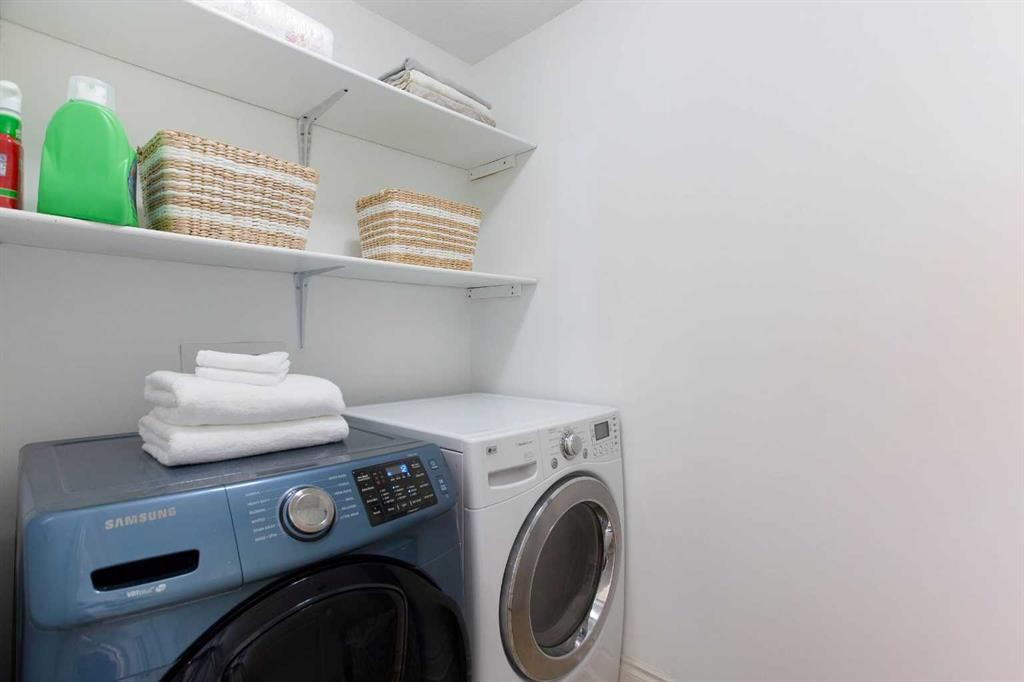
1153 Kingston Crescent Se, Airdrie, AB - Indoor Photo Showing Laundry Room
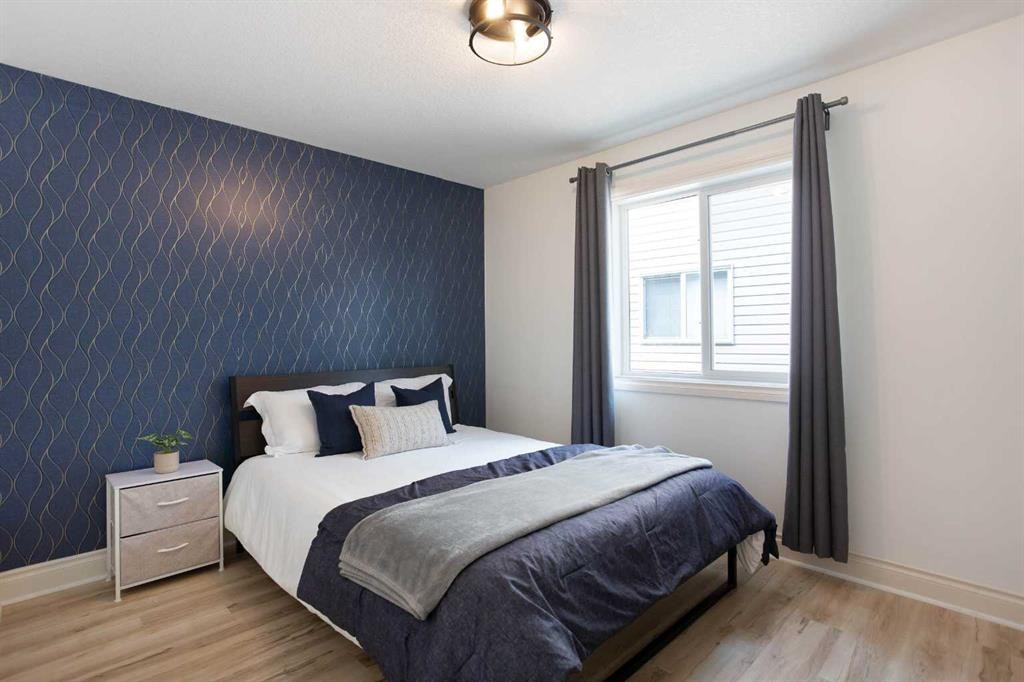
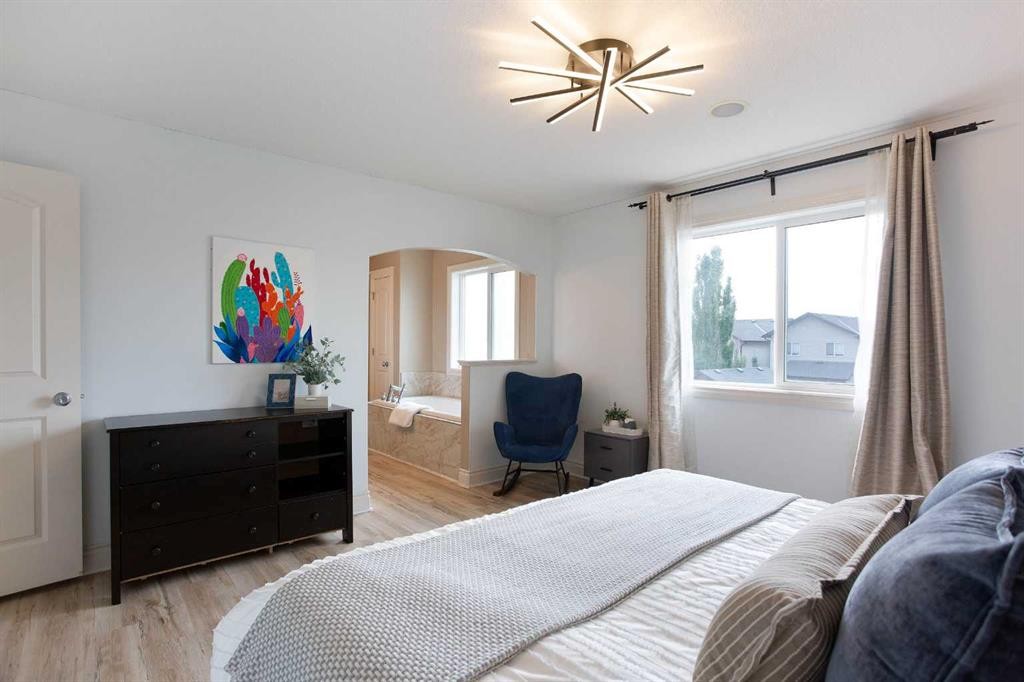
1153 Kingston Crescent Se, Airdrie, AB - Indoor Photo Showing Bedroom
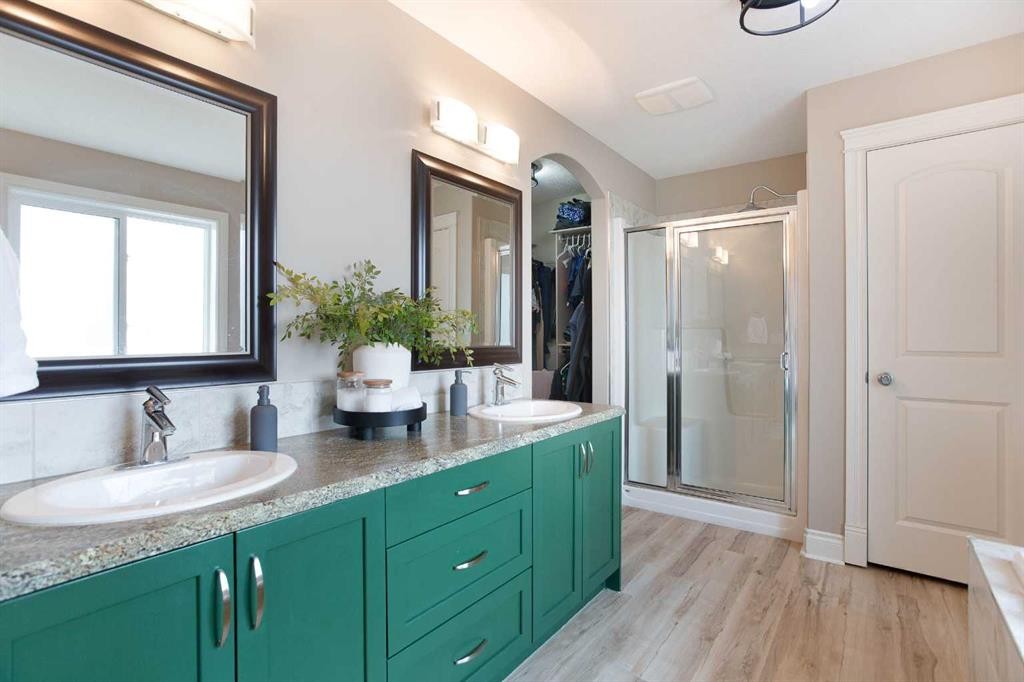
1153 Kingston Crescent Se, Airdrie, AB - Indoor Photo Showing Bathroom
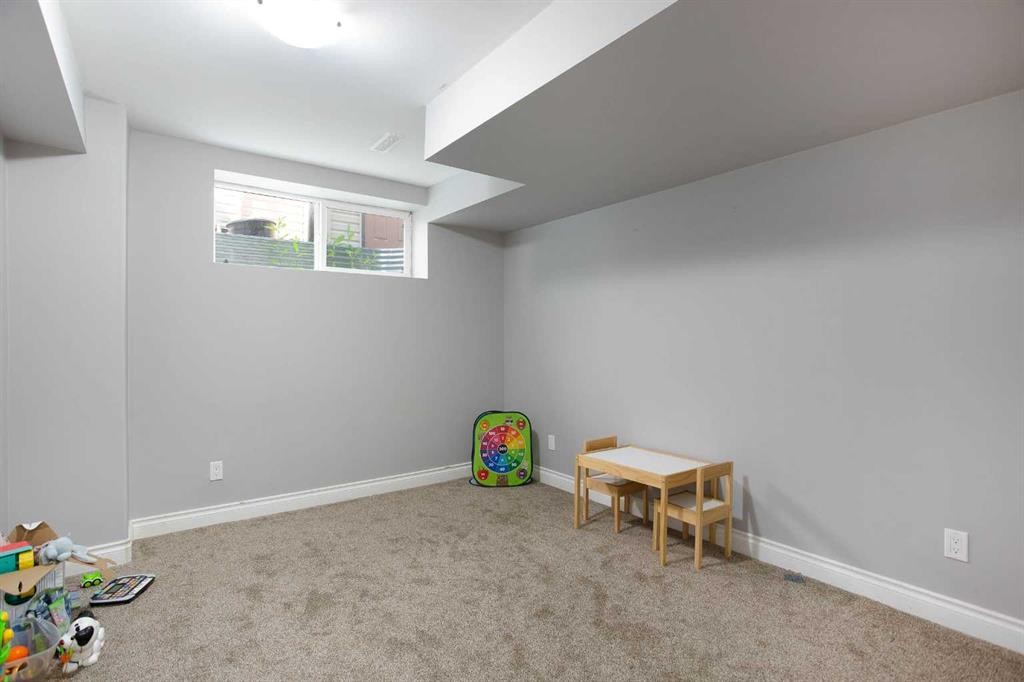
1153 Kingston Crescent Se, Airdrie, AB - Indoor Photo Showing Other Room
1153 Kingston Crescent Se, Airdrie, AB - Indoor
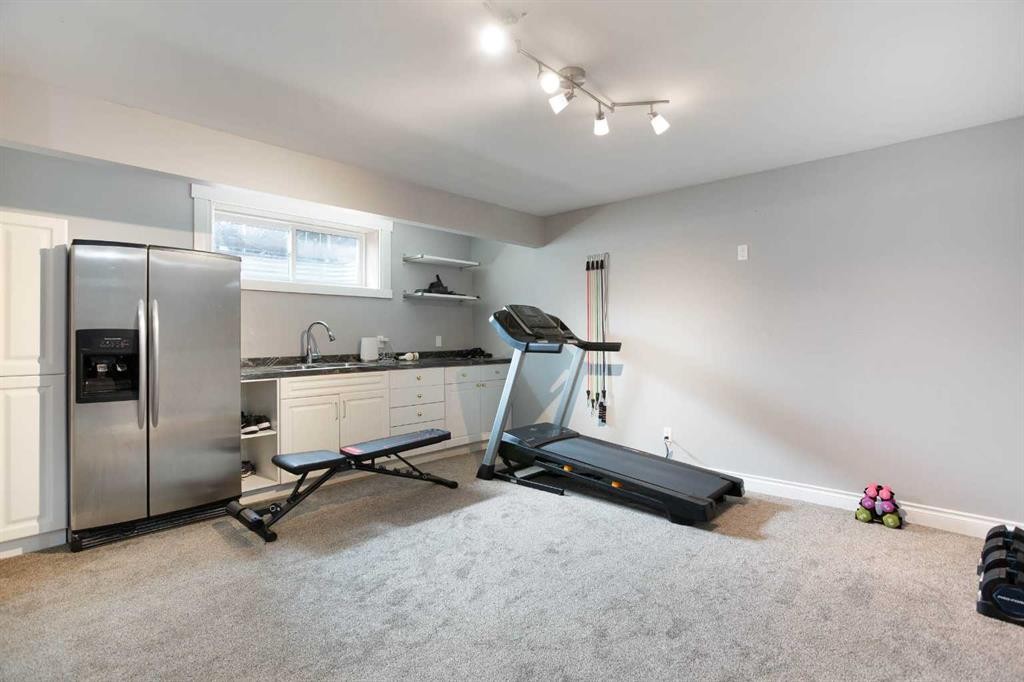
1153 Kingston Crescent Se, Airdrie, AB - Indoor Photo Showing Gym Room
1153 Kingston Crescent Se, Airdrie, AB - Indoor
1153 Kingston Crescent Se, Airdrie, AB - Indoor Photo Showing Bathroom
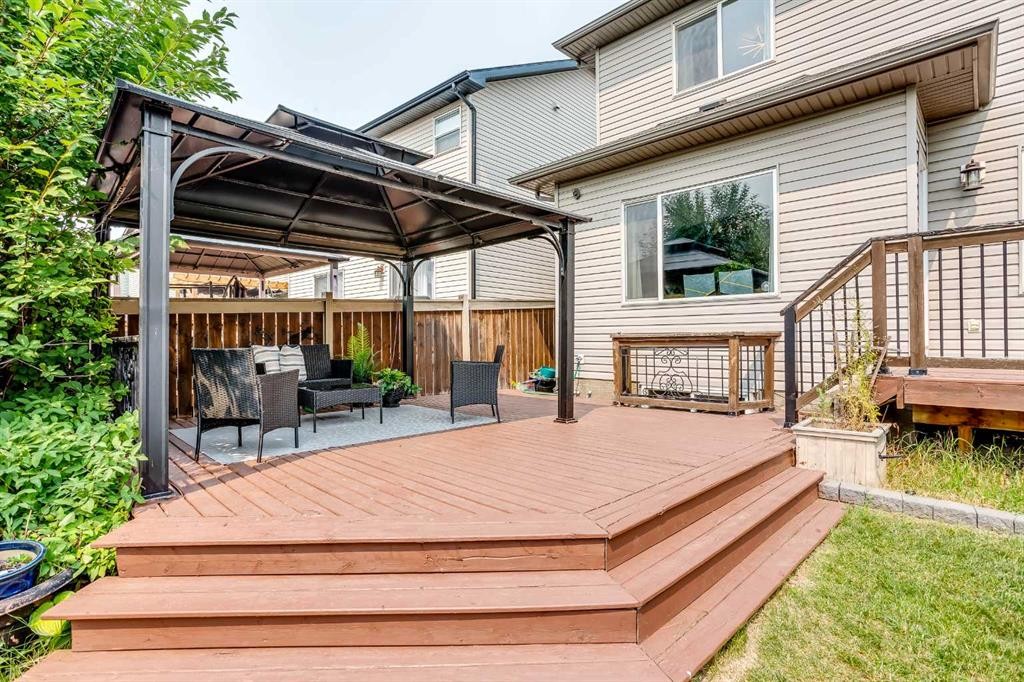
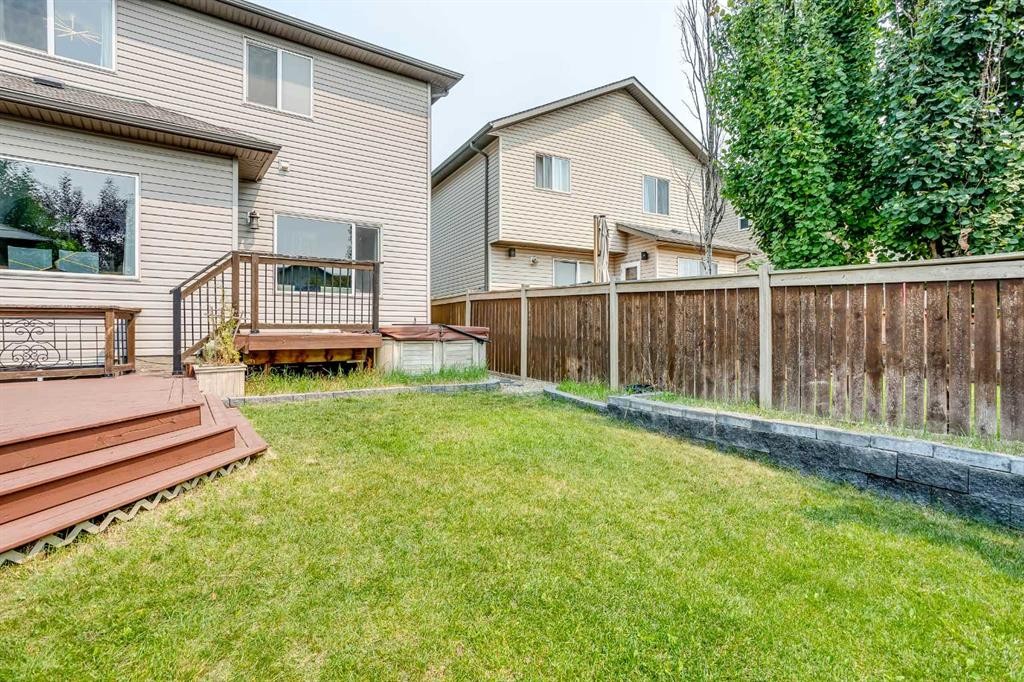
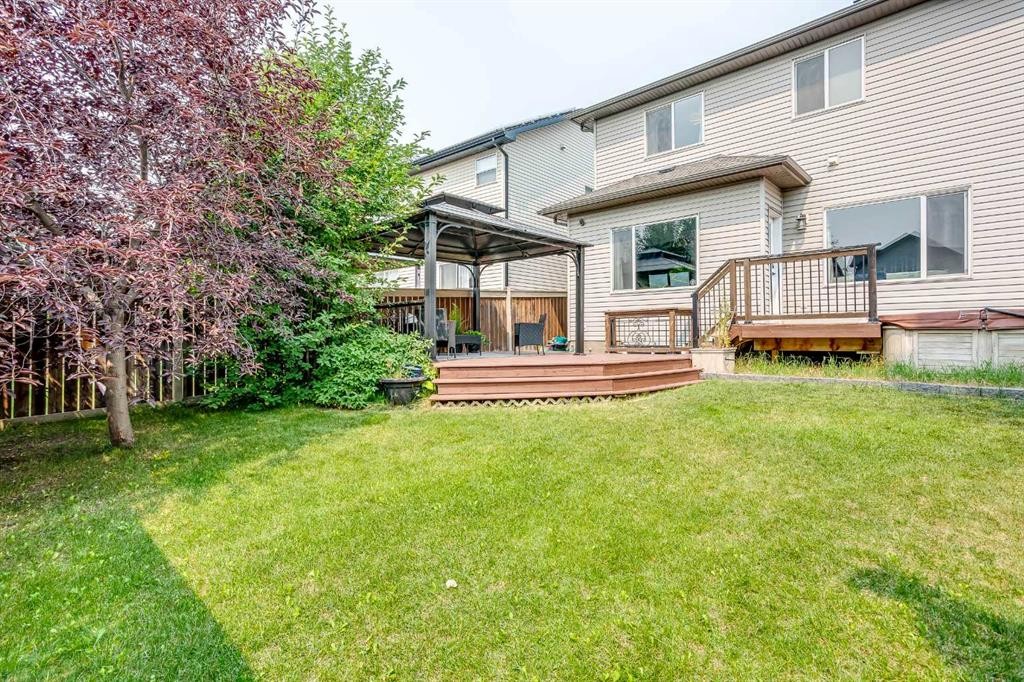
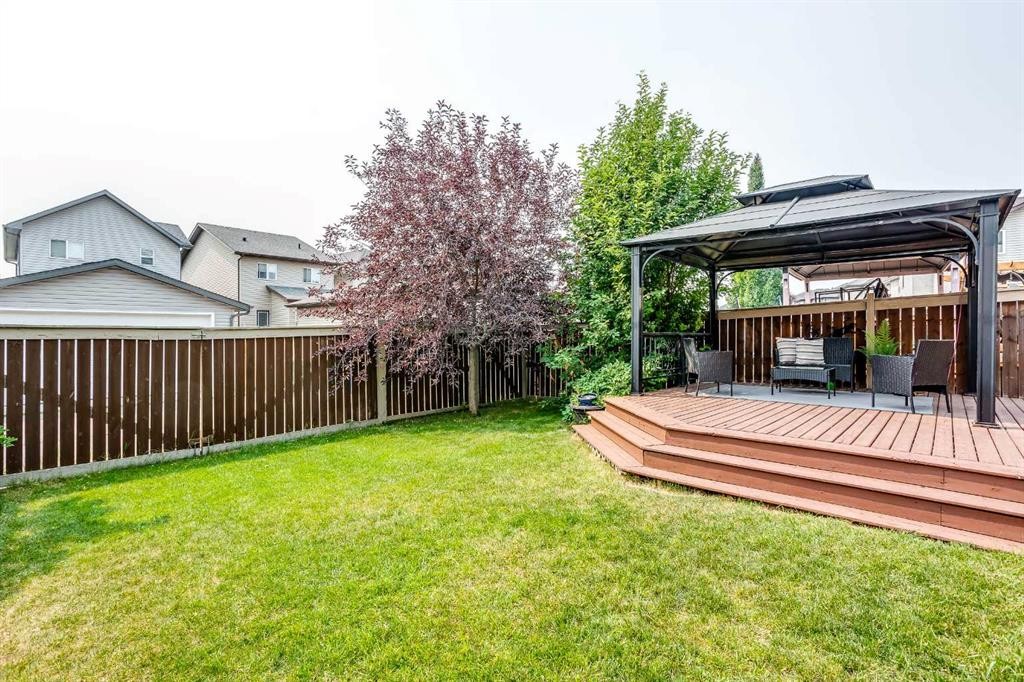
1153 Kingston Crescent Se, Airdrie, AB - Outdoor With Deck Patio Veranda With Exterior
1153 Kingston Crescent Se, Airdrie, AB - Outdoor With Deck Patio Veranda
Virtual Tour
1153 Kingston Crescent Se, Airdrie, AB  - Outdoor With Facade
1153 Kingston Crescent Se, Airdrie, AB  - Outdoor
1153 Kingston Crescent Se, Airdrie, AB  - Indoor Photo Showing Living Room With Fireplace
1153 Kingston Crescent Se, Airdrie, AB - Indoor Photo Showing Living Room
1153 Kingston Crescent Se, Airdrie, AB - Indoor Photo Showing Kitchen With Upgraded Kitchen
1153 Kingston Crescent Se, Airdrie, AB - Indoor Photo Showing Kitchen With Stainless Steel Kitchen With Upgraded Kitchen
1153 Kingston Crescent Se, Airdrie, AB - Indoor With Fireplace
1153 Kingston Crescent Se, Airdrie, AB - Indoor Photo Showing Dining Room
1153 Kingston Crescent Se, Airdrie, AB - Indoor Photo Showing Office
1153 Kingston Crescent Se, Airdrie, AB - Indoor Photo Showing Bathroom
1153 Kingston Crescent Se, Airdrie, AB - Indoor
1153 Kingston Crescent Se, Airdrie, AB - Indoor Photo Showing Other Room
1153 Kingston Crescent Se, Airdrie, AB - Indoor Photo Showing Living Room
1153 Kingston Crescent Se, Airdrie, AB - Indoor Photo Showing Office
1153 Kingston Crescent Se, Airdrie, AB - Indoor Photo Showing Bedroom
1153 Kingston Crescent Se, Airdrie, AB - Indoor Photo Showing Bathroom
1153 Kingston Crescent Se, Airdrie, AB - Indoor Photo Showing Bedroom
1153 Kingston Crescent Se, Airdrie, AB - Indoor Photo Showing Laundry Room
1153 Kingston Crescent Se, Airdrie, AB - Indoor Photo Showing Bedroom
1153 Kingston Crescent Se, Airdrie, AB - Indoor Photo Showing Bathroom
1153 Kingston Crescent Se, Airdrie, AB - Indoor Photo Showing Other Room
1153 Kingston Crescent Se, Airdrie, AB - Indoor
1153 Kingston Crescent Se, Airdrie, AB - Indoor Photo Showing Gym Room
1153 Kingston Crescent Se, Airdrie, AB - Indoor
1153 Kingston Crescent Se, Airdrie, AB - Indoor Photo Showing Bathroom
1153 Kingston Crescent Se, Airdrie, AB - Outdoor With Deck Patio Veranda With Exterior
1153 Kingston Crescent Se, Airdrie, AB - Outdoor With Deck Patio Veranda
  • Advertising

Open House

  • Sat Aug. 15 11:00 AM - 1:00 PM
Are you a real estate investor?
1153 Kingston Crescent SE, Airdrie, AB, T4B 0G1
$735,000

5 Beds

4 Baths

Property Information:

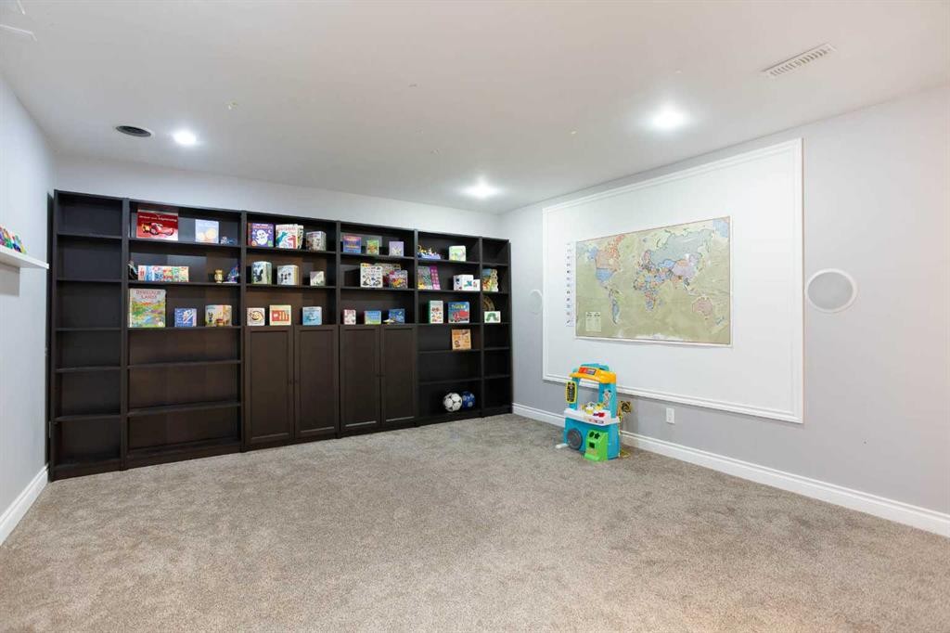
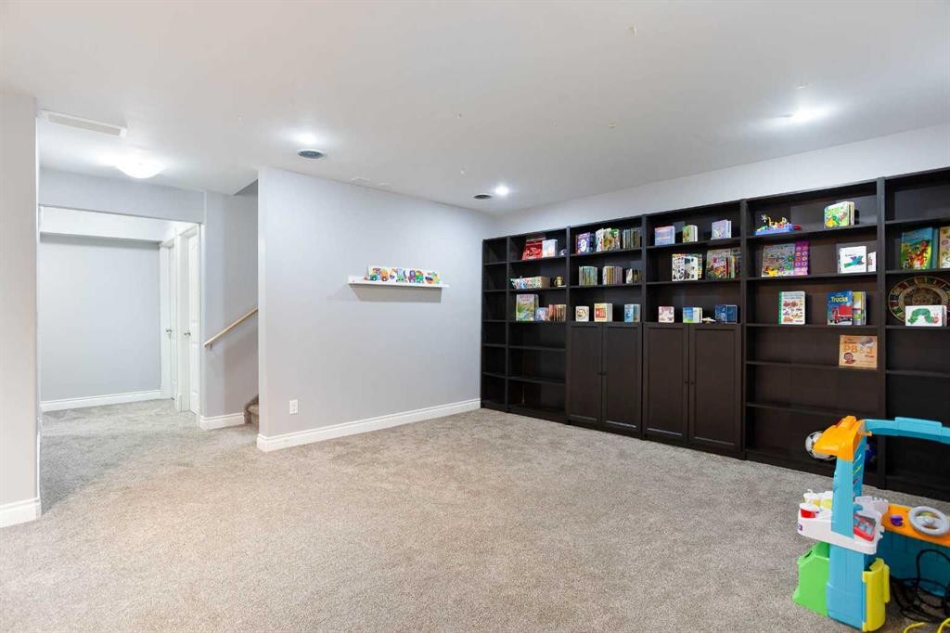
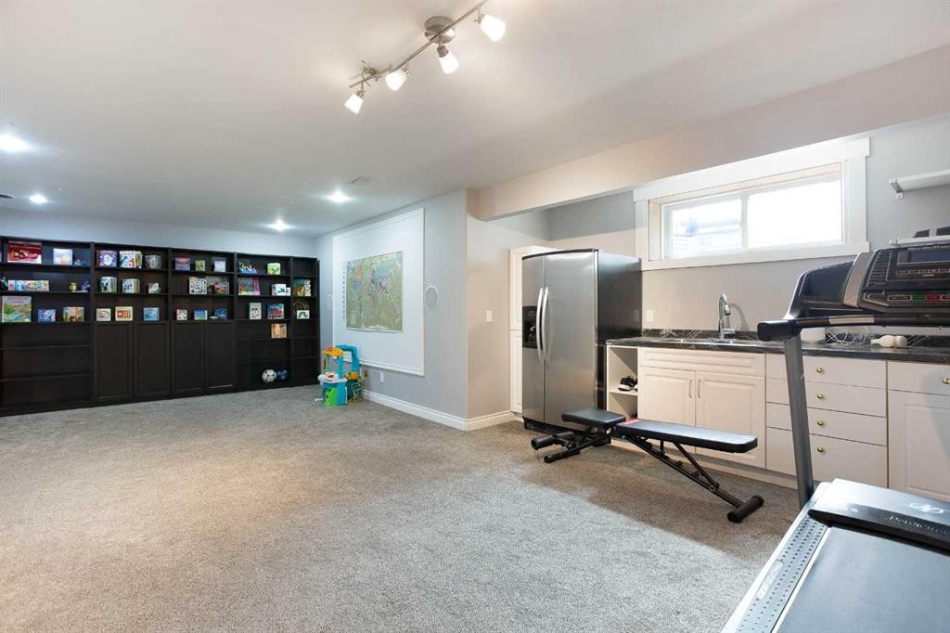
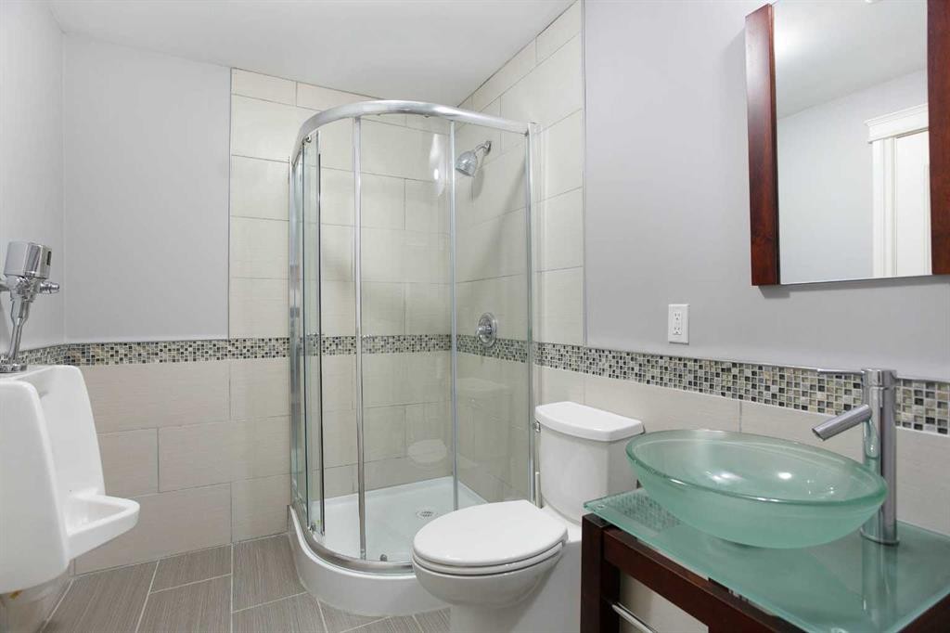
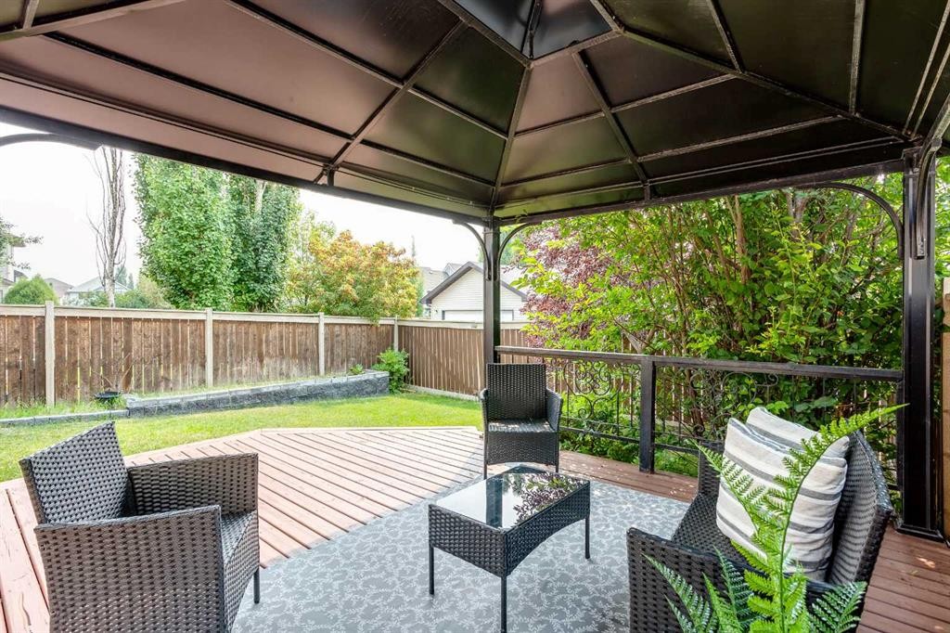
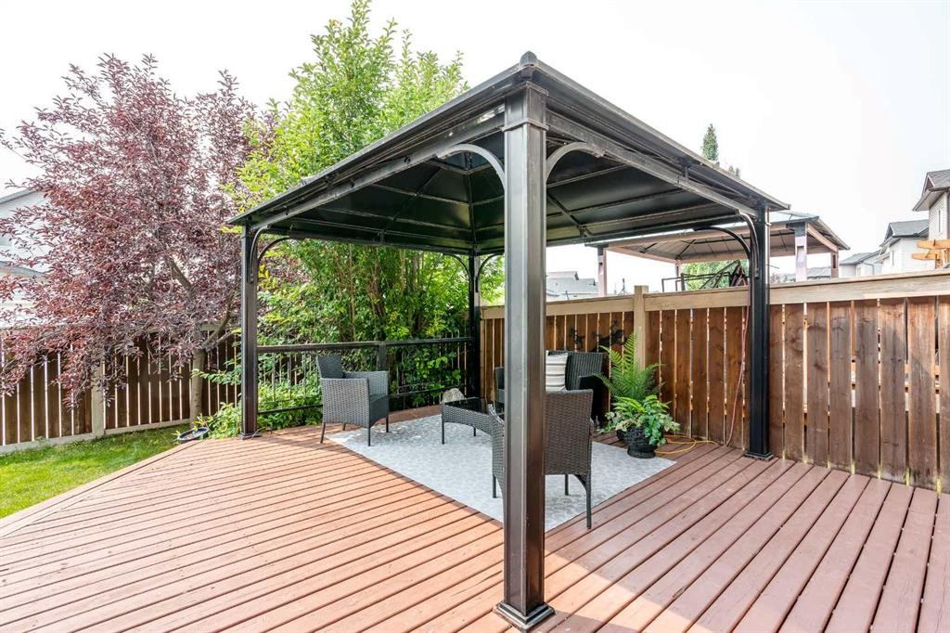
*** OPEN HOUSE SATURDAY AUGUST 15TH: 11:00 AM - 1:00 PM *** Nestled in a quiet cul-de-sac directly across from a neighborhood park, this immaculately maintained two-storey residence delivers over 3,360 sqft of fully developed, beautifully updated living space. Equipped with central air conditioning, the home welcomes you with luxury vinyl plank flooring that sets a sophisticated tone throughout. The main floor centers around a light-filled open concept framed by expansive windows that draw in generous sunshine. A dedicated home office sits near the entrance, offering a quiet workspace before the floor plan transitions into an inviting living room anchored by a cozy gas fireplace. Just beyond, the stunning gourmet kitchen stands out as an entertainer's dream—complete with stainless steel appliances, warm upgraded cabinetry, a walk-through pantry, and an oversized island featuring extra storage alongside breakfast bar seating. The adjoining dining area flows seamlessly from the kitchen while offering pleasant views of the backyard. Practical daily needs are gracefully met by a main-floor powder room and a thoughtfully designed mudroom fitted with built-in bench seating and storage hooks. Upstairs, a spacious bonus room with soaring vaulted ceilings offers a versatile secondary gathering area. The primary retreat acts as a private sanctuary, featuring a spa-inspired 5-piece ensuite with dual vanities, a walk-in shower, a relaxing soaker tub, and a generous walk-in closet. Three additional well-proportioned bedrooms share a full 4-piece bath, while a dedicated upper-level laundry room adds welcome convenience to the family layout. The fully developed basement extends your living options even further, making it ideal for guests, multi-generational families, or large gatherings. It hosts an expansive family room with built-in shelving, a wet bar with a kitchenette, a fifth bedroom, and a 4-piece bathroom. Every corner of this home is elevated by premium finishes, including built-in speakers integrated across all three levels as well as out on the deck. Outside, the sunny, south-facing backyard is fully fenced for kids and pets to play safely. Host effortless outdoor gatherings under the gazebo, barbecue on the deck, or utilize the rare combination of RV parking with convenient back-alley access. A front-attached double garage with extra storage shelving, along with room for two additional vehicles in the driveway, rounds out the property's impressive functionality. Location truly sets this address apart. Nature surrounds you with a walking trail leading to two picturesque ponds directly behind the property, while daily essentials at Kingsview Market are just a short stroll away. Commuters will appreciate quick connections to the QEII Highway & Calgary, plus Cross Iron Mills is just minutes away, and public transit close by. Combining exceptional space, modern upgrades, and an unbeatable location, this home represents a rare opportunity for effortless living.

Inclusions: Hot tub

Building Features:

  • Air Conditioning: Yes
  • Total Finished Area: 2332.71 Square Feet

Property Features:

  • Architectural Style: 2 Storey
  • Built in: 2010
  • Construction Materials: Concrete, Vinyl Siding, Wood Frame
  • Cooling: Central Air
  • Exterior Features: Garden, Private Entrance, Private Yard
  • Fireplace Features: Gas, Gas Starter, Living Room, Mantle, Stone
  • Floor Space (approx): 2332.71 Square Feet
  • Flooring: Carpet, Tile
  • Foundation Details: Poured Concrete
  • Heating: Central, Natural Gas
  • Interior Features: Built-in Features, Closet Organizers, High Ceilings, Kitchen Island, No Animal Home, No Smoking Home, Open Floorplan, Pantry, Soaking Tub, Storage, Walk-In Closet(s)
  • Levels: Two
  • Lot Size: 3955.00 Square Feet
  • Parking Features: Additional Parking, Alley Access, Concrete Driveway, Double Garage Attached, Garage Faces Front, RV Access/Parking
  • Roof: Asphalt Shingle
  • Zoning: R1
  • No. of Parking Spaces: 5

Courtesy of: CIR Realty

Data provided by: Calgary Real Estate Board 300 Manning Rd. NE, Calgary, Alberta T2E 8K4
All information displayed is believed to be accurate but is not guaranteed and should be independently verified. No warranties or representations are made of any kind. Copyright© 2021 All Rights Reserved

QuickQuoteTM Powered by RPS

Location of 1153 Kingston Crescent SE, Airdrie, AB, T4B 0G1

Demographic Information of 1153 Kingston Crescent SE, Airdrie, AB, T4B 0G1

Life Stage

Young Families

Employment Type

Mixed

Average Household Income

$148,868.09

Average Number of Children

1.97

Household Population

Household Structure

Age of Population

Education

Education Level

No certificate/diploma/degree

11.56 %

High school certificate or equivalent

32.83 %

Apprenticeship trade certificate/diploma

9.94 %

College/non-university certificate

23.61 %

University certificate (below bachelor)

1.15 %

University Degree

20.9 %

Commuter

Travel To Work

By Car

96.42 %

By Public Transit

0.22 %

By Walking

0.57 %

By Bicycle

0.0 %

By Other Methods

2.79 %

Cultural Diversity

Knowledge of Official Language

Mother Tongue

Building Information

Building Type

Apartments (Low and High Rise)

8.15 %

Houses

91.85 %

Own Vs. Rent