Button CopyPathCircle CloseCircle Left ArrowArrow Down Icon GreyClosecirclecircleBurger
  • Publicité

1153 Kingston Crescent SE, Airdrie, AB, T4B 0G1

No. MLS® A2330867
Maison À vendre à Kings Heights, Airdrie, Alberta
749 900 $ ÉvaluationExpressMC: 681K $ - 813K $

4+1 Chambres

4 Salles de bain

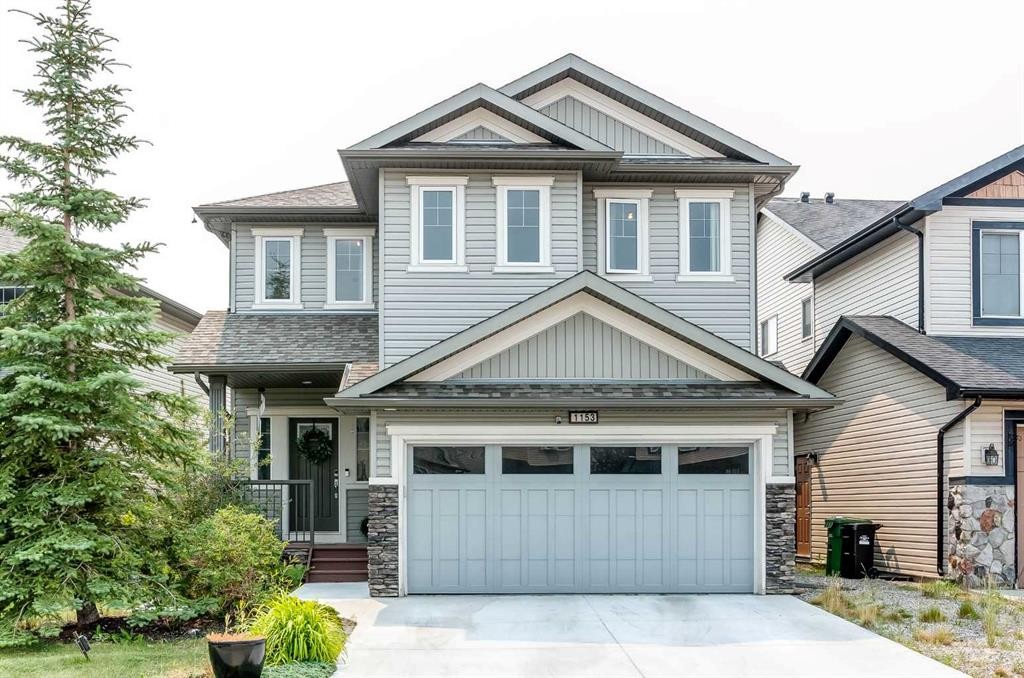
1153 Kingston Crescent Se, Airdrie, AB - Outdoor With Facade
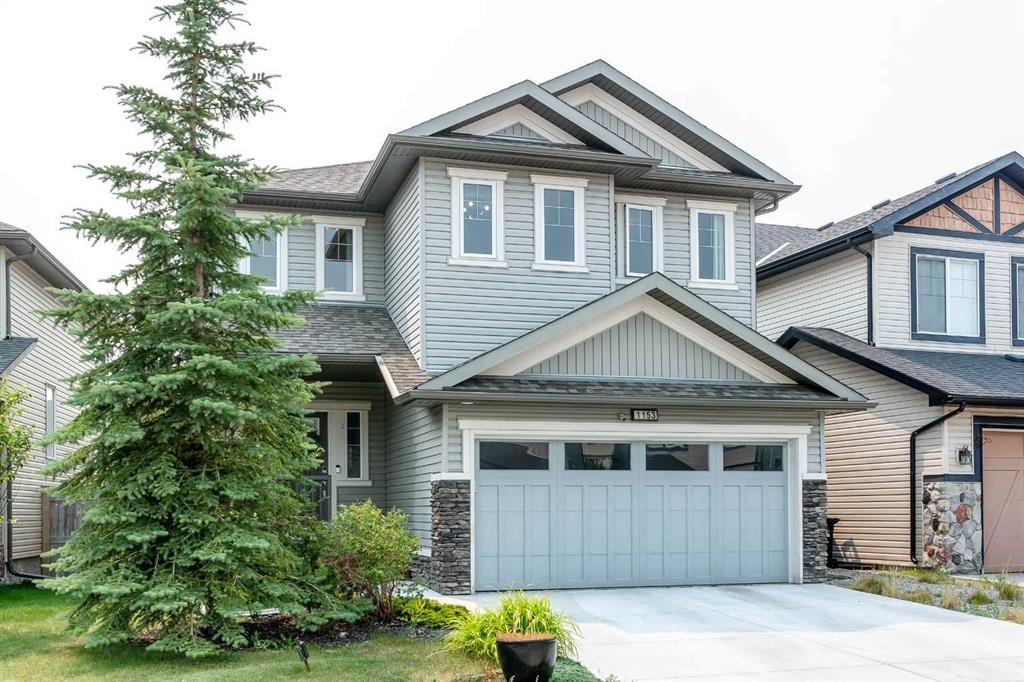
1153 Kingston Crescent Se, Airdrie, AB - Outdoor
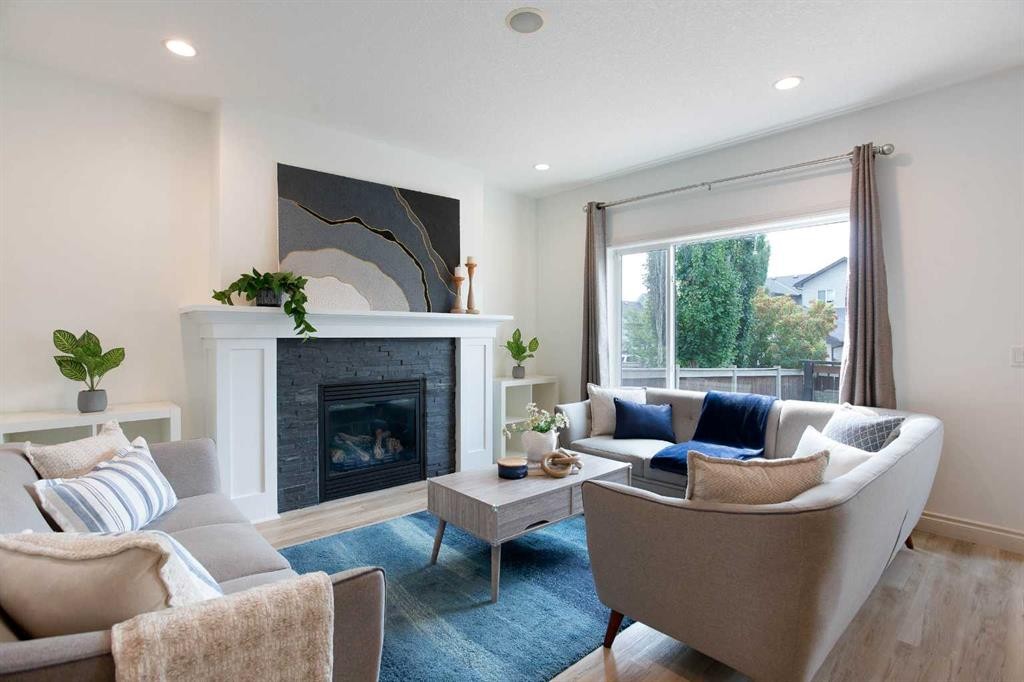
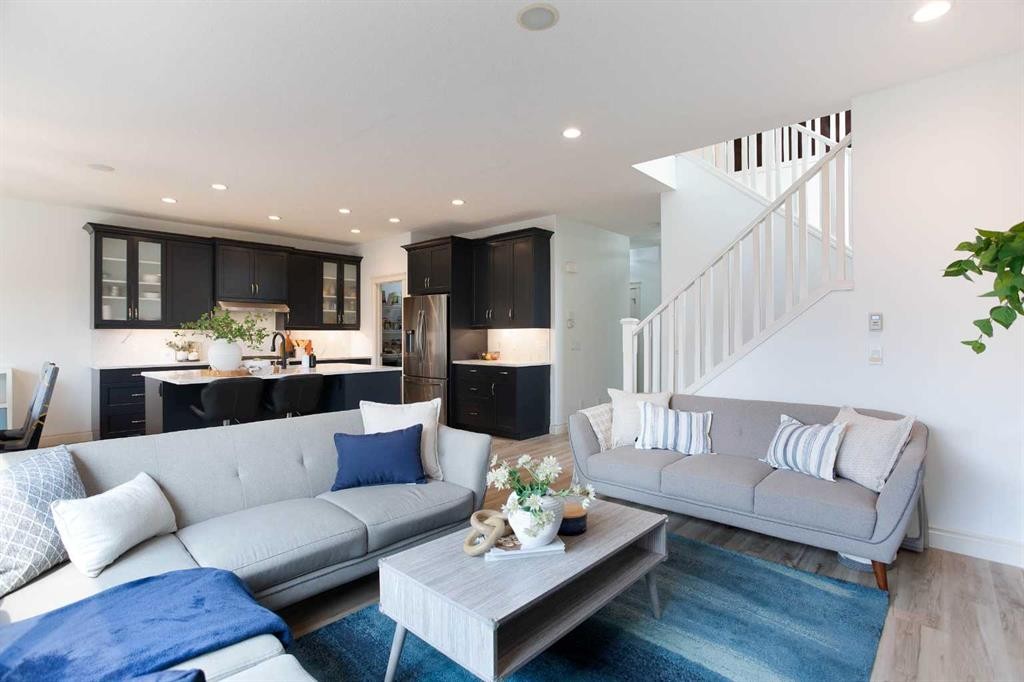
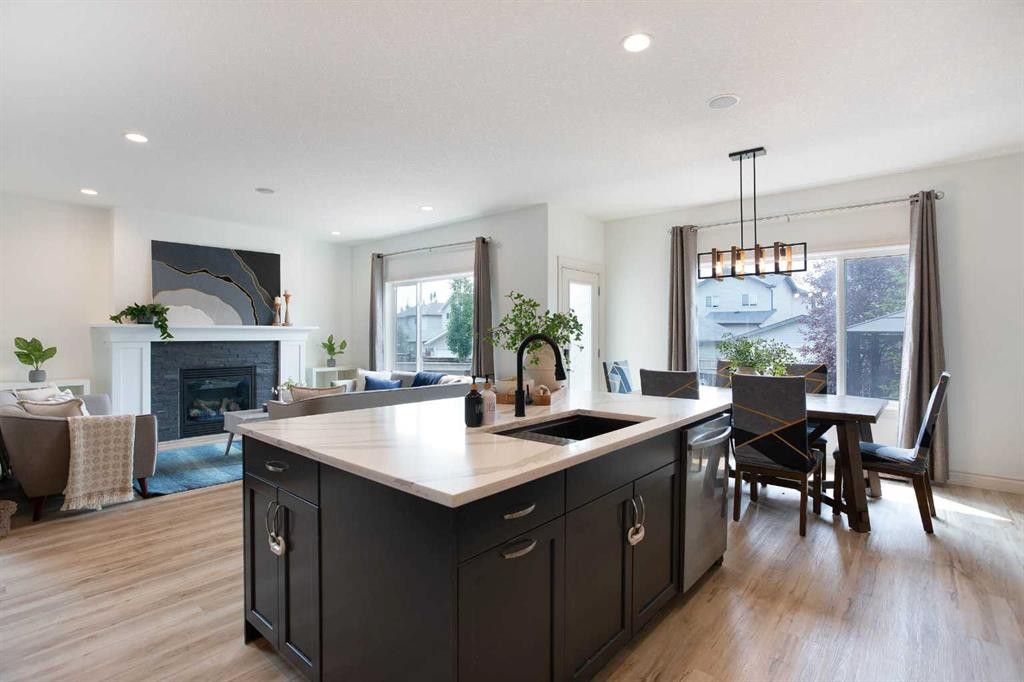
1153 Kingston Crescent Se, Airdrie, AB - Indoor Photo Showing Living Room With Fireplace
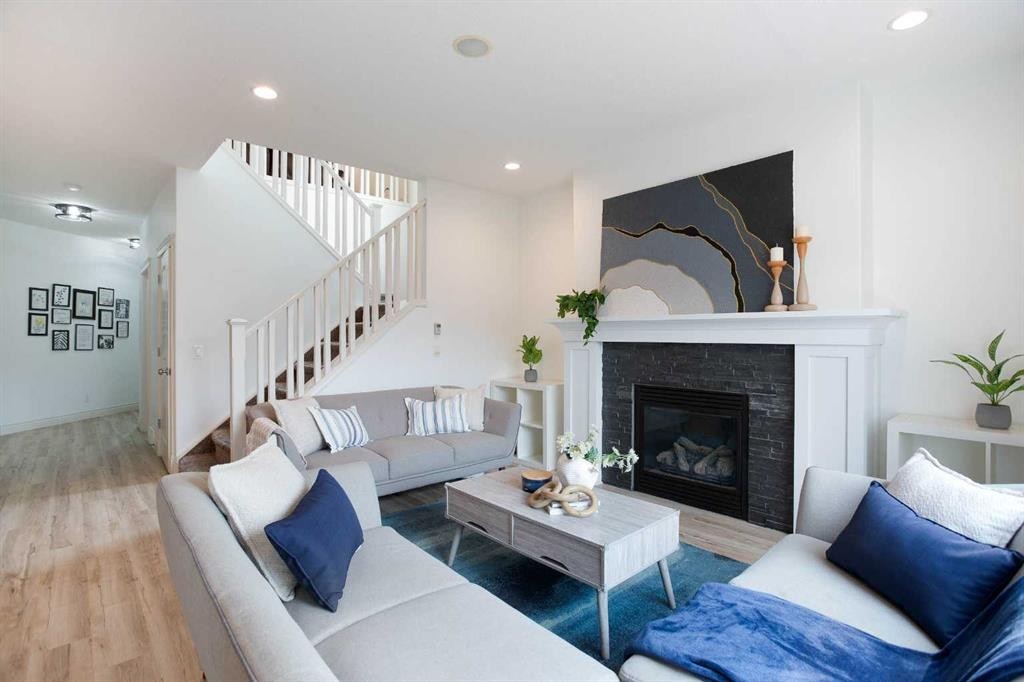
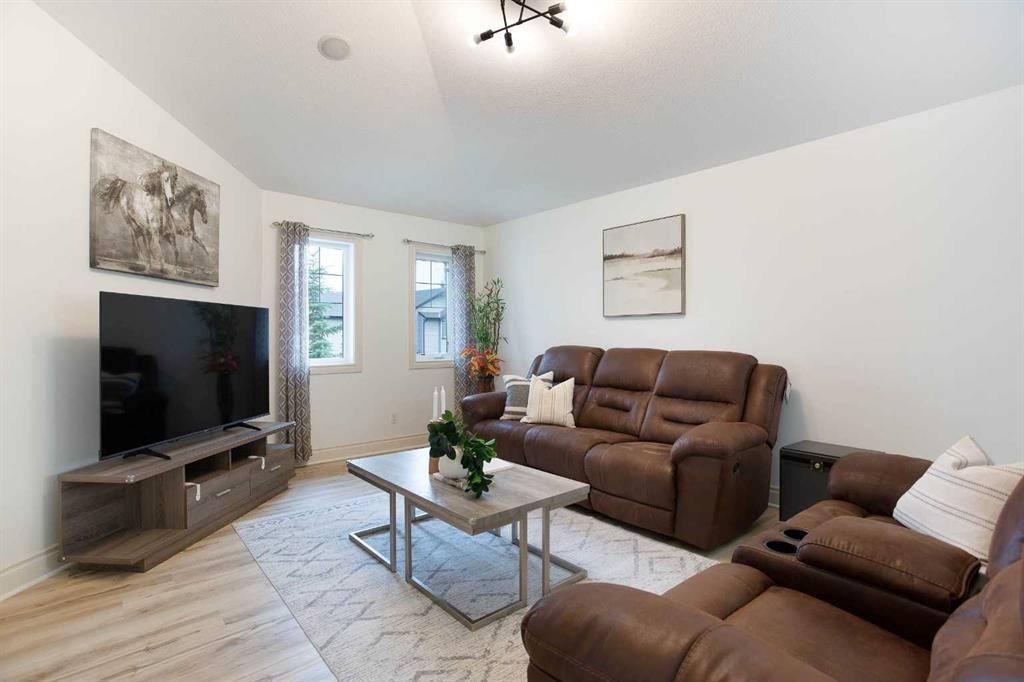
1153 Kingston Crescent Se, Airdrie, AB - Indoor Photo Showing Living Room
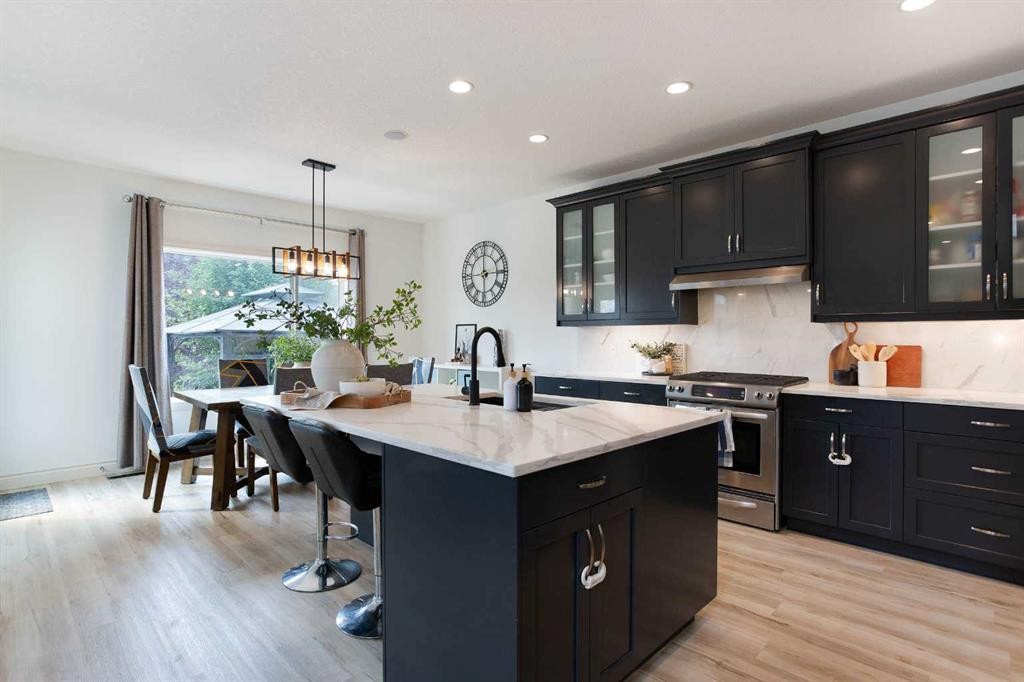
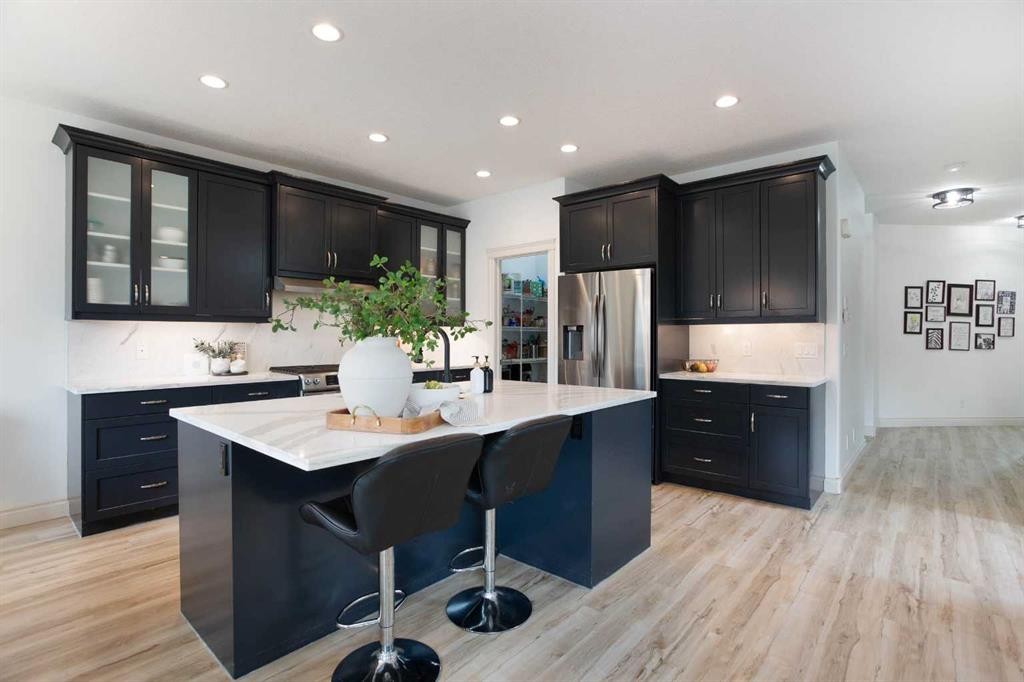
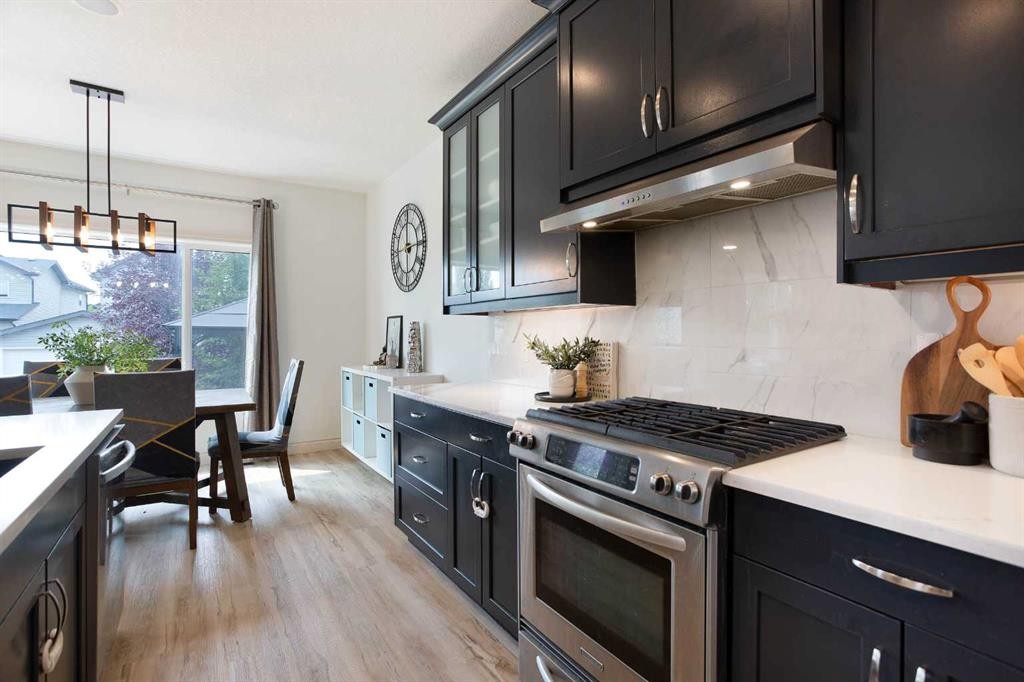
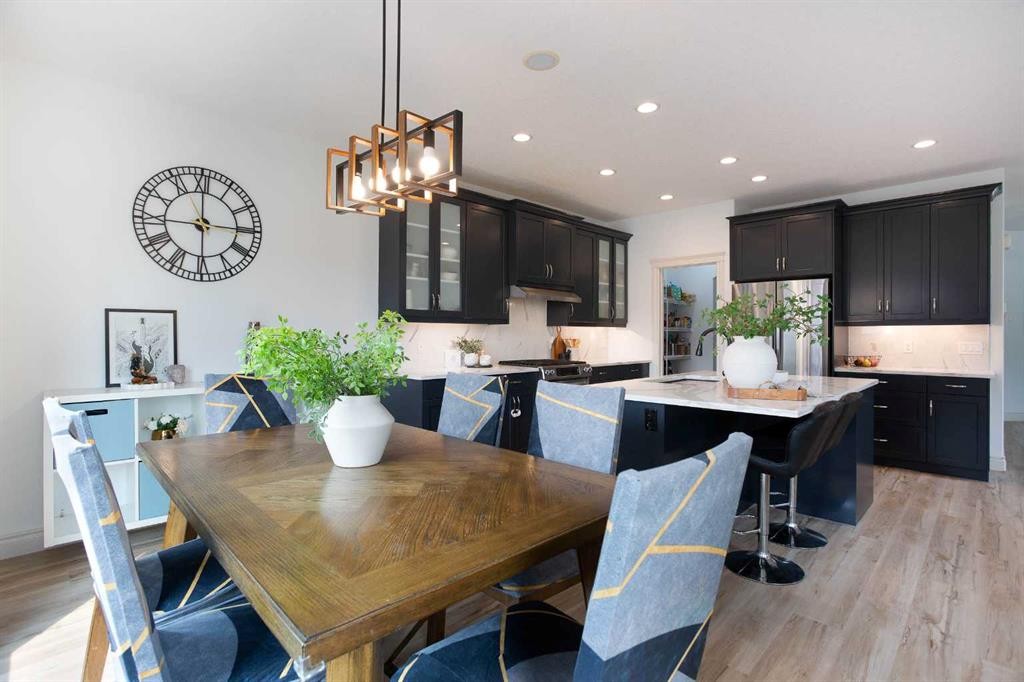
1153 Kingston Crescent Se, Airdrie, AB - Indoor Photo Showing Kitchen With Upgraded Kitchen
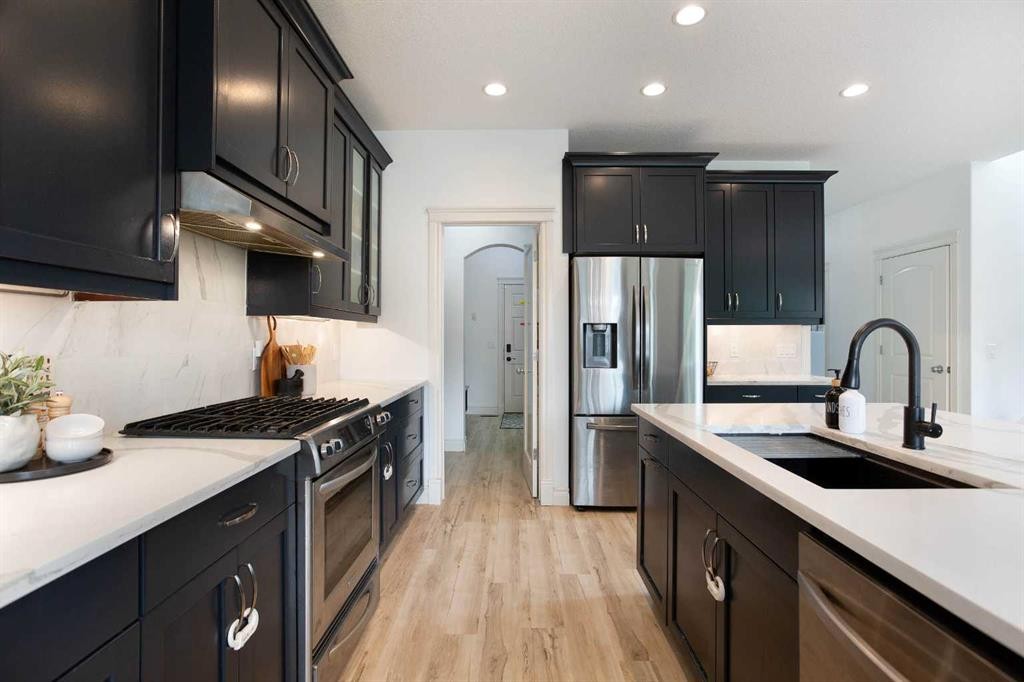
1153 Kingston Crescent Se, Airdrie, AB - Indoor Photo Showing Kitchen With Stainless Steel Kitchen With Upgraded Kitchen
1153 Kingston Crescent Se, Airdrie, AB - Indoor With Fireplace
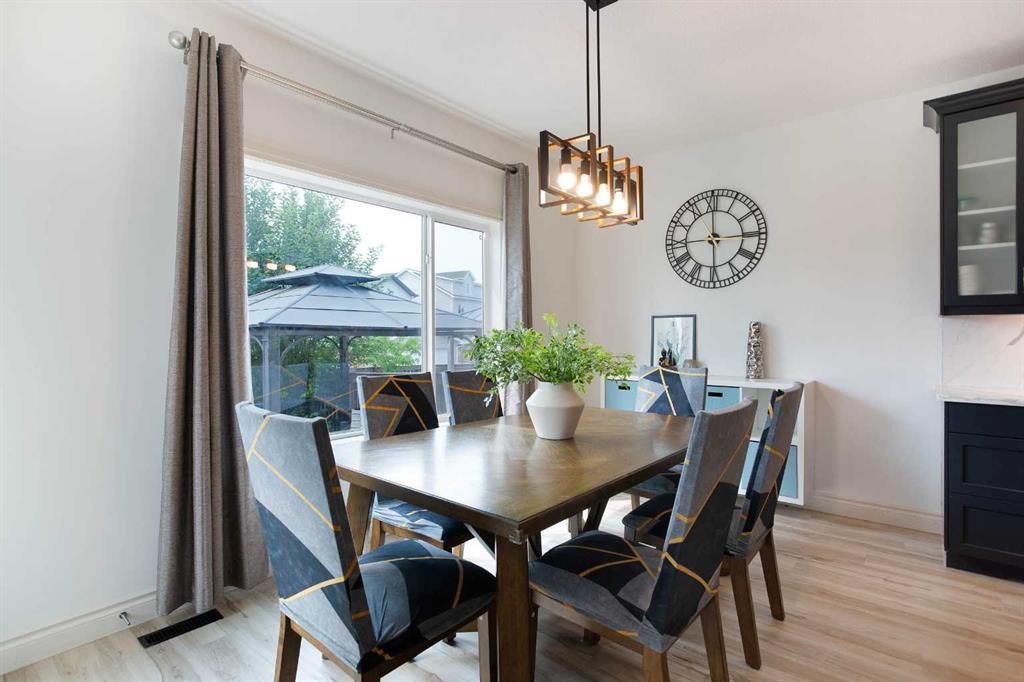
1153 Kingston Crescent Se, Airdrie, AB - Indoor Photo Showing Dining Room
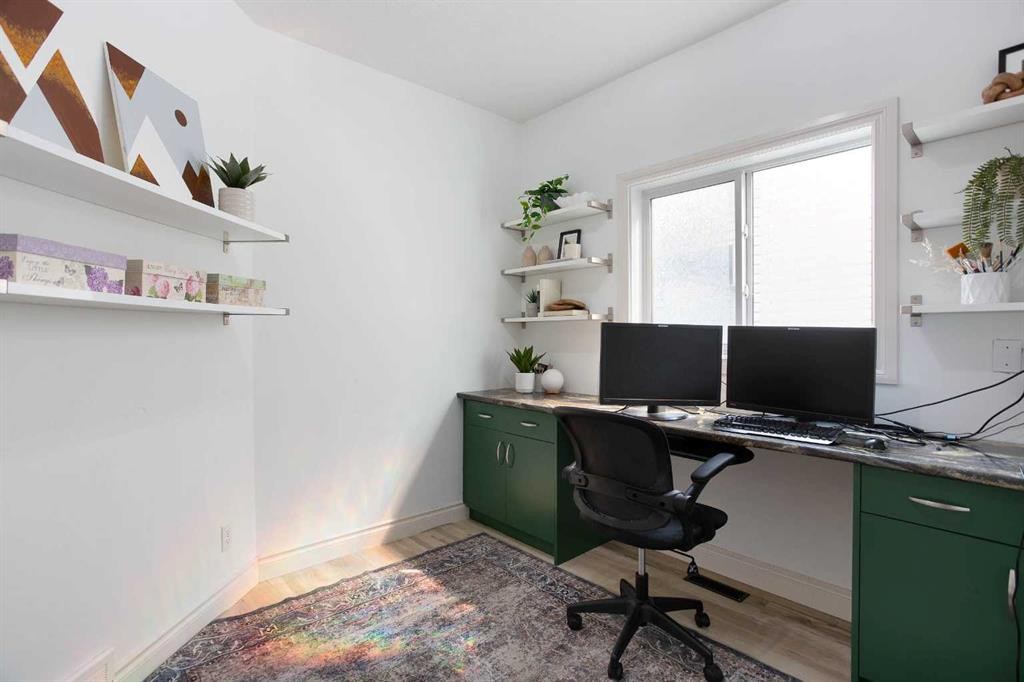
1153 Kingston Crescent Se, Airdrie, AB - Indoor Photo Showing Office
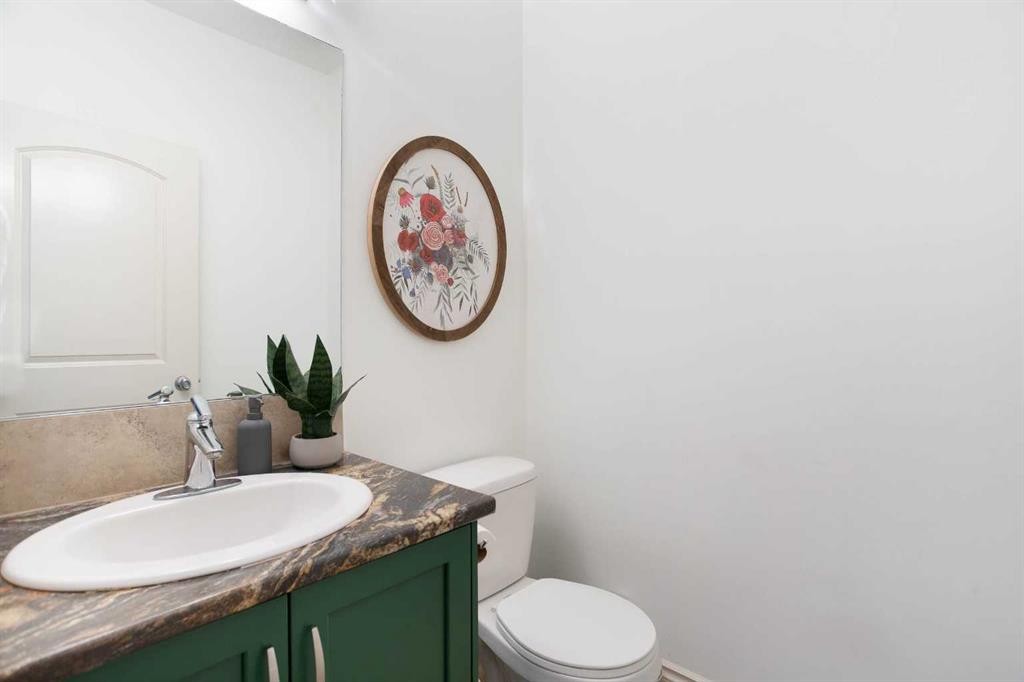
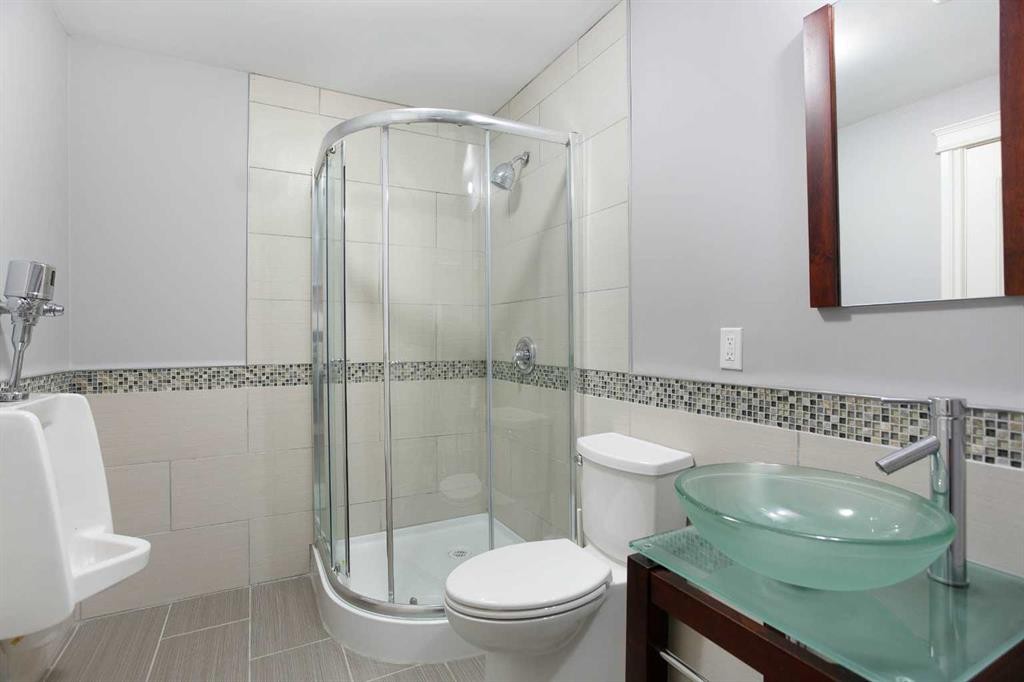
1153 Kingston Crescent Se, Airdrie, AB - Indoor Photo Showing Bathroom
1153 Kingston Crescent Se, Airdrie, AB - Indoor
1153 Kingston Crescent Se, Airdrie, AB - Indoor Photo Showing Other Room
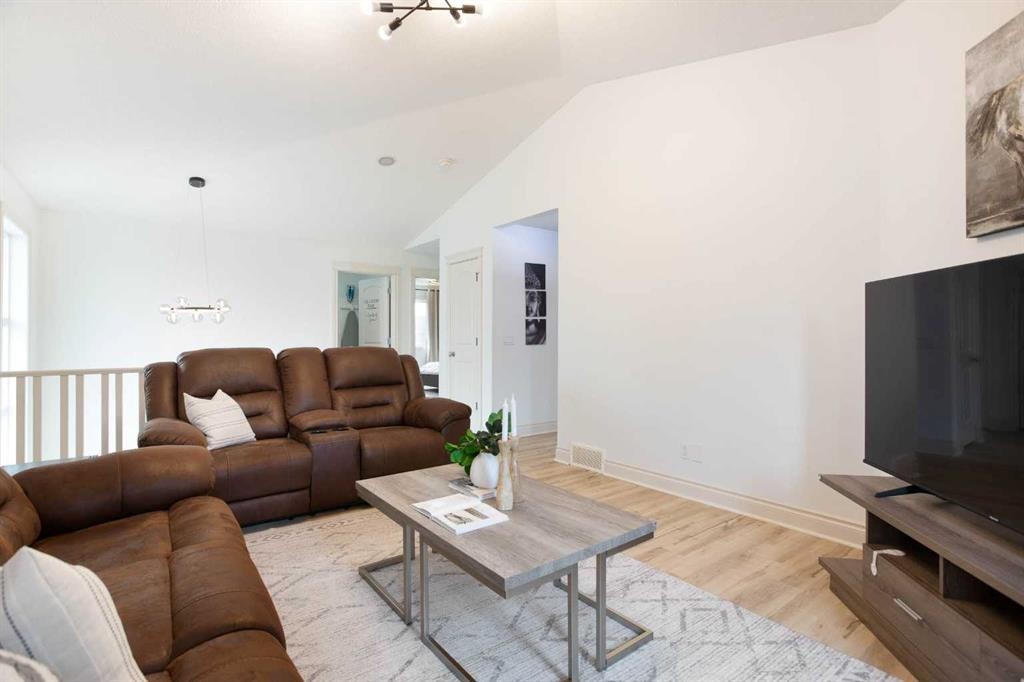
1153 Kingston Crescent Se, Airdrie, AB - Indoor Photo Showing Living Room
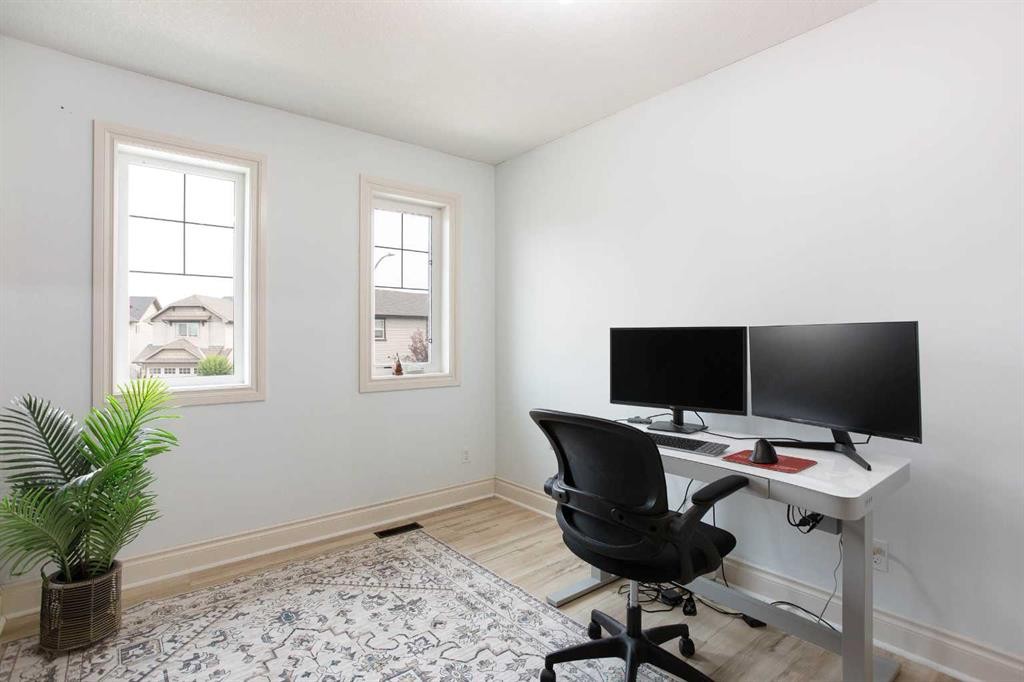
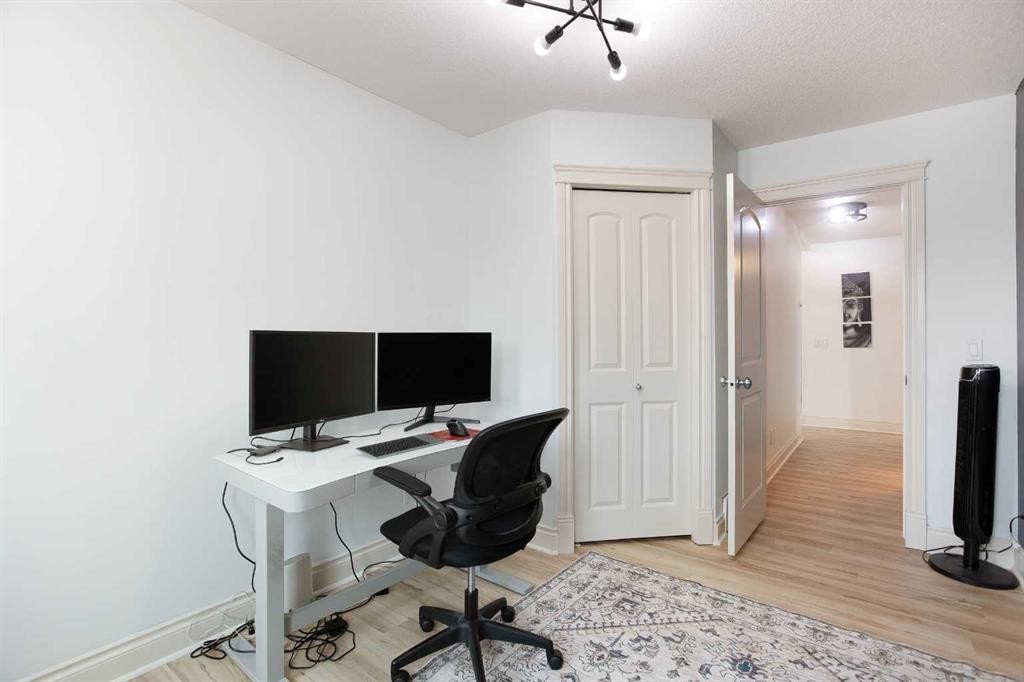
1153 Kingston Crescent Se, Airdrie, AB - Indoor Photo Showing Office
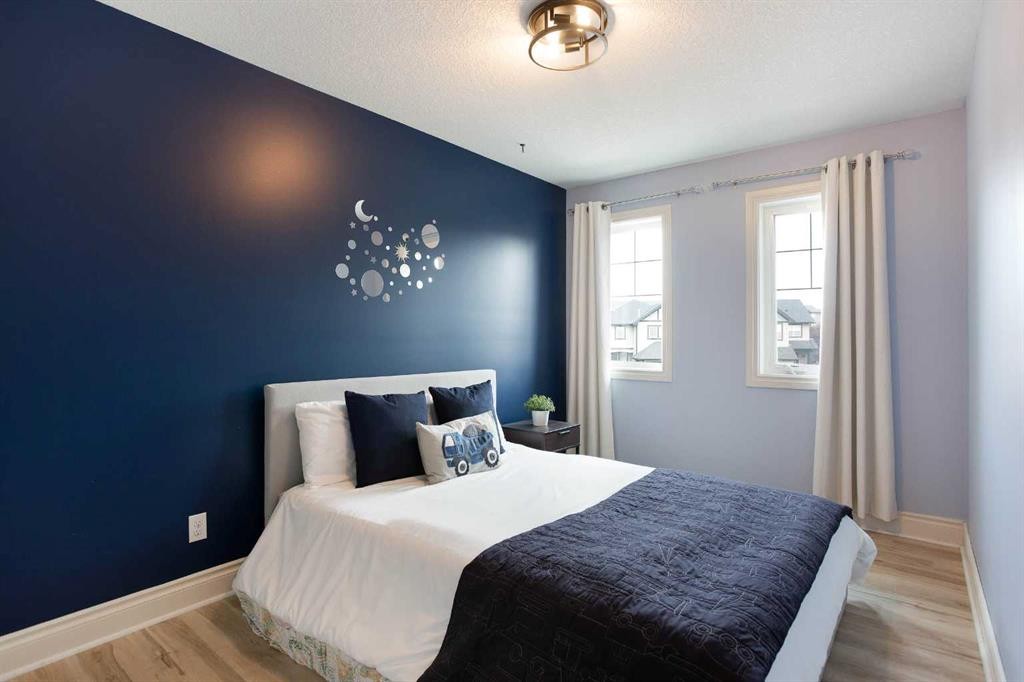
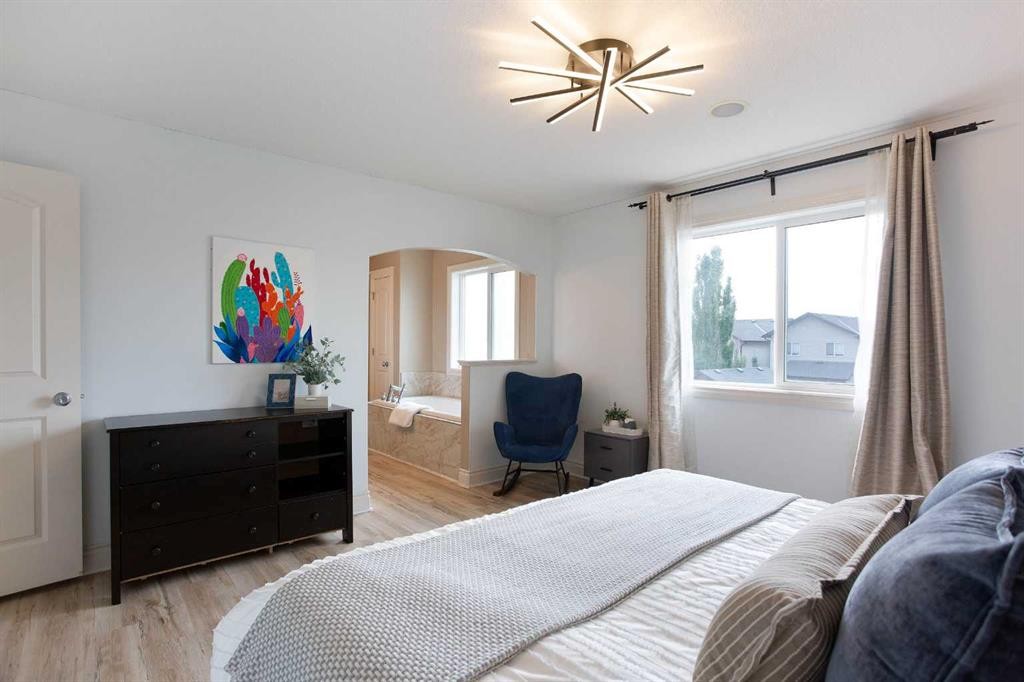
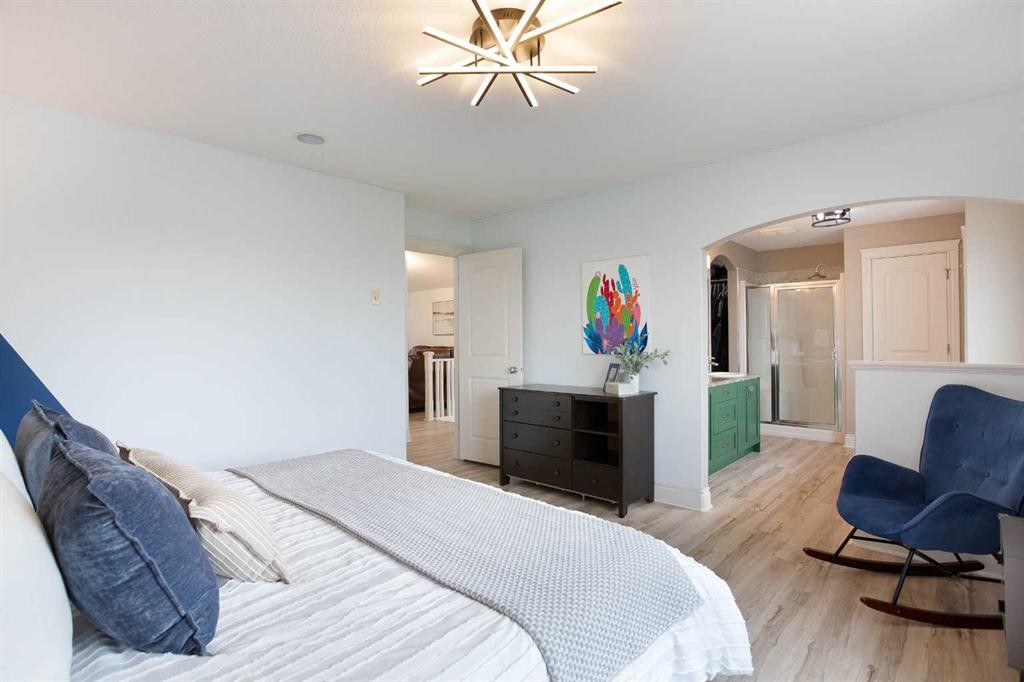
1153 Kingston Crescent Se, Airdrie, AB - Indoor Photo Showing Bedroom
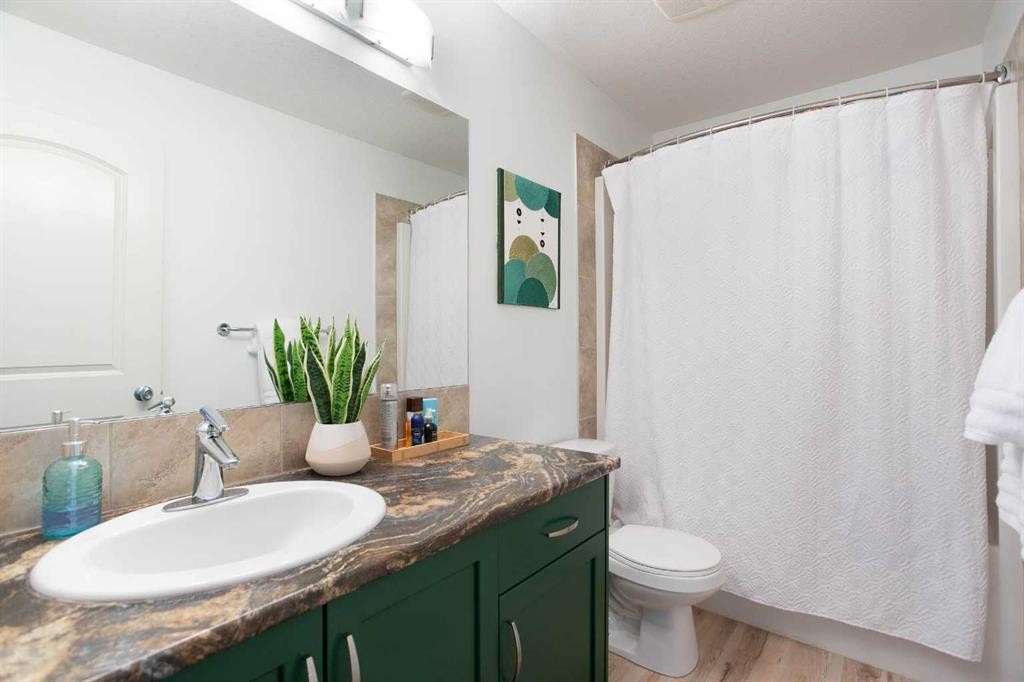
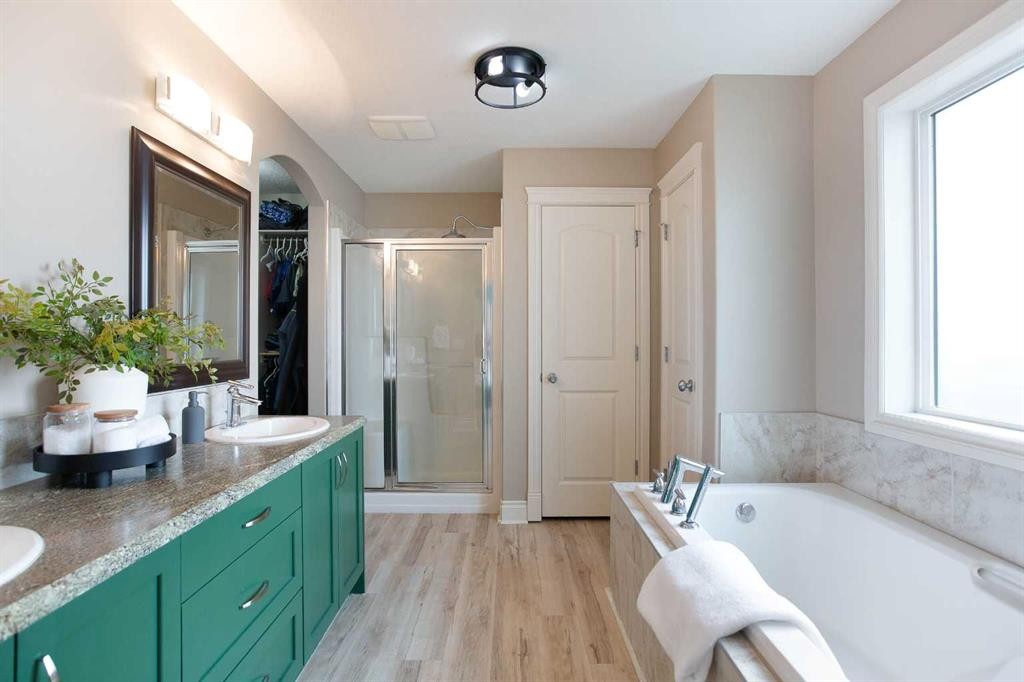
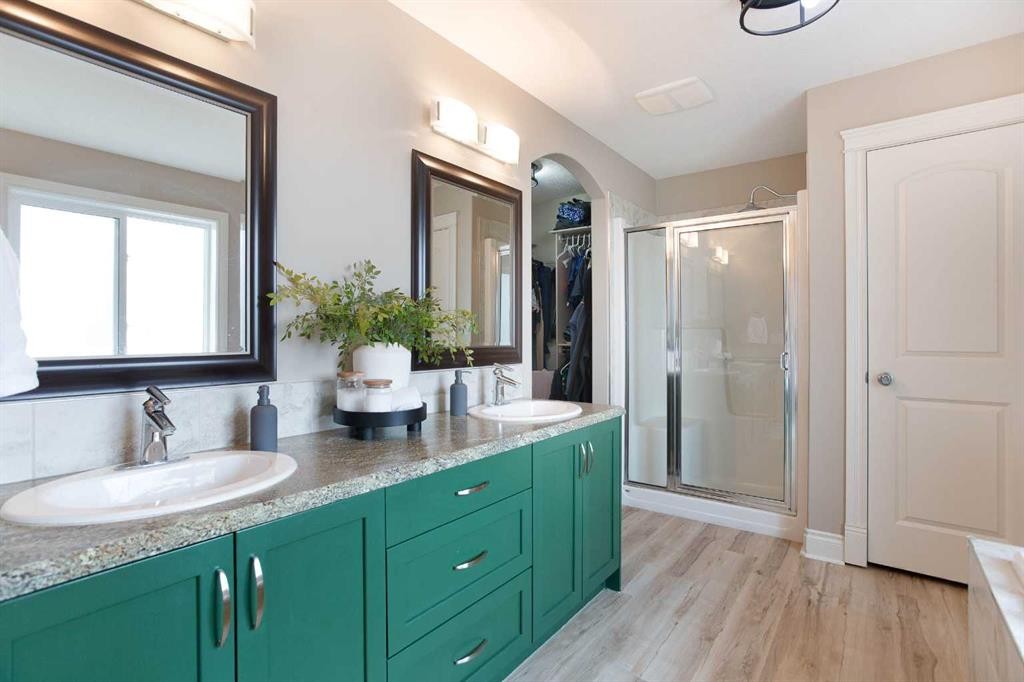
1153 Kingston Crescent Se, Airdrie, AB - Indoor Photo Showing Bathroom
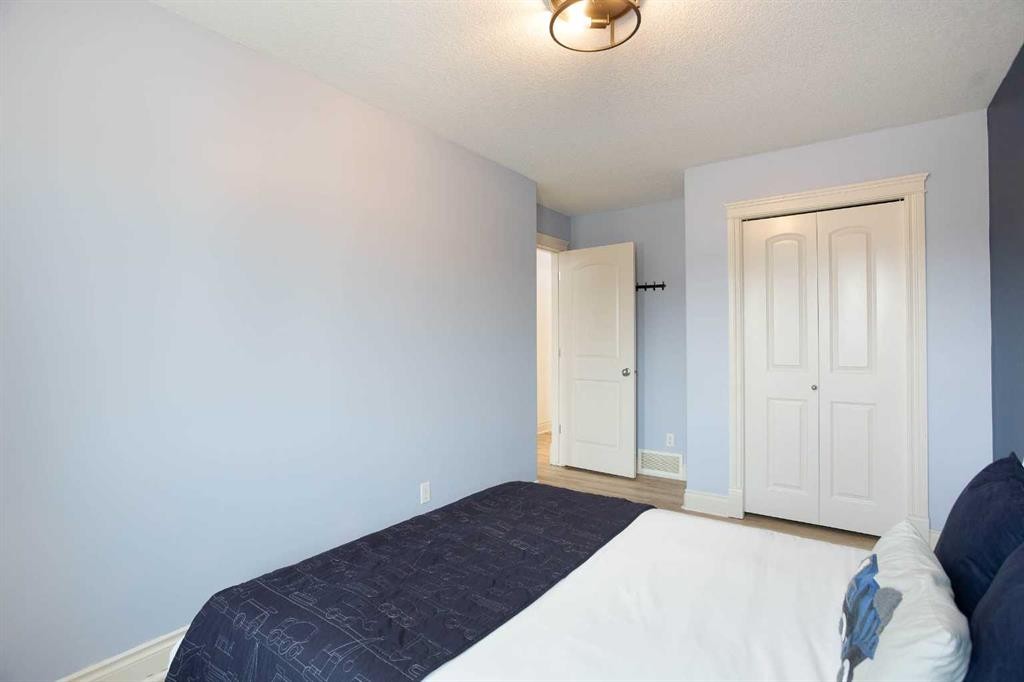
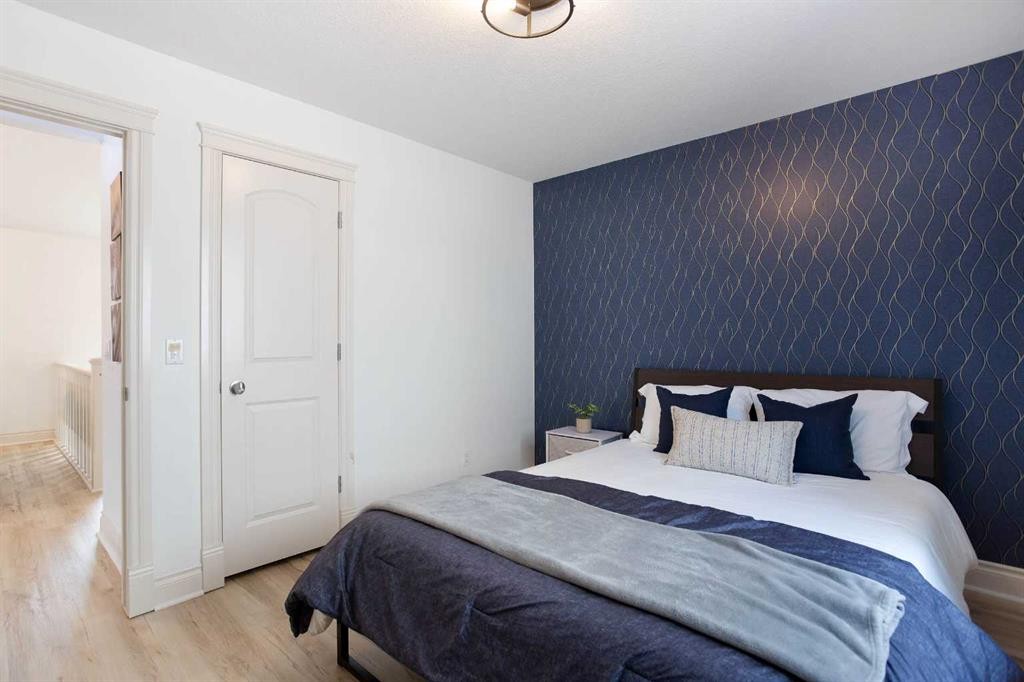
1153 Kingston Crescent Se, Airdrie, AB - Indoor Photo Showing Bedroom
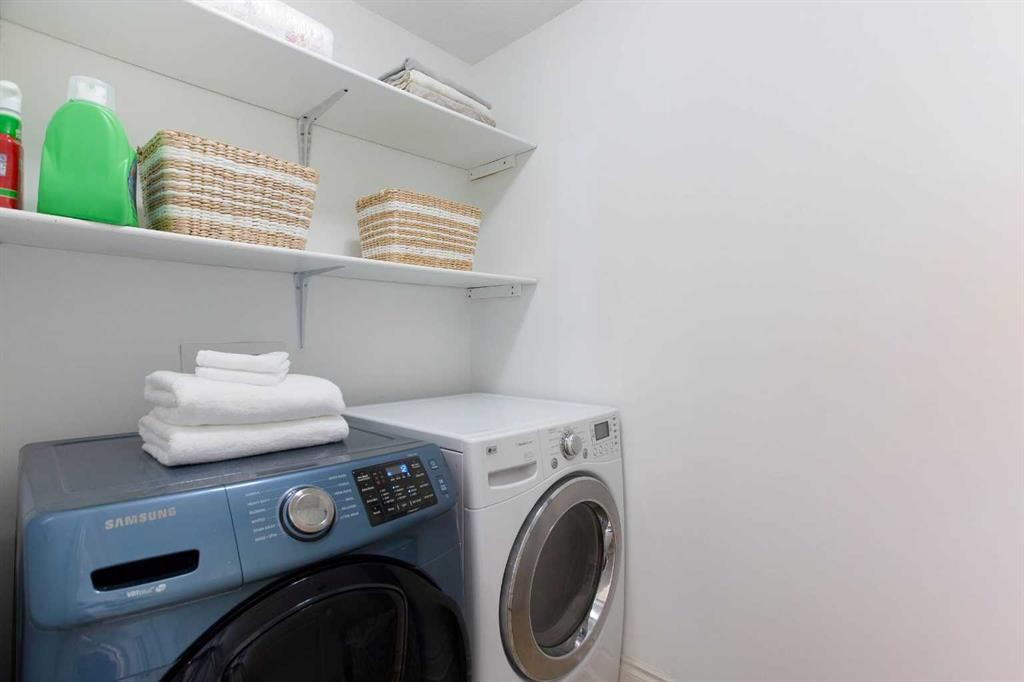
1153 Kingston Crescent Se, Airdrie, AB - Indoor Photo Showing Laundry Room
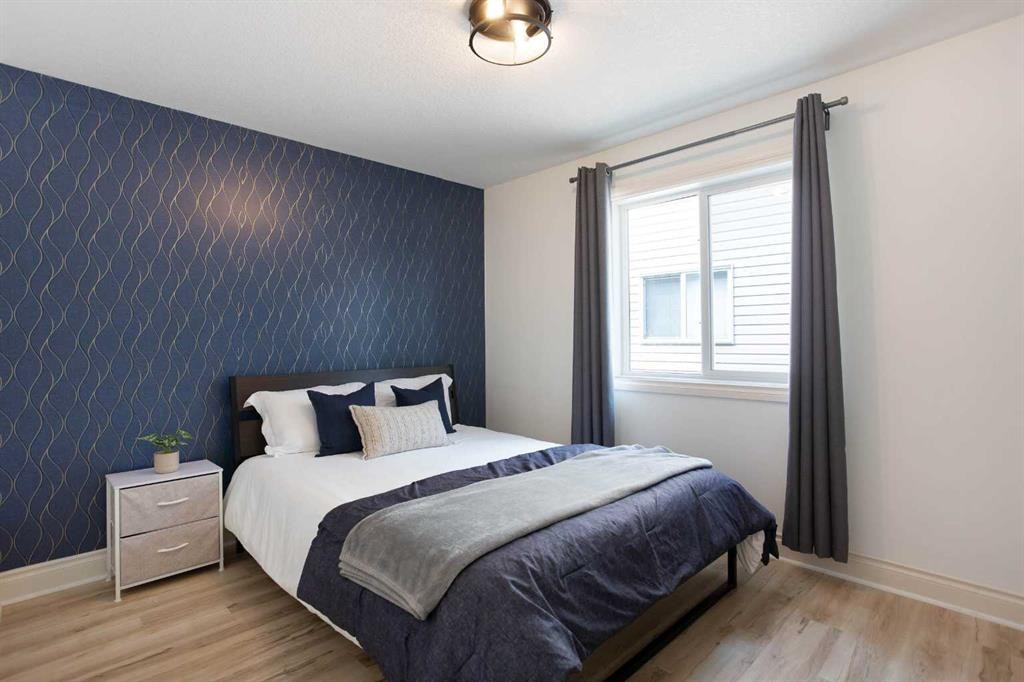
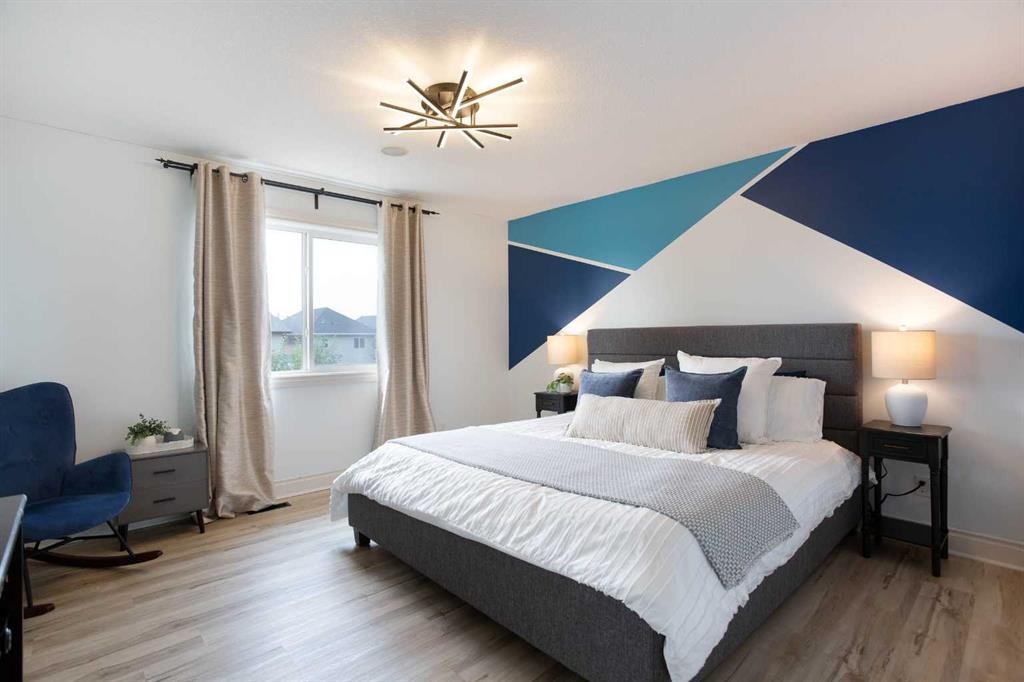
1153 Kingston Crescent Se, Airdrie, AB - Indoor Photo Showing Bedroom
1153 Kingston Crescent Se, Airdrie, AB - Indoor Photo Showing Bathroom
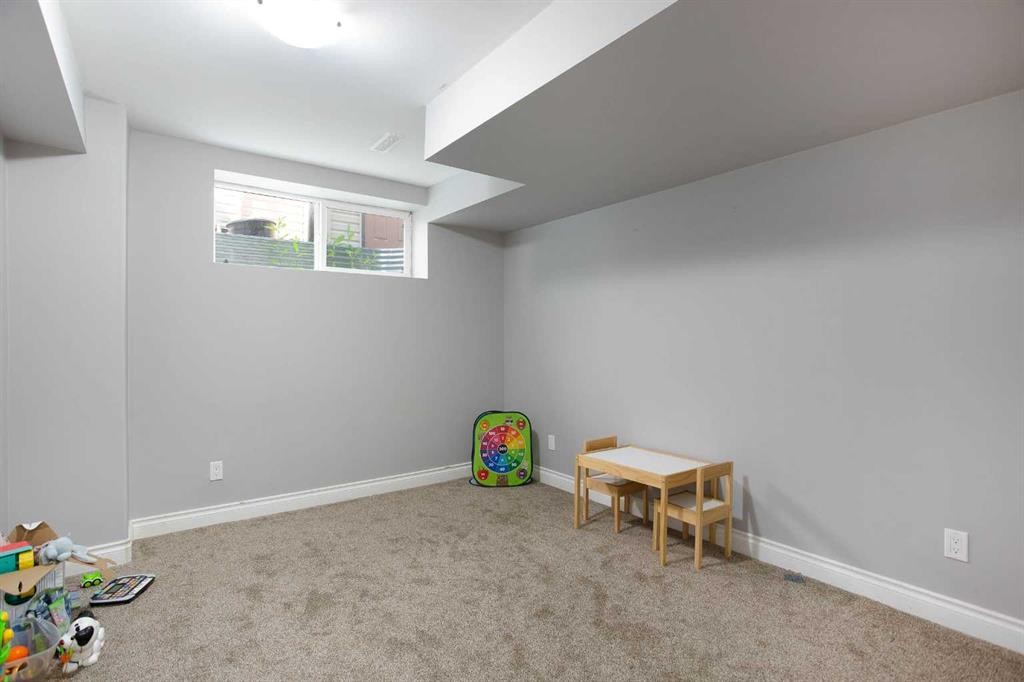
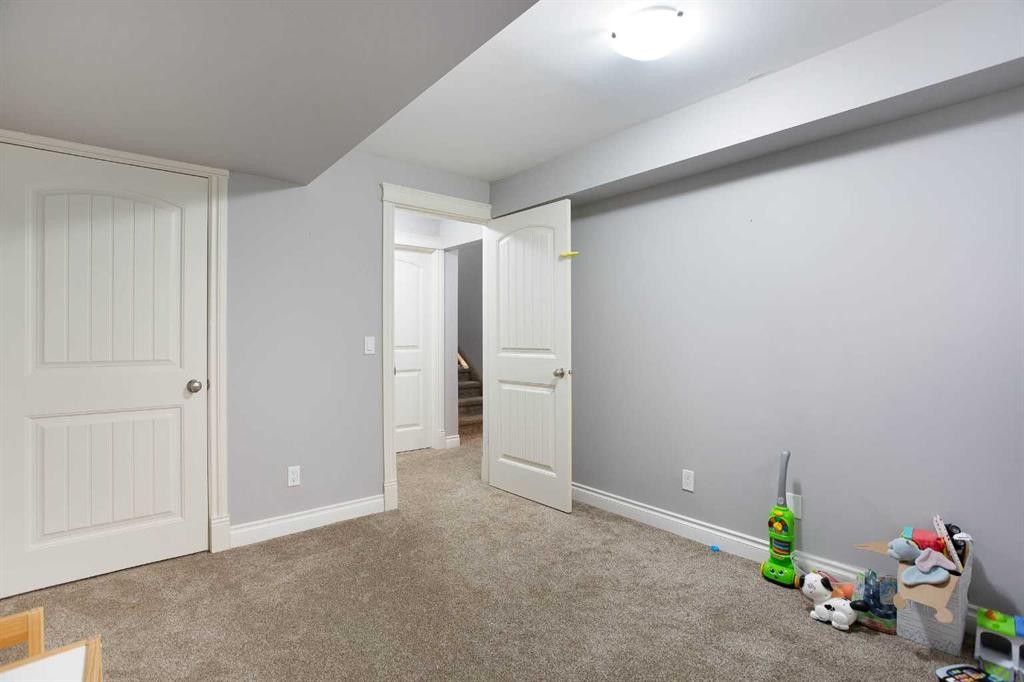
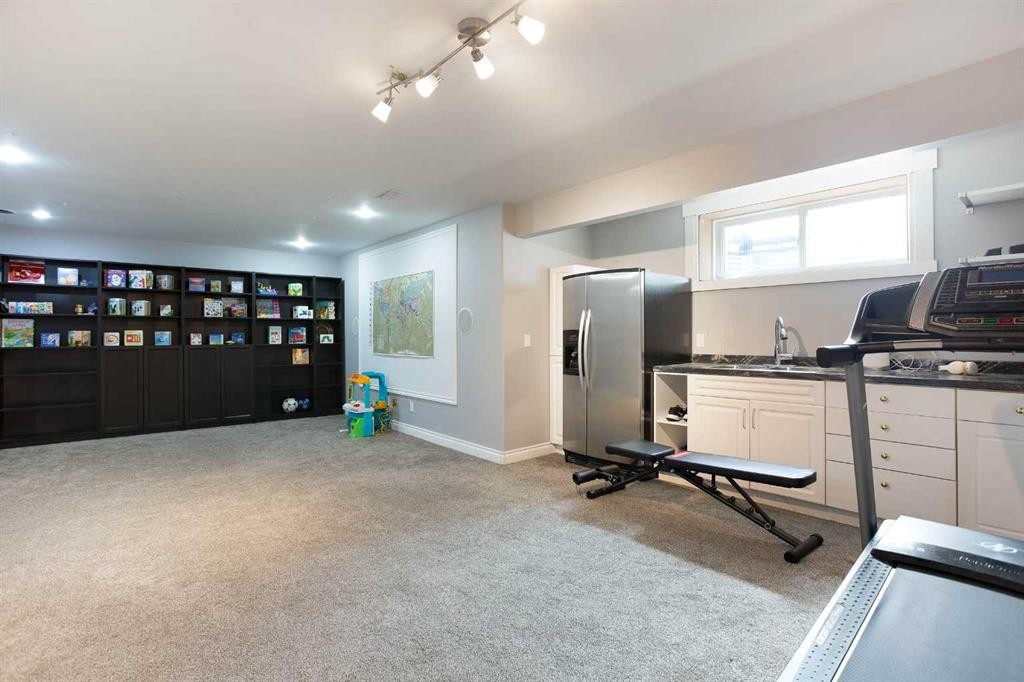
1153 Kingston Crescent Se, Airdrie, AB - Indoor Photo Showing Other Room
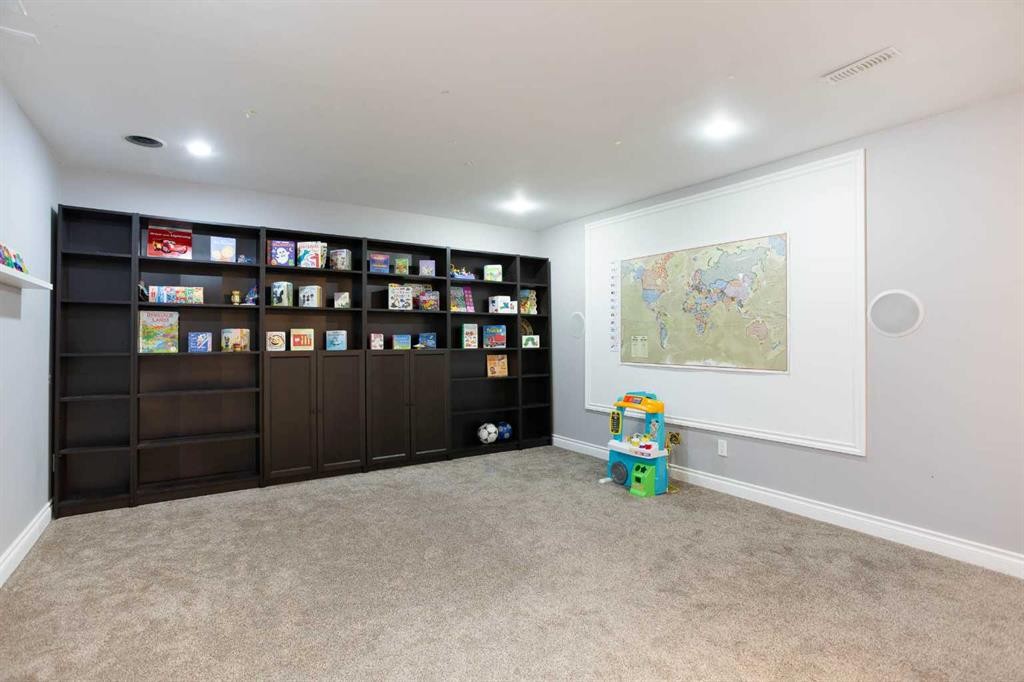
1153 Kingston Crescent Se, Airdrie, AB - Indoor
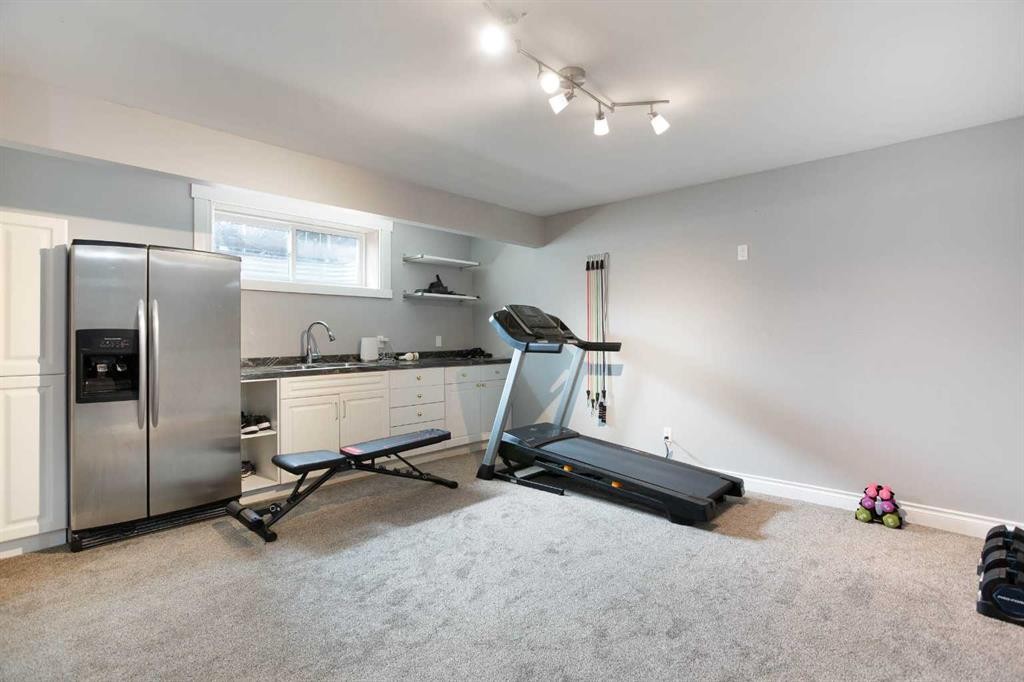
1153 Kingston Crescent Se, Airdrie, AB - Indoor Photo Showing Gym Room
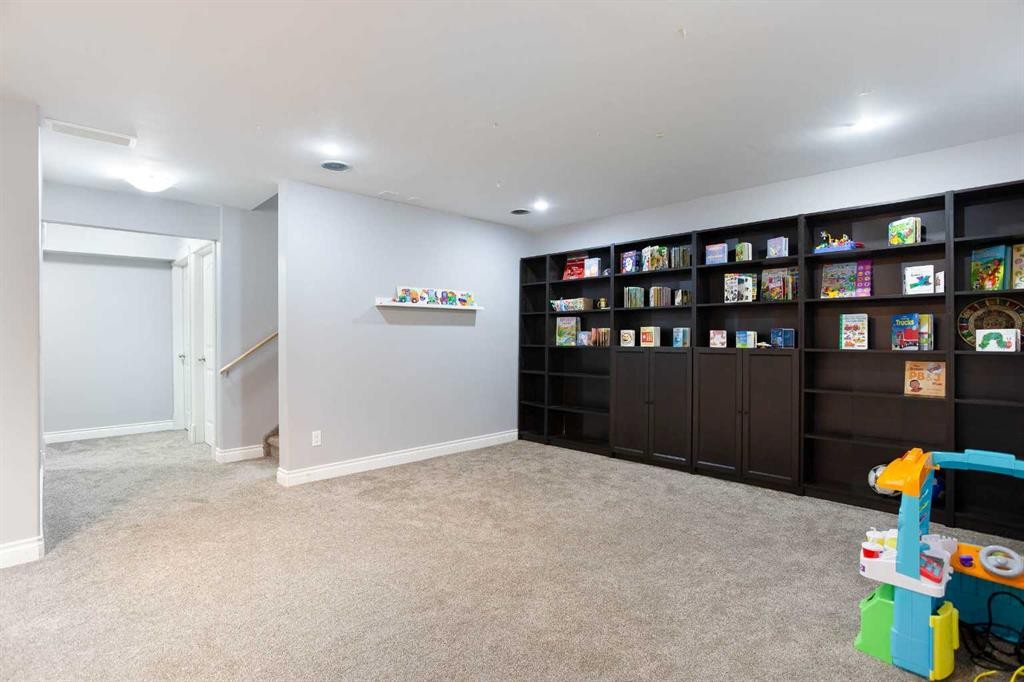
1153 Kingston Crescent Se, Airdrie, AB - Indoor
1153 Kingston Crescent Se, Airdrie, AB - Indoor Photo Showing Bathroom
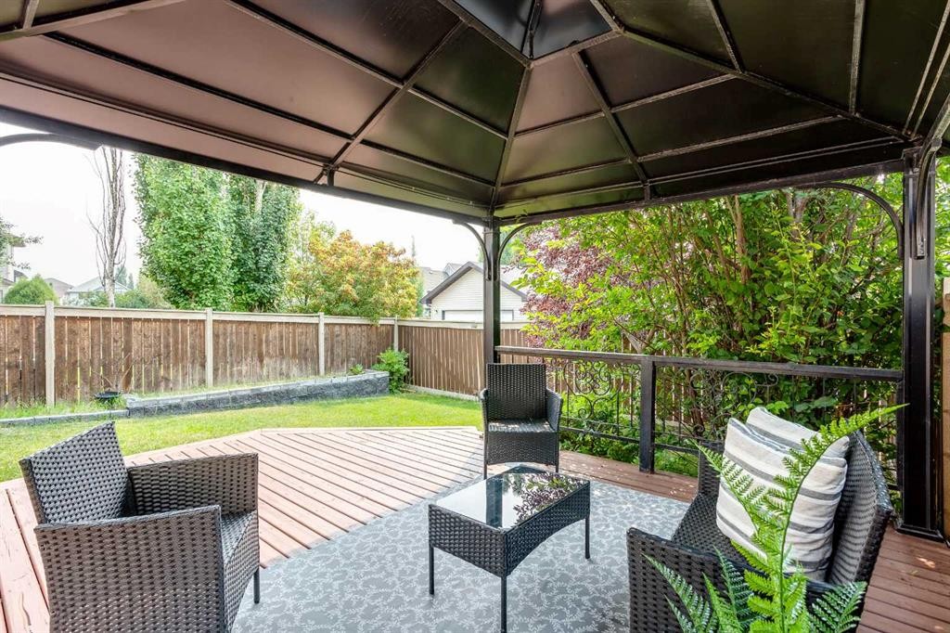
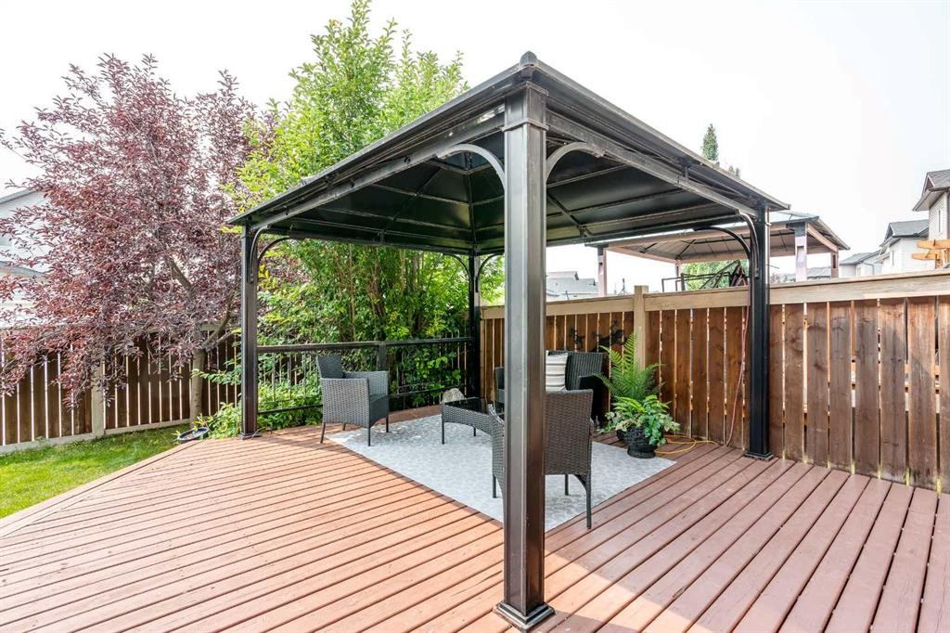
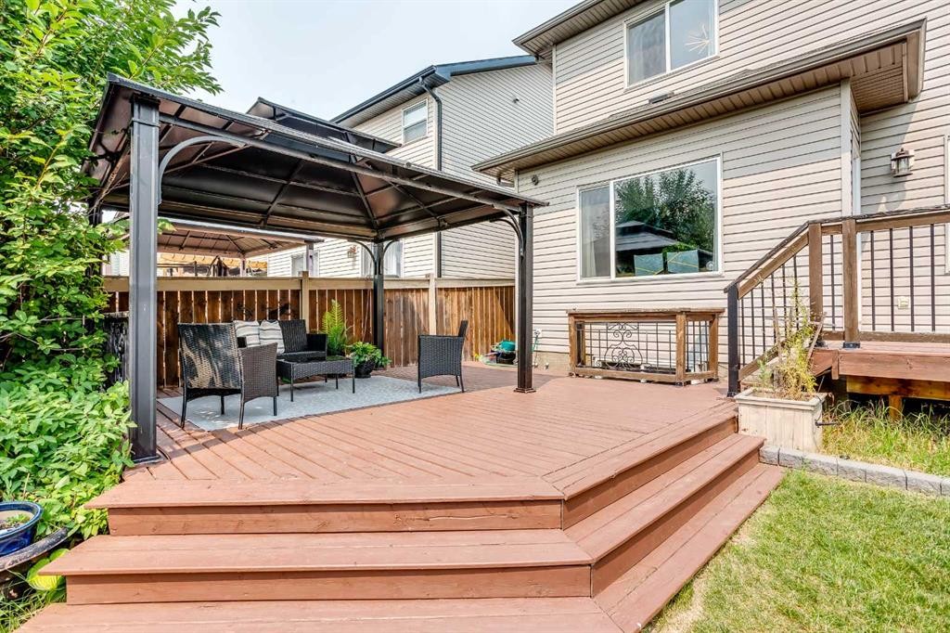
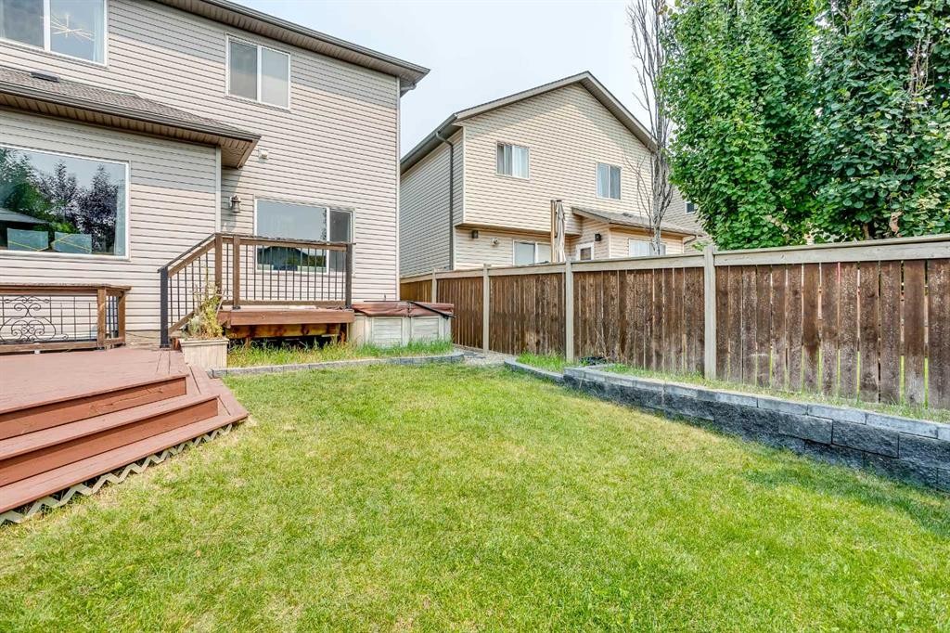
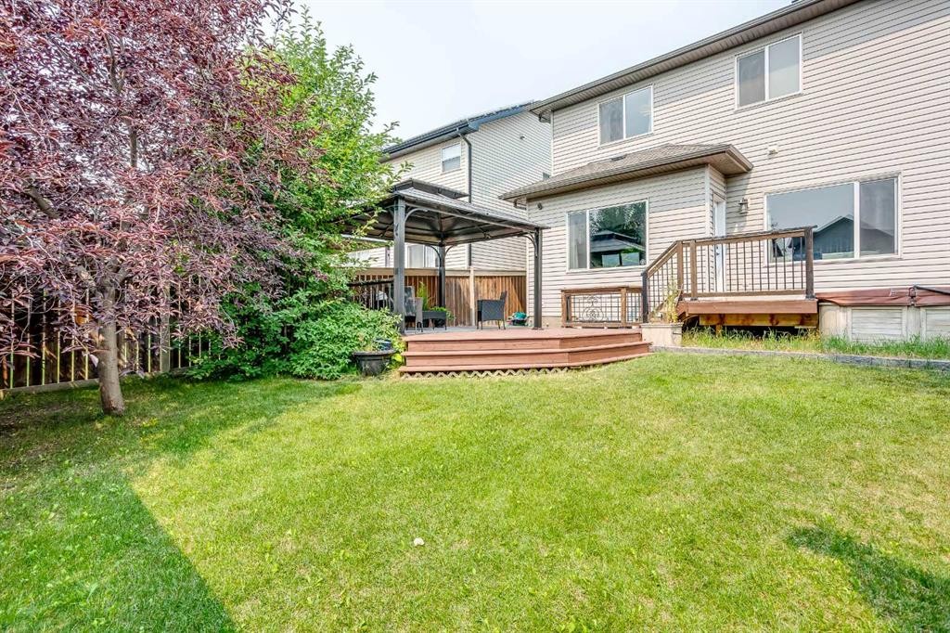
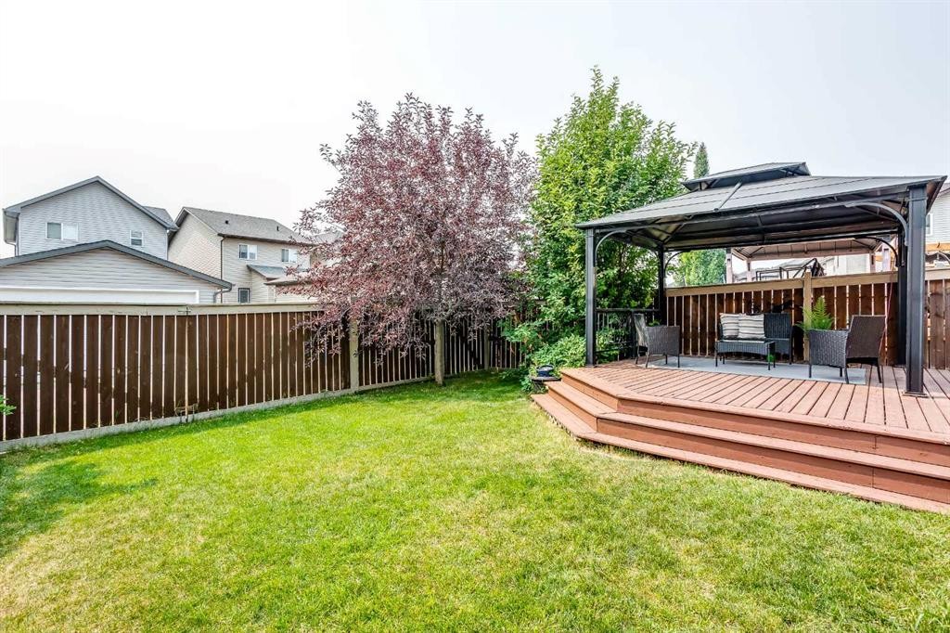
1153 Kingston Crescent Se, Airdrie, AB - Outdoor With Deck Patio Veranda With Exterior
1153 Kingston Crescent Se, Airdrie, AB - Outdoor With Deck Patio Veranda
Visite virtuelle
1153 Kingston Crescent Se, Airdrie, AB  - Outdoor With Facade
1153 Kingston Crescent Se, Airdrie, AB  - Outdoor
1153 Kingston Crescent Se, Airdrie, AB  - Indoor Photo Showing Living Room With Fireplace
1153 Kingston Crescent Se, Airdrie, AB - Indoor Photo Showing Living Room
1153 Kingston Crescent Se, Airdrie, AB - Indoor Photo Showing Kitchen With Upgraded Kitchen
1153 Kingston Crescent Se, Airdrie, AB - Indoor Photo Showing Kitchen With Stainless Steel Kitchen With Upgraded Kitchen
1153 Kingston Crescent Se, Airdrie, AB - Indoor With Fireplace
1153 Kingston Crescent Se, Airdrie, AB - Indoor Photo Showing Dining Room
1153 Kingston Crescent Se, Airdrie, AB - Indoor Photo Showing Office
1153 Kingston Crescent Se, Airdrie, AB - Indoor Photo Showing Bathroom
1153 Kingston Crescent Se, Airdrie, AB - Indoor
1153 Kingston Crescent Se, Airdrie, AB - Indoor Photo Showing Other Room
1153 Kingston Crescent Se, Airdrie, AB - Indoor Photo Showing Living Room
1153 Kingston Crescent Se, Airdrie, AB - Indoor Photo Showing Office
1153 Kingston Crescent Se, Airdrie, AB - Indoor Photo Showing Bedroom
1153 Kingston Crescent Se, Airdrie, AB - Indoor Photo Showing Bathroom
1153 Kingston Crescent Se, Airdrie, AB - Indoor Photo Showing Bedroom
1153 Kingston Crescent Se, Airdrie, AB - Indoor Photo Showing Laundry Room
1153 Kingston Crescent Se, Airdrie, AB - Indoor Photo Showing Bedroom
1153 Kingston Crescent Se, Airdrie, AB - Indoor Photo Showing Bathroom
1153 Kingston Crescent Se, Airdrie, AB - Indoor Photo Showing Other Room
1153 Kingston Crescent Se, Airdrie, AB - Indoor
1153 Kingston Crescent Se, Airdrie, AB - Indoor Photo Showing Gym Room
1153 Kingston Crescent Se, Airdrie, AB - Indoor
1153 Kingston Crescent Se, Airdrie, AB - Indoor Photo Showing Bathroom
1153 Kingston Crescent Se, Airdrie, AB - Outdoor With Deck Patio Veranda With Exterior
1153 Kingston Crescent Se, Airdrie, AB - Outdoor With Deck Patio Veranda
  • Publicité

Visites libres

  • sam 01 aoû 2026 11h00 - 13h00
Êtes-vous un investisseur immobilier
1153 Kingston Crescent SE, Airdrie, AB, T4B 0G1
749 900 $

5 Chambres

4 Salles de bain

Informations sur la propriété

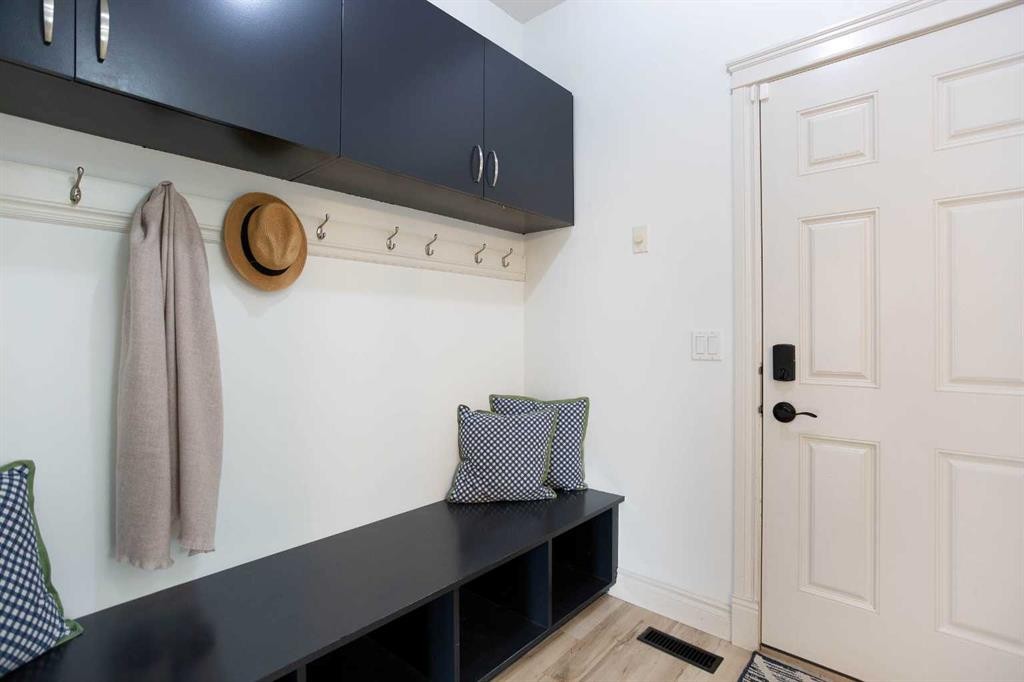
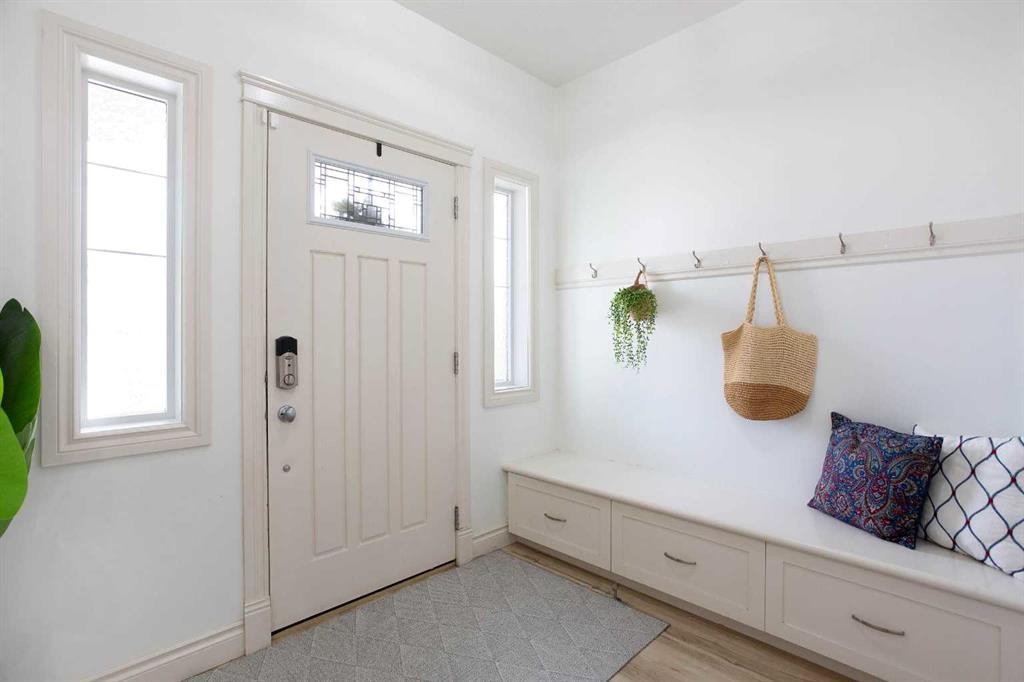
*** OPEN HOUSE SATURDAY AUGUST 1ST: 11:00 AM - 1:00 PM *** Nestled in a quiet cul-de-sac directly across from a neighborhood park, this immaculately maintained two-storey residence delivers over 3,360 sqft of fully developed, beautifully updated living space. Equipped with central air conditioning, the home welcomes you with luxury vinyl plank flooring that sets a sophisticated tone throughout. The main floor centers around a light-filled open concept framed by expansive windows that draw in generous sunshine. A dedicated home office sits near the entrance, offering a quiet workspace before the floor plan transitions into an inviting living room anchored by a cozy gas fireplace. Just beyond, the stunning gourmet kitchen stands out as an entertainer's dream—complete with stainless steel appliances, warm upgraded cabinetry, a walk-through pantry, and an oversized island featuring extra storage alongside breakfast bar seating. The adjoining dining area flows seamlessly from the kitchen while offering pleasant views of the backyard. Practical daily needs are gracefully met by a main-floor powder room and a thoughtfully designed mudroom fitted with built-in bench seating and storage hooks. Upstairs, a spacious bonus room with soaring vaulted ceilings offers a versatile secondary gathering area. The primary retreat acts as a private sanctuary, featuring a spa-inspired 5-piece ensuite with dual vanities, a walk-in shower, a relaxing soaker tub, and a generous walk-in closet. Three additional well-proportioned bedrooms share a full 4-piece bath, while a dedicated upper-level laundry room adds welcome convenience to the family layout. The fully developed basement extends your living options even further, making it ideal for guests, multi-generational families, or large gatherings. It hosts an expansive family room with built-in shelving, a wet bar with a kitchenette, a fifth bedroom, and a 4-piece bathroom. Every corner of this home is elevated by premium finishes, including built-in speakers integrated across all three levels as well as out on the deck. Outside, the sunny, south-facing backyard is fully fenced for kids and pets to play safely. Host effortless outdoor gatherings under the gazebo, barbecue on the deck, or utilize the rare combination of RV parking with convenient back-alley access. A front-attached double garage with extra storage shelving, along with room for two additional vehicles in the driveway, rounds out the property's impressive functionality. Location truly sets this address apart. Nature surrounds you with a walking trail leading to two picturesque ponds directly behind the property, while daily essentials at Kingsview Market are just a short stroll away. Commuters will appreciate quick connections to the QEII Highway & Calgary, plus Cross Iron Mills is just minutes away, and public transit close by. Combining exceptional space, modern upgrades, and an unbeatable location, this home represents a rare opportunity for effortless living.

Inclusions: Hot tub

Particularités du bâtiment :

  • Air climatisé: Oui
  • Foyer: Oui
  • Stationnement: Oui
  • Superficie totale aménagée: 2332.71 Pieds carrés

Caractéristiques :

  • Bâti en: 2010
  • Caractéristiques du foyer: Gaz, Allumage au gaz, Salon, Manteau, Pierre
  • Caractéristiques du stationnement: Stationnement supplémentaire, Accès à une allée, Entrée en béton, Garage double attenant, Garage avec accès avant, Accès VR/stationnement
  • Caractéristiques extérieures: Jardin, Entrée privée, Cour privée
  • Caractéristiques intérieures: Caractéristiques intégrées, Rangement de placard, Plafonds hauts, Îlot de cuisine, Maison sans animaux, Maison sans fumée, Plan de masse ouvert, Garde-manger, Baignoire profonde, Espace de rangement, Placard(s) praticable(s)
  • Chambres : 4+1
  • Chauffage: Central, Gaz naturel
  • Détails de la fondation: Béton coulé
  • Dimensions du terrain : 3955.00 Pieds carrés
  • Matériaux de construction: Béton, Parement de vinyle, Charpente en bois
  • Niveaux: Deux
  • Refroidissement: Climatiseur central
  • Revêtements de sol: Moquette, Tuile
  • Salle(s) de bains : 3+1
  • Style architectural: 2 étages
  • Superficie habitable (approx): 2332.71 Pieds carrés
  • Toiture: Bardeaux d'asphalte
  • Zonage: R1
  • Nbre d'espaces de stationnement: 5

Gracieuseté de : CIR Realty

Données fournies par : Calgary Real Estate Board 300 Manning Rd. NE, Calgary, Alberta T2E 8K4
Nous croyons que tous les renseignements affichés sont exacts, mais nous ne le garantissons pas; les renseignements devraient être vérifiés de façon indépendante. Aucune garantie ou représentation de quelque nature que ce soit n’est offerte. Droits © 2021 Tous les droits sont réservés.
ÉvaluationExpressMC Powered by RPS

Emplacement de 1153 Kingston Crescent SE, Airdrie, AB, T4B 0G1

Données démographiques de 1153 Kingston Crescent SE, Airdrie, AB, T4B 0G1

Étape de vie

Jeunes familles

Type d'emploi

Mixte

Revenu moyen du ménage

148 868.09 $

Nombre moyen d'enfants

1.97

Population à domicile

Structure à domicile

Âge de la population

Éducation

Niveau d'éducation

No certificate/diploma/degree

11.56 %

Diplôme d'études secondaires ou équivalent

32.83 %

Certificat ou diplôme d'apprentissage ou d'une école de métiers

9.94 %

Diplôme d'études collégiales ou d'études postsecondaires (non universitaires)

23.61 %

Certificat d'études universitaires

1.15 %

Diplômes d'études universitaires

20.9 %

Navetteur

Se rendre au travail

En auto

96.42 %

En transport en commun

0.22 %

À pied

0.57 %

À bicyclette

0.0 %

Par tout autre moyen

2.79 %

Diversité Culturelle

Connaissance des langues officielles

Langue maternelle

Données Sur Le Bâtiment

Type de bâtiment

Appartements (faible hauteur et à étages multiples)

8.15 %

Maisons

91.85 %

Achat ou location