Button CopyPathCircle CloseCircle Left ArrowArrow Down Icon GreyClosecirclecircleBurger
  • Advertising

1714 Drinkle STREET, Saskatoon, Saskatchewan, S7J 0P7

MLS® # SK045156
House For Sale In Nutana Park, Saskatoon, Saskatchewan
$419,900 QuickQuoteTM: $383K - $466K

3 Beds

2 Baths

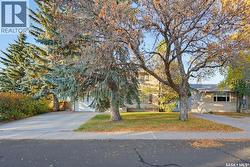
1714 Drinkle Street, Saskatoon, SK - Outdoor
1714 Drinkle Street, Saskatoon, SK - Indoor Photo Showing Other Room
1714 Drinkle Street, Saskatoon, SK - Indoor
1714 Drinkle Street, Saskatoon, SK - Indoor Photo Showing Kitchen With Double Sink
1714 Drinkle Street, Saskatoon, SK - Indoor Photo Showing Kitchen
1714 Drinkle Street, Saskatoon, SK - Indoor Photo Showing Dining Room
1714 Drinkle Street, Saskatoon, SK - Indoor
1714 Drinkle Street, Saskatoon, SK - Indoor Photo Showing Bedroom
1714 Drinkle Street, Saskatoon, SK - Indoor Photo Showing Office
1714 Drinkle Street, Saskatoon, SK - Indoor
1714 Drinkle Street, Saskatoon, SK - Indoor Photo Showing Bathroom
1714 Drinkle Street, Saskatoon, SK - Indoor Photo Showing Other Room
1714 Drinkle Street, Saskatoon, SK - Indoor
1714 Drinkle Street, Saskatoon, SK - Indoor Photo Showing Other Room
1714 Drinkle Street, Saskatoon, SK - Indoor Photo Showing Bathroom
1714 Drinkle Street, Saskatoon, SK - Indoor Photo Showing Other Room
1714 Drinkle Street, Saskatoon, SK - Indoor Photo Showing Basement
1714 Drinkle Street, Saskatoon, SK - Indoor
1714 Drinkle Street, Saskatoon, SK - Outdoor
1714 Drinkle Street, Saskatoon, SK - Outdoor With Deck Patio Veranda With Exterior
1714 Drinkle Street, Saskatoon, SK - Outdoor With Backyard
1714 Drinkle Street, Saskatoon, SK - Outdoor
1714 Drinkle Street, Saskatoon, SK - Outdoor With Exterior
1714 Drinkle Street, Saskatoon, SK - Indoor Photo Showing Garage
1714 Drinkle Street, Saskatoon, SK - Outdoor
1714 Drinkle Street, Saskatoon, SK  - Outdoor
1714 Drinkle Street, Saskatoon, SK  - Indoor Photo Showing Other Room
1714 Drinkle Street, Saskatoon, SK  - Indoor
1714 Drinkle Street, Saskatoon, SK - Indoor
1714 Drinkle Street, Saskatoon, SK - Indoor Photo Showing Kitchen With Double Sink
1714 Drinkle Street, Saskatoon, SK - Indoor Photo Showing Kitchen
1714 Drinkle Street, Saskatoon, SK - Indoor Photo Showing Dining Room
1714 Drinkle Street, Saskatoon, SK - Indoor
1714 Drinkle Street, Saskatoon, SK - Indoor Photo Showing Bedroom
1714 Drinkle Street, Saskatoon, SK - Indoor Photo Showing Office
1714 Drinkle Street, Saskatoon, SK - Indoor
1714 Drinkle Street, Saskatoon, SK - Indoor Photo Showing Bathroom
1714 Drinkle Street, Saskatoon, SK - Indoor Photo Showing Other Room
1714 Drinkle Street, Saskatoon, SK - Indoor
1714 Drinkle Street, Saskatoon, SK - Indoor Photo Showing Other Room
1714 Drinkle Street, Saskatoon, SK - Indoor Photo Showing Bathroom
1714 Drinkle Street, Saskatoon, SK - Indoor Photo Showing Other Room
1714 Drinkle Street, Saskatoon, SK - Indoor Photo Showing Basement
1714 Drinkle Street, Saskatoon, SK - Indoor
1714 Drinkle Street, Saskatoon, SK - Outdoor
1714 Drinkle Street, Saskatoon, SK - Outdoor With Deck Patio Veranda With Exterior
1714 Drinkle Street, Saskatoon, SK - Outdoor With Backyard
1714 Drinkle Street, Saskatoon, SK - Outdoor
1714 Drinkle Street, Saskatoon, SK - Outdoor With Exterior
1714 Drinkle Street, Saskatoon, SK - Indoor Photo Showing Garage
1714 Drinkle Street, Saskatoon, SK - Outdoor
Home Insurance - TD Insurance
Get a home insurance quote online for this $419,900 property in Saskatoon
  • Advertising

MULTIMEDIA

Rent Today. Own Tomorrow.
Explore our Rent-to-own Path to Homeownership™ designed to help you become a homeowner.
1714 Drinkle STREET, Saskatoon, Saskatchewan, S7J 0P7
$419,900

3 Beds

2 Baths

Property Information:

Located directly across from Prince Philip School, this well-maintained home offers a practical layout, loads of updates, and a great yard. The main floor features three good size bedrooms bedrooms, tons of natural light & a spacious 4-piece bathroom. The living room and hallway showcase the original hardwood flooring, which has been exceptionally well cared for and remains in great condition. The kitchen offers maple cabinetry, vinyl tile flooring, an eating area & all appliances. Downstairs, the finished basement provides additional living space with carpeted family room and den, plus a renovated 3-piece bathroom featuring vinyl tile and a corner shower. Two storage rooms & nook provide plenty of space to keep everything organized. Updates over the years include main floor windows, furnace and water heater (2016), 100-amp electrical panel (2018), central air conditioning, shingles (2010), deck (2012), fence (2016), natural gas BBQ hookup, and underground sprinklers. Outside, you'll find a beautiful and private backyard with a south facing deck, firepit, shed and a 16' x 24' detached garage. Amazing location and pride of ownership is evident! As per the Seller’s direction, all offers will be presented on 08/14/2026 5:00PM. (id:27)

Building Features:

  • Style: Detached
  • Building Type: House
  • Architectural Style: Bungalow
  • Basement Development: Finished
  • Basement Type: Full
  • Construction Style - Attachment: Detached
  • Floor Space: 871 sqft Square Feet
  • Heating Type: Forced air
  • Heating Fuel: Natural gas
  • Cooling Type: Central air conditioning
  • Appliances: Washer, Refrigerator, Dishwasher, Dryer, Microwave, Freezer, Window Coverings, Garage door opener remote, Storage Shed, Stove

Property Features:

  • OwnershipType: Freehold
  • Property Type: Single Family
  • Built in: 1961
  • Features: Treed, Rectangular
  • Fence Type: Fence
  • Floor Space (approx): 871 Square Feet
  • Irregular: Yes
  • Landscape Features: Lawn, Underground sprinkler
  • Lot Frontage: 57 Feet
  • Lot Size: 57x110
  • Structure Type: Deck, Patio(s)
  • Parking Type: Detached garage, Parking Spaces
  • No. of Parking Spaces: 3

Rooms:

  • Den Basement Level 2.84 m x 3.05 m
  • Storage Basement Level 3.96 m x 3.43 m
  • Bathroom Basement Level Measurements not available
  • Laundry Basement Level 3.33 m x 3.30 m
  • Family Basement Level 3.10 m x 6.45 m
  • Breakfast Basement Level 3.18 m x 2.44 m
  • Kitchen Main Level 3.25 m x 3.28 m
  • Living Main Level 4.93 m x 3.38 m
  • Bathroom Main Level Measurements not available
  • Bedroom Main Level 3.40 m x 2.57 m
  • Bedroom Main Level 3.25 m x 3.25 m
  • Bedroom Main Level 2.46 m x 3.25 m

Convert Measurement to:

Courtesy of: Real Broker SK Ltd.

REALTOR.ca  

QuickQuoteTM Powered by RPS

Location of 1714 Drinkle STREET, Saskatoon, Saskatchewan, S7J 0P7

Demographic Information of 1714 Drinkle STREET, Saskatoon, Saskatchewan, S7J 0P7

Life Stage

Midlife Families

Employment Type

Service Sector/White Collar

Average Household Income

$129,351.03

Average Number of Children

1.82

Household Population

Household Structure

Age of Population

Education

Education Level

No certificate/diploma/degree

9.52 %

High school certificate or equivalent

33.69 %

Apprenticeship trade certificate/diploma

11.79 %

College/non-university certificate

18.73 %

University certificate (below bachelor)

0.61 %

University Degree

25.67 %

Commuter

Travel To Work

By Car

91.29 %

By Public Transit

1.78 %

By Walking

0.82 %

By Bicycle

0.67 %

By Other Methods

5.44 %

Cultural Diversity

Knowledge of Official Language

Mother Tongue

Building Information

Building Type

Apartments (Low and High Rise)

2.55 %

Houses

97.45 %

Own Vs. Rent