Button CopyPathCircle CloseCircle Left ArrowArrow Down Icon GreyClosecirclecircleBurger
  • Advertising

79 DOSSETTER WAY, Ottawa, Ontario, K1G 4S7

MLS® # X13166500
House For Sale In Hunt Club Park, Ottawa, Ontario
$724,900 QuickQuoteTM: Not Available

4 Beds

3 Baths

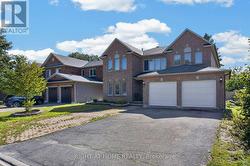
79 Dossetter Way, Ottawa, ON - Outdoor
79 Dossetter Way, Ottawa, ON - Indoor Photo Showing Living Room
79 Dossetter Way, Ottawa, ON - Indoor
79 Dossetter Way, Ottawa, ON - Indoor Photo Showing Dining Room
79 Dossetter Way, Ottawa, ON - Indoor Photo Showing Other Room
79 Dossetter Way, Ottawa, ON - Indoor
79 Dossetter Way, Ottawa, ON - Indoor Photo Showing Kitchen
79 Dossetter Way, Ottawa, ON - Indoor Photo Showing Kitchen With Double Sink
79 Dossetter Way, Ottawa, ON - Indoor
79 Dossetter Way, Ottawa, ON - Indoor Photo Showing Living Room With Fireplace
79 Dossetter Way, Ottawa, ON - Indoor Photo Showing Living Room
79 Dossetter Way, Ottawa, ON - Indoor Photo Showing Living Room With Fireplace
79 Dossetter Way, Ottawa, ON - Indoor Photo Showing Bathroom
79 Dossetter Way, Ottawa, ON - Indoor Photo Showing Laundry Room
79 Dossetter Way, Ottawa, ON - Indoor Photo Showing Bedroom
79 Dossetter Way, Ottawa, ON - Indoor
79 Dossetter Way, Ottawa, ON - Indoor Photo Showing Bathroom
79 Dossetter Way, Ottawa, ON - Indoor With Storage
79 Dossetter Way, Ottawa, ON - Indoor Photo Showing Office
79 Dossetter Way, Ottawa, ON - Indoor Photo Showing Other Room
79 Dossetter Way, Ottawa, ON - Indoor Photo Showing Bedroom
79 Dossetter Way, Ottawa, ON - Indoor Photo Showing Office
79 Dossetter Way, Ottawa, ON - Indoor Photo Showing Bathroom
79 Dossetter Way, Ottawa, ON - Indoor Photo Showing Basement
79 Dossetter Way, Ottawa, ON - Outdoor With Deck Patio Veranda
79 Dossetter Way, Ottawa, ON - Outdoor With Deck Patio Veranda With Exterior
79 Dossetter Way, Ottawa, ON -  With Exterior
79 Dossetter Way, Ottawa, ON - Outdoor With Deck Patio Veranda With Exterior
79 Dossetter Way, Ottawa, ON - Outdoor
79 Dossetter Way, Ottawa, ON - Other
Virtual Tour
79 Dossetter Way, Ottawa, ON  - Outdoor
79 Dossetter Way, Ottawa, ON  - Indoor Photo Showing Living Room
79 Dossetter Way, Ottawa, ON - Indoor Photo Showing Living Room
79 Dossetter Way, Ottawa, ON - Indoor
79 Dossetter Way, Ottawa, ON - Indoor Photo Showing Dining Room
79 Dossetter Way, Ottawa, ON - Indoor Photo Showing Other Room
79 Dossetter Way, Ottawa, ON - Indoor
79 Dossetter Way, Ottawa, ON - Indoor Photo Showing Kitchen
79 Dossetter Way, Ottawa, ON - Indoor Photo Showing Kitchen With Double Sink
79 Dossetter Way, Ottawa, ON - Indoor
79 Dossetter Way, Ottawa, ON - Indoor Photo Showing Living Room With Fireplace
79 Dossetter Way, Ottawa, ON - Indoor Photo Showing Living Room
79 Dossetter Way, Ottawa, ON - Indoor Photo Showing Living Room With Fireplace
79 Dossetter Way, Ottawa, ON - Indoor Photo Showing Bathroom
79 Dossetter Way, Ottawa, ON - Indoor Photo Showing Laundry Room
79 Dossetter Way, Ottawa, ON - Indoor Photo Showing Bedroom
79 Dossetter Way, Ottawa, ON - Indoor
79 Dossetter Way, Ottawa, ON - Indoor Photo Showing Bathroom
79 Dossetter Way, Ottawa, ON - Indoor With Storage
79 Dossetter Way, Ottawa, ON - Indoor Photo Showing Office
79 Dossetter Way, Ottawa, ON - Indoor Photo Showing Other Room
79 Dossetter Way, Ottawa, ON - Indoor Photo Showing Bedroom
79 Dossetter Way, Ottawa, ON - Indoor Photo Showing Office
79 Dossetter Way, Ottawa, ON - Indoor Photo Showing Bathroom
79 Dossetter Way, Ottawa, ON - Indoor Photo Showing Basement
79 Dossetter Way, Ottawa, ON - Outdoor With Deck Patio Veranda
79 Dossetter Way, Ottawa, ON - Outdoor With Deck Patio Veranda With Exterior
79 Dossetter Way, Ottawa, ON -  With Exterior
79 Dossetter Way, Ottawa, ON - Outdoor With Deck Patio Veranda With Exterior
79 Dossetter Way, Ottawa, ON - Outdoor
79 Dossetter Way, Ottawa, ON - Other
  • Advertising
Are you a real estate investor?
79 DOSSETTER WAY, Ottawa, Ontario, K1G 4S7
$724,900

4 Beds

3 Baths

Property Information:

Welcome to this nicely updated 4 bedroom, 3 bathroom home in Hunt Club Park, well located on a large lot and across the street from Dossetter Park. The main level has a functional layout with a bright living room / dining room, a renovated kitchen with a sunny eating area, a main floor family room with wood burning fireplace and a convenient laundry room and updated powder room. There is inside access from the 2 car garage. The second level offers 4 bedrooms and 2 full bathrooms. The spacious primary bedroom has a full ensuite bath, walk-in closet and a sitting area. Three good sized secondary bedrooms, all with double closets, and the second full bathroom complete this level. The unfinished basement is full of potential. Outdoors the front yard is nicely landscaped. The backyard has a large three tiered composite deck, gas bbq with direct hookup, another sitting area and no rear neighbours. Numerous updates over the years including windows, air conditioning, main floor flooring and trim, powder room, kitchen, flooring and toilets in all bathrooms, eavestroughs, exterior doors, patio doors and landscaping. (id:27)

Building Features:

  • Style: Detached
  • Building Type: House
  • Amenities:
  • Basement Development: Unfinished
  • Basement Type: Full
  • Construction Style - Attachment: Detached
  • Exterior Finish: Brick, Aluminum siding
  • Fire Protection: Alarm system
  • Fireplace: Yes
  • Floor Space: 1500 - 2000 sqft
  • Foundation Type: Poured Concrete
  • Heating Type: Forced air
  • Heating Fuel: Natural gas
  • Cooling Type: Central air conditioning
  • Appliances: Garage door opener remote, Blinds, Dishwasher, Dryer, Garage door opener, Stove, Washer, Refrigerator

Property Features:

  • OwnershipType: Freehold
  • Property Type: Single Family
  • Half Bathrooms: 1
  • Amenities Nearby: Park, Public Transit, Schools
  • Features: Gazebo
  • Floor Space (approx): 1500 - 2000 Square Feet
  • Irregular: Yes
  • Landscape Features: Landscaped
  • Lot Depth: 138.8 Feet
  • Lot Frontage: 39.3 Feet
  • Lot Size: 39.4 x 138.8 FT
  • Structure Type: Deck, Shed
  • Sewer: Sanitary sewer
  • Parking Type: Attached garage, Garage
  • No. of Parking Spaces: 6

Rooms:

  • Primary Bedroom 2nd Level 5.63 m x 3.26 m
  • 2nd Bedroom 2nd Level 3.72 m x 2.93 m
  • 3rd Bedroom 2nd Level 3.72 m x 2.93 m
  • 4th Bedroom 2nd Level 3.25 m x 2.94 m
  • Living Main Level 5.52 m x 3.19 m
  • Dining Main Level 3.34 m x 3.19 m
  • Kitchen Main Level 3.26 m x 2.60 m
  • Breakfast Main Level 3.26 m x 2.59 m
  • Family Main Level 5.18 m x 3.19 m
  • Laundry Main Level 2.64 m x 2.48 m

Convert Measurement to:

Courtesy of: RE/MAX HALLMARK REALTY GROUP

REALTOR.ca  

QuickQuoteTM Powered by RPS
Thinking of Selling?

Start by finding out what your home might be worth in today's market.

Location of 79 DOSSETTER WAY, Ottawa, Ontario, K1G 4S7

Demographic Information of 79 DOSSETTER WAY, Ottawa, Ontario, K1G 4S7

Life Stage

Young Couples

Employment Type

Blue Collar/Primary, Blue Collar/Service Sector

Average Household Income

$134,781.58

Average Number of Children

2.02

Household Population

Household Structure

Age of Population

Education

Education Level

No certificate/diploma/degree

15.77 %

High school certificate or equivalent

28.37 %

Apprenticeship trade certificate/diploma

2.84 %

College/non-university certificate

20.71 %

University certificate (below bachelor)

1.11 %

University Degree

31.2 %

Commuter

Travel To Work

By Car

92.04 %

By Public Transit

6.16 %

By Walking

0.43 %

By Bicycle

0.0 %

By Other Methods

1.37 %

Cultural Diversity

Knowledge of Official Language

Mother Tongue

Building Information

Building Type

Apartments (Low and High Rise)

7.5 %

Houses

92.5 %

Own Vs. Rent