Button CopyPathCircle CloseCircle Left ArrowArrow Down Icon GreyClosecirclecircleBurger

70 COLLEGE CIRCLE, Ottawa, Ontario, K1K 4R8

MLS® # X13556176
House For Sale In Vanier South, Ottawa, Ontario
$639,000 QuickQuoteTM: $607K - $739K

3 Beds

3 Baths

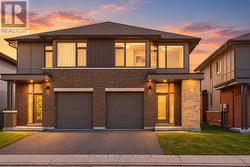
70 College Circle ~ end unit Townhome. - 70 College Circle, Ottawa, ON

Single att'chd Garage w/convenient inside entry. - 70 College Circle, Ottawa, ON
Low maintenance interlock front walkway. - 70 College Circle, Ottawa, ON
Bright & cheery tiled Foyer. - 70 College Circle, Ottawa, ON
2pc Powder Room on Main Level. - 70 College Circle, Ottawa, ON
Foyer leads to Living Rm/Dining Rm. - 70 College Circle, Ottawa, ON
French Doors in Living Rm. - 70 College Circle, Ottawa, ON
Gleaming Hardwood floors. - 70 College Circle, Ottawa, ON
Large window in Living Rm provides ample light. - 70 College Circle, Ottawa, ON
Open concept LR/DR; great for entertaining. - 70 College Circle, Ottawa, ON
Lots of space for family & friends. - 70 College Circle, Ottawa, ON
French Doors in DR lead to Family Rm. - 70 College Circle, Ottawa, ON
Family Rm w/cozy gas fireplace. - 70 College Circle, Ottawa, ON
Large windows provide tons of natural light. - 70 College Circle, Ottawa, ON
Convenient access to Kitchen from Family Rm. - 70 College Circle, Ottawa, ON
Freshly painted in neutral tones on Main & 2nd. - 70 College Circle, Ottawa, ON
Patio doors in breakfast area lead to rear deck. - 70 College Circle, Ottawa, ON
Tiled Breakfast area. - 70 College Circle, Ottawa, ON
Spacious Kitchen w/breakfast area. - 70 College Circle, Ottawa, ON
70 College Circle, Ottawa, ON
Tons of cabinet and counter space in Kitchen. - 70 College Circle, Ottawa, ON
70 College Circle, Ottawa, ON
Ample natural light in Kitchen from patio doors. - 70 College Circle, Ottawa, ON
70 College Circle, Ottawa, ON
Stairs to 2nd Level. - 70 College Circle, Ottawa, ON
2nd level hallway. - 70 College Circle, Ottawa, ON
Large Primary BR w/3pc Ensuite & W/I closet. - 70 College Circle, Ottawa, ON
70 College Circle, Ottawa, ON
Updated 3pc Ensuite. - 70 College Circle, Ottawa, ON
Glass shower in 3pc Ensuite. - 70 College Circle, Ottawa, ON
Good sized Bedroom. - 70 College Circle, Ottawa, ON
70 College Circle, Ottawa, ON
Good sized Bedroom. - 70 College Circle, Ottawa, ON
70 College Circle, Ottawa, ON
4pc Main Bath on 2nd Level. - 70 College Circle, Ottawa, ON
70 College Circle, Ottawa, ON
Fully finished Basement with large Rec Rm. - 70 College Circle, Ottawa, ON
Rec Rm w/lots of space! - 70 College Circle, Ottawa, ON
70 College Circle, Ottawa, ON
Laundry area in Basement. - 70 College Circle, Ottawa, ON
Huge rear deck with gazebo. - 70 College Circle, Ottawa, ON
70 College Circle, Ottawa, ON
Lounge area on deck overlooks fenced backyard. - 70 College Circle, Ottawa, ON
Lots of privacy! - 70 College Circle, Ottawa, ON
70 College Circle, Ottawa, ON
Low maintenance perennials in backyard. - 70 College Circle, Ottawa, ON
Fenced rear yard with shed. - 70 College Circle, Ottawa, ON
70 College Circle ~ end unit Townhome. - 70 College Circle, Ottawa, ON
Single att'chd Garage w/convenient inside entry. - 70 College Circle, Ottawa, ON
Low maintenance interlock front walkway. - 70 College Circle, Ottawa, ON
Bright & cheery tiled Foyer. - 70 College Circle, Ottawa, ON
2pc Powder Room on Main Level. - 70 College Circle, Ottawa, ON
Foyer leads to Living Rm/Dining Rm. - 70 College Circle, Ottawa, ON
French Doors in Living Rm. - 70 College Circle, Ottawa, ON
Gleaming Hardwood floors. - 70 College Circle, Ottawa, ON
Large window in Living Rm provides ample light. - 70 College Circle, Ottawa, ON
Open concept LR/DR; great for entertaining. - 70 College Circle, Ottawa, ON
Lots of space for family & friends. - 70 College Circle, Ottawa, ON
French Doors in DR lead to Family Rm. - 70 College Circle, Ottawa, ON
Family Rm w/cozy gas fireplace. - 70 College Circle, Ottawa, ON
Large windows provide tons of natural light. - 70 College Circle, Ottawa, ON
Convenient access to Kitchen from Family Rm. - 70 College Circle, Ottawa, ON
Freshly painted in neutral tones on Main & 2nd. - 70 College Circle, Ottawa, ON
Patio doors in breakfast area lead to rear deck. - 70 College Circle, Ottawa, ON
Tiled Breakfast area. - 70 College Circle, Ottawa, ON
Spacious Kitchen w/breakfast area. - 70 College Circle, Ottawa, ON
70 College Circle, Ottawa, ON
Tons of cabinet and counter space in Kitchen. - 70 College Circle, Ottawa, ON
70 College Circle, Ottawa, ON
Ample natural light in Kitchen from patio doors. - 70 College Circle, Ottawa, ON
70 College Circle, Ottawa, ON
Stairs to 2nd Level. - 70 College Circle, Ottawa, ON
2nd level hallway. - 70 College Circle, Ottawa, ON
Large Primary BR w/3pc Ensuite & W/I closet. - 70 College Circle, Ottawa, ON
70 College Circle, Ottawa, ON
Updated 3pc Ensuite. - 70 College Circle, Ottawa, ON
Glass shower in 3pc Ensuite. - 70 College Circle, Ottawa, ON
Good sized Bedroom. - 70 College Circle, Ottawa, ON
70 College Circle, Ottawa, ON
Good sized Bedroom. - 70 College Circle, Ottawa, ON
70 College Circle, Ottawa, ON
4pc Main Bath on 2nd Level. - 70 College Circle, Ottawa, ON
70 College Circle, Ottawa, ON
Fully finished Basement with large Rec Rm. - 70 College Circle, Ottawa, ON
Rec Rm w/lots of space! - 70 College Circle, Ottawa, ON
70 College Circle, Ottawa, ON
Laundry area in Basement. - 70 College Circle, Ottawa, ON
Huge rear deck with gazebo. - 70 College Circle, Ottawa, ON
70 College Circle, Ottawa, ON
Lounge area on deck overlooks fenced backyard. - 70 College Circle, Ottawa, ON
Lots of privacy! - 70 College Circle, Ottawa, ON
70 College Circle, Ottawa, ON
Low maintenance perennials in backyard. - 70 College Circle, Ottawa, ON
Fenced rear yard with shed. - 70 College Circle, Ottawa, ON
  • Advertising
Are you a real estate investor?
70 COLLEGE CIRCLE, Ottawa, Ontario, K1K 4R8
$639,000

3 Beds

3 Baths

Property Information:

This exceptional end-unit townhome offers the perfect blend of privacy, updates, and comfortable living, uniquely situated with a peaceful walking trail right outside the home. Step inside to the spacious foyer featuring convenient inside entry from the Garage, a coat closet and easy access to the 2-piece Powder Room. The main level boasts a seamless flow, starting with the formal Living & Dining areas with hardwood floors. You can cozy up in the inviting Family Room; where a gas fireplace serves as the centerpiece and is complemented by a large window that floods the space with natural light and overlooks the backyard. The eat-in Kitchen, features a walk-out to your private outdoor fenced backyard. The 2nd Level offers three good-sized Bedrooms. The Primary Bedroom is complete with a walk-in closet and beautifully updated 3-piece Ensuite (2021). The second Bedroom also features its own walk-in closet, providing excellent storage. The fully finished Basement expands your living space with a massive Recreation Room, dedicated Laundry area, and abundant storage options. Enjoy the fully fenced, private backyard with absolutely no right-of-way for neighbors, ensuring total seclusion. Relax or entertain on the spacious deck, complete with a lovely gazebo. With freshly landscaped front gardens (2025) and a fresh coat of paint throughout the main and second levels (2026), this home is entirely turn-key ready for you to move in! And you can't beat this location! While backing onto the St. Laurent complex with fitness facilities and library, it is also close to shopping, public transit, schools, restaurants and so much more! All this and it is just minutes to downtown Ottawa as well as major employers; such as Montfort Hospital, NRC, CSIS, RCMP DND and CMHC. (id:27)

Building Features:

  • Style: Townhouse
  • Building Type: Row / Townhouse
  • Amenities:
  • Basement Development: Finished
  • Basement Type: Full
  • Construction Style - Attachment: Attached
  • Exterior Finish: Vinyl siding, Brick
  • Fireplace: Yes
  • Floor Space: 1500 - 2000 sqft Square Feet
  • Flooring Type: Tile, Hardwood
  • Foundation Type: Poured Concrete
  • Heating Type: Forced air
  • Heating Fuel: Natural gas
  • Cooling Type: Central air conditioning
  • Appliances: Garage door opener remote, Dishwasher, Dryer, Garage door opener, Hood Fan, Stove, Washer, Window Coverings, Refrigerator

Property Features:

  • OwnershipType: Freehold
  • Property Type: Single Family
  • Half Bathrooms: 1
  • Fence Type: Fenced yard
  • Floor Space (approx): 1500 - 2000 Square Feet
  • Irregular: Yes
  • Lot Depth: 103.2 Feet
  • Lot Frontage: 13.7 Feet
  • Lot Size: 13.7 x 103.3 FT
  • Structure Type: Deck, Shed
  • Utility Type: Sewer - Installed, Cable - Installed, Hydro - Installed
  • Zoning: Residential
  • Sewer: Sanitary sewer
  • Parking Type: Attached garage, Garage, Inside Entry
  • No. of Parking Spaces: 3

Rooms:

  • Bedroom 2nd Level 4.29 m x 2.91 m
  • Bedroom 2nd Level 3.26 m x 2.79 m
  • Other 2nd Level 2.24 m x 1.74 m
  • Bathroom 2nd Level 2.68 m x 1.51 m
  • Primary Bedroom 2nd Level 3.92 m x 3.88 m
  • Other 2nd Level 1.45 m x 2.68 m
  • Bathroom 2nd Level 1.83 m x 3.01 m
  • Recreation Room Basement Level 8.05 m x 3.12 m
  • Laundry Basement Level 3.76 m x 2.58 m
  • Other Basement Level 5.81 m x 3.94 m
  • Foyer Main Level 2.94 m x 1.52 m
  • Bathroom Main Level 1.37 m x 1.49 m
  • Living Main Level 3.13 m x 4.28 m
  • Dining Main Level 3.13 m x 2.46 m
  • Family Main Level 3.13 m x 4.30 m
  • Kitchen Main Level 3.92 m x 2.58 m
  • Breakfast Main Level 2.58 m x 1.77 m

Convert Measurement to:

REALTOR.ca  

QuickQuoteTM Powered by RPS

Location of 70 COLLEGE CIRCLE, Ottawa, Ontario, K1K 4R8

Demographic Information of 70 COLLEGE CIRCLE, Ottawa, Ontario, K1K 4R8

Life Stage

Young Couples

Employment Type

Service Sector/White Collar

Average Household Income

$100,913.74

Average Number of Children

1.68

Household Population

Household Structure

Age of Population

Education

Education Level

No certificate/diploma/degree

21.4 %

High school certificate or equivalent

29.94 %

Apprenticeship trade certificate/diploma

4.54 %

College/non-university certificate

19.54 %

University certificate (below bachelor)

0.5 %

University Degree

24.08 %

Commuter

Travel To Work

By Car

70.89 %

By Public Transit

18.83 %

By Walking

4.9 %

By Bicycle

0.0 %

By Other Methods

5.38 %

Cultural Diversity

Knowledge of Official Language

Mother Tongue

Building Information

Building Type

Apartments (Low and High Rise)

42.76 %

Houses

57.24 %

Own Vs. Rent