Button CopyPathCircle CloseCircle Left ArrowArrow Down Icon GreyClosecirclecircleBurger
  • Advertising

581 WINDERMERE AVENUE, Ottawa, Ontario, K2A 2W4

MLS® # X13607670
House For Sale In Laurentian, Ottawa, Ontario
$1,489,000 QuickQuoteTM: $1.4M - $1.6M

4 Beds

1 Bath

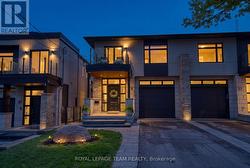
Front Exterior - 581 Windermere Avenue, Ottawa, ON - Outdoor
Front Exterior - 581 Windermere Avenue, Ottawa, ON - Outdoor With Exterior
Front Door - 581 Windermere Avenue, Ottawa, ON - Indoor Photo Showing Other Room
Oak Staircase - 581 Windermere Avenue, Ottawa, ON - Indoor Photo Showing Other Room
Oak Staircase and Railing - 581 Windermere Avenue, Ottawa, ON - Indoor Photo Showing Other Room
Oak Railing - 581 Windermere Avenue, Ottawa, ON - Indoor Photo Showing Other Room
Front Hall way - 581 Windermere Avenue, Ottawa, ON - Indoor Photo Showing Other Room
581 Windermere Avenue, Ottawa, ON - Indoor Photo Showing Living Room With Fireplace
Living Room - 581 Windermere Avenue, Ottawa, ON - Indoor Photo Showing Living Room With Fireplace
Living Room - 581 Windermere Avenue, Ottawa, ON - Indoor
Living room - 581 Windermere Avenue, Ottawa, ON - Indoor Photo Showing Other Room
Virtually Staged Dining Room - 581 Windermere Avenue, Ottawa, ON - Indoor Photo Showing Dining Room
Dining Room - 581 Windermere Avenue, Ottawa, ON - Indoor Photo Showing Other Room
Dining Room view of kitchen and Living room - 581 Windermere Avenue, Ottawa, ON - Indoor
Entrance view of the Kitchen - 581 Windermere Avenue, Ottawa, ON - Indoor Photo Showing Other Room
New Kitchen - 581 Windermere Avenue, Ottawa, ON - Indoor Photo Showing Kitchen With Upgraded Kitchen
Kitchen - 581 Windermere Avenue, Ottawa, ON - Indoor Photo Showing Kitchen With Upgraded Kitchen
Kitchen - 581 Windermere Avenue, Ottawa, ON - Indoor
New Kitchen - 581 Windermere Avenue, Ottawa, ON - Indoor Photo Showing Kitchen With Double Sink With Upgraded Kitchen
Kitchen - 581 Windermere Avenue, Ottawa, ON - Indoor Photo Showing Kitchen With Double Sink With Upgraded Kitchen
Main Floor Hall - 581 Windermere Avenue, Ottawa, ON - Indoor Photo Showing Other Room
Main Floor Bathroom - 581 Windermere Avenue, Ottawa, ON - Indoor Photo Showing Bathroom
Main Floor Bathroom - 581 Windermere Avenue, Ottawa, ON - Indoor
Main Floor Bathroom - 581 Windermere Avenue, Ottawa, ON - Indoor Photo Showing Bathroom
581 Windermere Avenue, Ottawa, ON - Indoor Photo Showing Bedroom
Main Floor Primary - 581 Windermere Avenue, Ottawa, ON - Indoor Photo Showing Other Room
Main Floor Second Bedroom - 581 Windermere Avenue, Ottawa, ON - Indoor Photo Showing Other Room
581 Windermere Avenue, Ottawa, ON - Indoor Photo Showing Other Room
Second Floor Bedroom - 581 Windermere Avenue, Ottawa, ON - Indoor Photo Showing Other Room
Second Floor Hall Closet - 581 Windermere Avenue, Ottawa, ON - Indoor Photo Showing Other Room
Second Floor Bedroom - 581 Windermere Avenue, Ottawa, ON - Indoor Photo Showing Other Room
Stairs to the Basement - 581 Windermere Avenue, Ottawa, ON - Indoor Photo Showing Other Room
Basement - 581 Windermere Avenue, Ottawa, ON - Indoor Photo Showing Basement
581 Windermere Avenue, Ottawa, ON - Outdoor With Deck Patio Veranda
581 Windermere Avenue, Ottawa, ON - Outdoor With Deck Patio Veranda With Backyard
581 Windermere Avenue, Ottawa, ON - Outdoor
Front Exterior - 581 Windermere Avenue, Ottawa, ON  - Outdoor
Front Exterior - 581 Windermere Avenue, Ottawa, ON  - Outdoor With Exterior
Front Door - 581 Windermere Avenue, Ottawa, ON - Indoor Photo Showing Other Room
Oak Staircase - 581 Windermere Avenue, Ottawa, ON - Indoor Photo Showing Other Room
Oak Staircase and Railing - 581 Windermere Avenue, Ottawa, ON - Indoor Photo Showing Other Room
Oak Railing - 581 Windermere Avenue, Ottawa, ON - Indoor Photo Showing Other Room
Front Hall way - 581 Windermere Avenue, Ottawa, ON - Indoor Photo Showing Other Room
581 Windermere Avenue, Ottawa, ON - Indoor Photo Showing Living Room With Fireplace
Living Room - 581 Windermere Avenue, Ottawa, ON - Indoor Photo Showing Living Room With Fireplace
Living Room - 581 Windermere Avenue, Ottawa, ON - Indoor
Living room - 581 Windermere Avenue, Ottawa, ON - Indoor Photo Showing Other Room
Virtually Staged Dining Room - 581 Windermere Avenue, Ottawa, ON - Indoor Photo Showing Dining Room
Dining Room - 581 Windermere Avenue, Ottawa, ON - Indoor Photo Showing Other Room
Dining Room view of kitchen and Living room - 581 Windermere Avenue, Ottawa, ON - Indoor
Entrance view of the Kitchen - 581 Windermere Avenue, Ottawa, ON - Indoor Photo Showing Other Room
New Kitchen - 581 Windermere Avenue, Ottawa, ON - Indoor Photo Showing Kitchen With Upgraded Kitchen
Kitchen - 581 Windermere Avenue, Ottawa, ON - Indoor Photo Showing Kitchen With Upgraded Kitchen
Kitchen - 581 Windermere Avenue, Ottawa, ON - Indoor
New Kitchen - 581 Windermere Avenue, Ottawa, ON - Indoor Photo Showing Kitchen With Double Sink With Upgraded Kitchen
Kitchen - 581 Windermere Avenue, Ottawa, ON - Indoor Photo Showing Kitchen With Double Sink With Upgraded Kitchen
Main Floor Hall - 581 Windermere Avenue, Ottawa, ON - Indoor Photo Showing Other Room
Main Floor Bathroom - 581 Windermere Avenue, Ottawa, ON - Indoor Photo Showing Bathroom
Main Floor Bathroom - 581 Windermere Avenue, Ottawa, ON - Indoor
Main Floor Bathroom - 581 Windermere Avenue, Ottawa, ON - Indoor Photo Showing Bathroom
581 Windermere Avenue, Ottawa, ON - Indoor Photo Showing Bedroom
Main Floor Primary - 581 Windermere Avenue, Ottawa, ON - Indoor Photo Showing Other Room
Main Floor Second Bedroom - 581 Windermere Avenue, Ottawa, ON - Indoor Photo Showing Other Room
581 Windermere Avenue, Ottawa, ON - Indoor Photo Showing Other Room
Second Floor Bedroom - 581 Windermere Avenue, Ottawa, ON - Indoor Photo Showing Other Room
Second Floor Hall Closet - 581 Windermere Avenue, Ottawa, ON - Indoor Photo Showing Other Room
Second Floor Bedroom - 581 Windermere Avenue, Ottawa, ON - Indoor Photo Showing Other Room
Stairs to the Basement - 581 Windermere Avenue, Ottawa, ON - Indoor Photo Showing Other Room
Basement - 581 Windermere Avenue, Ottawa, ON - Indoor Photo Showing Basement
581 Windermere Avenue, Ottawa, ON - Outdoor With Deck Patio Veranda
581 Windermere Avenue, Ottawa, ON - Outdoor With Deck Patio Veranda With Backyard
581 Windermere Avenue, Ottawa, ON - Outdoor
  • Advertising

Open House

  • Sun Aug. 09 2:00 PM - 4:00 PM
Are you a real estate investor?
581 WINDERMERE AVENUE, Ottawa, Ontario, K2A 2W4
$1,489,000

4 Beds

1 Bath

Property Information:

Welcome to this beautifully renovated home, tucked away on a quiet, family-friendly street just moments from a neighbourhood park. Completely transformed with exceptional craftsmanship and quality finishes, this home offers the perfect blend of timeless style and modern comfort.The bright, sun-filled interior showcases stunning new oak hardwood flooring, a beautifully designed kitchen featuring brand-new appliances and elegant quartz countertops, and a stylish new bathroom. Fresh professional paint, all-new interior doors and hardware, elegant light fixtures, and pot lights throughout create a warm, contemporary atmosphere, while the new staircase and railing add a striking architectural touch.The extensive upgrades continue behind the walls with updated plumbing, a new electrical panel, and new hydro service, providing peace of mind for years to come. Outside, enjoy the new front steps, spacious rear deck, refreshed landscaping, and updated parging, all enhancing the home's exceptional curb appeal.Situated in one of Westboro's most desirable neighbourhoods, you'll love being just a short stroll to Westboro Village's boutiques, cafés, restaurants, the popular weekly farmers' market, and the newly revitalized Westboro Beach. Families will also appreciate access to top-rated schools in the area, along with nearby parks and everyday amenities. This turnkey home is ready to welcome its next family. (id:27)

Building Features:

  • Style: Detached
  • Building Type: House
  • Amenities:
  • Basement Development: Unfinished
  • Basement Type: N/A
  • Construction Style - Attachment: Detached
  • Exterior Finish: Brick
  • Fire Protection: Smoke Detectors
  • Fireplace: Yes
  • Floor Space: 1100 - 1500 sqft Square Feet
  • Foundation Type: Poured Concrete
  • Heating Type: Forced air
  • Heating Fuel: Natural gas
  • Cooling Type: Central air conditioning
  • Appliances: Dishwasher, Dryer, Microwave, Stove, Washer, Refrigerator

Property Features:

  • OwnershipType: Freehold
  • Property Type: Single Family
  • Floor Space (approx): 1100 - 1500 Square Feet
  • Irregular: Yes
  • Lot Depth: 100 Feet
  • Lot Frontage: 50 Feet
  • Lot Size: 50 x 100 FT
  • Structure Type: Shed
  • Sewer: Sanitary sewer
  • Parking Type: No Garage
  • No. of Parking Spaces: 3

Rooms:

  • 3rd Bedroom 2nd Level 3.41 m x 4.73 m
  • 4th Bedroom 2nd Level 4.15 m x 4.78 m
  • Living Main Level 3.94 m x 5.12 m
  • Dining Main Level 3.22 m x 3.79 m
  • Kitchen Main Level 2.78 m x 3.79 m
  • Primary Bedroom Main Level 3.73 m x 3.79 m
  • Bathroom Main Level 2.37 m x 1.97 m
  • 2nd Bedroom Main Level 3.42 m x 3.97 m

Convert Measurement to:

Courtesy of: ENGEL & VOLKERS OTTAWA

REALTOR.ca  

Access to Sold Data on this website may only be used by consumers that have a bona fide interest in the purchase, sale, or lease of residential real estate.

Sales/Price History

Log in or create an account to see sold and historical listings information

QuickQuoteTM Powered by RPS

Location of 581 WINDERMERE AVENUE, Ottawa, Ontario, K2A 2W4

Demographic Information of 581 WINDERMERE AVENUE, Ottawa, Ontario, K2A 2W4

Life Stage

Middle-Aged with Teens

Employment Type

White Collar

Average Household Income

$205,776.76

Average Number of Children

1.84

Household Population

Household Structure

Age of Population

Education

Education Level

No certificate/diploma/degree

11.33 %

High school certificate or equivalent

15.67 %

Apprenticeship trade certificate/diploma

1.23 %

College/non-university certificate

11.01 %

University certificate (below bachelor)

5.06 %

University Degree

55.71 %

Commuter

Travel To Work

By Car

64.81 %

By Public Transit

11.0 %

By Walking

2.81 %

By Bicycle

1.33 %

By Other Methods

20.05 %

Cultural Diversity

Knowledge of Official Language

Mother Tongue

Building Information

Building Type

Apartments (Low and High Rise)

29.41 %

Houses

70.59 %

Own Vs. Rent