Button CopyPathCircle CloseCircle Left ArrowArrow Down Icon GreyClosecirclecircleBurger

50 PICASSO DRIVE, Ottawa, Ontario, K1G 5S6

MLS® # X13158660
House For Sale In Hunt Club Park, Ottawa, Ontario
$784,900 QuickQuoteTM: $743K - $904K

4+1 Beds

3 Baths

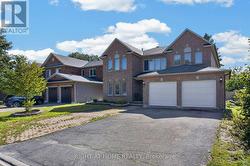
50 Picasso Drive, Ottawa, ON - Outdoor With Facade
50 Picasso Drive, Ottawa, ON - Indoor Photo Showing Other Room
50 Picasso Drive, Ottawa, ON - Indoor Photo Showing Kitchen With Stainless Steel Kitchen With Double Sink With Upgraded Kitchen
50 Picasso Drive, Ottawa, ON - Indoor Photo Showing Kitchen With Stainless Steel Kitchen With Upgraded Kitchen
50 Picasso Drive, Ottawa, ON - Indoor Photo Showing Kitchen With Upgraded Kitchen
50 Picasso Drive, Ottawa, ON - Indoor Photo Showing Kitchen
50 Picasso Drive, Ottawa, ON - Indoor Photo Showing Living Room
50 Picasso Drive, Ottawa, ON - Indoor Photo Showing Dining Room
50 Picasso Drive, Ottawa, ON - Indoor Photo Showing Living Room
50 Picasso Drive, Ottawa, ON - Indoor Photo Showing Bedroom
50 Picasso Drive, Ottawa, ON - Indoor Photo Showing Bathroom
50 Picasso Drive, Ottawa, ON - Indoor With Storage
50 Picasso Drive, Ottawa, ON - Indoor Photo Showing Bedroom
50 Picasso Drive, Ottawa, ON - Indoor
50 Picasso Drive, Ottawa, ON - Indoor Photo Showing Other Room
50 Picasso Drive, Ottawa, ON - Indoor Photo Showing Bathroom
50 Picasso Drive, Ottawa, ON - Indoor Photo Showing Other Room
50 Picasso Drive, Ottawa, ON - Indoor Photo Showing Bathroom
50 Picasso Drive, Ottawa, ON - Indoor
50 Picasso Drive, Ottawa, ON - Indoor Photo Showing Laundry Room
50 Picasso Drive, Ottawa, ON - Outdoor With Deck Patio Veranda With Exterior
50 Picasso Drive, Ottawa, ON - Outdoor With Deck Patio Veranda
50 Picasso Drive, Ottawa, ON - Outdoor With Deck Patio Veranda With Exterior
50 Picasso Drive, Ottawa, ON  - Outdoor With Facade
50 Picasso Drive, Ottawa, ON  - Indoor Photo Showing Other Room
50 Picasso Drive, Ottawa, ON - Indoor Photo Showing Kitchen With Stainless Steel Kitchen With Double Sink With Upgraded Kitchen
50 Picasso Drive, Ottawa, ON - Indoor Photo Showing Kitchen With Stainless Steel Kitchen With Upgraded Kitchen
50 Picasso Drive, Ottawa, ON - Indoor Photo Showing Kitchen With Upgraded Kitchen
50 Picasso Drive, Ottawa, ON - Indoor Photo Showing Kitchen
50 Picasso Drive, Ottawa, ON - Indoor Photo Showing Living Room
50 Picasso Drive, Ottawa, ON - Indoor Photo Showing Dining Room
50 Picasso Drive, Ottawa, ON - Indoor Photo Showing Living Room
50 Picasso Drive, Ottawa, ON - Indoor Photo Showing Bedroom
50 Picasso Drive, Ottawa, ON - Indoor Photo Showing Bathroom
50 Picasso Drive, Ottawa, ON - Indoor With Storage
50 Picasso Drive, Ottawa, ON - Indoor Photo Showing Bedroom
50 Picasso Drive, Ottawa, ON - Indoor
50 Picasso Drive, Ottawa, ON - Indoor Photo Showing Other Room
50 Picasso Drive, Ottawa, ON - Indoor Photo Showing Bathroom
50 Picasso Drive, Ottawa, ON - Indoor Photo Showing Other Room
50 Picasso Drive, Ottawa, ON - Indoor Photo Showing Bathroom
50 Picasso Drive, Ottawa, ON - Indoor
50 Picasso Drive, Ottawa, ON - Indoor Photo Showing Laundry Room
50 Picasso Drive, Ottawa, ON - Outdoor With Deck Patio Veranda With Exterior
50 Picasso Drive, Ottawa, ON - Outdoor With Deck Patio Veranda
50 Picasso Drive, Ottawa, ON - Outdoor With Deck Patio Veranda With Exterior
  • Advertising

MULTIMEDIA

Are you a real estate investor?
50 PICASSO DRIVE, Ottawa, Ontario, K1G 5S6
$784,900

5 Beds

3 Baths

Property Information:

Welcome to 50 Picasso Drive, a well-maintained and tastefully upgraded detached home in the sought-after Hunt Club Park community. With its bright, functional layout and move-in ready appeal, this property is an excellent fit for busy families and professionals who value both comfort and style.Enjoy inviting living spaces with generous principal rooms that flow easily for everyday living and entertaining. The upgraded kitchen features stainless steel appliances and plenty of counter and cabinet space, ideal for both family meals and hosting guests. Relax in the deep soaker tub in the beautifully upgraded ensuite, a perfect private retreat at the end of the day.Outside, the low-maintenance backyard is designed for easy enjoyment, offering space to dine, lounge, and entertain with minimal upkeep. A relaxing Jacuzzi hot tub adds a resort-like touch, creating a private oasis to unwind in every season. With its easy-care outdoor space and inviting setting, this property is perfect for buyers seeking comfort, relaxation, and more time to enjoy home rather than maintain it. (id:27)

Building Features:

  • Style: Detached
  • Building Type: House
  • Amenities:
  • Basement Development: Finished
  • Basement Type: N/A
  • Construction Style - Attachment: Detached
  • Exterior Finish: Brick, Vinyl siding
  • Fireplace: Yes
  • Floor Space: 1500 - 2000 sqft
  • Foundation Type: Concrete
  • Heating Type: Forced air
  • Heating Fuel: Natural gas
  • Cooling Type: Central air conditioning
  • Appliances: Garage door opener remote, Central Vacuum, Dishwasher, Jacuzzi, Stove, Window Coverings, Refrigerator

Property Features:

  • OwnershipType: Freehold
  • Property Type: Single Family
  • Half Bathrooms: 1
  • Floor Space (approx): 1500 - 2000 Square Feet
  • Irregular: Yes
  • Lot Depth: 100.1 Feet
  • Lot Frontage: 40.5 Feet
  • Lot Size: 40.5 x 100.1 FT
  • Sewer: Sanitary sewer
  • Parking Type: Attached garage, Garage
  • No. of Parking Spaces: 4

Rooms:

  • Bedroom 2nd Level 5.33 m x 3.35 m
  • 2nd Bedroom 2nd Level 3.20 m x 3.04 m
  • 3rd Bedroom 2nd Level 3.20 m x 2.74 m
  • 4th Bedroom 2nd Level 3.04 m x 2.74 m
  • Recreation Room Basement Level 7.11 m x 3.04 m
  • 5th Bedroom Basement Level 4.57 m x 3.35 m
  • Kitchen Main Level 3.07 m x 2.74 m
  • Family Main Level 4.59 m x 3.40 m
  • Dining Main Level 3.37 m x 3.04 m
  • Living Main Level 4.26 m x 3.37 m

Convert Measurement to:

REALTOR.ca  

QuickQuoteTM Powered by RPS

Location of 50 PICASSO DRIVE, Ottawa, Ontario, K1G 5S6

Demographic Information of 50 PICASSO DRIVE, Ottawa, Ontario, K1G 5S6

Life Stage

Middle-Aged with Teens

Employment Type

Service Sector/White Collar

Average Household Income

$147,061.34

Average Number of Children

2.03

Household Population

Household Structure

Age of Population

Education

Education Level

No certificate/diploma/degree

15.6 %

High school certificate or equivalent

23.21 %

Apprenticeship trade certificate/diploma

3.81 %

College/non-university certificate

22.1 %

University certificate (below bachelor)

1.93 %

University Degree

33.35 %

Commuter

Travel To Work

By Car

91.18 %

By Public Transit

6.49 %

By Walking

1.04 %

By Bicycle

0.0 %

By Other Methods

1.29 %

Cultural Diversity

Knowledge of Official Language

Mother Tongue

Building Information

Building Type

Apartments (Low and High Rise)

15.8 %

Houses

84.2 %

Own Vs. Rent