Button CopyPathCircle CloseCircle Left ArrowArrow Down Icon GreyClosecirclecircleBurger

38 BURLINGTON CRESCENT, Ottawa, Ontario, K1T 3K6

MLS® # X13491888
House For Sale In Greenboro East, Ottawa, Ontario
$580,000 QuickQuoteTM: $530K - $646K

3 Beds

4 Baths

38 Burlington Crescent, Ottawa, ON
Video
38 Burlington Crescent, Ottawa, ON
  • Advertising
Are you a real estate investor?
38 BURLINGTON CRESCENT, Ottawa, Ontario, K1T 3K6
$580,000

3 Beds

4 Baths

Property Information:

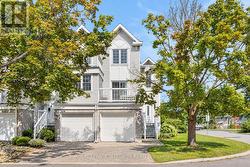
This end-unit townhome offers 1,590 sq ft above grade plus a finished basement with another 795 sq ft. The main floor has been freshened up with new paint and updated fixtures - move-in ready without the fuss. Upstairs you'll find three well-sized bedrooms, a full family bath, and an ensuite off the primary. Downstairs, the basement rec room gives you real flex space - a playroom, home office, or media room depending on what life looks like right now. In the basement, you can also find a powder room, laundry room, and storage space. Fully freehold, so the front and back decks are yours - no condo board, no restrictions, just outdoor space you actually own. Forced air gas heat and central A/C keep things comfortable year-round.The neighbourhood backs it all up. Greenboro and Hunt Club have quietly become one of the better places to raise a family in Ottawa - good schools, the Greenboro Pathway system, off-leash parks, the community centre, and commute times that won't grind you down. Close to everything without feeling crowded. (id:27)

Building Features:

  • Style: Townhouse
  • Building Type: Row / Townhouse
  • Basement Development: Finished
  • Basement Type: N/A
  • Construction Style - Attachment: Attached
  • Exterior Finish: Brick, Vinyl siding
  • Floor Space: 1500 - 2000 sqft Square Feet
  • Foundation Type: Poured Concrete
  • Heating Type: Forced air
  • Heating Fuel: Natural gas
  • Cooling Type: Central air conditioning
  • Appliances: Dishwasher, Dryer, Freezer, Stove, Washer, Refrigerator

Property Features:

  • OwnershipType: Freehold
  • Property Type: Single Family
  • Half Bathrooms: 2
  • Floor Space (approx): 1500 - 2000 Square Feet
  • Irregular: Yes
  • Lot Depth: 106 Feet
  • Lot Frontage: 26.3 Feet
  • Lot Size: 26.4 x 10⁶ FT
  • Sewer: Sanitary sewer
  • Parking Type: Attached garage, Garage
  • No. of Parking Spaces: 3

Rooms:

  • Primary Bedroom 2nd Level 3.24 m x 4.59 m
  • Bathroom 2nd Level 2.62 m x 1.52 m
  • Bedroom 2nd Level 2.91 m x 3.12 m
  • Bathroom 2nd Level 2.29 m x 2.57 m
  • Bedroom 2nd Level 2.97 m x 3.21 m
  • Utility Basement Level 1.74 m x 5.89 m
  • Recreation Room Basement Level 4.73 m x 8.25 m
  • Laundry Basement Level 1.78 m x 3.21 m
  • Utility Basement Level 2.87 m x 2.31 m
  • Bathroom Basement Level 1.07 m x 1.07 m
  • Living Main Level 3.35 m x 3.98 m
  • Dining Main Level 3.81 m x 2.93 m
  • Kitchen Main Level 3.49 m x 2.60 m
  • Breakfast Main Level 2.49 m x 2.98 m
  • Bathroom Main Level 1.47 m x 1.35 m

Convert Measurement to:

REALTOR.ca  

QuickQuoteTM Powered by RPS

Location of 38 BURLINGTON CRESCENT, Ottawa, Ontario, K1T 3K6

Demographic Information of 38 BURLINGTON CRESCENT, Ottawa, Ontario, K1T 3K6

Life Stage

Young Families

Employment Type

Service Sector/White Collar

Average Household Income

$140,704.30

Average Number of Children

1.85

Household Population

Household Structure

Age of Population

Education

Education Level

No certificate/diploma/degree

12.57 %

High school certificate or equivalent

26.22 %

Apprenticeship trade certificate/diploma

3.12 %

College/non-university certificate

19.92 %

University certificate (below bachelor)

2.62 %

University Degree

35.54 %

Commuter

Travel To Work

By Car

84.73 %

By Public Transit

7.79 %

By Walking

2.25 %

By Bicycle

0.0 %

By Other Methods

5.23 %

Cultural Diversity

Knowledge of Official Language

Mother Tongue

Building Information

Building Type

Apartments (Low and High Rise)

18.69 %

Houses

81.31 %

Own Vs. Rent