Button CopyPathCircle CloseCircle Left ArrowArrow Down Icon GreyClosecirclecircleBurger

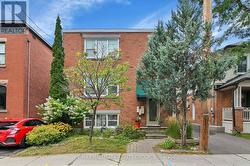
35 IVY CRESCENT, Ottawa, Ontario, K1M 1Y1

MLS® # X13477120
House For Lease In Lindenlea - New Edinburgh, Ottawa, Ontario
$2,450.00 /month

3 Beds

1 Bath

35 Ivy Crescent, Ottawa, ON
  • Advertising
35 IVY CRESCENT, Ottawa, Ontario, K1M 1Y1
$2,450.00 /month

3 Beds

1 Bath

Property Information:

A PERFECT HOME FOR THE BUSY PROFESSIONAL! This renovated end unit townhouse in the heart of New Edinburgh is just waiting for you to call it home. The property boasts an updated kitchen with granite counters and breakfast bar, stainless steel appliances and a door opening to a rear deck and the fully fenced private yard - A HOME WITH MODERN CONVENIENCES IN AN HISTORIC SETTING. The main floor has hardwood floors throughout including the kitchen, dining room and living room. The carpeted staircase with antique railing opens to the fully carpeted 3-bedrooms on the 2nd floor and a full bath with shower. Walk to the Beechwood restaurants, the grocery store or take a short bus ride to the Byward Market. 1 year lease minimum. Tenant pays all utilities including HWT plus annual snow removal charge. SHOWINGS BEGIN ON THURSDAY JUNE 25. (id:27)

Building Features:

  • Style: Townhouse
  • Building Type: Row / Townhouse
  • Basement Development: Unfinished
  • Basement Type: Full
  • Construction Style - Attachment: Attached
  • Exterior Finish:
  • Floor Space: 700 - 1100 sqft Square Feet
  • Foundation Type: Stone
  • Heating Type: Forced air
  • Heating Fuel: Natural gas
  • Cooling Type: Central air conditioning
  • Appliances: Dishwasher, Dryer, Microwave, Stove, Washer, Refrigerator

Property Features:

  • OwnershipType: Freehold
  • Property Type: Single Family
  • Amenities Nearby: Public Transit
  • Fence Type: Fenced yard
  • Floor Space (approx): 700 - 1100 Square Feet
  • Irregular: Yes
  • Lot Depth: 100 Feet
  • Lot Frontage: 18.3 Feet
  • Lot Size: 18.4 x 100 FT
  • Structure Type: Porch
  • Sewer: Sanitary sewer
  • Parking Type: No Garage
  • No. of Parking Spaces: 1

Rooms:

  • Primary Bedroom 2nd Level 3.27 m x 3.22 m
  • 2nd Bedroom 2nd Level 3.45 m x 2.36 m
  • 3rd Bedroom 2nd Level 2.89 m x 2.23 m
  • Bathroom 2nd Level Measurements not available
  • Laundry Basement Level Measurements not available
  • Living Ground Level 3.73 m x 3.22 m
  • Dining Ground Level 3.10 m x 3.22 m
  • Kitchen Ground Level 4.19 m x 2.81 m

Convert Measurement to:

REALTOR.ca  

Access to Sold Data on this website may only be used by consumers that have a bona fide interest in the purchase, sale, or lease of residential real estate.

Sales/Price History

Log in or create an account to see sold and historical listings information

Location of 35 IVY CRESCENT, Ottawa, Ontario, K1M 1Y1

Demographic Information of 35 IVY CRESCENT, Ottawa, Ontario, K1M 1Y1

Life Stage

Young Couples

Employment Type

Service Sector/White Collar

Average Household Income

$192,521.33

Average Number of Children

1.58

Household Population

Household Structure

Age of Population

Education

Education Level

No certificate/diploma/degree

6.54 %

High school certificate or equivalent

17.62 %

Apprenticeship trade certificate/diploma

1.39 %

College/non-university certificate

11.87 %

University certificate (below bachelor)

3.07 %

University Degree

59.5 %

Commuter

Travel To Work

By Car

52.37 %

By Public Transit

9.55 %

By Walking

19.61 %

By Bicycle

6.32 %

By Other Methods

12.15 %

Cultural Diversity

Knowledge of Official Language

Mother Tongue

Building Information

Building Type

Apartments (Low and High Rise)

56.32 %

Houses

43.68 %

Own Vs. Rent