Button CopyPathCircle CloseCircle Left ArrowArrow Down Icon GreyClosecirclecircleBurger
  • Advertising

2661 CONN STREET, Ottawa, Ontario, K2B 7C4

MLS® # X13112340
House For Sale In Ottawa, Ontario
$599,900 QuickQuoteTM: Not Available

3 Beds

2 Baths

2661 Conn Street, Ottawa, ON - Outdoor
2661 Conn Street, Ottawa, ON -  Photo Showing Other Room
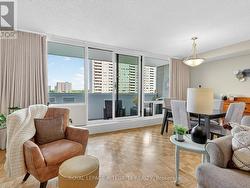
2661 Conn Street, Ottawa, ON - Indoor Photo Showing Living Room
2661 Conn Street, Ottawa, ON - Indoor Photo Showing Dining Room
2661 Conn Street, Ottawa, ON - Indoor Photo Showing Kitchen
2661 Conn Street, Ottawa, ON - Indoor
2661 Conn Street, Ottawa, ON - Indoor Photo Showing Kitchen
2661 Conn Street, Ottawa, ON - Indoor Photo Showing Kitchen With Upgraded Kitchen
2661 Conn Street, Ottawa, ON - Indoor
2661 Conn Street, Ottawa, ON - Indoor Photo Showing Other Room
2661 Conn Street, Ottawa, ON - Indoor Photo Showing Bathroom
2661 Conn Street, Ottawa, ON - Indoor Photo Showing Other Room
2661 Conn Street, Ottawa, ON - Indoor Photo Showing Bedroom
2661 Conn Street, Ottawa, ON - Indoor
2661 Conn Street, Ottawa, ON - Indoor Photo Showing Bedroom
2661 Conn Street, Ottawa, ON - Indoor
2661 Conn Street, Ottawa, ON - Indoor Photo Showing Office
2661 Conn Street, Ottawa, ON - Indoor Photo Showing Bathroom
2661 Conn Street, Ottawa, ON - Indoor Photo Showing Other Room
2661 Conn Street, Ottawa, ON - Outdoor With Exterior
2661 Conn Street, Ottawa, ON - Outdoor
2661 Conn Street, Ottawa, ON - Outdoor With Exterior
2661 Conn Street, Ottawa, ON  - Outdoor
2661 Conn Street, Ottawa, ON - Outdoor
2661 Conn Street, Ottawa, ON -  Photo Showing Other Room
2661 Conn Street, Ottawa, ON - Indoor Photo Showing Living Room
2661 Conn Street, Ottawa, ON - Indoor Photo Showing Dining Room
2661 Conn Street, Ottawa, ON - Indoor Photo Showing Kitchen
2661 Conn Street, Ottawa, ON - Indoor
2661 Conn Street, Ottawa, ON - Indoor Photo Showing Kitchen
2661 Conn Street, Ottawa, ON - Indoor Photo Showing Kitchen With Upgraded Kitchen
2661 Conn Street, Ottawa, ON - Indoor
2661 Conn Street, Ottawa, ON - Indoor Photo Showing Other Room
2661 Conn Street, Ottawa, ON - Indoor Photo Showing Bathroom
2661 Conn Street, Ottawa, ON - Indoor Photo Showing Other Room
2661 Conn Street, Ottawa, ON - Indoor Photo Showing Bedroom
2661 Conn Street, Ottawa, ON - Indoor
2661 Conn Street, Ottawa, ON - Indoor Photo Showing Bedroom
2661 Conn Street, Ottawa, ON - Indoor
2661 Conn Street, Ottawa, ON - Indoor Photo Showing Office
2661 Conn Street, Ottawa, ON - Indoor Photo Showing Bathroom
2661 Conn Street, Ottawa, ON - Indoor Photo Showing Other Room
2661 Conn Street, Ottawa, ON - Outdoor With Exterior
2661 Conn Street, Ottawa, ON - Outdoor
2661 Conn Street, Ottawa, ON - Outdoor With Exterior
  • Advertising
Are you a real estate investor?
2661 CONN STREET, Ottawa, Ontario, K2B 7C4
$599,900

3 Beds

2 Baths

Property Information:

Welcome to this spacious and well-maintained semi-detached home ideally located in the heart of Britannia, one of Ottawa's most vibrant and sought-after west-end communities. Just steps to shops, transit, parks, scenic pathways, and Britannia Beach, this location offers an exceptional lifestyle surrounded by nature and urban convenience. The home's charming curb appeal is highlighted by a mature perennial garden in the front yard, providing seasonal beauty and a welcoming entrance. Inside, the home features a bright and oversized living and dining area, perfect for entertaining or relaxing with family. The updated kitchen offers ample cabinetry and workspace while overlooking the private backyard. The second level offers three well-sized bedrooms and a fully updated main bathroom featuring high-quality finishes. This move-in-ready space is ideal for families, professionals, or those needing extra room with a touch of modern luxury. The unfinished basement provides excellent potential for future development and is ready for the next owner's personal touch. Outside, the large laneway offers comfortable parking for 3+ vehicles, along with easy access to everything this unique neighbourhood has to offer. Whether you're walking the Ottawa River pathways, spending time at the beach, or enjoying the local cafés, this home delivers the perfect balance of community, convenience, and opportunity. (id:27)

Building Features:

  • Style: Detached
  • Building Type: House
  • Basement Type: Partial
  • Construction Style - Attachment: Semi-detached
  • Exterior Finish: Brick, Stucco
  • Floor Space: 1100 - 1500 sqft
  • Foundation Type: Concrete
  • Heating Type: Forced air
  • Heating Fuel: Natural gas
  • Cooling Type: Central air conditioning
  • Appliances: Dishwasher, Dryer, Hood Fan, Gas stove(s), Washer, Window Coverings, Refrigerator

Property Features:

  • OwnershipType: Freehold
  • Property Type: Single Family
  • Half Bathrooms: 1
  • Amenities Nearby: Park, Public Transit
  • Features: Lane
  • Floor Space (approx): 1100 - 1500 Square Feet
  • Irregular: Yes
  • Lot Depth: 100.1 Feet
  • Lot Frontage: 25 Feet
  • Lot Size: 25 x 100.1 FT
  • Sewer: Sanitary sewer
  • Parking Type: No Garage
  • No. of Parking Spaces: 3

Rooms:

  • Primary Bedroom 2nd Level 3.05 m x 4.42 m
  • Bedroom 2nd Level 3.45 m x 4.04 m
  • Bedroom 2nd Level 3.30 m x 3.61 m
  • Bathroom 2nd Level 1.42 m x 3.48 m
  • Recreation Room Lower Level 3.38 m x 6.86 m
  • Utility Lower Level 1.47 m x 2.41 m
  • Foyer Main Level 1.14 m x 1.52 m
  • Dining Main Level 3.33 m x 3.61 m
  • Living Main Level 3.73 m x 4.39 m
  • Kitchen Main Level 3.40 m x 3.43 m
  • Bathroom In-between Level 0.79 m x 2.46 m

Convert Measurement to:

Courtesy of: RE/MAX HALLMARK REALTY GROUP

REALTOR.ca  

QuickQuoteTM Powered by RPS
Thinking of Selling?

Start by finding out what your home might be worth in today's market.

Location of 2661 CONN STREET, Ottawa, Ontario, K2B 7C4

Demographic Information of 2661 CONN STREET, Ottawa, Ontario, K2B 7C4

Life Stage

Young Singles

Employment Type

Service Sector

Average Household Income

$87,910.65

Average Number of Children

1.54

Household Population

Household Structure

Age of Population

Education

Education Level

No certificate/diploma/degree

13.0 %

High school certificate or equivalent

28.09 %

Apprenticeship trade certificate/diploma

4.38 %

College/non-university certificate

18.38 %

University certificate (below bachelor)

3.08 %

University Degree

33.07 %

Commuter

Travel To Work

By Car

56.53 %

By Public Transit

28.68 %

By Walking

8.23 %

By Bicycle

0.27 %

By Other Methods

6.29 %

Cultural Diversity

Knowledge of Official Language

Mother Tongue

Building Information

Building Type

Apartments (Low and High Rise)

76.07 %

Houses

23.93 %

Own Vs. Rent