Button CopyPathCircle CloseCircle Left ArrowArrow Down Icon GreyClosecirclecircleBurger
  • Advertising

209 KNOX CRESCENT, Ottawa, Ontario, K1G 0K6

MLS® # X13569020
House For Lease In Elmvale - Eastway - Riverview - Riverview Park West, Ottawa, Ontario
$2,999.00 /month

3 Beds

2 Baths

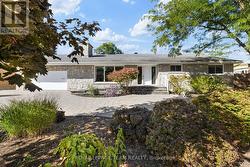
209 Knox Crescent, Ottawa, ON - Outdoor
209 Knox Crescent, Ottawa, ON - Outdoor With Facade
209 Knox Crescent, Ottawa, ON - Indoor Photo Showing Other Room
209 Knox Crescent, Ottawa, ON - Indoor Photo Showing Other Room With Fireplace
209 Knox Crescent, Ottawa, ON - Indoor Photo Showing Kitchen With Double Sink
209 Knox Crescent, Ottawa, ON - Indoor Photo Showing Other Room
209 Knox Crescent, Ottawa, ON - Indoor Photo Showing Bathroom
209 Knox Crescent, Ottawa, ON - Indoor Photo Showing Other Room
209 Knox Crescent, Ottawa, ON - Indoor With Fireplace
209 Knox Crescent, Ottawa, ON - Indoor Photo Showing Other Room
209 Knox Crescent, Ottawa, ON - Indoor Photo Showing Basement
209 Knox Crescent, Ottawa, ON - Outdoor
209 Knox Crescent, Ottawa, ON - Outdoor With Exterior
209 Knox Crescent, Ottawa, ON  - Outdoor
209 Knox Crescent, Ottawa, ON  - Outdoor With Facade
209 Knox Crescent, Ottawa, ON  - Indoor Photo Showing Other Room
209 Knox Crescent, Ottawa, ON - Indoor Photo Showing Other Room With Fireplace
209 Knox Crescent, Ottawa, ON - Indoor Photo Showing Kitchen With Double Sink
209 Knox Crescent, Ottawa, ON - Indoor Photo Showing Other Room
209 Knox Crescent, Ottawa, ON - Indoor Photo Showing Bathroom
209 Knox Crescent, Ottawa, ON - Indoor Photo Showing Other Room
209 Knox Crescent, Ottawa, ON - Indoor With Fireplace
209 Knox Crescent, Ottawa, ON - Indoor Photo Showing Other Room
209 Knox Crescent, Ottawa, ON - Indoor Photo Showing Basement
209 Knox Crescent, Ottawa, ON - Outdoor
209 Knox Crescent, Ottawa, ON - Outdoor With Exterior
  • Advertising
209 KNOX CRESCENT, Ottawa, Ontario, K1G 0K6
$2,999.00 /month

3 Beds

2 Baths

Property Information:

Immaculate 3 Bedroom, 2 Bathroom Bungalow on a quiet tree-lined street in the desirable community of Riverview Park! Hardwood Flooring on the main level. Eat-in Kitchen. Finished basement with loads of natural light. Spacious back yard. Plenty of parking. Steps from Riverview Community Park and a short walk to Balena Park with a kids wading pool, sports field, play structure & outdoor rink in the winter. An easy walk to many popular schools, shopping (Trainyards), as well as The Ottawa General Hospital/CHEO Campus and The Perley Health Center. Easy access to Downtown via OC Transpo Bus Stop with a quick 5 minute connection to the Hurdman LRT Station! Snow removal and lawn maintenance included! (id:27)

Building Features:

  • Style: Detached
  • Building Type: House
  • Architectural Style: Bungalow
  • Basement Development: Finished
  • Basement Type: Full
  • Construction Style - Attachment: Detached
  • Exterior Finish: Stucco, Brick
  • Floor Space: 700 - 1100 sqft Square Feet
  • Foundation Type: Block
  • Heating Type: Forced air
  • Heating Fuel: Natural gas
  • Cooling Type: Central air conditioning
  • Appliances: Dishwasher, Dryer, Stove, Washer, Refrigerator

Property Features:

  • OwnershipType: Freehold
  • Property Type: Single Family
  • Floor Space (approx): 700 - 1100 Square Feet
  • Irregular: Yes
  • Lot Depth: 110 Feet
  • Lot Frontage: 46 Feet
  • Lot Size: 46 x 110 FT
  • Sewer: Sanitary sewer
  • Parking Type: No Garage
  • No. of Parking Spaces: 3

Rooms:

  • Recreation Room Lower Level 7.31 m x 6.09 m
  • Laundry Lower Level 4.57 m x 3.55 m
  • Utility Lower Level 3.65 m x 3.04 m
  • Foyer Main Level 2.43 m x 1.06 m
  • Living Main Level 4.59 m x 4.47 m
  • Kitchen Main Level 3.83 m x 3.09 m
  • Primary Bedroom Main Level 3.47 m x 3.40 m
  • Bedroom Main Level 3.20 m x 3.09 m
  • Bedroom Main Level 2.89 m x 2.74 m

Convert Measurement to:

Courtesy of: REMAX BOARDWALK REALTY

REALTOR.ca  

Location of 209 KNOX CRESCENT, Ottawa, Ontario, K1G 0K6

Demographic Information of 209 KNOX CRESCENT, Ottawa, Ontario, K1G 0K6

Life Stage

Older Families

Employment Type

Service Sector/White Collar

Average Household Income

$133,703.31

Average Number of Children

1.75

Household Population

Household Structure

Age of Population

Education

Education Level

No certificate/diploma/degree

13.86 %

High school certificate or equivalent

26.23 %

Apprenticeship trade certificate/diploma

2.49 %

College/non-university certificate

14.28 %

University certificate (below bachelor)

2.93 %

University Degree

40.2 %

Commuter

Travel To Work

By Car

59.23 %

By Public Transit

21.18 %

By Walking

11.28 %

By Bicycle

1.5 %

By Other Methods

6.81 %

Cultural Diversity

Knowledge of Official Language

Mother Tongue

Building Information

Building Type

Apartments (Low and High Rise)

40.92 %

Houses

59.08 %

Own Vs. Rent