Button CopyPathCircle CloseCircle Left ArrowArrow Down Icon GreyClosecirclecircleBurger

108 CONDOR DRIVE, Ottawa, Ontario, K1V 9C3

MLS® # X13569150
House For Sale In Hunt Club East - Western Community, Ottawa, Ontario
$1,050,000 QuickQuoteTM: Not Available

4 Beds

3 Baths

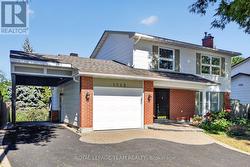
Exterior - 108 Condor Drive, Ottawa, ON - Outdoor With Facade
Foyer - 108 Condor Drive, Ottawa, ON - Indoor Photo Showing Other Room
Living Room - 108 Condor Drive, Ottawa, ON - Indoor Photo Showing Living Room
Dining Room - 108 Condor Drive, Ottawa, ON - Indoor Photo Showing Dining Room
Kitchen - 108 Condor Drive, Ottawa, ON - Indoor Photo Showing Kitchen With Upgraded Kitchen
Kitchen - 108 Condor Drive, Ottawa, ON - Indoor Photo Showing Kitchen With Double Sink
Kitchen - 108 Condor Drive, Ottawa, ON - Indoor Photo Showing Kitchen
Kitchen - 108 Condor Drive, Ottawa, ON - Indoor Photo Showing Kitchen With Double Sink
Bathroom - 108 Condor Drive, Ottawa, ON - Indoor Photo Showing Bathroom
Family Room - 108 Condor Drive, Ottawa, ON - Indoor Photo Showing Living Room With Fireplace
Family Room - 108 Condor Drive, Ottawa, ON - Indoor
Family Room - 108 Condor Drive, Ottawa, ON - Indoor Photo Showing Living Room
Family Room - 108 Condor Drive, Ottawa, ON - Indoor
Primary Bedroom - 108 Condor Drive, Ottawa, ON - Indoor Photo Showing Bedroom
Ensuite Bathroom - 108 Condor Drive, Ottawa, ON - Indoor Photo Showing Bathroom
Bathroom - 108 Condor Drive, Ottawa, ON - Indoor Photo Showing Bathroom
Bedroom - 108 Condor Drive, Ottawa, ON - Indoor Photo Showing Bedroom
Bedroom - 108 Condor Drive, Ottawa, ON - Indoor Photo Showing Gym Room
Bedroom - 108 Condor Drive, Ottawa, ON - Indoor Photo Showing Office
Bedroom - 108 Condor Drive, Ottawa, ON - Indoor Photo Showing Other Room
Recreation Room - 108 Condor Drive, Ottawa, ON - Indoor
Office - 108 Condor Drive, Ottawa, ON - Indoor
Office - 108 Condor Drive, Ottawa, ON - Indoor Photo Showing Office
Backyard - 108 Condor Drive, Ottawa, ON - Outdoor With In Ground Pool With Deck Patio Veranda With Exterior
Backyard - 108 Condor Drive, Ottawa, ON - Outdoor With In Ground Pool With Backyard
Backyard - 108 Condor Drive, Ottawa, ON - Outdoor With In Ground Pool With Deck Patio Veranda With Backyard
Backyard - 108 Condor Drive, Ottawa, ON - Outdoor With In Ground Pool With Backyard
Backyard - 108 Condor Drive, Ottawa, ON - Outdoor With In Ground Pool With Deck Patio Veranda With Backyard
Floor plan - 108 Condor Drive, Ottawa, ON - Other
Matterport
Exterior - 108 Condor Drive, Ottawa, ON  - Outdoor With Facade
Foyer - 108 Condor Drive, Ottawa, ON  - Indoor Photo Showing Other Room
Living Room - 108 Condor Drive, Ottawa, ON  - Indoor Photo Showing Living Room
Living Room - 108 Condor Drive, Ottawa, ON - Indoor Photo Showing Living Room
Dining Room - 108 Condor Drive, Ottawa, ON - Indoor Photo Showing Dining Room
Kitchen - 108 Condor Drive, Ottawa, ON - Indoor Photo Showing Kitchen With Upgraded Kitchen
Kitchen - 108 Condor Drive, Ottawa, ON - Indoor Photo Showing Kitchen With Double Sink
Kitchen - 108 Condor Drive, Ottawa, ON - Indoor Photo Showing Kitchen
Kitchen - 108 Condor Drive, Ottawa, ON - Indoor Photo Showing Kitchen With Double Sink
Bathroom - 108 Condor Drive, Ottawa, ON - Indoor Photo Showing Bathroom
Family Room - 108 Condor Drive, Ottawa, ON - Indoor Photo Showing Living Room With Fireplace
Family Room - 108 Condor Drive, Ottawa, ON - Indoor
Family Room - 108 Condor Drive, Ottawa, ON - Indoor Photo Showing Living Room
Family Room - 108 Condor Drive, Ottawa, ON - Indoor
Primary Bedroom - 108 Condor Drive, Ottawa, ON - Indoor Photo Showing Bedroom
Ensuite Bathroom - 108 Condor Drive, Ottawa, ON - Indoor Photo Showing Bathroom
Bathroom - 108 Condor Drive, Ottawa, ON - Indoor Photo Showing Bathroom
Bedroom - 108 Condor Drive, Ottawa, ON - Indoor Photo Showing Bedroom
Bedroom - 108 Condor Drive, Ottawa, ON - Indoor Photo Showing Gym Room
Bedroom - 108 Condor Drive, Ottawa, ON - Indoor Photo Showing Office
Bedroom - 108 Condor Drive, Ottawa, ON - Indoor Photo Showing Other Room
Recreation Room - 108 Condor Drive, Ottawa, ON - Indoor
Office - 108 Condor Drive, Ottawa, ON - Indoor
Office - 108 Condor Drive, Ottawa, ON - Indoor Photo Showing Office
Backyard - 108 Condor Drive, Ottawa, ON - Outdoor With In Ground Pool With Deck Patio Veranda With Exterior
Backyard - 108 Condor Drive, Ottawa, ON - Outdoor With In Ground Pool With Backyard
Backyard - 108 Condor Drive, Ottawa, ON - Outdoor With In Ground Pool With Deck Patio Veranda With Backyard
Backyard - 108 Condor Drive, Ottawa, ON - Outdoor With In Ground Pool With Backyard
Backyard - 108 Condor Drive, Ottawa, ON - Outdoor With In Ground Pool With Deck Patio Veranda With Backyard
Floor plan - 108 Condor Drive, Ottawa, ON - Other
  • Advertising
Are you a real estate investor?
108 CONDOR DRIVE, Ottawa, Ontario, K1V 9C3
$1,050,000

4 Beds

3 Baths

Property Information:

Welcome to 108 Condor Drive, a spacious family home nestled on a quiet, tree-lined street in the heart of sought-after Hunt Club. This 4 bedroom home combines generous room sizes with an exceptional backyard oasis. Step outside to your own private retreat featuring a beautifully treed 55' x 111' lot, an in-ground pool, and expansive patios and a deck professionally constructed by Yards Unlimited for summer entertaining, family gatherings, or simply relaxing in complete privacy. Inside, the functional layout offers bright principal rooms, formal living and dining areas, and a warm family room with a wood-burning fireplace. The spacious eat-in kitchen is the heart of the home, featuring premium high-end appliances, ample workspace, and an ideal layout for both everyday living and entertaining. The spacious primary bedroom features a private ensuite bathroom, while three additional bedrooms provide plenty of space for family and guests. The finished lower level offers valuable additional living space, ideal for a recreation room, home office, gym, or children's play area.A double attached garage and ample driveway parking complete the package. Located just minutes from excellent schools, parks, walking paths, public transit, South Keys Shopping Centre, restaurants, the airport, and downtown Ottawa, this is an outstanding opportunity to own a family home in one of the city's most convenient and established neighbourhoods. (id:7525)

Building Features:

  • Style: Detached
  • Building Type: House
  • Amenities:
  • Basement Development: Finished
  • Basement Type: Full
  • Construction Style - Attachment: Detached
  • Construction Style - Split Level: Sidesplit
  • Exterior Finish: Brick, Vinyl siding
  • Fireplace: Yes
  • Floor Space: 1500 - 2000 sqft Square Feet
  • Foundation Type: Concrete
  • Heating Type: Forced air
  • Heating Fuel: Natural gas
  • Cooling Type: Central air conditioning
  • Appliances: Oven - Built-In, Central Vacuum, Cooktop, Dishwasher, Dryer, Microwave, Oven, Hood Fan, Washer, Refrigerator

Property Features:

  • OwnershipType: Freehold
  • Property Type: Single Family
  • Half Bathrooms: 1
  • Features: Irregular lot size, Gazebo
  • Fence Type:
  • Floor Space (approx): 1500 - 2000 Square Feet
  • Irregular: Yes
  • Lot Depth: 111.7 Feet
  • Lot Frontage: 53.6 Feet
  • Lot Size: 53.6 x 111.7 FT
  • Pool Type: Inground pool
  • Sewer: Sanitary sewer
  • Parking Type: Attached garage, Garage
  • No. of Parking Spaces: 6

Rooms:

  • Recreation Room Basement Level 7.35 m x 6.70 m
  • Office Basement Level 3.08 m x 2.41 m
  • Utility Basement Level 7.32 m x 3.70 m
  • Other Basement Level 6.05 m x 2.50 m
  • Family Lower Level 6.08 m x 4.89 m
  • Foyer Main Level 1.91 m x 3.62 m
  • Living Main Level 5.65 m x 4.29 m
  • Dining Main Level 3.64 m x 4.97 m
  • Kitchen Main Level 3.87 m x 6.12 m
  • Bathroom Main Level 2.00 m x 2.09 m
  • Bedroom Upper Level 3.04 m x 3.70 m
  • Bedroom Upper Level 3.04 m x 3.70 m
  • Primary Bedroom Upper Level 4.06 m x 3.67 m
  • Bathroom Upper Level 3.03 m x 2.94 m
  • Bathroom Upper Level 1.95 m x 2.41 m
  • Bedroom Upper Level 3.03 m x 2.94 m

Convert Measurement to:

REALTOR.ca  

QuickQuoteTM Powered by RPS
Thinking of Selling?

Start by finding out what your home might be worth in today's market.

Location of 108 CONDOR DRIVE, Ottawa, Ontario, K1V 9C3

Demographic Information of 108 CONDOR DRIVE, Ottawa, Ontario, K1V 9C3

Life Stage

Older Families

Employment Type

Service Sector/White Collar

Average Household Income

$120,580.39

Average Number of Children

1.93

Household Population

Household Structure

Age of Population

Education

Education Level

No certificate/diploma/degree

10.85 %

High school certificate or equivalent

24.46 %

Apprenticeship trade certificate/diploma

2.89 %

College/non-university certificate

18.44 %

University certificate (below bachelor)

1.74 %

University Degree

41.63 %

Commuter

Travel To Work

By Car

81.36 %

By Public Transit

11.11 %

By Walking

1.99 %

By Bicycle

0.17 %

By Other Methods

5.37 %

Cultural Diversity

Knowledge of Official Language

Mother Tongue

Building Information

Building Type

Apartments (Low and High Rise)

14.4 %

Houses

85.6 %

Own Vs. Rent