Button CopyPathCircle CloseCircle Left ArrowArrow Down Icon GreyClosecirclecircleBurger
  • Advertising

91 LIMERICK Drive, Kitchener, Ontario, N2P 2G9

MLS® # 40829579
House For Sale In Pioneer Tower West, Kitchener, Ontario
$1,989,999 QuickQuoteTM: Not Available

3+1 Beds

3 Baths

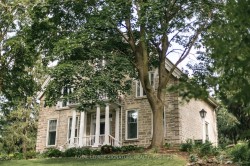
Stone façade residence with a multi-car garage, mature landscaping, and a sloped roofline - 91 Limerick Drive, Kitchener, ON - Outdoor With Facade
Expansive property featuring a gravel driveway, mature trees, and a manicured lawn - 91 Limerick Drive, Kitchener, ON - Outdoor With View
Expansive natural landscape featuring a gravel pathway - 91 Limerick Drive, Kitchener, ON - Outdoor With View
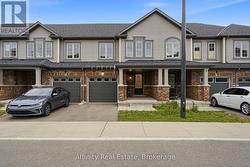
Two paneled garage doors, board and batten siding, stone facade, and exterior wall lanterns - 91 Limerick Drive, Kitchener, ON - Outdoor With Exterior
Stone veneer and vertical panel siding exterior featuring a paneled garage door, a full-light entry door, and an exterior lantern sconce - 91 Limerick Drive, Kitchener, ON - Outdoor With Exterior
Two-story property featuring a front lawn with established landscaping and mature trees - 91 Limerick Drive, Kitchener, ON - Outdoor
Spacious living area featuring a stone fireplace with a brass firebox, crown molding, and light-colored carpeting - 91 Limerick Drive, Kitchener, ON - Indoor Photo Showing Living Room With Fireplace
Spacious living area featuring light-colored carpeting, a brick fireplace with a detailed screen, and an expansive window line - 91 Limerick Drive, Kitchener, ON - Indoor
Spacious living area featuring a prominent brick fireplace with a dark stone hearth - 91 Limerick Drive, Kitchener, ON - Indoor Photo Showing Other Room With Fireplace
Living area featuring a stone-clad fireplace with a brass firebox, white carpeting, and crown molding - 91 Limerick Drive, Kitchener, ON - Indoor With Fireplace
Living area featuring a stone-clad fireplace with a brass firebox, crown molding, and light-toned wall paint - 91 Limerick Drive, Kitchener, ON - Indoor Photo Showing Living Room With Fireplace
Vaulted wood-paneled ceiling with skylights - 91 Limerick Drive, Kitchener, ON - Indoor Photo Showing Dining Room
Vaulted wood-paneled ceiling, large arched window, multiple windows with sheer drapery, and wood-finish flooring - 91 Limerick Drive, Kitchener, ON - Indoor Photo Showing Other Room
Dining space featuring a vaulted wood-paneled ceiling with skylights, an arched transom window, and a wall of floor-to-ceiling windows - 91 Limerick Drive, Kitchener, ON - Indoor Photo Showing Dining Room
Hardwood flooring complements the patterned wallpaper - 91 Limerick Drive, Kitchener, ON - Indoor Photo Showing Dining Room
Room featuring light-colored carpet flooring, a chandelier, and a large window with multiple panes and dark trim - 91 Limerick Drive, Kitchener, ON - Indoor Photo Showing Bedroom
Recessed lighting and a wall-mounted sconce illuminate this room featuring light-colored walls, wood-finish flooring, and white baseboards - 91 Limerick Drive, Kitchener, ON - Indoor Photo Showing Bedroom
Interior room featuring light neutral wall paint - 91 Limerick Drive, Kitchener, ON - Indoor Photo Showing Bedroom
Carpeted room with a crystal chandelier, white walls, and an open doorway leading to an attached bathroom - 91 Limerick Drive, Kitchener, ON - Indoor Photo Showing Bedroom
Bathroom featuring a dual-sink vanity with gold-finish fixtures, a white countertop, and dark wood cabinetry - 91 Limerick Drive, Kitchener, ON - Indoor Photo Showing Bathroom
Double vanity featuring white rectangular sinks and gold-finish faucets - 91 Limerick Drive, Kitchener, ON - Indoor Photo Showing Bathroom
Kitchen featuring white cabinetry, stainless steel appliances, wood-finish flooring, dark countertops, and a central island with a built-in sink - 91 Limerick Drive, Kitchener, ON - Indoor Photo Showing Kitchen
Kitchen featuring white cabinetry, dark countertops, hardwood flooring, stainless steel range with matching range hood, and track lighting - 91 Limerick Drive, Kitchener, ON - Indoor Photo Showing Kitchen
Kitchen featuring white cabinetry, dark stone countertops, and wood-finish flooring - 91 Limerick Drive, Kitchener, ON - Indoor Photo Showing Kitchen
Dining area featuring wood-finish flooring, a chandelier, and decorative wall trim - 91 Limerick Drive, Kitchener, ON - Indoor Photo Showing Dining Room
Rustic wood-paneled entry door with glass panes and a metal handle - 91 Limerick Drive, Kitchener, ON - Indoor Photo Showing Other Room
Spacious common area featuring wood-finish flooring, wood panel accent wall, white textured fireplace, and built-in shelving - 91 Limerick Drive, Kitchener, ON - Indoor Photo Showing Living Room With Fireplace
Recreation room featuring wood paneling, extensive built-in shelving, wood-finish flooring, and a drop ceiling with integrated strip lighting and recessed fixtures - 91 Limerick Drive, Kitchener, ON - Indoor Photo Showing Living Room
Spacious recreation room featuring recessed lighting, extensive built-in shelving, wood-finish flooring, and a wet bar with integrated cabinetry and a beverage cooler - 91 Limerick Drive, Kitchener, ON - Indoor Photo Showing Living Room
Finished lower level featuring wood-finish flooring - 91 Limerick Drive, Kitchener, ON - Indoor Photo Showing Living Room
Dedicated fitness area featuring pristine white flooring, recessed lighting, and bright white walls - 91 Limerick Drive, Kitchener, ON - Indoor Photo Showing Gym Room
Bathroom featuring a white tile shower surround, built-in bathtub, chrome shower fixture, and a vanity with an undermount sink - 91 Limerick Drive, Kitchener, ON - Indoor Photo Showing Bathroom
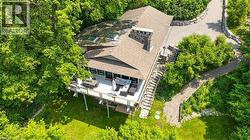
Aerial perspective showcasing a single-story residence with a multi-gabled roofline - 91 Limerick Drive, Kitchener, ON - Outdoor With Body Of Water With View
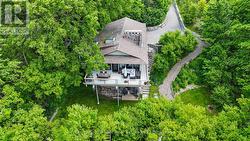
Expansive front lawn with mature evergreen trees and established landscaping - 91 Limerick Drive, Kitchener, ON - Outdoor
Expansive wooded land featuring a substantial waterfrontage, mature trees, and varying topography - 91 Limerick Drive, Kitchener, ON - Outdoor With View
Expansive outdoor patio with stone pavers, framed by multiple exterior doors with dark trim - 91 Limerick Drive, Kitchener, ON - Outdoor With Deck Patio Veranda
Stone facade residence featuring a covered entry, established landscaping, and a winding concrete pathway - 91 Limerick Drive, Kitchener, ON - Outdoor
Stone facade entry with a dark double door featuring arched top lites - 91 Limerick Drive, Kitchener, ON - Outdoor
Expansive backyard featuring a stone patio, multiple exterior doors, and a fire pit area - 91 Limerick Drive, Kitchener, ON - Outdoor With Deck Patio Veranda
Expansive wood deck with stairs, featuring a light-toned vertical plank exterior and double glass doors - 91 Limerick Drive, Kitchener, ON - Outdoor With Deck Patio Veranda
Spacious wood-plank deck featuring a wooden privacy screen and multiple access points to the residence - 91 Limerick Drive, Kitchener, ON - Outdoor With Deck Patio Veranda With Exterior
Flagstone patio with a raised section, featuring multiple large windows with dark trim, a side entry door, and a wood-paneled exterior - 91 Limerick Drive, Kitchener, ON - Outdoor
Expansive green lawn leading to a flagstone patio - 91 Limerick Drive, Kitchener, ON - Outdoor
Expansive green lawn with mature trees and a distant wooded landscape - 91 Limerick Drive, Kitchener, ON - Outdoor
Expansive backyard featuring a manicured lawn, mature trees providing shade, and a multi-level wood deck - 91 Limerick Drive, Kitchener, ON - Outdoor With Deck Patio Veranda
River frontage featuring clear waters, a rocky riverbed, and dense natural foliage along the bank - 91 Limerick Drive, Kitchener, ON - Outdoor With Body Of Water With View
Expansive waterway bordered by lush green foliage and mature trees - 91 Limerick Drive, Kitchener, ON - Outdoor With Body Of Water With View
Waterfront property featuring a substantial body of water, lush green shoreline, and extensive mature trees - 91 Limerick Drive, Kitchener, ON - Outdoor With Body Of Water With View
Expansive natural landscape featuring a river, mature trees, and a golf course - 91 Limerick Drive, Kitchener, ON - Outdoor With Body Of Water With View
Floor plan - 91 Limerick Drive, Kitchener, ON - Other
Virtual Tour
Stone façade residence with a multi-car garage, mature landscaping, and a sloped roofline - 91 Limerick Drive, Kitchener, ON  - Outdoor With Facade
Expansive property featuring a gravel driveway, mature trees, and a manicured lawn - 91 Limerick Drive, Kitchener, ON  - Outdoor With View
Expansive natural landscape featuring a gravel pathway - 91 Limerick Drive, Kitchener, ON  - Outdoor With View
Two paneled garage doors, board and batten siding, stone facade, and exterior wall lanterns - 91 Limerick Drive, Kitchener, ON  - Outdoor With Exterior
Stone veneer and vertical panel siding exterior featuring a paneled garage door, a full-light entry door, and an exterior lantern sconce - 91 Limerick Drive, Kitchener, ON - Outdoor With Exterior
Two-story property featuring a front lawn with established landscaping and mature trees - 91 Limerick Drive, Kitchener, ON - Outdoor
Spacious living area featuring a stone fireplace with a brass firebox, crown molding, and light-colored carpeting - 91 Limerick Drive, Kitchener, ON - Indoor Photo Showing Living Room With Fireplace
Spacious living area featuring light-colored carpeting, a brick fireplace with a detailed screen, and an expansive window line - 91 Limerick Drive, Kitchener, ON - Indoor
Spacious living area featuring a prominent brick fireplace with a dark stone hearth - 91 Limerick Drive, Kitchener, ON - Indoor Photo Showing Other Room With Fireplace
Living area featuring a stone-clad fireplace with a brass firebox, white carpeting, and crown molding - 91 Limerick Drive, Kitchener, ON - Indoor With Fireplace
Living area featuring a stone-clad fireplace with a brass firebox, crown molding, and light-toned wall paint - 91 Limerick Drive, Kitchener, ON - Indoor Photo Showing Living Room With Fireplace
Vaulted wood-paneled ceiling with skylights - 91 Limerick Drive, Kitchener, ON - Indoor Photo Showing Dining Room
Vaulted wood-paneled ceiling, large arched window, multiple windows with sheer drapery, and wood-finish flooring - 91 Limerick Drive, Kitchener, ON - Indoor Photo Showing Other Room
Dining space featuring a vaulted wood-paneled ceiling with skylights, an arched transom window, and a wall of floor-to-ceiling windows - 91 Limerick Drive, Kitchener, ON - Indoor Photo Showing Dining Room
Hardwood flooring complements the patterned wallpaper - 91 Limerick Drive, Kitchener, ON - Indoor Photo Showing Dining Room
Room featuring light-colored carpet flooring, a chandelier, and a large window with multiple panes and dark trim - 91 Limerick Drive, Kitchener, ON - Indoor Photo Showing Bedroom
Recessed lighting and a wall-mounted sconce illuminate this room featuring light-colored walls, wood-finish flooring, and white baseboards - 91 Limerick Drive, Kitchener, ON - Indoor Photo Showing Bedroom
Interior room featuring light neutral wall paint - 91 Limerick Drive, Kitchener, ON - Indoor Photo Showing Bedroom
Carpeted room with a crystal chandelier, white walls, and an open doorway leading to an attached bathroom - 91 Limerick Drive, Kitchener, ON - Indoor Photo Showing Bedroom
Bathroom featuring a dual-sink vanity with gold-finish fixtures, a white countertop, and dark wood cabinetry - 91 Limerick Drive, Kitchener, ON - Indoor Photo Showing Bathroom
Double vanity featuring white rectangular sinks and gold-finish faucets - 91 Limerick Drive, Kitchener, ON - Indoor Photo Showing Bathroom
Kitchen featuring white cabinetry, stainless steel appliances, wood-finish flooring, dark countertops, and a central island with a built-in sink - 91 Limerick Drive, Kitchener, ON - Indoor Photo Showing Kitchen
Kitchen featuring white cabinetry, dark countertops, hardwood flooring, stainless steel range with matching range hood, and track lighting - 91 Limerick Drive, Kitchener, ON - Indoor Photo Showing Kitchen
Kitchen featuring white cabinetry, dark stone countertops, and wood-finish flooring - 91 Limerick Drive, Kitchener, ON - Indoor Photo Showing Kitchen
Dining area featuring wood-finish flooring, a chandelier, and decorative wall trim - 91 Limerick Drive, Kitchener, ON - Indoor Photo Showing Dining Room
Rustic wood-paneled entry door with glass panes and a metal handle - 91 Limerick Drive, Kitchener, ON - Indoor Photo Showing Other Room
Spacious common area featuring wood-finish flooring, wood panel accent wall, white textured fireplace, and built-in shelving - 91 Limerick Drive, Kitchener, ON - Indoor Photo Showing Living Room With Fireplace
Recreation room featuring wood paneling, extensive built-in shelving, wood-finish flooring, and a drop ceiling with integrated strip lighting and recessed fixtures - 91 Limerick Drive, Kitchener, ON - Indoor Photo Showing Living Room
Spacious recreation room featuring recessed lighting, extensive built-in shelving, wood-finish flooring, and a wet bar with integrated cabinetry and a beverage cooler - 91 Limerick Drive, Kitchener, ON - Indoor Photo Showing Living Room
Finished lower level featuring wood-finish flooring - 91 Limerick Drive, Kitchener, ON - Indoor Photo Showing Living Room
Dedicated fitness area featuring pristine white flooring, recessed lighting, and bright white walls - 91 Limerick Drive, Kitchener, ON - Indoor Photo Showing Gym Room
Bathroom featuring a white tile shower surround, built-in bathtub, chrome shower fixture, and a vanity with an undermount sink - 91 Limerick Drive, Kitchener, ON - Indoor Photo Showing Bathroom
Aerial perspective showcasing a single-story residence with a multi-gabled roofline - 91 Limerick Drive, Kitchener, ON - Outdoor With Body Of Water With View
Expansive front lawn with mature evergreen trees and established landscaping - 91 Limerick Drive, Kitchener, ON - Outdoor
Expansive wooded land featuring a substantial waterfrontage, mature trees, and varying topography - 91 Limerick Drive, Kitchener, ON - Outdoor With View
Expansive outdoor patio with stone pavers, framed by multiple exterior doors with dark trim - 91 Limerick Drive, Kitchener, ON - Outdoor With Deck Patio Veranda
Stone facade residence featuring a covered entry, established landscaping, and a winding concrete pathway - 91 Limerick Drive, Kitchener, ON - Outdoor
Stone facade entry with a dark double door featuring arched top lites - 91 Limerick Drive, Kitchener, ON - Outdoor
Expansive backyard featuring a stone patio, multiple exterior doors, and a fire pit area - 91 Limerick Drive, Kitchener, ON - Outdoor With Deck Patio Veranda
Expansive wood deck with stairs, featuring a light-toned vertical plank exterior and double glass doors - 91 Limerick Drive, Kitchener, ON - Outdoor With Deck Patio Veranda
Spacious wood-plank deck featuring a wooden privacy screen and multiple access points to the residence - 91 Limerick Drive, Kitchener, ON - Outdoor With Deck Patio Veranda With Exterior
Flagstone patio with a raised section, featuring multiple large windows with dark trim, a side entry door, and a wood-paneled exterior - 91 Limerick Drive, Kitchener, ON - Outdoor
Expansive green lawn leading to a flagstone patio - 91 Limerick Drive, Kitchener, ON - Outdoor
Expansive green lawn with mature trees and a distant wooded landscape - 91 Limerick Drive, Kitchener, ON - Outdoor
Expansive backyard featuring a manicured lawn, mature trees providing shade, and a multi-level wood deck - 91 Limerick Drive, Kitchener, ON - Outdoor With Deck Patio Veranda
River frontage featuring clear waters, a rocky riverbed, and dense natural foliage along the bank - 91 Limerick Drive, Kitchener, ON - Outdoor With Body Of Water With View
Expansive waterway bordered by lush green foliage and mature trees - 91 Limerick Drive, Kitchener, ON - Outdoor With Body Of Water With View
Waterfront property featuring a substantial body of water, lush green shoreline, and extensive mature trees - 91 Limerick Drive, Kitchener, ON - Outdoor With Body Of Water With View
Expansive natural landscape featuring a river, mature trees, and a golf course - 91 Limerick Drive, Kitchener, ON - Outdoor With Body Of Water With View
Floor plan - 91 Limerick Drive, Kitchener, ON - Other
  • Advertising
Are you a real estate investor?
91 LIMERICK Drive, Kitchener, Ontario, N2P 2G9
$1,989,999

4 Beds

3 Baths

Property Information:

Why buy a cottage when you can own this breathtaking retreat on over an acre of mature trees right in the heart of Kitchener? Tucked away at the end of a long private driveway, this exceptional property offers the perfect blend of tranquility, nature, and city convenience. Step inside to a spectacular oversized living room featuring newly installed plush carpeting and a charming wood-burning fireplace. The adjoining dining area is surrounded by dramatic floor-to-ceiling windows that flood the home with natural light while showcasing stunning views of the backyard and the Grand River. The gourmet kitchen is designed to impress, featuring custom lacquer cabinetry, maple countertops, premium appliances, roll-out pantry systems, a custom copper range hood, and rich cherry hardwood flooring. Elegant French doors lead to a beautiful flagstone patio — the ideal setting for summer entertaining with family and friends. This spacious bungalow offers three generously sized bedrooms on the main floor, all with new carpeting, ample closet space, and a tastefully renovated 4-piece bathroom. The primary suite includes a luxurious Jack & Jill 5-piece bath and sliding doors that open onto a private deck where you can unwind and enjoy peaceful sunset views. The fully finished lower level is made for relaxation and entertainment, featuring a massive recreation room with a second wood-burning fireplace, tongue-and-groove pine accents, luxury vinyl flooring, and a bright 22' x 15' custom epoxy-finished space perfect for hobbies, games, or gatherings. A 4-piece bathroom and dedicated laundry room complete the lower level. Above the double-car garage, the versatile loft offers endless possibilities as a studio, workshop, or additional storage space. Outside, a powered shed adds even more functionality to this incredible property. Nature lovers will appreciate having hiking trails, canoeing, ponds. (id:27)

Building Features:

  • Style: Detached
  • Building Type: House
  • Architectural Style: Bungalow
  • Basement Development: Finished
  • Basement Type: Full
  • Construction Style - Attachment: Detached
  • Exterior Finish: Brick, Stone
  • Floor Space: 2328 sqft
  • Heating Type: Hot water radiator heat
  • Heating Fuel: Natural gas
  • Cooling Type: Central air conditioning
  • Appliances: Dishwasher, Dryer, Refrigerator, Water softener, Washer, Gas stove(s), Hood Fan, Garage door opener

Property Features:

  • OwnershipType: Freehold
  • Property Type: Single Family
  • Half Bathrooms: 1
  • Access Type: Highway access
  • Amenities Nearby: Golf Nearby, Park, Public Transit, Schools, Shopping
  • Built in: 1953
  • Community Features: Quiet Area
  • Features: Conservation/green belt, Skylight
  • Floor Space (approx): 2328 Square Feet
  • Irregular: Yes
  • Lot Frontage: 48 Feet
  • Lot Size: 1.15 Acres
  • Structure Type: Shed
  • Zoning: R-272
  • Sewer: Septic System
  • Parking Type: Attached garage
  • No. of Parking Spaces: 17

Rooms:

  • Exercise Basement Level 22'5'' x 22'2''
  • Laundry Basement Level 16'11'' x 15'3''
  • Exercise Basement Level 22'0'' x 15'0''
  • Bathroom Basement Level 10'3'' x 4'11''
  • Bedroom Basement Level 11'4'' x 11'0''
  • Recreation Room Basement Level 22'1'' x 14'11''
  • Bedroom Main Level 13'8'' x 13'3''
  • Bedroom Main Level 9'0'' x 13'4''
  • Bathroom Main Level 8'2'' x 7'5''
  • Primary Bedroom Main Level 20'10'' x 15'5''
  • Bathroom Main Level 5'11'' x 4'10''
  • Dining Main Level 14'11'' x 21'6''
  • Breakfast Main Level 6'6'' x 14'8''
  • Kitchen Main Level 19'1'' x 14'8''
  • Living Main Level 15'6'' x 24'11''

Courtesy of: RE/MAX TWIN CITY REALTY INC.

REALTOR.ca  

QuickQuoteTM Powered by RPS
Thinking of Selling?

Start by finding out what your home might be worth in today's market.

Location of 91 LIMERICK Drive, Kitchener, Ontario, N2P 2G9

Demographic Information of 91 LIMERICK Drive, Kitchener, Ontario, N2P 2G9

Life Stage

Middle-Aged with Teens

Employment Type

Service Sector/White Collar

Average Household Income

$114,251.35

Average Number of Children

1.77

Household Population

Household Structure

Age of Population

Education

Education Level

No certificate/diploma/degree

14.8 %

High school certificate or equivalent

29.92 %

Apprenticeship trade certificate/diploma

5.61 %

College/non-university certificate

22.9 %

University certificate (below bachelor)

3.03 %

University Degree

23.74 %

Commuter

Travel To Work

By Car

89.83 %

By Public Transit

7.5 %

By Walking

0.12 %

By Bicycle

0.0 %

By Other Methods

2.55 %

Cultural Diversity

Knowledge of Official Language

Mother Tongue

Building Information

Building Type

Apartments (Low and High Rise)

21.38 %

Houses

78.62 %

Own Vs. Rent