Button CopyPathCircle CloseCircle Left ArrowArrow Down Icon GreyClosecirclecircleBurger
  • Advertising

806 FAIRWAY Crescent, Kitchener, Ontario, N2A 4B5

MLS® # 40858112
House For Lease In Grand River South, Kitchener, Ontario
$2,350.00 /month

3 Beds

1 Bath

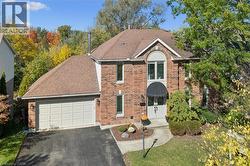
806 Fairway Crescent, Kitchener, ON - Outdoor
806 Fairway Crescent, Kitchener, ON - Indoor Photo Showing Other Room
806 Fairway Crescent, Kitchener, ON - Indoor Photo Showing Living Room
806 Fairway Crescent, Kitchener, ON - Indoor Photo Showing Dining Room
806 Fairway Crescent, Kitchener, ON - Indoor Photo Showing Living Room
806 Fairway Crescent, Kitchener, ON - Indoor Photo Showing Other Room
806 Fairway Crescent, Kitchener, ON - Indoor Photo Showing Kitchen
806 Fairway Crescent, Kitchener, ON - Indoor Photo Showing Laundry Room
806 Fairway Crescent, Kitchener, ON - Indoor Photo Showing Bathroom
806 Fairway Crescent, Kitchener, ON - Outdoor With Deck Patio Veranda
806 Fairway Crescent, Kitchener, ON - Outdoor
806 Fairway Crescent, Kitchener, ON  - Outdoor
806 Fairway Crescent, Kitchener, ON  - Indoor Photo Showing Other Room
806 Fairway Crescent, Kitchener, ON  - Indoor Photo Showing Living Room
806 Fairway Crescent, Kitchener, ON - Indoor Photo Showing Dining Room
806 Fairway Crescent, Kitchener, ON - Indoor Photo Showing Living Room
806 Fairway Crescent, Kitchener, ON - Indoor Photo Showing Other Room
806 Fairway Crescent, Kitchener, ON - Indoor Photo Showing Kitchen
806 Fairway Crescent, Kitchener, ON - Indoor Photo Showing Laundry Room
806 Fairway Crescent, Kitchener, ON - Indoor Photo Showing Bathroom
806 Fairway Crescent, Kitchener, ON - Outdoor With Deck Patio Veranda
806 Fairway Crescent, Kitchener, ON - Outdoor
  • Advertising
806 FAIRWAY Crescent, Kitchener, Ontario, N2A 4B5
$2,350.00 /month

3 Beds

1 Bath

Property Information:

Welcome to 806 Fairway Crescent, offering the main and second floors of a beautifully maintained semi-detached home situated on a quiet crescent. This is a wonderful opportunity to lease a well-maintained home in a convenient and family-friendly neighbourhood. The home features excellent curb appeal, a spacious triple-wide interlock driveway, and beautifully landscaped grounds. The shared front entrance offers a welcoming lobby, along with a convenient common laundry area and plenty of storage space. Enjoy the fully fenced backyard, complete with a shed and mature trees, providing a peaceful and private outdoor space for relaxation and entertaining. The upper level features three generous bedrooms and a well-maintained bathroom. The home is thoughtfully equipped with a water softener and multiple triple-pane windows. Ideally located within walking distance to schools, parks, trails, and local amenities, with easy access to major highways and Chicopee Ski Hill. A great opportunity for those looking for a comfortable home in a convenient location. (id:27)

Building Features:

  • Style: Semi-Detached
  • Building Type: House
  • Architectural Style: Multi-level
  • Basement Development: Finished
  • Basement Type: Full
  • Construction Style - Attachment: Semi-detached
  • Exterior Finish: Brick, Vinyl siding
  • Floor Space: 1288 sqft Square Feet
  • Foundation Type: Poured Concrete
  • Heating Type: Forced air
  • Heating Fuel: Natural gas
  • Cooling Type: Central air conditioning
  • Appliances: Dryer, Refrigerator, Stove, Water softener, Water purifier, Washer, Garage door opener

Property Features:

  • OwnershipType: Freehold
  • Property Type: Single Family
  • Access Type: Road access, Highway access
  • Amenities Nearby: Airport, Golf Nearby, Hospital, Playground, Schools, Ski area
  • Community Features: Community Centre, School Bus
  • Features: Automatic Garage Door Opener
  • Floor Space (approx): 1288 Square Feet
  • Lot Depth: 142 Feet
  • Lot Frontage: 30 Feet
  • MaintenanceFee Type: Insurance
  • Utility Type: Natural Gas - Available
  • Zoning: R2B
  • Sewer: Municipal sewage system
  • Parking Type: Attached garage
  • No. of Parking Spaces: 4

Rooms:

  • Primary Bedroom 2nd Level 11'8'' x 11'7''
  • Bedroom 2nd Level 10'7'' x 9'5''
  • Bedroom 2nd Level 10'7'' x 9'4''
  • Bathroom 2nd Level 5'0'' x 9'0''
  • Living Main Level 11'8'' x 23'9''
  • Kitchen Main Level 11'0'' x 10'2''
  • Dining Main Level 11'0'' x 11'2''

Courtesy of: HOMELIFE MIRACLE REALTY LTD

REALTOR.ca  

Location of 806 FAIRWAY Crescent, Kitchener, Ontario, N2A 4B5

Demographic Information of 806 FAIRWAY Crescent, Kitchener, Ontario, N2A 4B5

Life Stage

Young Families

Employment Type

Mixed

Average Household Income

$166,968.81

Average Number of Children

1.86

Household Population

Household Structure

Age of Population

Education

Education Level

No certificate/diploma/degree

12.93 %

High school certificate or equivalent

26.68 %

Apprenticeship trade certificate/diploma

4.83 %

College/non-university certificate

23.2 %

University certificate (below bachelor)

2.0 %

University Degree

30.36 %

Commuter

Travel To Work

By Car

94.02 %

By Public Transit

1.73 %

By Walking

0.07 %

By Bicycle

0.0 %

By Other Methods

4.18 %

Cultural Diversity

Knowledge of Official Language

Mother Tongue

Building Information

Building Type

Apartments (Low and High Rise)

2.14 %

Houses

97.86 %

Own Vs. Rent