Button CopyPathCircle CloseCircle Left ArrowArrow Down Icon GreyClosecirclecircleBurger

5 SANDYBAY AVENUE, Kitchener, Ontario, N2A 0H7

MLS® # X13141678
House For Sale In Grand River South, Kitchener, Ontario
$704,900 QuickQuoteTM: Not Available

3 Beds

4 Baths

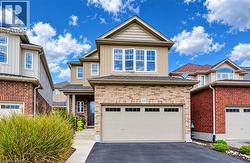
5 Sandybay Avenue, Kitchener, ON - Outdoor With Facade
5 Sandybay Avenue, Kitchener, ON - Outdoor
5 Sandybay Avenue, Kitchener, ON - Indoor Photo Showing Other Room
5 Sandybay Avenue, Kitchener, ON - Indoor Photo Showing Living Room
5 Sandybay Avenue, Kitchener, ON - Indoor
5 Sandybay Avenue, Kitchener, ON - Indoor Photo Showing Dining Room
5 Sandybay Avenue, Kitchener, ON - Indoor
5 Sandybay Avenue, Kitchener, ON - Indoor Photo Showing Kitchen With Double Sink
5 Sandybay Avenue, Kitchener, ON - Indoor Photo Showing Kitchen With Double Sink With Upgraded Kitchen
5 Sandybay Avenue, Kitchener, ON - Indoor Photo Showing Kitchen With Upgraded Kitchen
5 Sandybay Avenue, Kitchener, ON - Indoor Photo Showing Kitchen With Double Sink With Upgraded Kitchen
5 Sandybay Avenue, Kitchener, ON - Indoor Photo Showing Bathroom
5 Sandybay Avenue, Kitchener, ON - Indoor Photo Showing Bedroom
5 Sandybay Avenue, Kitchener, ON - Indoor Photo Showing Bathroom
5 Sandybay Avenue, Kitchener, ON - Indoor Photo Showing Bedroom
5 Sandybay Avenue, Kitchener, ON - Indoor Photo Showing Bathroom
5 Sandybay Avenue, Kitchener, ON - Indoor With Storage
5 Sandybay Avenue, Kitchener, ON - Indoor Photo Showing Laundry Room
5 Sandybay Avenue, Kitchener, ON - Indoor With Fireplace
5 Sandybay Avenue, Kitchener, ON - Indoor
5 Sandybay Avenue, Kitchener, ON - Indoor With Fireplace
Virtually staged recreation room - 5 Sandybay Avenue, Kitchener, ON - Indoor Photo Showing Living Room With Fireplace
5 Sandybay Avenue, Kitchener, ON - Indoor Photo Showing Bathroom
5 Sandybay Avenue, Kitchener, ON - Outdoor
5 Sandybay Avenue, Kitchener, ON  - Outdoor With Facade
5 Sandybay Avenue, Kitchener, ON  - Outdoor
5 Sandybay Avenue, Kitchener, ON - Indoor Photo Showing Other Room
5 Sandybay Avenue, Kitchener, ON - Indoor Photo Showing Living Room
5 Sandybay Avenue, Kitchener, ON - Indoor
5 Sandybay Avenue, Kitchener, ON - Indoor Photo Showing Dining Room
5 Sandybay Avenue, Kitchener, ON - Indoor
5 Sandybay Avenue, Kitchener, ON - Indoor Photo Showing Kitchen With Double Sink
5 Sandybay Avenue, Kitchener, ON - Indoor Photo Showing Kitchen With Double Sink With Upgraded Kitchen
5 Sandybay Avenue, Kitchener, ON - Indoor Photo Showing Kitchen With Upgraded Kitchen
5 Sandybay Avenue, Kitchener, ON - Indoor Photo Showing Kitchen With Double Sink With Upgraded Kitchen
5 Sandybay Avenue, Kitchener, ON - Indoor Photo Showing Bathroom
5 Sandybay Avenue, Kitchener, ON - Indoor Photo Showing Bedroom
5 Sandybay Avenue, Kitchener, ON - Indoor Photo Showing Bathroom
5 Sandybay Avenue, Kitchener, ON - Indoor Photo Showing Bedroom
5 Sandybay Avenue, Kitchener, ON - Indoor Photo Showing Bathroom
5 Sandybay Avenue, Kitchener, ON - Indoor With Storage
5 Sandybay Avenue, Kitchener, ON - Indoor Photo Showing Laundry Room
5 Sandybay Avenue, Kitchener, ON - Indoor With Fireplace
5 Sandybay Avenue, Kitchener, ON - Indoor
5 Sandybay Avenue, Kitchener, ON - Indoor With Fireplace
Virtually staged recreation room - 5 Sandybay Avenue, Kitchener, ON - Indoor Photo Showing Living Room With Fireplace
5 Sandybay Avenue, Kitchener, ON - Indoor Photo Showing Bathroom
5 Sandybay Avenue, Kitchener, ON - Outdoor
  • Advertising
Are you a real estate investor?
5 SANDYBAY AVENUE, Kitchener, Ontario, N2A 0H7
$704,900

3 Beds

4 Baths

Property Information:

Attractive FREEHOLD townhome in desirable Kitchener family friendly neighborhood. Quality built by Fusion, this home offers it all for first time buyers with three bedrooms, four baths, finished basement and attached garage. Enjoy the front porch and meet the neighbours or relax in the rear fenced yard perfect for the kids/pets, privacy and clean slate to design your own oasis. The entrance, with ceramic flooring and double closet, flows into the open concept kitchen and dining area. The bright, white kitchen has a great working area with stainless appliances including b/i microwave, pot lights and quartz countertop with sink overlooking the spacious living area. Vinyl plank flooring in living room is ideal for pets and kids. The large windows have shutters for privacy and light. A 2 pc bath is convenient for guests and little ones. Upstairs you will find three bedrooms with cozy carpet and ceiling fans with the primary at the rear of the home. There is a full bath with tile in tub area including the ceiling! The primary bedroom suite has a spacious walk in closet plus upscale ensuite bath with walk in tiled shower and soaker tub to relax after a busy day. Convenient side by side laundry on the second level as well. This home has it all with a recently (2025) professionally finished basement for family fun and entertainment. There is a recreation room with vinyl plank flooring, cozy fireplace with stone front and modern 3 pc bath with black hardware. Plenty of storage areas in basement plus a cold cellar. The garage has a rear access door to the yard which is perfect for lawn equipment and toys. This family home has been very well maintained, is convenient to parks, amenities, highway, schools and airport! You will be happy living here! (id:27)

Building Features:

  • Style: Townhouse
  • Building Type: Row / Townhouse
  • Amenities:
  • Basement Development: Finished
  • Basement Type: Full
  • Construction Style - Attachment: Attached
  • Exterior Finish: Vinyl siding
  • Fireplace: Yes
  • Floor Space: 1500 - 2000 sqft Square Feet
  • Foundation Type: Poured Concrete
  • Heating Type: Forced air
  • Heating Fuel: Natural gas
  • Cooling Type: Central air conditioning
  • Appliances: Garage door opener remote, Water softener

Property Features:

  • OwnershipType: Freehold
  • Property Type: Single Family
  • Half Bathrooms: 1
  • Amenities Nearby: Park, Public Transit
  • Community Features: Community Centre, School Bus
  • Features: Sump Pump
  • Fence Type: Fenced yard
  • Floor Space (approx): 1500 - 2000 Square Feet
  • Irregular: Yes
  • Lot Depth: 98.3 Feet
  • Lot Frontage: 22.1 Feet
  • Lot Size: 22.1 x 98.4 FT
  • Structure Type: Porch
  • Zoning: R6
  • Sewer: Sanitary sewer
  • Parking Type: Attached garage, Garage
  • No. of Parking Spaces: 2

Rooms:

  • Bathroom 2nd Level 2.77 m x 1.68 m
  • Primary Bedroom 2nd Level 4.67 m x 3.35 m
  • Bathroom 2nd Level 3.63 m x 1.68 m
  • Other 2nd Level 2.92 m x 2.27 m
  • Bedroom 2nd Level 3.37 m x 3.05 m
  • Bedroom 2nd Level 3.35 m x 2.49 m
  • Recreation Room Basement Level 5.61 m x 4.86 m
  • Bathroom Basement Level 2.57 m x 1.53 m
  • Utility Basement Level 3.10 m x 1.65 m
  • Other Basement Level 2.92 m x 3.69 m
  • Cellar/Cold Room Basement Level 2.60 m x 2.92 m
  • Foyer Main Level 1.87 m x 2.29 m
  • Living Main Level 3.97 m x 5.14 m
  • Dining Main Level 3.54 m x 2.81 m
  • Kitchen Main Level 3.54 m x 2.33 m
  • Bathroom Main Level 1.54 m x 1.53 m

Convert Measurement to:

REALTOR.ca  

QuickQuoteTM Powered by RPS
Thinking of Selling?

Start by finding out what your home might be worth in today's market.

Location of 5 SANDYBAY AVENUE, Kitchener, Ontario, N2A 0H7

Demographic Information of 5 SANDYBAY AVENUE, Kitchener, Ontario, N2A 0H7

Life Stage

Young Families

Employment Type

Mixed

Average Household Income

$156,137.65

Average Number of Children

1.90

Household Population

Household Structure

Age of Population

Education

Education Level

No certificate/diploma/degree

13.64 %

High school certificate or equivalent

26.12 %

Apprenticeship trade certificate/diploma

3.66 %

College/non-university certificate

20.76 %

University certificate (below bachelor)

2.37 %

University Degree

33.45 %

Commuter

Travel To Work

By Car

93.91 %

By Public Transit

2.79 %

By Walking

0.63 %

By Bicycle

0.0 %

By Other Methods

2.67 %

Cultural Diversity

Knowledge of Official Language

Mother Tongue

Building Information

Building Type

Apartments (Low and High Rise)

4.05 %

Houses

95.95 %

Own Vs. Rent