Button CopyPathCircle CloseCircle Left ArrowArrow Down Icon GreyClosecirclecircleBurger

4 ISAIAH Drive, Kitchener, Ontario, N2E 0C1

MLS® # 40848798
Townhouse For Sale In Laurentian West, Kitchener, Ontario
$695,000 QuickQuoteTM: Not Available

3 Beds

3 Baths

Front house - 4 Isaiah Drive, Kitchener, ON - Outdoor With Deck Patio Veranda With Facade
Multi-level townhouse exterior featuring brick and shingle siding, a prominent gabled roofline, and multiple windows with white blinds - 4 Isaiah Drive, Kitchener, ON - Outdoor With Deck Patio Veranda
4 Isaiah Drive, Kitchener, ON - Outdoor With Deck Patio Veranda
Entry foyer featuring a white paneled door with frosted glass inserts, a double bifold closet, crown molding, and contrasting wall colors - 4 Isaiah Drive, Kitchener, ON - Indoor Photo Showing Other Room
4 Isaiah Drive, Kitchener, ON - Indoor Photo Showing Other Room With Fireplace
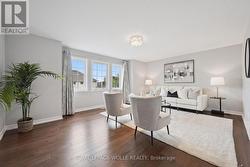
Open-concept living area featuring wood-finish flooring, recessed lighting, and a crystal chandelier - 4 Isaiah Drive, Kitchener, ON - Indoor Photo Showing Other Room
4 Isaiah Drive, Kitchener, ON - Indoor
Kitchen island with a polished stone countertop and pendant lighting - 4 Isaiah Drive, Kitchener, ON - Indoor Photo Showing Kitchen With Stainless Steel Kitchen With Upgraded Kitchen
Kitchen island with a granite-style countertop and pendant lighting - 4 Isaiah Drive, Kitchener, ON - Indoor
Sliding glass doors featuring white louvered shutters, accompanied by a crystal-style chandelier - 4 Isaiah Drive, Kitchener, ON - Indoor Photo Showing Other Room
Carpeted room with neutral wall tones and white baseboards - 4 Isaiah Drive, Kitchener, ON - Indoor Photo Showing Other Room
Room featuring carpet flooring, painted walls, and white trim - 4 Isaiah Drive, Kitchener, ON - Indoor Photo Showing Other Room
Powder room featuring a pedestal sink with a chrome faucet, a white toilet, gray wall color, and gray tiled flooring - 4 Isaiah Drive, Kitchener, ON - Indoor Photo Showing Bathroom
Carpeted staircase featuring a window with white plantation shutters, dark gray handrail, and wood-finish flooring at the landing - 4 Isaiah Drive, Kitchener, ON - Indoor Photo Showing Other Room
Room featuring a drum shade chandelier with crystal accents, plantation shutters, and crown molding - 4 Isaiah Drive, Kitchener, ON - Indoor Photo Showing Other Room
Glass-enclosed shower featuring dark-toned wall tiles with a decorative accent band, a white small-format tile floor, and a polished threshold - 4 Isaiah Drive, Kitchener, ON - Indoor Photo Showing Bathroom
Dedicated laundry closet featuring a white stacked washer and dryer unit - 4 Isaiah Drive, Kitchener, ON - Indoor Photo Showing Laundry Room
White vanity with a black countertop and an integrated sink - 4 Isaiah Drive, Kitchener, ON - Indoor Photo Showing Bathroom
Outdoor deck featuring wood plank flooring, slatted wood railing, and privacy fencing - 4 Isaiah Drive, Kitchener, ON - Outdoor With Deck Patio Veranda With Exterior
4 Isaiah Drive, Kitchener, ON -
Front house - 4 Isaiah Drive, Kitchener, ON  - Outdoor With Deck Patio Veranda With Facade
Multi-level townhouse exterior featuring brick and shingle siding, a prominent gabled roofline, and multiple windows with white blinds - 4 Isaiah Drive, Kitchener, ON  - Outdoor With Deck Patio Veranda
4 Isaiah Drive, Kitchener, ON  - Outdoor With Deck Patio Veranda
Entry foyer featuring a white paneled door with frosted glass inserts, a double bifold closet, crown molding, and contrasting wall colors - 4 Isaiah Drive, Kitchener, ON  - Indoor Photo Showing Other Room
4 Isaiah Drive, Kitchener, ON - Indoor Photo Showing Other Room With Fireplace
Open-concept living area featuring wood-finish flooring, recessed lighting, and a crystal chandelier - 4 Isaiah Drive, Kitchener, ON - Indoor Photo Showing Other Room
4 Isaiah Drive, Kitchener, ON - Indoor
Kitchen island with a polished stone countertop and pendant lighting - 4 Isaiah Drive, Kitchener, ON - Indoor Photo Showing Kitchen With Stainless Steel Kitchen With Upgraded Kitchen
Kitchen island with a granite-style countertop and pendant lighting - 4 Isaiah Drive, Kitchener, ON - Indoor
Sliding glass doors featuring white louvered shutters, accompanied by a crystal-style chandelier - 4 Isaiah Drive, Kitchener, ON - Indoor Photo Showing Other Room
Carpeted room with neutral wall tones and white baseboards - 4 Isaiah Drive, Kitchener, ON - Indoor Photo Showing Other Room
Room featuring carpet flooring, painted walls, and white trim - 4 Isaiah Drive, Kitchener, ON - Indoor Photo Showing Other Room
Powder room featuring a pedestal sink with a chrome faucet, a white toilet, gray wall color, and gray tiled flooring - 4 Isaiah Drive, Kitchener, ON - Indoor Photo Showing Bathroom
Carpeted staircase featuring a window with white plantation shutters, dark gray handrail, and wood-finish flooring at the landing - 4 Isaiah Drive, Kitchener, ON - Indoor Photo Showing Other Room
Room featuring a drum shade chandelier with crystal accents, plantation shutters, and crown molding - 4 Isaiah Drive, Kitchener, ON - Indoor Photo Showing Other Room
Glass-enclosed shower featuring dark-toned wall tiles with a decorative accent band, a white small-format tile floor, and a polished threshold - 4 Isaiah Drive, Kitchener, ON - Indoor Photo Showing Bathroom
Dedicated laundry closet featuring a white stacked washer and dryer unit - 4 Isaiah Drive, Kitchener, ON - Indoor Photo Showing Laundry Room
White vanity with a black countertop and an integrated sink - 4 Isaiah Drive, Kitchener, ON - Indoor Photo Showing Bathroom
Outdoor deck featuring wood plank flooring, slatted wood railing, and privacy fencing - 4 Isaiah Drive, Kitchener, ON - Outdoor With Deck Patio Veranda With Exterior
4 Isaiah Drive, Kitchener, ON -
  • Advertising
Are you a real estate investor?
4 ISAIAH Drive, Kitchener, Ontario, N2E 0C1
$695,000

3 Beds

3 Baths

Property Information:

A nice town home in peaceful and family oriented location. Cozy, functional, and immaculate 3 bedroom, 3 bathroom, 2 car garage , 1800 square foot . Gorgeous oversize eat-in kitchen, separate dining area, granite counter top, Stainless steel appliances, large 8' island with breakfast bar. If you are concerned about the parking, this exquisite townhome has it 4! 2 in a garage and 2 on a driveway. A family home that boasts a bright and airy open concept layout, you will be impressed. Laundry is located on the upper floor close to all bedrooms. Master bedroom has an ensuite that offers both luxury and practicality with a luxury glass shower. If you are working from home, you will enjoy an oversize office conveniently separated on the main floor at the entrance, away from the rest of the family and offers both, peace and quiet. Outside, you will enjoy an amazing oversize patio perfect for entertaining in the summer. Close to hwy 7, schools, shopping centers, gym, banks and parks. (id:7525)

Building Features:

  • Style: Townhouse
  • Building Type: Row / Townhouse
  • Basement Development: Unfinished
  • Basement Type: Partial
  • Construction Style - Attachment: Attached
  • Exterior Finish: Stone
  • Floor Space: 1713 sqft Square Feet
  • Heating Type: Forced air
  • Cooling Type: Central air conditioning
  • Appliances: Central Vacuum, Dishwasher, Dryer, Refrigerator, Stove, Washer

Property Features:

  • OwnershipType: Condominium
  • Property Type: Single Family
  • Half Bathrooms: 1
  • Amenities Nearby: Schools
  • Community Features: Quiet Area, School Bus
  • Condo Fees: $225 Monthly
  • Features: Balcony
  • Floor Space (approx): 1713 Square Feet
  • Zoning: CR1
  • Sewer: Sanitary sewer
  • Parking Type: Attached garage, Covered
  • No. of Parking Spaces: 4

Rooms:

  • Kitchen 2nd Level 12'7'' x 9'2''
  • Dining 2nd Level 12'7'' x 8'10''
  • Living 2nd Level 24'0'' x 11'7''
  • Bathroom 3rd Level Measurements not available
  • Bathroom 3rd Level Measurements not available
  • Bedroom 3rd Level 10'0'' x 9'5''
  • Bedroom 3rd Level 12'5'' x 9'6''
  • Primary Bedroom 3rd Level 13'4'' x 11'9''
  • Bathroom Lower Level Measurements not available
  • Other Main Level 18' x 10'

REALTOR.ca  

QuickQuoteTM Powered by RPS
Thinking of Selling?

Start by finding out what your home might be worth in today's market.

Location of 4 ISAIAH Drive, Kitchener, Ontario, N2E 0C1

Demographic Information of 4 ISAIAH Drive, Kitchener, Ontario, N2E 0C1

Life Stage

Older Parents, Younger Kids

Employment Type

Mixed

Average Household Income

$134,270.96

Average Number of Children

1.91

Household Population

Household Structure

Age of Population

Education

Education Level

No certificate/diploma/degree

15.69 %

High school certificate or equivalent

26.08 %

Apprenticeship trade certificate/diploma

4.15 %

College/non-university certificate

20.45 %

University certificate (below bachelor)

1.61 %

University Degree

32.01 %

Commuter

Travel To Work

By Car

95.08 %

By Public Transit

1.81 %

By Walking

0.89 %

By Bicycle

0.0 %

By Other Methods

2.22 %

Cultural Diversity

Knowledge of Official Language

Mother Tongue

Building Information

Building Type

Apartments (Low and High Rise)

14.06 %

Houses

85.94 %

Own Vs. Rent